
2145 Sunnyvale Drive Oakville, Ontario L6L 1W6
$1,049,900
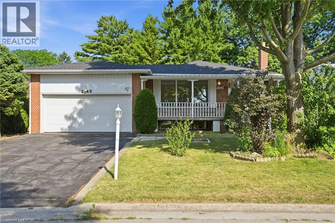
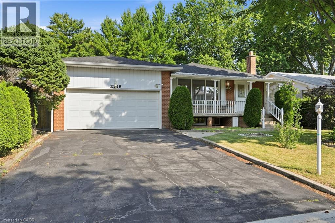
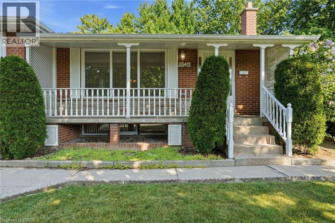
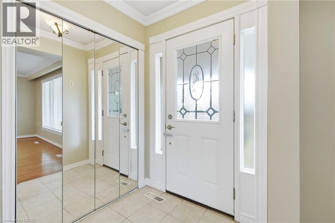
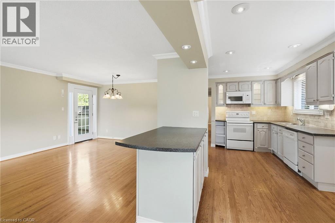
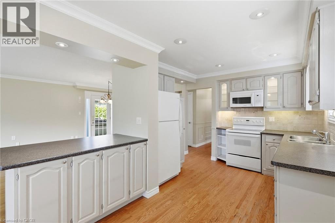
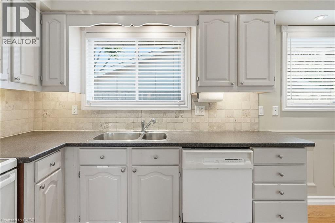
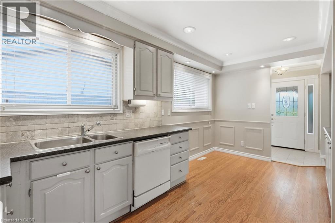
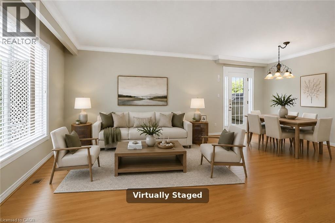
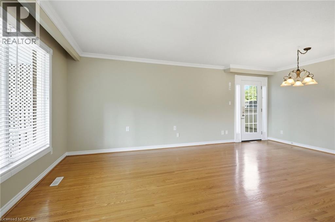
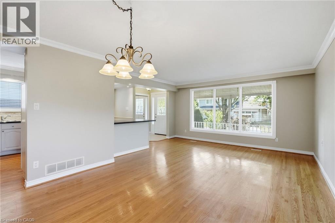
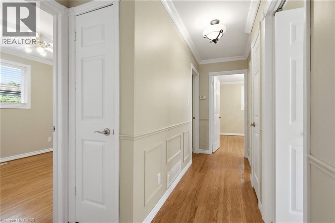
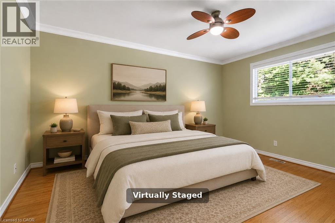
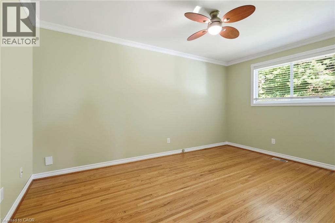
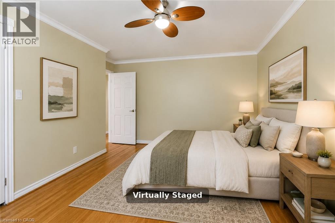
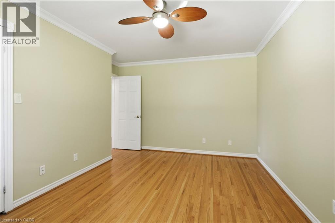
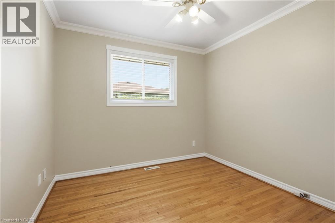
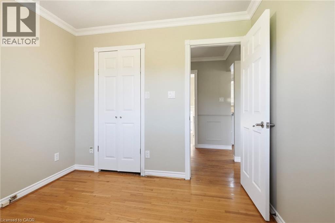
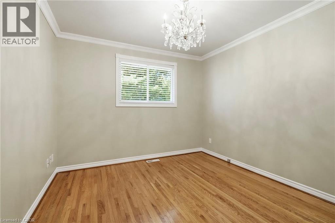
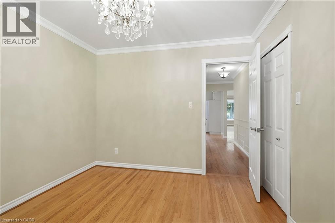
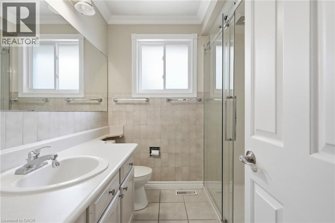
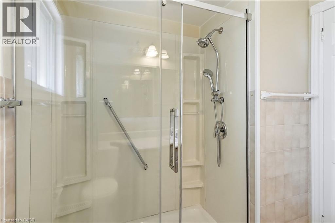
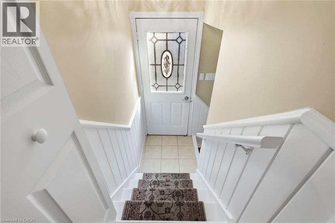
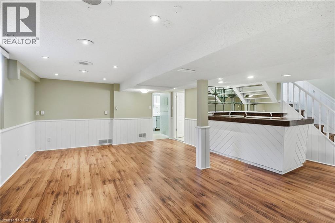
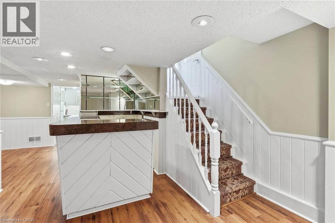
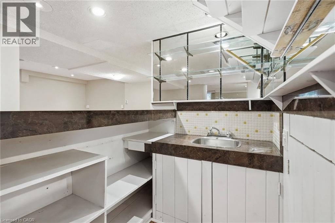
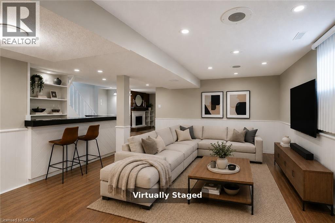
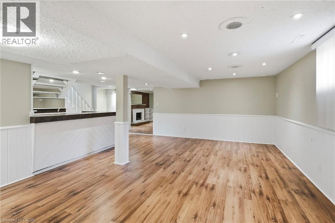
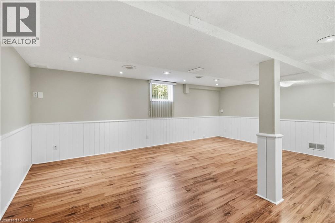
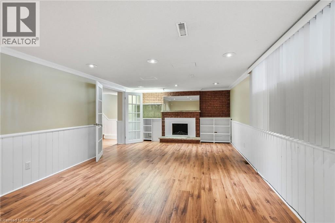
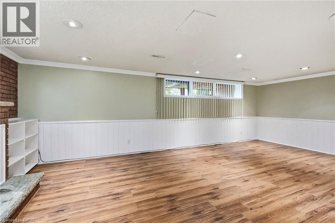
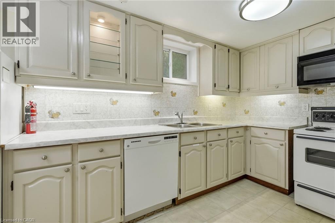
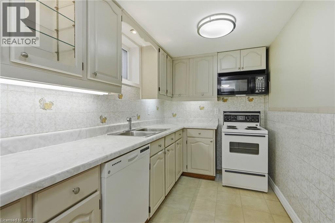
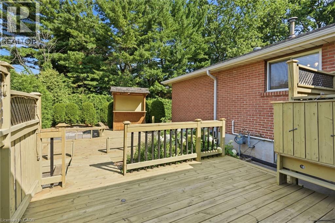
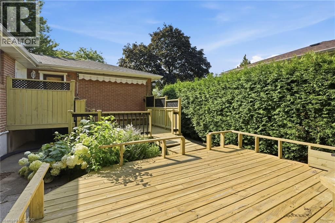
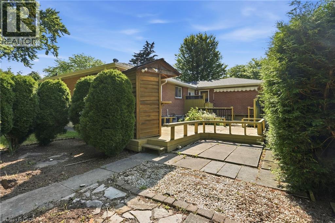
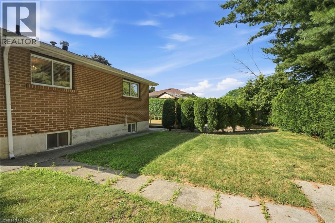
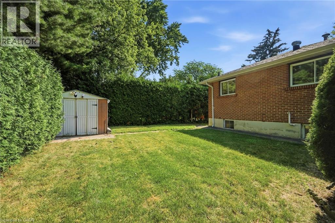
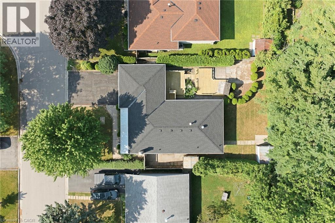
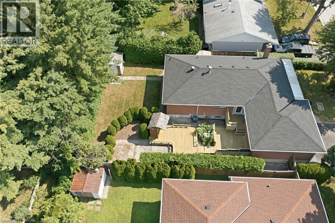
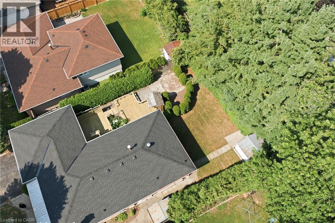
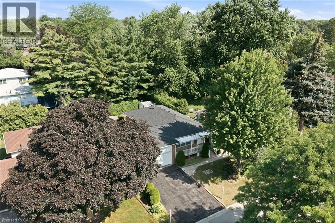
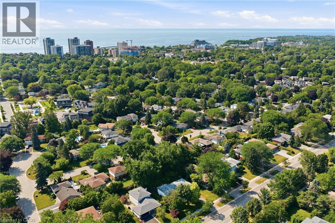
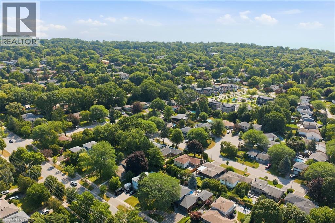
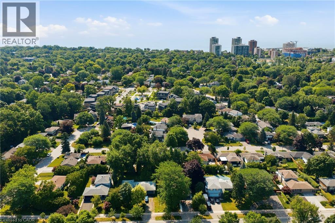
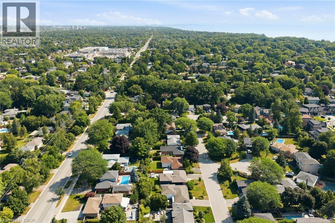
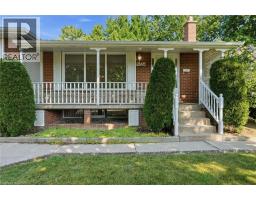
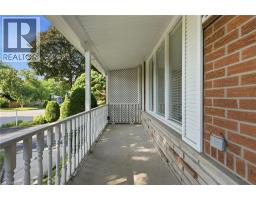
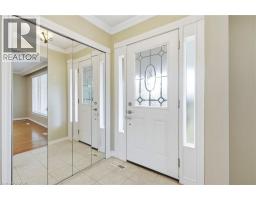
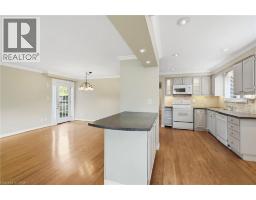
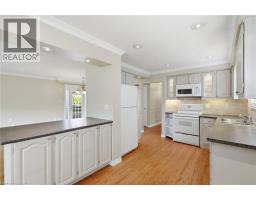
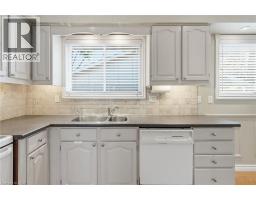
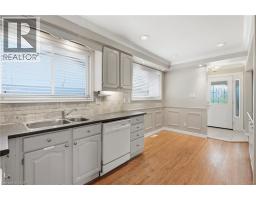
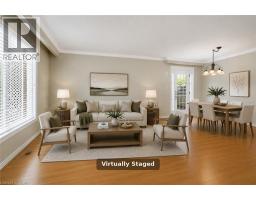
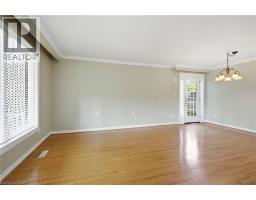
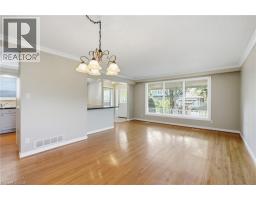
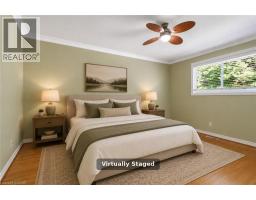
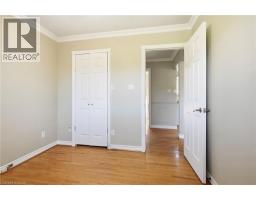
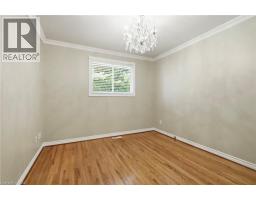
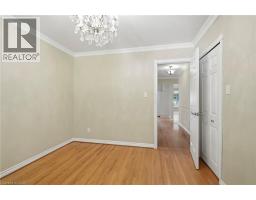
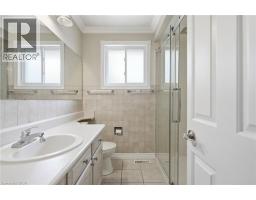
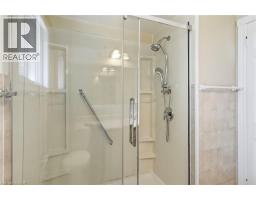
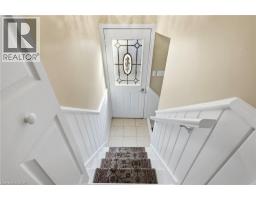
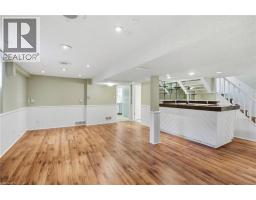
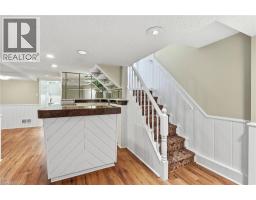
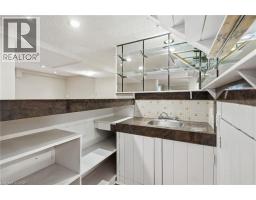
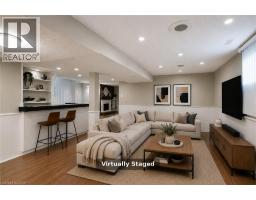
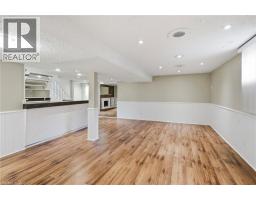
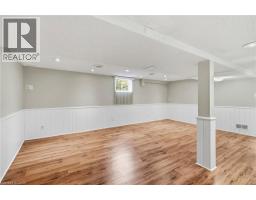
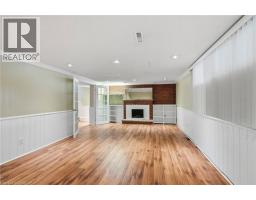
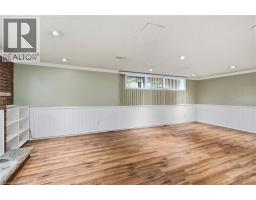
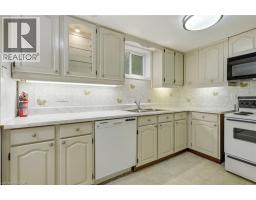
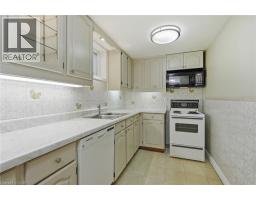
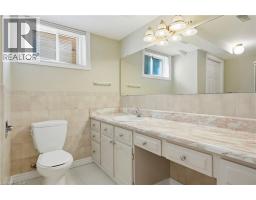
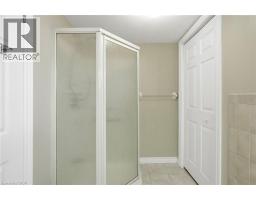
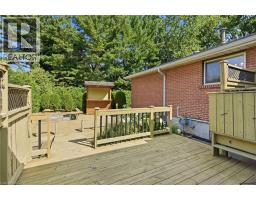
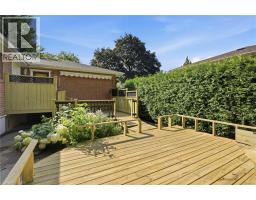
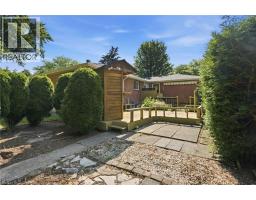
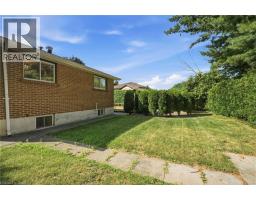
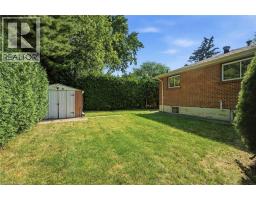
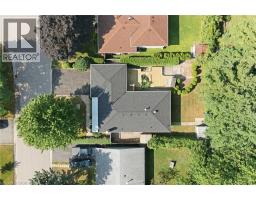
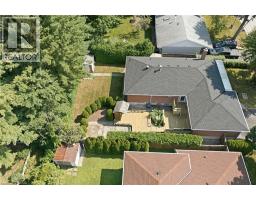
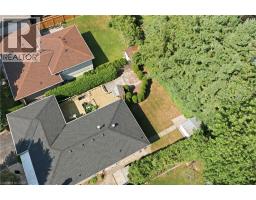
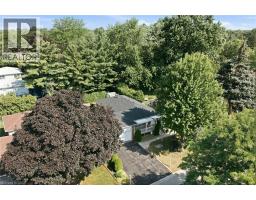
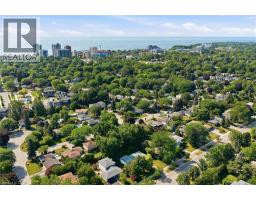
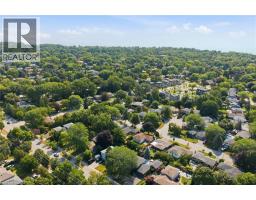
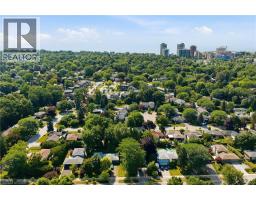
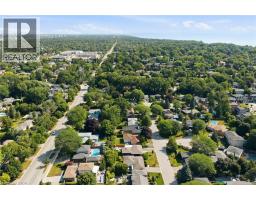
Welcome to 2145 Sunnyvale Drive, a raised bungalow situated on a generous 60 x 100-foot lot in the highly desirable Bronte neighbourhood. Offering 3 bedrooms, 2 bathrooms, a double attached garage, and exceptional potential, this is a fantastic opportunity to own in one of Oakville's most sought-after communities. The bright main level features an open-concept kitchen, living, and dining area with hardwood flooring and large windows that fill the home with natural light. Whether you're a first-time buyer, downsizer, or investor, the functional layout provides an excellent foundation to make the space your own. The fully finished lower level offers incredible flexibility, with a spacious family room, a recreation room complete with a wet bar, a second kitchen, and ample space to adapt the layout to suit your lifestyle. Step outside to enjoy the expansive backyard, offering endless possibilities for gardening, outdoor entertaining, a children's play area, or simply relaxing in your own private green space. Recent updates include a new roof (2025) and fresh paint throughout (2026). Located within a highly regarded school district and just steps to parks, playgrounds, and everyday amenities, this home offers an exceptional lifestyle. Enjoy scenic walking and cycling trails, peaceful strolls to the shores of Lake Ontario, and easy access to Bronte Harbour, Bronte Beach Park, boutique shops, cafes, restaurants, and the vibrant downtown Oakville waterfront. Commuters will appreciate the quick access to the QEW and Bronte GO Station. Offering incredible value, an unbeatable location, and endless potential, this is your opportunity to make a home your own in the heart of Bronte. (id:46441)
Property Details
| MLS® Number | 40848323 |
| Property Type | Single Family |
| Amenities Near By | Marina, Park, Place Of Worship, Schools |
| Community Features | Community Centre |
| Equipment Type | None |
| Features | Paved Driveway |
| Parking Space Total | 6 |
| Rental Equipment Type | None |
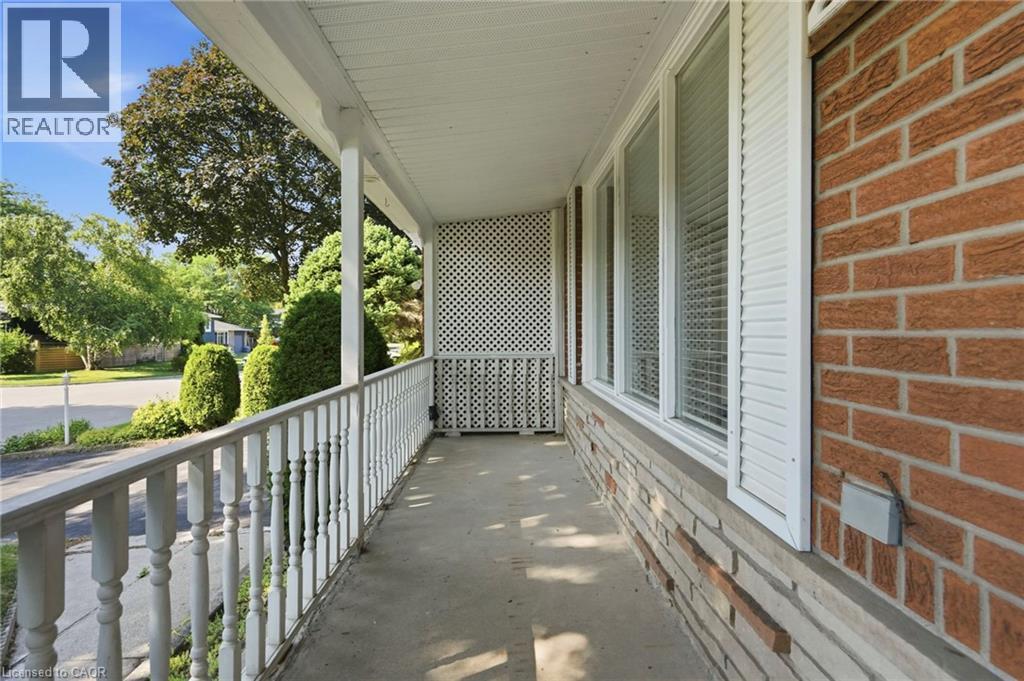
| Structure | Porch |
Building
| Bathroom Total | 2 |
| Bedrooms Above Ground | 3 |
| Bedrooms Total | 3 |
| Architectural Style | Raised Bungalow |
| Basement Development | Finished |
| Basement Type | Full (finished) |
| Constructed Date | 1968 |
| Construction Style Attachment | Detached |
| Cooling Type | Central Air Conditioning |
| Exterior Finish | Brick |
| Foundation Type | Unknown |
| Heating Fuel | Natural Gas |
| Heating Type | Forced Air |
| Stories Total | 1 |
| Size Interior | 2257 Sqft |
| Type | House |
| Utility Water | Municipal Water |
Parking
| Attached Garage |
Land
| Acreage | No |
| Land Amenities | Marina, Park, Place Of Worship, Schools |
| Sewer | Municipal Sewage System |
| Size Depth | 100 Ft |
| Size Frontage | 60 Ft |
| Size Irregular | 0.14 |
| Size Total | 0.14 Ac|under 1/2 Acre |
| Size Total Text | 0.14 Ac|under 1/2 Acre |
| Zoning Description | Rl3-0 |
Rooms
| Level | Type | Length | Width | Dimensions |
|---|---|---|---|---|
| Basement | Utility Room | 4'6'' x 4'8'' | ||
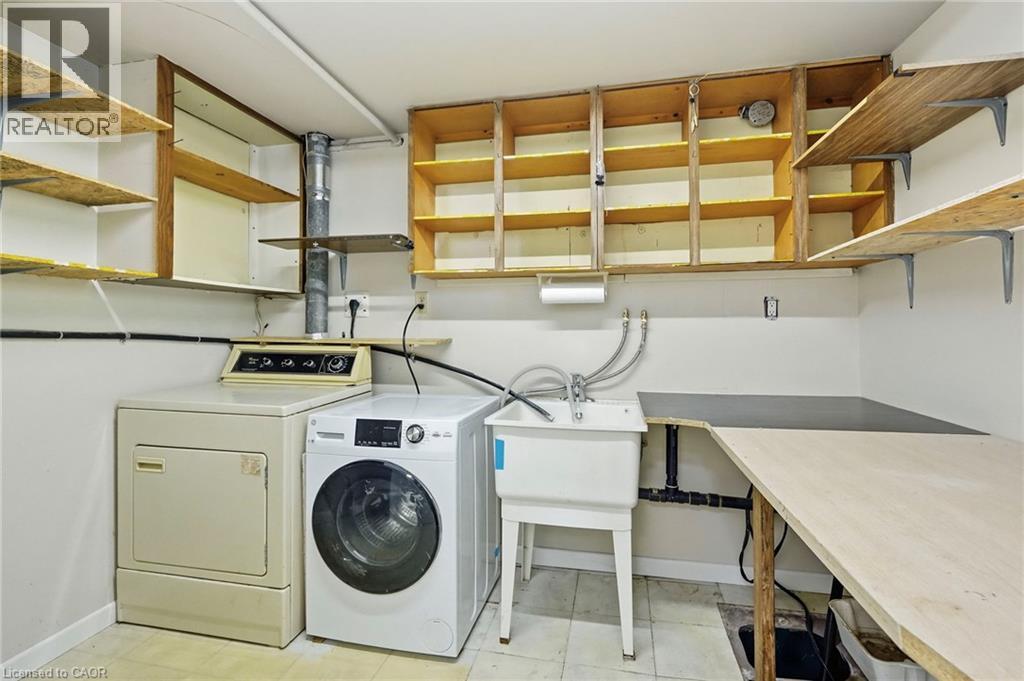
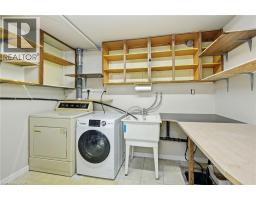
| Basement | Laundry Room | 7'3'' x 9'8'' | ||
| Basement | Family Room | 22'10'' x 12'11'' | ||
| Basement | Other | 5'0'' x 7'5'' | ||
| Basement | Kitchen | 15'3'' x 10'0'' | ||
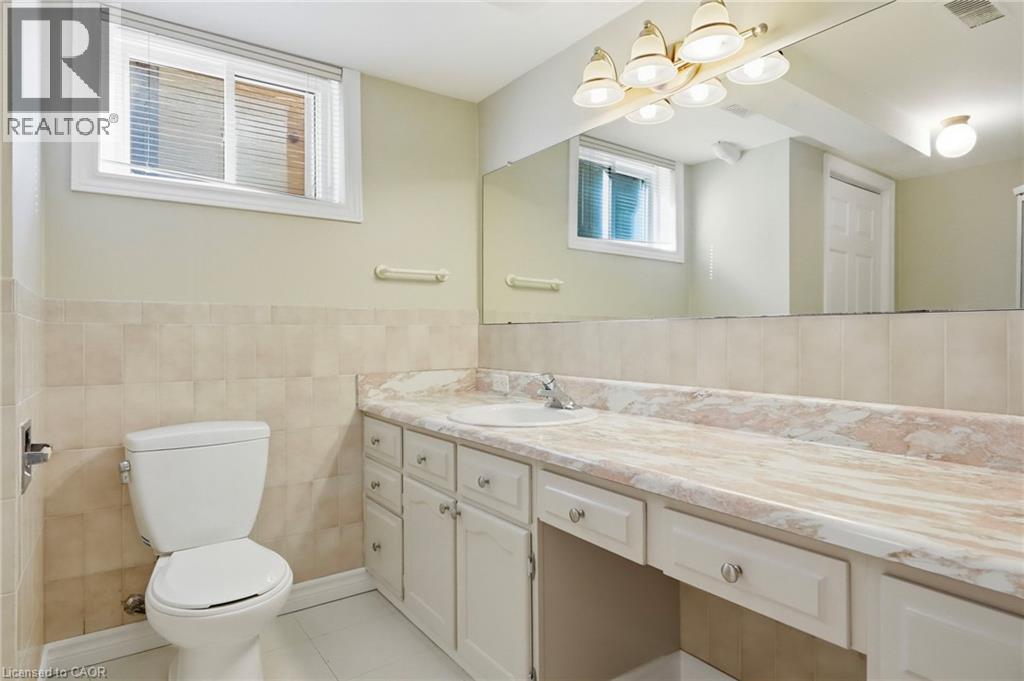
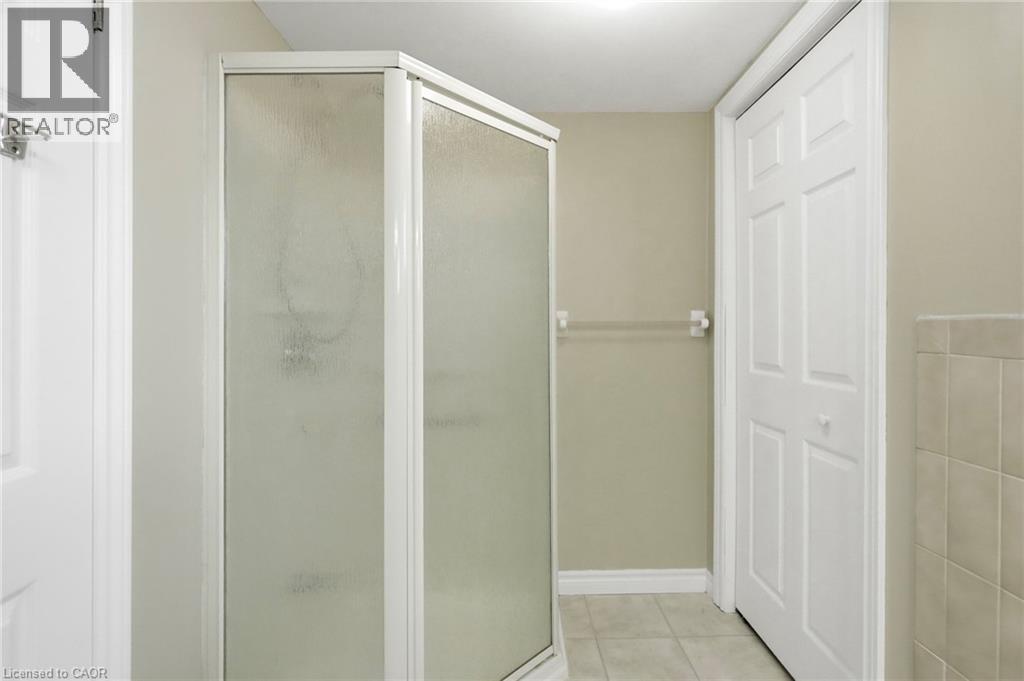
| Basement | 3pc Bathroom | 7'5'' x 9'9'' | ||
| Basement | Recreation Room | 23'3'' x 21'0'' | ||
| Main Level | 3pc Bathroom | 6'10'' x 7'0'' | ||
| Main Level | Bedroom | 9'4'' x 9'5'' | ||
| Main Level | Bedroom | 10'2'' x 11'0'' | ||
| Main Level | Primary Bedroom | 11'11'' x 14'8'' | ||
| Main Level | Kitchen | 10'9'' x 21'10'' | ||
| Main Level | Dining Room | 12'10'' x 8'2'' | ||
| Main Level | Living Room | 12'7'' x 12'3'' | ||
| Main Level | Foyer | Measurements not available |
https://www.realtor.ca/real-estate/30075487/2145-sunnyvale-drive-oakville
Interested?
Contact us for more information

The trademarks REALTOR®, REALTORS®, and the REALTOR® logo are controlled by The Canadian Real Estate Association (CREA) and identify real estate professionals who are members of CREA. The trademarks MLS®, Multiple Listing Service® and the associated logos are owned by The Canadian Real Estate Association (CREA) and identify the quality of services provided by real estate professionals who are members of CREA. The trademark DDF® is owned by The Canadian Real Estate Association (CREA) and identifies CREA's Data Distribution Facility (DDF®)
July 24 2026 03:59:51
REALTORS® Association of Hamilton-Burlington
RE/MAX Escarpment Realty Inc.