
218 James Street E Orillia, Ontario L3V 1L9
$389,900
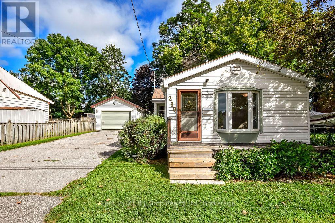
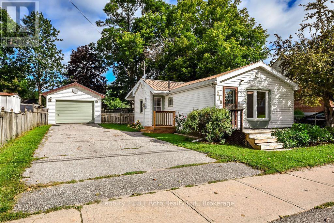
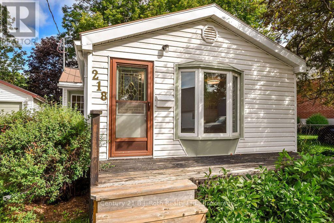
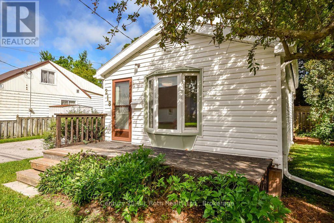
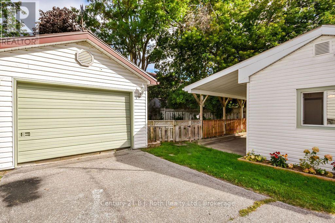
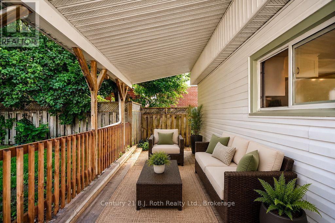
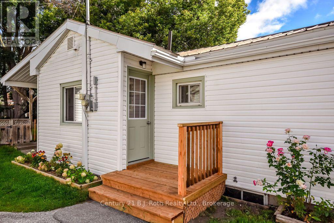
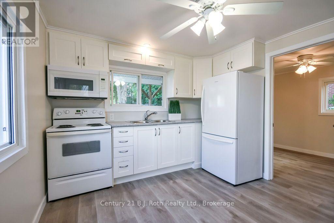
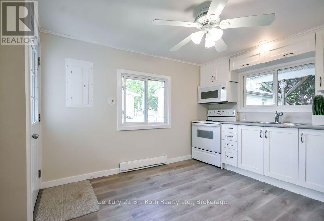
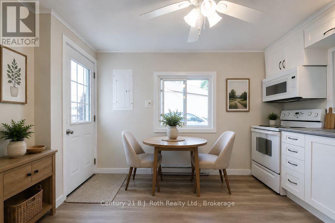
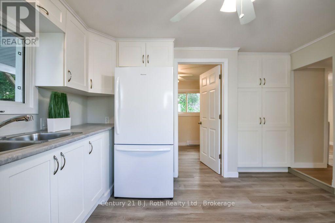
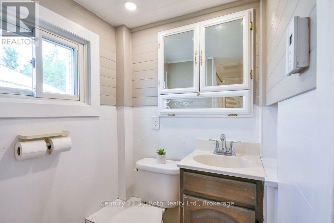
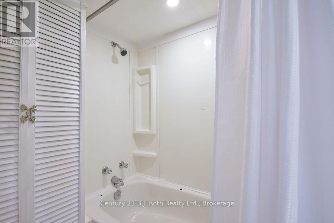
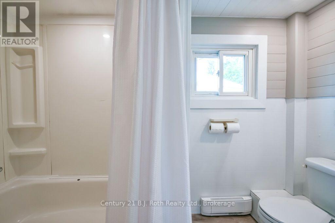
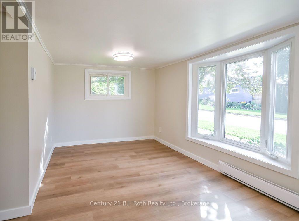
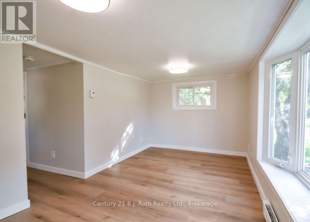
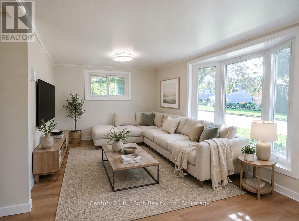
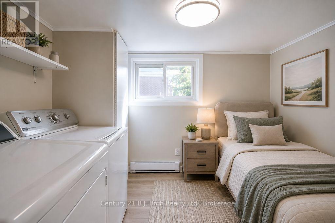
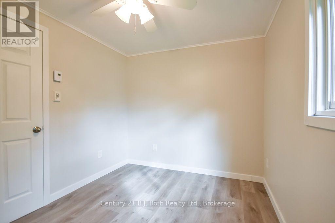
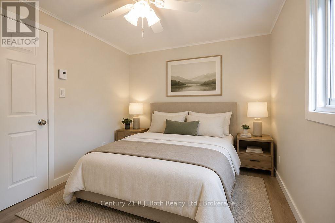
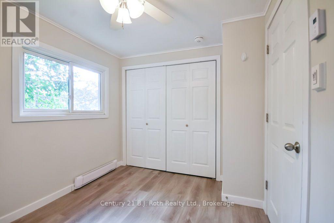
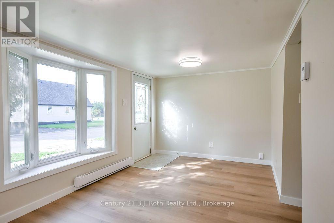
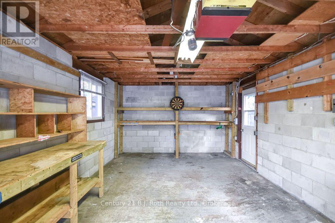
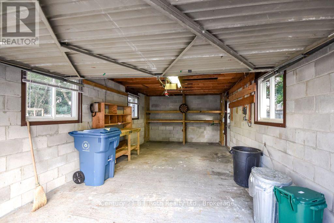
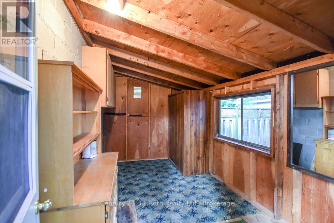
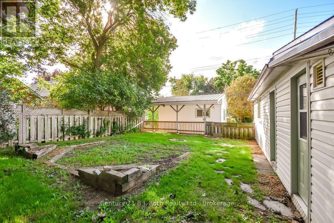
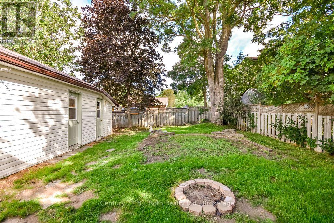
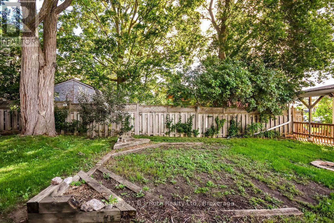
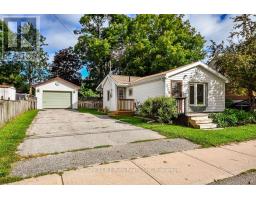
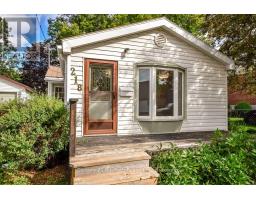
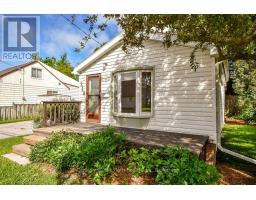
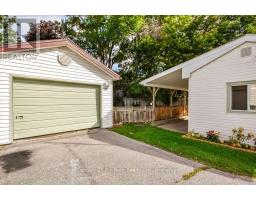
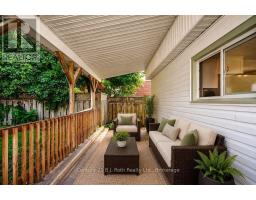
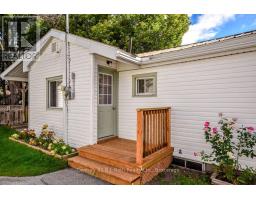
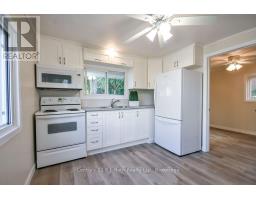
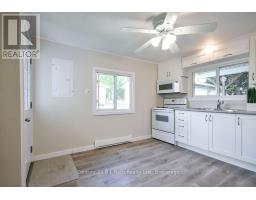
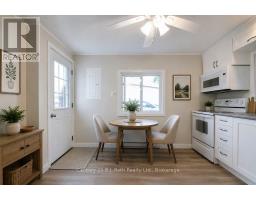
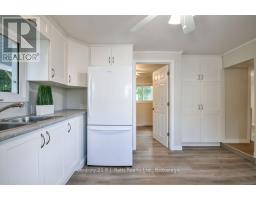
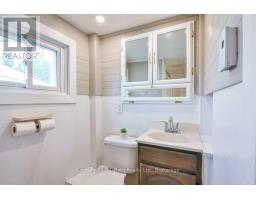
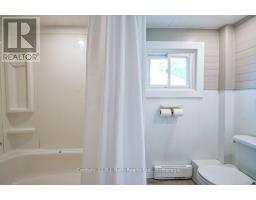
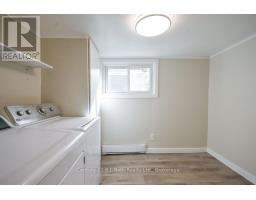
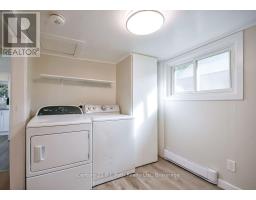
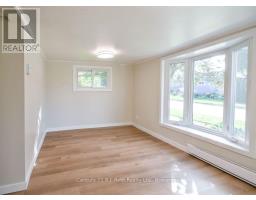
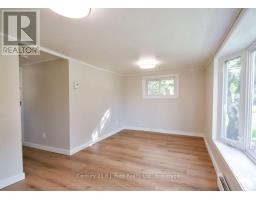
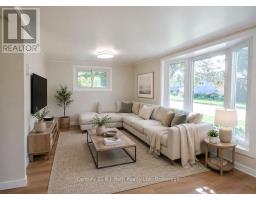
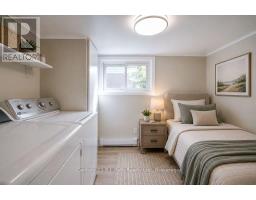
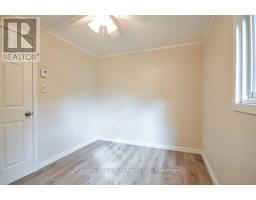
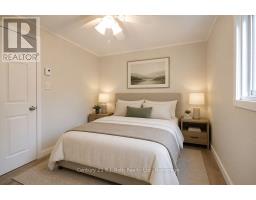
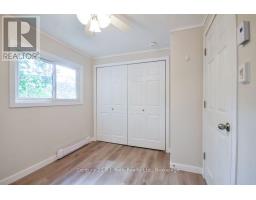
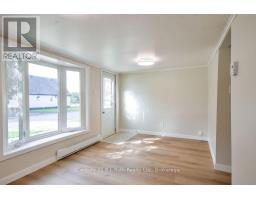
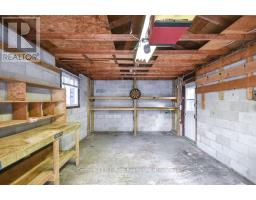
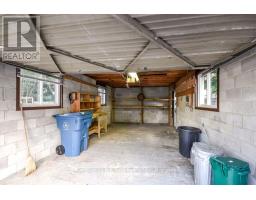
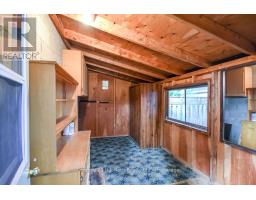
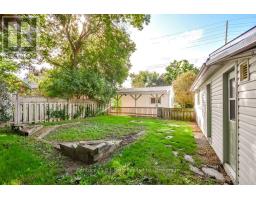
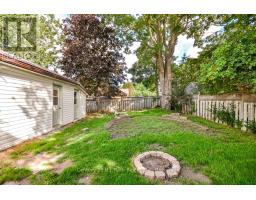
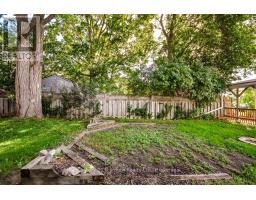
Tired Of Renting Or Looking To Downsize? You Won't Want To Miss This Wonderful Opportunity To Call This Home Your Own. This Property Has Everything That You Need With 2 Bedrooms, 1 Bathroom, A Generously-Sized, Fully-Fenced Backyard & A Massive Detached Garage With Floor To Ceiling Concrete Block Walls, Hydro & A Bonus Workshop. Enjoy Your Morning Coffee On Your Charming Covered Back Porch Overlooking Mature Trees & Your Very Own Firepit. Low-Maintenance Living With A Long-Lasting Metal Roof & Simple Floor Plan. Updates Include: Renovated Kitchen (2021), House Completely Re-Wired With New 100 Amp Panel & 60 Amp Pony Panel In Garage (2021), New Flooring In Living Room & Hallway (Aug 2026), Moore Vents Installed In Attic & Insulation Brought Up To R40 Value (Aug 2026) & A New Side Porch (2026). Lovingly Maintained Gardens & Curb Appeal Galore. Located Close To Parks, Schools, Public Transit, Shopping & Bustling Downtown Orillia. (id:46441)
Property Details
| MLS® Number | S13686668 |
| Property Type | Single Family |
| Community Name | Orillia |
| Amenities Near By | Public Transit |
| Community Features | Community Centre |
| Features | Wooded Area, Flat Site, Carpet Free |
| Parking Space Total | 4 |
| Structure | Deck, Porch, Workshop |
Building
| Bathroom Total | 1 |
| Bedrooms Above Ground | 2 |
| Bedrooms Total | 2 |
| Age | 51 To 99 Years |
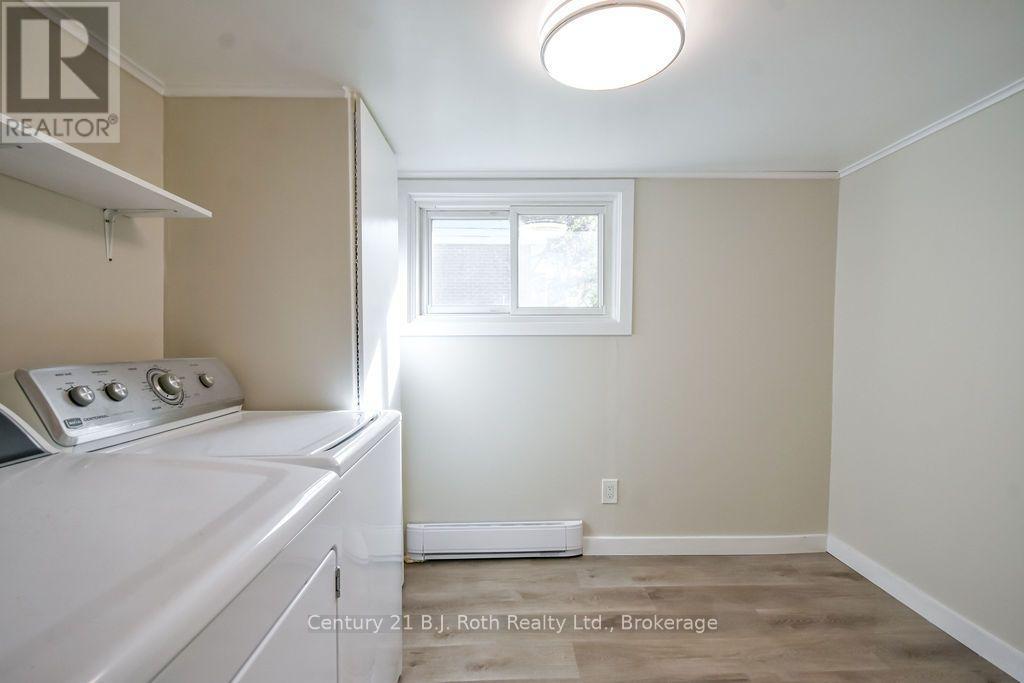
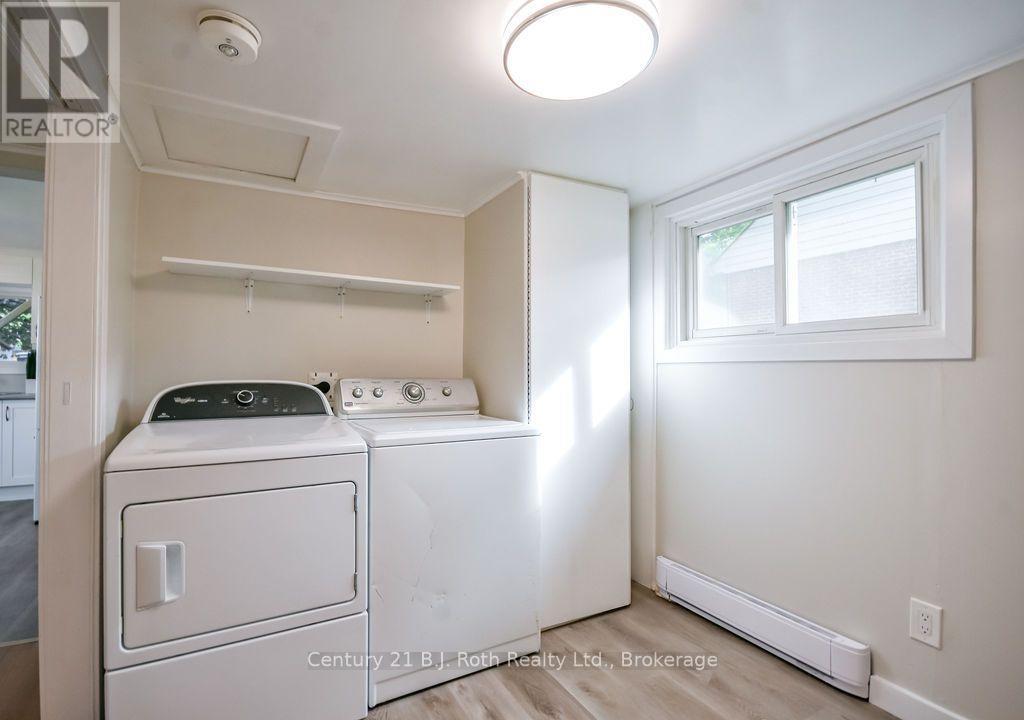
| Appliances | Garage Door Opener Remote(s), Water Heater, Dryer, Stove, Washer, Refrigerator |
| Architectural Style | Bungalow |
| Basement Type | Crawl Space |
| Construction Style Attachment | Detached |
| Cooling Type | None |
| Exterior Finish | Vinyl Siding |
| Foundation Type | Block |
| Heating Fuel | Electric |
| Heating Type | Baseboard Heaters |
| Stories Total | 1 |
| Size Interior | 0 - 699 Sqft |
| Type | House |
| Utility Water | Municipal Water |
Parking
| Detached Garage | |
| Garage |
Land
| Acreage | No |
| Fence Type | Fenced Yard |
| Land Amenities | Public Transit |
| Landscape Features | Landscaped |
| Sewer | Sanitary Sewer |
| Size Depth | 100 Ft |
| Size Frontage | 50 Ft |
| Size Irregular | 50 X 100 Ft |
| Size Total Text | 50 X 100 Ft|under 1/2 Acre |
| Zoning Description | R4 |
Rooms
| Level | Type | Length | Width | Dimensions |
|---|---|---|---|---|
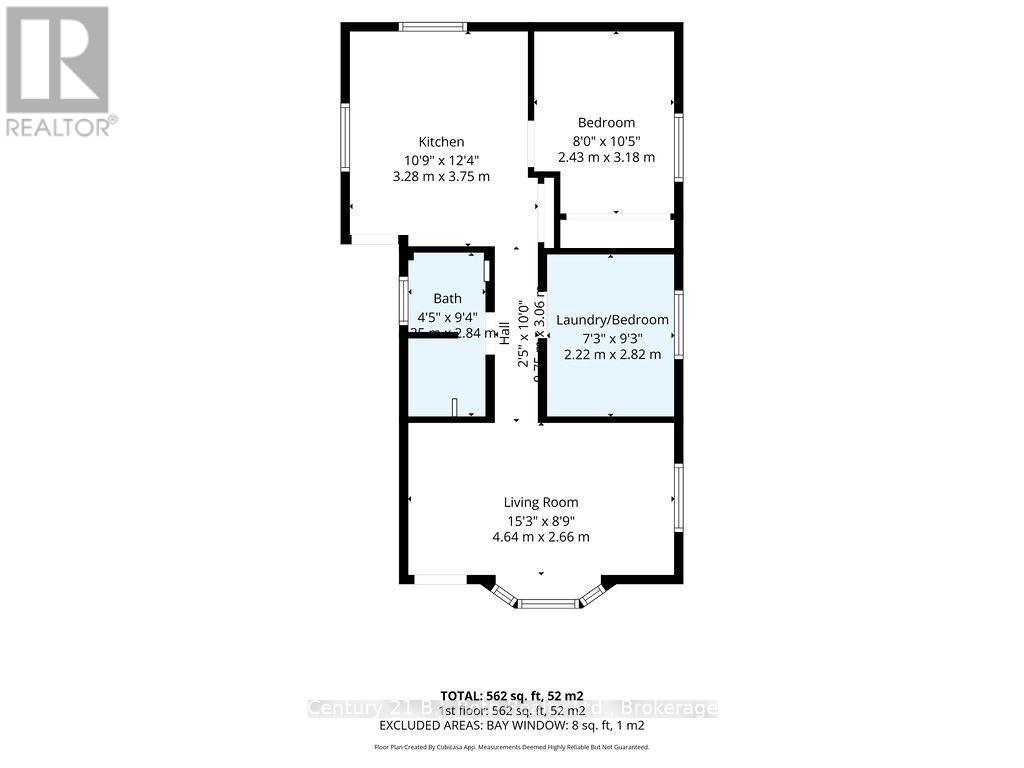
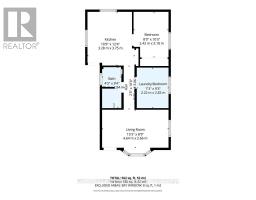
| Main Level | Kitchen | 3.28 m | 3.75 m | 3.28 m x 3.75 m |
| Main Level | Living Room | 4.64 m | 2.66 m | 4.64 m x 2.66 m |
| Main Level | Bedroom | 2.43 m | 3.18 m | 2.43 m x 3.18 m |
| Main Level | Bedroom 2 | 2.22 m | 2.82 m | 2.22 m x 2.82 m |
Utilities
| Cable | Available |
| Electricity | Installed |
| Sewer | Installed |
https://www.realtor.ca/real-estate/30168064/218-james-street-e-orillia-orillia
Interested?
Contact us for more information

The trademarks REALTOR®, REALTORS®, and the REALTOR® logo are controlled by The Canadian Real Estate Association (CREA) and identify real estate professionals who are members of CREA. The trademarks MLS®, Multiple Listing Service® and the associated logos are owned by The Canadian Real Estate Association (CREA) and identify the quality of services provided by real estate professionals who are members of CREA. The trademark DDF® is owned by The Canadian Real Estate Association (CREA) and identifies CREA's Data Distribution Facility (DDF®)
August 18 2026 03:04:23
Muskoka Haliburton Orillia – The Lakelands Association of REALTORS®
Century 21 B.j. Roth Realty Ltd.