
2220 Whitecliffe Way Oakville, Ontario L6M 4W2
$4,850 Monthly
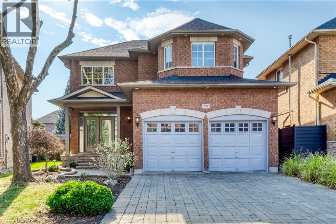
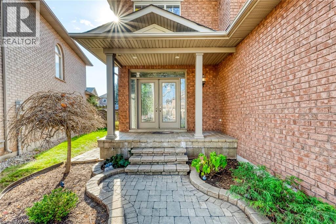
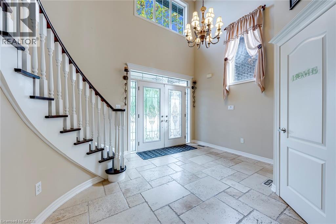
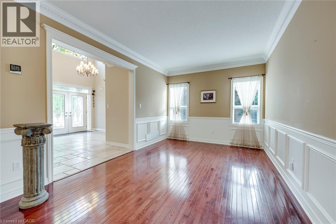
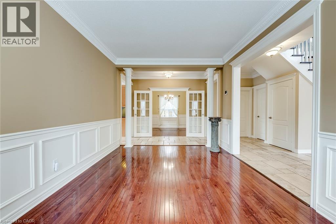
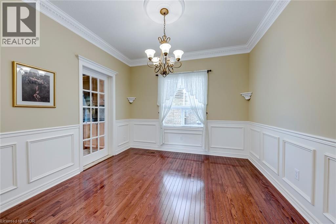
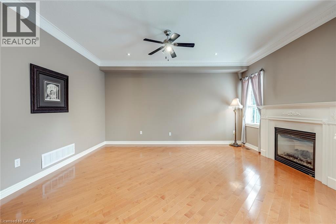
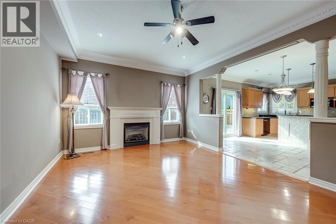
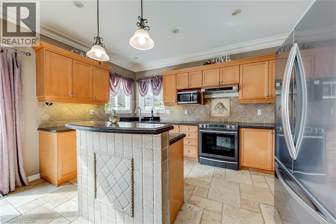
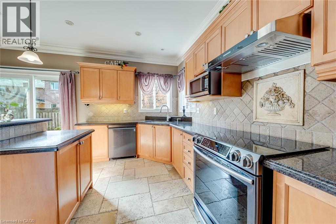
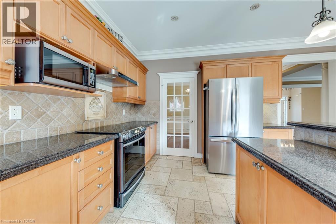
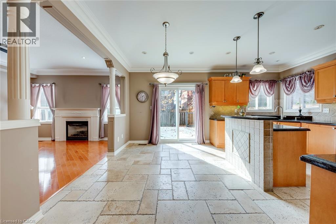
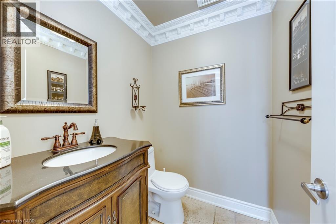
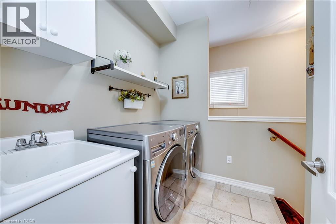
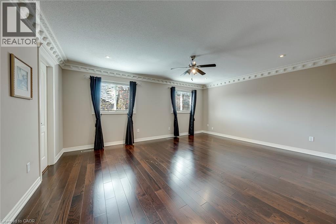
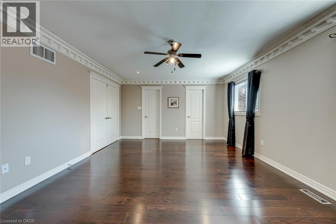
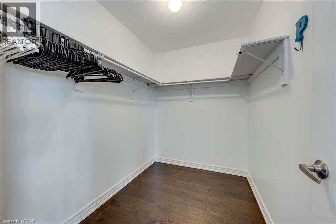
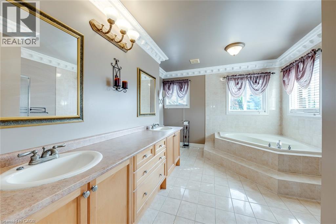
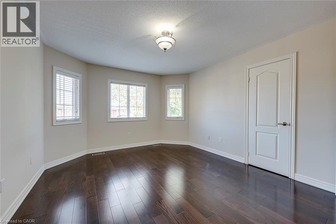
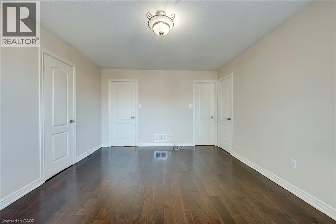
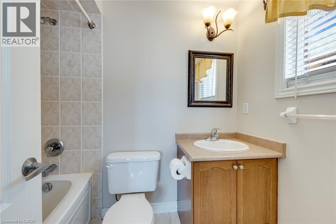
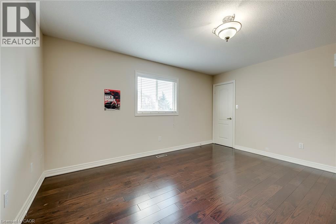
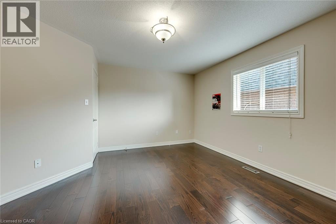
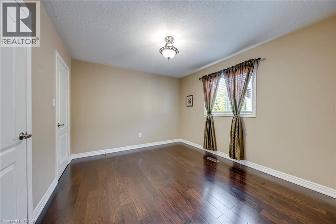
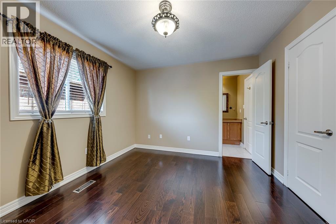
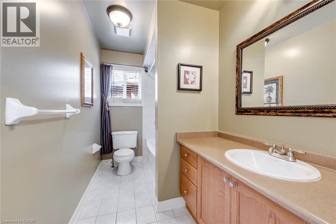
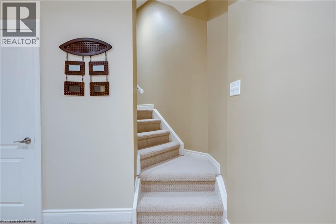
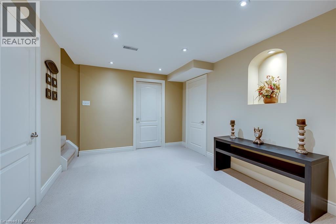
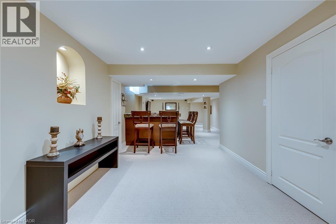
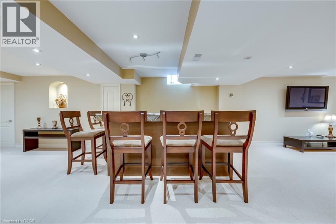
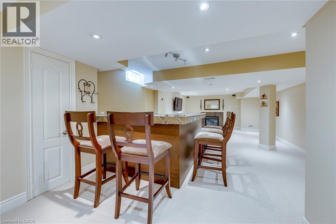
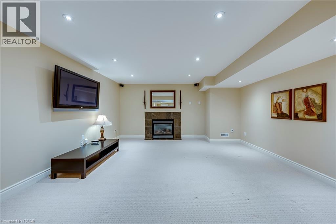
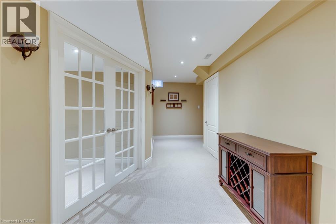
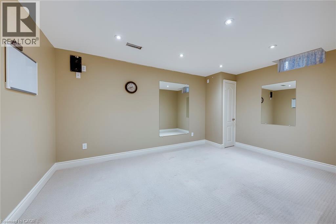
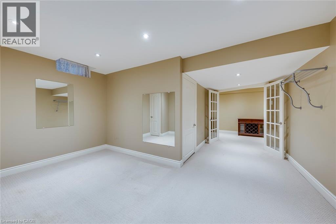
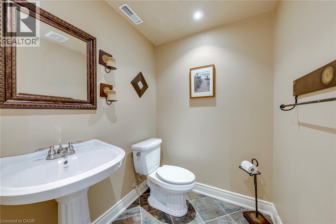
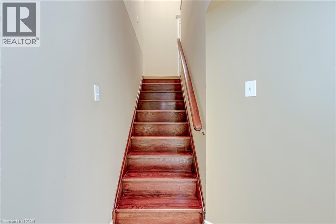
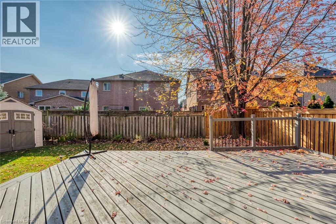
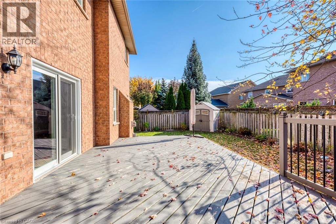
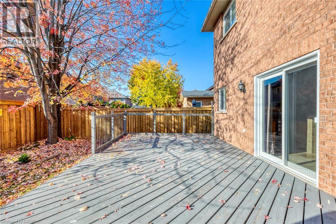
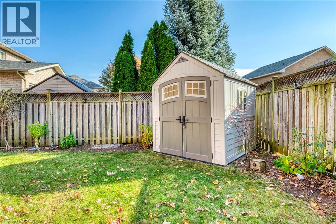
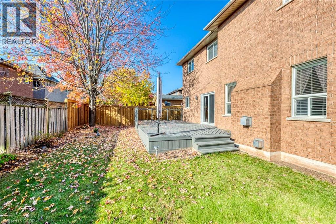
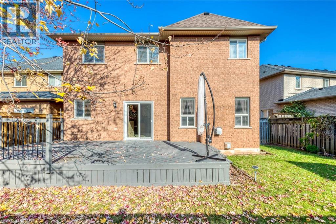
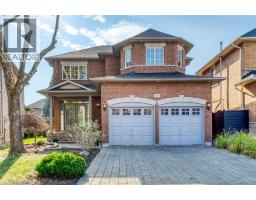
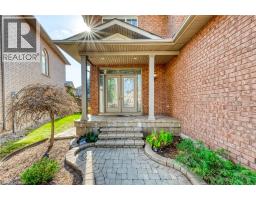
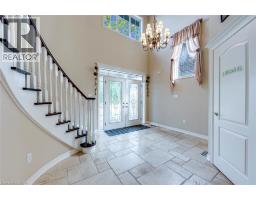
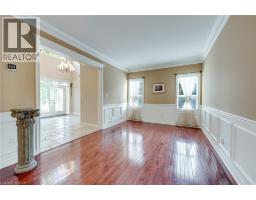
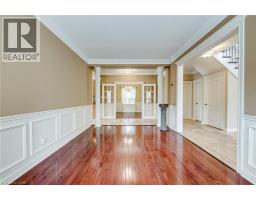
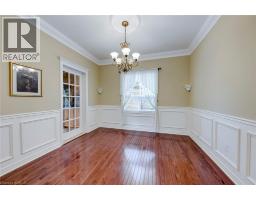
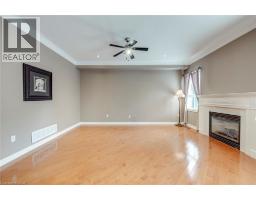
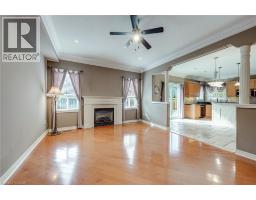
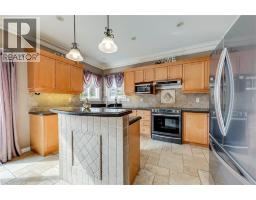
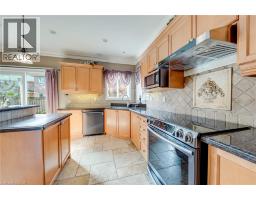
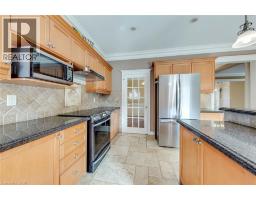
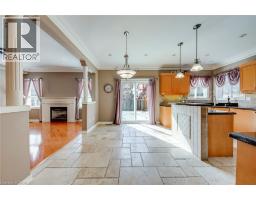
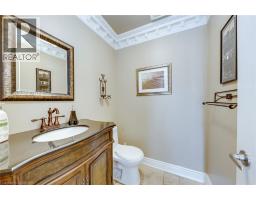
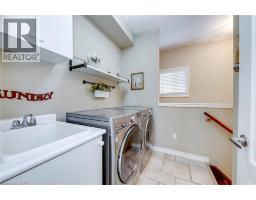
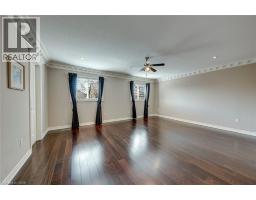
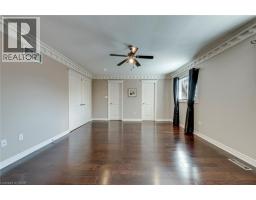
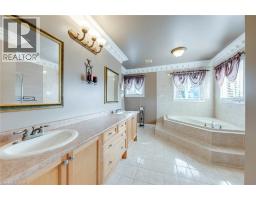
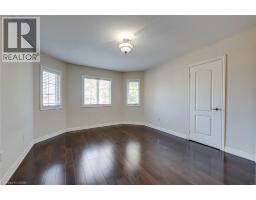
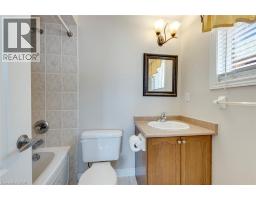
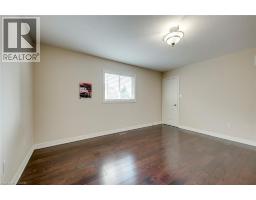
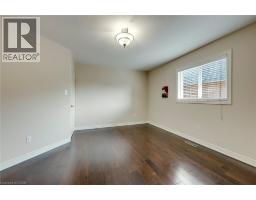
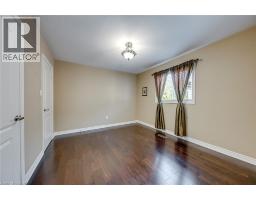
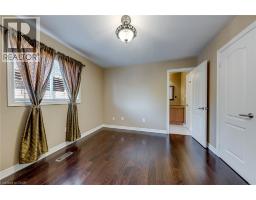
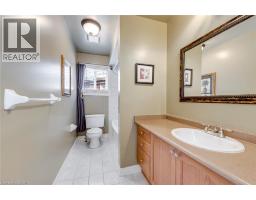
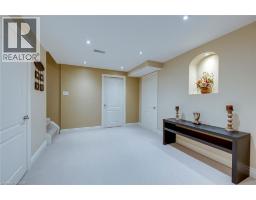
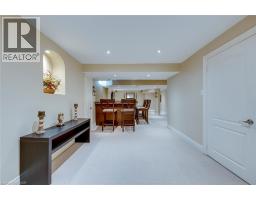
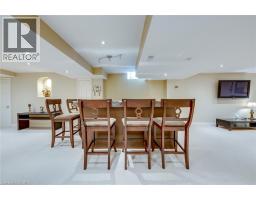
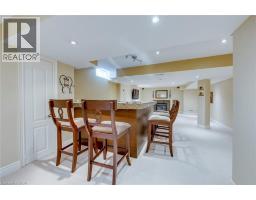
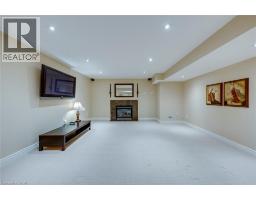
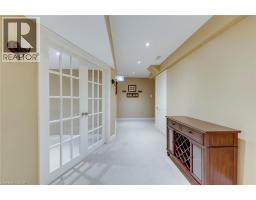
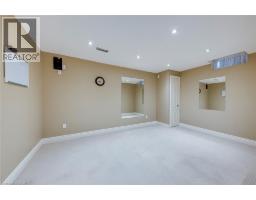
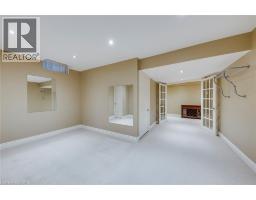
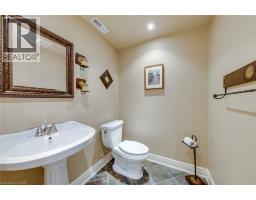
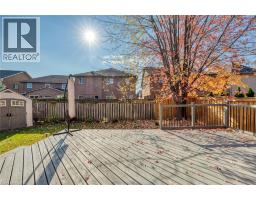
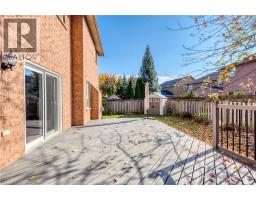
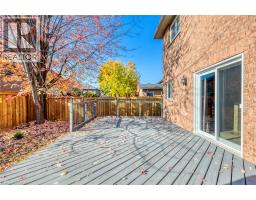
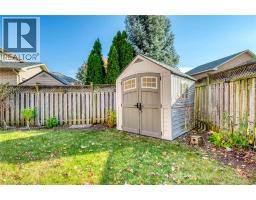
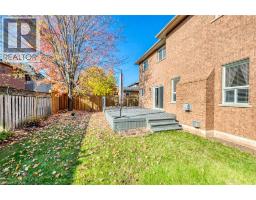
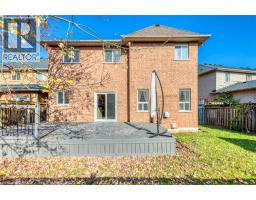
Welcome to 2220 Whitecliffe Way, an impressive 4+1 bedroom, 5-bathroom detached residence nestled in Oakville's highly desirable Westmount community! Offering approximately 2,950 sq. ft. above grade plus 800 sq. ft. of finished lower-level living space, this exceptional home delivers generous proportions, a versatile layout, and plenty of room to enjoy. Step inside to a welcoming main level featuring bright, spacious formal living and dining rooms, ideal for hosting gatherings and entertaining. The generously sized kitchen and adjoining breakfast area create a wonderful setting for everyday meals, while the separate family room offers a comfortable space to relax and unwind. Upstairs, discover four beautifully proportioned bedrooms, including an expansive primary retreat with a private 5-piece ensuite. Two additional full bathrooms provide excellent convenience and privacy throughout the upper level. The fully finished basement offers even more flexibility with an impressive recreation room, spacious fifth bedroom, and additional powder room, perfect for guests, a home office, recreation, or extended family living. Outside, enjoy a generous irregular lot offering plenty of room for outdoor relaxation and entertaining. An attached double garage and private double driveway provide parking for up to six vehicles. Additional features include central air conditioning, in-suite laundry, and a functional layout designed for comfortable everyday living. Ideally situated near parks, schools, shopping, Oakville Trafalgar Memorial Hospital, and everyday amenities, with convenient access to major commuter routes. Offered unfurnished with immediate possession available, this outstanding leasing opportunity combines exceptional space, comfort, and convenience in one of Oakville's most desirable neighbourhoods! (id:46441)
Property Details
| MLS® Number | 40874688 |
| Property Type | Single Family |
| Amenities Near By | Hospital |
| Community Features | Quiet Area |
| Equipment Type | Water Heater |
| Features | Automatic Garage Door Opener |
| Parking Space Total | 6 |
| Rental Equipment Type | Water Heater |
Building
| Bathroom Total | 5 |
| Bedrooms Above Ground | 4 |
| Bedrooms Below Ground | 1 |
| Bedrooms Total | 5 |
| Appliances | Dishwasher, Dryer, Microwave, Refrigerator, Stove, Washer, Window Coverings, Garage Door Opener |
| Architectural Style | Other |
| Basement Development | Finished |
| Basement Type | Full (finished) |
| Constructed Date | 2003 |
| Construction Style Attachment | Detached |
| Cooling Type | Central Air Conditioning |
| Exterior Finish | Brick, Stone |
| Foundation Type | Poured Concrete |
| Half Bath Total | 2 |
| Heating Fuel | Natural Gas |
| Heating Type | Forced Air |
| Stories Total | 2 |
| Size Interior | 3750 Sqft |
| Type | House |
| Utility Water | Municipal Water, Unknown |
Parking
| Attached Garage |
Land
| Acreage | No |
| Land Amenities | Hospital |
| Sewer | Municipal Sewage System |
| Size Depth | 107 Ft |
| Size Frontage | 38 Ft |
| Size Total Text | Under 1/2 Acre |
| Zoning Description | Rl8 |
Rooms
| Level | Type | Length | Width | Dimensions |
|---|---|---|---|---|
| Second Level | 4pc Bathroom | Measurements not available | ||
| Second Level | 5pc Bathroom | Measurements not available | ||
| Second Level | 4pc Bathroom | Measurements not available | ||
| Second Level | Bedroom | 12'0'' x 10'0'' | ||
| Second Level | Bedroom | 14'11'' x 12'0'' | ||
| Second Level | Bedroom | 15'0'' x 13'0'' | ||
| Second Level | Primary Bedroom | 18'0'' x 14'0'' | ||
| Basement | 2pc Bathroom | Measurements not available | ||
| Basement | Bedroom | 19'5'' x 14'11'' | ||
| Basement | Recreation Room | 42'3'' x 15'3'' | ||
| Main Level | 2pc Bathroom | Measurements not available | ||
| Main Level | Family Room | 15'7'' x 12'7'' | ||
| Main Level | Breakfast | 11'0'' x 10'0'' | ||
| Main Level | Kitchen | 12'0'' x 11'0'' | ||
| Main Level | Dining Room | 10'11'' x 10'5'' | ||
| Main Level | Living Room | 16'0'' x 10'11'' |
https://www.realtor.ca/real-estate/30466290/2220-whitecliffe-way-oakville
Interested?
Contact us for more information

The trademarks REALTOR®, REALTORS®, and the REALTOR® logo are controlled by The Canadian Real Estate Association (CREA) and identify real estate professionals who are members of CREA. The trademarks MLS®, Multiple Listing Service® and the associated logos are owned by The Canadian Real Estate Association (CREA) and identify the quality of services provided by real estate professionals who are members of CREA. The trademark DDF® is owned by The Canadian Real Estate Association (CREA) and identifies CREA's Data Distribution Facility (DDF®)
November 02 2026 12:11:12
REALTORS® Association of Hamilton-Burlington
RE/MAX Escarpment Realty Inc.