
224 East 8th Street Hamilton, Ontario L9A 3L8
$399,999
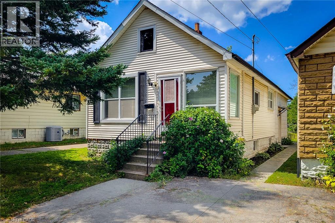
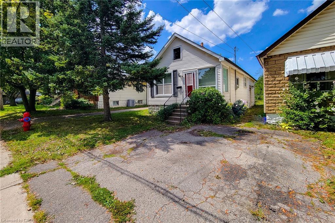
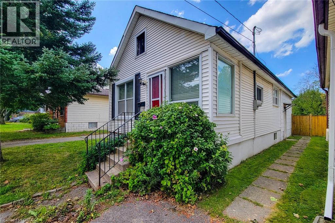
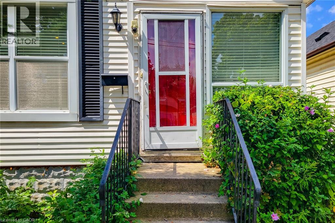
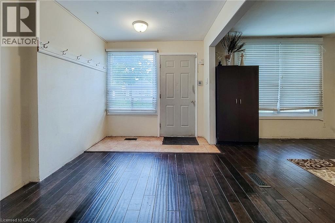
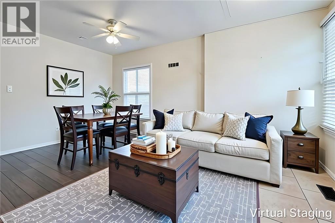
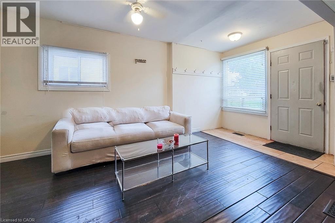
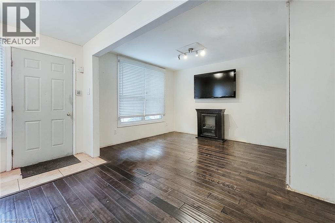
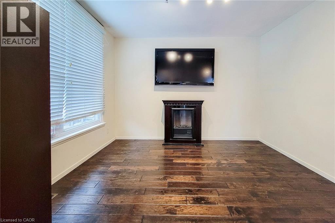
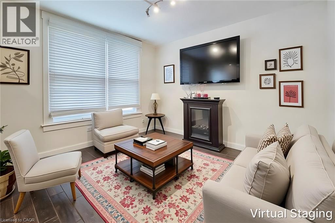
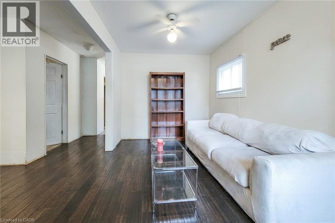
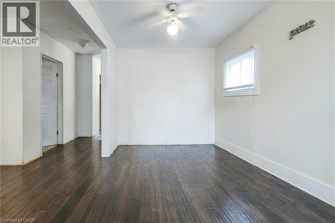
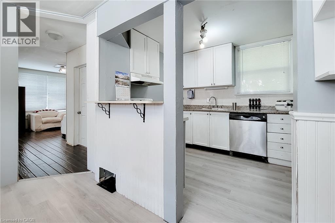
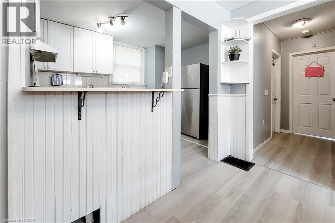
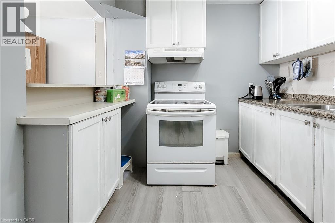
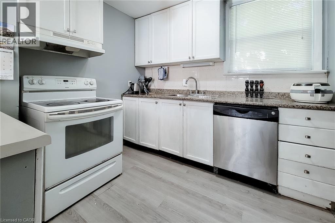
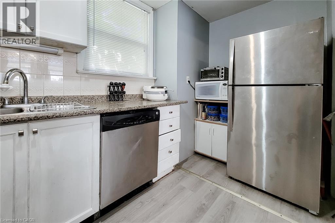
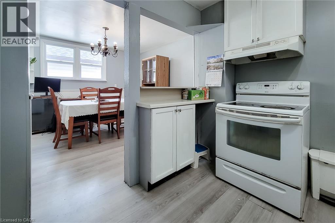
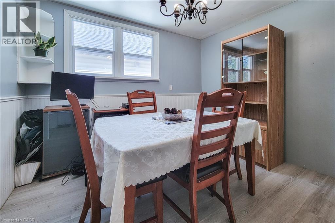
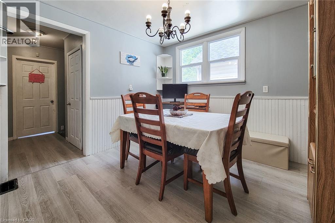
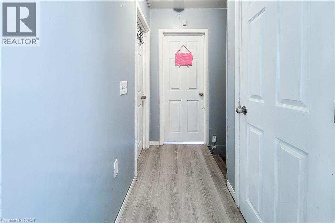
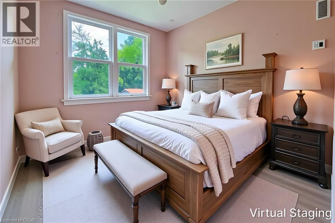
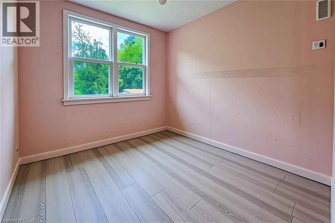
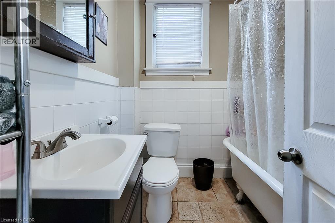
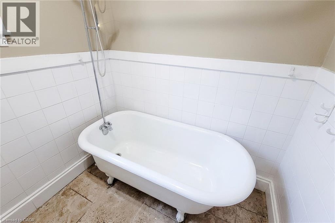
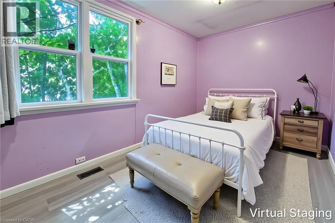
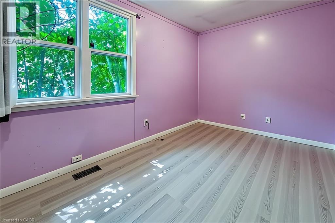
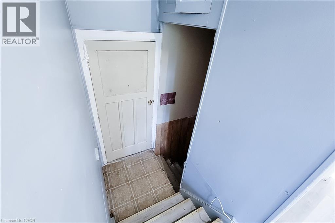
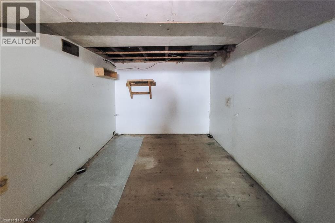
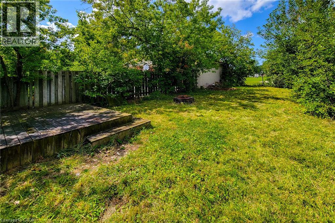
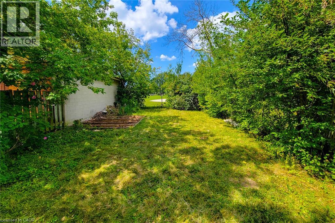
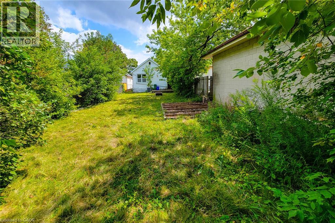
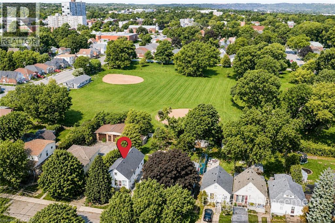
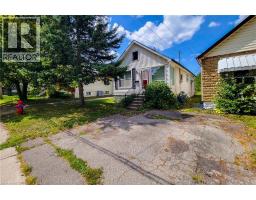
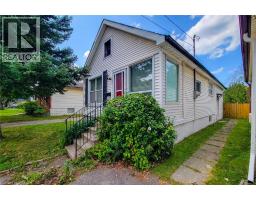
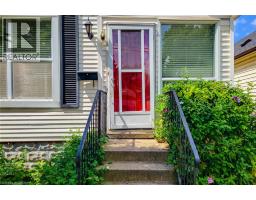
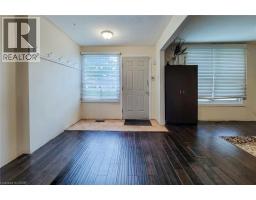
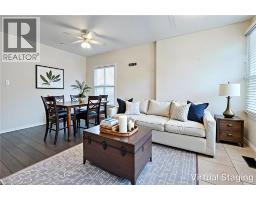
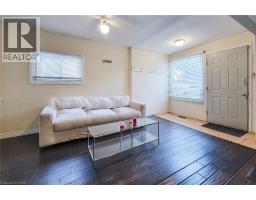
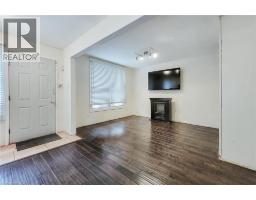
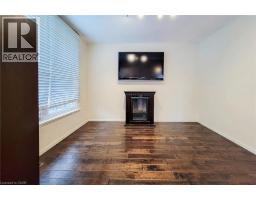
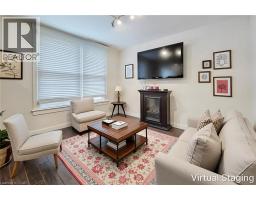
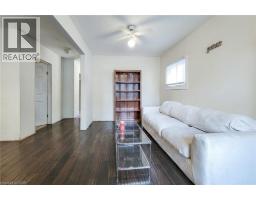
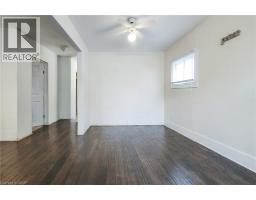
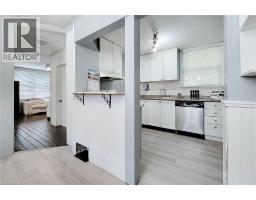
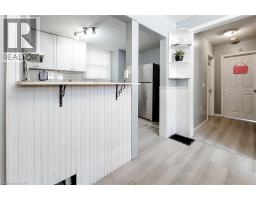
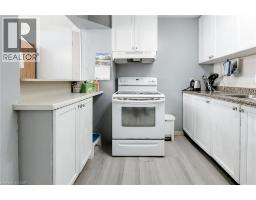
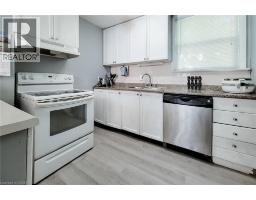
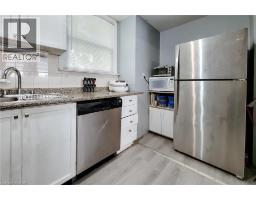
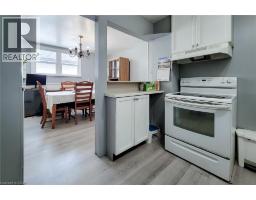
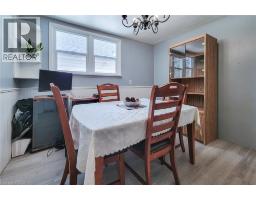
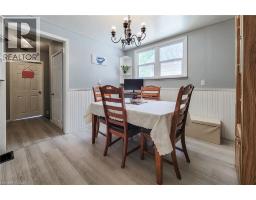
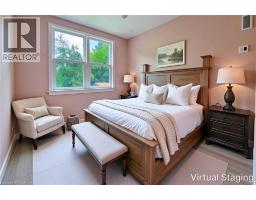
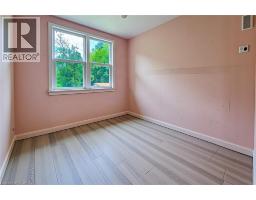
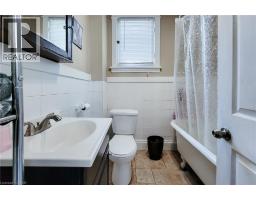
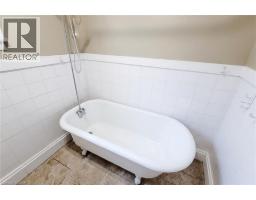
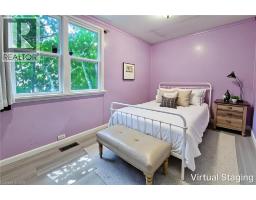
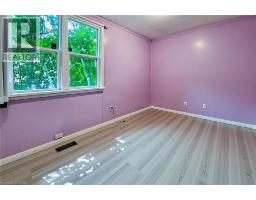
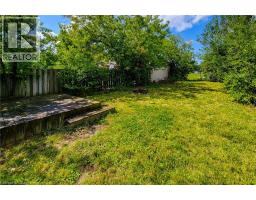
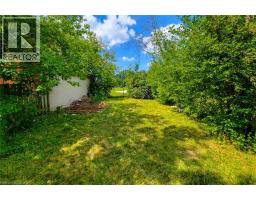
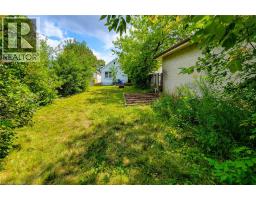
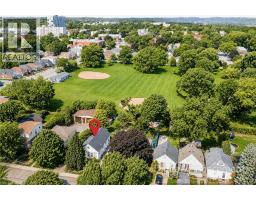
Welcome to this charming 2-bedroom, 1-bathroom home offering over 1,000 sq. ft. of comfortable living space in a family-friendly location. Lovingly maintained by the same family for more than a decade, this home is ready for its next chapter and new owners to make it their own. Perfect for first-time buyers, downsizers, or investors, this property offers excellent value and future potential. The functional layout provides spacious principal rooms, comfortable bedrooms, and the opportunity to create an in-law suite or additional living space to suit your needs. Step outside and enjoy one of the home's standout features—no rear neighbours as the property backs directly onto a park, providing beautiful green space views, added privacy, and a wonderful setting for families, pets, and outdoor enjoyment. Whether you're looking for a great starter home or a property with room to grow and customize, this well-cared-for residence presents an exciting opportunity in a desirable location. Don't miss your chance to make this family-owned gem your own. Some photos are virtually staged** (id:46441)
Property Details
| MLS® Number | 40858221 |
| Property Type | Single Family |
| Equipment Type | Water Heater |
| Parking Space Total | 1 |
| Rental Equipment Type | Water Heater |
Building
| Bathroom Total | 1 |
| Bedrooms Above Ground | 2 |
| Bedrooms Total | 2 |
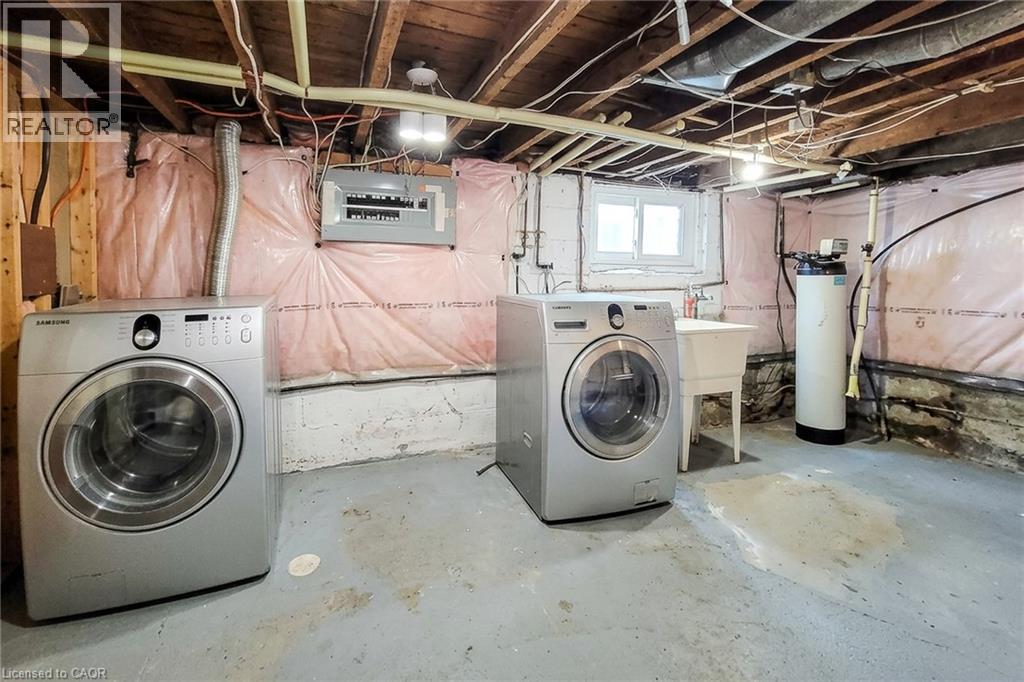
| Appliances | Dishwasher, Dryer, Refrigerator, Stove, Washer, Window Coverings |
| Architectural Style | Bungalow |
| Basement Development | Unfinished |
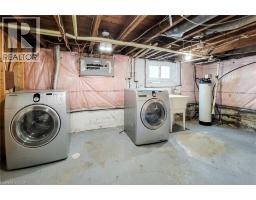
| Basement Type | Full (unfinished) |
| Construction Style Attachment | Detached |
| Cooling Type | Central Air Conditioning |
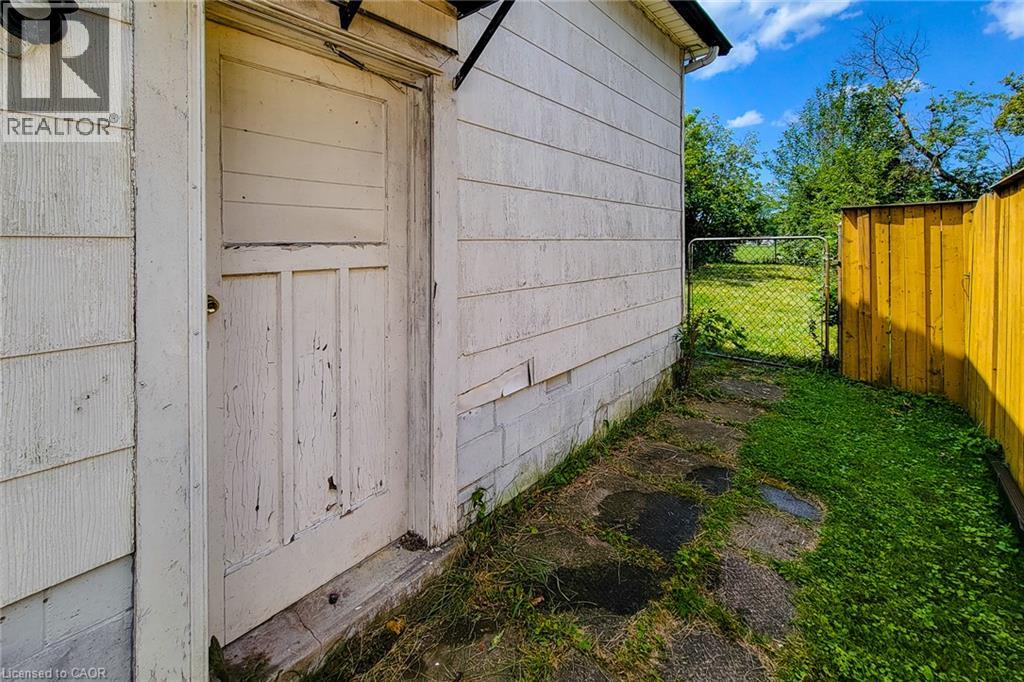
| Exterior Finish | Aluminum Siding, Metal, Vinyl Siding |
| Heating Type | Forced Air |
| Stories Total | 1 |
| Size Interior | 1831 Sqft |
| Type | House |
| Utility Water | Municipal Water |
Land
| Acreage | No |
| Sewer | Municipal Sewage System |
| Size Depth | 141 Ft |
| Size Frontage | 25 Ft |
| Size Total Text | Under 1/2 Acre |
| Zoning Description | C |
Rooms
| Level | Type | Length | Width | Dimensions |
|---|---|---|---|---|
| Main Level | Bedroom | 9'8'' x 9'2'' | ||
| Main Level | Primary Bedroom | 14'8'' x 8'2'' | ||
| Main Level | Kitchen | 8'0'' x 12'1'' | ||
| Main Level | Dining Room | 10'10'' x 10'8'' | ||
| Main Level | 3pc Bathroom | 6'4'' x 6'2'' | ||
| Main Level | Living Room | 18'10'' x 16'3'' |
https://www.realtor.ca/real-estate/30194568/224-east-8th-street-hamilton
Interested?
Contact us for more information

The trademarks REALTOR®, REALTORS®, and the REALTOR® logo are controlled by The Canadian Real Estate Association (CREA) and identify real estate professionals who are members of CREA. The trademarks MLS®, Multiple Listing Service® and the associated logos are owned by The Canadian Real Estate Association (CREA) and identify the quality of services provided by real estate professionals who are members of CREA. The trademark DDF® is owned by The Canadian Real Estate Association (CREA) and identifies CREA's Data Distribution Facility (DDF®)
August 25 2026 03:59:45
REALTORS® Association of Hamilton-Burlington
Platinum Lion Realty Inc.