
23 Fire Route 35 Trent Lakes, Ontario K0L 1J0
$749,900
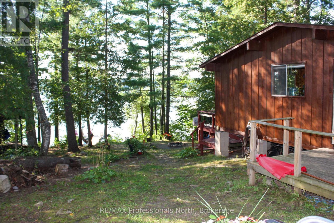
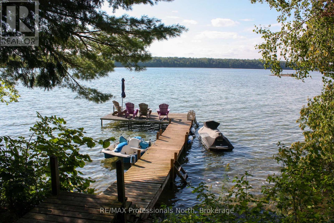
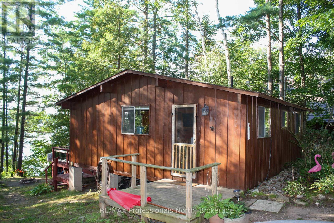
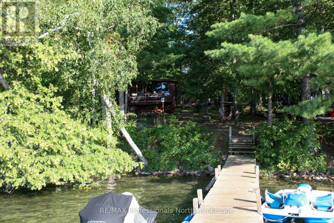
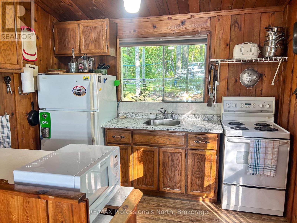
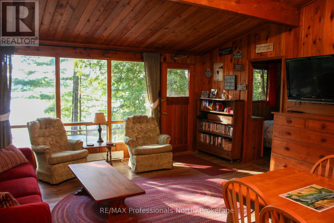
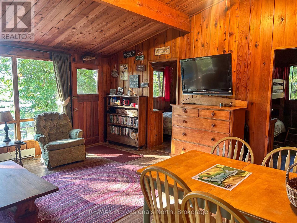
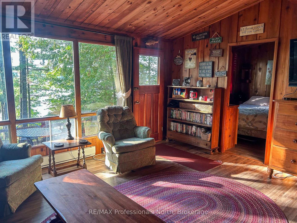
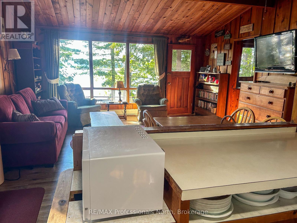
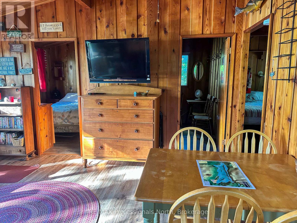
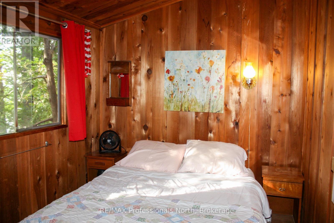
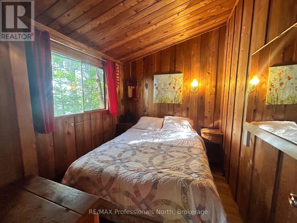
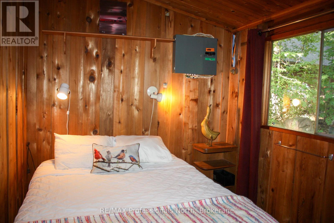
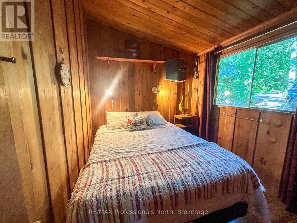
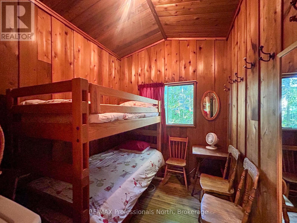
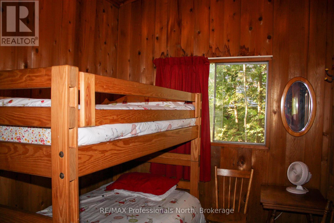
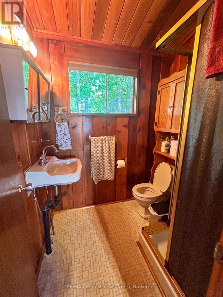
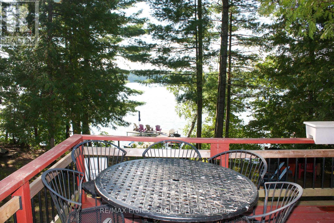
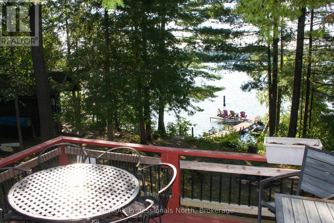
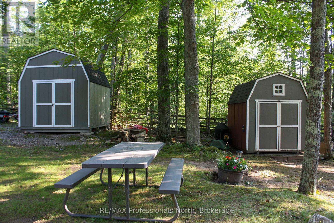
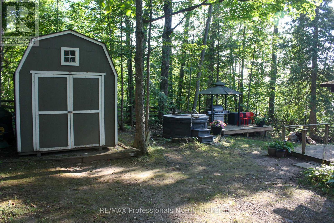
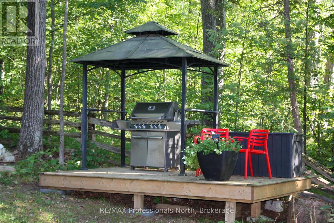
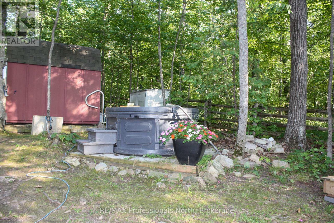
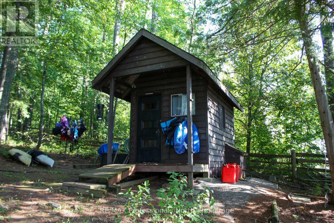
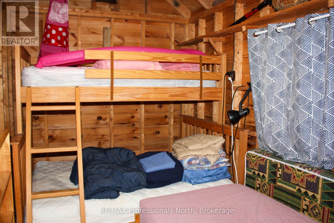
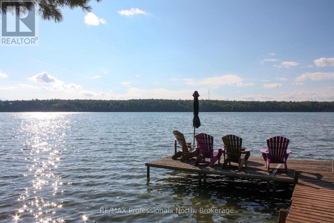
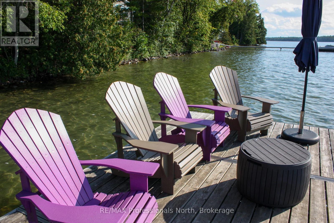
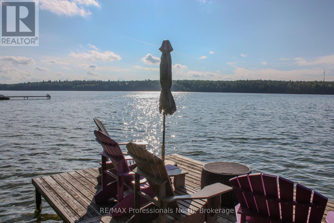
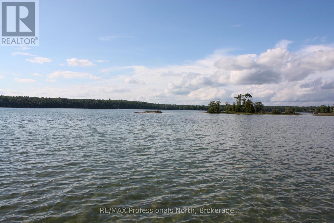
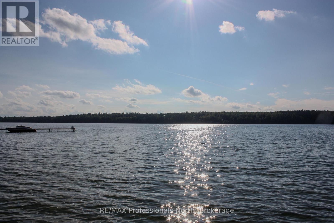
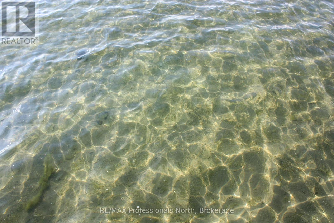
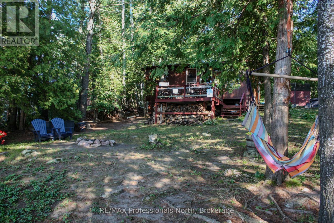
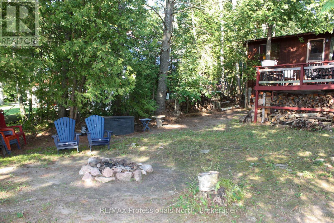
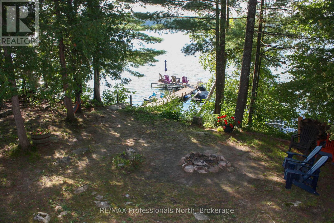
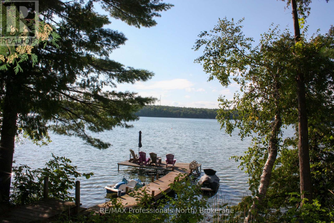
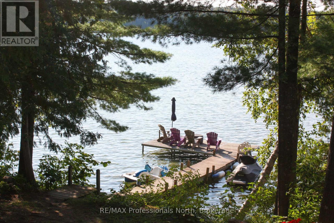
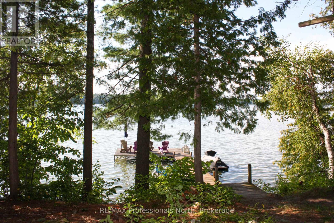
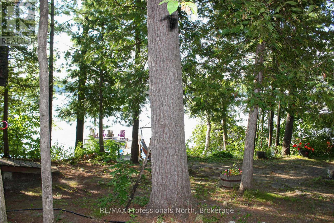
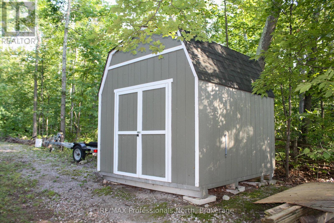
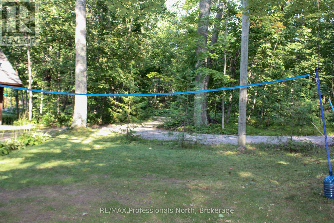
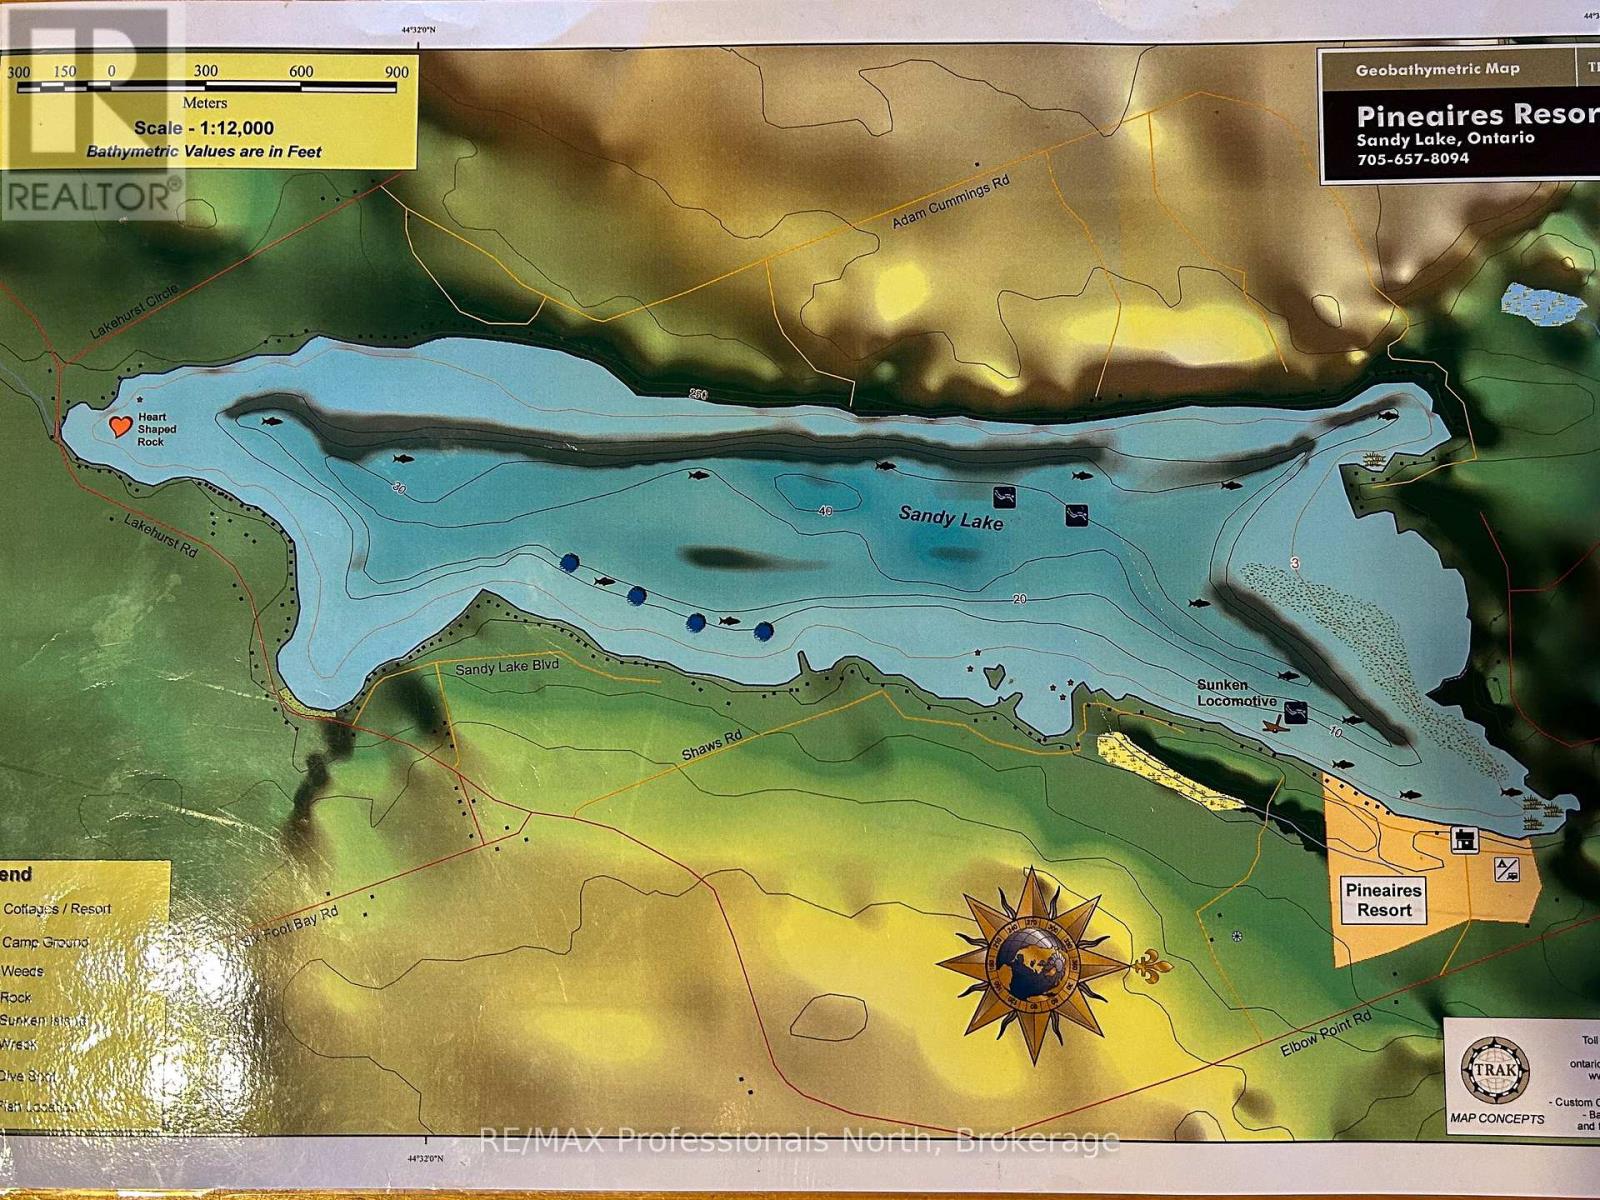
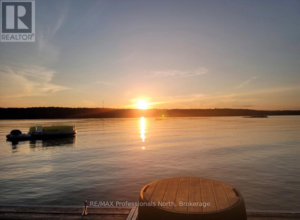
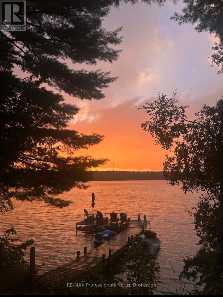
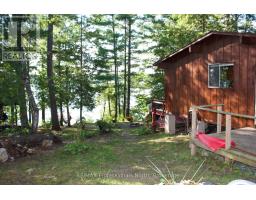
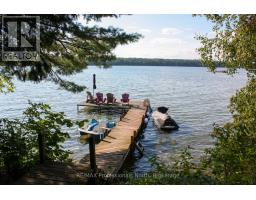
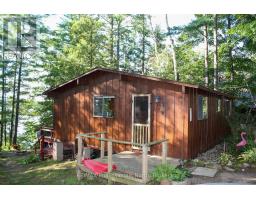
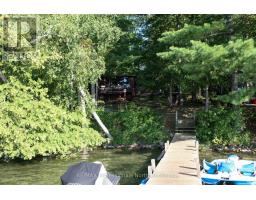
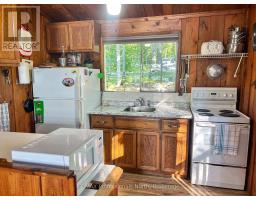
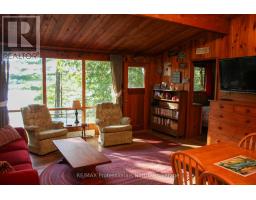
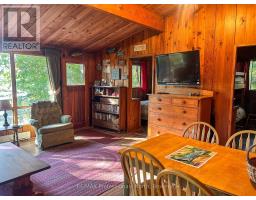
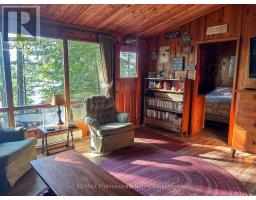
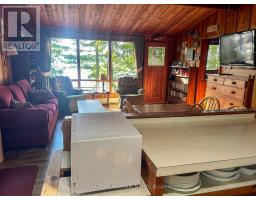
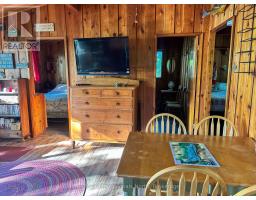
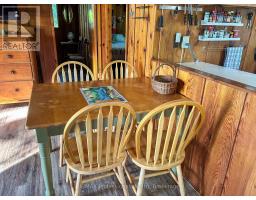
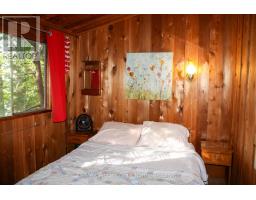
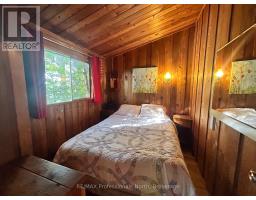
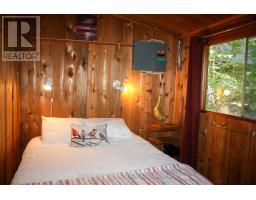
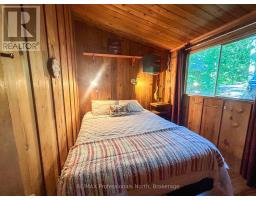
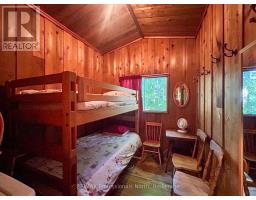
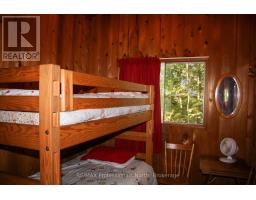
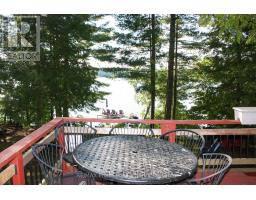
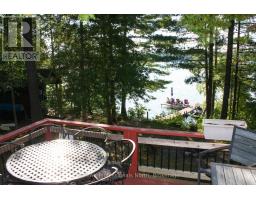
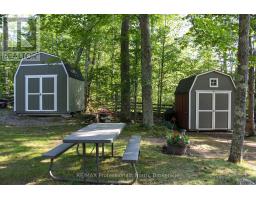
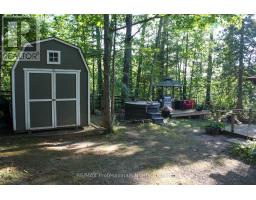
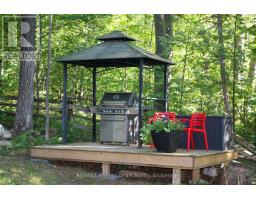
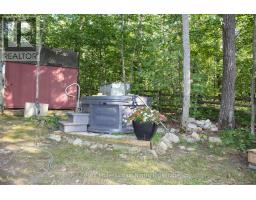
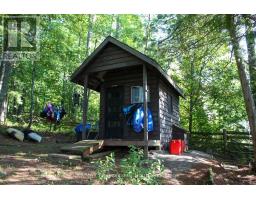
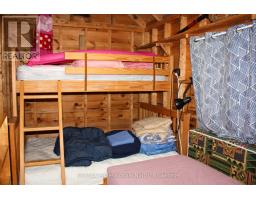
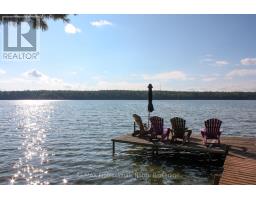
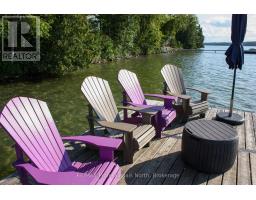
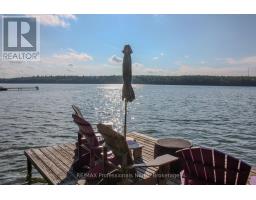
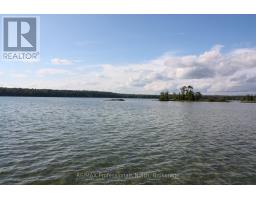
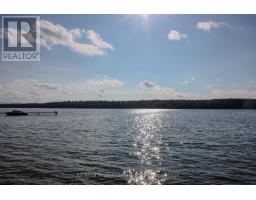
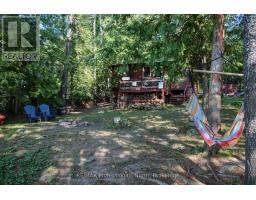
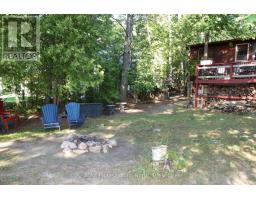
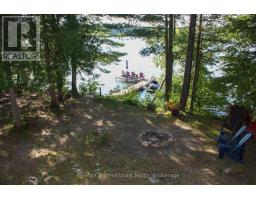
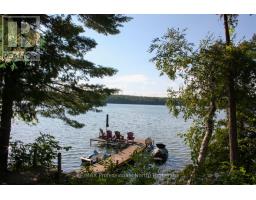
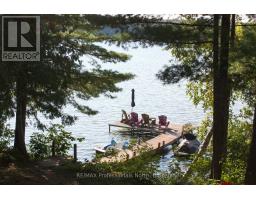
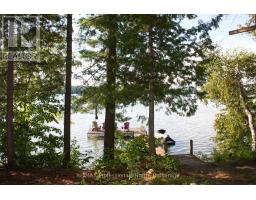
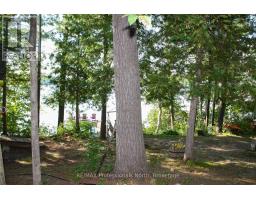
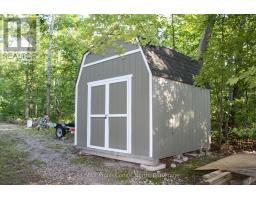
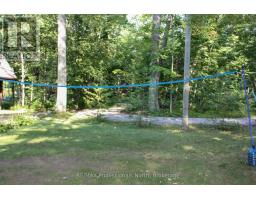
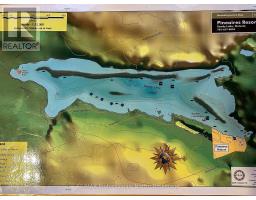
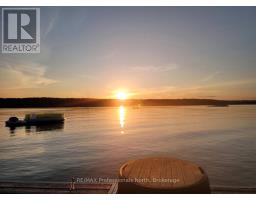
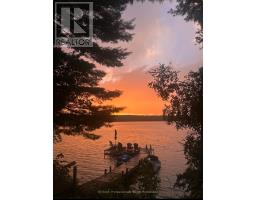
Situated on the shores of Sandy Lake, just minutes outside of Buckhorn, this three-bedroom, one-bathroom, three-season waterfront cottage offers a functional layout and scenic lake views. The interior features an open living space centred around large windows that provide continuous natural lighting throughout the day. Enjoy a spacious outdoor entertaining area with a large deck, BBQ area, and a private hot tub. A lakeside fire pit area along the water's edge allows for evening enjoyment of incredible western sunsets and natural lake life. A standalone guest Bunkie provides additional accommodations and space for visitors, along with two detached storage sheds for seasonal equipment and water sports gear. At the shoreline, a large patio-style dock extends into Sandy Lake, known for its clear, shallow, warm water ideal for swimming, kayaking, stand-up paddleboarding, and fishing. The western views and sunsets can be enjoyed from the spansive dock or spacious deck. The property combines private lake access with convenient proximity to everyday shopping, dining, and municipal services in downtown Buckhorn. (id:46441)
Property Details
| MLS® Number | X13728050 |
| Property Type | Single Family |
| Community Name | Trent Lakes |
| Amenities Near By | Beach |
| Community Features | Fishing |
| Easement | Unknown |
| Features | Wooded Area, Level |
| Parking Space Total | 4 |
| Structure | Deck, Shed, Dock |
| View Type | View Of Water, Direct Water View |
| Water Front Name | Buckhorn Lake |
| Water Front Type | Waterfront On Lake |
Building
| Bathroom Total | 1 |
| Bedrooms Above Ground | 3 |
| Bedrooms Total | 3 |
| Appliances | Hot Tub |
| Architectural Style | Bungalow |
| Basement Type | None |
| Construction Style Attachment | Detached |
| Cooling Type | None |
| Exterior Finish | Wood |
| Foundation Type | Wood/piers |
| Heating Fuel | Electric |
| Heating Type | Baseboard Heaters |
| Stories Total | 1 |
| Size Interior | 0 - 699 Sqft |
| Type | House |
| Utility Water | Lake/river Water Intake |
Parking
| No Garage |
Land
| Access Type | Private Road, Private Docking |
| Acreage | No |
| Land Amenities | Beach |
| Sewer | Septic System |
| Size Depth | 203 Ft ,6 In |
| Size Frontage | 92 Ft ,2 In |
| Size Irregular | 92.2 X 203.5 Ft |
| Size Total Text | 92.2 X 203.5 Ft |
| Surface Water | Lake/pond |
| Zoning Description | Sr-pa |
Rooms
| Level | Type | Length | Width | Dimensions |
|---|---|---|---|---|
| Main Level | Living Room | 4.79 m | 4.6 m | 4.79 m x 4.6 m |
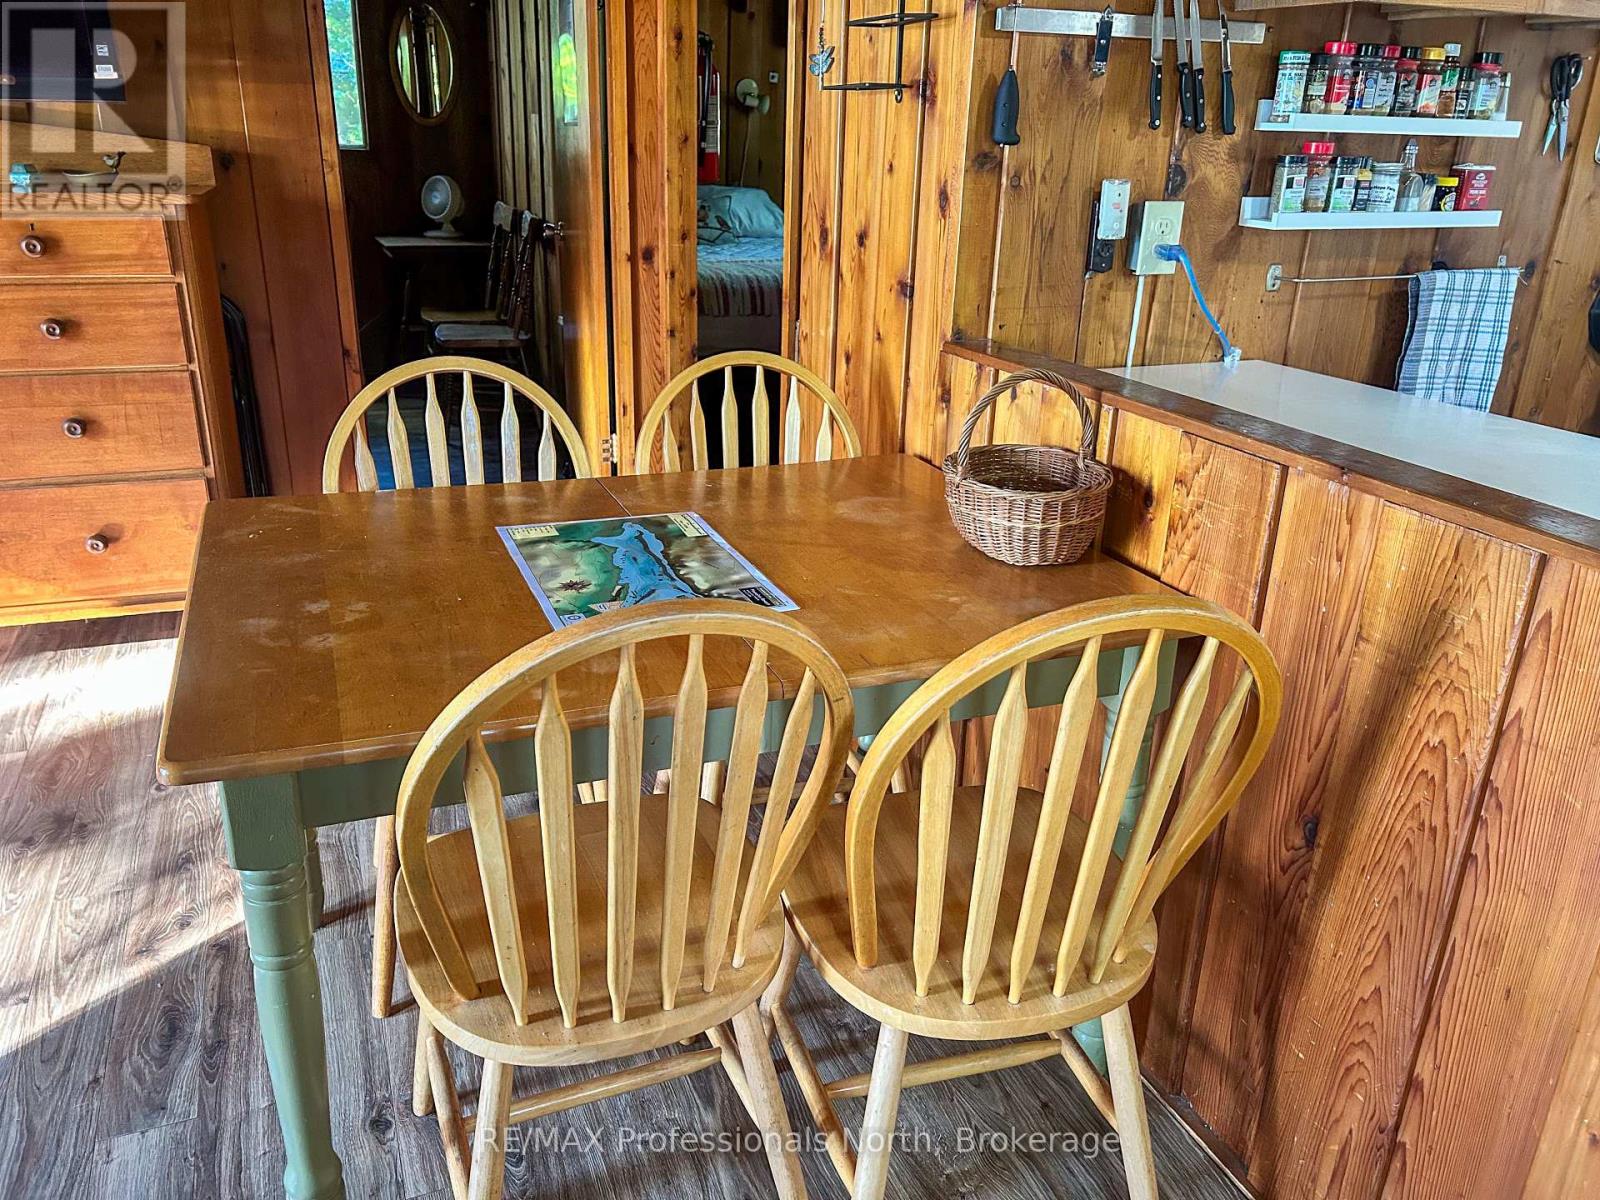
| Main Level | Kitchen | 3.02 m | 2.5 m | 3.02 m x 2.5 m |
| Main Level | Primary Bedroom | 3.05 m | 2.44 m | 3.05 m x 2.44 m |
| Main Level | Bedroom 2 | 3.05 m | 2.16 m | 3.05 m x 2.16 m |
| Main Level | Bedroom 3 | 2.78 m | 2.16 m | 2.78 m x 2.16 m |
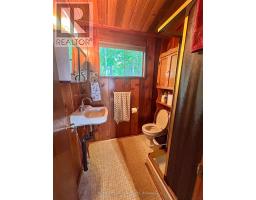
| Main Level | Bathroom | 1.55 m | 1.55 m | 1.55 m x 1.55 m |
Utilities
| Wireless | Available |
| Electricity Connected | Connected |
https://www.realtor.ca/real-estate/30215513/23-fire-route-35-trent-lakes-trent-lakes
Interested?
Contact us for more information

The trademarks REALTOR®, REALTORS®, and the REALTOR® logo are controlled by The Canadian Real Estate Association (CREA) and identify real estate professionals who are members of CREA. The trademarks MLS®, Multiple Listing Service® and the associated logos are owned by The Canadian Real Estate Association (CREA) and identify the quality of services provided by real estate professionals who are members of CREA. The trademark DDF® is owned by The Canadian Real Estate Association (CREA) and identifies CREA's Data Distribution Facility (DDF®)
August 31 2026 11:29:12
Muskoka Haliburton Orillia – The Lakelands Association of REALTORS®
RE/MAX Professionals North