
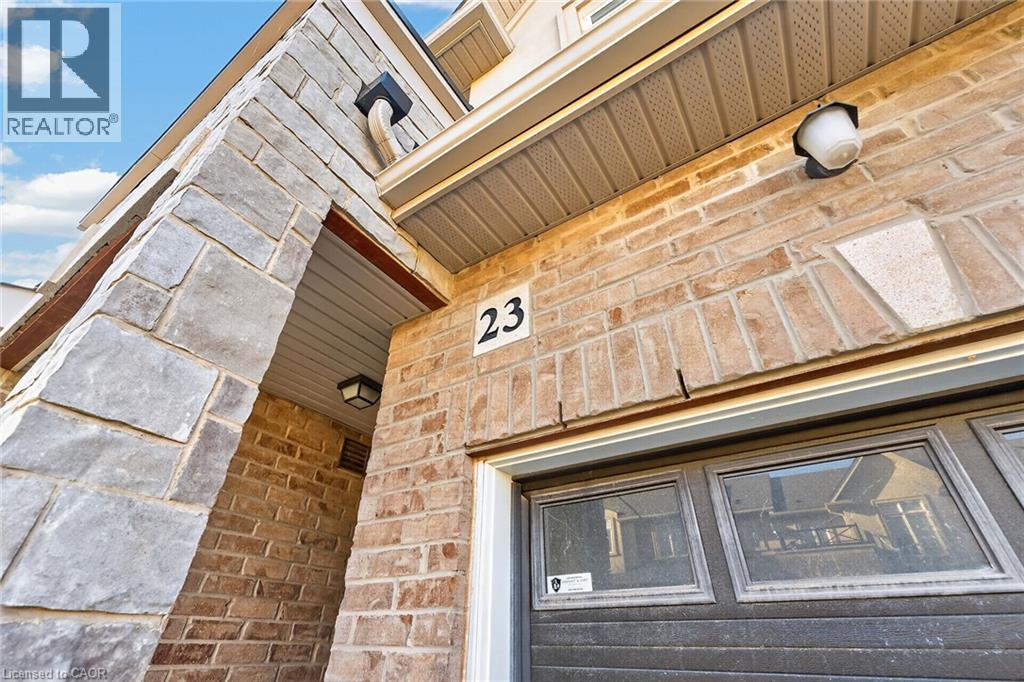
23 Mockingbird Lane Hamilton, Ontario L8E 0K7


$579,900Maintenance,
$147 Monthly
Maintenance,
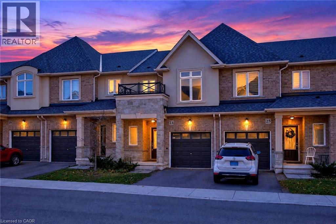
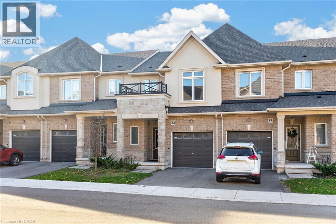
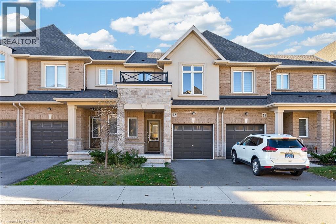
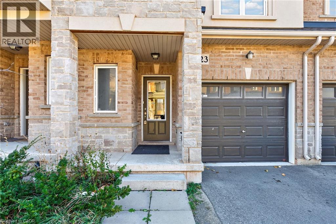
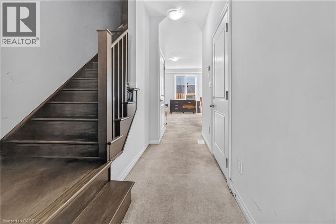
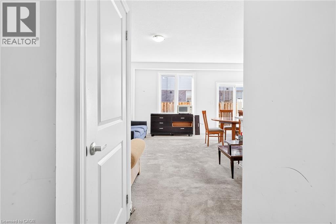
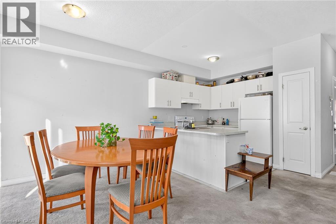
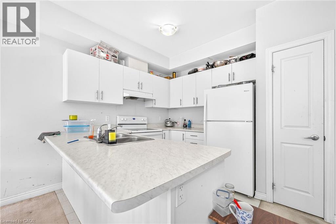
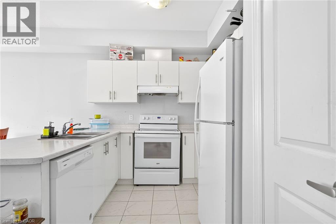
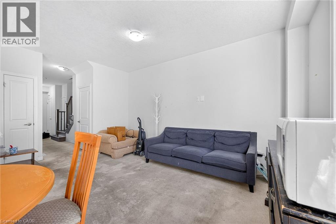
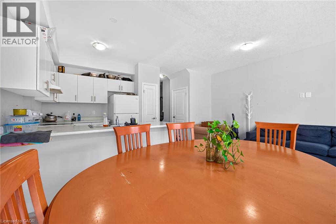
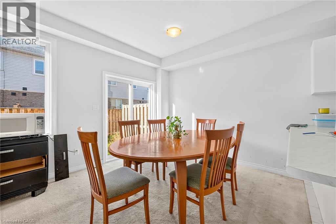
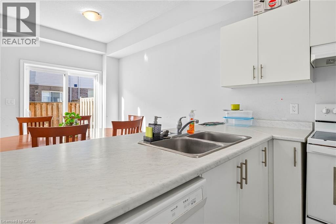
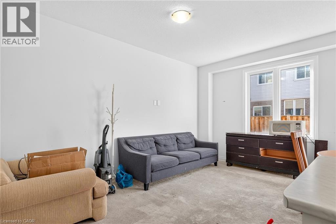
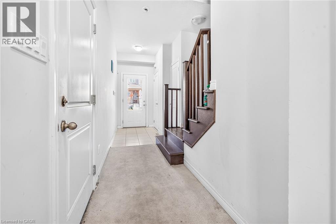
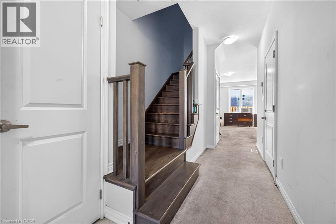
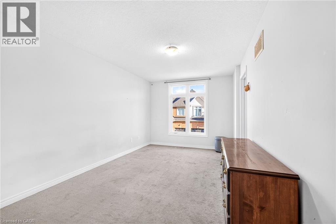
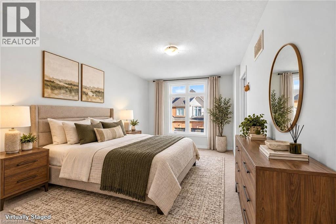
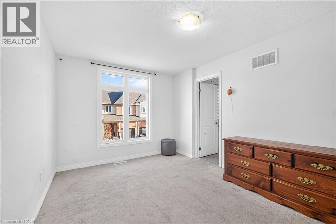
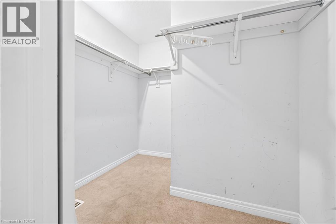
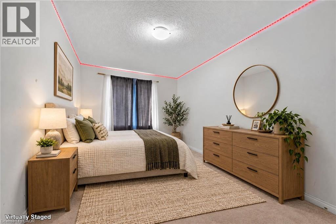
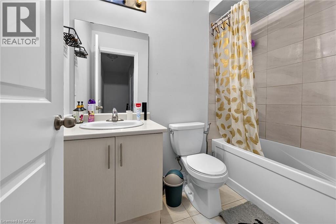
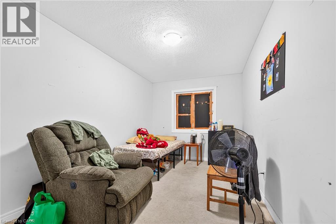
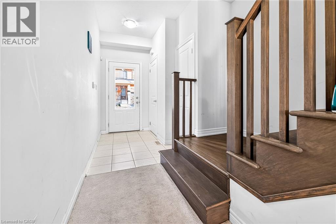
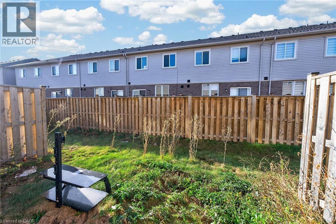
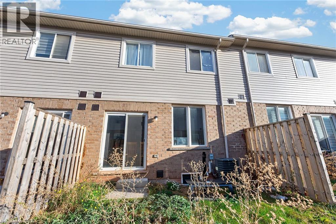
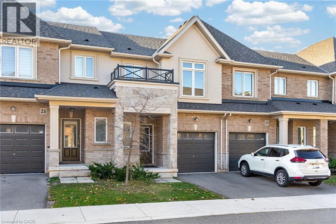
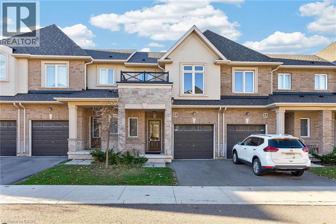
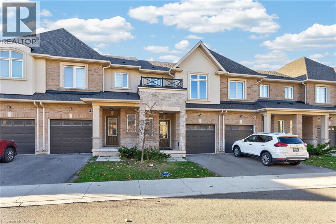
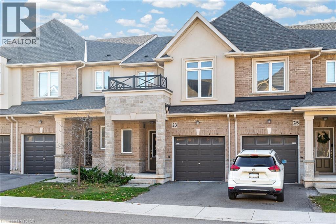
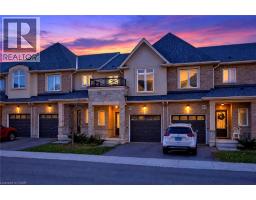
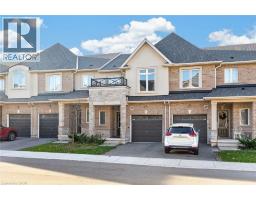
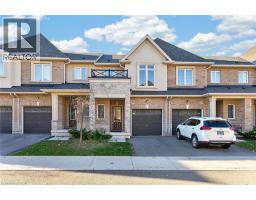
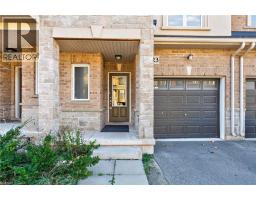
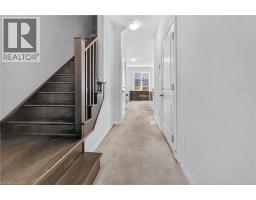
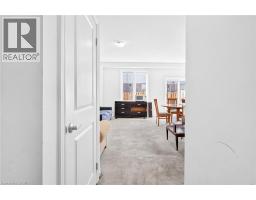
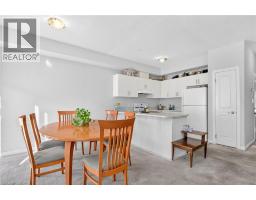
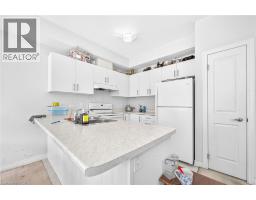
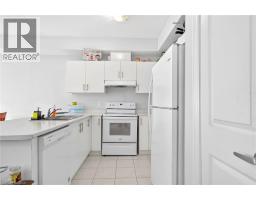
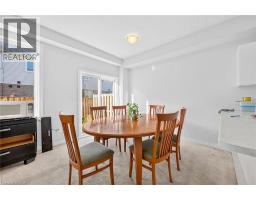
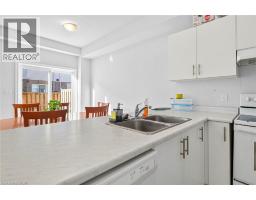
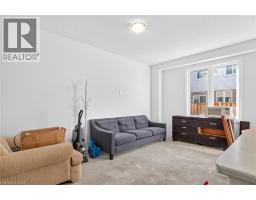
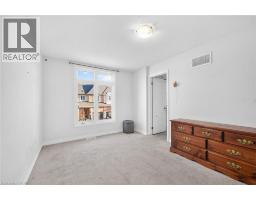
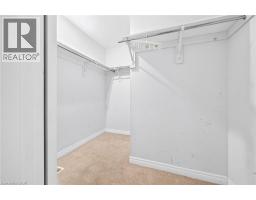
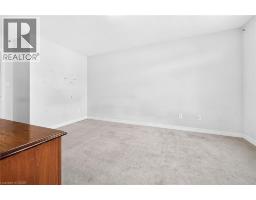
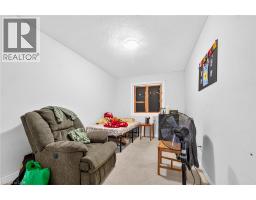
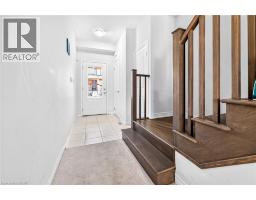
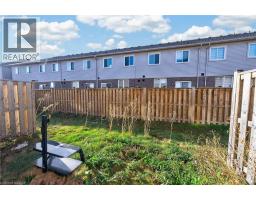
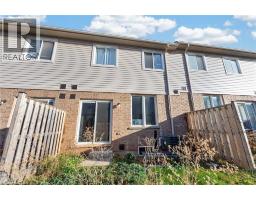
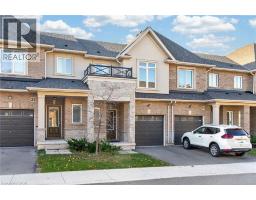
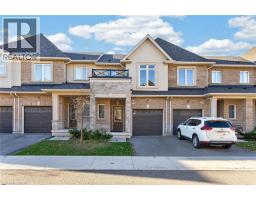
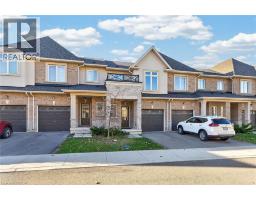
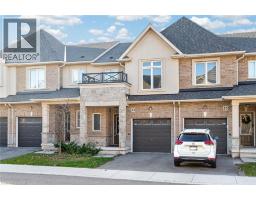
$147 MonthlyWelcome to 23 Mockingbird Lane, nestled in the desirable Winona community of Stoney Creek! This beautifully maintained 3-bedroom, 2.5-bathroom townhome offers comfortable living in a fantastic, family-friendly neighbourhood. Enjoy an exceptional location within walking distance of Winona Park, Winona Public School, and St. Gabriel Catholic Elementary School. Shopping, restaurants, and everyday amenities are just minutes away, including Costco. Convenient QEW access makes commuting to Hamilton, Niagara, and surrounding areas a breeze. Perfect for families, first-time homebuyers, or anyone looking to enjoy a wonderful community with parks, schools, shopping, and everyday conveniences close by. Don't miss this fantastic opportunity to make this beautiful home yours! (id:46441)
Property Details
| MLS® Number | 40879819 |
| Property Type | Single Family |
| Amenities Near By | Park, Place Of Worship, Playground, Public Transit, Schools |
| Equipment Type | Other, Water Heater |
| Parking Space Total | 2 |
| Rental Equipment Type | Other, Water Heater |
Building
| Bathroom Total | 3 |
| Bedrooms Above Ground | 4 |
| Bedrooms Total | 4 |
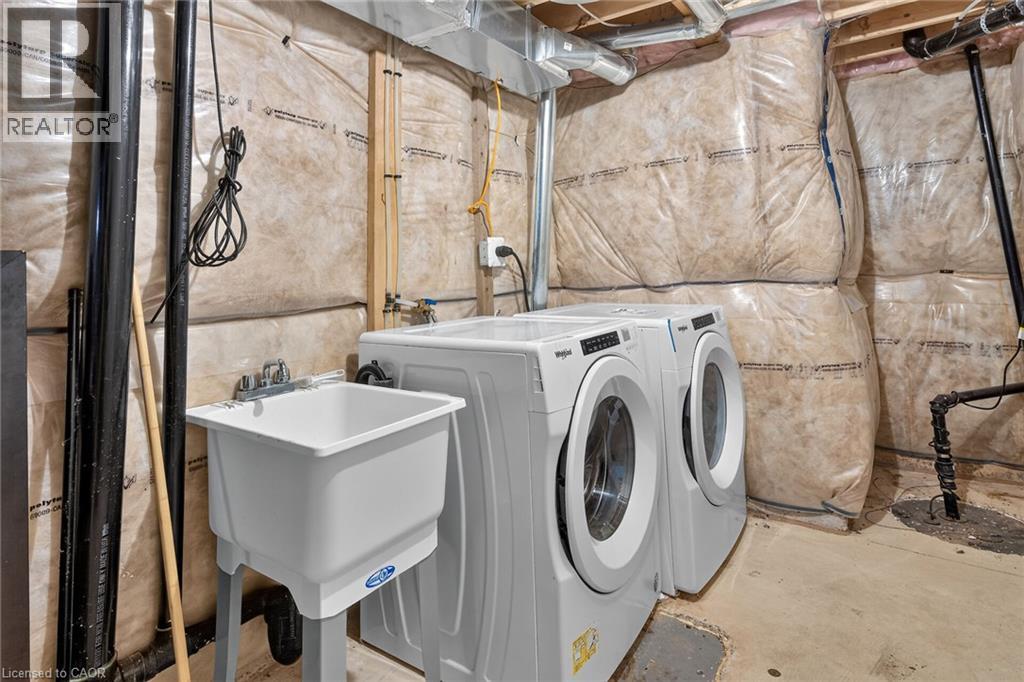
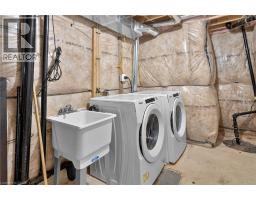
| Appliances | Dishwasher, Dryer, Refrigerator, Stove, Water Meter, Washer |
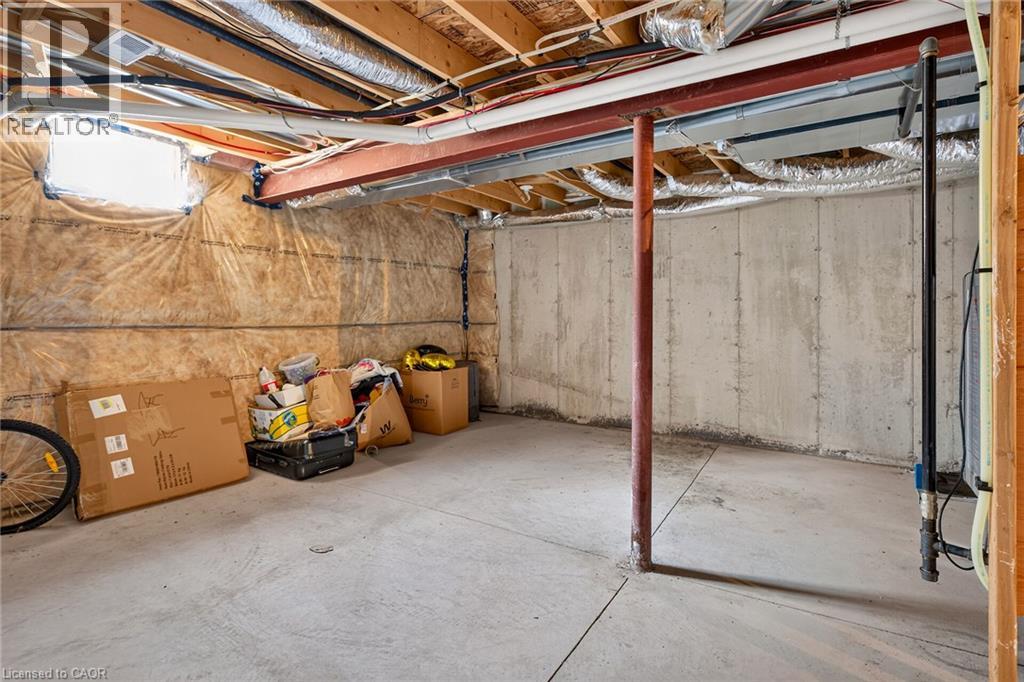
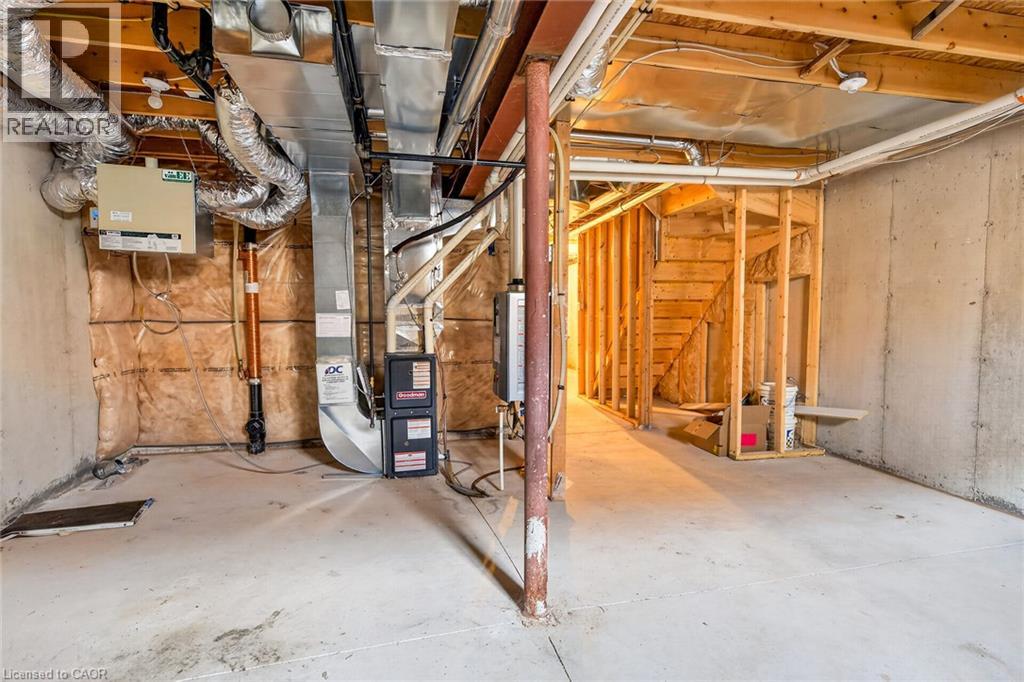
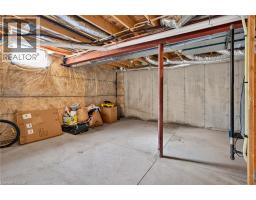
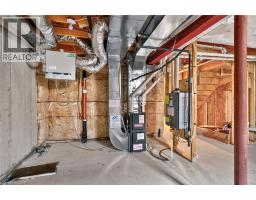
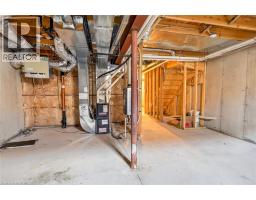
| Basement Development | Unfinished |
| Basement Type | Full (unfinished) |
| Construction Style Attachment | Attached |
| Cooling Type | Central Air Conditioning |
| Exterior Finish | Brick |
| Half Bath Total | 1 |
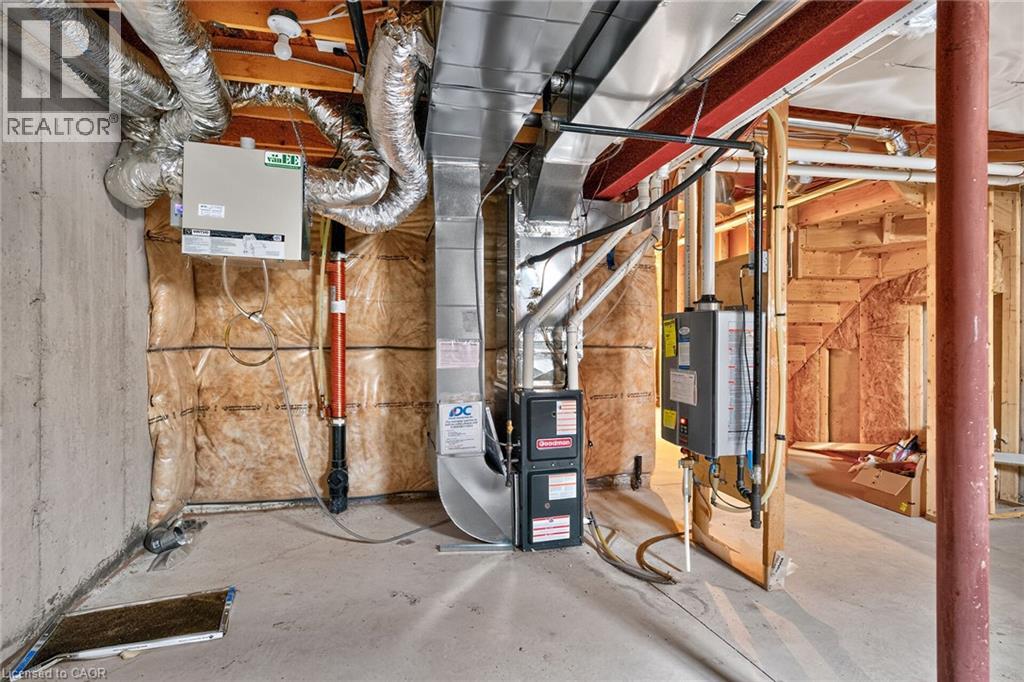
| Heating Fuel | Natural Gas |
| Heating Type | Forced Air |
| Stories Total | 2 |
| Size Interior | 1310 Sqft |
| Type | Row / Townhouse |
| Utility Water | Municipal Water |
Parking
| Attached Garage |
Land
| Access Type | Road Access, Highway Access, Highway Nearby |
| Acreage | No |
| Land Amenities | Park, Place Of Worship, Playground, Public Transit, Schools |
| Sewer | Municipal Sewage System |
| Size Total Text | Under 1/2 Acre |
| Zoning Description | Rm3-47 |
Rooms
| Level | Type | Length | Width | Dimensions |
|---|---|---|---|---|
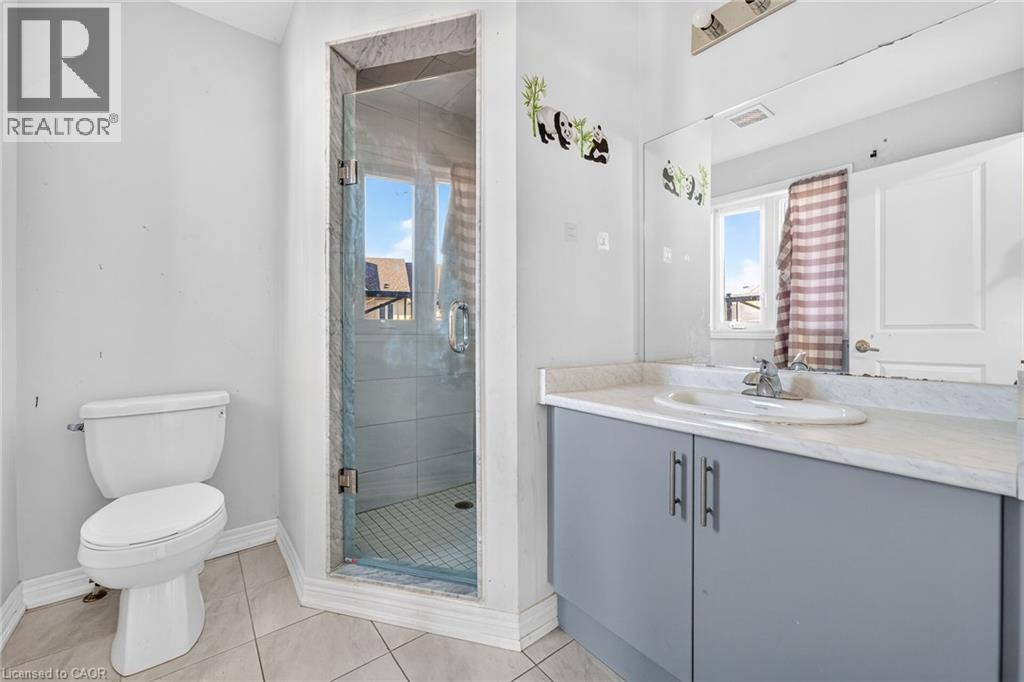
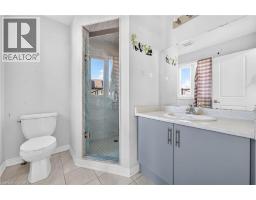
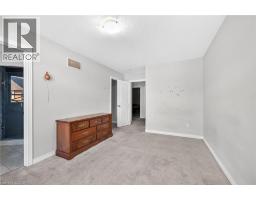
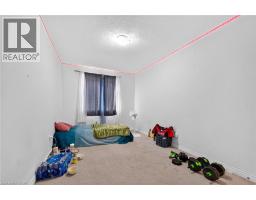
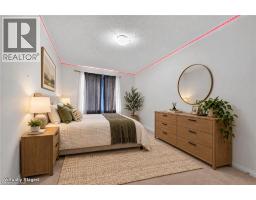
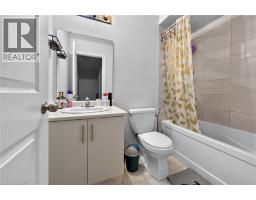
| Second Level | 3pc Bathroom | 8'0'' x 4'11'' | ||
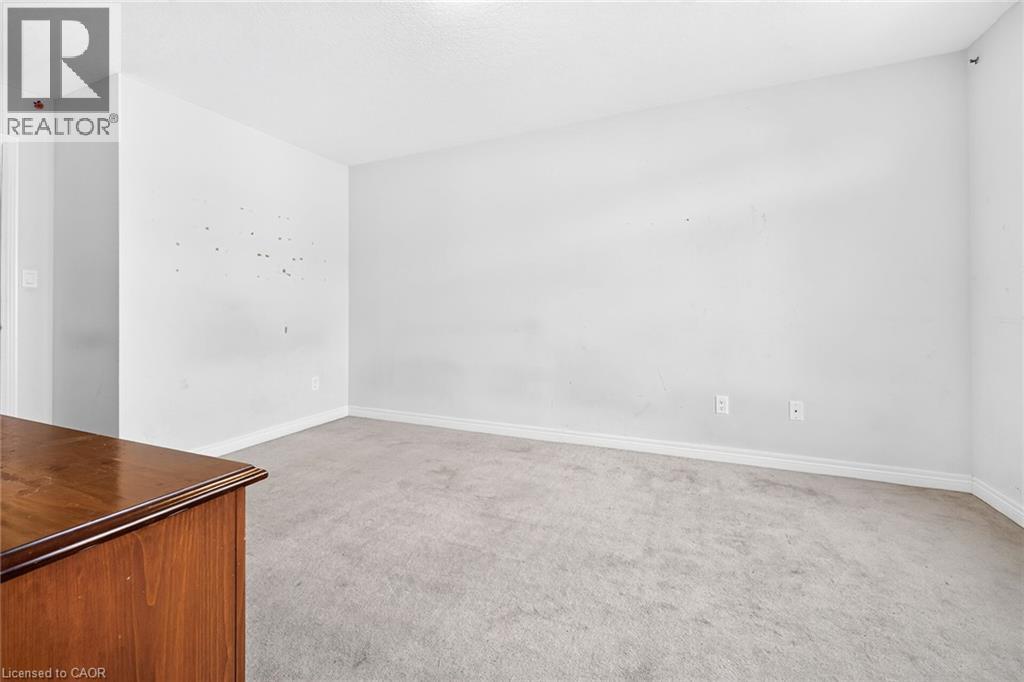
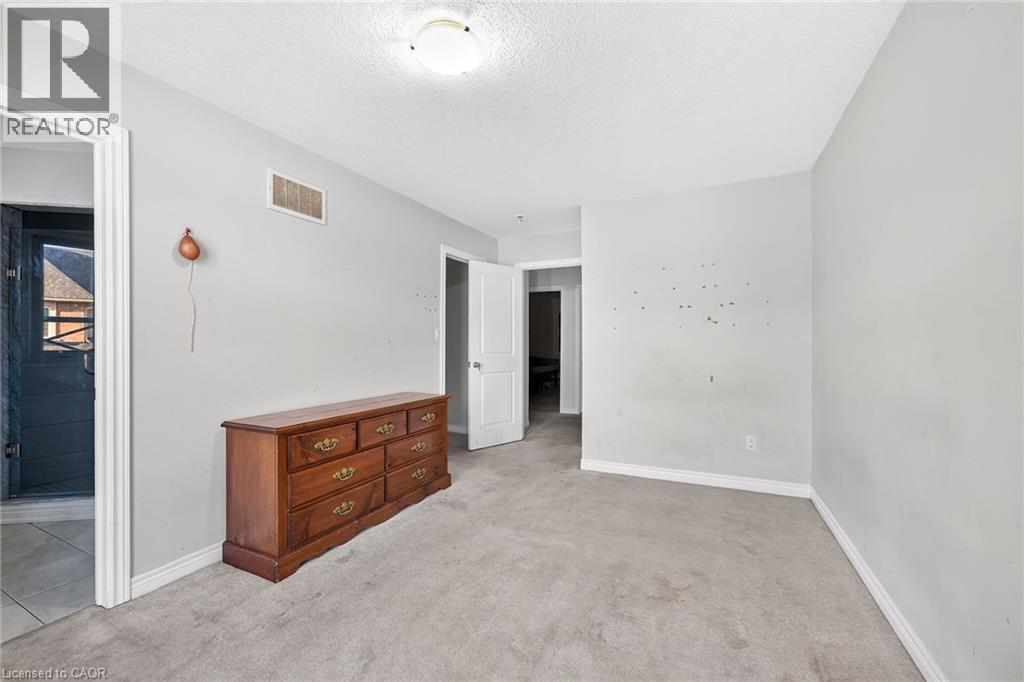
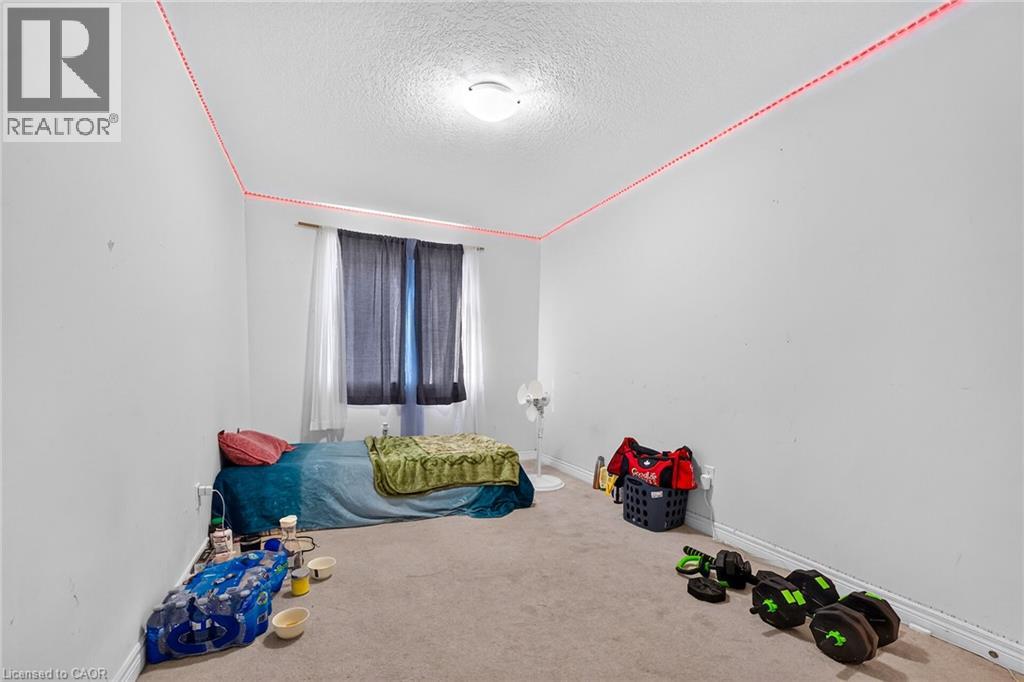
| Second Level | Bedroom | 15'3'' x 9'0'' | ||
| Second Level | Bedroom | 15'3'' x 9'0'' | ||
| Second Level | Bedroom | 15'3'' x 8'8'' | ||
| Second Level | 3pc Bathroom | 8'0'' x 6'6'' | ||
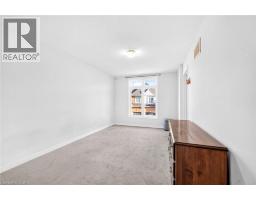
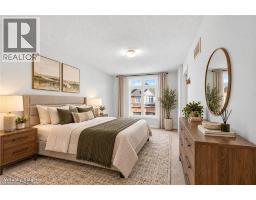
| Second Level | Primary Bedroom | 17'6'' x 10'1'' | ||
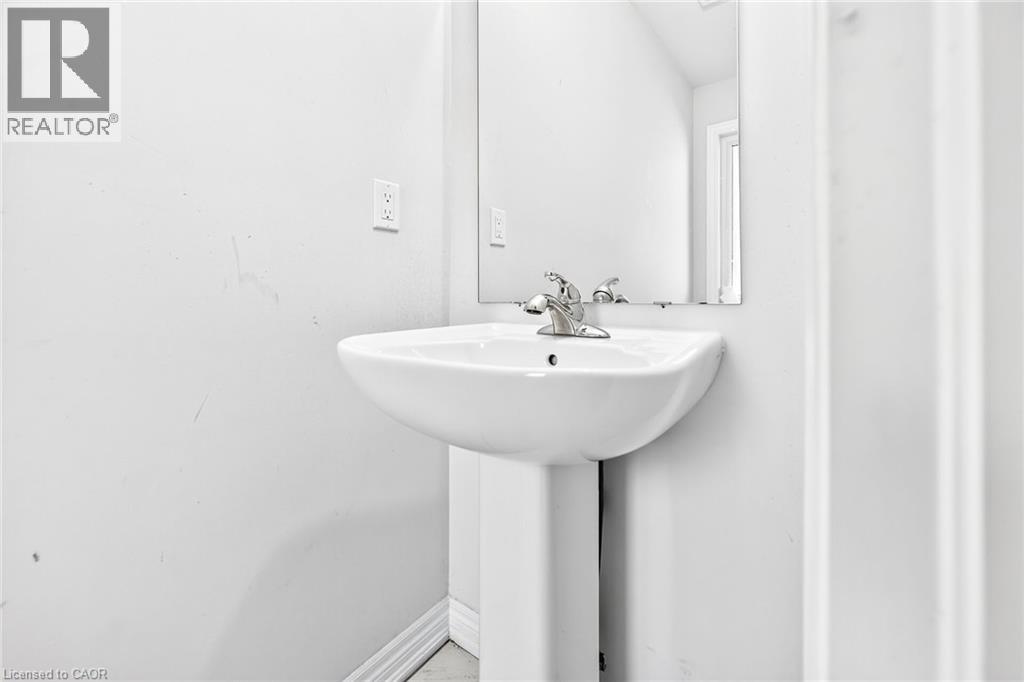
| Main Level | 2pc Bathroom | 2'9'' x 7'9'' | ||
| Main Level | Kitchen/dining Room | 21'0'' x 8'2'' | ||
| Main Level | Living Room | 15'7'' x 9'10'' |
https://www.realtor.ca/real-estate/30534112/23-mockingbird-lane-hamilton
Interested?
Contact us for more information

The trademarks REALTOR®, REALTORS®, and the REALTOR® logo are controlled by The Canadian Real Estate Association (CREA) and identify real estate professionals who are members of CREA. The trademarks MLS®, Multiple Listing Service® and the associated logos are owned by The Canadian Real Estate Association (CREA) and identify the quality of services provided by real estate professionals who are members of CREA. The trademark DDF® is owned by The Canadian Real Estate Association (CREA) and identifies CREA's Data Distribution Facility (DDF®)
November 20 2026 09:30:51
REALTORS® Association of Hamilton-Burlington
RE/MAX Escarpment Realty Inc.