
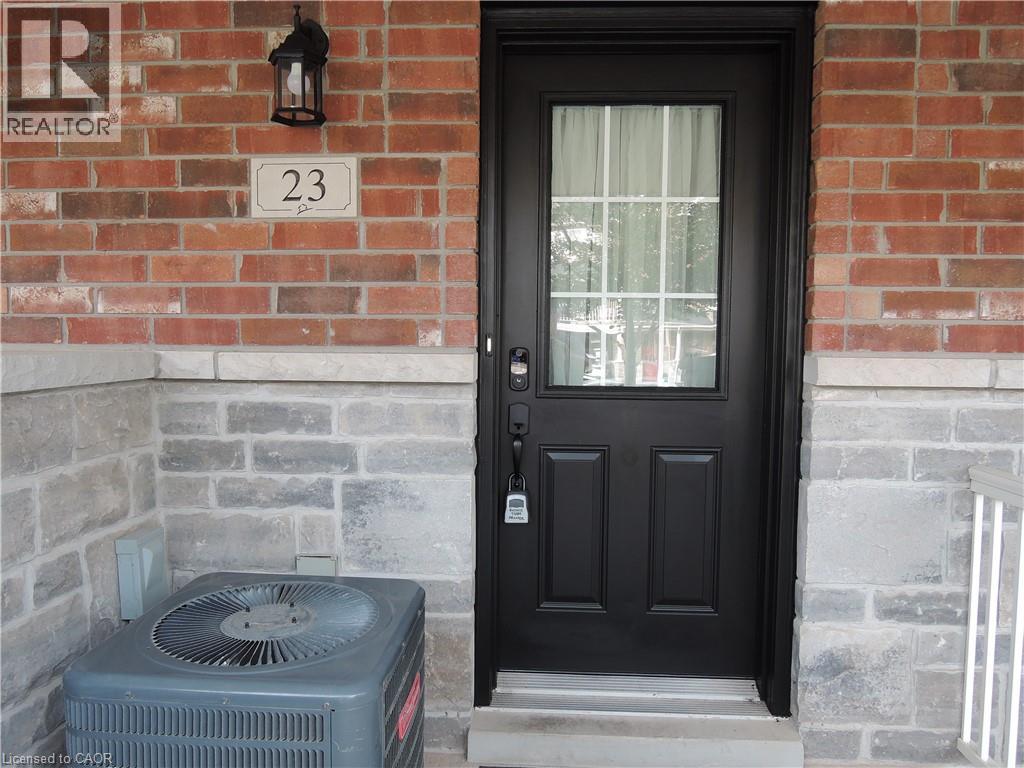
23 Nisbet Boulevard Waterdown, Ontario L8B 0T1
$2,550 Monthly
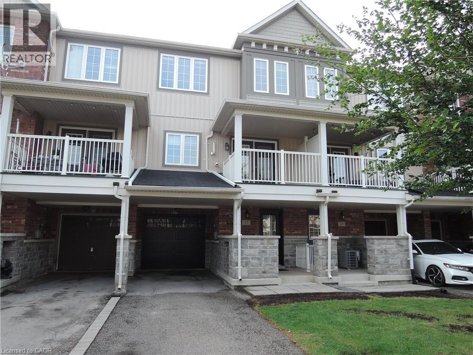
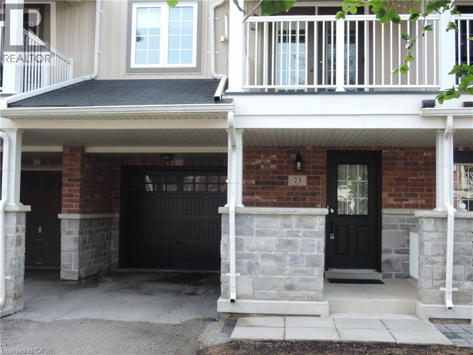
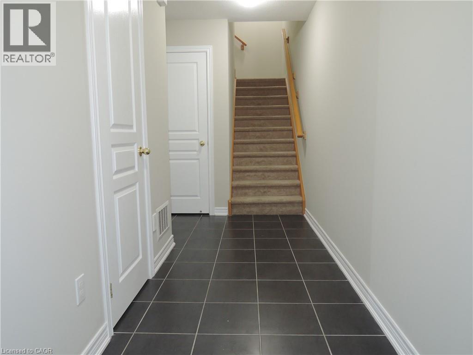
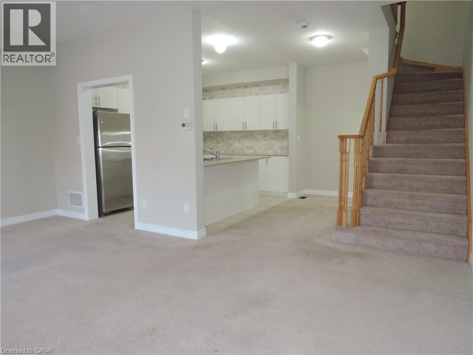
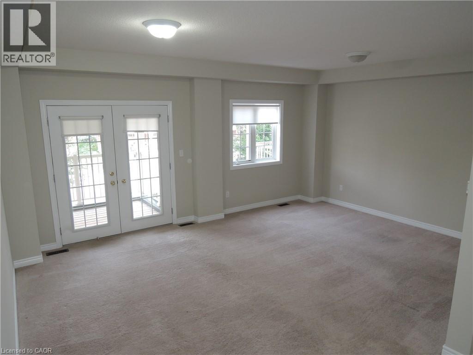
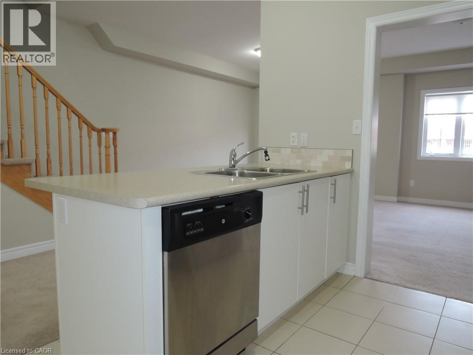
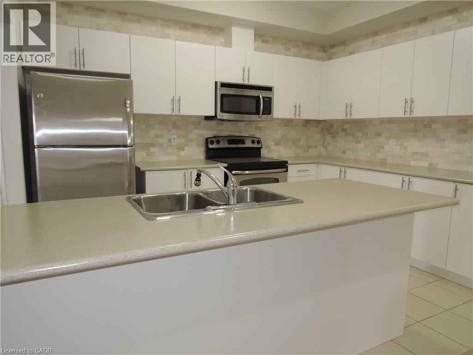
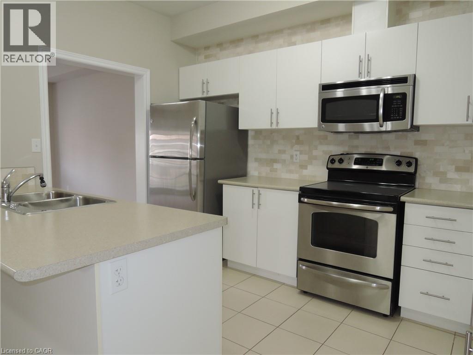
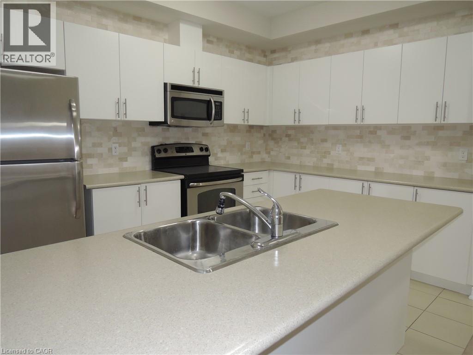
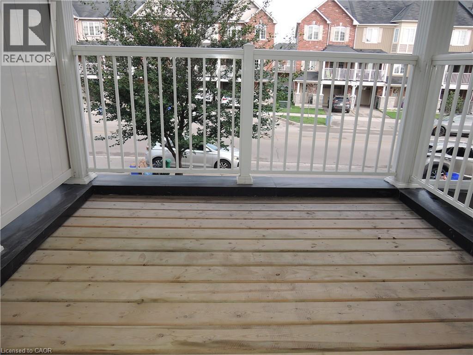
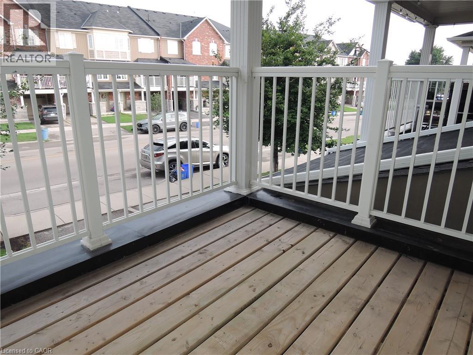
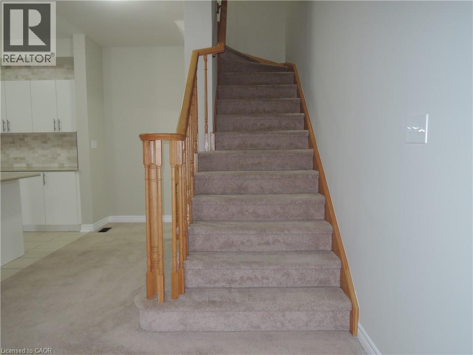
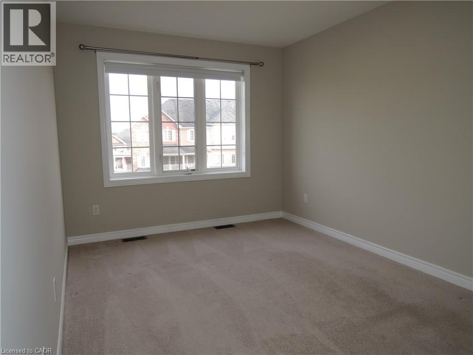
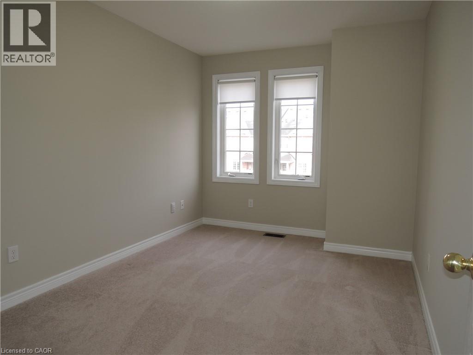
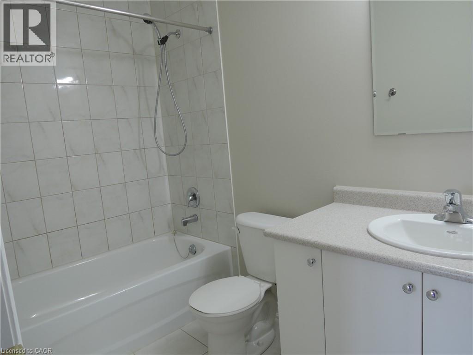
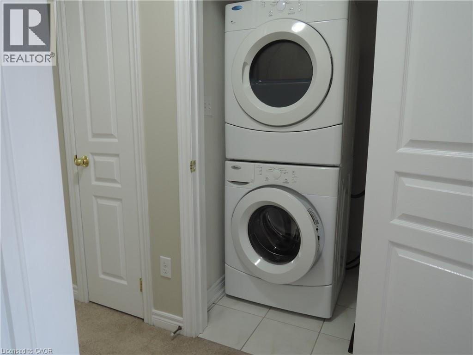
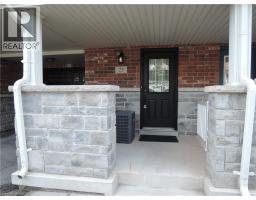
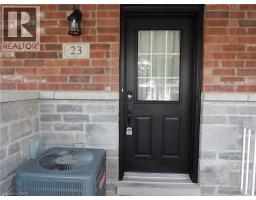
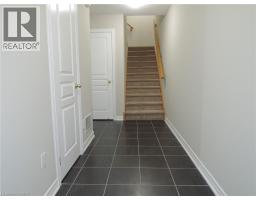
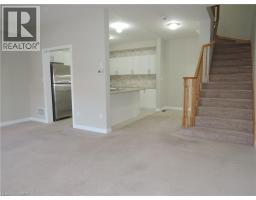
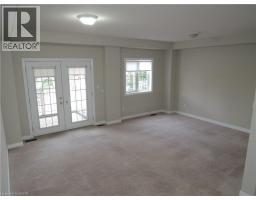
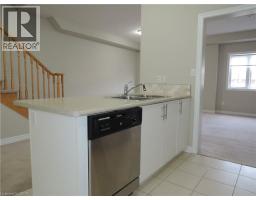
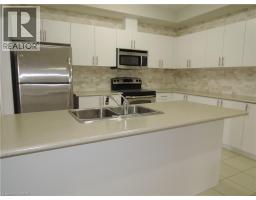
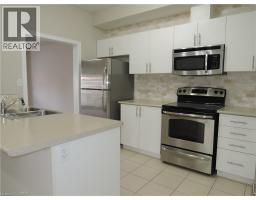
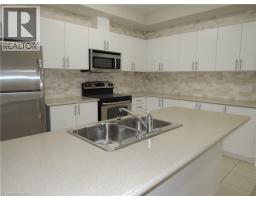
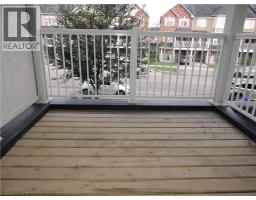
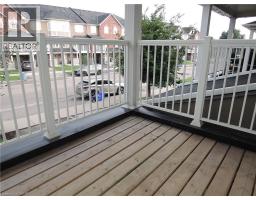
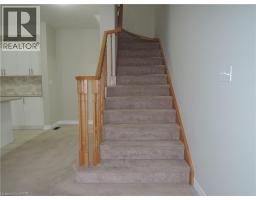
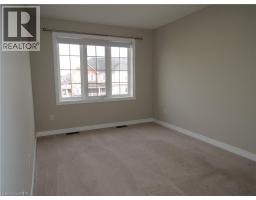
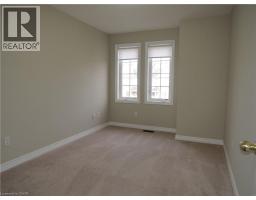
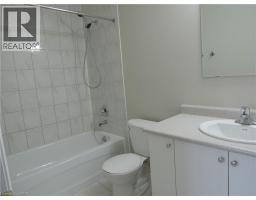
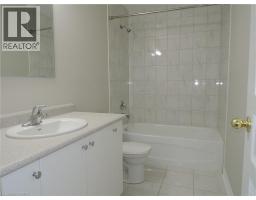
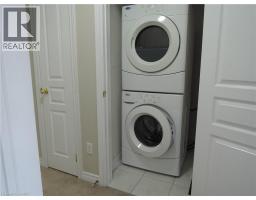
Welcome to this immaculate 1,258 sq. ft. two-bedroom townhome offering modern, low-maintenance R living and ready for immediate possession. The main level features a bright, open-concept layout with a well-appointed kitchen, breakfast bar, and seamless flow into the spacious living and dining areas-ideal for everyday living and entertaining. The kitchen is equipped with stainless steel appliances, including fridge, stove, dishwasher, and microwave. Step out from the main living area onto the private covered deck, perfect for enjoying your morning coffee or unwinding at the end of the day. Both bedrooms are located on the upper level, along with the convenience of a full-size washer and dryer. A clean, well-maintained home with a functional floor plan and great everyday appeal. Tenant is responsible for all utilities. Rental application, credit check, employment letter/verification, and references required. Non-smoking tenants preferred. No pets preferred. Available for immediate possession. (id:46441)
Property Details
| MLS® Number | 40857536 |
| Property Type | Single Family |
| Amenities Near By | Park, Schools, Shopping |
| Equipment Type | None |
| Features | Paved Driveway, No Pet Home |
| Parking Space Total | 3 |
| Rental Equipment Type | None |
Building
| Bathroom Total | 3 |
| Bedrooms Above Ground | 2 |
| Bedrooms Total | 2 |
| Appliances | Central Vacuum, Dishwasher, Dryer, Microwave, Refrigerator, Stove, Washer, Garage Door Opener |
| Basement Type | None |
| Constructed Date | 2011 |
| Construction Style Attachment | Attached |
| Cooling Type | Central Air Conditioning |
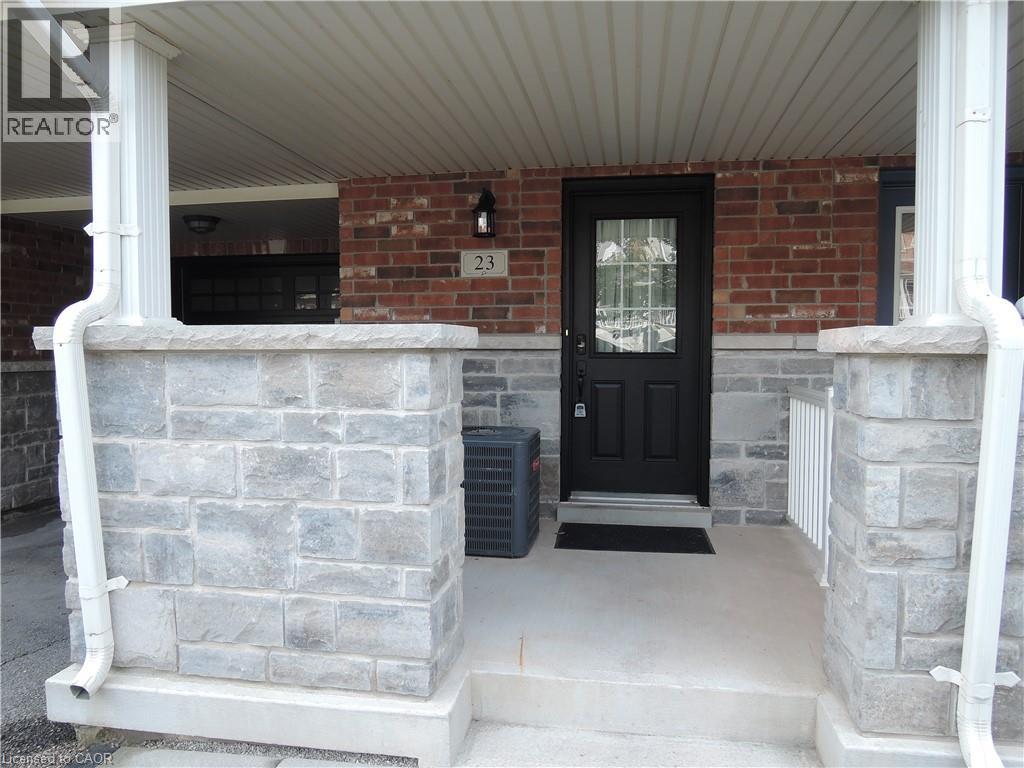
| Exterior Finish | Brick, Stone, Vinyl Siding |
| Fire Protection | Smoke Detectors |
| Foundation Type | Poured Concrete |
| Half Bath Total | 1 |
| Heating Fuel | Natural Gas |
| Heating Type | Forced Air |
| Stories Total | 3 |
| Size Interior | 1258 Sqft |
| Type | Row / Townhouse |
| Utility Water | Municipal Water |
Parking
| Attached Garage |
Land
| Access Type | Road Access |
| Acreage | No |
| Land Amenities | Park, Schools, Shopping |
| Sewer | Municipal Sewage System |
| Size Frontage | 20 Ft |
| Size Irregular | 0.024 |
| Size Total | 0.024 Ac|under 1/2 Acre |
| Size Total Text | 0.024 Ac|under 1/2 Acre |
| Zoning Description | R6-16 |
Rooms
| Level | Type | Length | Width | Dimensions |
|---|---|---|---|---|
| Second Level | Living Room | 15'6'' x 9'6'' | ||
| Second Level | Dining Room | 9'5'' x 13'5'' | ||
| Second Level | Kitchen | 12'4'' x 9'6'' | ||
| Third Level | Laundry Room | 4'9'' x 10'5'' | ||
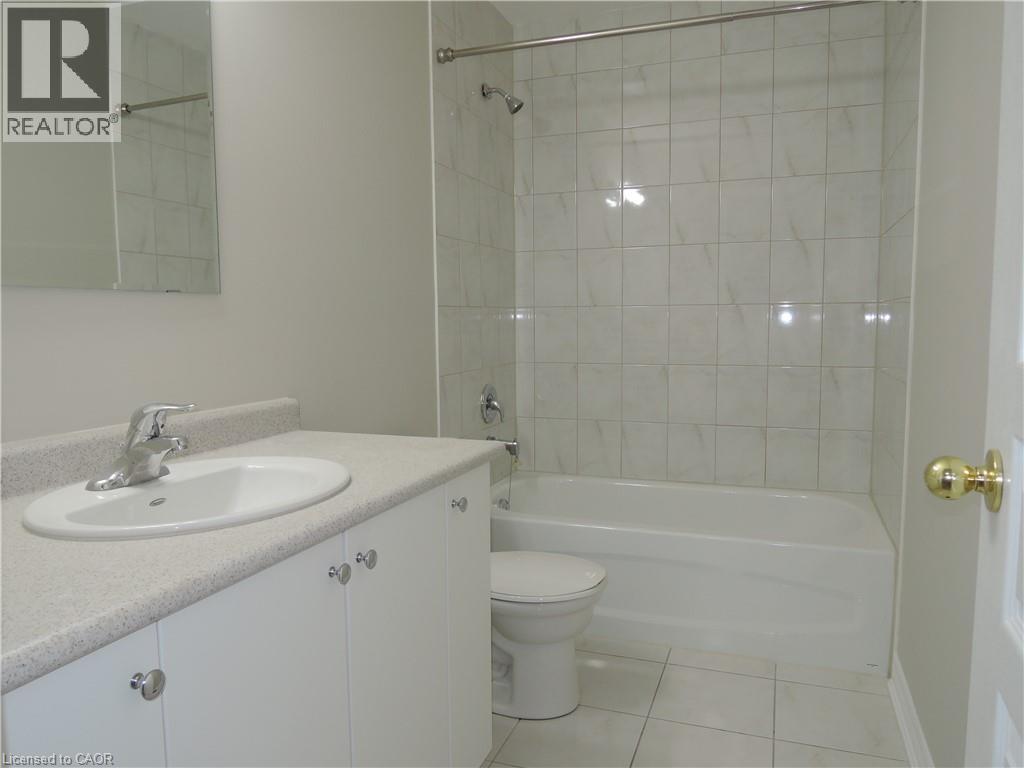
| Third Level | 4pc Bathroom | 4'11'' x 9'4'' | ||
| Third Level | Bedroom | 13'6'' x 9'0'' | ||
| Third Level | Primary Bedroom | 13'0'' x 9'5'' | ||
| Third Level | Full Bathroom | 4'11'' x 9'4'' | ||
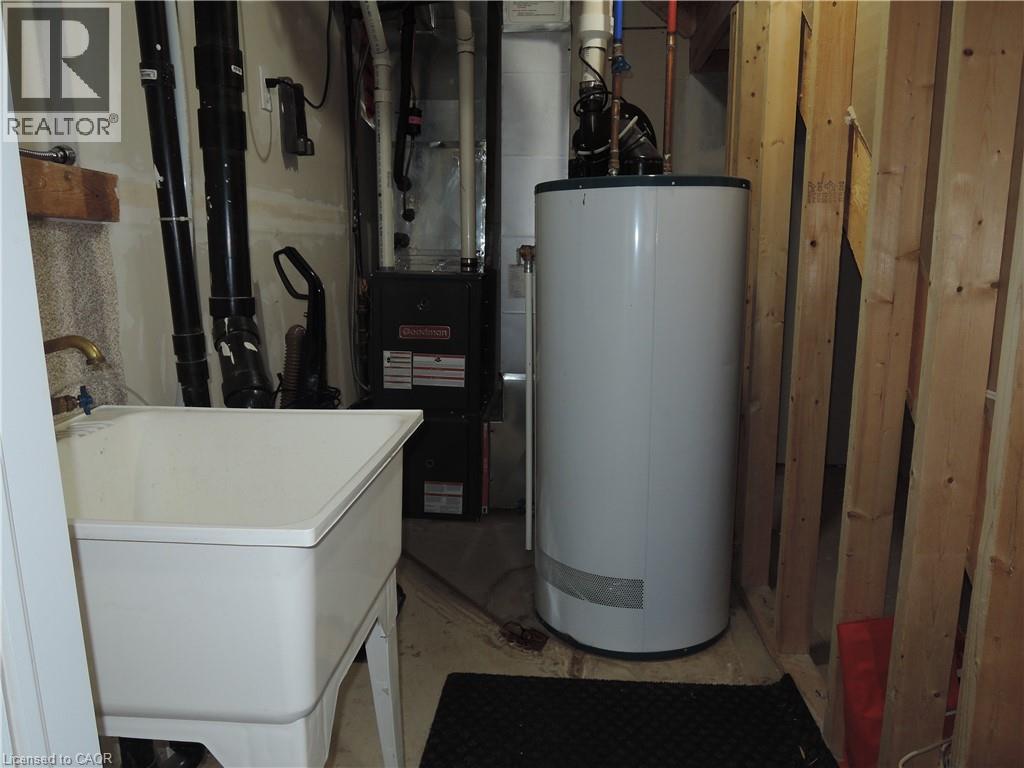
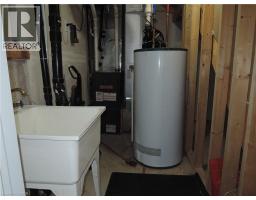
| Main Level | Utility Room | 4'9'' x 10'5'' | ||
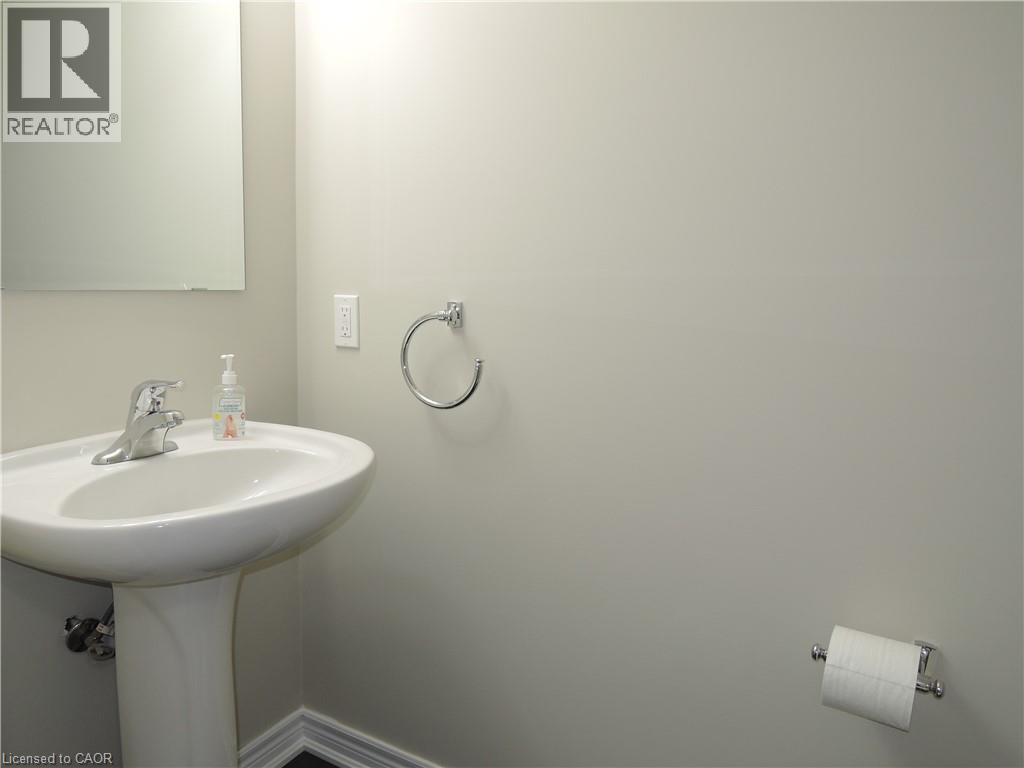
| Main Level | 2pc Bathroom | 3'1'' x 6'5'' |
https://www.realtor.ca/real-estate/30184291/23-nisbet-boulevard-waterdown
Interested?
Contact us for more information

The trademarks REALTOR®, REALTORS®, and the REALTOR® logo are controlled by The Canadian Real Estate Association (CREA) and identify real estate professionals who are members of CREA. The trademarks MLS®, Multiple Listing Service® and the associated logos are owned by The Canadian Real Estate Association (CREA) and identify the quality of services provided by real estate professionals who are members of CREA. The trademark DDF® is owned by The Canadian Real Estate Association (CREA) and identifies CREA's Data Distribution Facility (DDF®)
August 21 2026 05:59:34
REALTORS® Association of Hamilton-Burlington
Keller Williams Edge Realty