
233 Red Clover Court Kitchener, Ontario N2E 4J5
$650,000
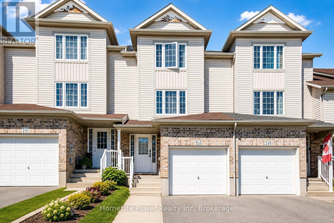
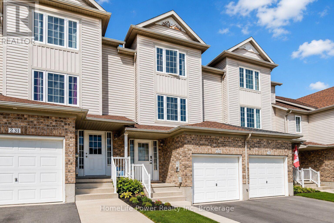
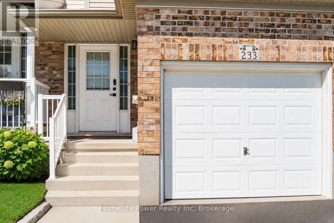
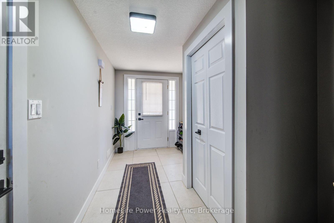
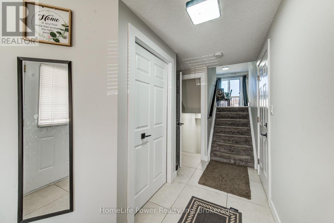
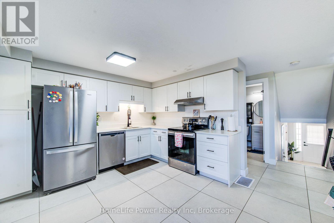
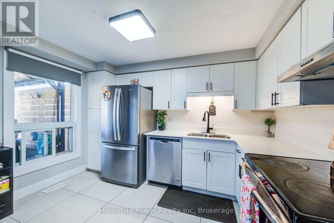
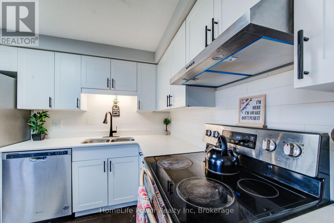
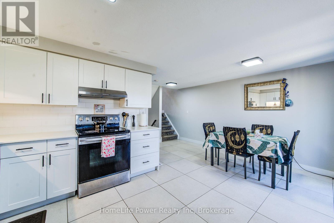
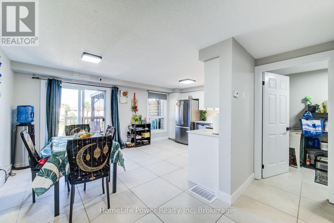
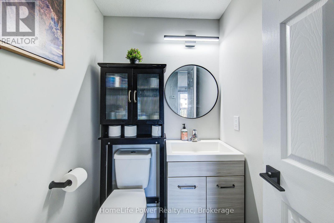
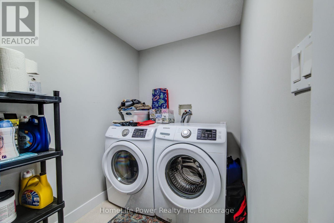
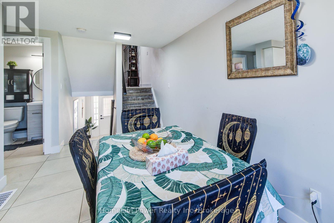
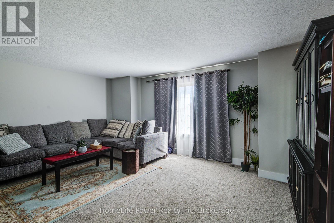
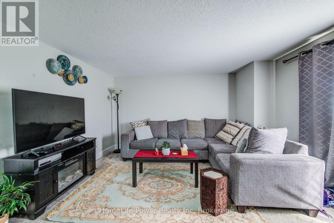
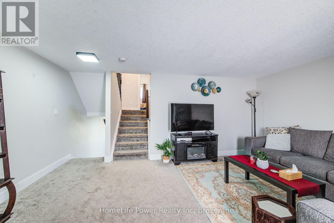
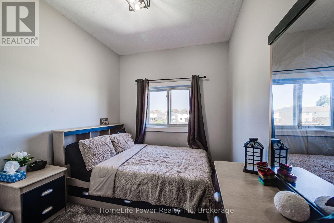
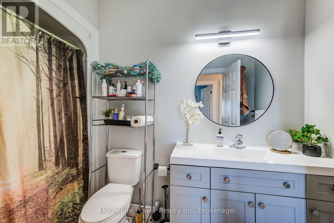
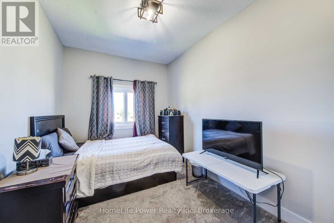
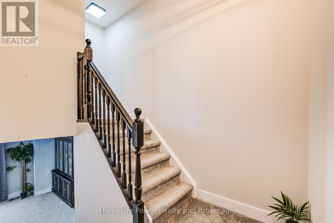
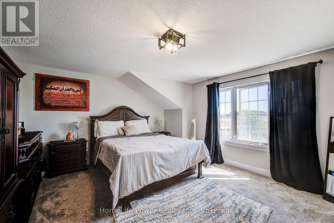
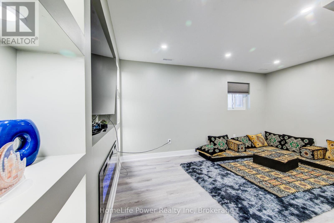
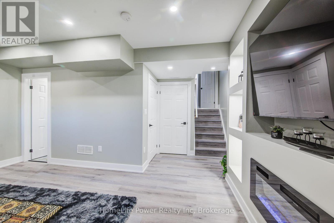
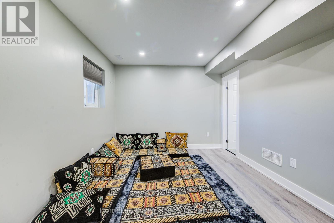
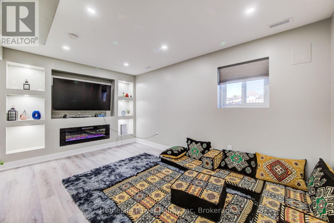
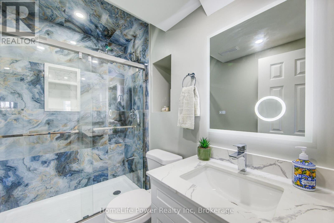
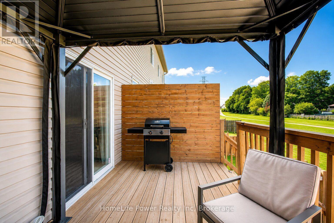
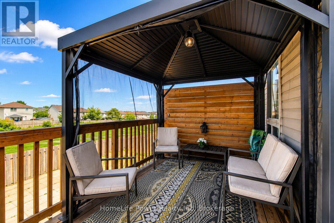
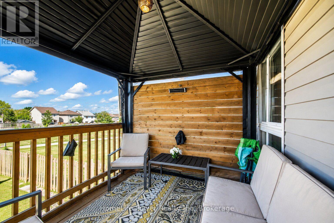
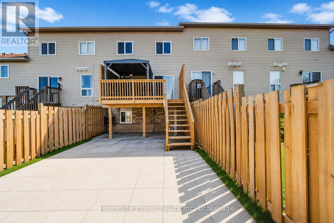
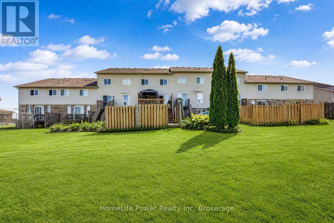
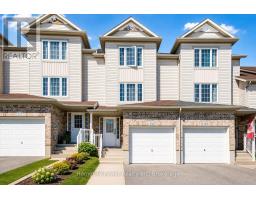
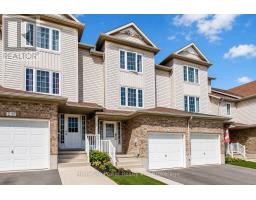
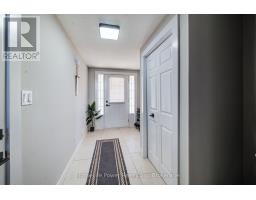
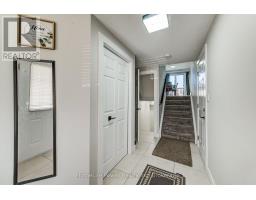
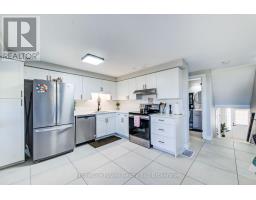
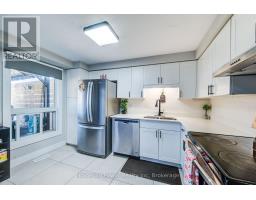
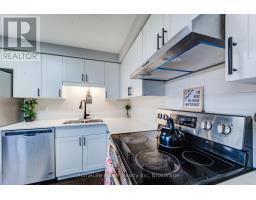
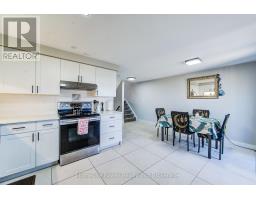
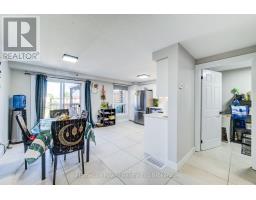
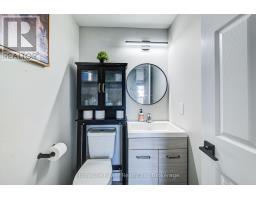

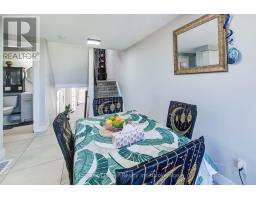
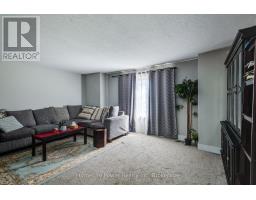
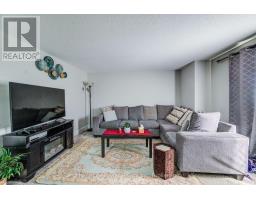
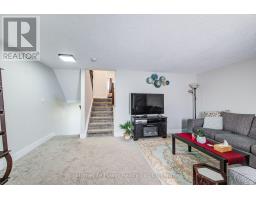
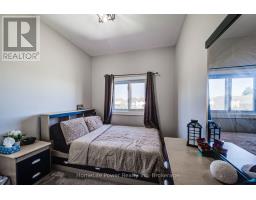
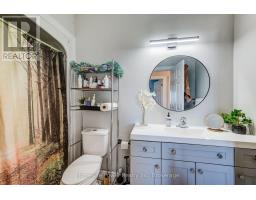
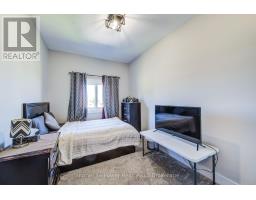
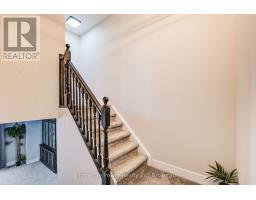
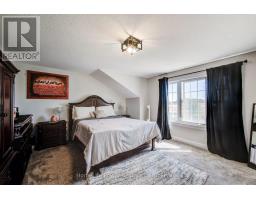
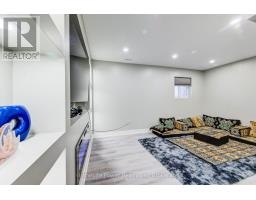
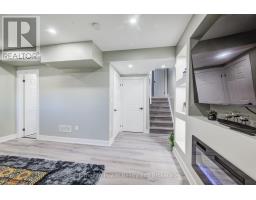
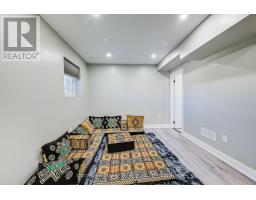
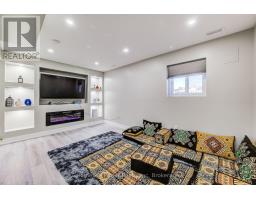
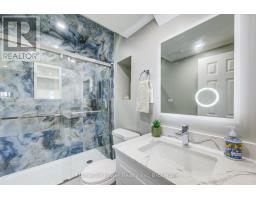
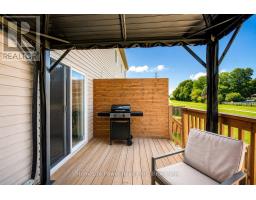
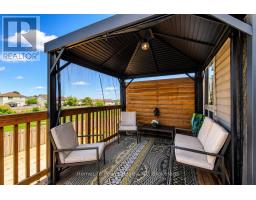
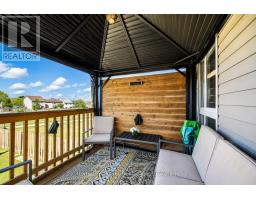
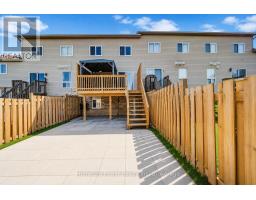
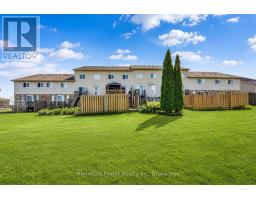
Welcome to this beautifully updated Freehold townhome in desirable West Kitchener. Thoughtfully renovated with modern finishes throughout, this home offers a stylish and functional layout perfect for first-time buyers, families, or investors. The main level features a bright kitchen and dining area with stainless steel appliances, updated cabinetry, backsplash, hardware, tile flooring, modern light fixtures, and refreshed finishes. From here, walk out to the deck and fully fenced backyard, complete with a gate leading to a scenic walking path, creating a great outdoor space for relaxing, entertaining, or enjoying quiet evenings at home. A convenient powder room and laundry area complete this level. A few steps up, the spacious living room offers plenty of natural light and a comfortable setting for everyday living. The upper level includes 3 bedrooms, including a generous primary bedroom with ample closet space, along with an updated 4-piece bathroom featuring modern vanity and mirror finishes. The fully finished basement adds valuable extra living space, ideal for a rec room, home office, gym, playroom, or guest area. With updates including new stainless steel appliances, carpet and tile flooring, kitchen finishes, bathroom vanities and mirrors, door handles, and light fixtures, this move-in-ready home offers comfort, style, and convenience in a great Kitchener location. (id:46441)
Property Details
| MLS® Number | X13627054 |
| Property Type | Single Family |
| Amenities Near By | Park, Schools |
| Community Features | School Bus |
| Equipment Type | Water Heater |
| Parking Space Total | 3 |
| Rental Equipment Type | Water Heater |
Building
| Bathroom Total | 3 |
| Bedrooms Above Ground | 3 |
| Bedrooms Total | 3 |
| Appliances | Garage Door Opener Remote(s), Water Heater, Dishwasher, Dryer, Furniture, Hood Fan, Stove, Washer, Refrigerator |
| Basement Development | Finished |
| Basement Type | N/a (finished) |
| Construction Style Attachment | Attached |
| Cooling Type | Central Air Conditioning |
| Exterior Finish | Aluminum Siding, Brick Facing |
| Fireplace Present | Yes |
| Foundation Type | Poured Concrete |
| Half Bath Total | 1 |
| Heating Fuel | Natural Gas |
| Heating Type | Forced Air |
| Stories Total | 3 |
| Size Interior | 1500 - 2000 Sqft |
| Type | Row / Townhouse |
| Utility Water | Municipal Water |
Parking
| Garage |
Land
| Acreage | No |
| Fence Type | Fenced Yard |
| Land Amenities | Park, Schools |
| Sewer | Sanitary Sewer |
| Size Depth | 107 Ft |
| Size Frontage | 18 Ft |
| Size Irregular | 18 X 107 Ft |
| Size Total Text | 18 X 107 Ft |
| Zoning Description | R-5 |
Rooms
| Level | Type | Length | Width | Dimensions |
|---|---|---|---|---|
| Second Level | Living Room | 2.23 m | 4.66 m | 2.23 m x 4.66 m |
| Second Level | Bathroom | 2.77 m | 1.68 m | 2.77 m x 1.68 m |
| Second Level | Bedroom 2 | 2.59 m | 3.63 m | 2.59 m x 3.63 m |
| Second Level | Bedroom 3 | 2.59 m | 3.39 m | 2.59 m x 3.39 m |
| Third Level | Bedroom | 4.24 m | 4.18 m | 4.24 m x 4.18 m |
| Lower Level | Recreational, Games Room | 5.28 m | 6.22 m | 5.28 m x 6.22 m |
| Main Level | Kitchen | 2.17 m | 2.78 m | 2.17 m x 2.78 m |
| Main Level | Bathroom | 1.34 m | 1.55 m | 1.34 m x 1.55 m |
| Main Level | Laundry Room | 1.65 m | 2.65 m | 1.65 m x 2.65 m |
https://www.realtor.ca/real-estate/30102644/233-red-clover-court-kitchener
Interested?
Contact us for more information

The trademarks REALTOR®, REALTORS®, and the REALTOR® logo are controlled by The Canadian Real Estate Association (CREA) and identify real estate professionals who are members of CREA. The trademarks MLS®, Multiple Listing Service® and the associated logos are owned by The Canadian Real Estate Association (CREA) and identify the quality of services provided by real estate professionals who are members of CREA. The trademark DDF® is owned by The Canadian Real Estate Association (CREA) and identifies CREA's Data Distribution Facility (DDF®)
July 31 2026 09:30:20
Muskoka Haliburton Orillia – The Lakelands Association of REALTORS®
Homelife Power Realty Inc