
244 Fallowfield Drive Kitchener, Ontario N2C 2T7
$799,900
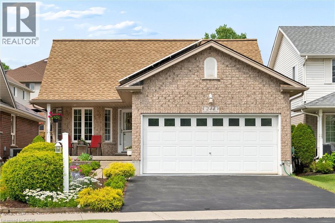
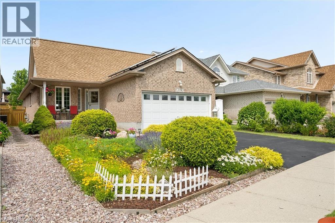
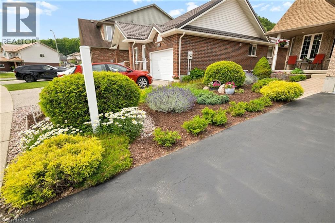
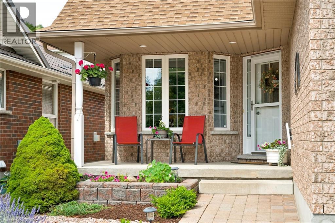
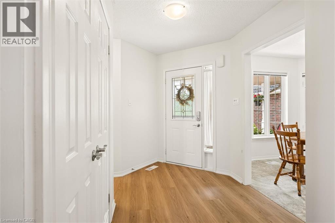
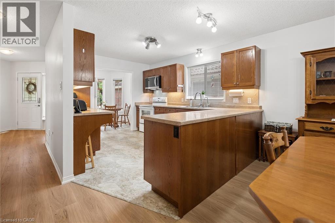
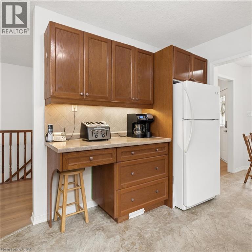
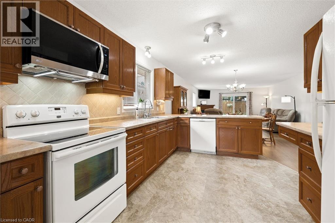
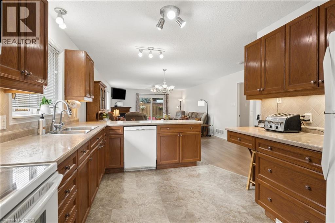
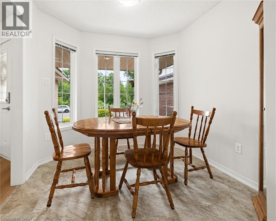
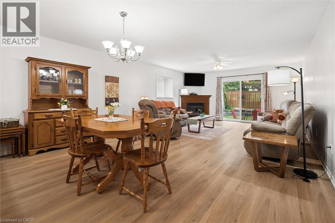
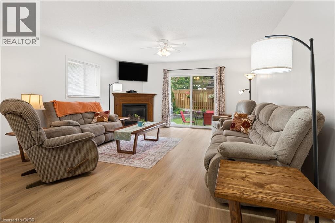
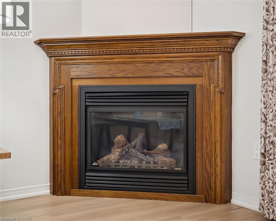
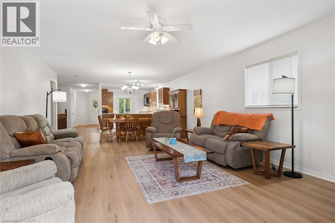
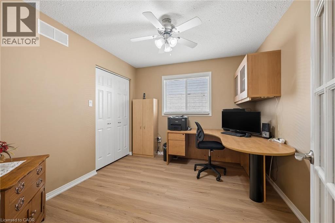
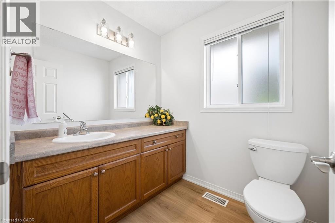
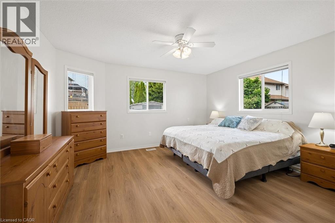
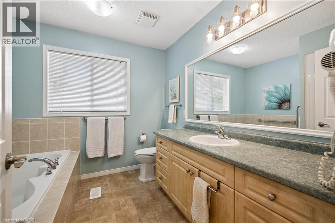
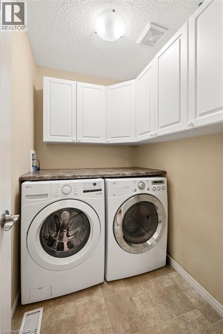
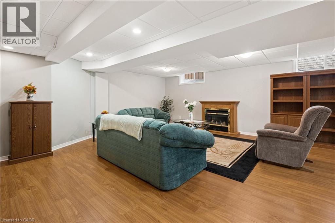
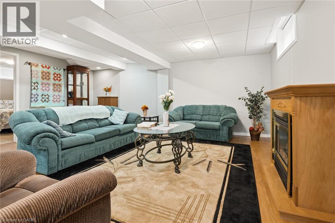
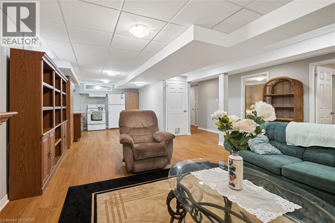
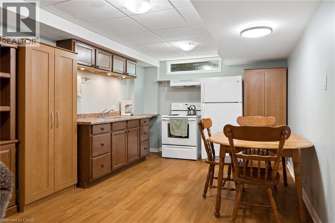
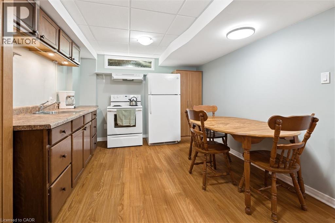
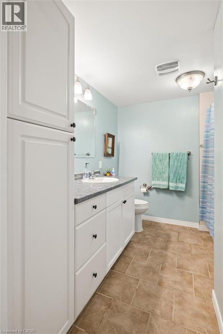
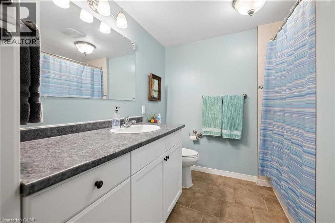
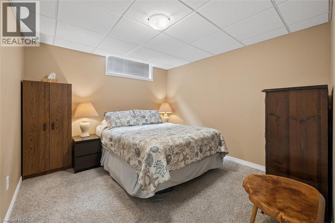
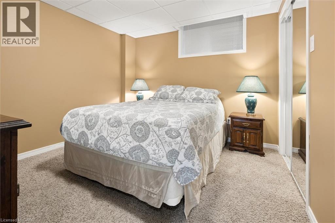
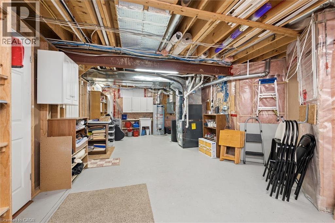
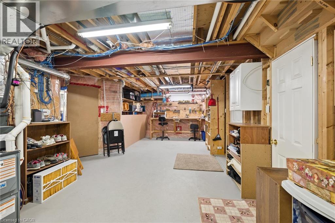
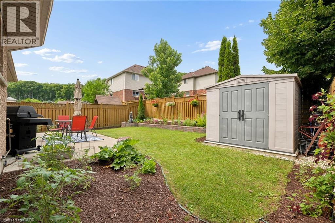
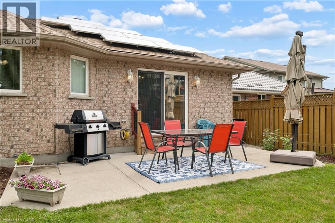
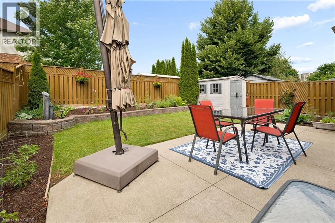
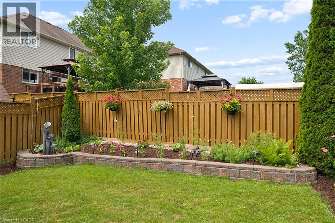
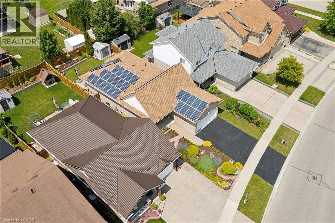
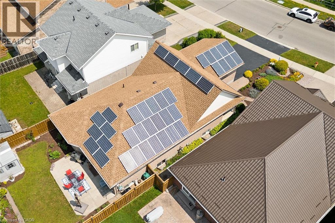
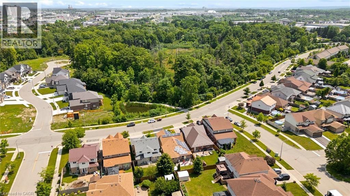
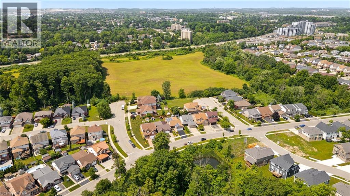
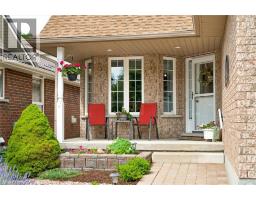
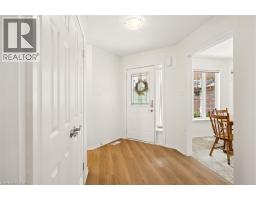
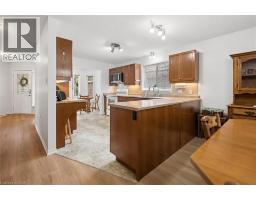
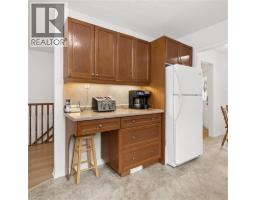
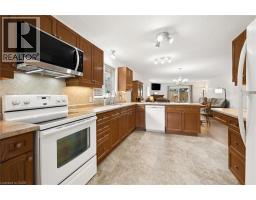
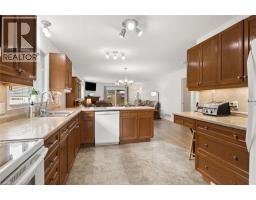
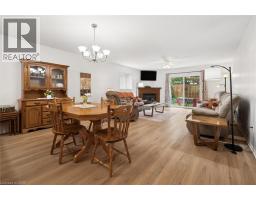
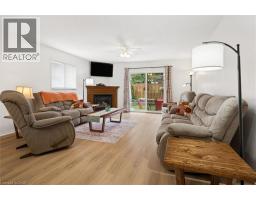
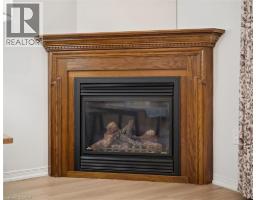
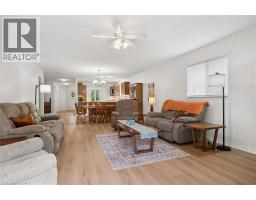
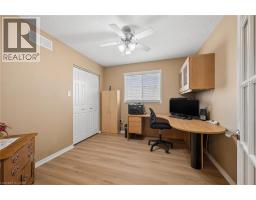
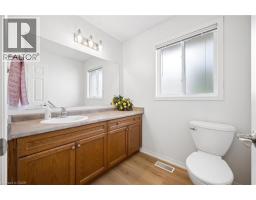
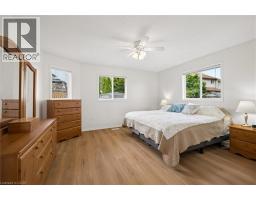
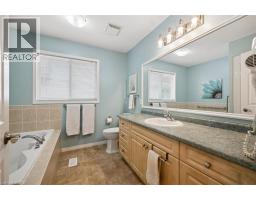
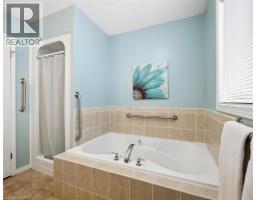
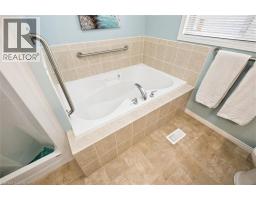
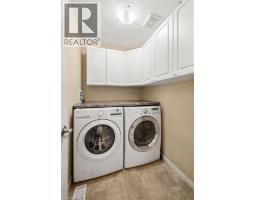
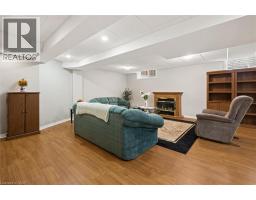
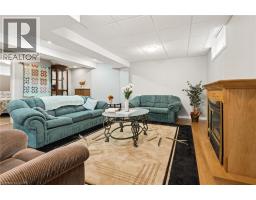
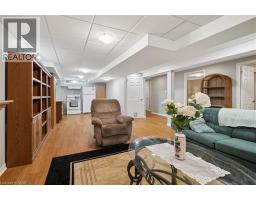
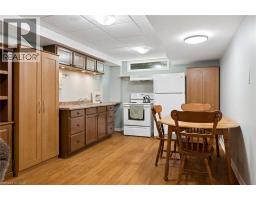
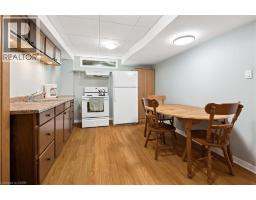
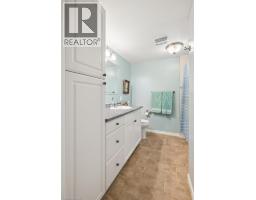
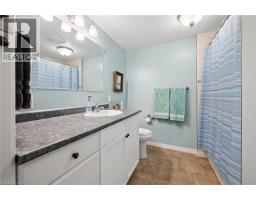
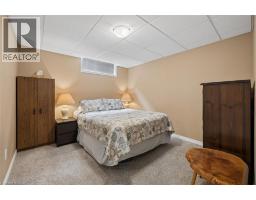
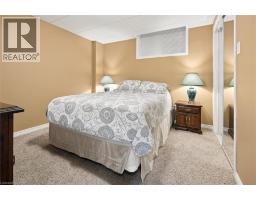
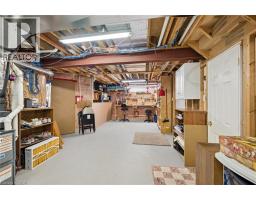
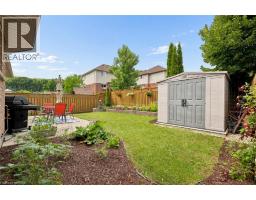
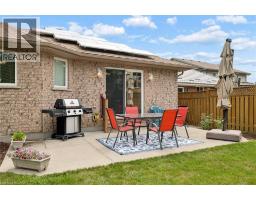
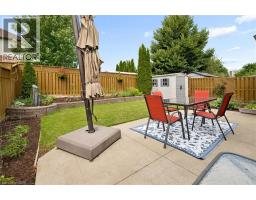
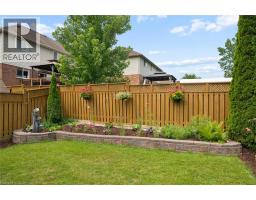
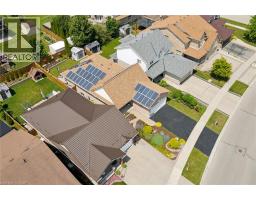
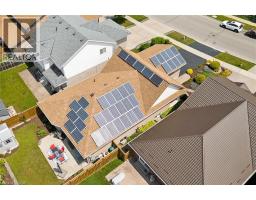
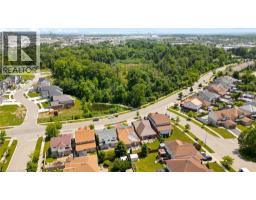
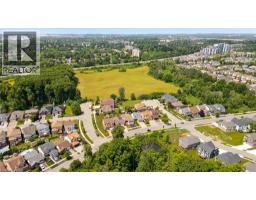
Beautifully maintained and move-in ready, this inviting home shows true pride of ownership throughout. Enjoy a beautifully landscaped, fully fenced yard, double garage, and peaceful greenspace directly across the street. The bright main floor features two bedrooms, 1.5 bathrooms, a cozy fireplace, convenient laundry, and a comfortable, functional layout. The fully finished lower level adds two bedrooms, a full bathroom, second kitchen, and flexible living space for extended family, guests, or a home office. Recent updates include fresh paint, new flooring, washing machine, water heater, OTR microwave, R60 attic insulation, a new heat pump and gas furnace in 2023, and a new roof in 2024. The property also features an income generating solar microFIT system, contract in place until 2033. (id:46441)
Property Details
| MLS® Number | 40846343 |
| Property Type | Single Family |
| Amenities Near By | Park, Schools, Shopping |
| Community Features | Quiet Area, School Bus |
| Features | Automatic Garage Door Opener, In-law Suite |
| Parking Space Total | 4 |
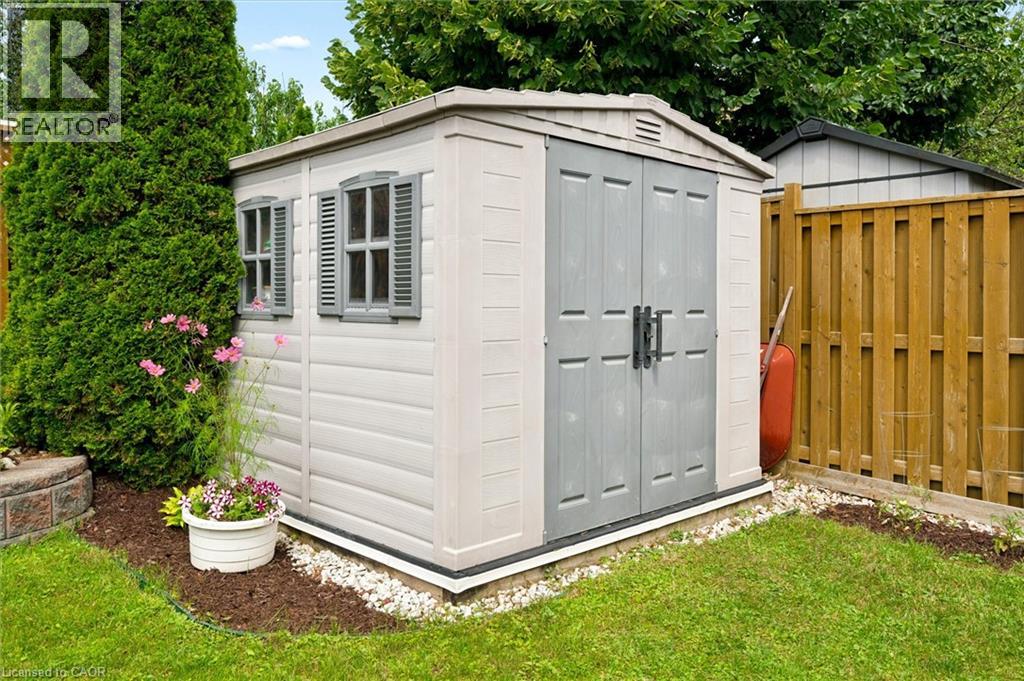
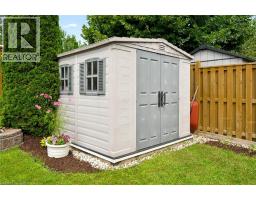
| Structure | Shed |
Building
| Bathroom Total | 2 |
| Bedrooms Above Ground | 2 |
| Bedrooms Below Ground | 2 |
| Bedrooms Total | 4 |
| Appliances | Central Vacuum, Dishwasher, Dryer, Refrigerator, Stove, Water Softener, Washer, Microwave Built-in, Window Coverings, Garage Door Opener |
| Architectural Style | Bungalow |
| Basement Development | Finished |
| Basement Type | Full (finished) |
| Constructed Date | 2009 |
| Construction Style Attachment | Detached |
| Cooling Type | Central Air Conditioning |
| Exterior Finish | Brick, Vinyl Siding |
| Half Bath Total | 1 |
| Heating Fuel | Natural Gas |
| Heating Type | Forced Air |
| Stories Total | 1 |
| Size Interior | 2552 Sqft |
| Type | House |
| Utility Water | Municipal Water |
Parking
| Attached Garage |
Land
| Access Type | Road Access |
| Acreage | No |
| Fence Type | Fence |
| Land Amenities | Park, Schools, Shopping |
| Landscape Features | Landscaped |
| Sewer | Municipal Sewage System |
| Size Depth | 118 Ft |
| Size Frontage | 41 Ft |
| Size Total Text | Under 1/2 Acre |
| Zoning Description | Res-6 |
Rooms
| Level | Type | Length | Width | Dimensions |
|---|---|---|---|---|
| Basement | Bedroom | 10'8'' x 10'1'' | ||
| Basement | Bedroom | 10'8'' x 10'3'' | ||
| Basement | Eat In Kitchen | 10'6'' x 11'1'' | ||
| Basement | Recreation Room | 18'3'' x 22'2'' | ||
| Main Level | 2pc Bathroom | 5'11'' x 6'7'' | ||
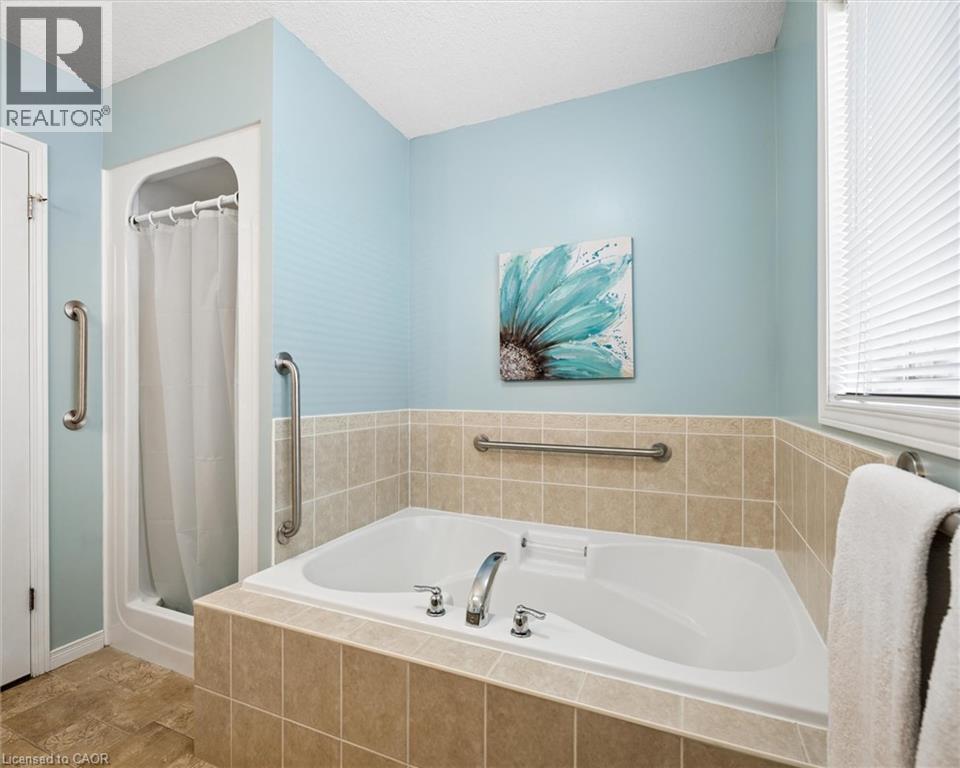
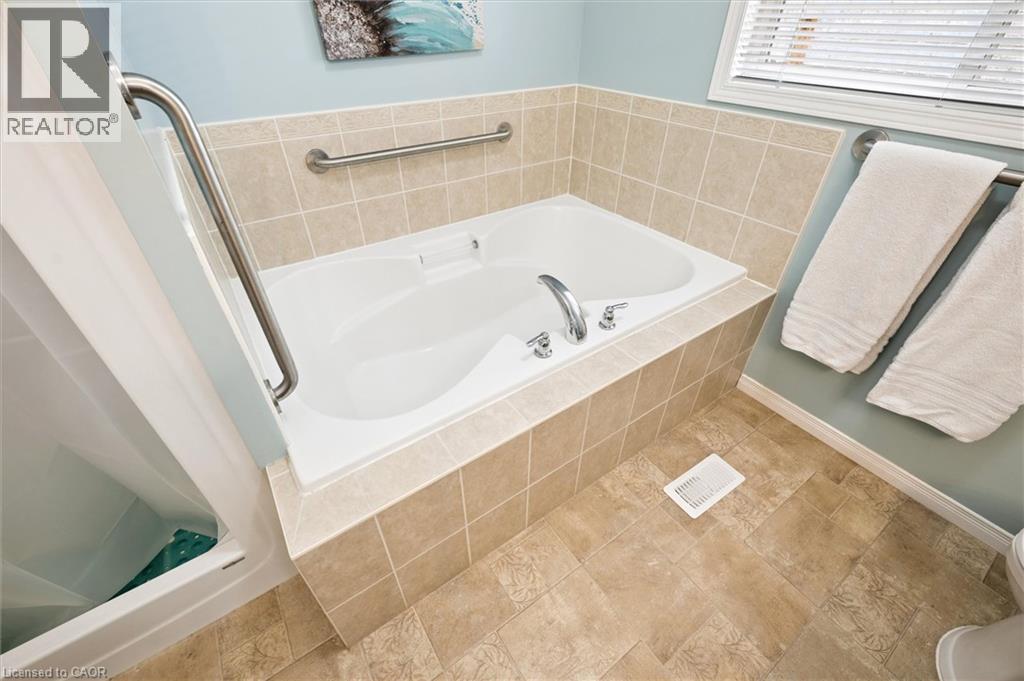
| Main Level | 4pc Bathroom | 8'8'' x 8'11'' | ||
| Main Level | Bedroom | 10'11'' x 10'10'' | ||
| Main Level | Primary Bedroom | 14'5'' x 12'11'' | ||
| Main Level | Dining Room | 8'8'' x 7'11'' | ||
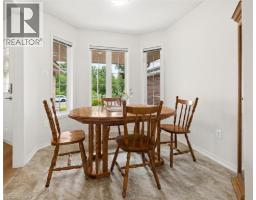
| Main Level | Breakfast | 15'7'' x 12'0'' | ||
| Main Level | Living Room | 15'2'' x 17'11'' | ||
| Main Level | Kitchen | 10'0'' x 12'7'' |
https://www.realtor.ca/real-estate/30005347/244-fallowfield-drive-kitchener
Interested?
Contact us for more information

The trademarks REALTOR®, REALTORS®, and the REALTOR® logo are controlled by The Canadian Real Estate Association (CREA) and identify real estate professionals who are members of CREA. The trademarks MLS®, Multiple Listing Service® and the associated logos are owned by The Canadian Real Estate Association (CREA) and identify the quality of services provided by real estate professionals who are members of CREA. The trademark DDF® is owned by The Canadian Real Estate Association (CREA) and identifies CREA's Data Distribution Facility (DDF®)
July 08 2026 04:48:14
REALTORS® Association of Hamilton-Burlington
Royal Realty Group Inc.