
26 Erie Boulevard Port Rowan, Ontario N0E 1M0
$774,000
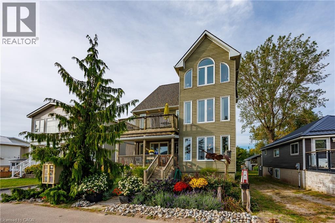
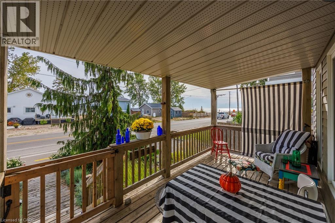
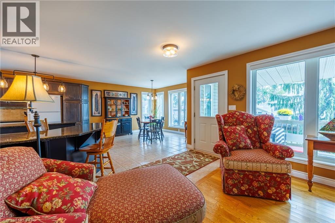
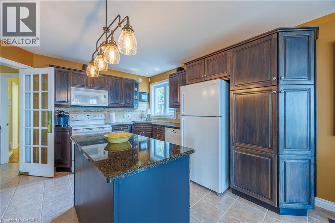
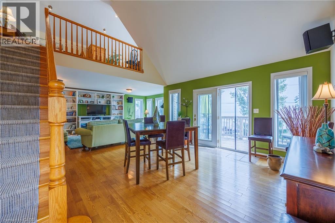
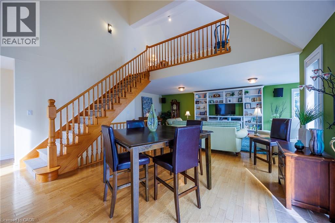
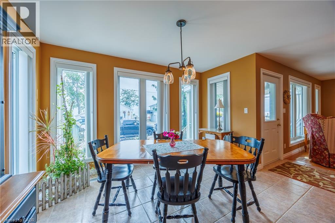
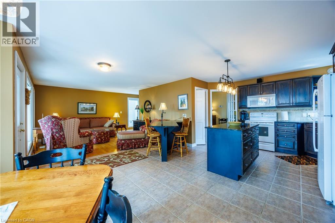
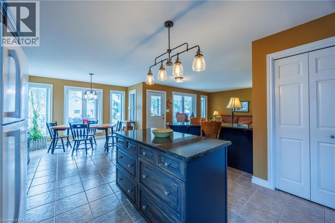
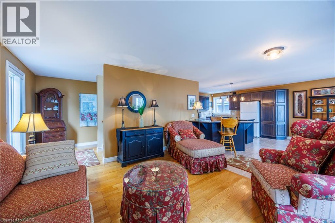
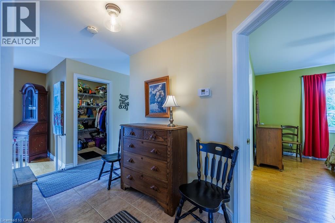
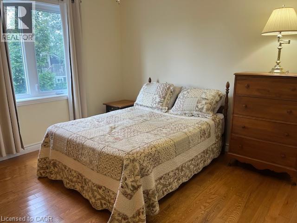
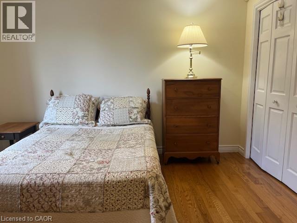
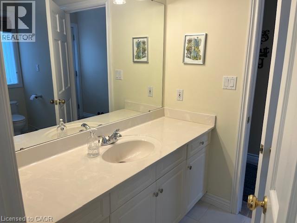
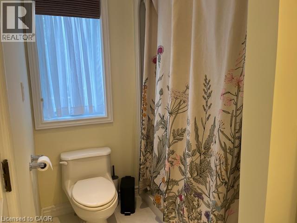
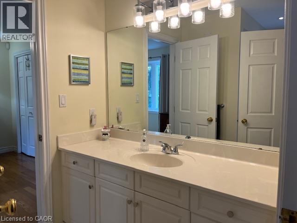
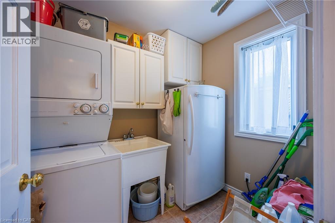
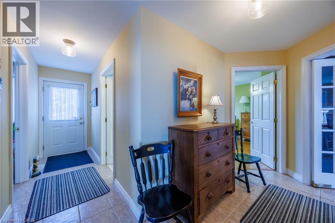
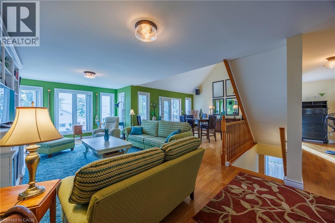
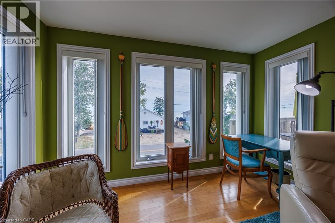
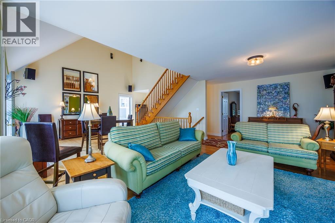
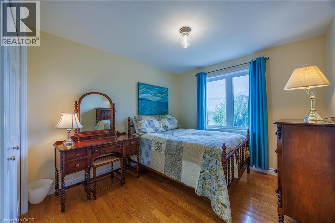
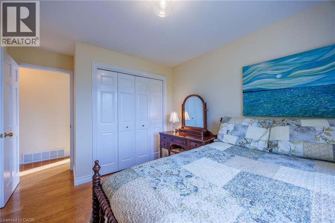
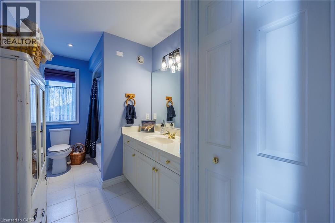
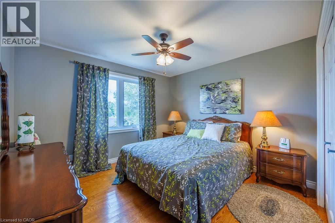
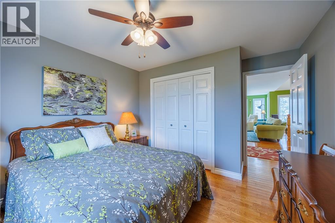
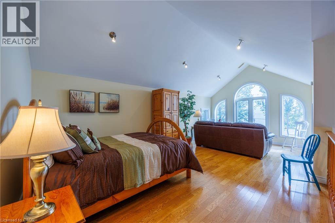
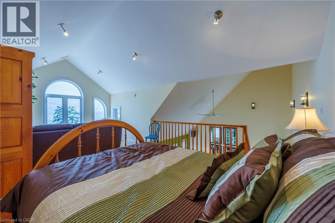
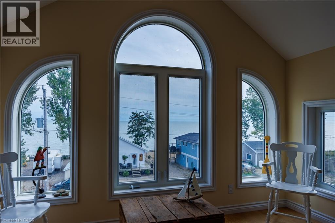
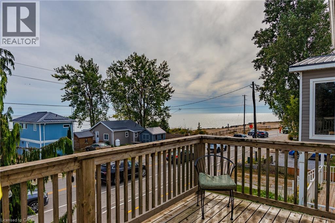
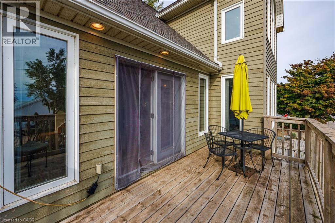
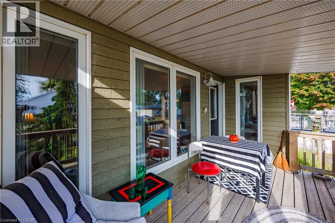
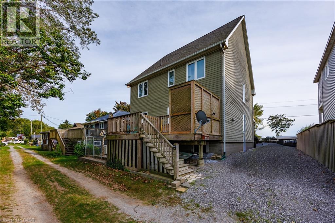
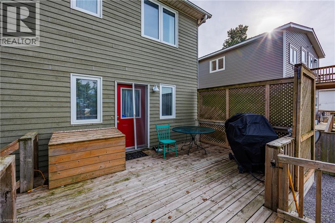
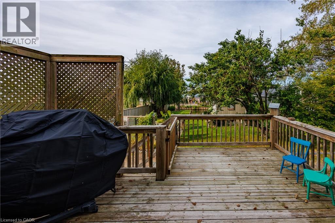
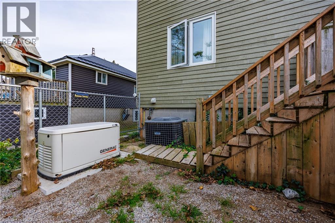
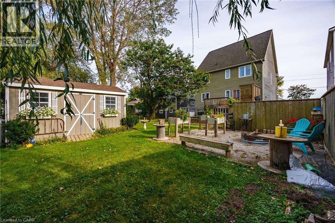
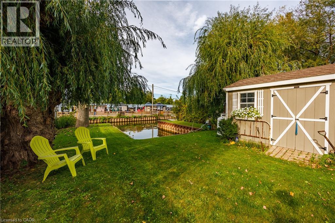
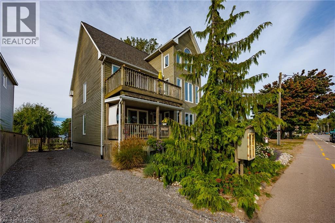
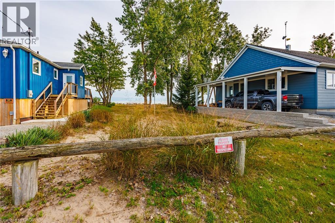
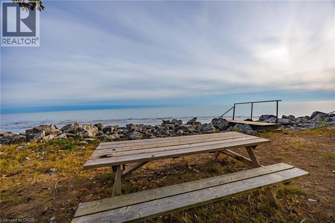
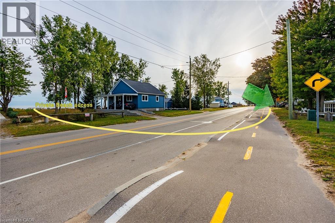
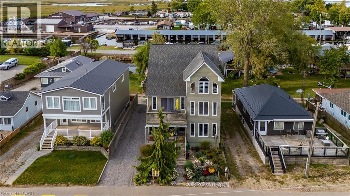
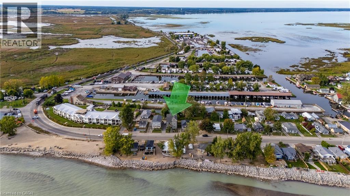
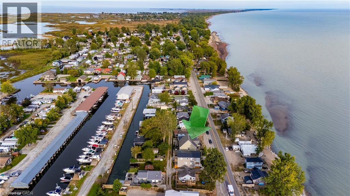
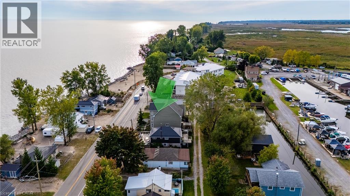
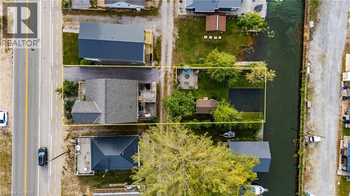
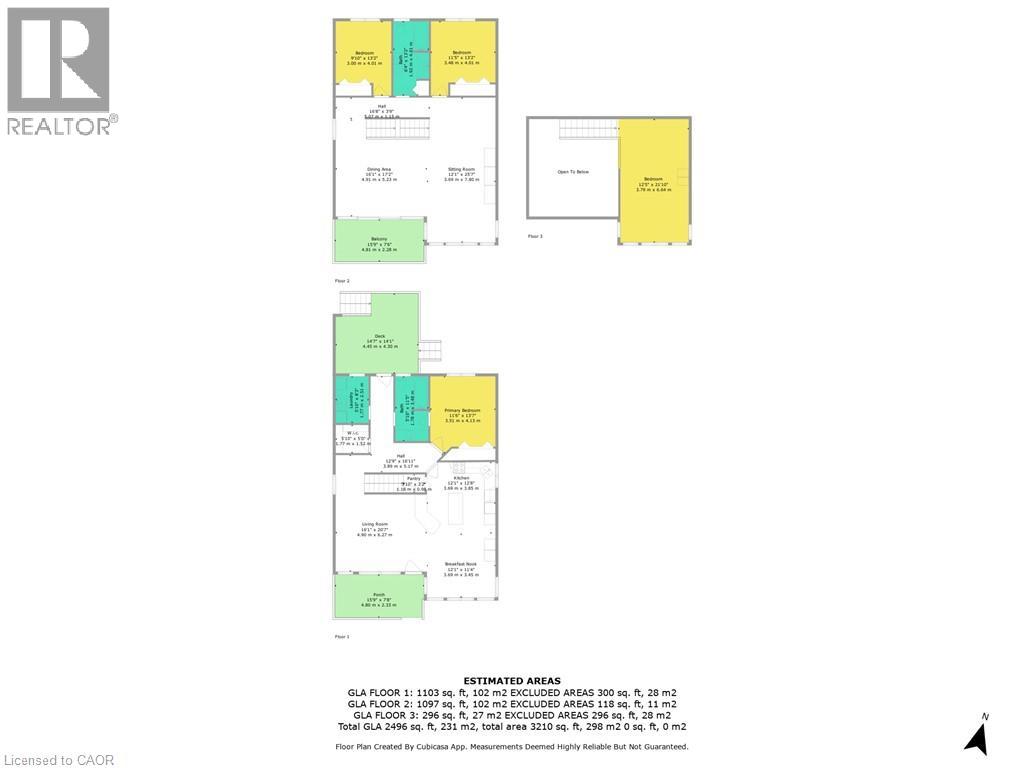
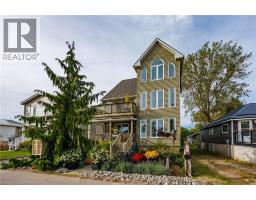
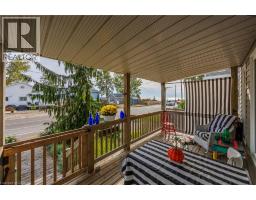
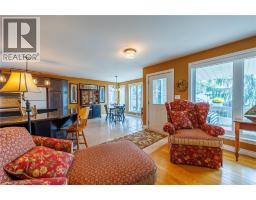
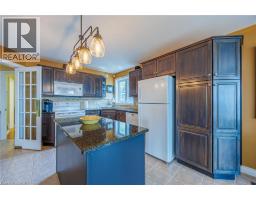
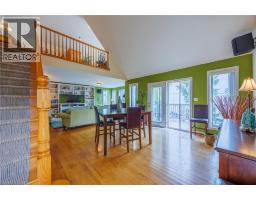
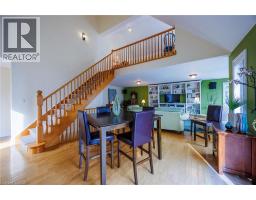
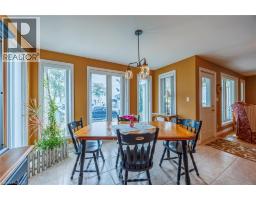
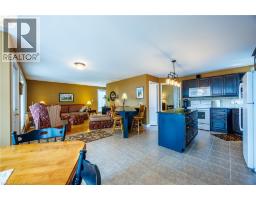
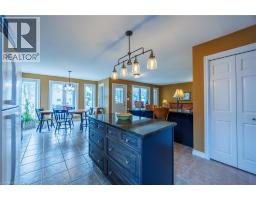
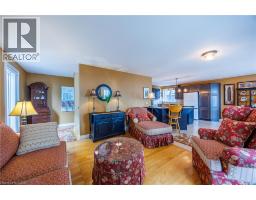
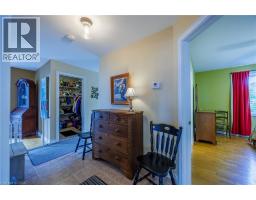
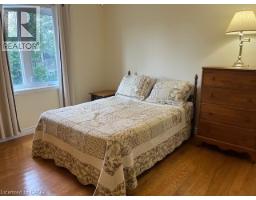
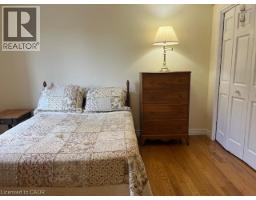
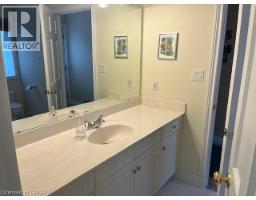
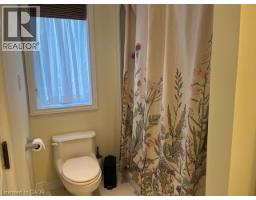
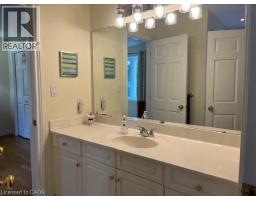
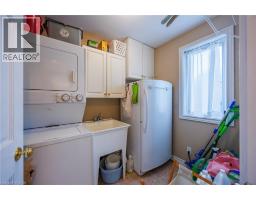
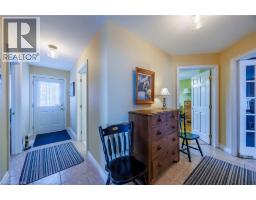
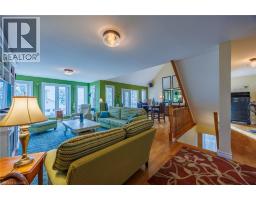
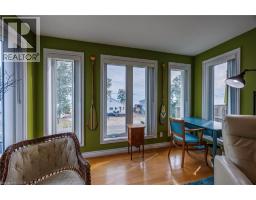
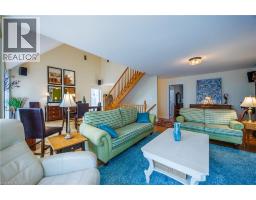
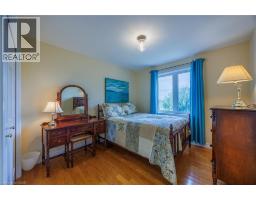
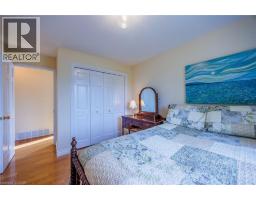
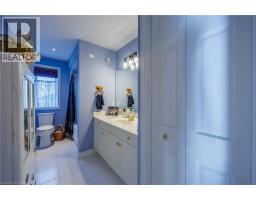
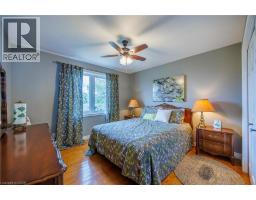
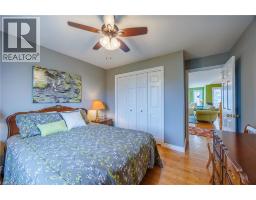
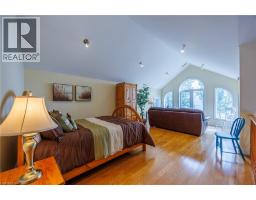
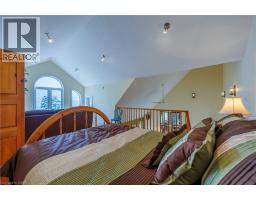
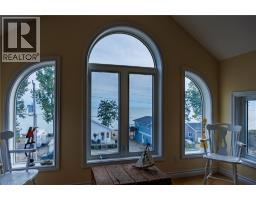
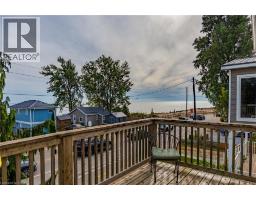
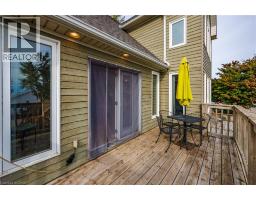
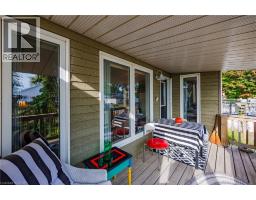
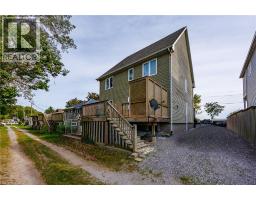
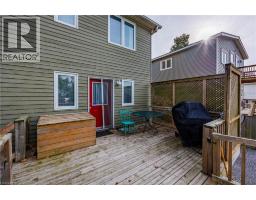
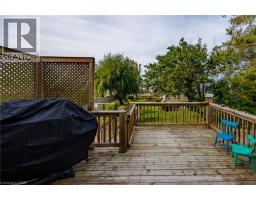
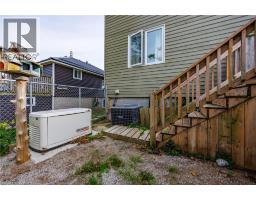
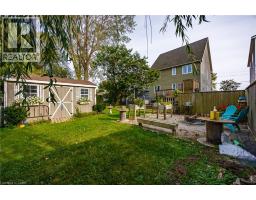
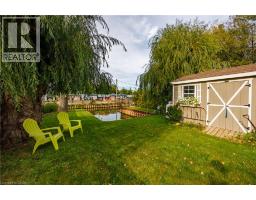
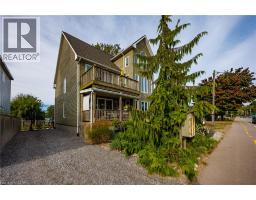
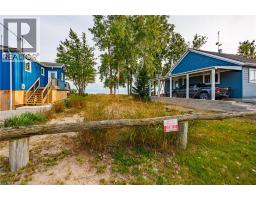
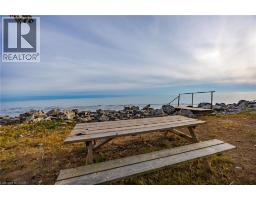
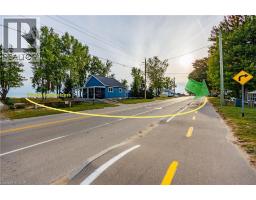
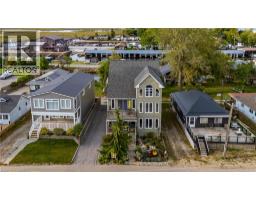
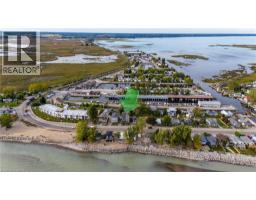
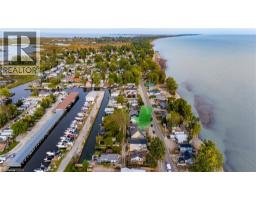
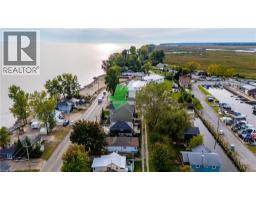
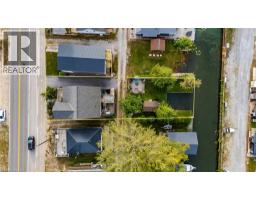
Spectacular Long Point Property! Three bedroom, 2 bath vacation home with deeded beach access, channel access, a double-wide boat well, and wonderful outdoor living spaces. Main floor with living room, eat-in kitchen, quartz countertops, and updated cupboards, large pantry and laundry facilities, and a primary bedroom complete with a cheater ensuite. Impressive second floor Great Room with plenty of room to entertain. It comes complete with cathedral ceilings, an elevated balcony with views of the lake, and a 3rd floor loft from which the lights of Erie Pennsylvania are visible on clear nights. Two additional bedrooms are located on the second floor and a second full bathroom. Lots of extra features: Solid wood doors, hardwood and ceramic floors, Generac automatic generator, 10x16 storage shed, boat well measuring 29'6 feet deep by 21'9 wide, fire-pit, gardens, front and rear decks, electric fireplace and book case unit included, all appliances included. A registered right-of-way (Private Lane) crosses the rear of the property providing access for the owner and adjacent land owners(deeded channel access as well). This could be your dream vacation home! What a great place to host and entertain with friends and family. This is a must to come see. (id:46441)
Property Details
| MLS® Number | 40852207 |
| Property Type | Single Family |
| Amenities Near By | Beach, Golf Nearby, Marina |
| Equipment Type | Propane Tank |
| Features | Sump Pump |
| Parking Space Total | 4 |
| Rental Equipment Type | Propane Tank |
| Storage Type | Holding Tank |
| View Type | Lake View |
| Water Front Name | Lake Erie |
| Water Front Type | Waterfront |
Building
| Bathroom Total | 2 |
| Bedrooms Above Ground | 3 |
| Bedrooms Total | 3 |
| Appliances | Central Vacuum - Roughed In, Dishwasher, Dryer, Refrigerator, Stove, Washer, Microwave Built-in, Window Coverings |
| Basement Development | Unfinished |
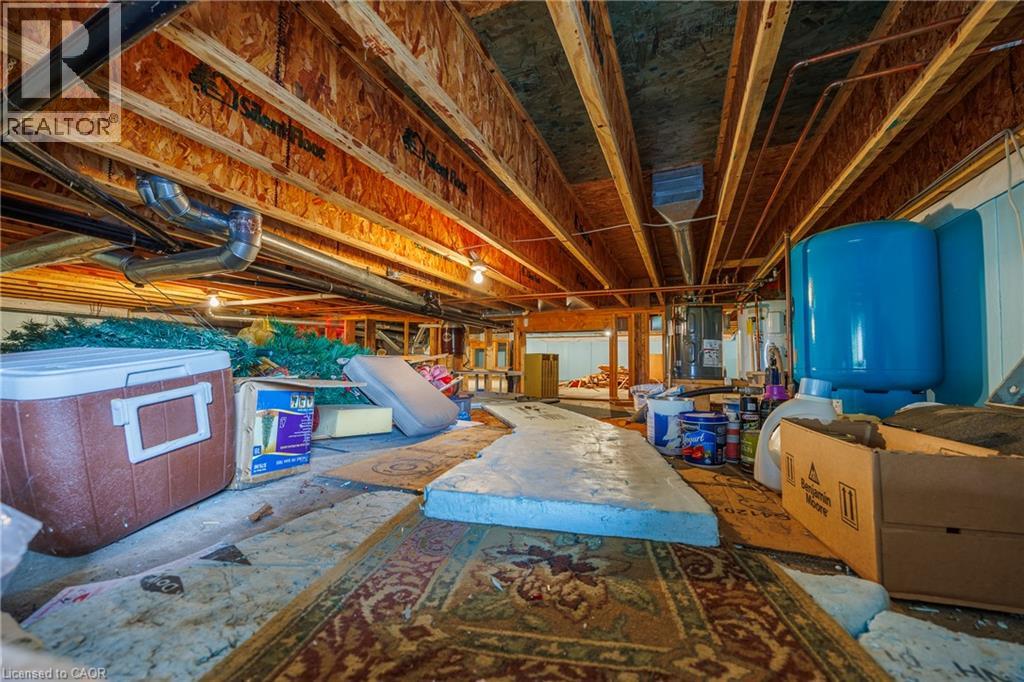
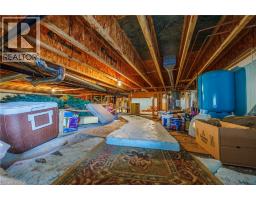
| Basement Type | Crawl Space (unfinished) |
| Constructed Date | 1999 |
| Construction Style Attachment | Detached |
| Cooling Type | Central Air Conditioning |
| Exterior Finish | Hardboard |
| Fireplace Fuel | Electric |
| Fireplace Present | Yes |
| Fireplace Total | 1 |
| Fireplace Type | Other - See Remarks |
| Fixture | Ceiling Fans |
| Heating Fuel | Propane |
| Heating Type | Forced Air |
| Stories Total | 3 |
| Size Interior | 2553 Sqft |
| Type | House |
| Utility Water | Community Water System |
Land
| Access Type | Water Access, Road Access |
| Acreage | No |
| Land Amenities | Beach, Golf Nearby, Marina |
| Sewer | Holding Tank |
| Size Depth | 189 Ft |
| Size Frontage | 44 Ft |
| Size Total Text | Under 1/2 Acre |
| Surface Water | Lake |
| Zoning Description | Rr |
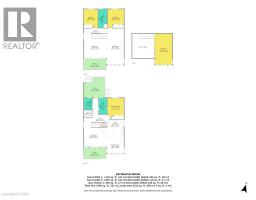
Rooms
| Level | Type | Length | Width | Dimensions |
|---|---|---|---|---|
| Second Level | Bedroom | 10'8'' x 9'10'' | ||
| Second Level | Bedroom | 11'5'' x 10'8'' | ||
| Second Level | 4pc Bathroom | Measurements not available | ||
| Second Level | Dining Room | 16'10'' x 16'4'' | ||
| Second Level | Family Room | 25'8'' x 11'11'' | ||
| Third Level | Loft | 21'10'' x 12'0'' | ||
| Main Level | 4pc Bathroom | Measurements not available | ||
| Main Level | Pantry | 5'11'' x 5'4'' | ||
| Main Level | Laundry Room | 7'7'' x 5'11'' | ||
| Main Level | Primary Bedroom | 11'8'' x 11'4'' | ||
| Main Level | Living Room | 16'3'' x 13'1'' | ||
| Main Level | Eat In Kitchen | 24'0'' x 12'0'' |
https://www.realtor.ca/real-estate/30099701/26-erie-boulevard-port-rowan
Interested?
Contact us for more information

The trademarks REALTOR®, REALTORS®, and the REALTOR® logo are controlled by The Canadian Real Estate Association (CREA) and identify real estate professionals who are members of CREA. The trademarks MLS®, Multiple Listing Service® and the associated logos are owned by The Canadian Real Estate Association (CREA) and identify the quality of services provided by real estate professionals who are members of CREA. The trademark DDF® is owned by The Canadian Real Estate Association (CREA) and identifies CREA's Data Distribution Facility (DDF®)
July 31 2026 02:08:22
REALTORS® Association of Hamilton-Burlington
Peak Peninsula Realty Brokerage Inc.