
26 Little John Road Dundas, Ontario L9H 4G7
$1,029,900
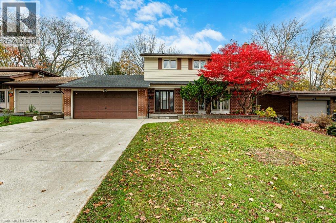
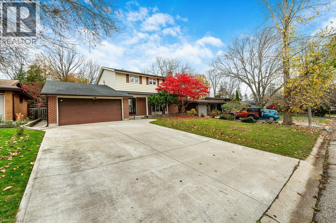
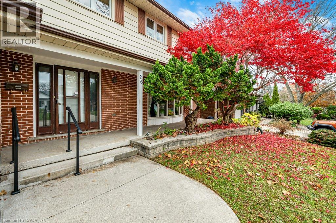
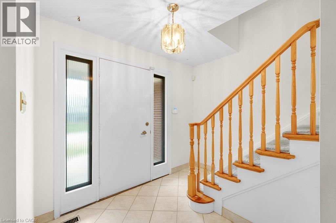
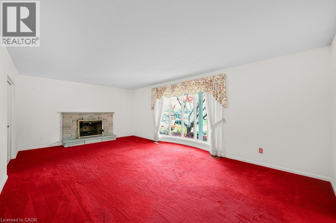
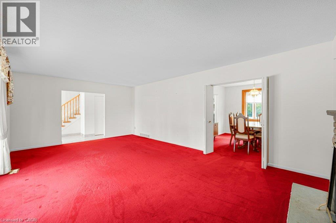
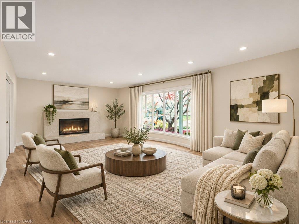
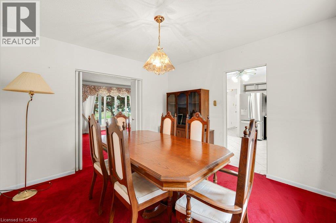
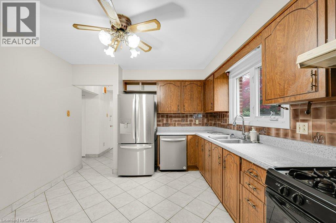
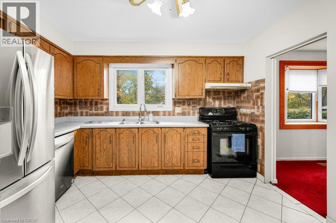
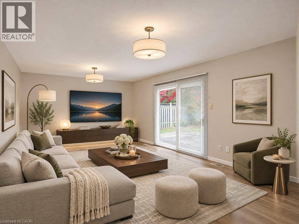
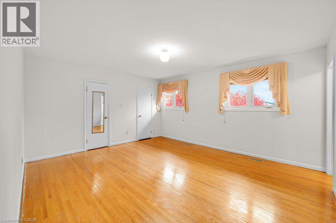
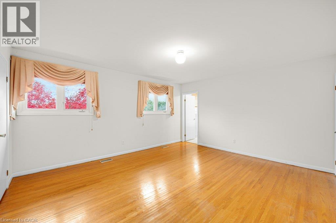
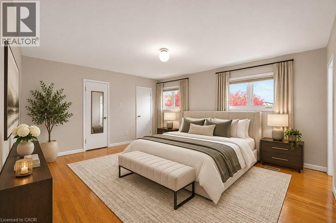
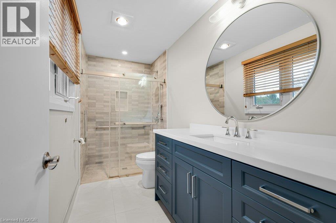
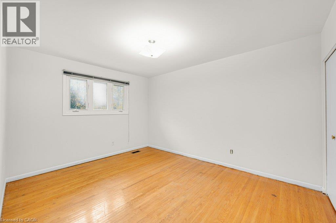
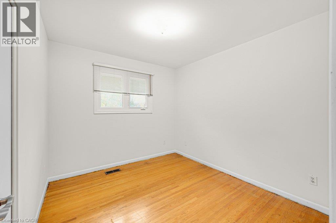
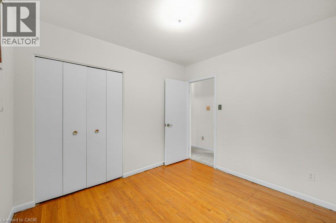
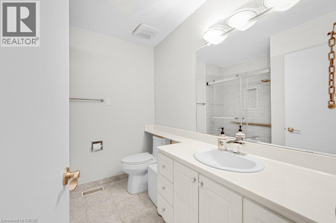
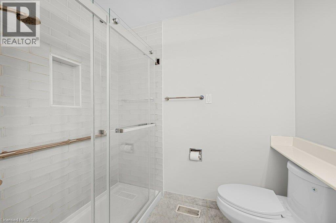
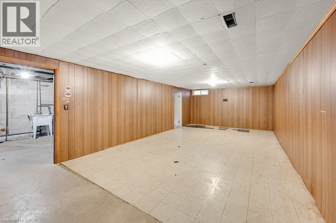
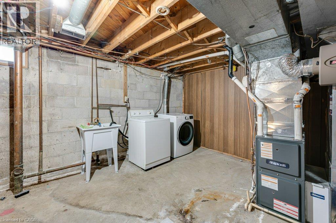
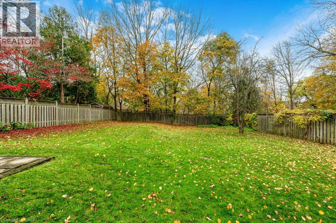
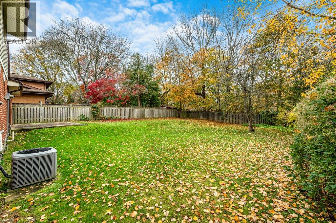
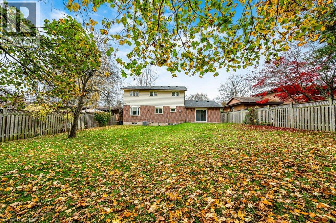
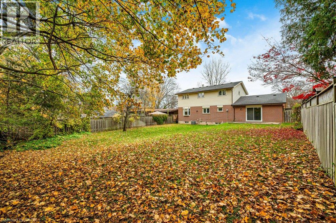
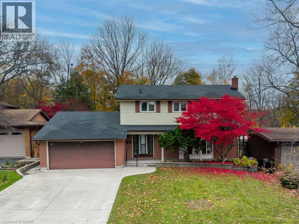
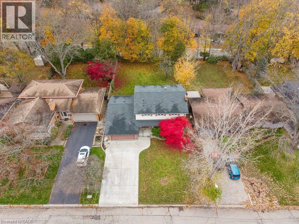
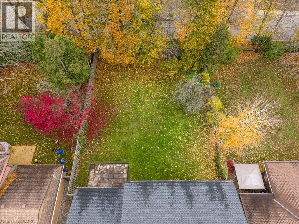
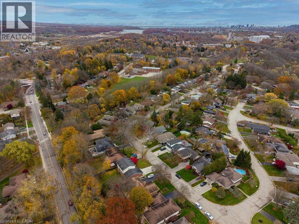
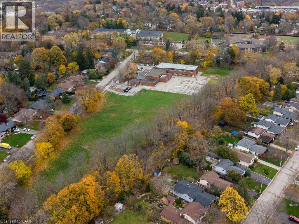
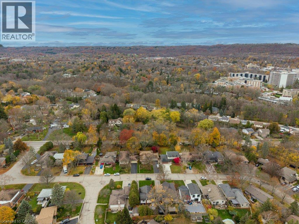
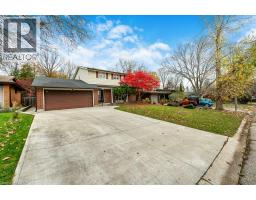
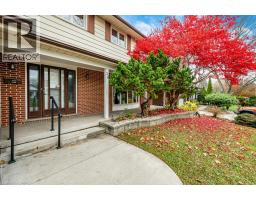
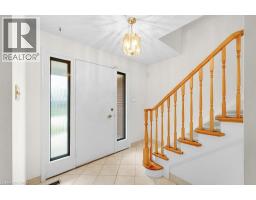
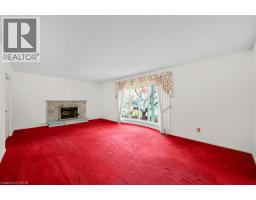
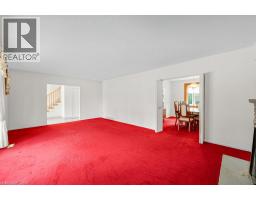
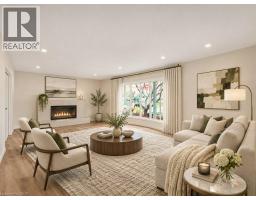
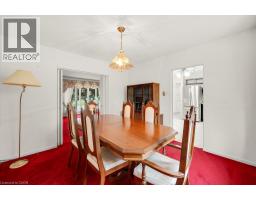
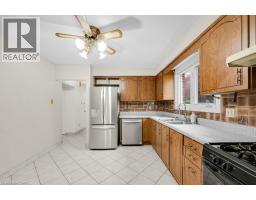
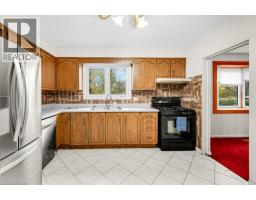
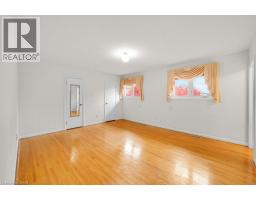
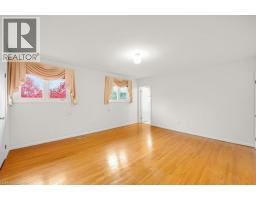
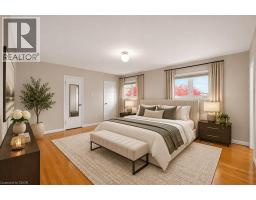
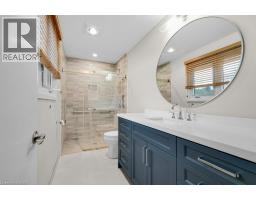
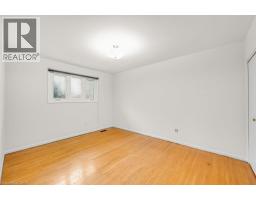
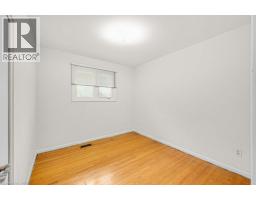
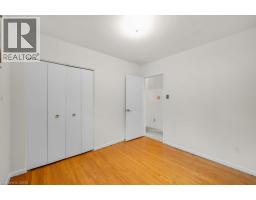
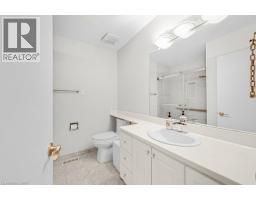
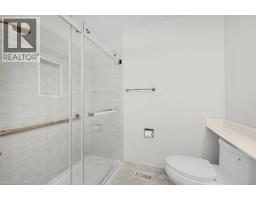
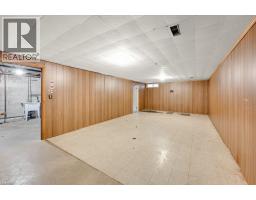
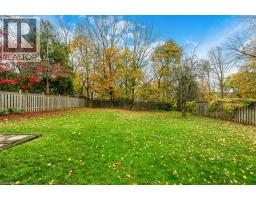
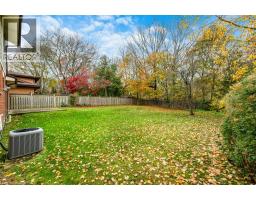
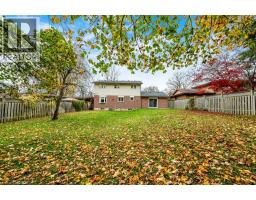
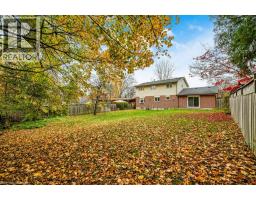
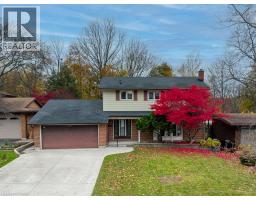
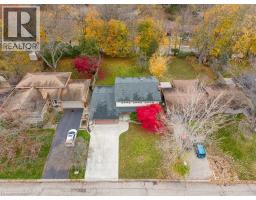
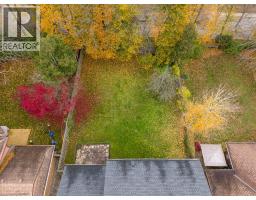
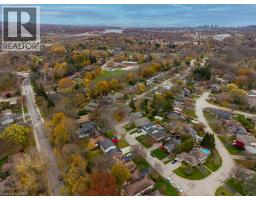
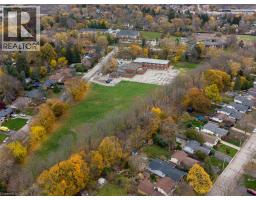
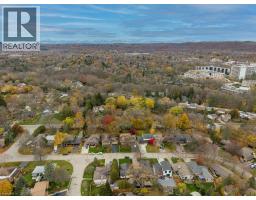
Discover a rare opportunity to call the highly sought-after Sherwood Park community of Dundas home. Located at 26 Little John Road, this exclusive neighbourhood is made up of just a handful of quiet streets, where homes rarely come to market. Originally built in the mid-1960s by some of the area’s premier builders, these homes are known for their quality construction and timeless appeal. Surrounded by a beautiful conservation trail system, with the Rail Trail just a few hundred metres away, this location is ideal for outdoor enthusiasts who enjoy hiking, biking, and running. Families will also appreciate the short walk to a highly regarded public school, while the charming, historic downtown Dundas—with its unique shops, restaurants, and small-town character—is also within walking distance. Offering almost 2,000 square feet of living space above grade, 26 Little John Road is a two-storey home designed with comfortable family living and effortless entertaining in mind. Offering a spacious main floor, four bedrooms, and two-and-a-half bathrooms, and a full basement, there is plenty of room for a growing family. Set on an impressive 60 x 140-foot lot, the property features a private, tree-lined backyard and a large double garage, adding even more appeal to this wonderful family home. Offered for sale by its original owner, this is an opportunity for the next family to make it their own. Bring your vision, add your personal touch, and create the home you’ve always dreamed of in one of Dundas’s most desirable neighbourhoods. (id:46441)
Open House
This property has open houses!
2:00 pm
Ends at:4:00 pm
Property Details
| MLS® Number | 40877530 |
| Property Type | Single Family |
| Amenities Near By | Golf Nearby, Park, Public Transit, Shopping |
| Community Features | Quiet Area |
| Features | Conservation/green Belt, Automatic Garage Door Opener |
| Parking Space Total | 6 |
Building
| Bathroom Total | 3 |
| Bedrooms Above Ground | 4 |
| Bedrooms Total | 4 |
| Appliances | Central Vacuum, Dryer, Freezer, Refrigerator, Washer, Gas Stove(s), Window Coverings, Garage Door Opener |
| Architectural Style | Other |
| Basement Development | Partially Finished |
| Basement Type | Full (partially Finished) |
| Constructed Date | 1965 |
| Construction Style Attachment | Detached |
| Cooling Type | Central Air Conditioning |
| Exterior Finish | Brick, Vinyl Siding, Shingles |
| Half Bath Total | 1 |
| Heating Fuel | Natural Gas |
| Heating Type | Forced Air |
| Stories Total | 2 |
| Size Interior | 2897 Sqft |
| Type | House |
| Utility Water | Municipal Water |
Parking
| Attached Garage |
Land
| Acreage | No |
| Land Amenities | Golf Nearby, Park, Public Transit, Shopping |
| Sewer | Municipal Sewage System |
| Size Depth | 140 Ft |
| Size Frontage | 60 Ft |
| Size Total Text | Under 1/2 Acre |
| Zoning Description | R2 |
Rooms
| Level | Type | Length | Width | Dimensions |
|---|---|---|---|---|
| Second Level | 3pc Bathroom | 8'0'' x 7'5'' | ||
| Second Level | Bedroom | 13'6'' x 10'7'' | ||
| Second Level | Bedroom | 10'0'' x 9'4'' | ||
| Second Level | Bedroom | 10'0'' x 9'1'' | ||
| Second Level | 3pc Bathroom | 5'2'' x 11'3'' | ||
| Second Level | Primary Bedroom | 13'6'' x 15'9'' | ||
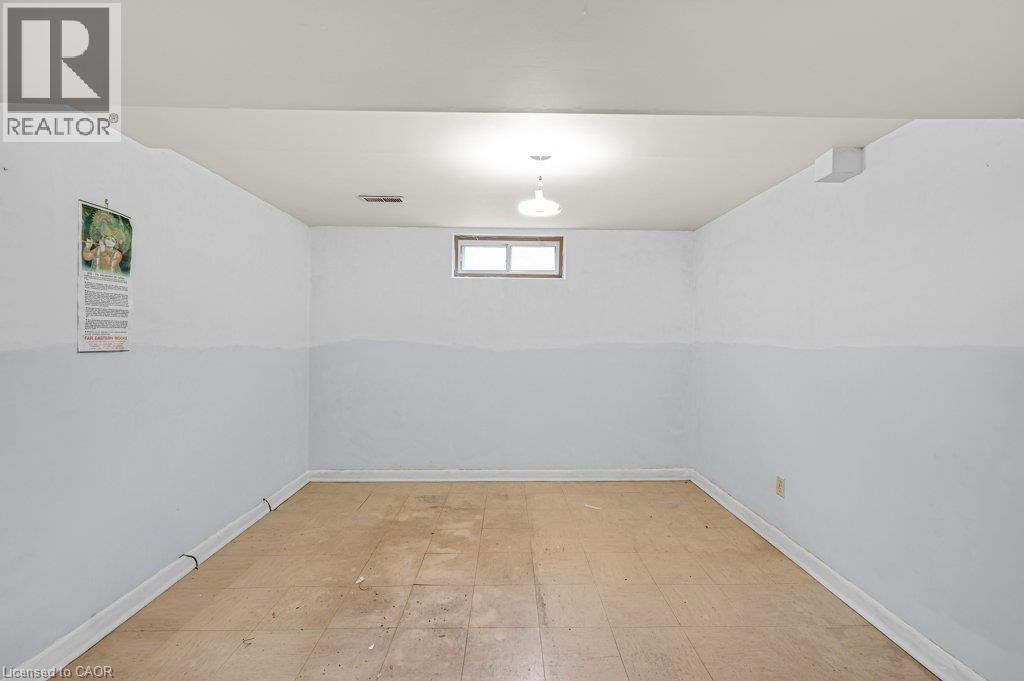
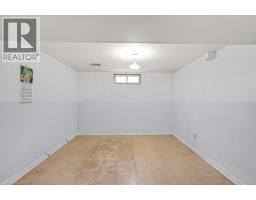
| Basement | Bonus Room | 11'0'' x 11'0'' | ||
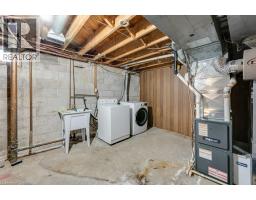
| Basement | Utility Room | 11'2'' x 19'11'' | ||
| Basement | Storage | 12'5'' x 17'9'' | ||
| Basement | Recreation Room | 13'3'' x 31'2'' | ||
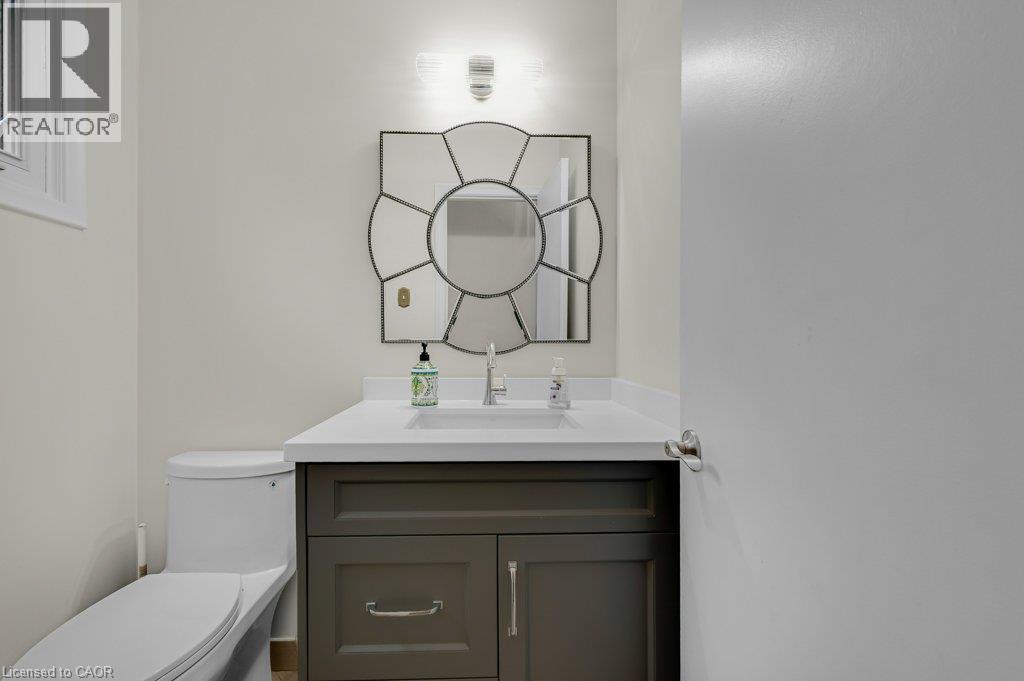
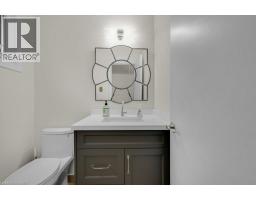
| Main Level | 2pc Bathroom | 5'4'' x 4'3'' | ||
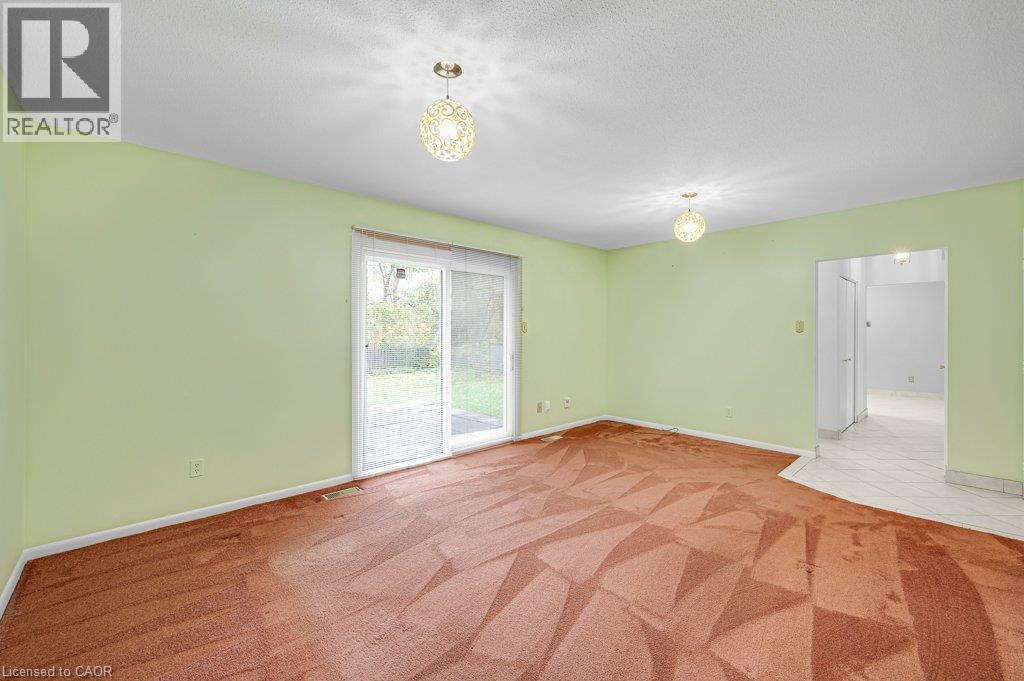
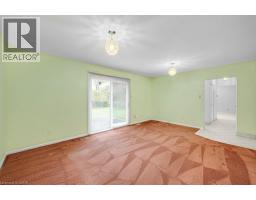
| Main Level | Family Room | 12'6'' x 17'11'' | ||
| Main Level | Eat In Kitchen | 11'2'' x 11'10'' | ||
| Main Level | Dining Room | 11'2'' x 11'1'' | ||
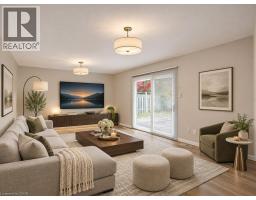
| Main Level | Living Room | 13'5'' x 22'1'' |
https://www.realtor.ca/real-estate/30501873/26-little-john-road-dundas
Interested?
Contact us for more information

The trademarks REALTOR®, REALTORS®, and the REALTOR® logo are controlled by The Canadian Real Estate Association (CREA) and identify real estate professionals who are members of CREA. The trademarks MLS®, Multiple Listing Service® and the associated logos are owned by The Canadian Real Estate Association (CREA) and identify the quality of services provided by real estate professionals who are members of CREA. The trademark DDF® is owned by The Canadian Real Estate Association (CREA) and identifies CREA's Data Distribution Facility (DDF®)
November 11 2026 05:29:15
REALTORS® Association of Hamilton-Burlington
Keller Williams Complete Realty