
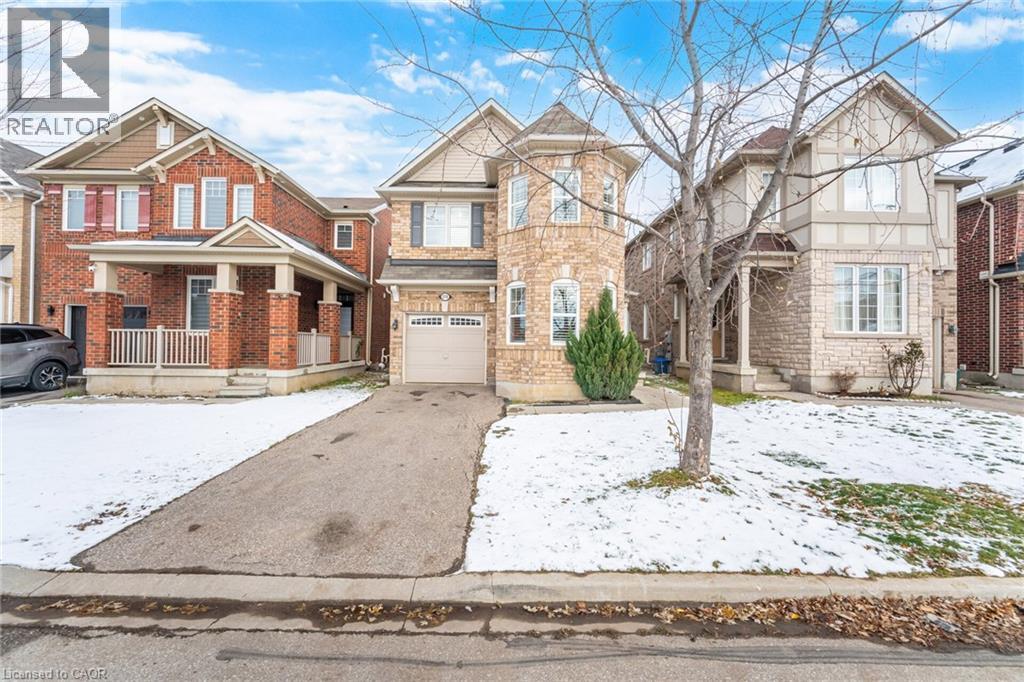
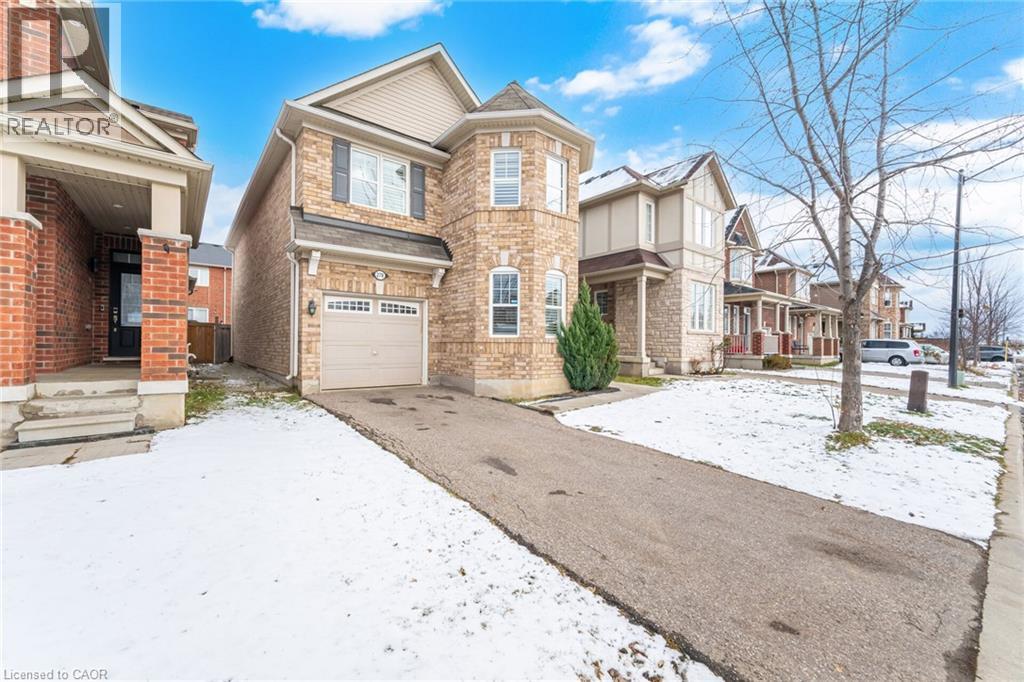
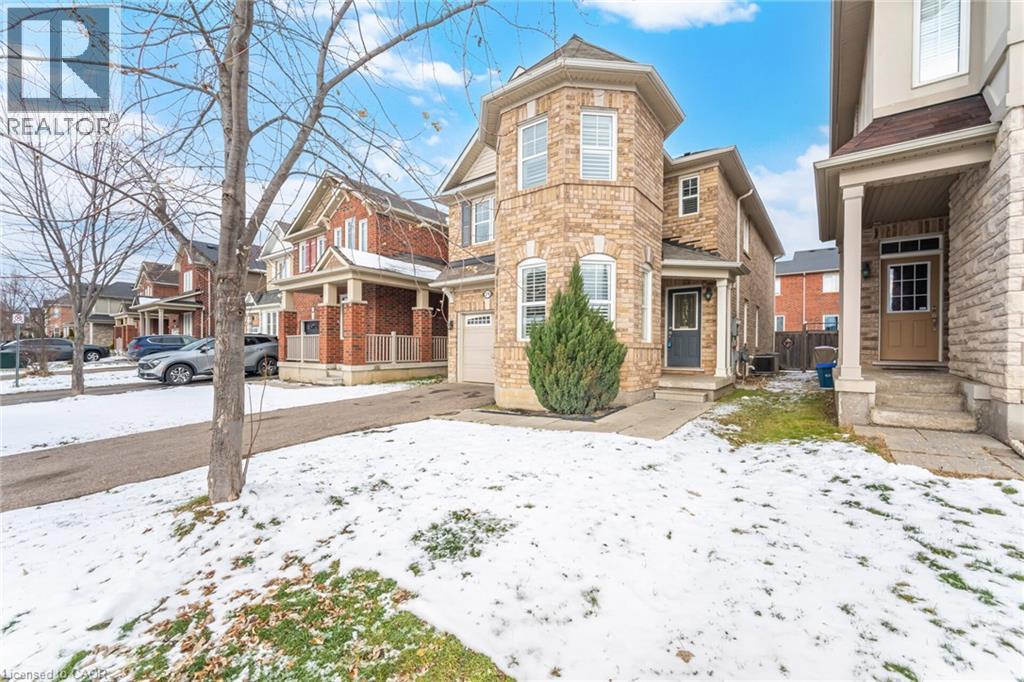
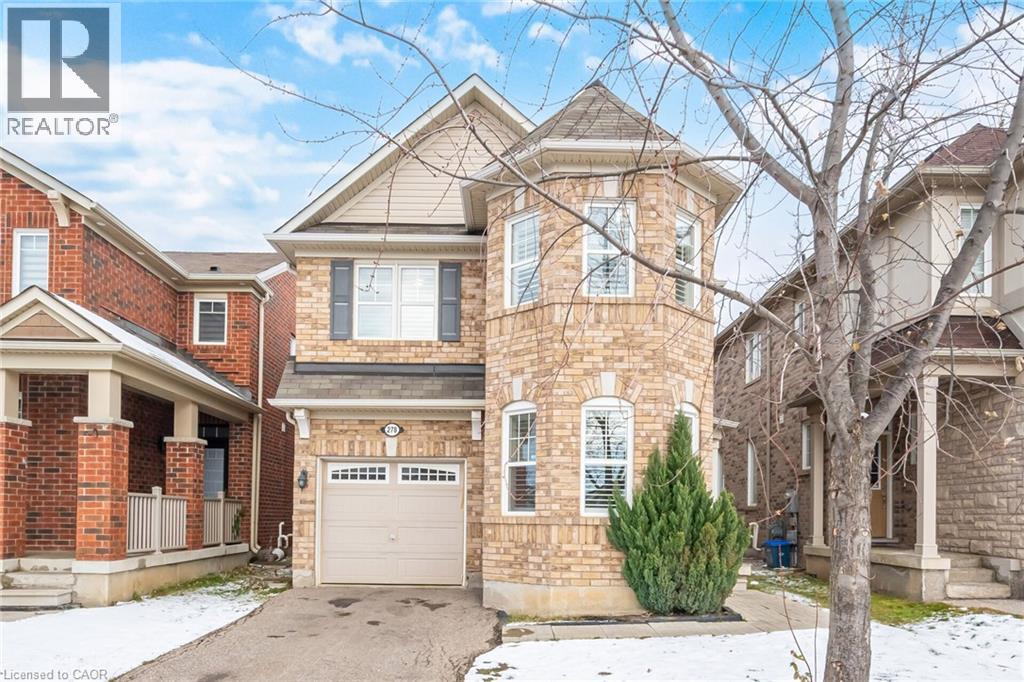
278 Gleave Terrace Milton, Ontario L9T 8N9
$3,200 Monthly
Other, See Remarks
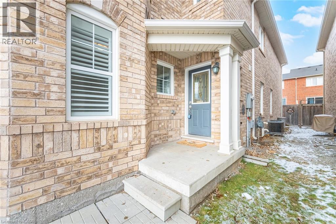
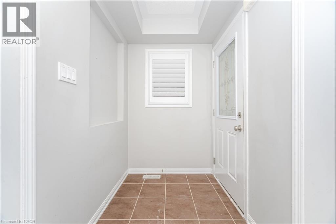
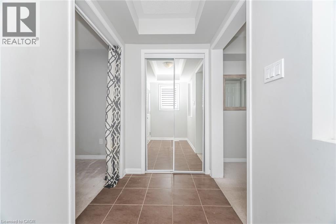
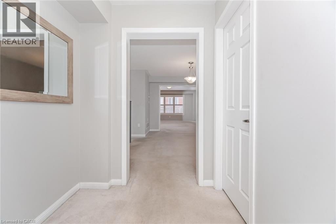
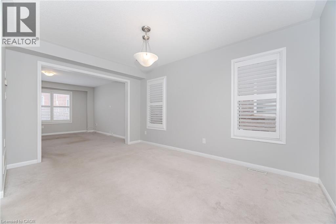
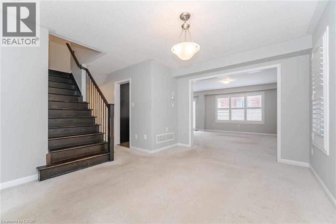
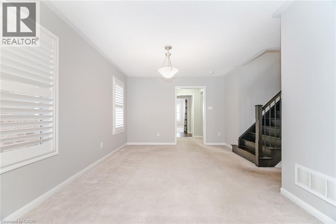
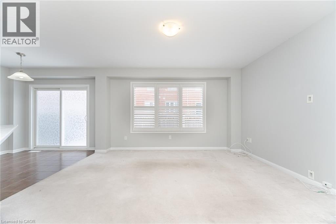
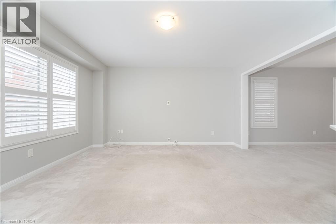
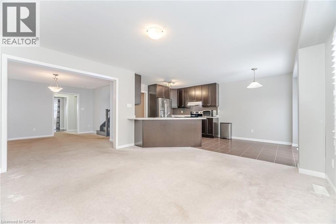
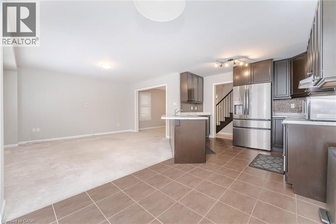
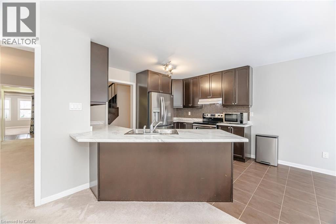
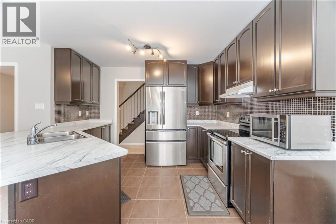
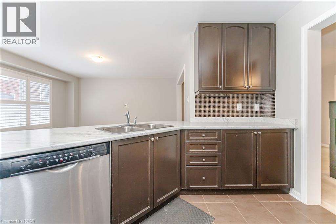
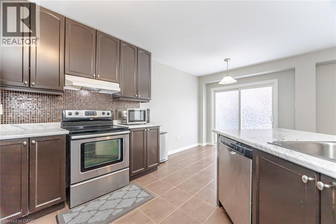
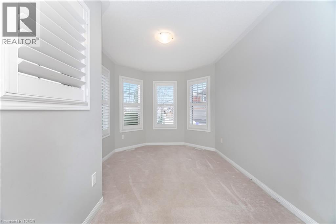
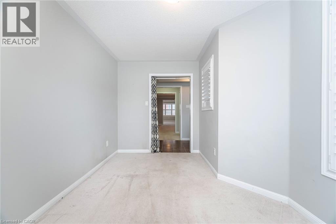
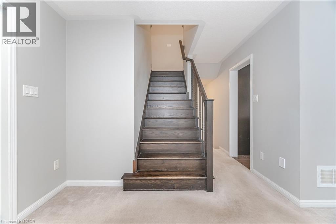
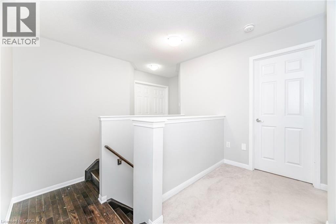
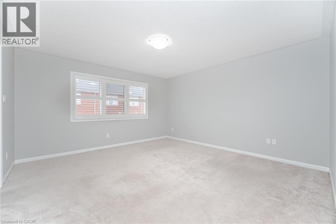
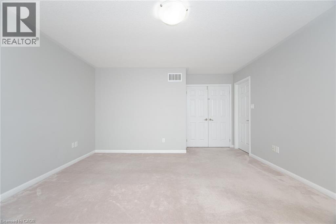
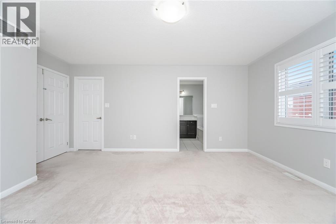
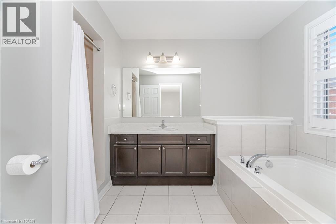
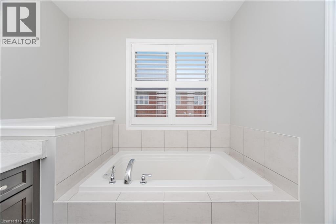
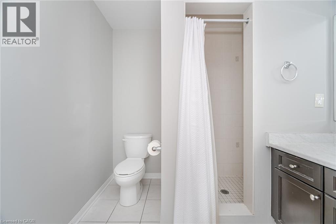
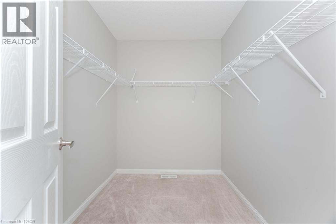
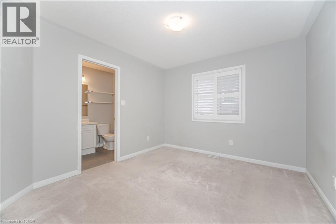
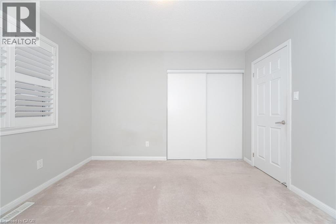
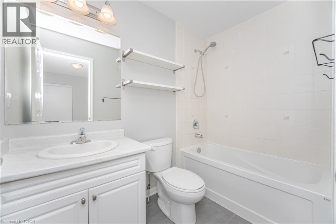
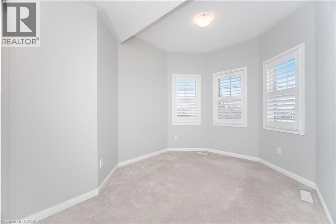
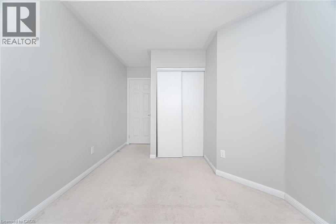
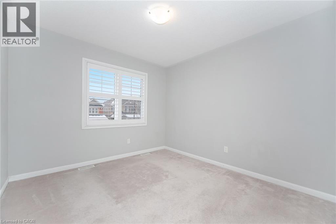
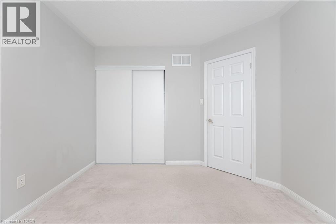
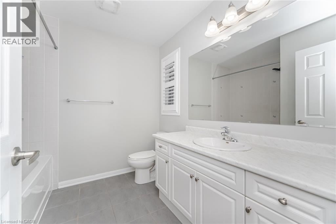
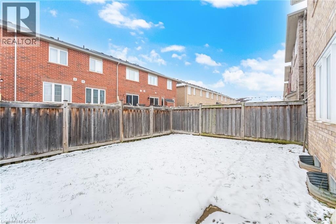
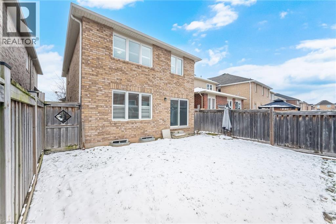
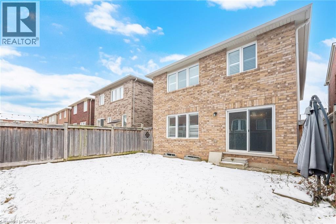
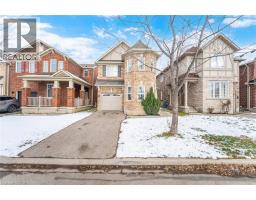
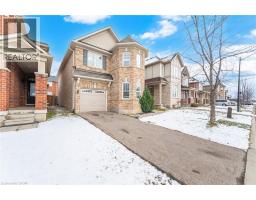
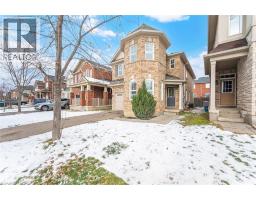
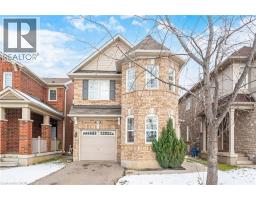
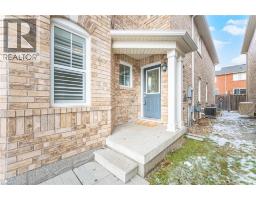
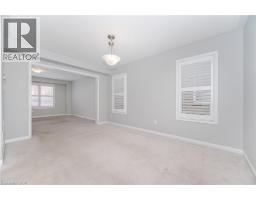
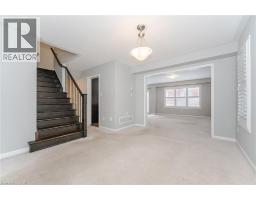
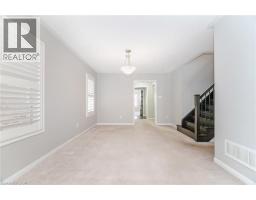
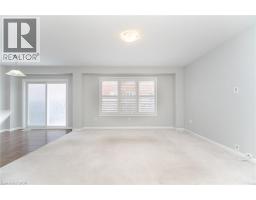
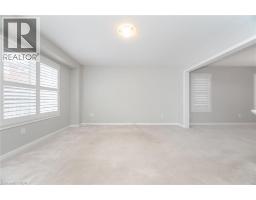
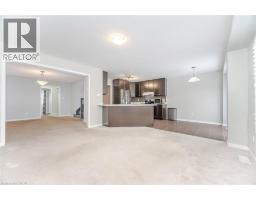
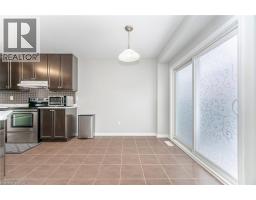
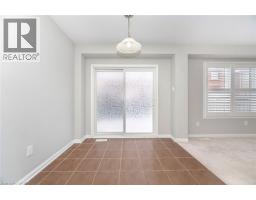
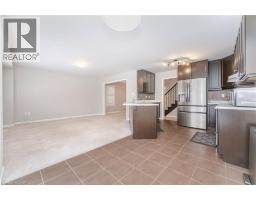
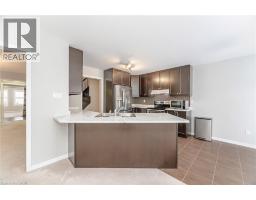
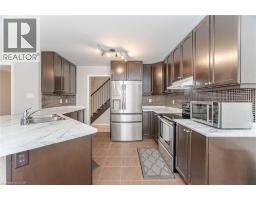
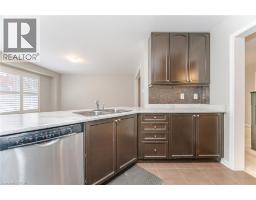
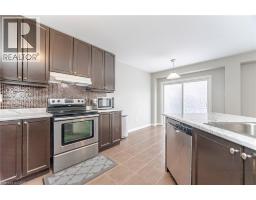
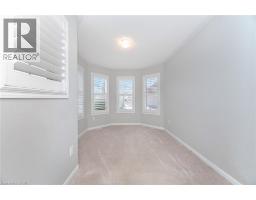
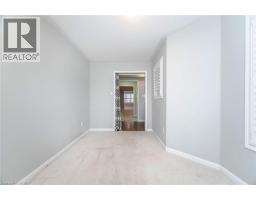
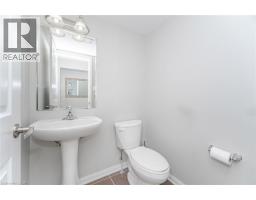
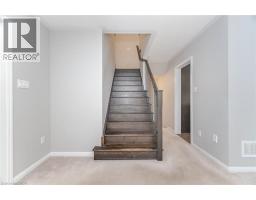
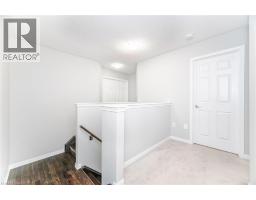
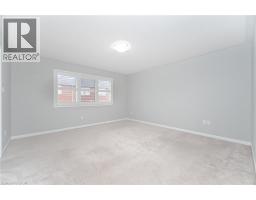
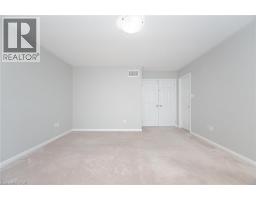
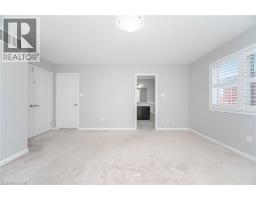
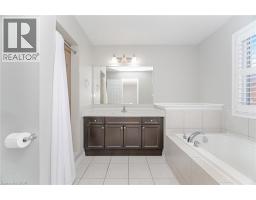
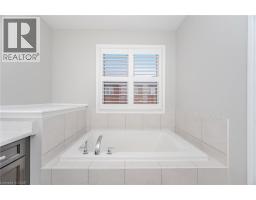
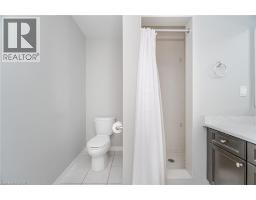
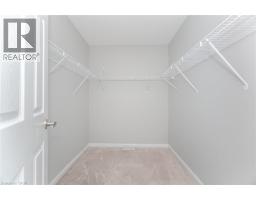
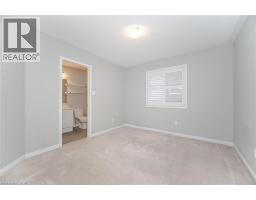
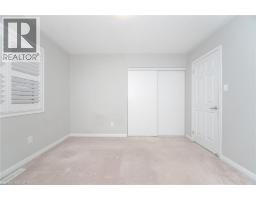
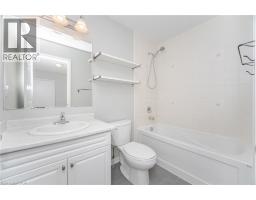
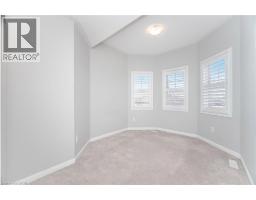
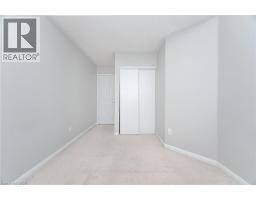
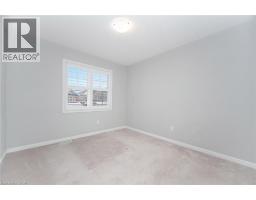
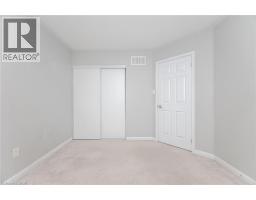
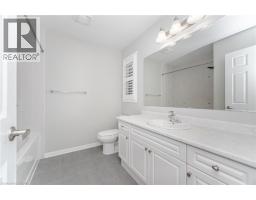
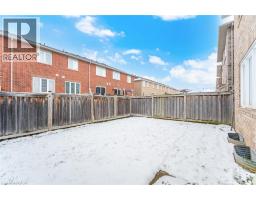
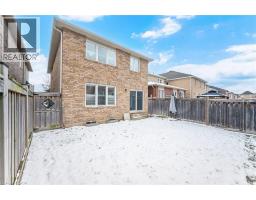
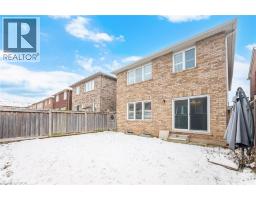
Welcome to this beautiful home available for lease in the heart of Hawthorn Village! Thoughtfully designed for comfort and functionality, this spacious home features 4 generously sized bedrooms, 4 washrooms, and a charming second-floor reading nook. The versatile main-floor den offers the flexibility to serve as an additional living space or home office. Enjoy the bright and spacious main floor, perfect for entertaining and hosting family and friends. A wonderful opportunity to enjoy comfortable living in a desirable neighbourhood! (id:46441)
Property Details
| MLS® Number | 40878481 |
| Property Type | Single Family |
| Amenities Near By | Public Transit, Schools, Shopping |
| Parking Space Total | 2 |
Building
| Bathroom Total | 4 |
| Bedrooms Above Ground | 4 |
| Bedrooms Total | 4 |
| Appliances | Dishwasher, Dryer, Refrigerator, Stove, Window Coverings |
| Architectural Style | Other |
| Basement Development | Unfinished |
| Basement Type | Full (unfinished) |
| Construction Style Attachment | Detached |
| Cooling Type | Central Air Conditioning |
| Exterior Finish | Brick |
| Foundation Type | Poured Concrete |
| Half Bath Total | 1 |
| Heating Fuel | Natural Gas |
| Heating Type | Forced Air |
| Stories Total | 2 |
| Size Interior | 2127 Sqft |
| Type | House |
| Utility Water | Municipal Water |
Parking
| Attached Garage |
Land
| Acreage | No |
| Land Amenities | Public Transit, Schools, Shopping |
| Sewer | Municipal Sewage System |
| Size Depth | 89 Ft |
| Size Frontage | 30 Ft |
| Size Total Text | Under 1/2 Acre |
| Zoning Description | A |
Rooms
| Level | Type | Length | Width | Dimensions |
|---|---|---|---|---|
| Second Level | 4pc Bathroom | Measurements not available | ||
| Second Level | 4pc Bathroom | Measurements not available | ||
| Second Level | 4pc Bathroom | Measurements not available | ||
| Second Level | Bedroom | 11'2'' x 10'5'' | ||
| Second Level | Bedroom | 7'2'' x 11'7'' | ||
| Second Level | Bedroom | 10'2'' x 11'0'' | ||
| Second Level | Primary Bedroom | 14'1'' x 13'6'' | ||
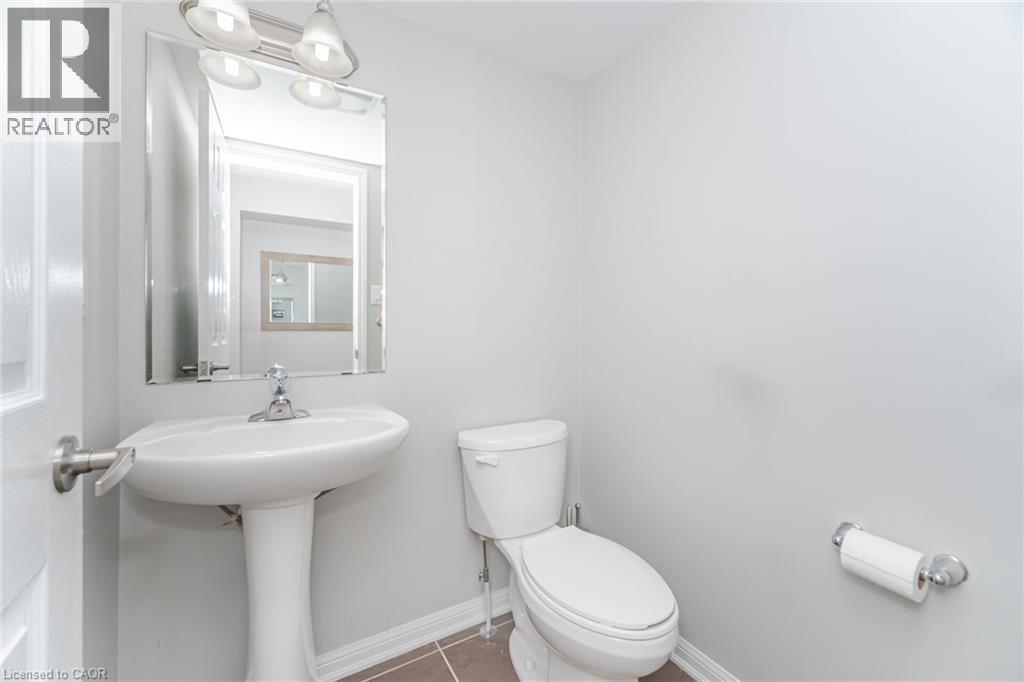
| Main Level | 2pc Bathroom | Measurements not available | ||
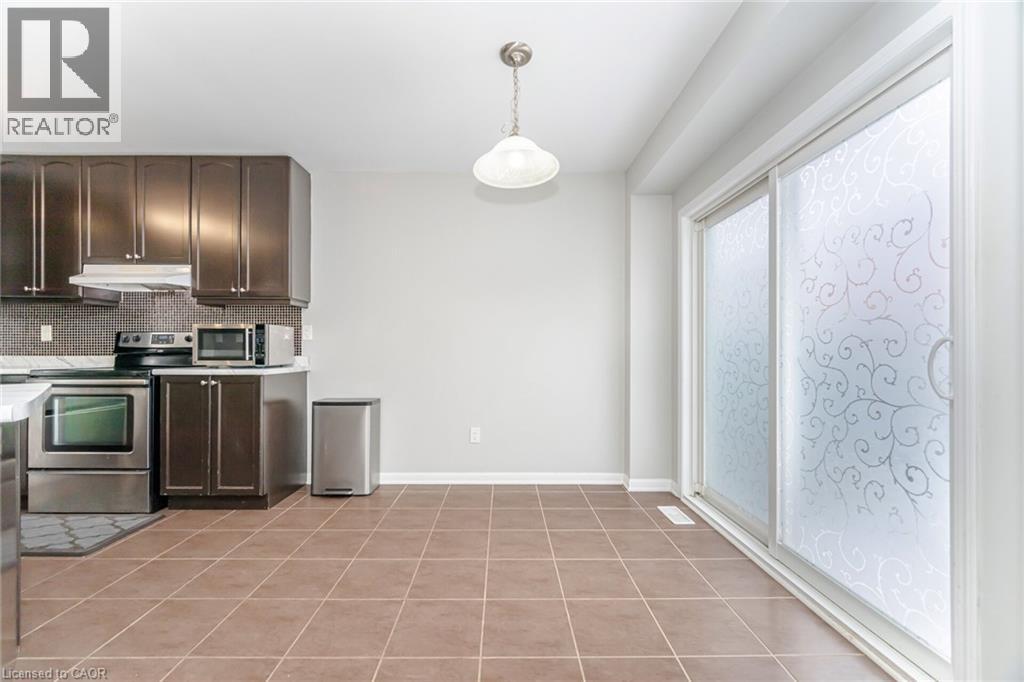
| Main Level | Kitchen | 11'7'' x 9'0'' | ||
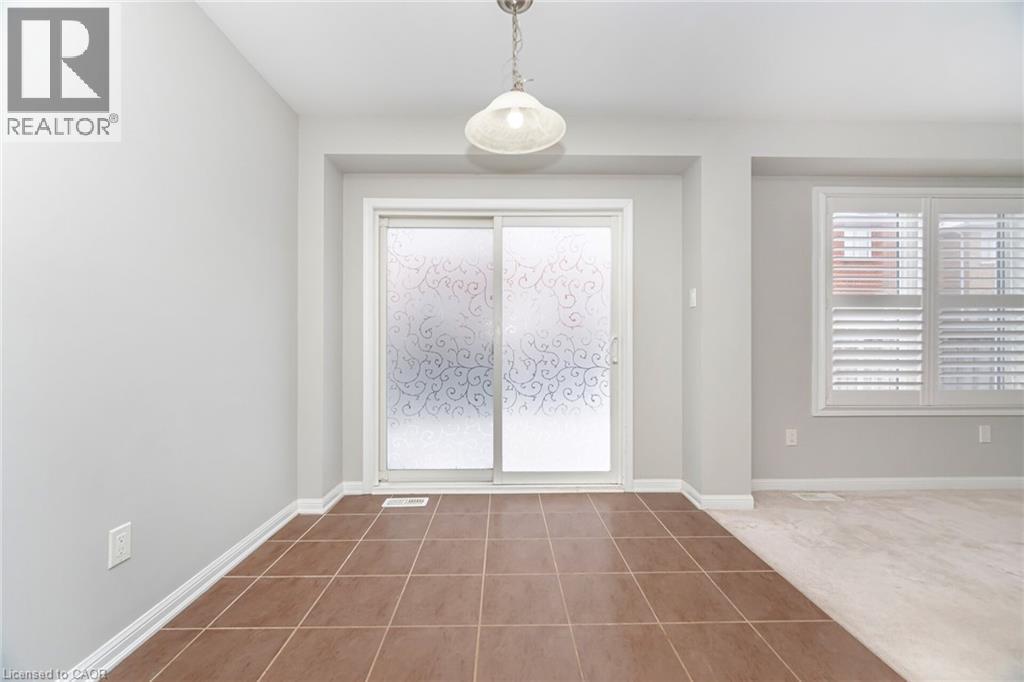
| Main Level | Breakfast | 8'2'' x 9'0'' | ||
| Main Level | Great Room | 14'1'' x 14'1'' | ||
| Main Level | Dining Room | 10'1'' x 14'1'' | ||
| Main Level | Den | 7'2'' x 13'9'' |
https://www.realtor.ca/real-estate/30512202/278-gleave-terrace-milton
Interested?
Contact us for more information

The trademarks REALTOR®, REALTORS®, and the REALTOR® logo are controlled by The Canadian Real Estate Association (CREA) and identify real estate professionals who are members of CREA. The trademarks MLS®, Multiple Listing Service® and the associated logos are owned by The Canadian Real Estate Association (CREA) and identify the quality of services provided by real estate professionals who are members of CREA. The trademark DDF® is owned by The Canadian Real Estate Association (CREA) and identifies CREA's Data Distribution Facility (DDF®)
November 16 2026 05:24:02
REALTORS® Association of Hamilton-Burlington
RE/MAX Realty Services Inc M