
283 Cole Road Guelph, Ontario N1G 3K1
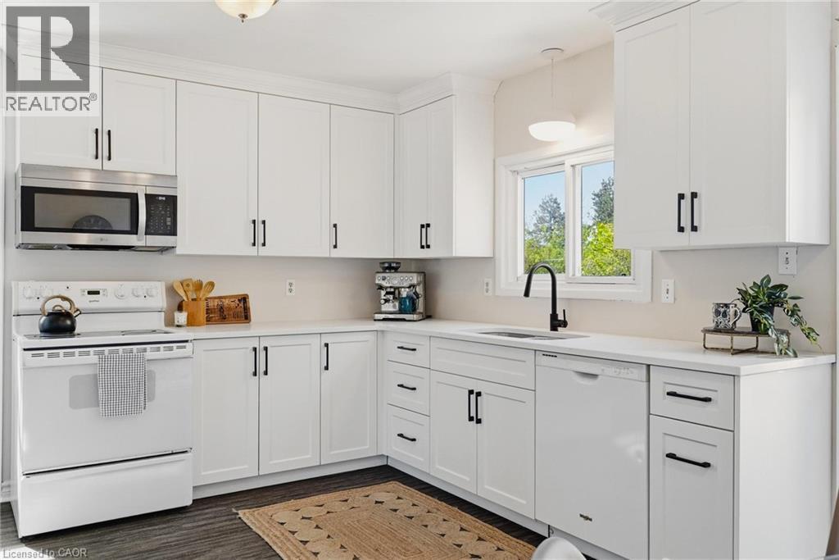
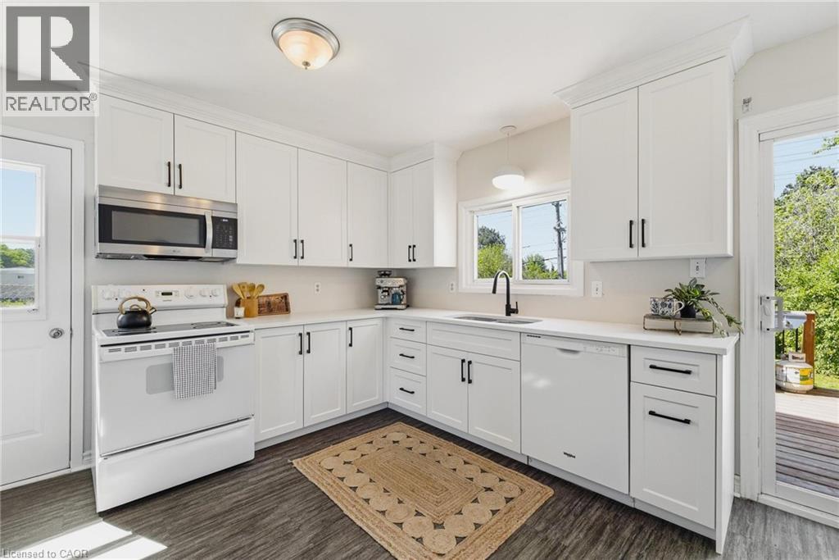
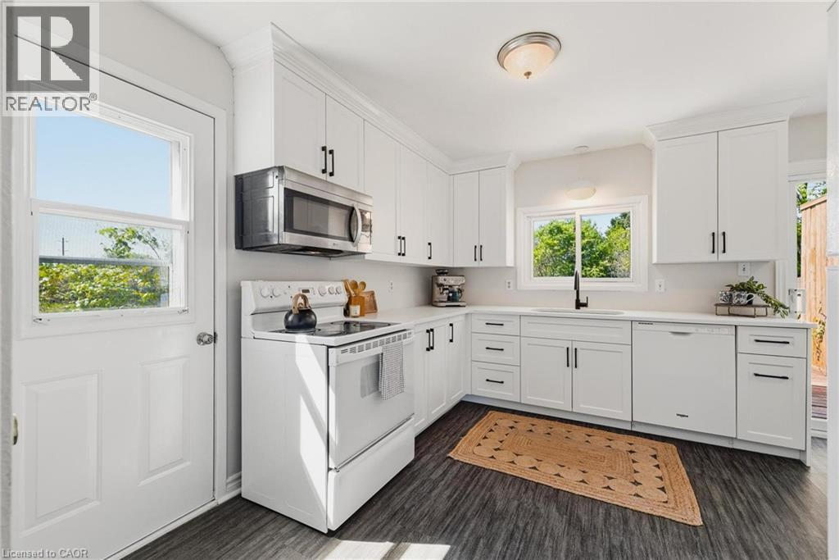
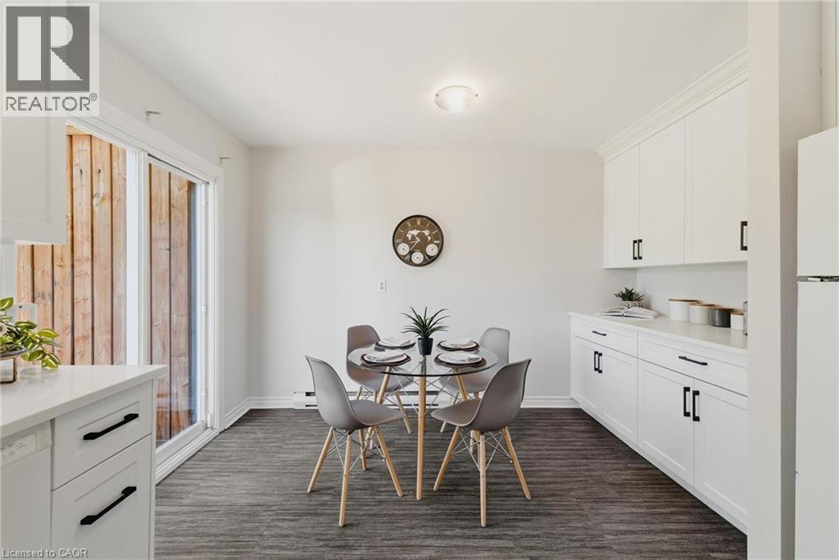
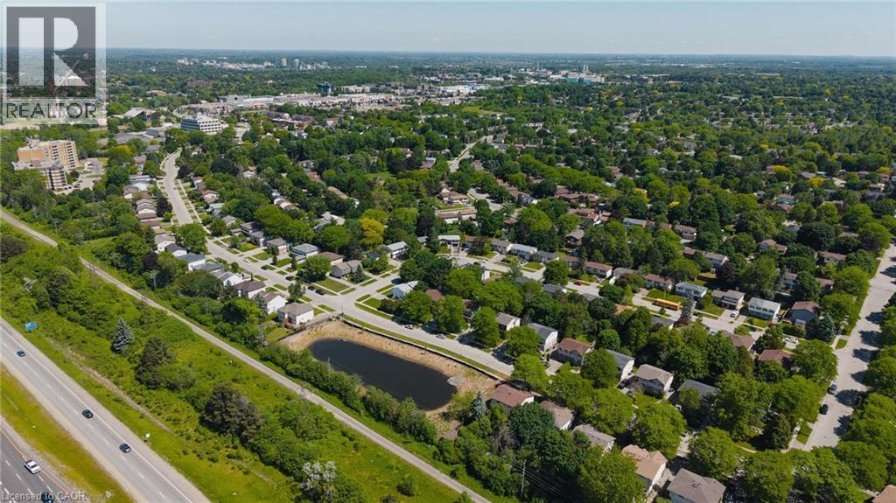
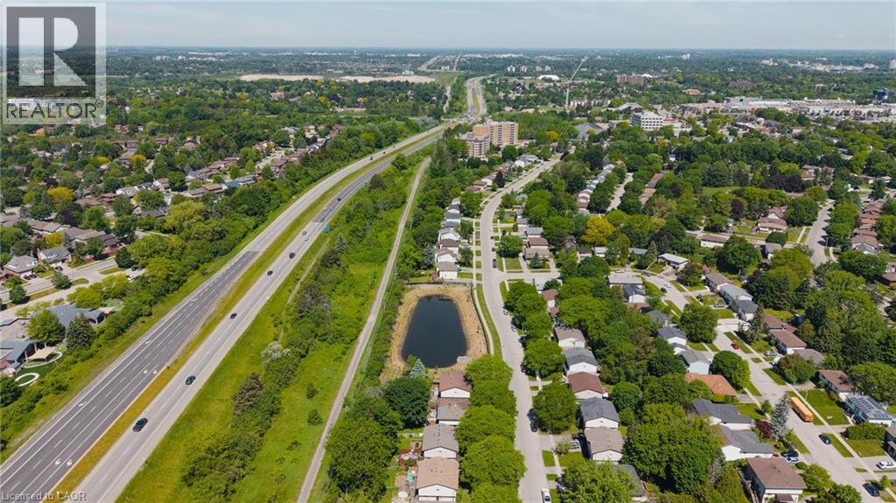
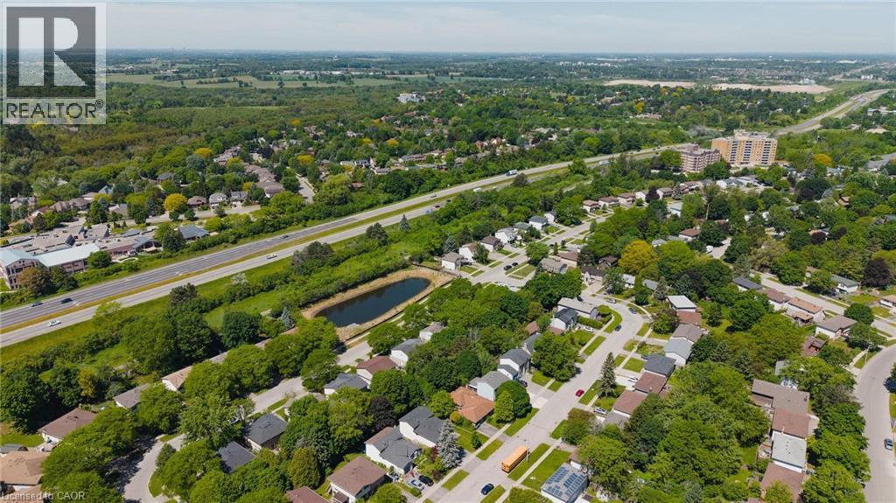
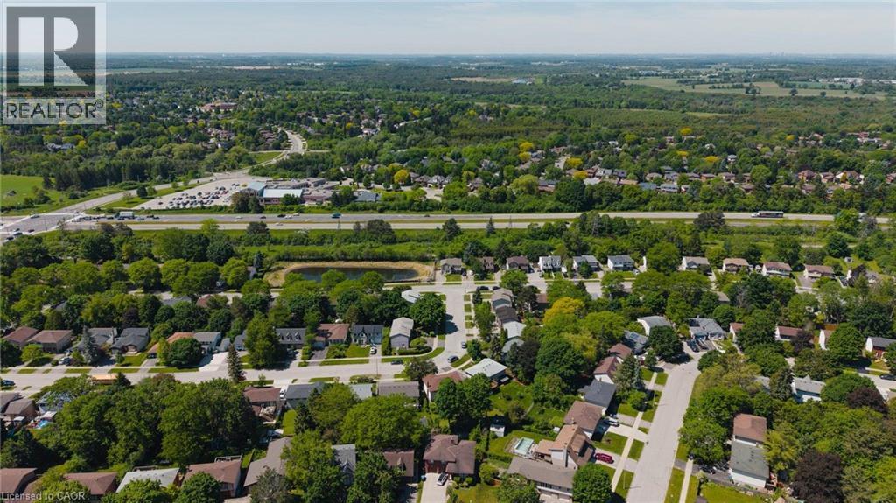
$3,000 Monthly
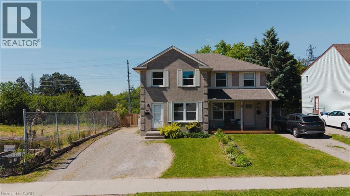
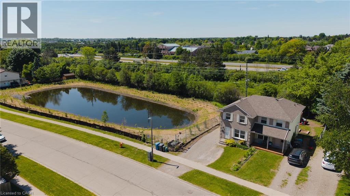
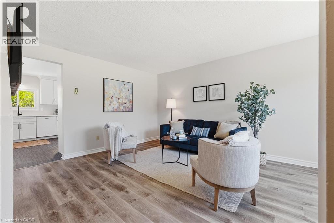
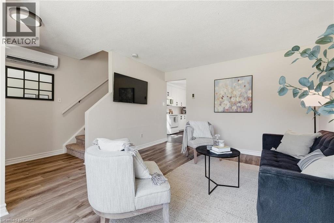
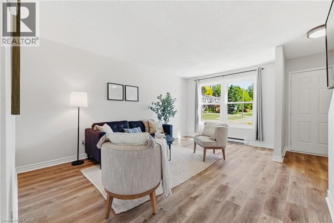
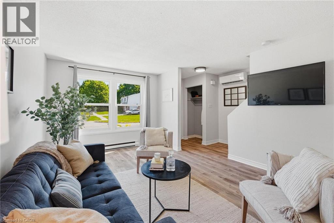
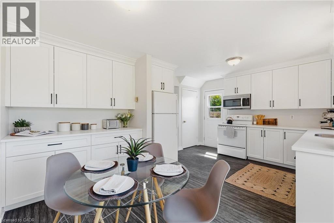
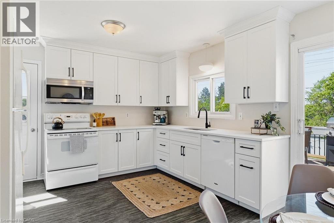
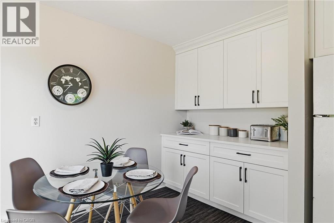
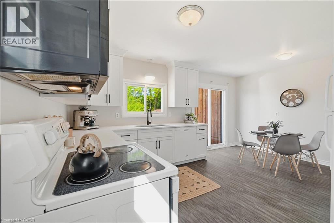
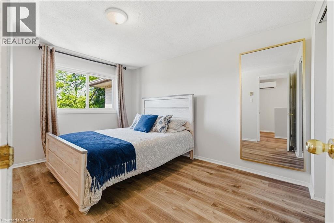
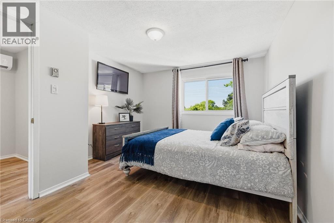
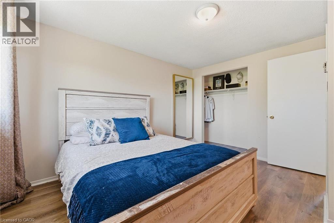
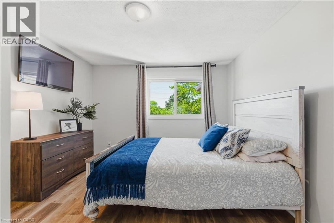
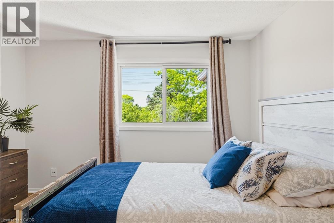
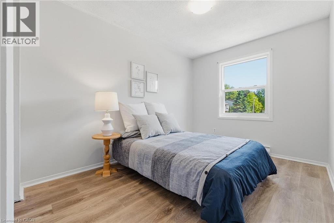
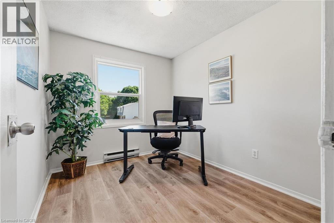
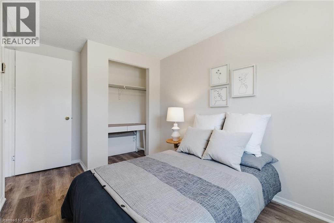
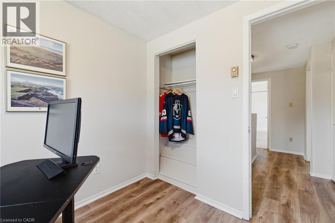
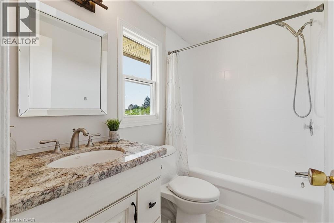
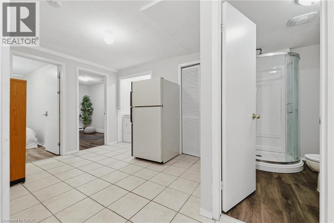
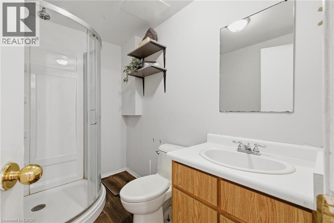
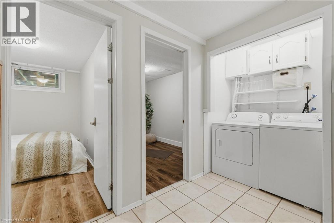
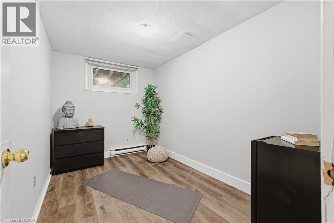
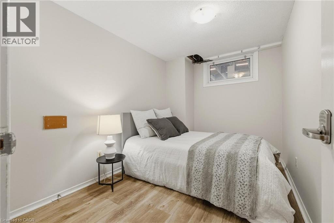
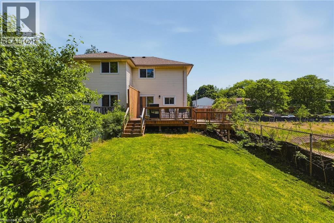
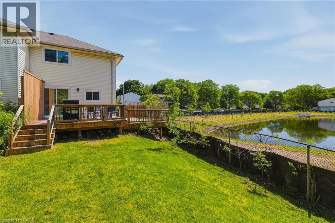
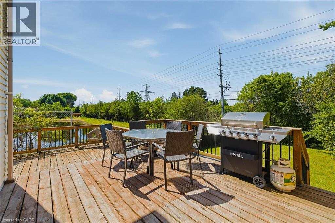
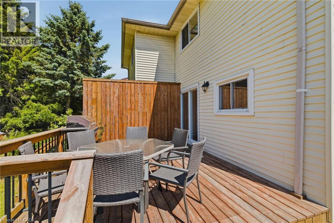
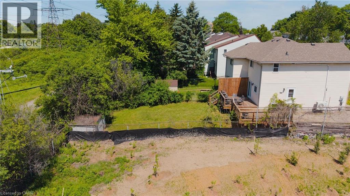
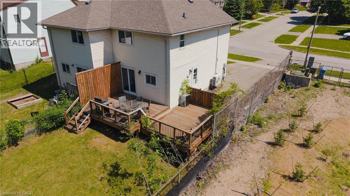
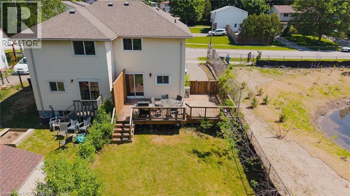
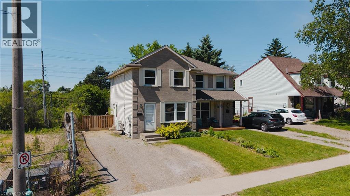
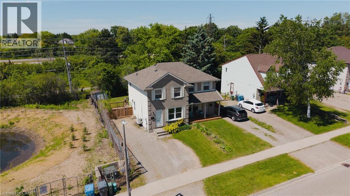
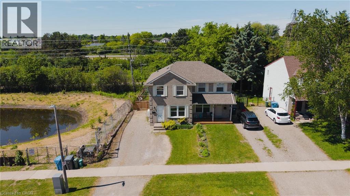
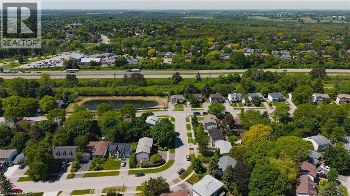
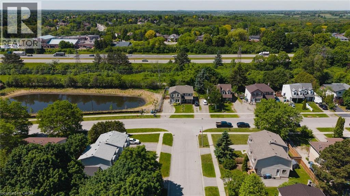
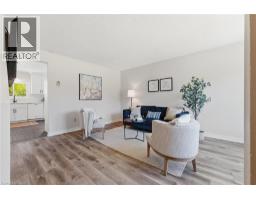
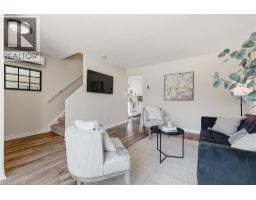
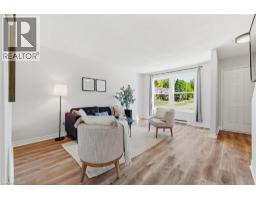
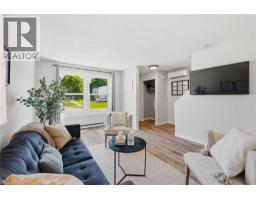
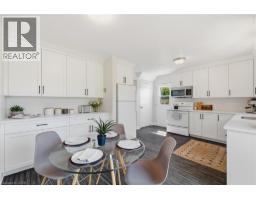
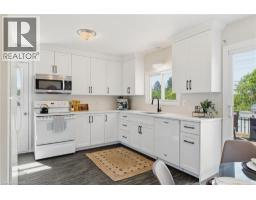
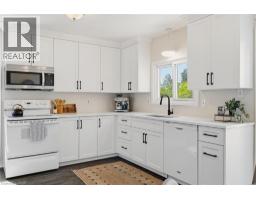
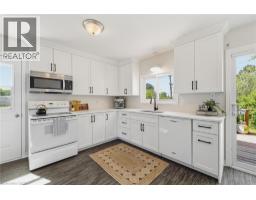
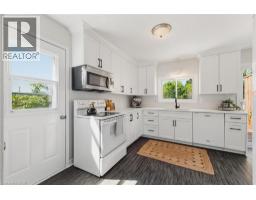
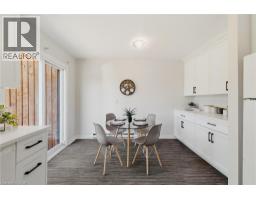
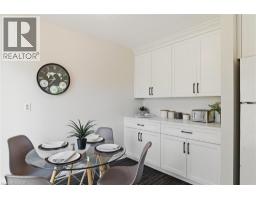
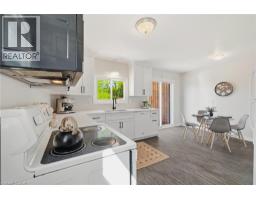
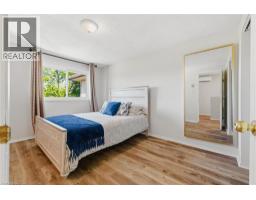
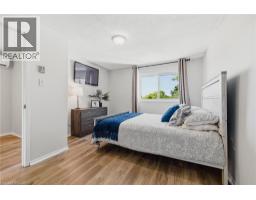
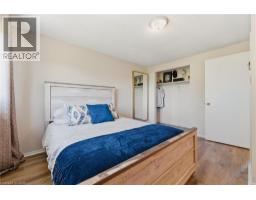
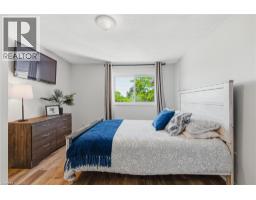
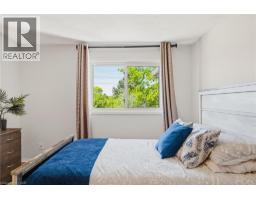
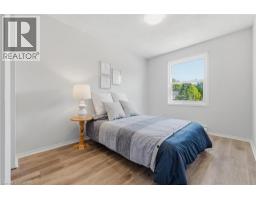
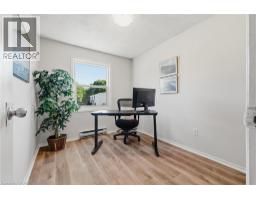
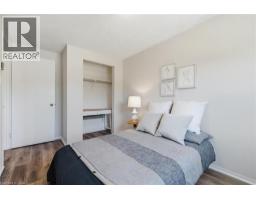
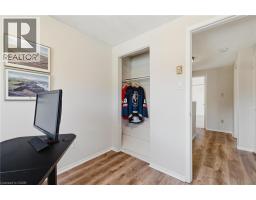
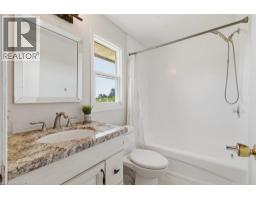
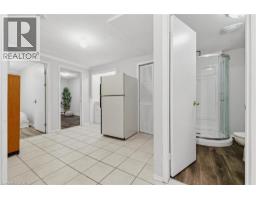
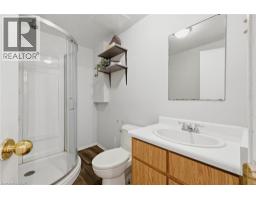
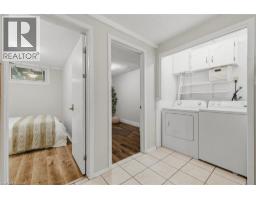
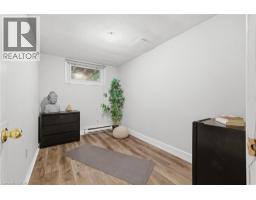
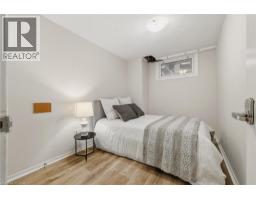
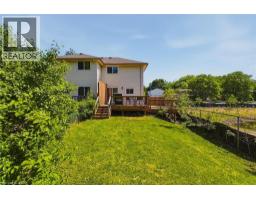
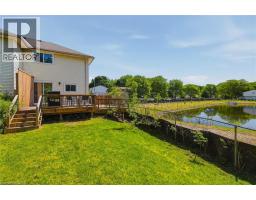
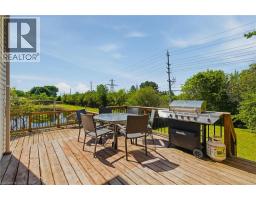
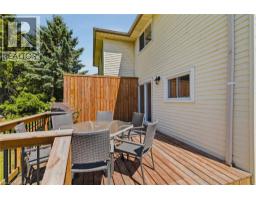
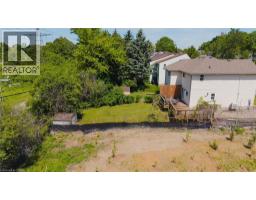
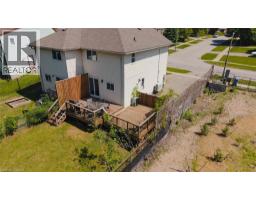
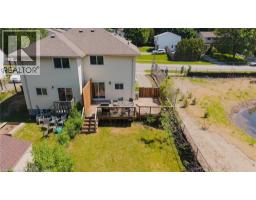
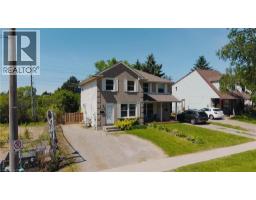
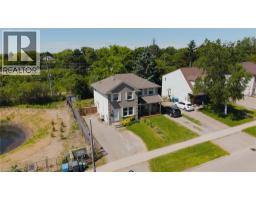
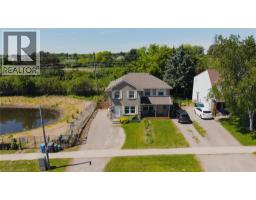
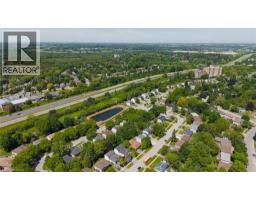
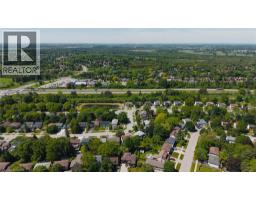
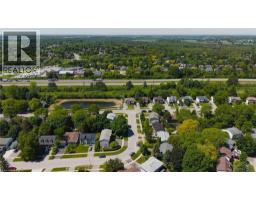
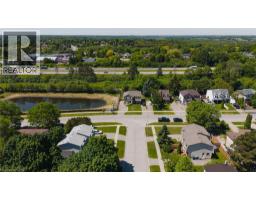
Available immediately! This spacious semi-detached home at 283 Cole Road is a wonderful fit for a growing family, offering 5 bedrooms in total — 3 on the upper level plus 2 legal bedrooms in the finished basement — along with 2 full bathrooms and room for everyone to spread out. (id:46441)
Property Details
| MLS® Number | 40854241 |
| Property Type | Single Family |
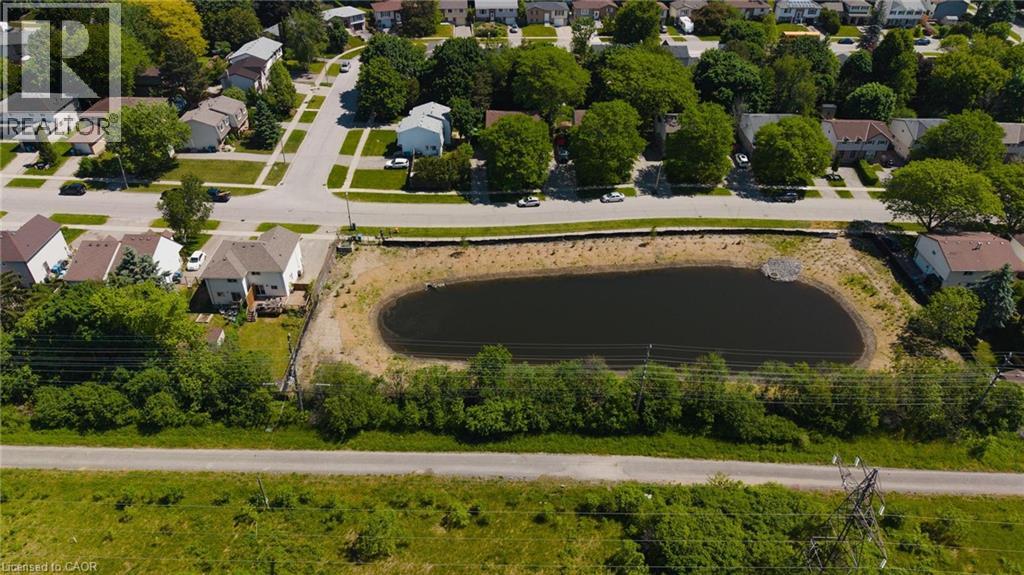
| Amenities Near By | Public Transit, Schools, Shopping |
| Community Features | High Traffic Area |
| Parking Space Total | 3 |
Building
| Bathroom Total | 2 |
| Bedrooms Above Ground | 3 |
| Bedrooms Below Ground | 2 |
| Bedrooms Total | 5 |
| Appliances | Dishwasher, Dryer, Refrigerator, Washer, Microwave Built-in |
| Architectural Style | Contemporary |
| Basement Development | Finished |
| Basement Type | Full (finished) |
| Constructed Date | 1986 |
| Construction Style Attachment | Semi-detached |
| Cooling Type | Ductless, Wall Unit |
| Exterior Finish | Brick Veneer, Vinyl Siding |
| Foundation Type | Poured Concrete |
| Heating Type | Baseboard Heaters, Heat Pump |
| Stories Total | 2 |
| Size Interior | 1623 Sqft |
| Type | House |
| Utility Water | Municipal Water |
Land
| Access Type | Road Access, Highway Access |
| Acreage | No |
| Land Amenities | Public Transit, Schools, Shopping |
| Sewer | Municipal Sewage System |
| Size Depth | 119 Ft |
| Size Frontage | 30 Ft |
| Size Total Text | Under 1/2 Acre |
| Zoning Description | R2 |
Rooms
| Level | Type | Length | Width | Dimensions |
|---|---|---|---|---|
| Second Level | 4pc Bathroom | 4'11'' x 7'11'' | ||
| Second Level | Bedroom | 7'11'' x 9'3'' | ||
| Second Level | Bedroom | 8'2'' x 13'4'' | ||
| Second Level | Primary Bedroom | 11'2'' x 12'11'' | ||
| Basement | Utility Room | 3'2'' x 5'6'' | ||
| Basement | 3pc Bathroom | 8' x 5'3'' | ||
| Basement | Bedroom | 7'8'' x 11'6'' | ||
| Basement | Bedroom | 7'5'' x 11'5'' | ||
| Main Level | Living Room | 16'6'' x 16'5'' | ||
| Main Level | Dining Room | 6'7'' x 12'0'' | ||
| Main Level | Kitchen | 9'11'' x 12'0'' |
https://www.realtor.ca/real-estate/30129319/283-cole-road-guelph
Interested?
Contact us for more information

The trademarks REALTOR®, REALTORS®, and the REALTOR® logo are controlled by The Canadian Real Estate Association (CREA) and identify real estate professionals who are members of CREA. The trademarks MLS®, Multiple Listing Service® and the associated logos are owned by The Canadian Real Estate Association (CREA) and identify the quality of services provided by real estate professionals who are members of CREA. The trademark DDF® is owned by The Canadian Real Estate Association (CREA) and identifies CREA's Data Distribution Facility (DDF®)
September 14 2026 01:09:15
REALTORS® Association of Hamilton-Burlington
Realty World Legacy