
308 Eldon Street Goderich (Goderich (Town)), Ontario N7A 3S1

$719,000
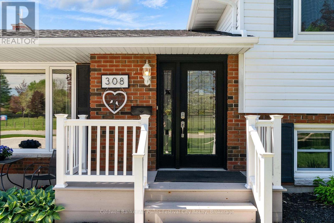
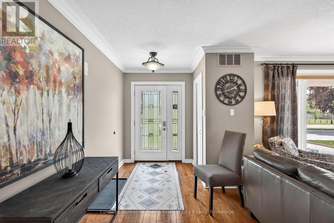
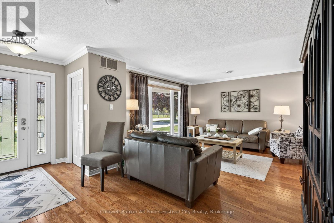
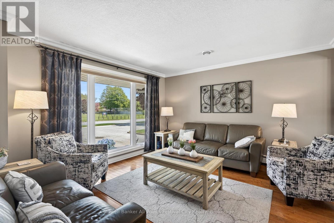
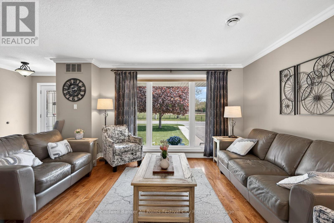
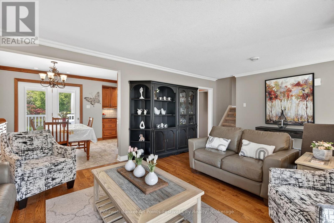
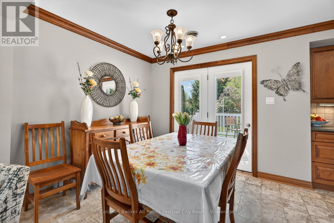
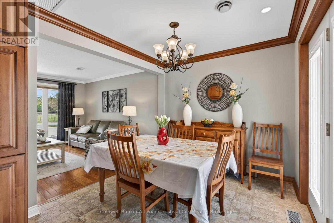
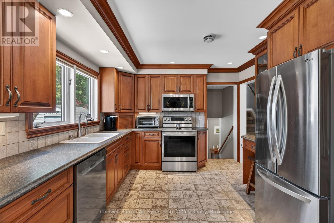
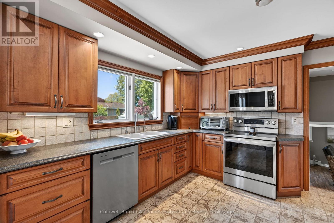
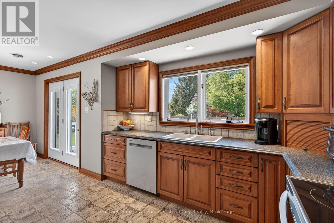
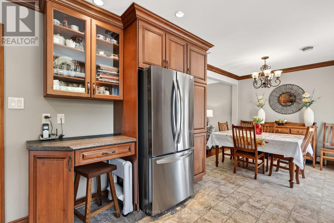
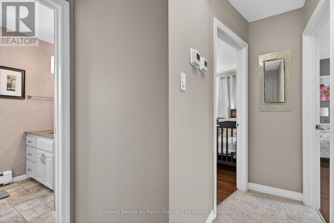
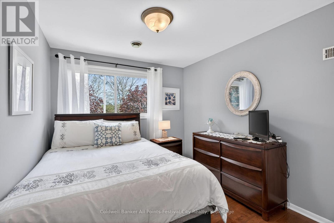
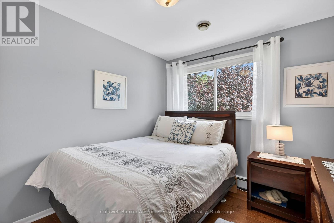
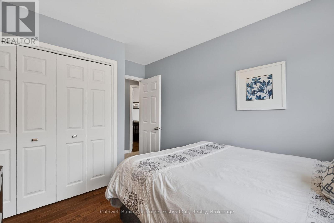
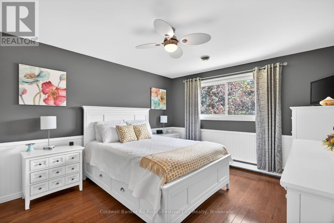
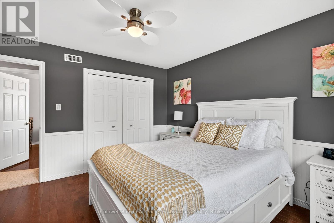
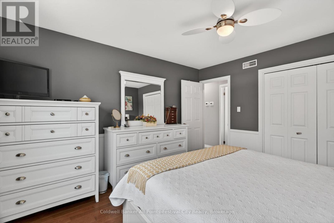
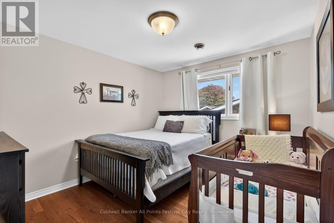
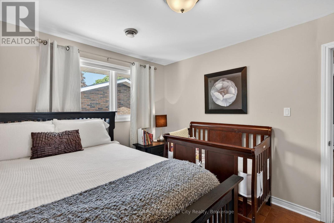
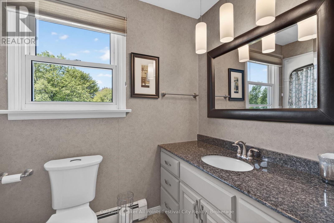
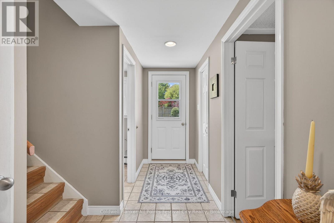
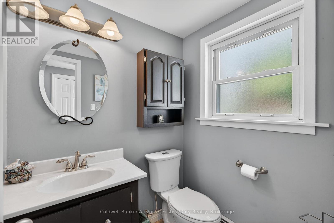
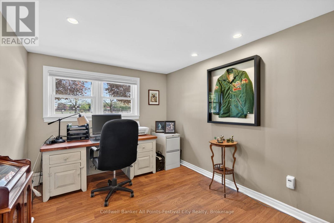
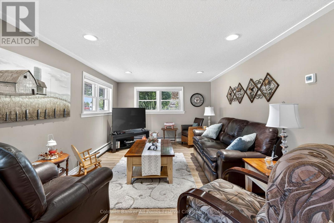
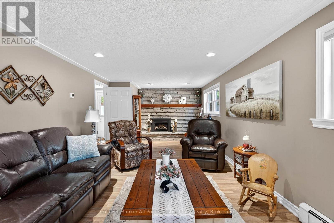
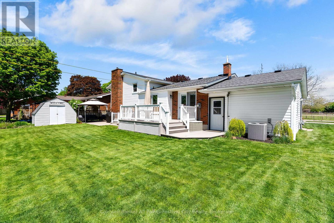
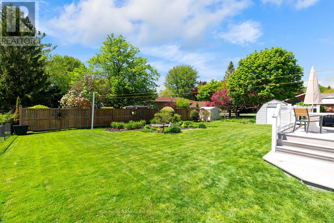
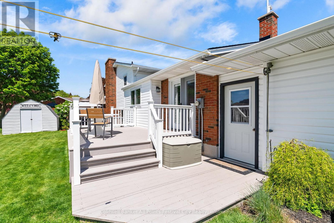
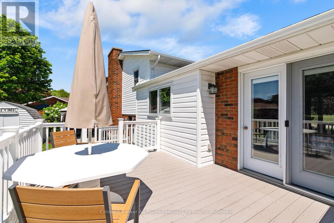
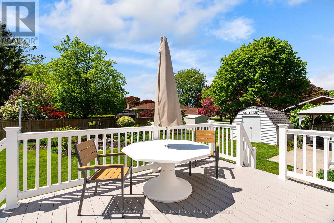
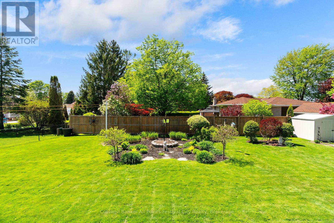
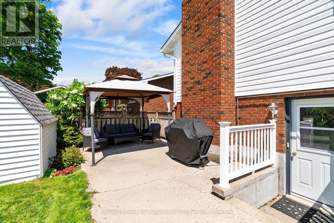
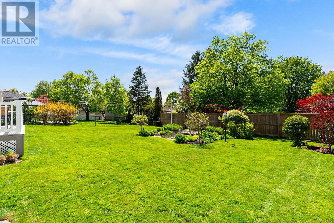
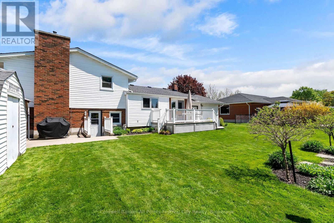
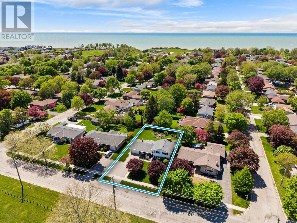
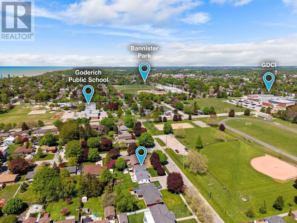
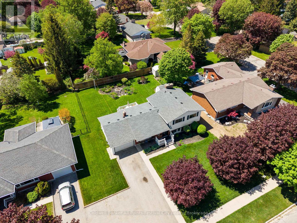
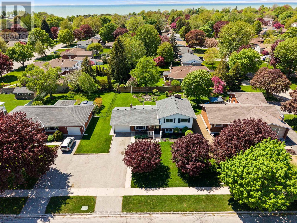
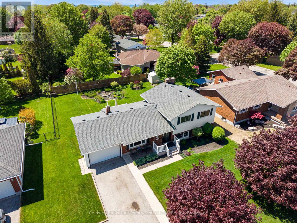
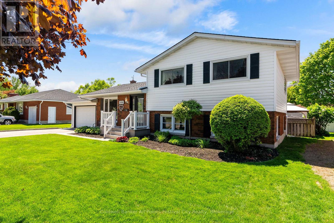
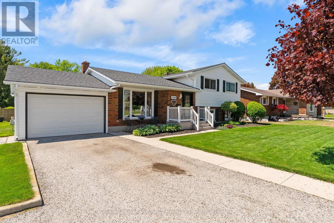
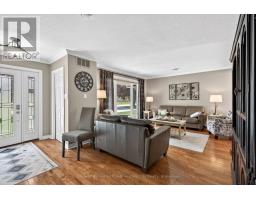
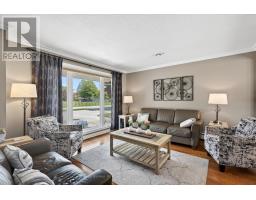
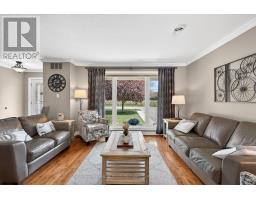
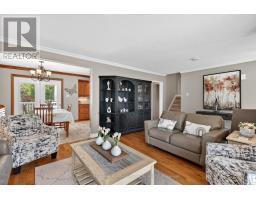
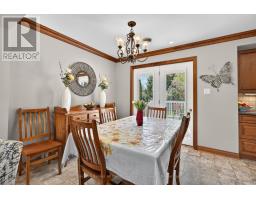
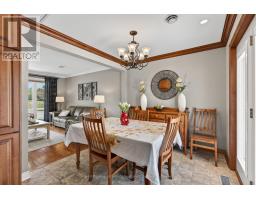
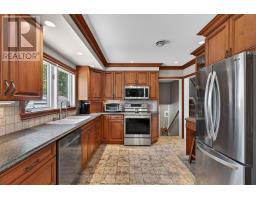
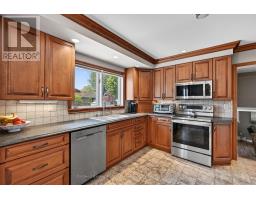
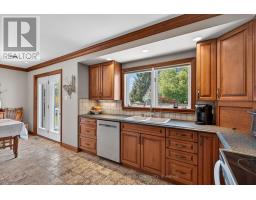
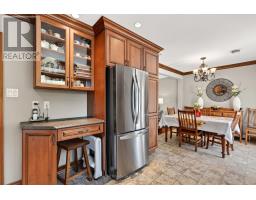
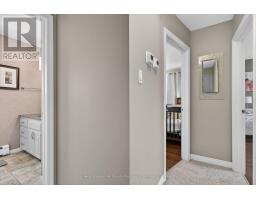
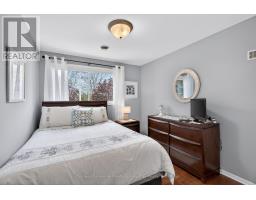
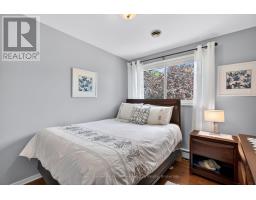
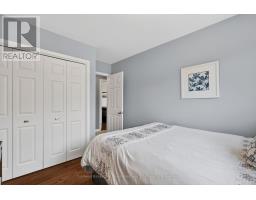
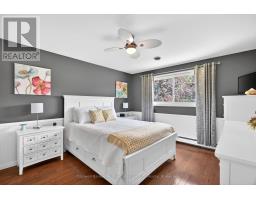
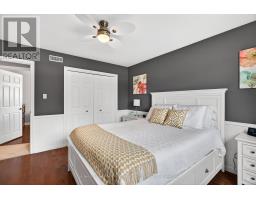
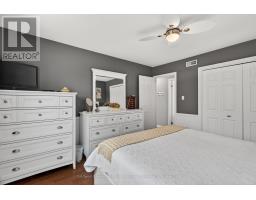
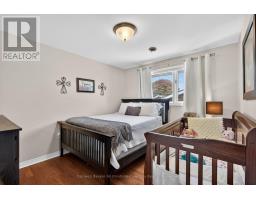
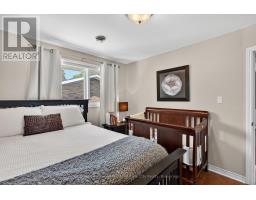
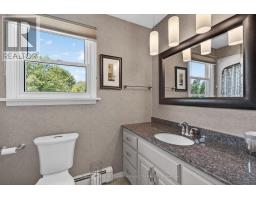
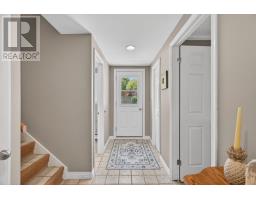
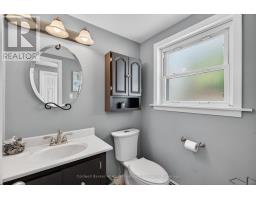
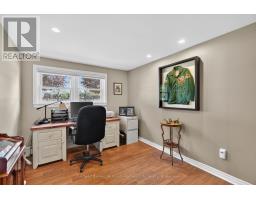
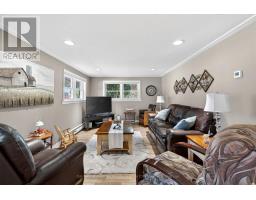
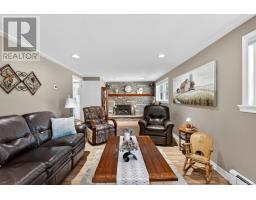
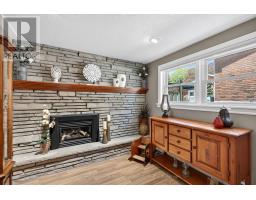
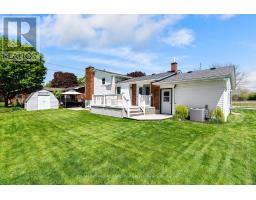
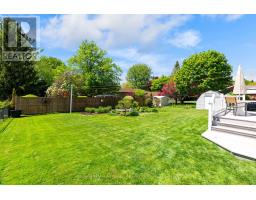
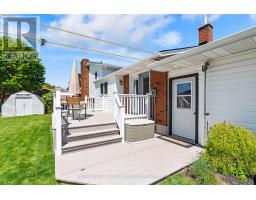
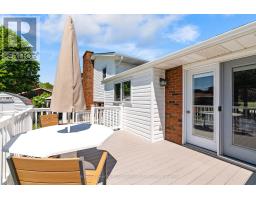
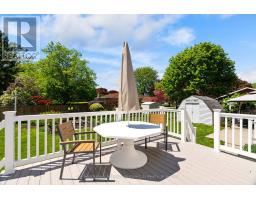
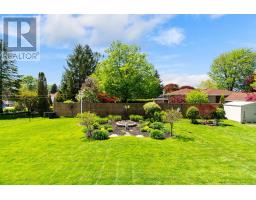
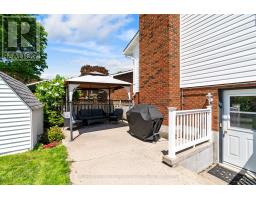
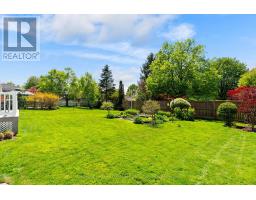
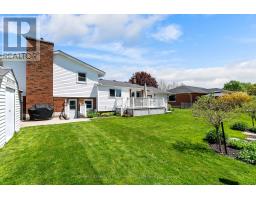
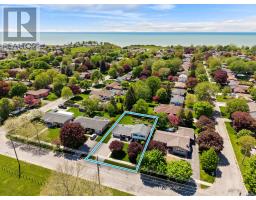
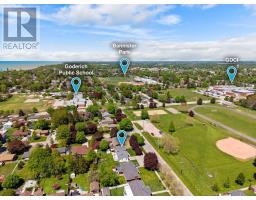
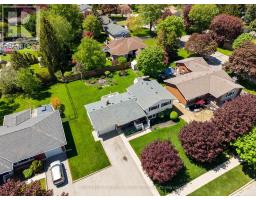
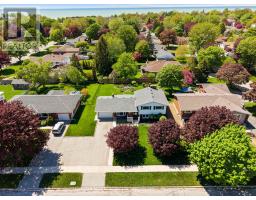
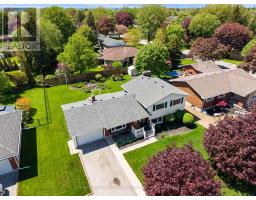
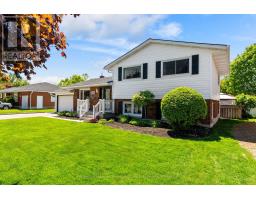
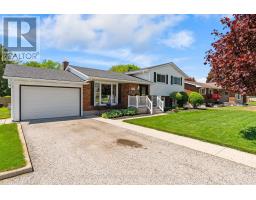
Welcome home! This immaculate 3 bedroom brick sidesplit is located in a highly sought-after neighbourhood close to schools, parks, sports park, Lake Huron and beautiful beaches. Pride of ownership is evident inside and out, with award-winning lawns and gardens creating incredible curb appeal. Move-in ready and loaded with updates, this well-maintained home offers comfortable living space for the whole family, including 2 bathrooms, an attached garage, and numerous improvements throughout. The bright and inviting layout is perfect for everyday living and entertaining alike. Step outside and enjoy the beautifully landscaped backyard featuring a spacious composite deck and patio area - the perfect place to relax, entertain guests, or enjoy summer evenings. A fantastic opportunity to own a meticulously cared-for home in an unbeatable location close to all amenities and the shoreline of Lake Huron in beautiful Goderich. (id:46441)
Property Details
| MLS® Number | X13170742 |
| Property Type | Single Family |
| Community Name | Goderich (Town) |
| Amenities Near By | Beach, Schools, Park, Marina, Hospital |
| Community Features | Community Centre |
| Features | Lighting, Gazebo |
| Parking Space Total | 4 |
| Structure | Deck, Patio(s), Porch, Shed |
Building
| Bathroom Total | 2 |
| Bedrooms Above Ground | 3 |
| Bedrooms Total | 3 |
| Age | 51 To 99 Years |
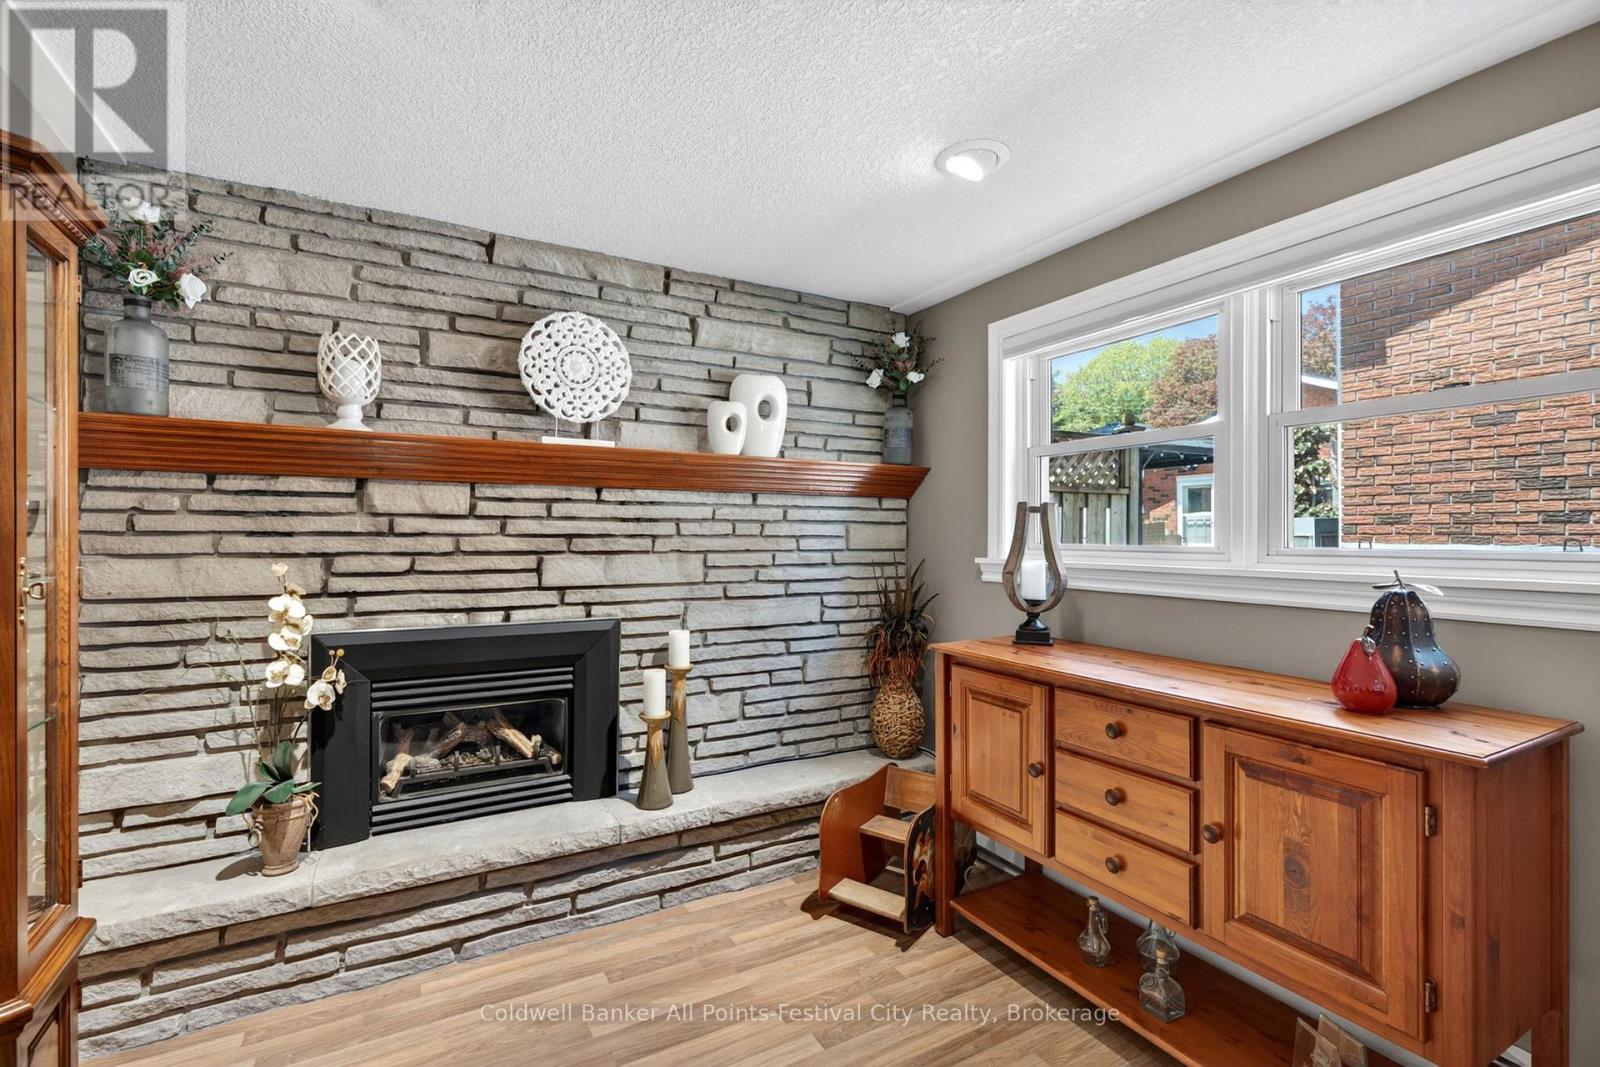
| Amenities | Fireplace(s) |
| Appliances | Garage Door Opener Remote(s), Water Heater, Water Softener, Water Treatment, Dishwasher, Dryer, Stove, Washer, Window Coverings, Refrigerator |
| Basement Development | Unfinished |
| Basement Type | N/a (unfinished) |
| Construction Style Attachment | Detached |
| Construction Style Split Level | Sidesplit |
| Cooling Type | Central Air Conditioning |
| Exterior Finish | Brick |
| Fireplace Present | Yes |
| Foundation Type | Block |
| Half Bath Total | 1 |
| Heating Fuel | Natural Gas |
| Heating Type | Radiant Heat |
| Size Interior | 1100 - 1500 Sqft |
| Type | House |
| Utility Water | Municipal Water |
Parking
| Attached Garage | |
| Garage |
Land
| Acreage | No |
| Fence Type | Partially Fenced |
| Land Amenities | Beach, Schools, Park, Marina, Hospital |
| Landscape Features | Landscaped |
| Sewer | Sanitary Sewer |
| Size Depth | 130 Ft ,7 In |
| Size Frontage | 73 Ft |
| Size Irregular | 73 X 130.6 Ft |
| Size Total Text | 73 X 130.6 Ft |
| Zoning Description | R1 |
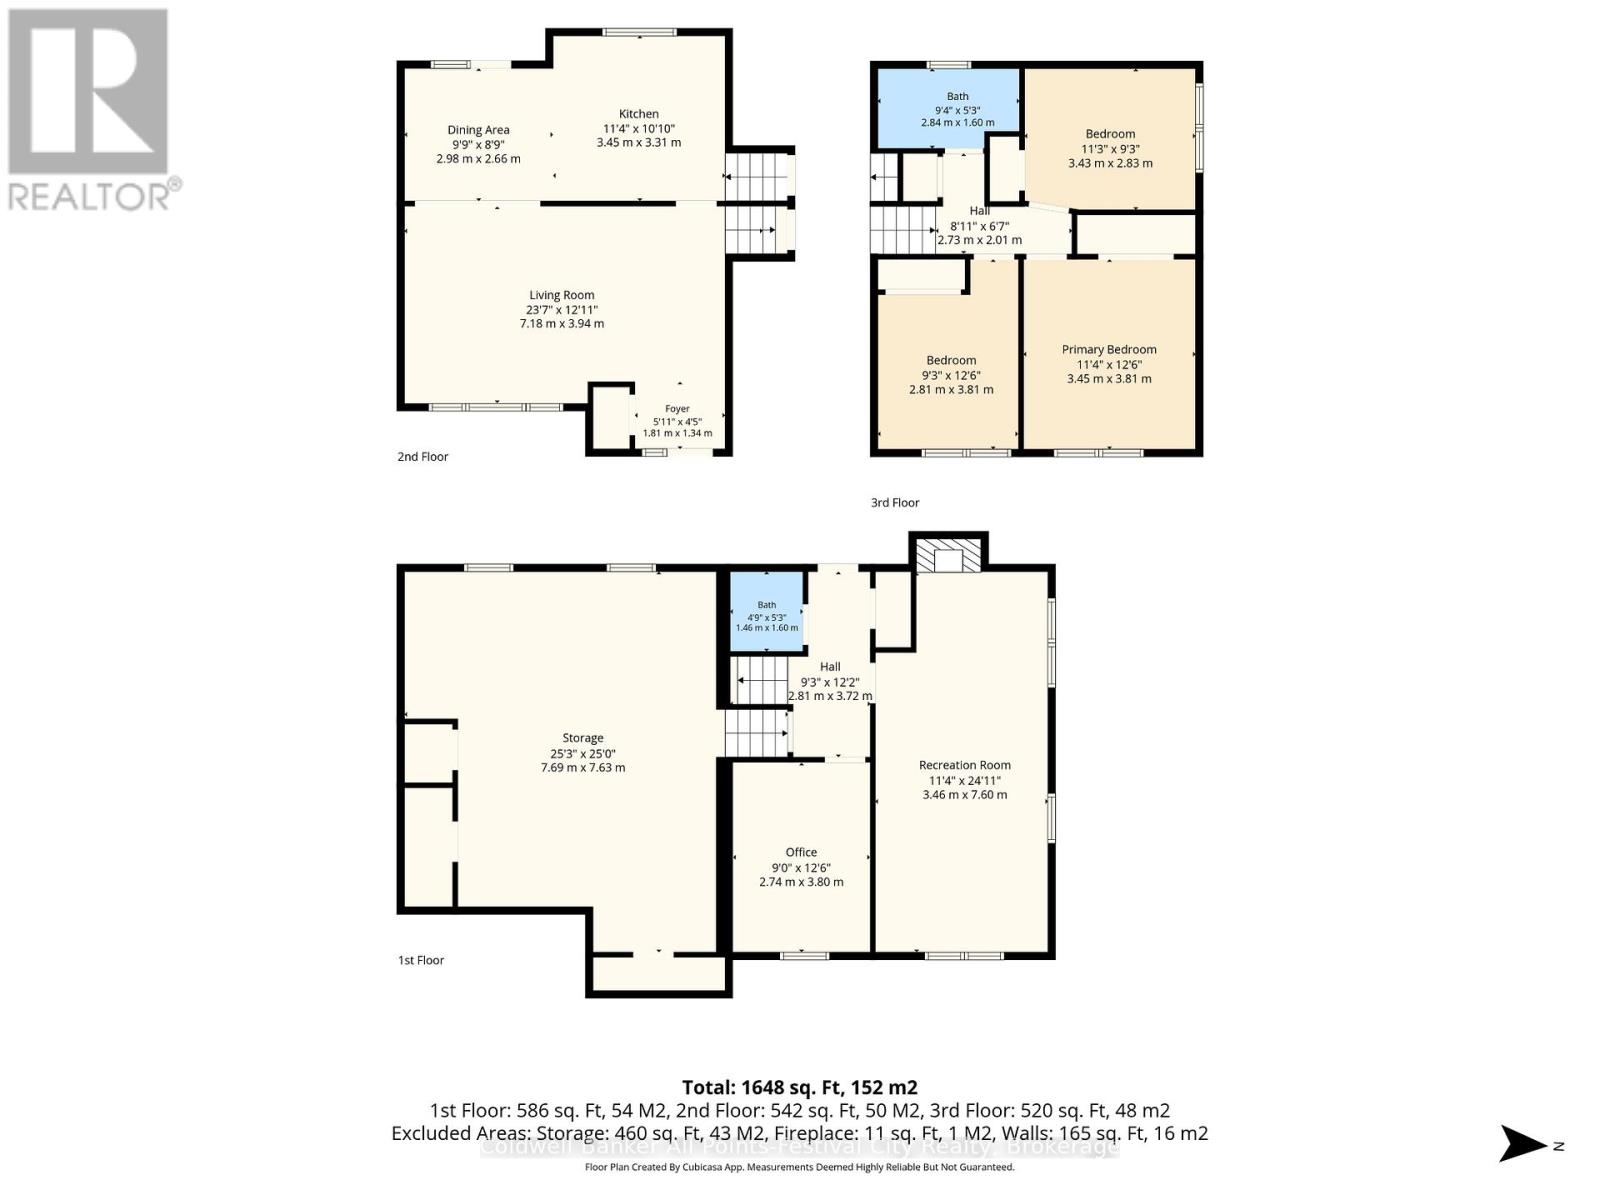
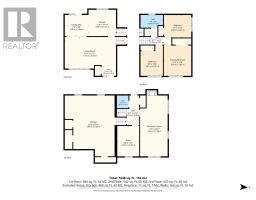
Rooms
| Level | Type | Length | Width | Dimensions |
|---|---|---|---|---|
| Second Level | Primary Bedroom | 3.45 m | 3.81 m | 3.45 m x 3.81 m |
| Second Level | Bedroom 2 | 2.81 m | 3.81 m | 2.81 m x 3.81 m |
| Second Level | Bedroom 3 | 3.43 m | 2.83 m | 3.43 m x 2.83 m |
| Basement | Recreational, Games Room | 3.46 m | 7.6 m | 3.46 m x 7.6 m |
| Basement | Office | 2.74 m | 3.8 m | 2.74 m x 3.8 m |
| Basement | Other | 7.69 m | 7.63 m | 7.69 m x 7.63 m |
| Main Level | Foyer | 1.81 m | 1.34 m | 1.81 m x 1.34 m |
| Main Level | Living Room | 7.18 m | 3.94 m | 7.18 m x 3.94 m |
| Main Level | Dining Room | 2.98 m | 2.66 m | 2.98 m x 2.66 m |
| Main Level | Kitchen | 3.45 m | 3.31 m | 3.45 m x 3.31 m |
https://www.realtor.ca/real-estate/29801250/308-eldon-street-goderich-goderich-town-goderich-town
Interested?
Contact us for more information

The trademarks REALTOR®, REALTORS®, and the REALTOR® logo are controlled by The Canadian Real Estate Association (CREA) and identify real estate professionals who are members of CREA. The trademarks MLS®, Multiple Listing Service® and the associated logos are owned by The Canadian Real Estate Association (CREA) and identify the quality of services provided by real estate professionals who are members of CREA. The trademark DDF® is owned by The Canadian Real Estate Association (CREA) and identifies CREA's Data Distribution Facility (DDF®)
May 31 2026 11:41:08
Muskoka Haliburton Orillia – The Lakelands Association of REALTORS®
Coldwell Banker All Points-Festival City Realty