
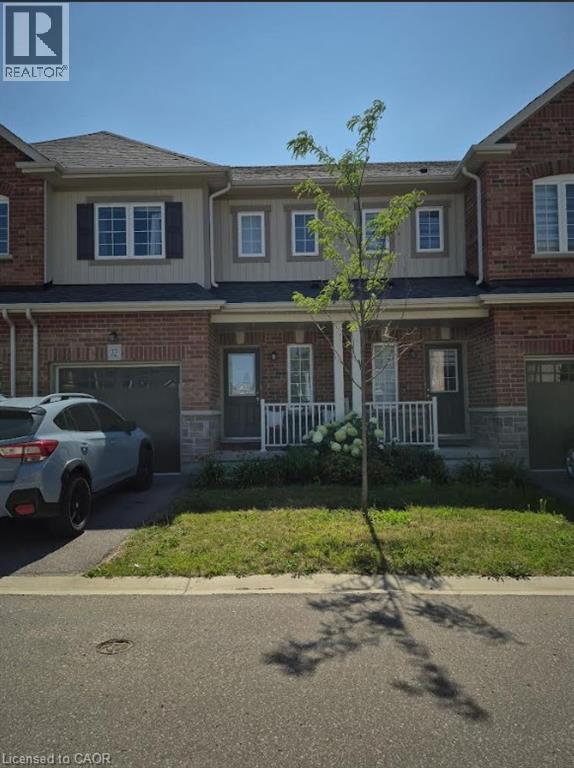
32 Dewberry Drive Kitchener, Ontario N2B 0A9
$2,800 Monthly
Insurance
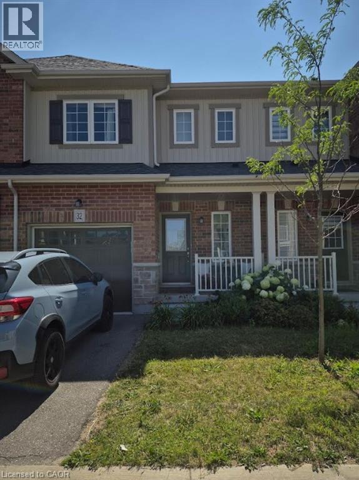
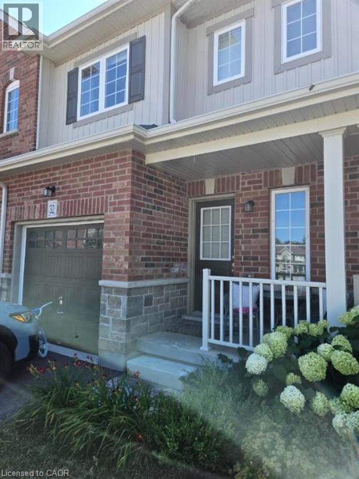
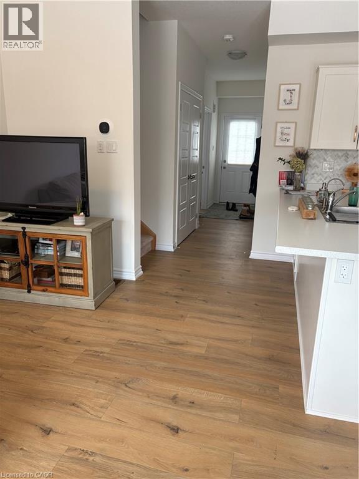
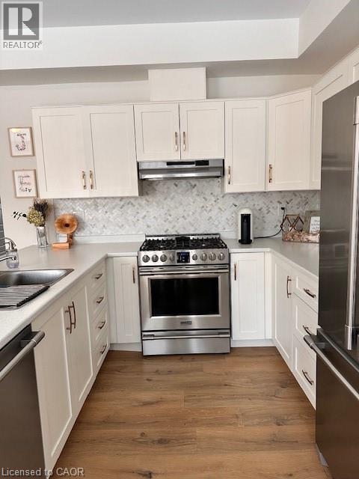
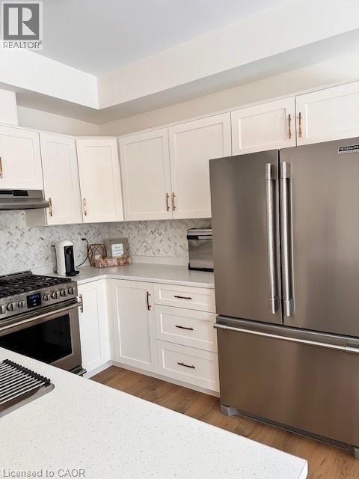
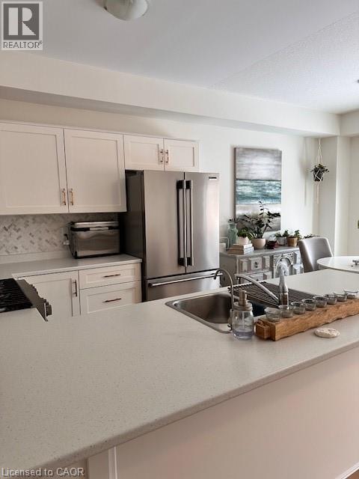
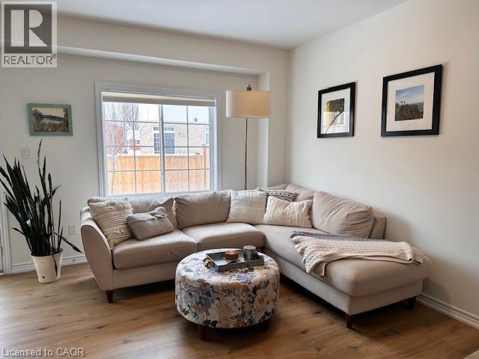
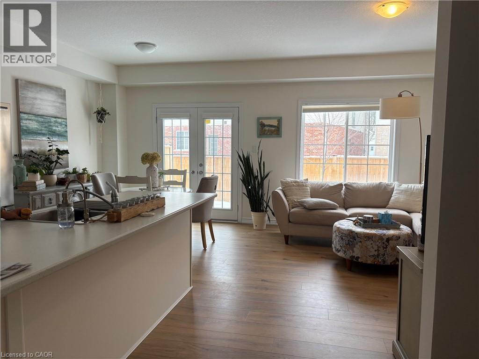
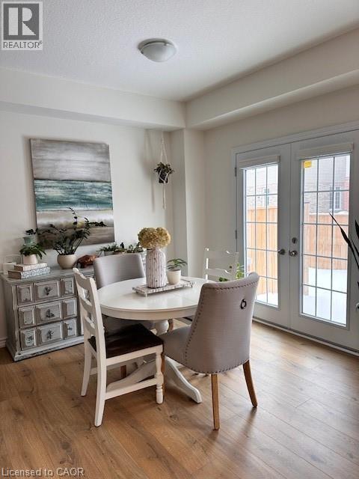
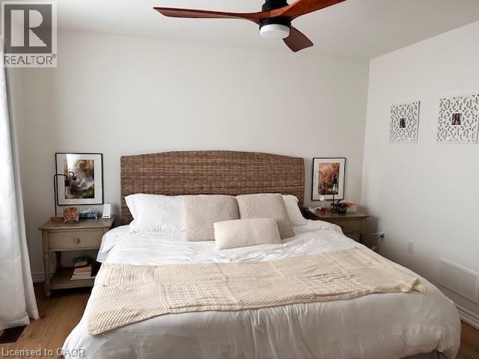
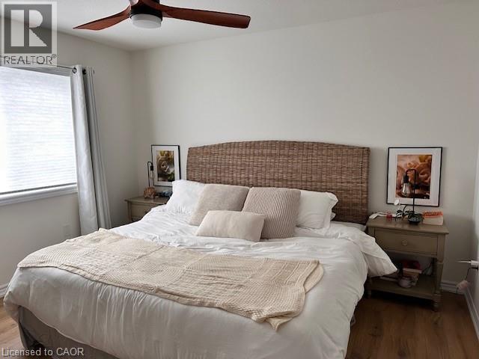
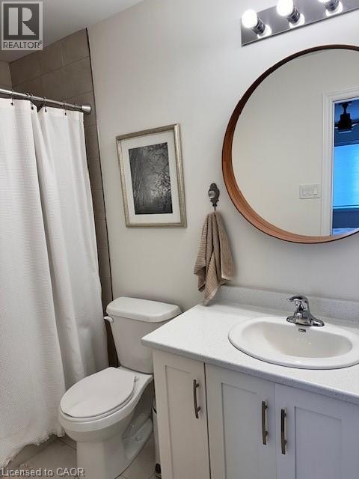
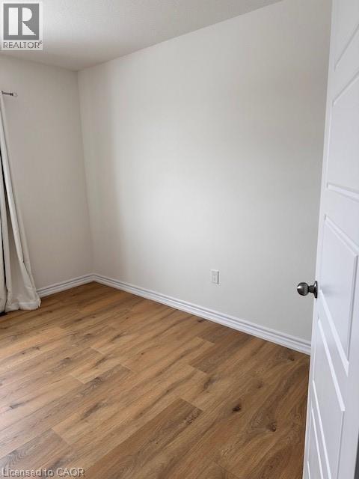
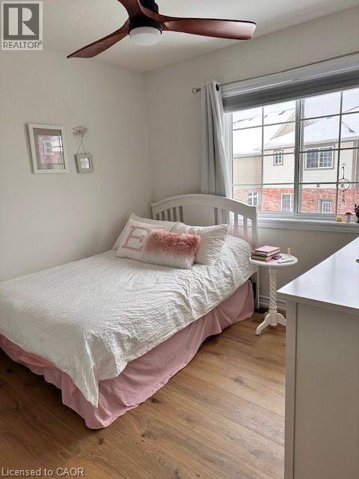
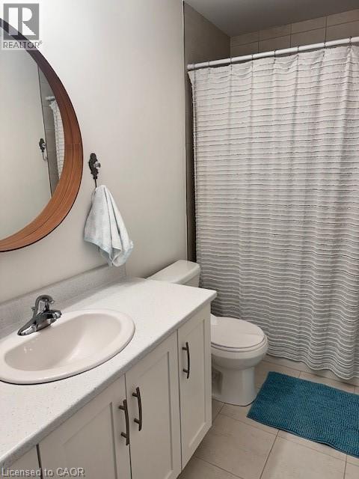
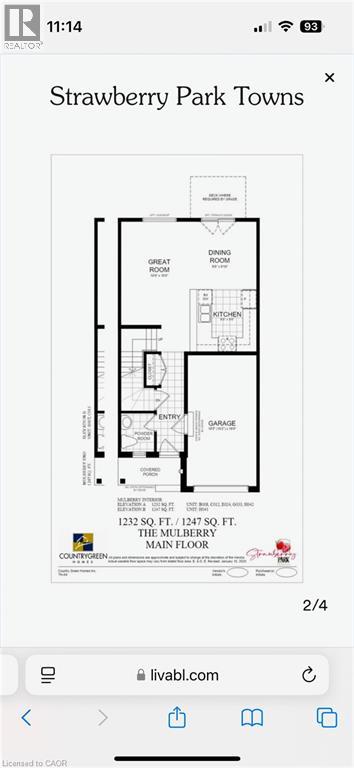
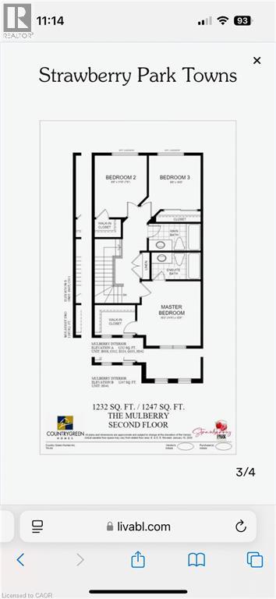
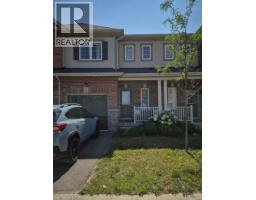
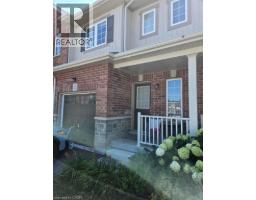
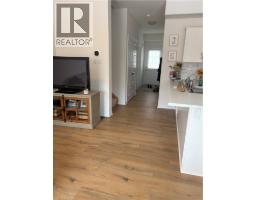
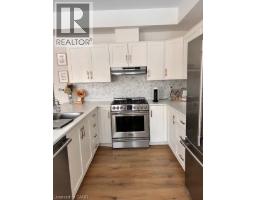
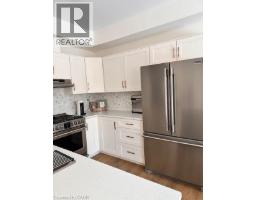
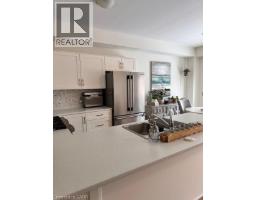
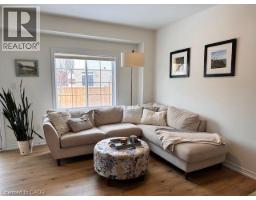
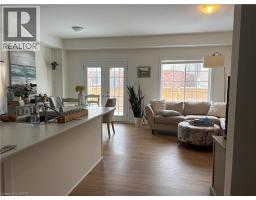
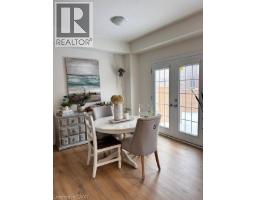
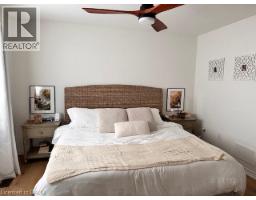

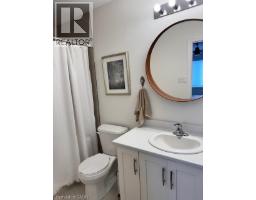
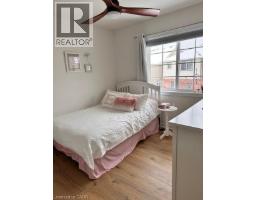
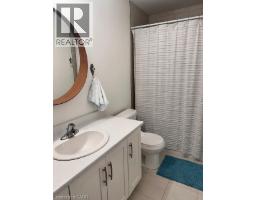
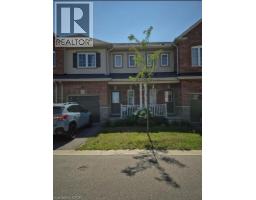
Welcome to 32 Dewberry Dr, a charming home offering 3 spacious bedrooms and 2.5 bathrooms, perfect for comfortable living. The open-concept layout seamlessly blends the kitchen, living, and dining areas, creating a bright, airy atmosphere with an abundance of natural light flooding the space. The well-appointed kitchen comes with stainless steel appliances, tons of cabinetry, and ample counter space, making it ideal for cooking and entertaining. The living and dining areas provide a warm, inviting setting for family gatherings. The primary bedroom features its own private ensuite bathroom, offering a peaceful retreat. The two additional bedrooms are generously sized, providing plenty of room for family or guests. This home is ideally situated in a great location, just minutes away from schools, parks, shopping, and dining, offering the ultimate in convenience and lifestyle. (id:46441)
Property Details
| MLS® Number | 40852441 |
| Property Type | Single Family |
| Amenities Near By | Airport, Hospital, Place Of Worship, Schools, Shopping, Ski Area |
| Community Features | School Bus |
| Equipment Type | Water Heater |
| Features | Paved Driveway, No Pet Home |
| Parking Space Total | 2 |
| Rental Equipment Type | Water Heater |
| Structure | Porch |
Building
| Bathroom Total | 3 |
| Bedrooms Above Ground | 3 |
| Bedrooms Total | 3 |
| Appliances | Central Vacuum, Dishwasher, Dryer, Refrigerator, Washer, Gas Stove(s), Hood Fan, Window Coverings |
| Architectural Style | Other |
| Basement Development | Unfinished |
| Basement Type | Full (unfinished) |
| Constructed Date | 2021 |
| Construction Style Attachment | Attached |
| Cooling Type | Central Air Conditioning |
| Exterior Finish | Brick, Vinyl Siding |
| Half Bath Total | 1 |
| Heating Fuel | Natural Gas |
| Heating Type | Forced Air |
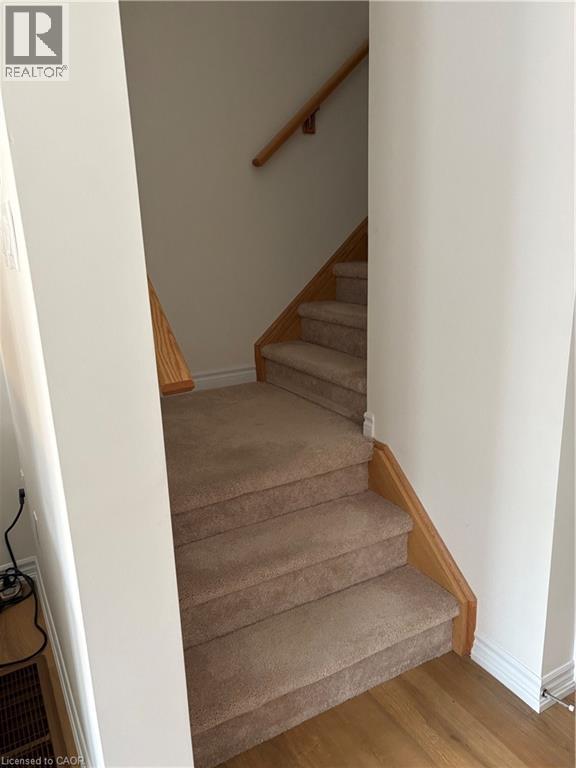
| Stories Total | 2 |
| Size Interior | 1232 Sqft |
| Type | Row / Townhouse |
| Utility Water | Municipal Water |
Parking
| Attached Garage |
Land
| Access Type | Highway Access |
| Acreage | No |
| Land Amenities | Airport, Hospital, Place Of Worship, Schools, Shopping, Ski Area |
| Sewer | Municipal Sewage System |
| Size Total Text | Unknown |
| Zoning Description | R6 |
Rooms
| Level | Type | Length | Width | Dimensions |
|---|---|---|---|---|
| Second Level | 4pc Bathroom | Measurements not available | ||
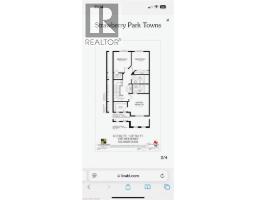
| Second Level | Bedroom | 9'3'' x 10'0'' | ||
| Second Level | Bedroom | 9'8'' x 11'6'' | ||
| Second Level | 4pc Bathroom | Measurements not available | ||
| Second Level | Primary Bedroom | 10'2'' x 12'0'' | ||
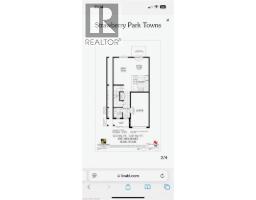
| Main Level | Dining Room | 9'8'' x 9'10'' | ||
| Main Level | Great Room | 10'0'' x 15'0'' | ||
| Main Level | Kitchen | 9'8'' x 9'0'' | ||
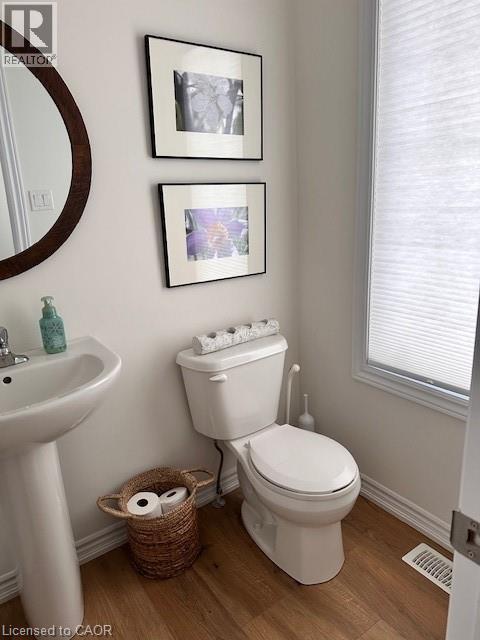
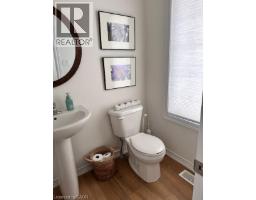
| Main Level | 2pc Bathroom | Measurements not available |
https://www.realtor.ca/real-estate/30101822/32-dewberry-drive-kitchener
Interested?
Contact us for more information

The trademarks REALTOR®, REALTORS®, and the REALTOR® logo are controlled by The Canadian Real Estate Association (CREA) and identify real estate professionals who are members of CREA. The trademarks MLS®, Multiple Listing Service® and the associated logos are owned by The Canadian Real Estate Association (CREA) and identify the quality of services provided by real estate professionals who are members of CREA. The trademark DDF® is owned by The Canadian Real Estate Association (CREA) and identifies CREA's Data Distribution Facility (DDF®)
August 15 2026 01:51:16
REALTORS® Association of Hamilton-Burlington
Corcoran Horizon Realty