
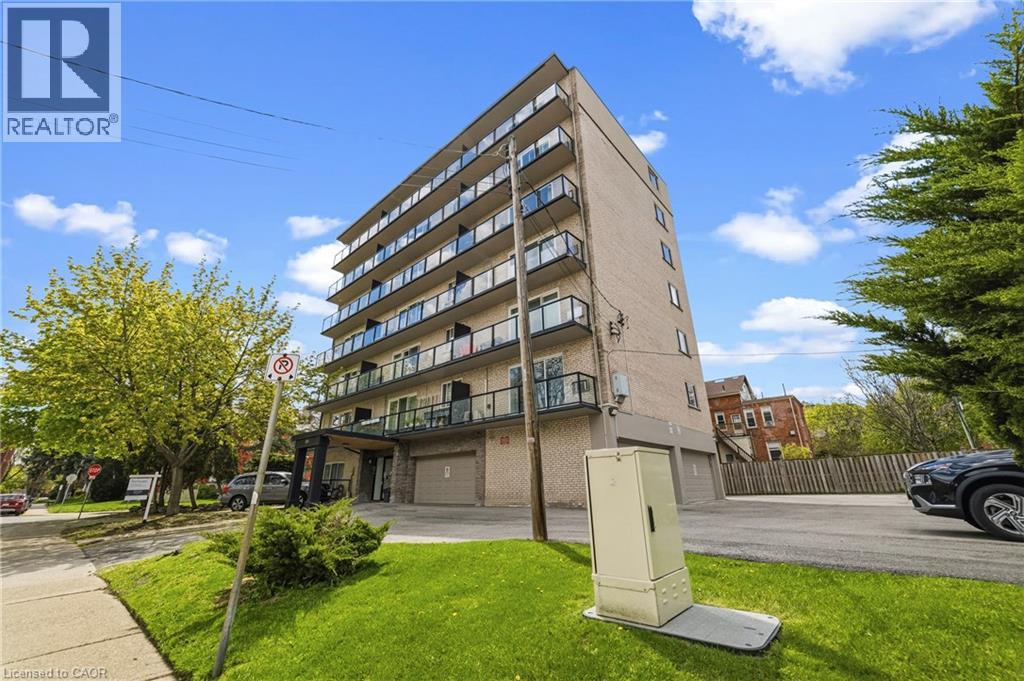
326 Hunter Street E Unit# 703 Hamilton, Ontario L8N 1N6
$1,595 Monthly
Property Management, Water
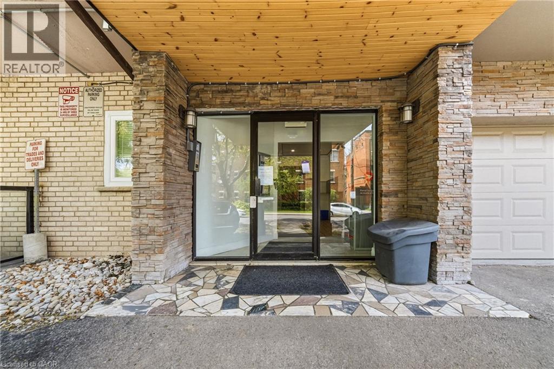
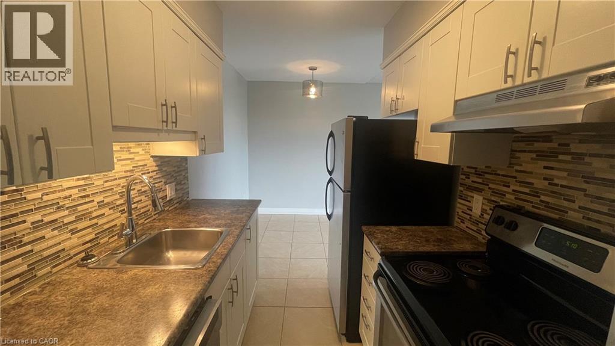
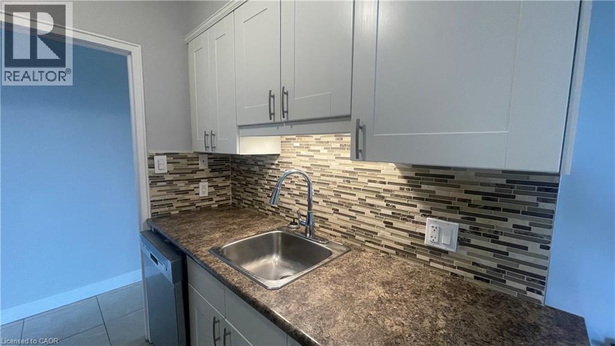
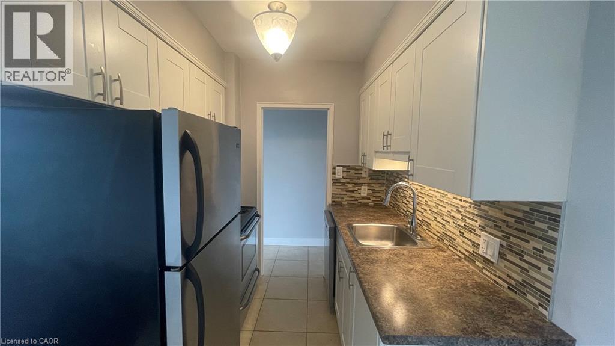
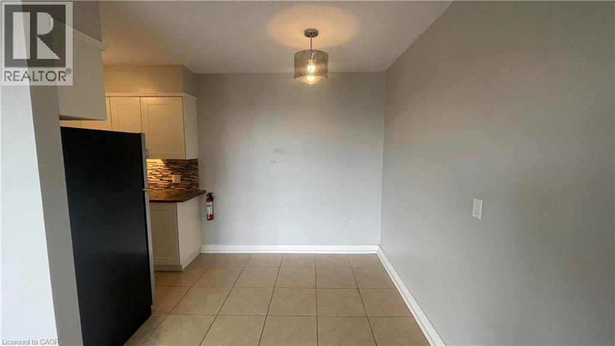
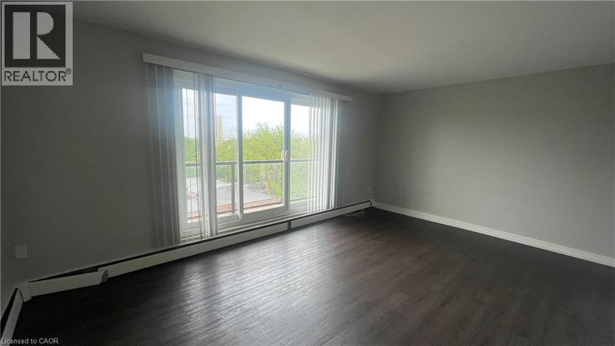
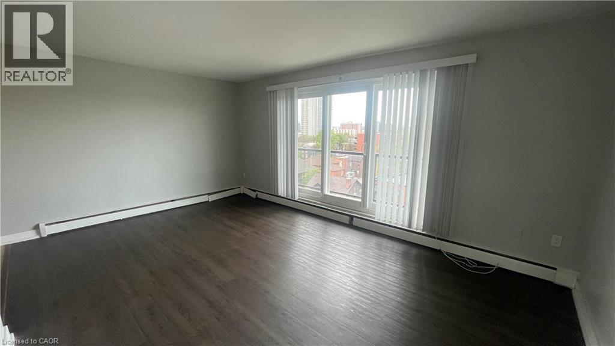
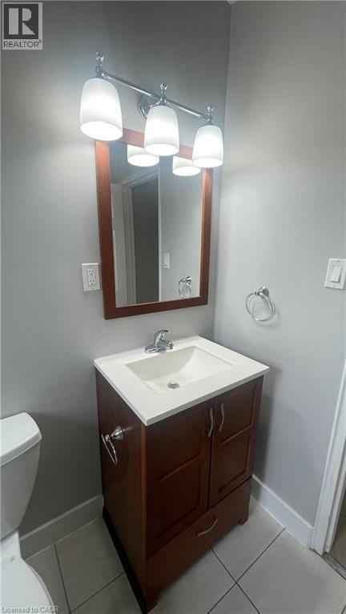
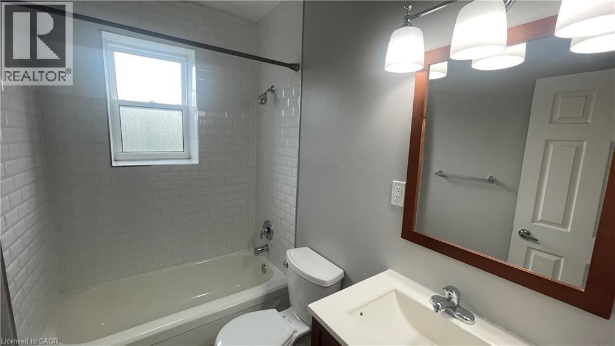
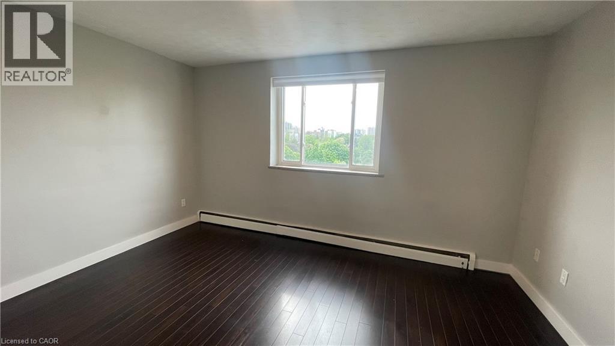
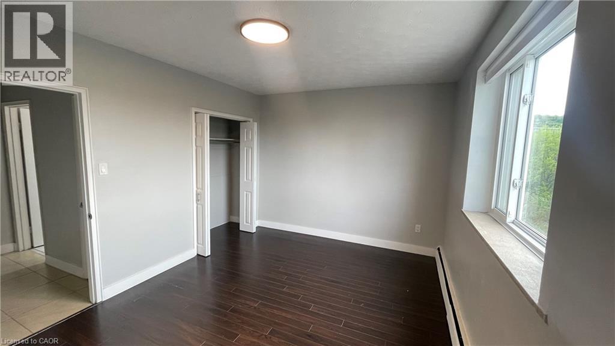
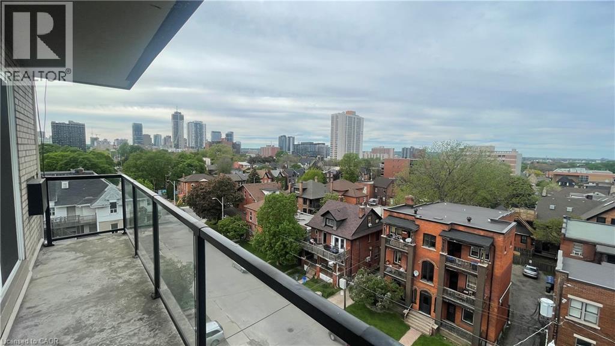
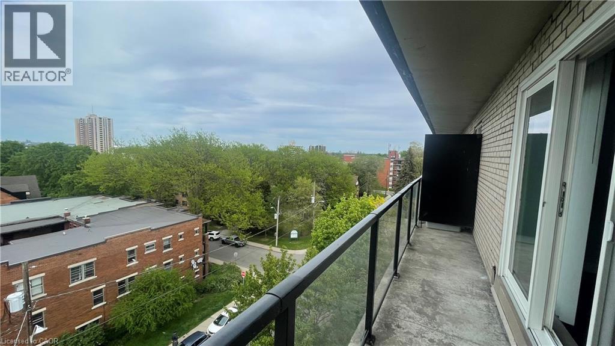
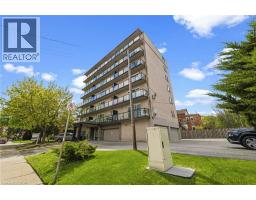
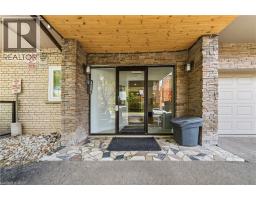
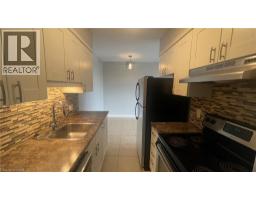
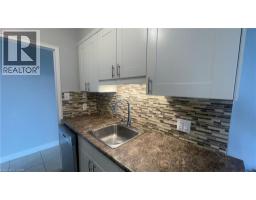
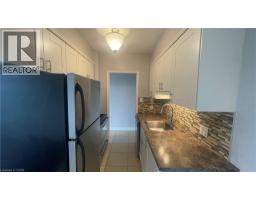
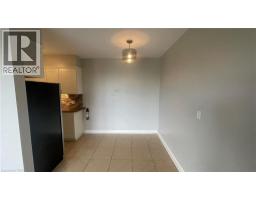
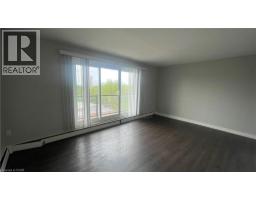
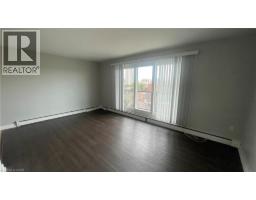
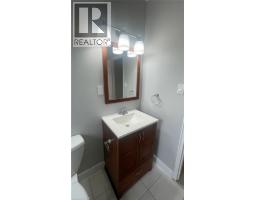
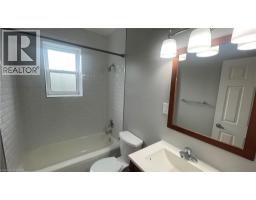
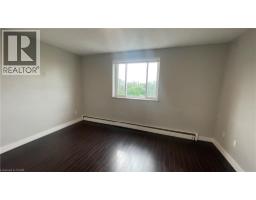
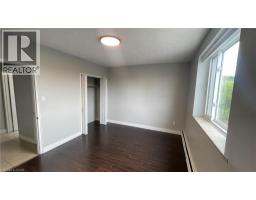
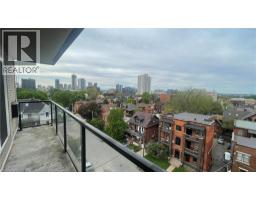
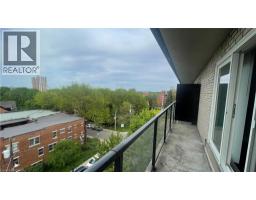
Spacious one bedroom, one bathroom apartment available tucked away on a mature street just minutes from downtown! This well appointed unit is a great option for those looking to live close to downtown and all of its amenities while still being able to enjoy living in a quiet neighbourhood. Great walkability to daily shopping needs with local public transit and GO Transit readily available. The kitchen features full size stainless steel appliances including a dishwasher! Large living and dinning room accented by a north facing view and private balcony. Bedroom will comfortability fit a king or queen size bed! 4 piece bathroom includes a sleek mirror and vanity. Building is professionally and locally managed! Water included in the monthly rent. Tenant responsibly for the cost of hydro. Parking available on site for $50.00 per month. One storage locker included. Coin operated laundry available on-site. inquire today to book your viewing! (id:46441)
Property Details
| MLS® Number | 40831962 |
| Property Type | Single Family |
| Amenities Near By | Hospital, Public Transit, Schools, Shopping |
| Community Features | Community Centre |
| Features | Balcony, Laundry- Coin Operated |
| Parking Space Total | 1 |
| Storage Type | Locker |
Building
| Bathroom Total | 1 |
| Bedrooms Above Ground | 1 |
| Bedrooms Total | 1 |
| Appliances | Dishwasher, Microwave, Refrigerator, Stove, Window Coverings |
| Basement Type | None |
| Construction Style Attachment | Attached |
| Cooling Type | None |
| Exterior Finish | Brick |
| Heating Type | Baseboard Heaters |
| Stories Total | 1 |
| Size Interior | 600 Sqft |
| Type | Apartment |
| Utility Water | Municipal Water |
Parking
| Open |
Land
| Access Type | Highway Access |
| Acreage | No |
| Land Amenities | Hospital, Public Transit, Schools, Shopping |
| Sewer | Municipal Sewage System |
| Size Frontage | 122 Ft |
| Size Total Text | Unknown |
| Zoning Description | E |
Rooms
| Level | Type | Length | Width | Dimensions |
|---|---|---|---|---|
| Main Level | 4pc Bathroom | Measurements not available | ||
| Main Level | Bedroom | 14'5'' x 10'5'' | ||
| Main Level | Kitchen | 14'10'' x 6'10'' | ||
| Main Level | Living Room | 18'2'' x 11'11'' |
https://www.realtor.ca/real-estate/29786439/326-hunter-street-e-unit-703-hamilton
Interested?
Contact us for more information

The trademarks REALTOR®, REALTORS®, and the REALTOR® logo are controlled by The Canadian Real Estate Association (CREA) and identify real estate professionals who are members of CREA. The trademarks MLS®, Multiple Listing Service® and the associated logos are owned by The Canadian Real Estate Association (CREA) and identify the quality of services provided by real estate professionals who are members of CREA. The trademark DDF® is owned by The Canadian Real Estate Association (CREA) and identifies CREA's Data Distribution Facility (DDF®)
June 02 2026 04:19:49
REALTORS® Association of Hamilton-Burlington
Corcoran Horizon Realty