
349 Crerar Drive Hamilton, Ontario L9A 5J6
$998,000
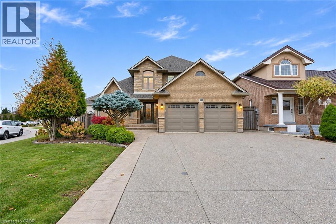
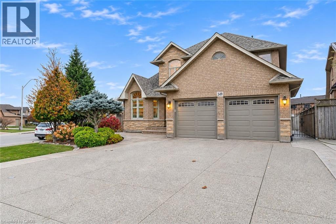
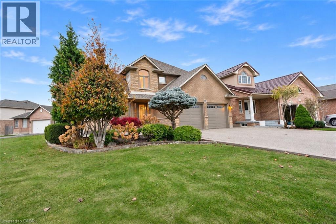
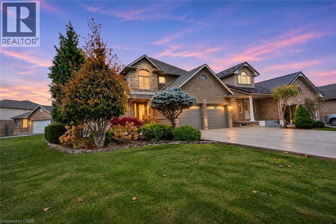
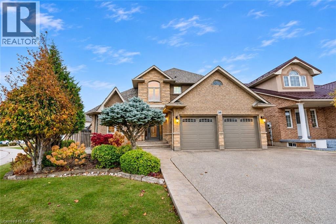
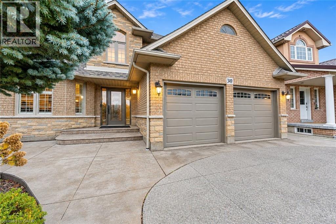
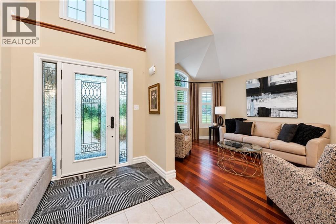
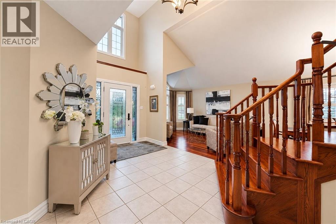
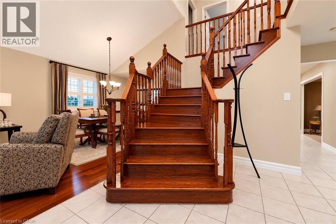
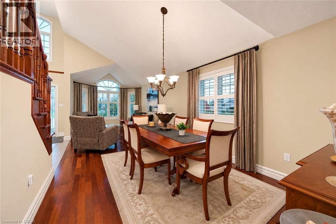
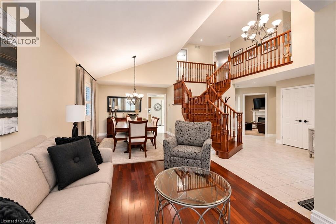
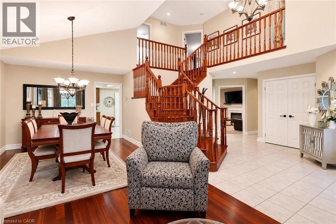
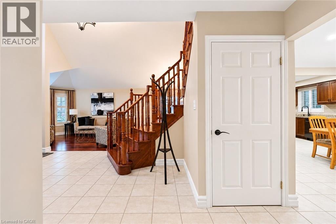
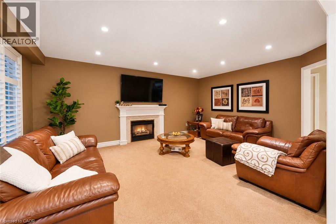
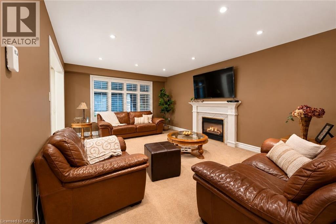
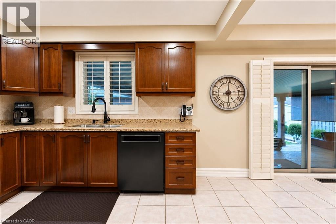
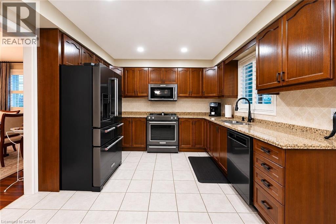
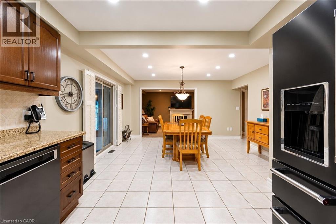
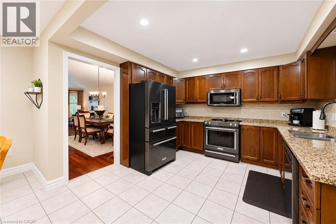
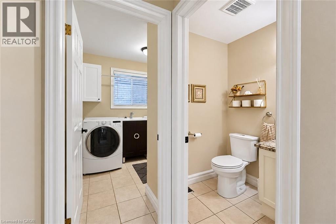
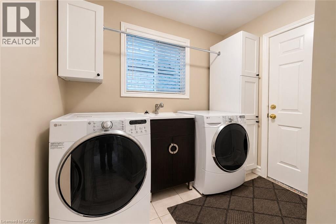
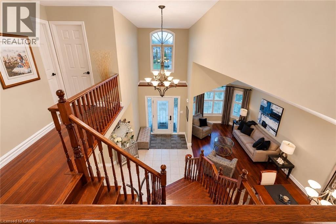
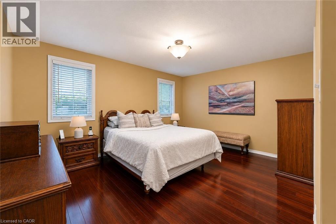
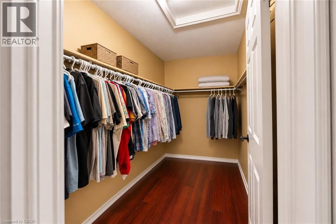
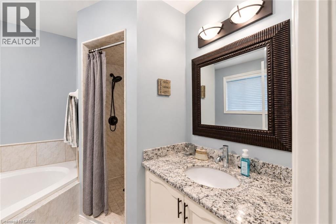
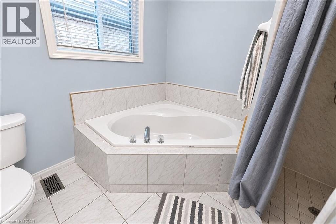
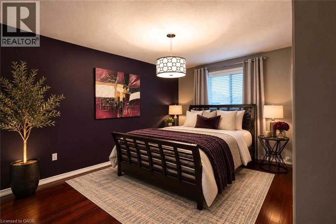
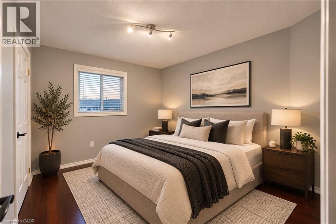
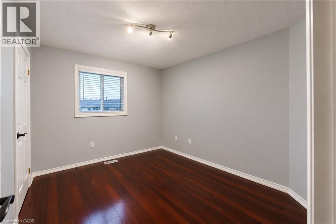
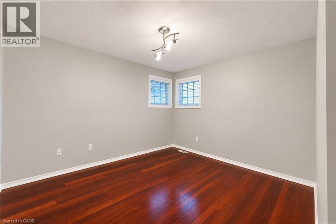
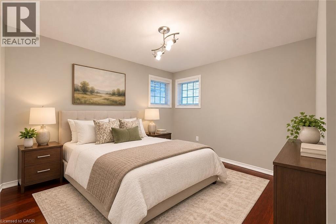
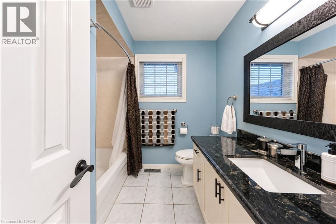
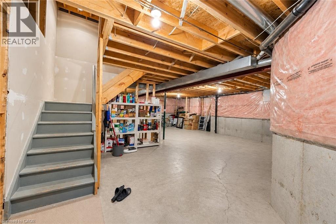
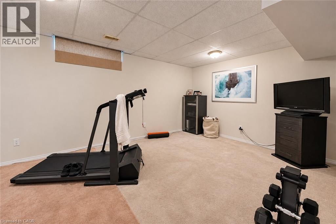
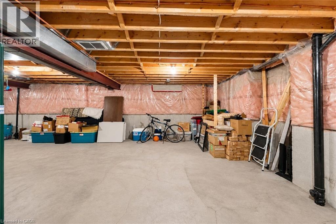
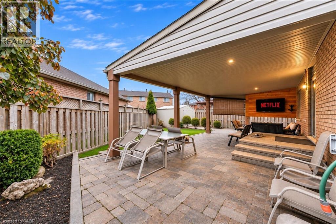
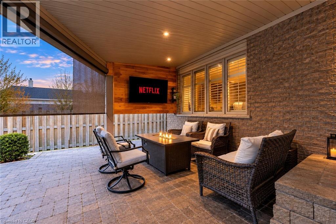
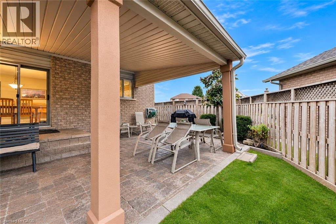
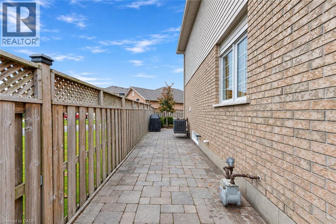
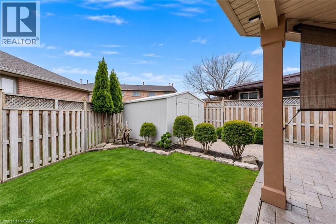
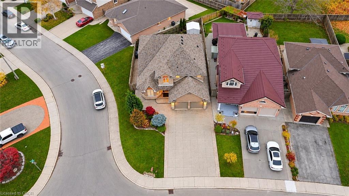
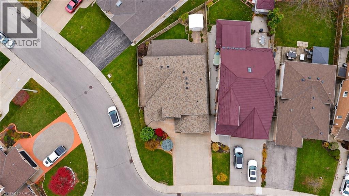
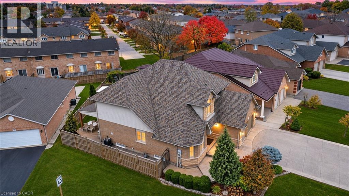
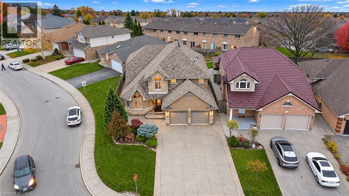
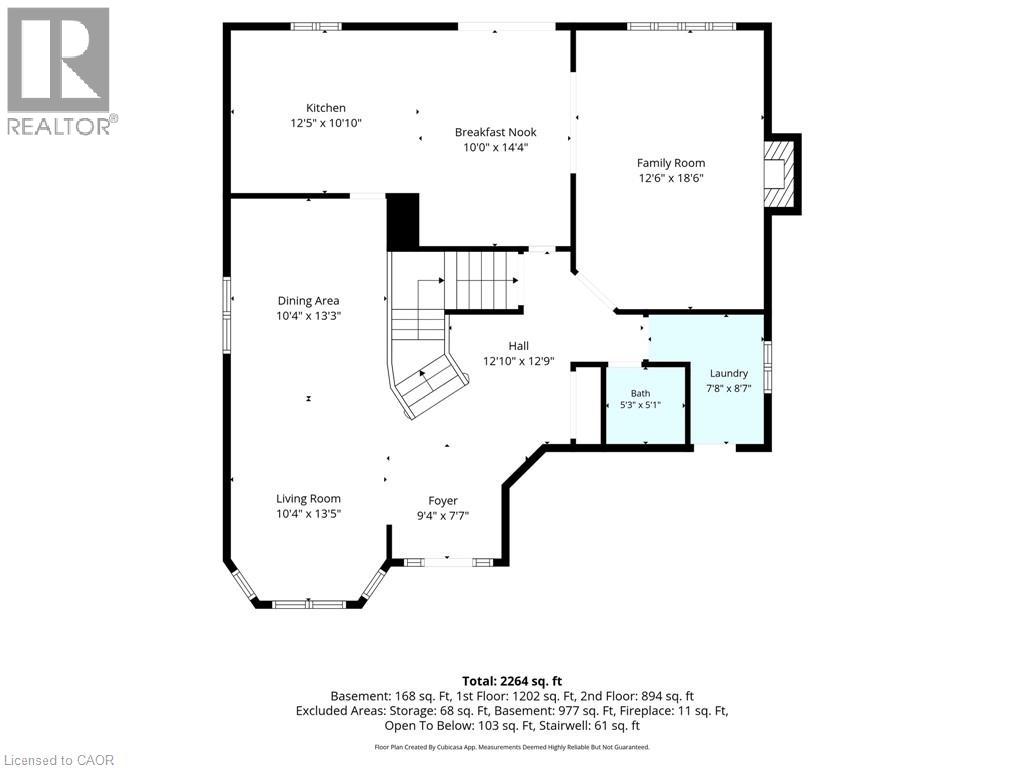
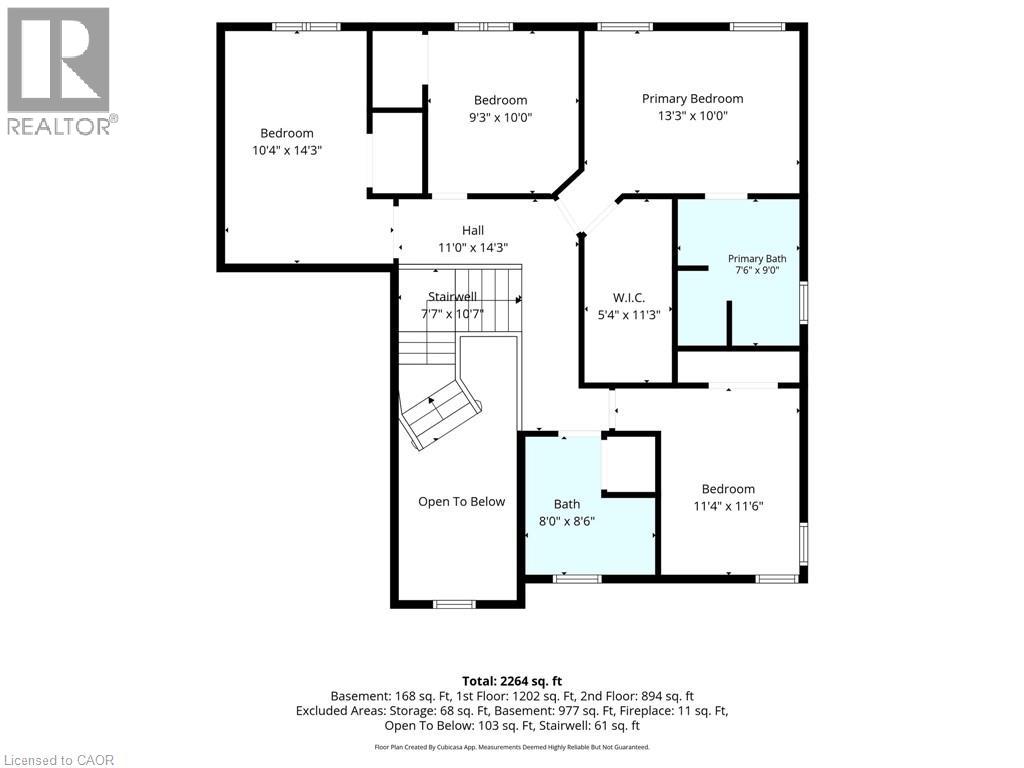
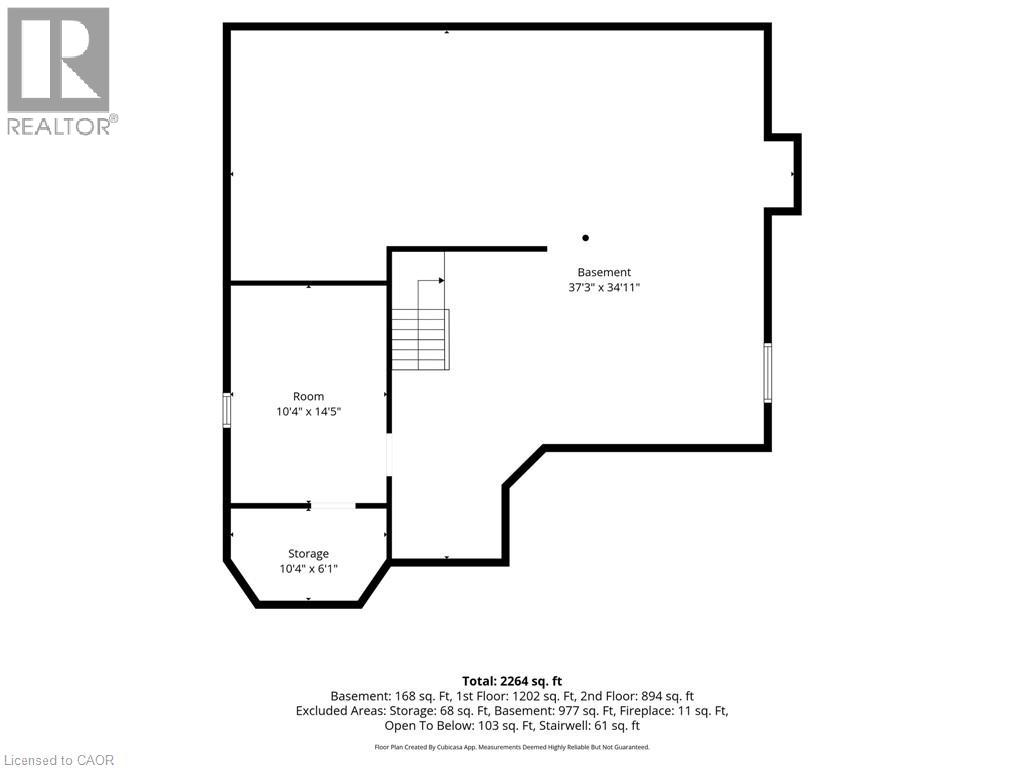
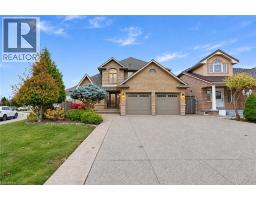
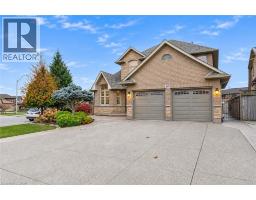
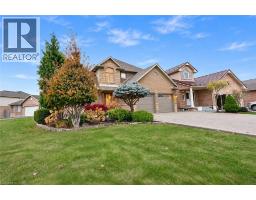
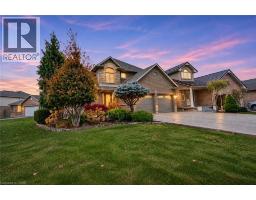
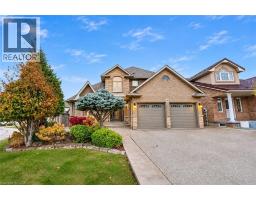
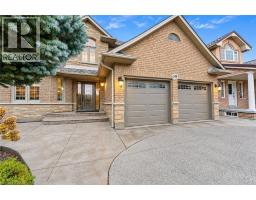
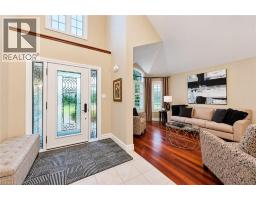
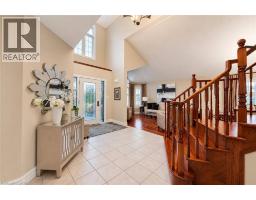
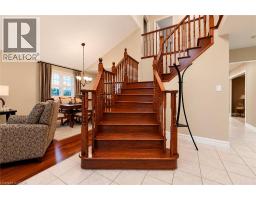
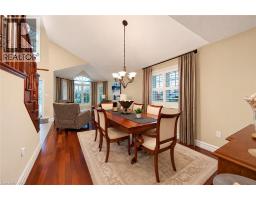
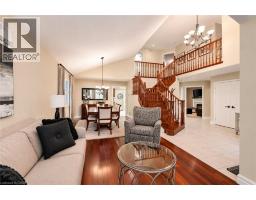
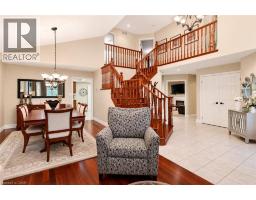
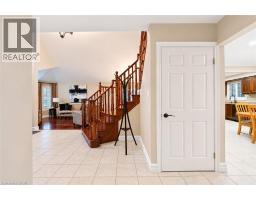
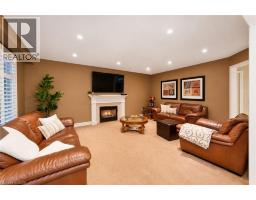
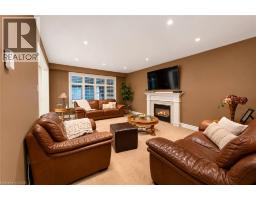
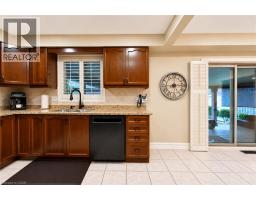
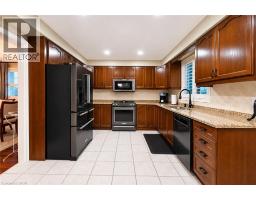
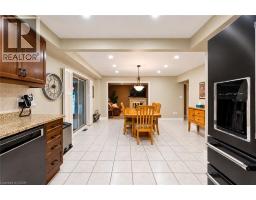
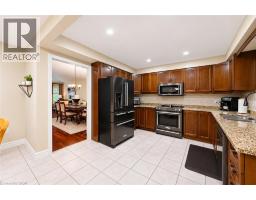
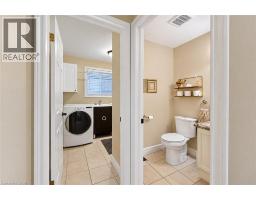
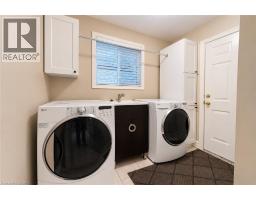
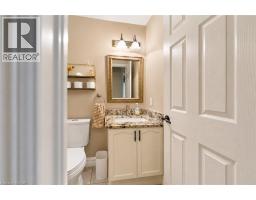
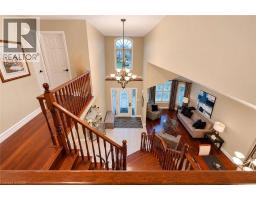
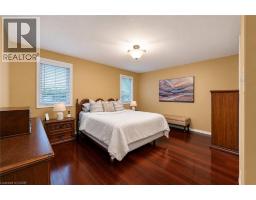
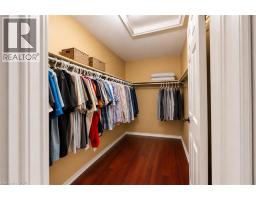
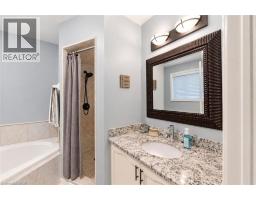
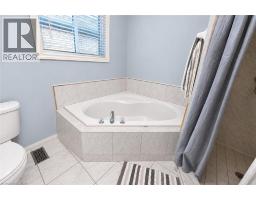
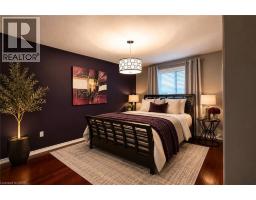
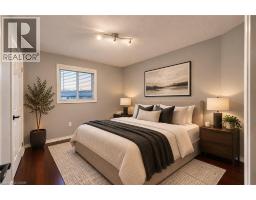
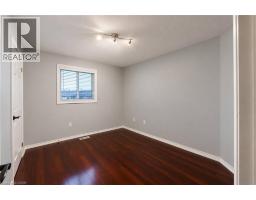
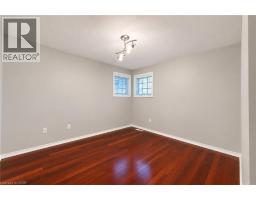
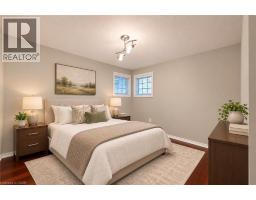
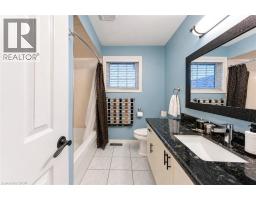
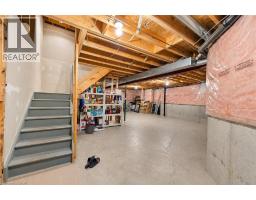
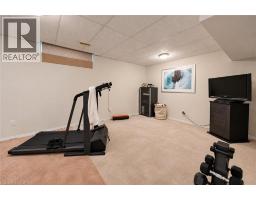
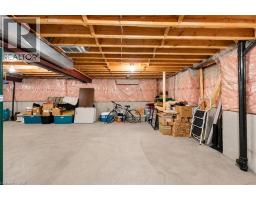
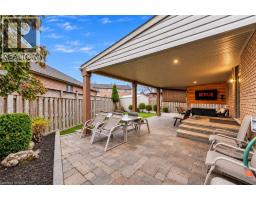
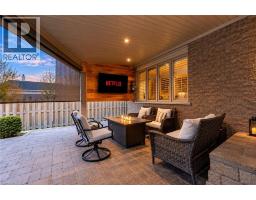
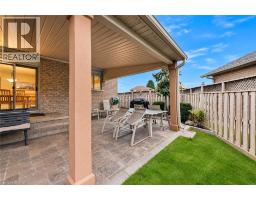
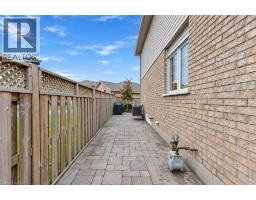
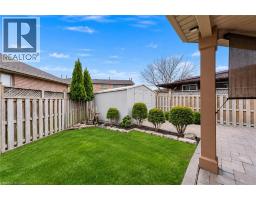
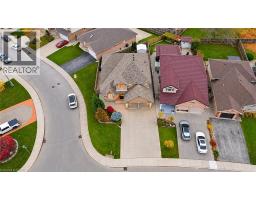
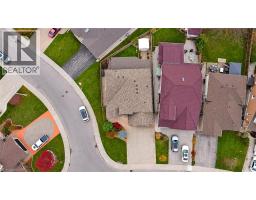
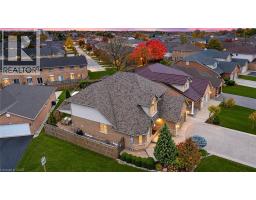
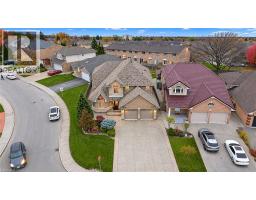
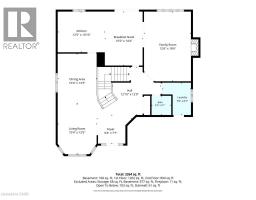
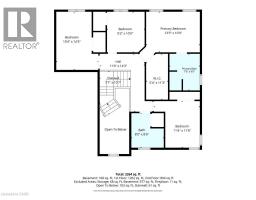
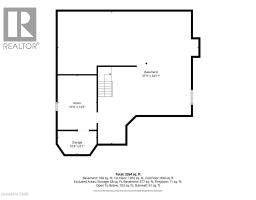
Introducing 349 Crerar Drive, a beautifully maintained all-brick detached home nestled in the desirable Crerar/Barnstown neighbourhood of Hamilton Mountain. Offering approximately 2453 sq. ft. of finished living space, this spacious 4-bedroom, 3-bathroom home features an impressive two-storey foyer, elegant hardwood flooring and a warm, inviting layout. The main floor offers separate living and dining rooms, with a gas fireplace in the living room, creating the perfect setting to relax and unwind. The well-appointed kitchen overlooks the breakfast area, while the convenient main-floor laundry and interior entry to the garage, adds to the home's functionality. Upstairs, you'll find four generously sized bedrooms, including a primary bedroom complete with a 4-piece ensuite and walkin closet. The partially finished basement offers additional living space and ample storage. Step outside to a beautifully landscaped backyard featuring a covered patio, ideal for outdoor entertaining or simply enjoying a quiet evening. Complete with an attached double-car garage and parking for four vehicles, this home is ideally located close to parks, schools, public transit and everyday amenities. An exceptional opportunity to enjoy comfortable family living in a sought-after Hamilton Mountain neighbourhood. (id:46441)
Open House
This property has open houses!
2:00 pm
Ends at:4:00 pm
2:00 pm
Ends at:4:00 pm
Property Details
| MLS® Number | 40877657 |
| Property Type | Single Family |
| Amenities Near By | Park, Place Of Worship, Public Transit, Schools |
| Communication Type | High Speed Internet |
| Community Features | School Bus |
| Equipment Type | Water Heater |
| Parking Space Total | 4 |
| Rental Equipment Type | Water Heater |
| Structure | Shed, Porch |
Building
| Bathroom Total | 3 |
| Bedrooms Above Ground | 4 |
| Bedrooms Total | 4 |
| Appliances | Dishwasher, Refrigerator, Stove, Washer, Gas Stove(s), Hood Fan |
| Architectural Style | Other |
| Basement Development | Partially Finished |
| Basement Type | Full (partially Finished) |
| Constructed Date | 2000 |
| Construction Style Attachment | Detached |
| Cooling Type | Central Air Conditioning |
| Exterior Finish | Brick |
| Fire Protection | Smoke Detectors |
| Fireplace Present | Yes |
| Fireplace Total | 1 |
| Foundation Type | Poured Concrete |
| Half Bath Total | 1 |
| Heating Fuel | Natural Gas |
| Heating Type | Forced Air |
| Stories Total | 2 |
| Size Interior | 2621 Sqft |
| Type | House |
| Utility Water | Municipal Water |
Parking
| Attached Garage |
Land
| Access Type | Road Access |
| Acreage | No |
| Fence Type | Fence |
| Land Amenities | Park, Place Of Worship, Public Transit, Schools |
| Sewer | Municipal Sewage System |
| Size Depth | 120 Ft |
| Size Frontage | 37 Ft |
| Size Total Text | Under 1/2 Acre |
| Zoning Description | R1a |
Rooms
| Level | Type | Length | Width | Dimensions |
|---|---|---|---|---|
| Second Level | Bedroom | 9'3'' x 10'0'' | ||
| Second Level | Bedroom | 11'4'' x 11'6'' | ||
| Second Level | Bedroom | 10'4'' x 14'3'' | ||
| Second Level | 4pc Ensuite Bath | Measurements not available | ||
| Second Level | Primary Bedroom | 13'3'' x 10'0'' | ||
| Main Level | Laundry Room | 7'8'' x 8'7'' | ||
| Main Level | Breakfast | 10'0'' x 14'4'' | ||
| Main Level | 4pc Bathroom | Measurements not available | ||
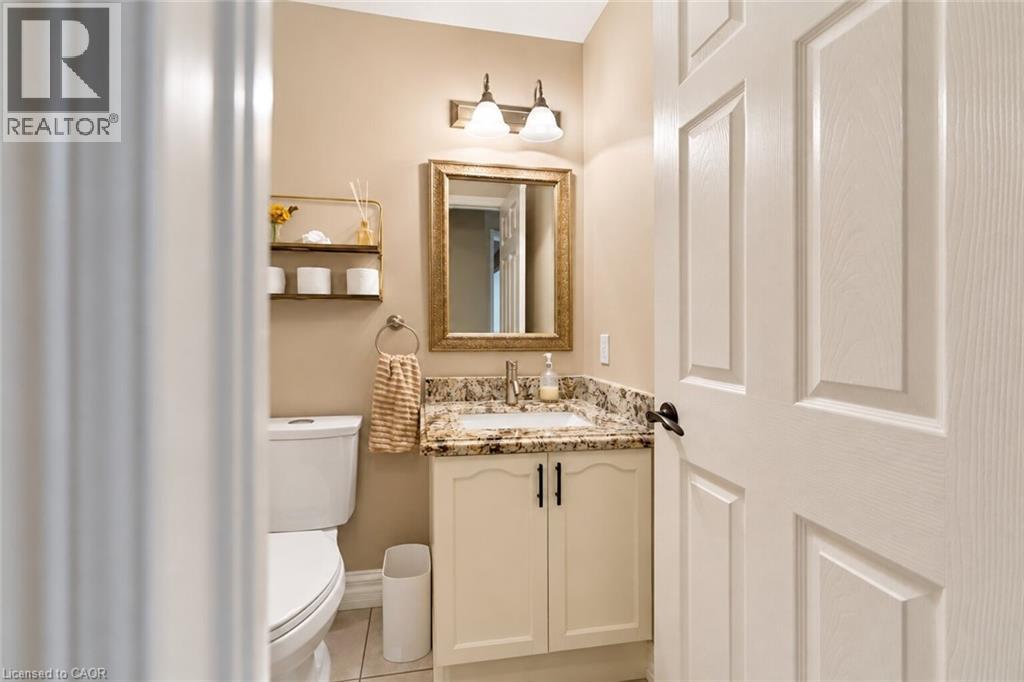
| Main Level | 2pc Bathroom | Measurements not available | ||
| Main Level | Kitchen | 12'5'' x 10'10'' | ||
| Main Level | Dining Room | 10'4'' x 13'3'' | ||
| Main Level | Living Room | 10'4'' x 13'5'' | ||
| Main Level | Foyer | 9'4'' x 7'7'' |
Utilities
| Electricity | Available |
| Natural Gas | Available |
| Telephone | Available |
https://www.realtor.ca/real-estate/30507444/349-crerar-drive-hamilton
Interested?
Contact us for more information

The trademarks REALTOR®, REALTORS®, and the REALTOR® logo are controlled by The Canadian Real Estate Association (CREA) and identify real estate professionals who are members of CREA. The trademarks MLS®, Multiple Listing Service® and the associated logos are owned by The Canadian Real Estate Association (CREA) and identify the quality of services provided by real estate professionals who are members of CREA. The trademark DDF® is owned by The Canadian Real Estate Association (CREA) and identifies CREA's Data Distribution Facility (DDF®)
November 12 2026 07:13:20
REALTORS® Association of Hamilton-Burlington
Revel Realty Inc.