
36 Virginia Street Welland, Ontario L3C 7A4
$729,000
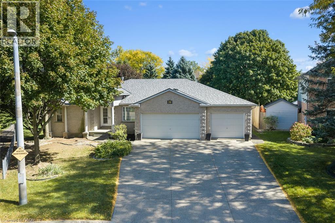
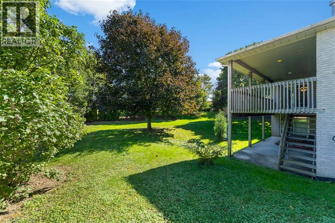
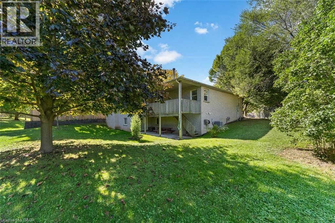
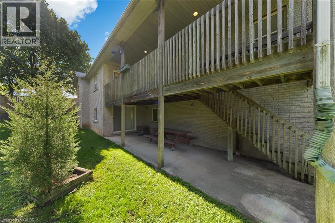
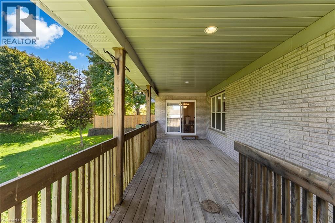
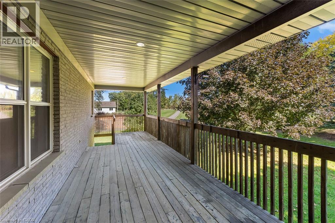
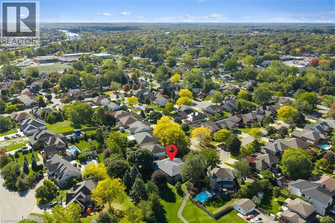
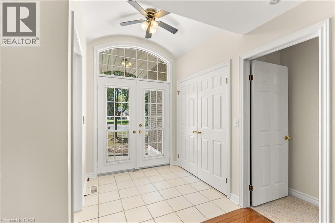
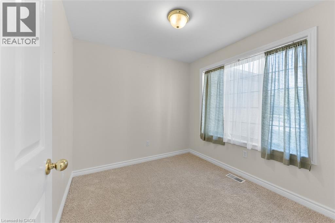
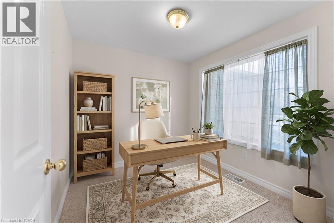
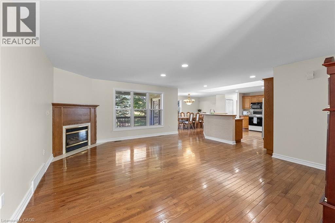
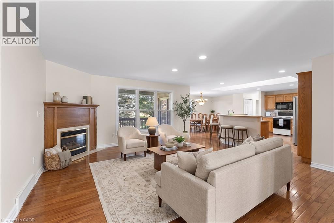
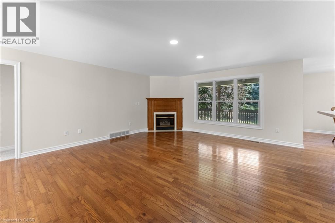
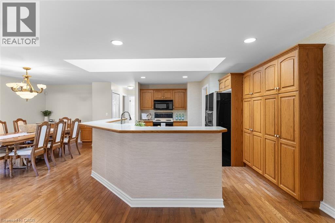
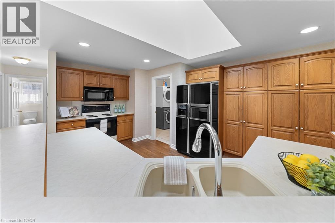
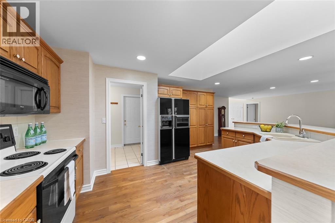
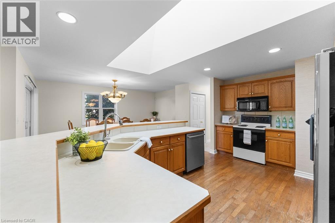
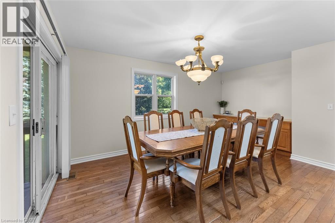
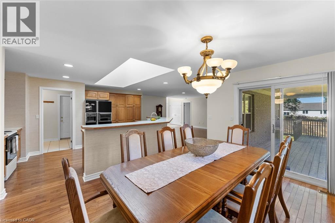
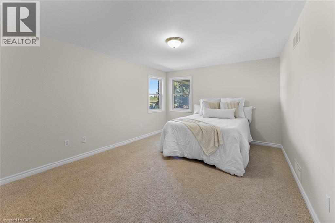
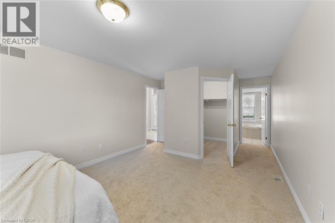
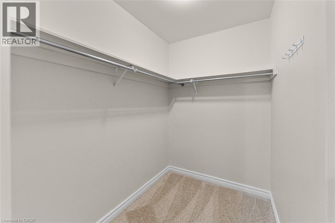
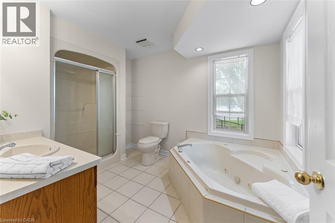
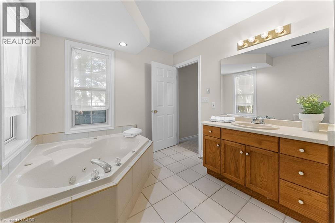
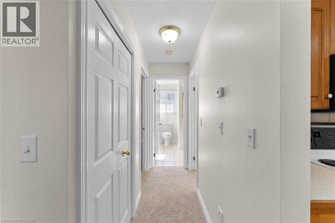
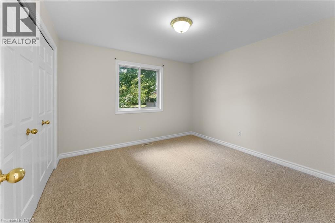
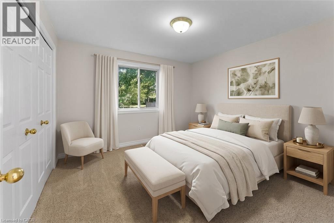
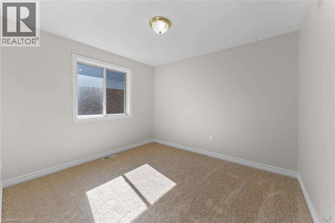
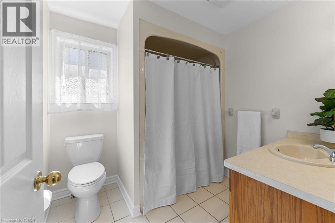
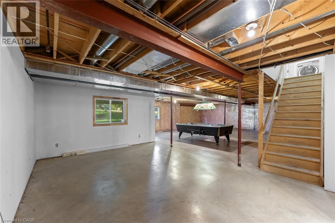
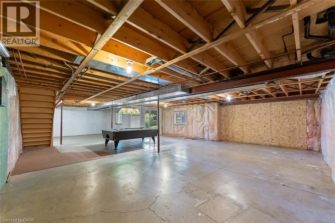
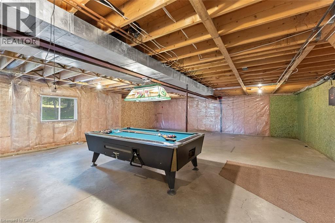
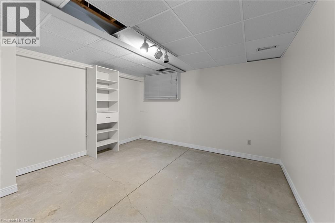
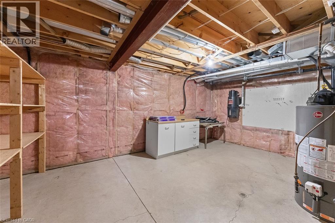
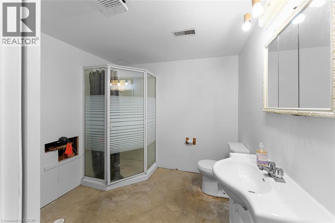
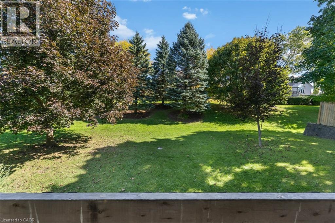
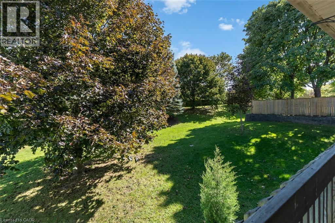
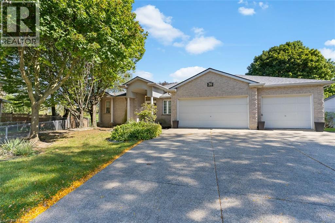
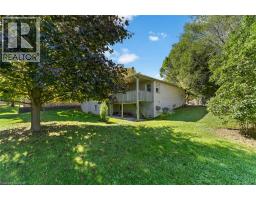
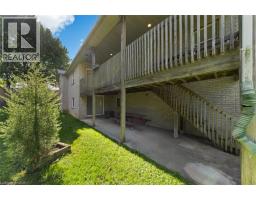
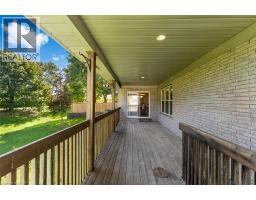
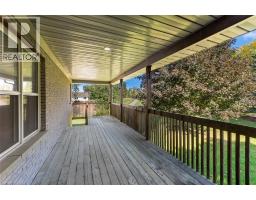
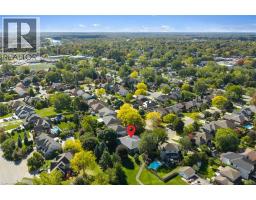
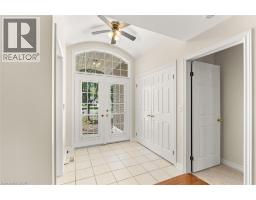
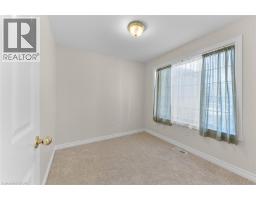
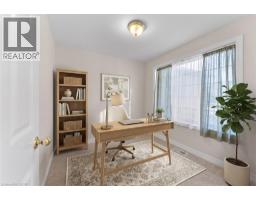
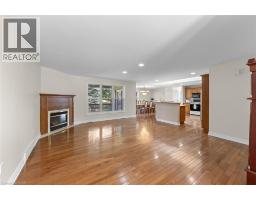
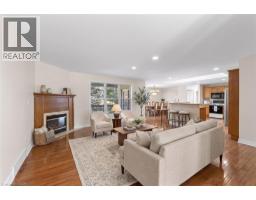
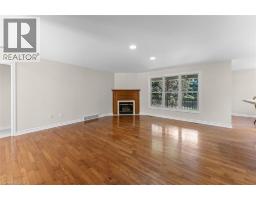
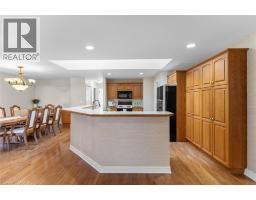
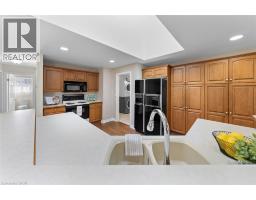
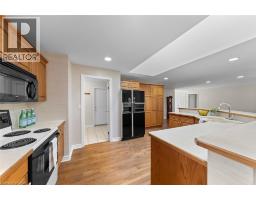
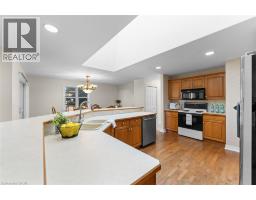
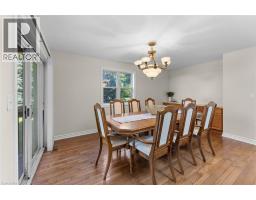
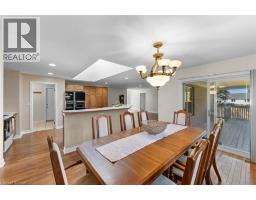
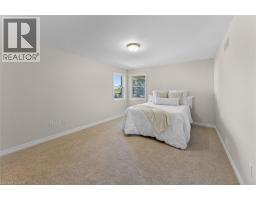
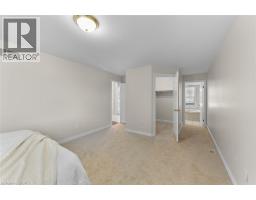
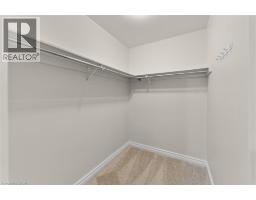
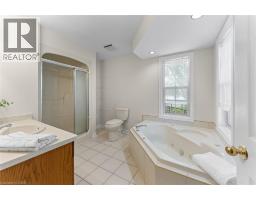
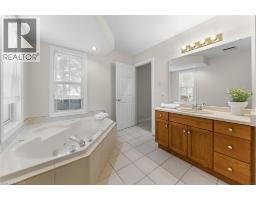
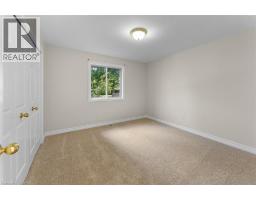
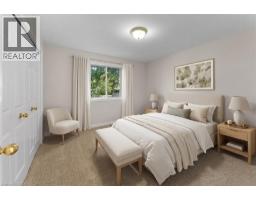
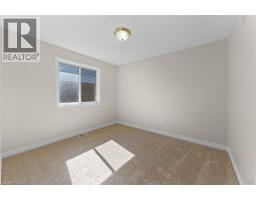
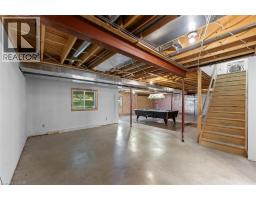
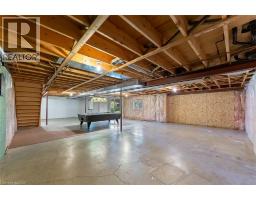
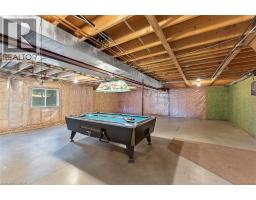
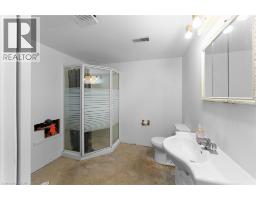
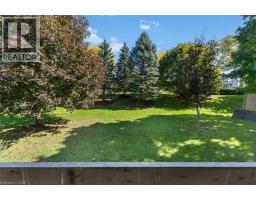
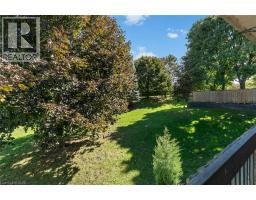
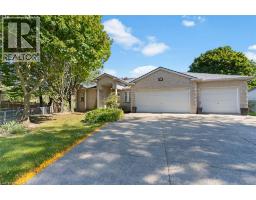
A triple car garage, dedicated office space, spacious primary with ensuite and walk-in closet, split floor plan, gas fireplace, open concept, unfinished walk-out basement and a quiet setting near walking trails make this home one you'll want to see. Freshly painted throughout, the home also features brand new carpeting in the bedrooms and a new roof completed in 2026. Downstairs, the unfinished walk-out basement gives you an impressive amount of additional space with approximately 8-foot ceilings, a three-piece bathroom, and patio doors leading to your own private space. Finish it to suit your needs with room for a family room, games area, home gym, workshop, guest space, or a combination of them all. With space where you want it, potential where you need it, and some hard-to-find features already checked off the list, this one is worth a closer look (id:46441)
Property Details
| MLS® Number | 40869857 |
| Property Type | Single Family |
| Amenities Near By | Public Transit |
| Parking Space Total | 7 |
Building
| Bathroom Total | 3 |
| Bedrooms Above Ground | 3 |
| Bedrooms Total | 3 |
| Appliances | Dishwasher, Dryer, Refrigerator, Stove, Washer |
| Architectural Style | Bungalow |
| Basement Development | Finished |
| Basement Type | Full (finished) |
| Construction Style Attachment | Detached |
| Cooling Type | Central Air Conditioning |
| Exterior Finish | Brick |
| Fireplace Present | Yes |
| Fireplace Total | 1 |
| Foundation Type | Poured Concrete |
| Heating Fuel | Natural Gas |
| Heating Type | Forced Air |
| Stories Total | 1 |
| Size Interior | 1812 Sqft |
| Type | House |
| Utility Water | Municipal Water |
Parking
| Attached Garage |
Land
| Acreage | No |
| Land Amenities | Public Transit |
| Sewer | Municipal Sewage System |
| Size Depth | 149 Ft |
| Size Frontage | 54 Ft |
| Size Total Text | Under 1/2 Acre |
| Zoning Description | Rl1, Rl2 |
Rooms
| Level | Type | Length | Width | Dimensions |
|---|---|---|---|---|
| Basement | Other | 12'10'' x 11'6'' | ||
| Basement | Cold Room | 9'10'' x 6'7'' | ||
| Basement | 3pc Bathroom | Measurements not available | ||
| Main Level | Kitchen | 13'9'' x 13'7'' | ||
| Main Level | Dining Room | 14'1'' x 9'8'' | ||
| Main Level | Living Room | 18'3'' x 16'0'' | ||
| Main Level | Office | 8'11'' x 8'4'' | ||
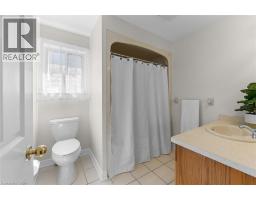
| Main Level | 4pc Bathroom | Measurements not available | ||
| Main Level | 4pc Bathroom | Measurements not available | ||
| Main Level | Bedroom | 11'3'' x 11'4'' | ||
| Main Level | Bedroom | 10'10'' x 9'8'' | ||
| Main Level | Bedroom | 23'5'' x 11'11'' |
https://www.realtor.ca/real-estate/30384880/36-virginia-street-welland
Interested?
Contact us for more information

The trademarks REALTOR®, REALTORS®, and the REALTOR® logo are controlled by The Canadian Real Estate Association (CREA) and identify real estate professionals who are members of CREA. The trademarks MLS®, Multiple Listing Service® and the associated logos are owned by The Canadian Real Estate Association (CREA) and identify the quality of services provided by real estate professionals who are members of CREA. The trademark DDF® is owned by The Canadian Real Estate Association (CREA) and identifies CREA's Data Distribution Facility (DDF®)
October 09 2026 02:00:33
REALTORS® Association of Hamilton-Burlington
Exp Realty (Team Branch)