
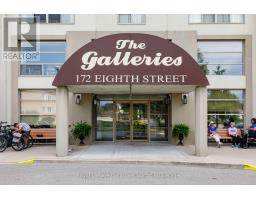
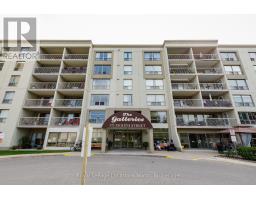
406 - 172 Eighth Street Collingwood, Ontario L9Y 4T2
$2,500 Monthly
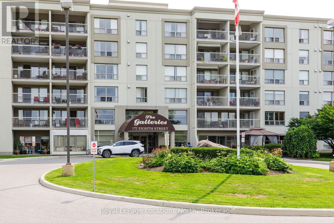
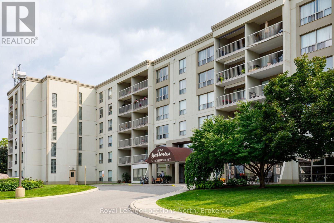
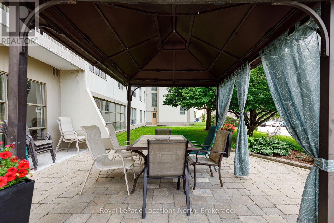
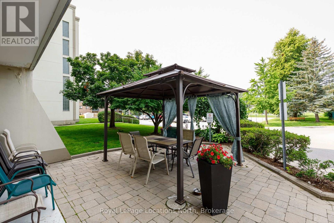
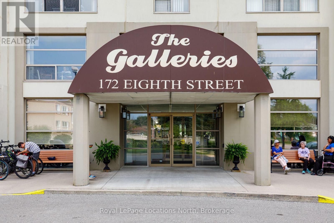
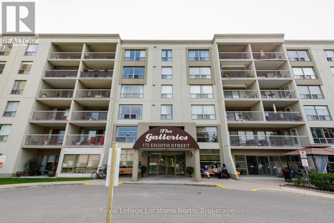
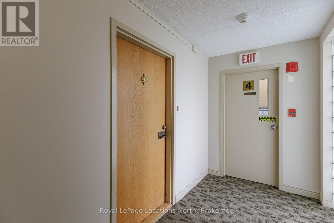
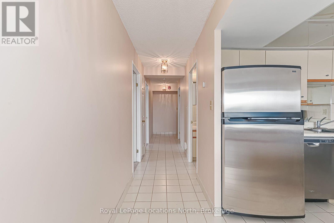
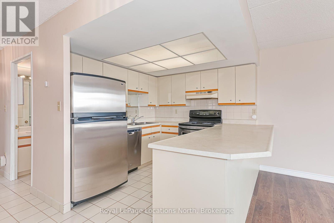
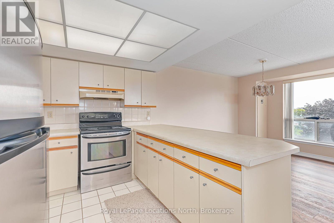
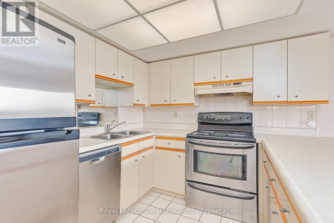
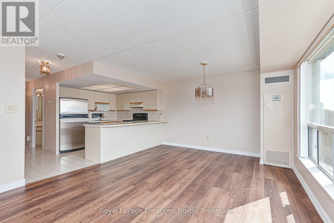
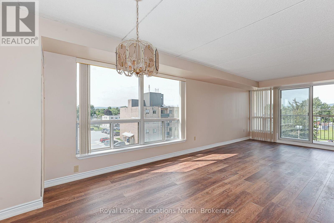
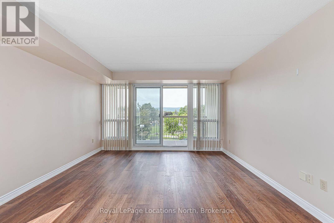
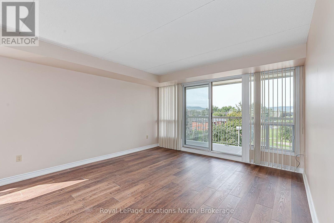
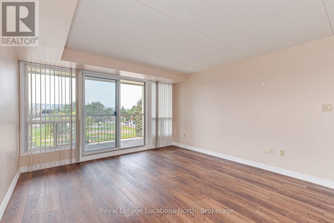
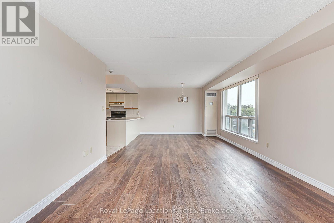
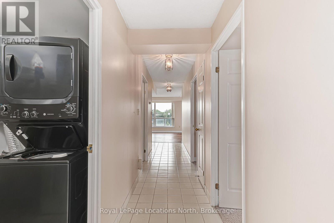
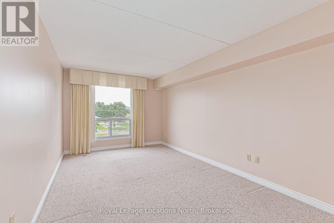
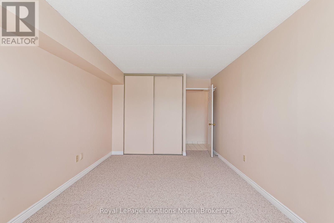
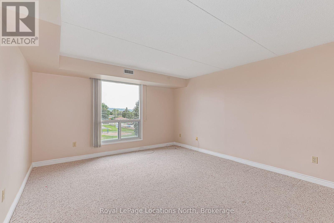
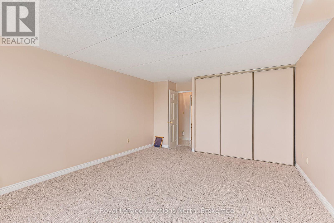
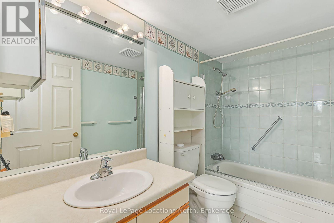
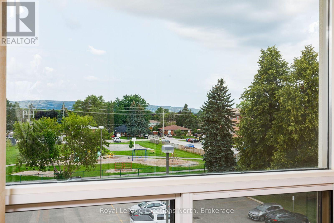
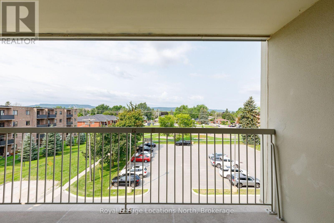
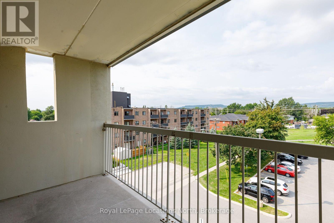
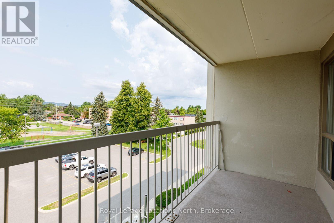
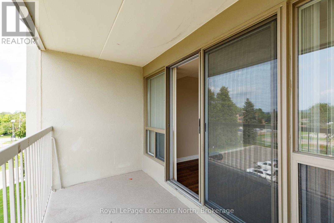
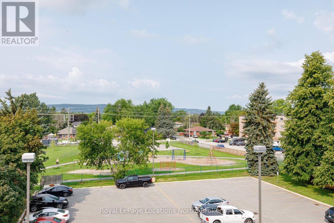
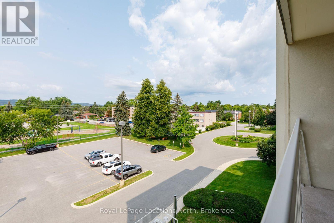
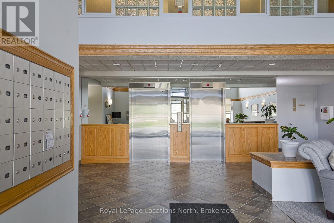
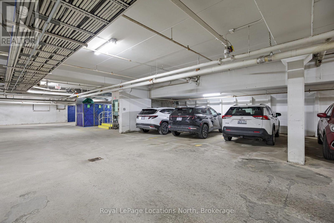
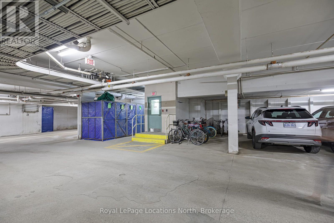
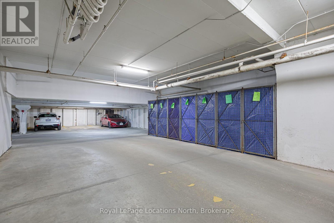
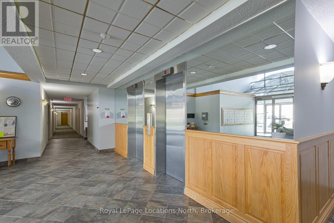
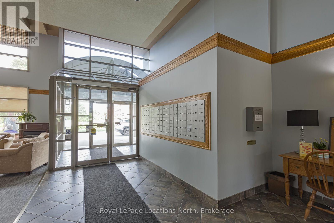
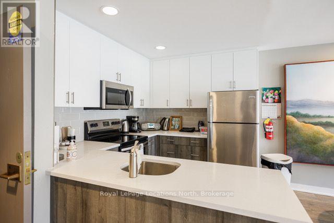
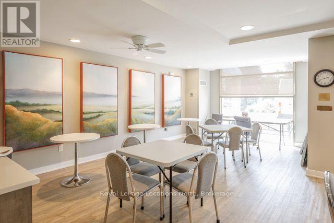
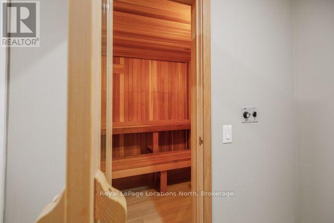
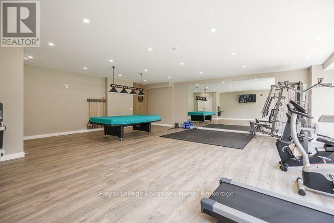
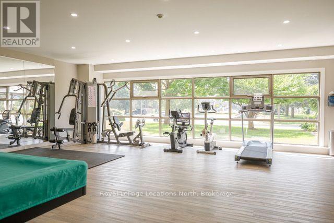
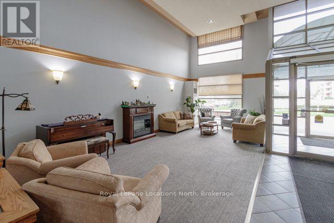
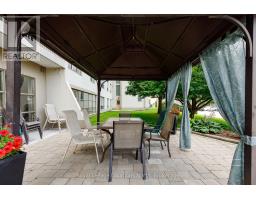
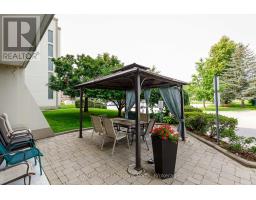
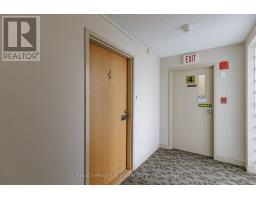
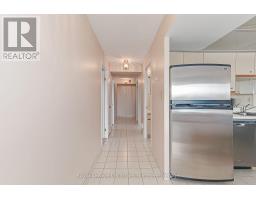
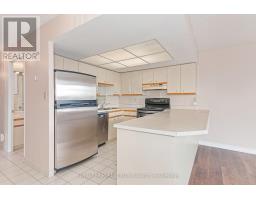
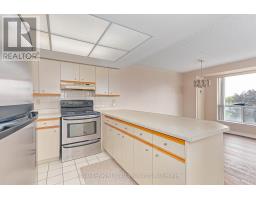
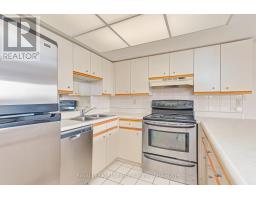
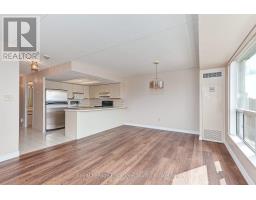
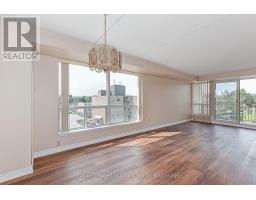
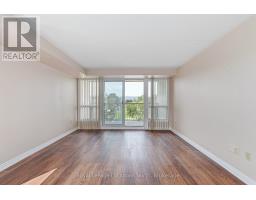
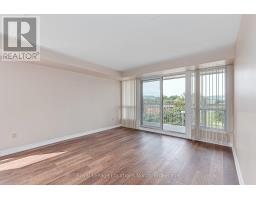
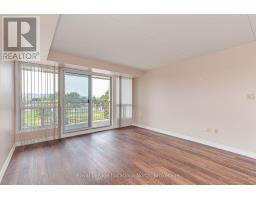
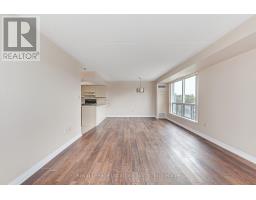
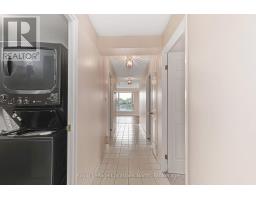
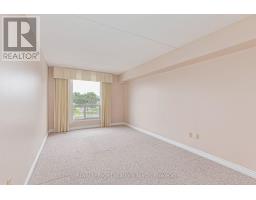
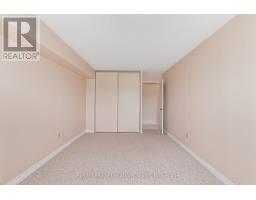
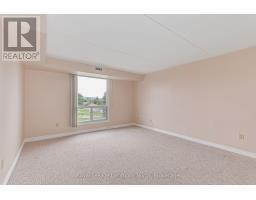
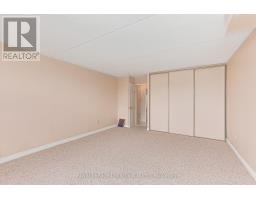
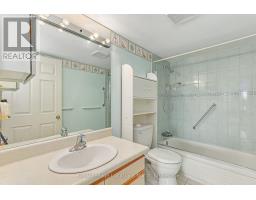
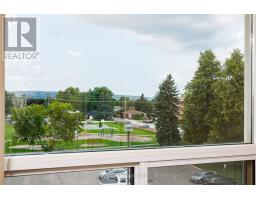
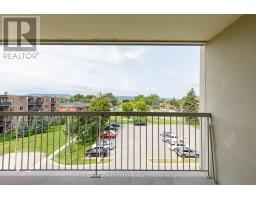
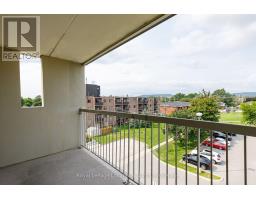
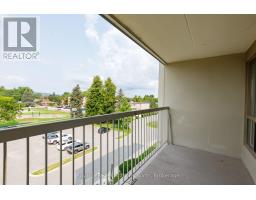
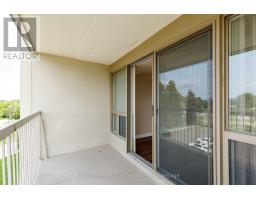
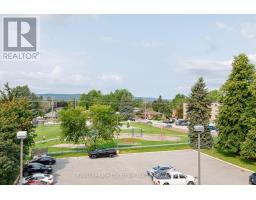
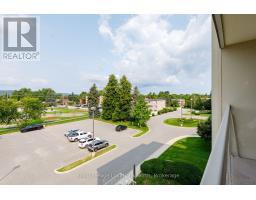
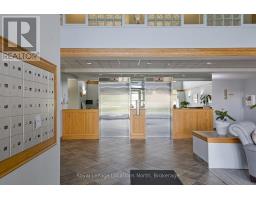
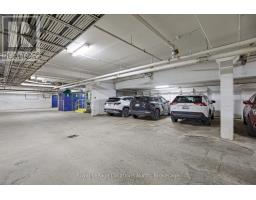
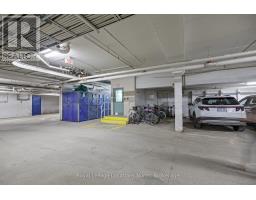
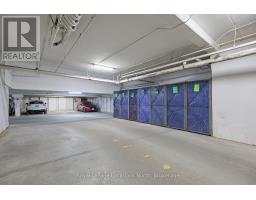
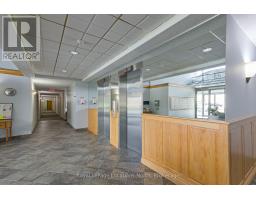
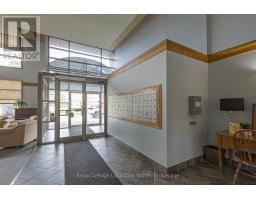
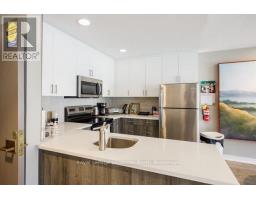
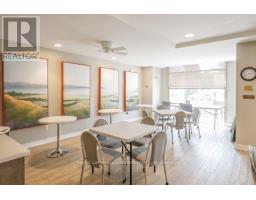
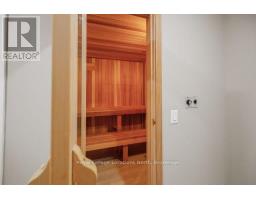
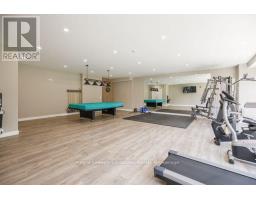
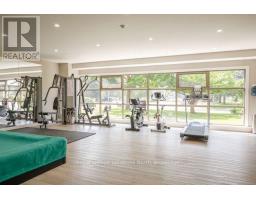
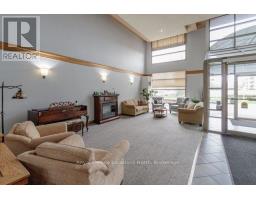
Spacious Corner Condo at The Galleries - Annual Rental. Welcome to Unit 406 at The Galleries, a bright and spacious 4th-floor corner unit offering over 1,200 sq. ft. of living space, two generous bedrooms and a 4-piece bathroom. With desirable western exposure, mountain views and an open balcony, this well-appointed condo offers comfortable, low-maintenance living in a friendly and established Collingwood community.The generous floor plan features a spacious living area, well-sized primary and second bedroom, plus the convenience of in-suite laundry and an exclusive storage locker. The unit is offered unfurnished and includes one underground parking space, along with ample visitor parking for guests. Residents of The Galleries enjoy an excellent selection of building amenities, including a concierge, exercise room, sauna, party/meeting room, guest suite and visitor parking. Ideally located close to parks, the hospital, library, downtown Collingwood and area skiing, the location makes it easy to enjoy everything Collingwood has to offer. Available for immediate occupancy, this annual lease includes heat, air conditioning and water. Hydro (EPCOR) is in addition to and is to be transferred to the tenant's name. Pets are permitted with restrictions. A rare opportunity for a 12-month annual rental offering exceptional space, mountain views, convenient amenities and a welcoming community atmosphere in a great Collingwood location. (id:46441)
Property Details
| MLS® Number | S13718222 |
| Property Type | Single Family |
| Community Name | Collingwood |
| Amenities Near By | Hospital, Park, Ski Area |
| Community Features | Pets Allowed With Restrictions |
| Features | Balcony, In Suite Laundry |
| Parking Space Total | 1 |
| View Type | Mountain View |
Building
| Bathroom Total | 1 |
| Bedrooms Above Ground | 2 |
| Bedrooms Total | 2 |
| Amenities | Security/concierge, Exercise Centre, Party Room, Visitor Parking, Sauna, Storage - Locker |
| Basement Type | None |
| Cooling Type | Central Air Conditioning |
| Exterior Finish | Concrete, Stucco |
| Heating Fuel | Natural Gas |
| Heating Type | Forced Air |
| Size Interior | 1200 - 1399 Sqft |
| Type | Apartment |
Parking
| Underground | |
| Garage |
Land
| Acreage | No |
| Land Amenities | Hospital, Park, Ski Area |
Rooms
| Level | Type | Length | Width | Dimensions |
|---|---|---|---|---|
| Main Level | Kitchen | 2.74 m | 2.47 m | 2.74 m x 2.47 m |
| Main Level | Living Room | 7.85 m | 3.95 m | 7.85 m x 3.95 m |
| Main Level | Primary Bedroom | 5.72 m | 4.05 m | 5.72 m x 4.05 m |
| Main Level | Bedroom 2 | 5.76 m | 3.05 m | 5.76 m x 3.05 m |
| Main Level | Laundry Room | 1.5 m | 2.09 m | 1.5 m x 2.09 m |
| Main Level | Utility Room | 1.14 m | 1.56 m | 1.14 m x 1.56 m |
https://www.realtor.ca/real-estate/30203890/406-172-eighth-street-collingwood-collingwood
Interested?
Contact us for more information

The trademarks REALTOR®, REALTORS®, and the REALTOR® logo are controlled by The Canadian Real Estate Association (CREA) and identify real estate professionals who are members of CREA. The trademarks MLS®, Multiple Listing Service® and the associated logos are owned by The Canadian Real Estate Association (CREA) and identify the quality of services provided by real estate professionals who are members of CREA. The trademark DDF® is owned by The Canadian Real Estate Association (CREA) and identifies CREA's Data Distribution Facility (DDF®)
August 27 2026 04:09:43
Muskoka Haliburton Orillia – The Lakelands Association of REALTORS®
Royal LePage Locations North