
41323 Front Road Huron East (Seaforth), Ontario N0K 1W0
$599,900
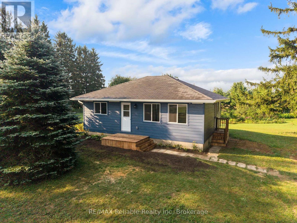
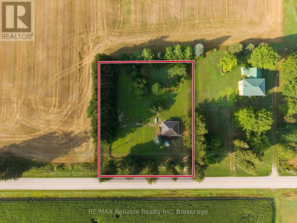
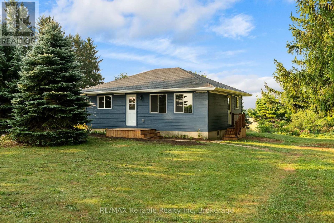
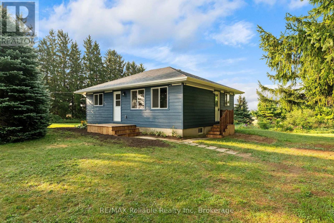
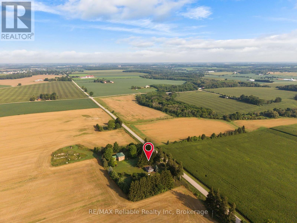
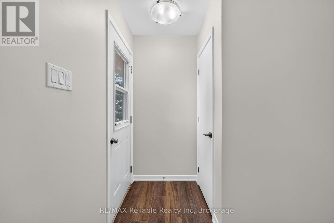
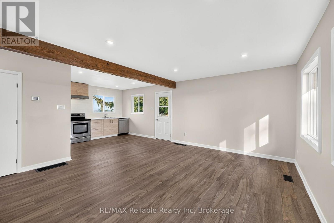
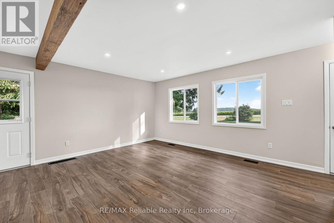
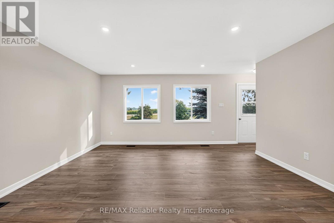
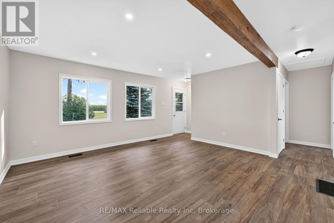
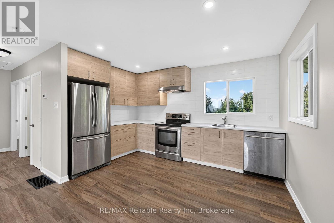
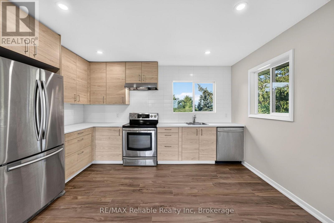
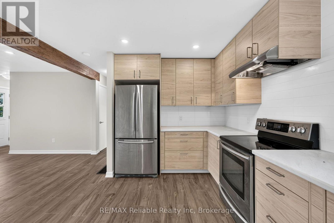
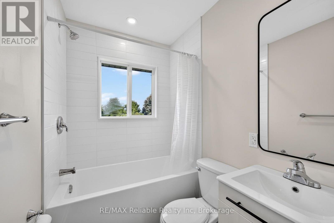
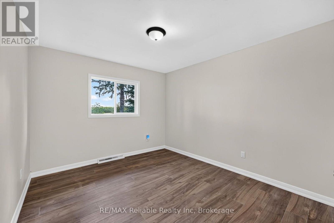
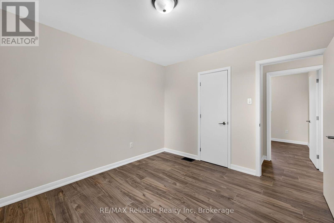
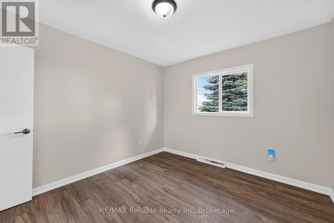
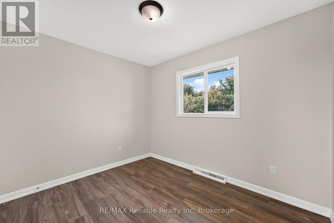
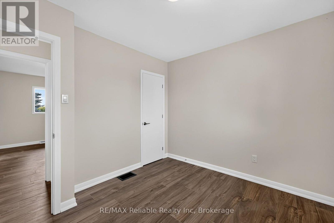
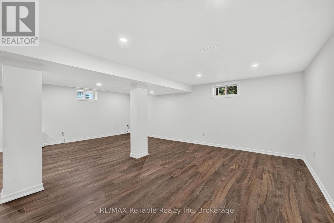
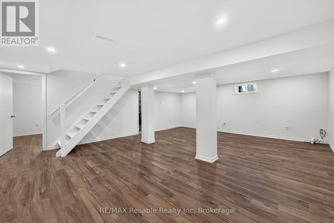
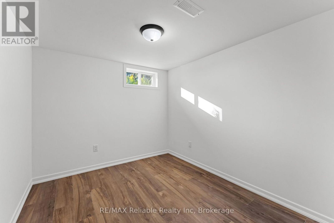
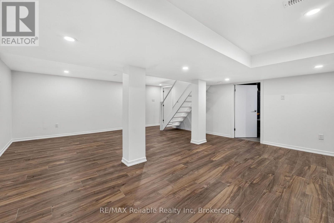
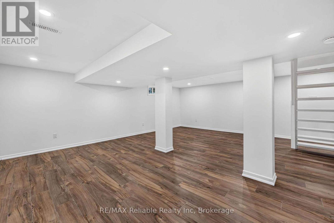
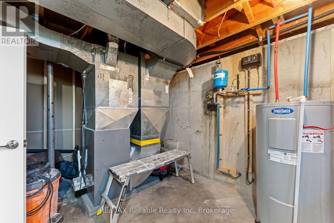
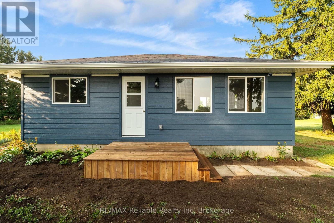
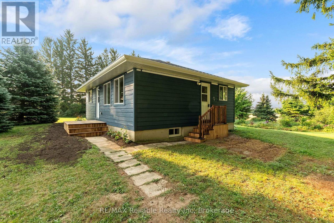
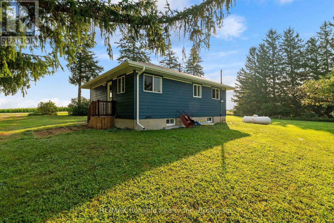
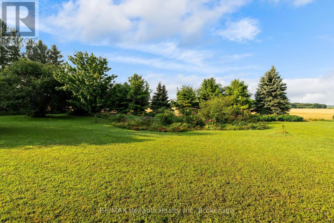
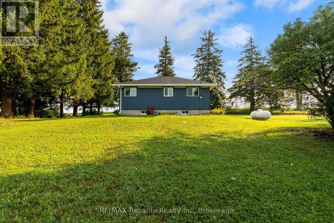
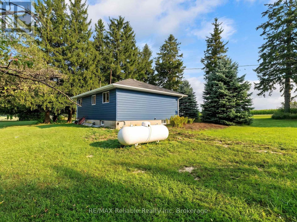
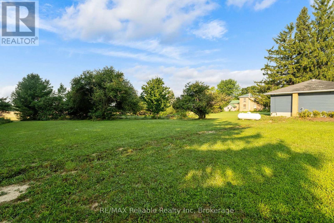
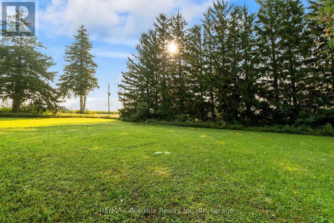
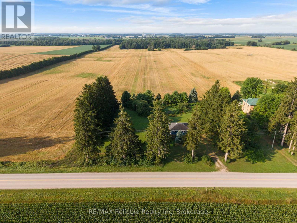
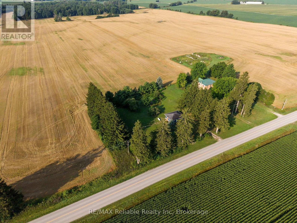
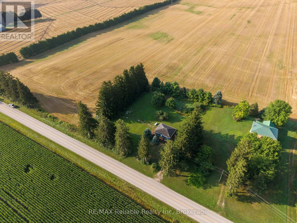
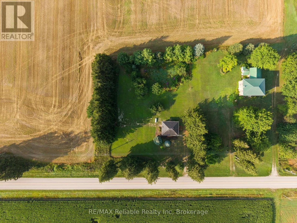
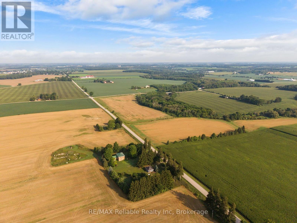
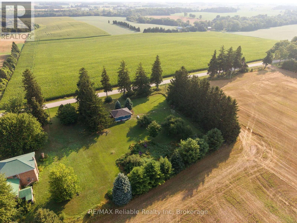
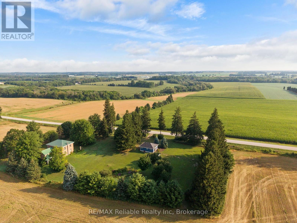
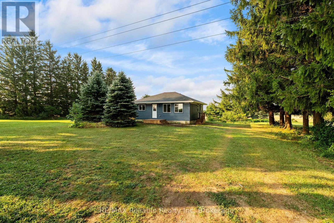
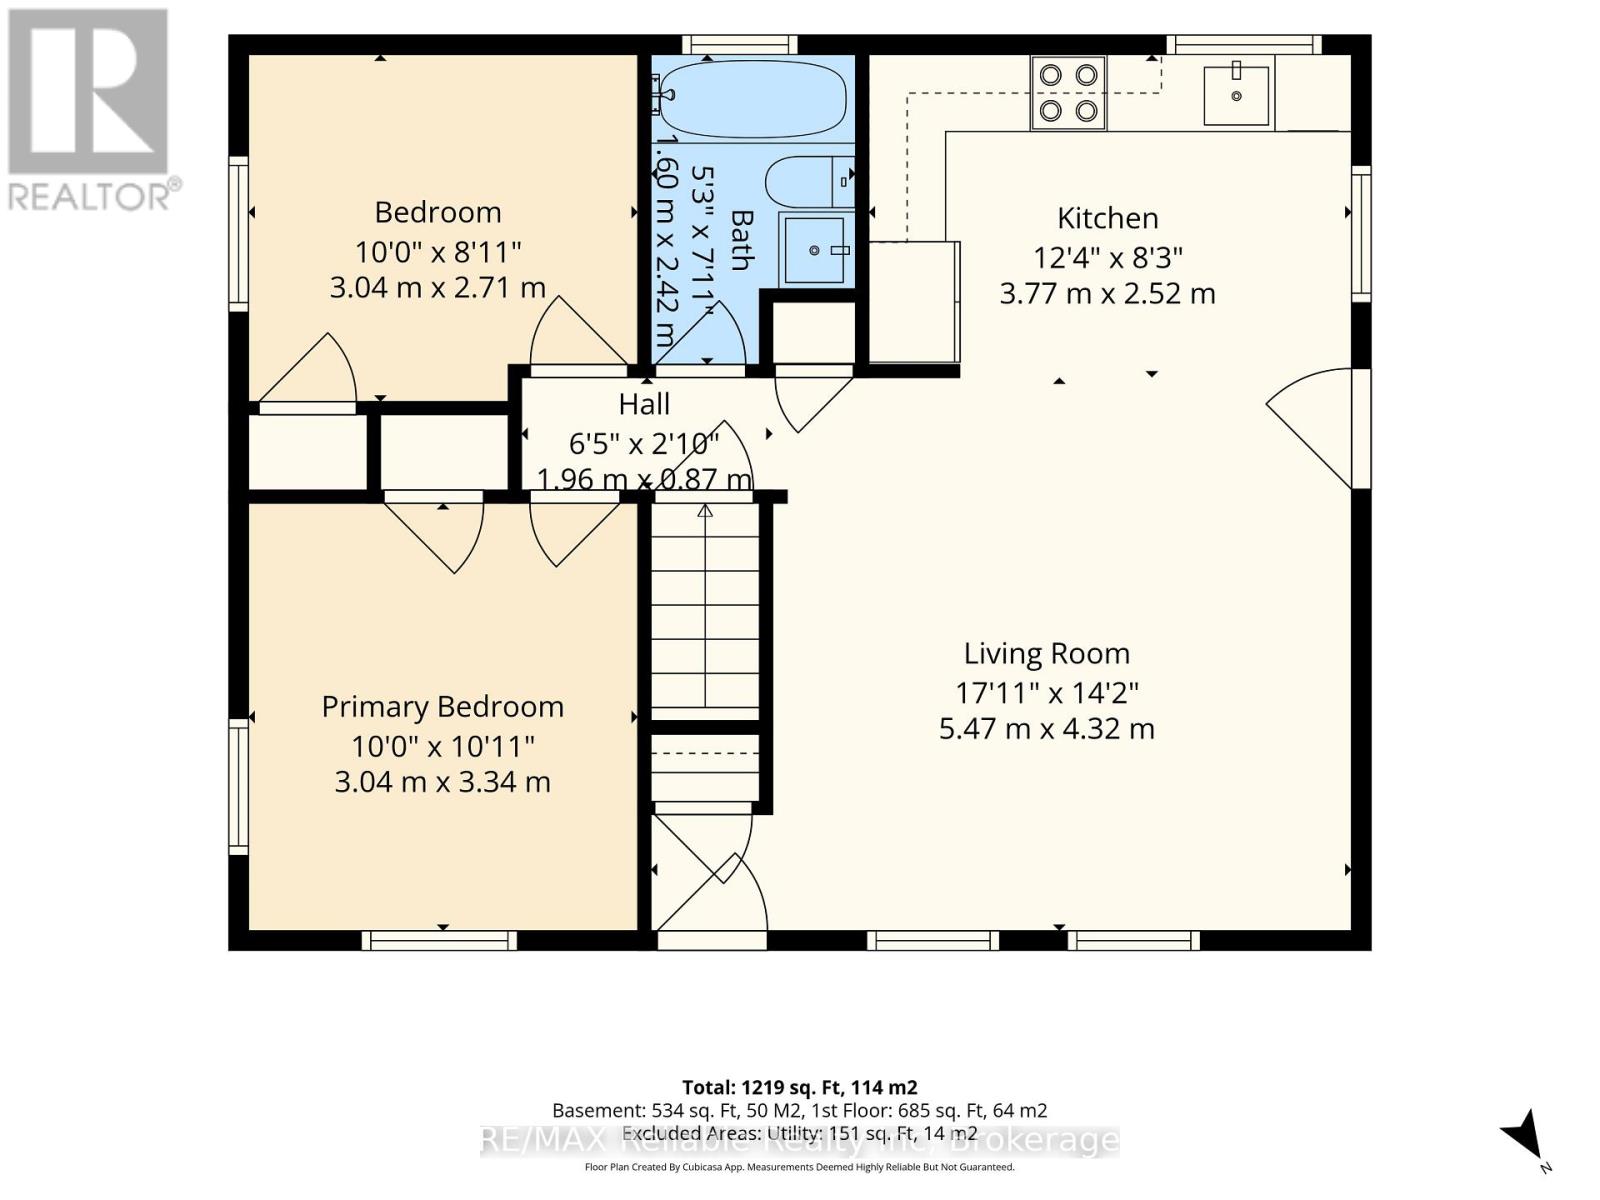
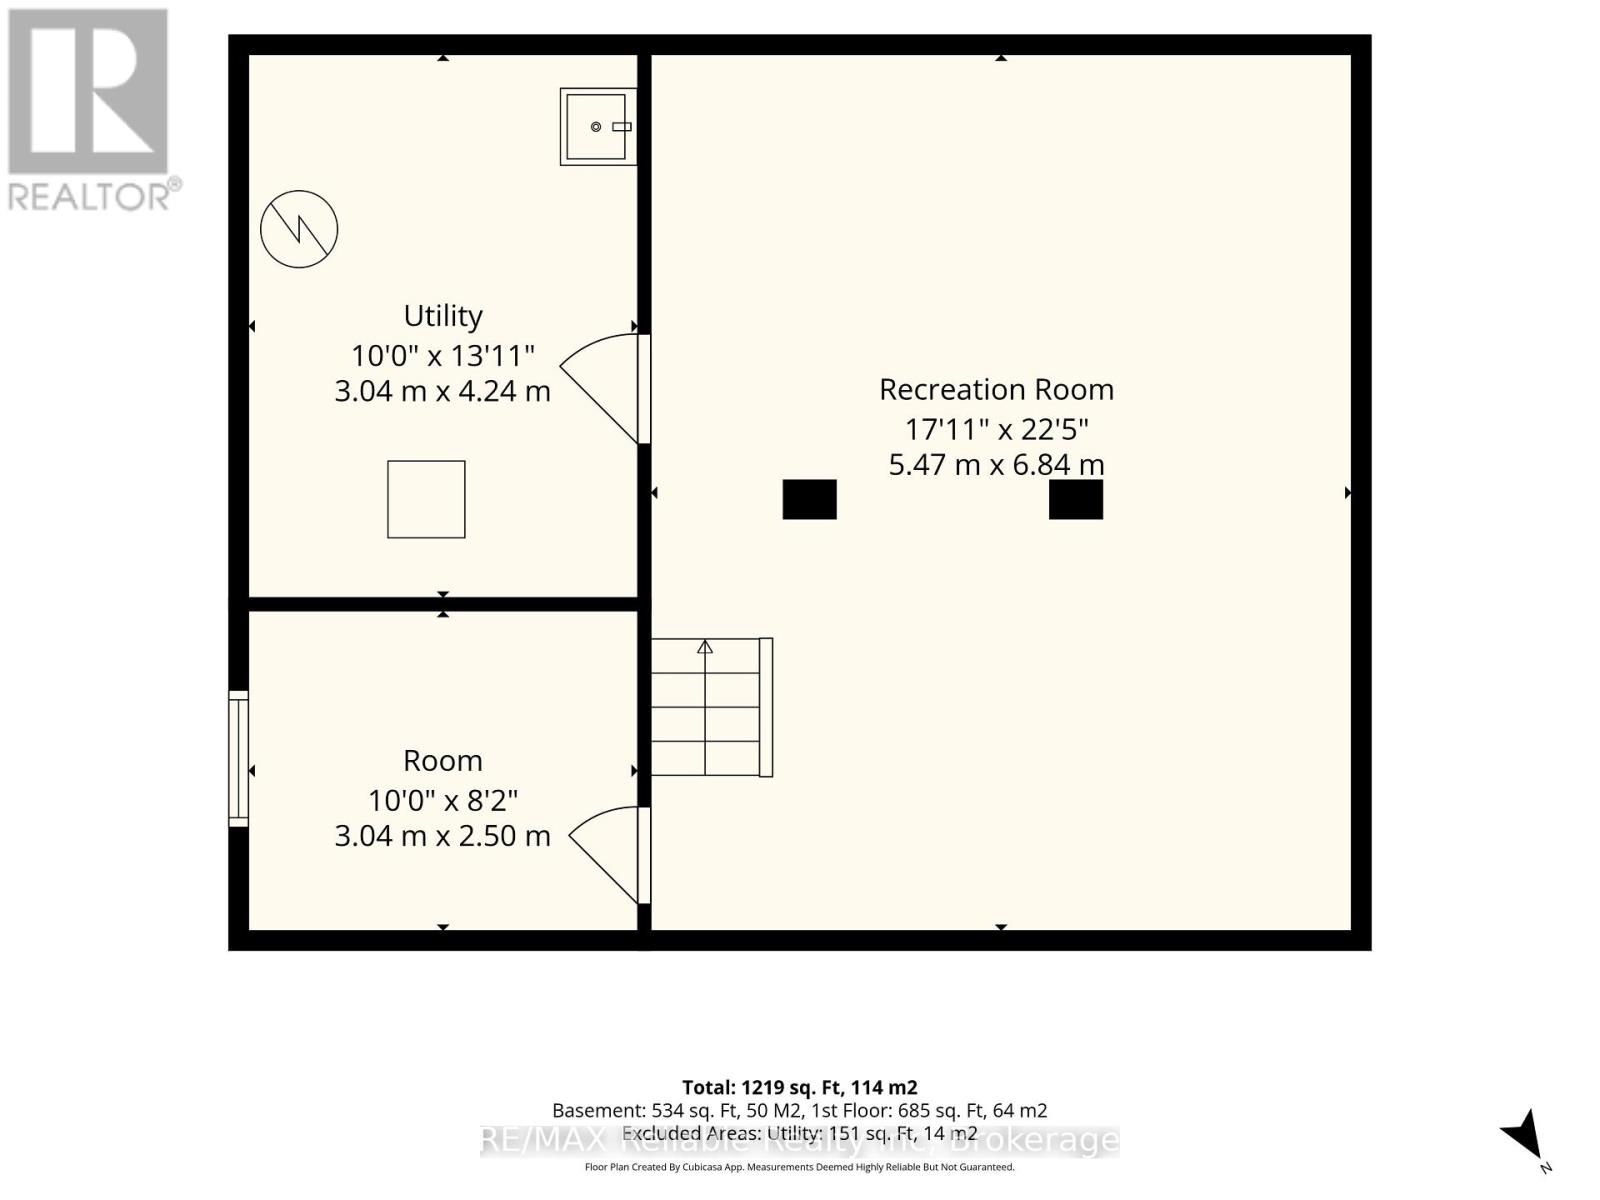
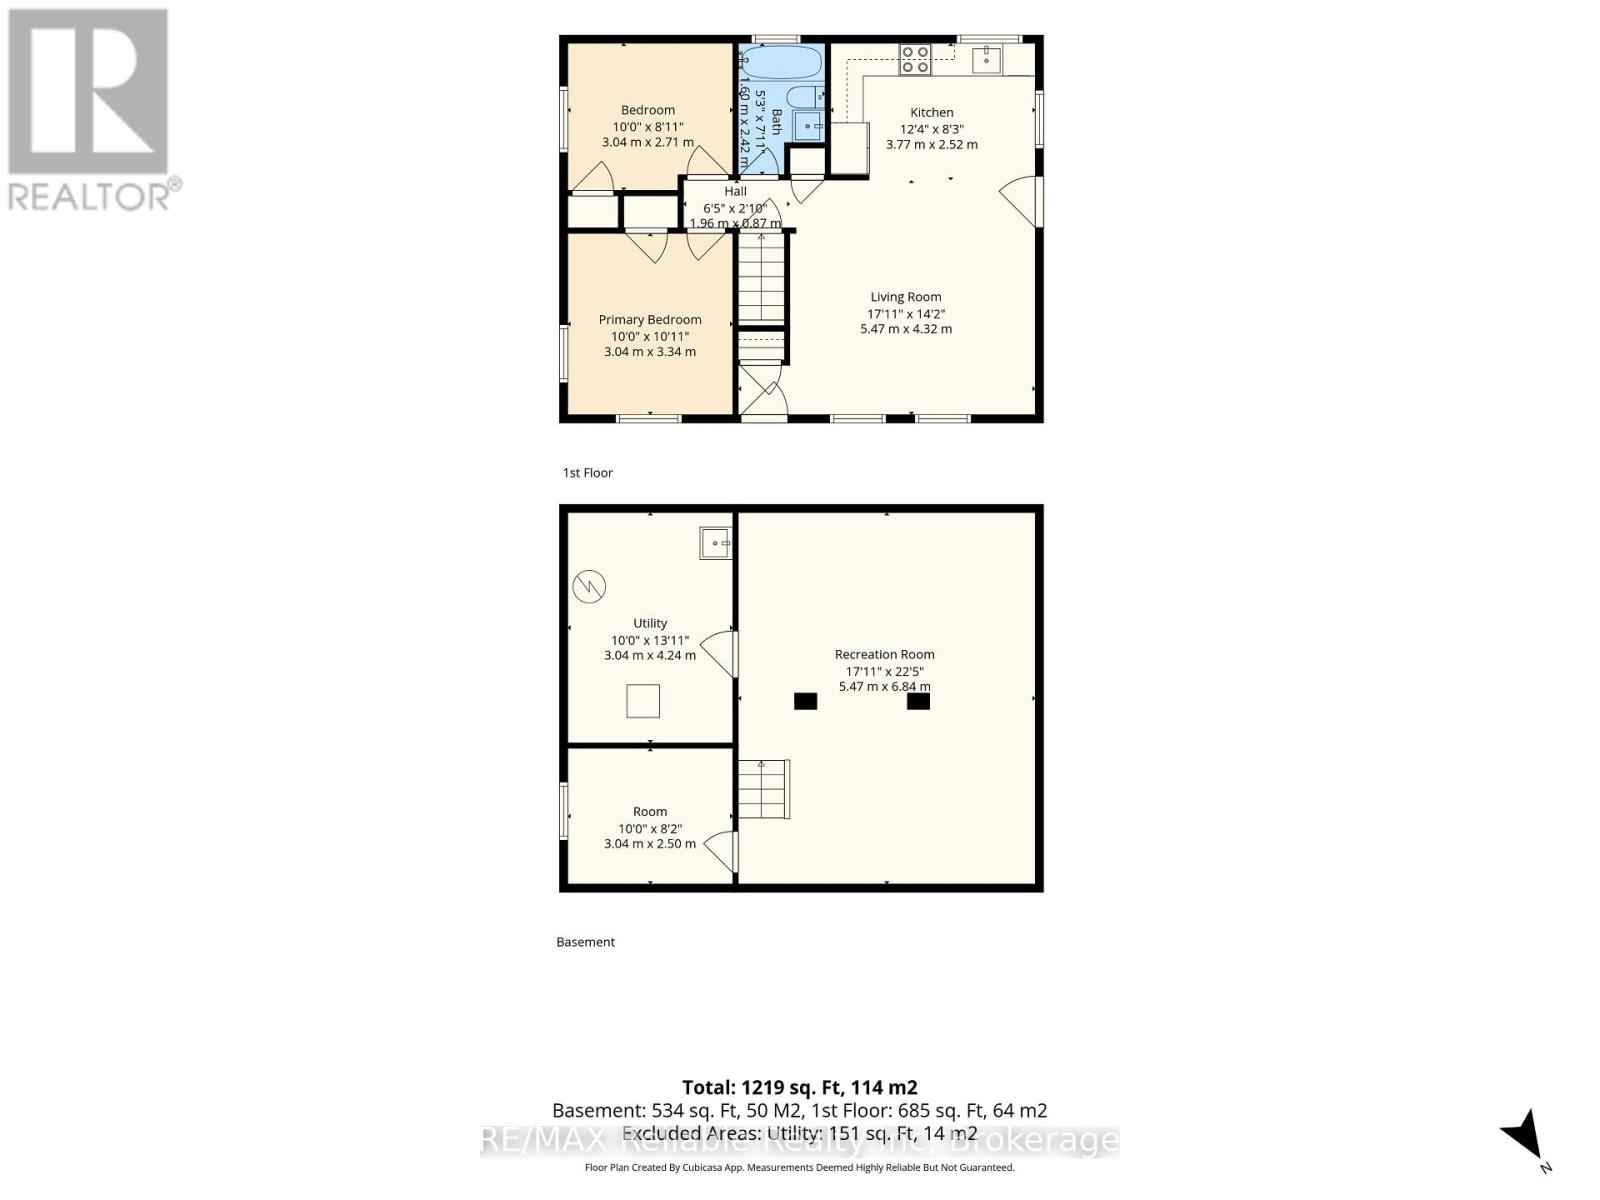
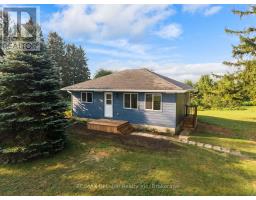
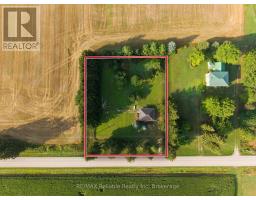
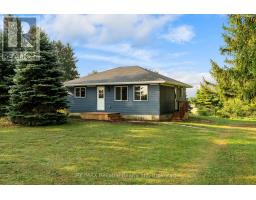
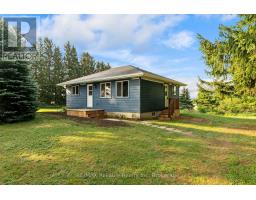
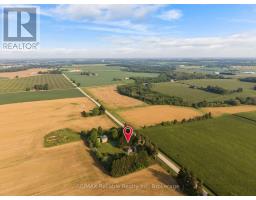
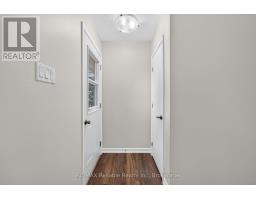
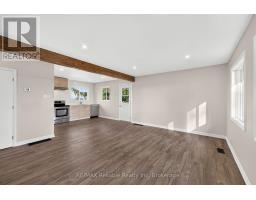
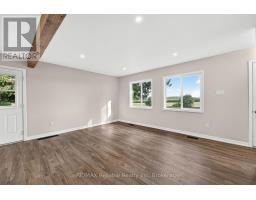
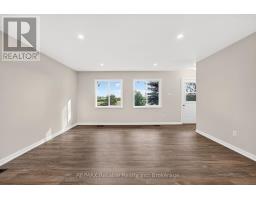
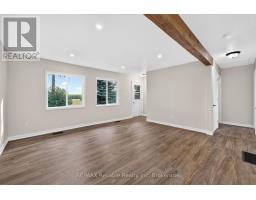
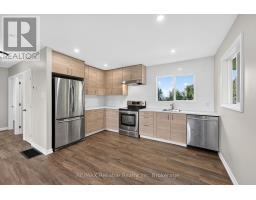
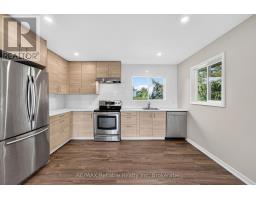
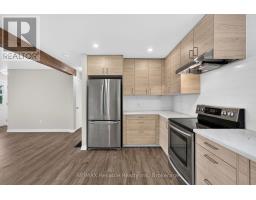
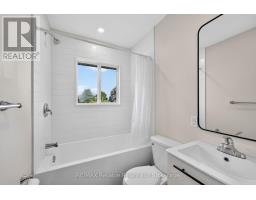
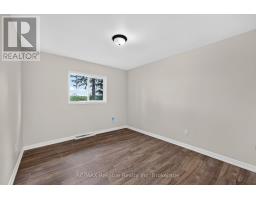
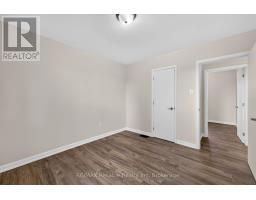
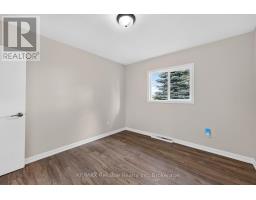
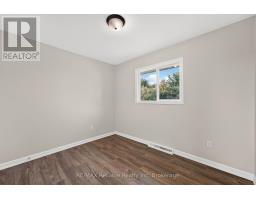
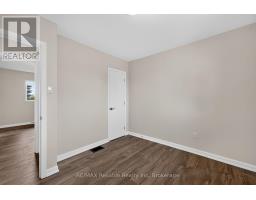
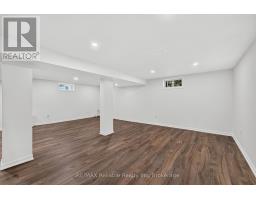
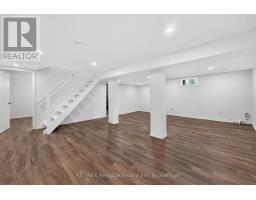
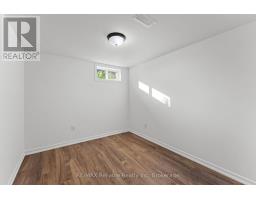
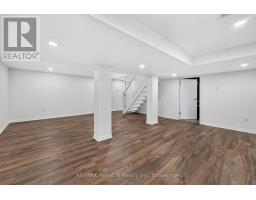
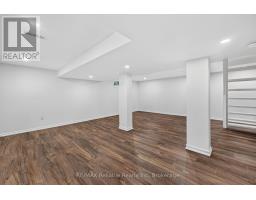
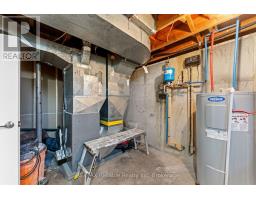
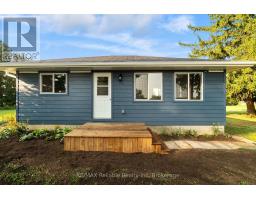
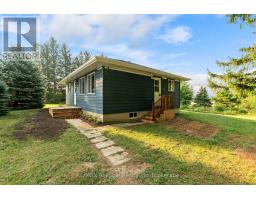
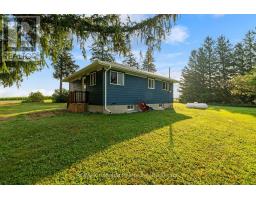
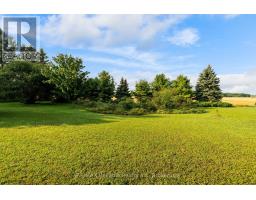
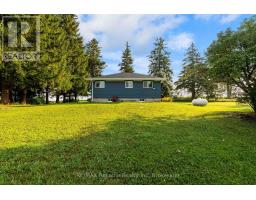
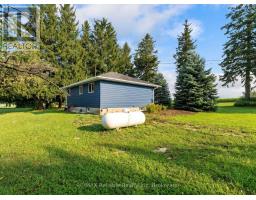
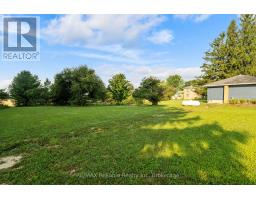
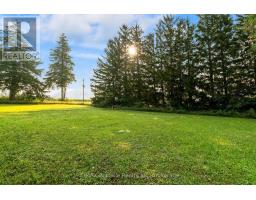
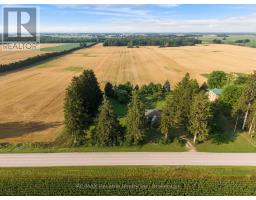
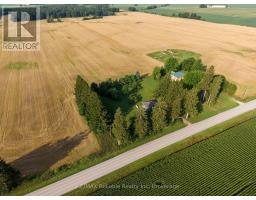
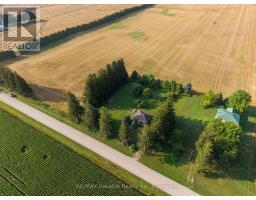
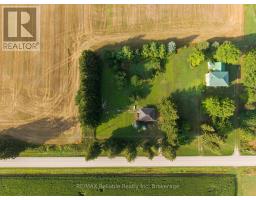
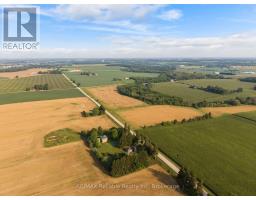
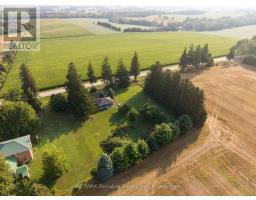
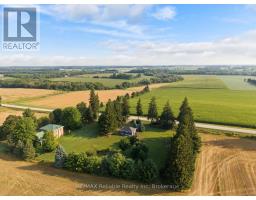
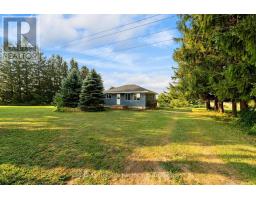
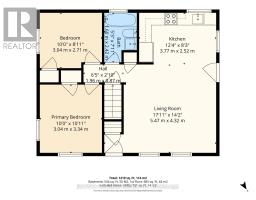
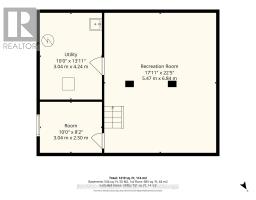
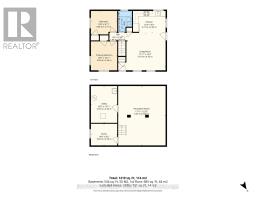
Love this and now Listed! Enjoy the peace and privacy of country living on a mature, tree-lined lot on a paved road. This inviting home features an open-style kitchen and living room, two bedrooms and a four piece bathroom on main floor. The lower level offers a large family room plus a bonus room, providing plenty of additional living space. The basement is completely finished with the exception of the utility room. Recent updates include a new drilled well, completely new flooring, new kitchen cabinetry, new bathroom, ready to move into. The home offers 1219 square feet of finished living space, great opportunity and affordable country home with plenty of room to enjoy the outdoors, located on 1.4 acres. (id:46441)
Property Details
| MLS® Number | X13678056 |
| Property Type | Single Family |
| Community Name | Seaforth |
| Features | Carpet Free |
| Parking Space Total | 4 |
Building
| Bathroom Total | 1 |
| Bedrooms Above Ground | 2 |
| Bedrooms Total | 2 |
| Architectural Style | Bungalow |
| Basement Development | Finished |
| Basement Type | Full (finished) |
| Construction Style Attachment | Detached |
| Cooling Type | None |
| Exterior Finish | Wood |
| Foundation Type | Concrete |
| Heating Fuel | Propane |
| Heating Type | Forced Air |
| Stories Total | 1 |
| Size Interior | 700 - 1100 Sqft |
| Type | House |
| Utility Water | Drilled Well |
Parking
| No Garage |
Land
| Acreage | No |
| Sewer | Septic System |
| Size Frontage | 247 Ft ,4 In |
| Size Irregular | 247.4 Ft ; 23.6ftx247.8ftx261.1ftx249.3ftx210.3ft |
| Size Total Text | 247.4 Ft ; 23.6ftx247.8ftx261.1ftx249.3ftx210.3ft|1/2 - 1.99 Acres |
| Zoning Description | Ag4 |
Rooms
| Level | Type | Length | Width | Dimensions |
|---|---|---|---|---|
| Basement | Recreational, Games Room | 5.47 m | 6.84 m | 5.47 m x 6.84 m |
| Basement | Utility Room | 3.04 m | 4.24 m | 3.04 m x 4.24 m |
| Basement | Other | 3.04 m | 2.5 m | 3.04 m x 2.5 m |
| Main Level | Living Room | 5.47 m | 4.32 m | 5.47 m x 4.32 m |
| Main Level | Kitchen | 3.77 m | 2.52 m | 3.77 m x 2.52 m |
| Main Level | Bathroom | 1.6 m | 2.42 m | 1.6 m x 2.42 m |
| Main Level | Bedroom | 3.04 m | 2.71 m | 3.04 m x 2.71 m |
| Main Level | Primary Bedroom | 3.04 m | 3.34 m | 3.04 m x 3.34 m |
https://www.realtor.ca/real-estate/30158858/41323-front-road-huron-east-seaforth-seaforth
Interested?
Contact us for more information

The trademarks REALTOR®, REALTORS®, and the REALTOR® logo are controlled by The Canadian Real Estate Association (CREA) and identify real estate professionals who are members of CREA. The trademarks MLS®, Multiple Listing Service® and the associated logos are owned by The Canadian Real Estate Association (CREA) and identify the quality of services provided by real estate professionals who are members of CREA. The trademark DDF® is owned by The Canadian Real Estate Association (CREA) and identifies CREA's Data Distribution Facility (DDF®)
August 14 2026 09:30:48
Muskoka Haliburton Orillia – The Lakelands Association of REALTORS®
RE/MAX Reliable Realty Inc