
4167 Loop Road Dysart Et Al (Harcourt), Ontario K0L 1X0
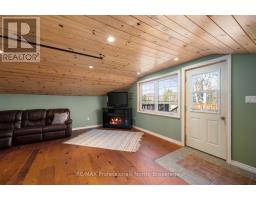
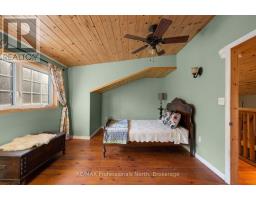
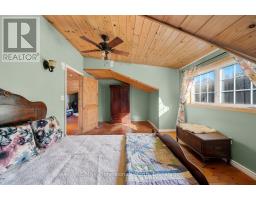
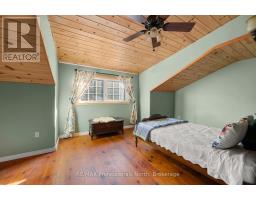
$499,000
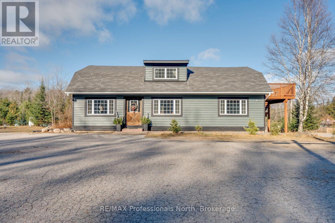
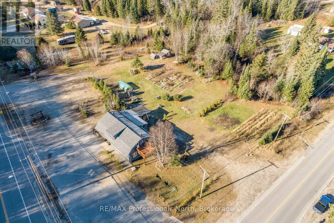
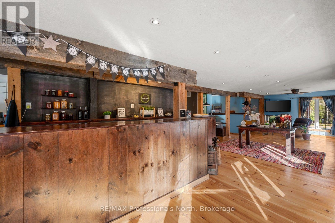
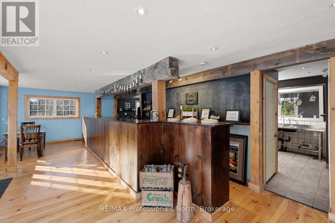
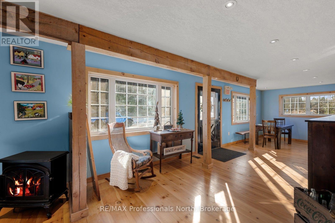
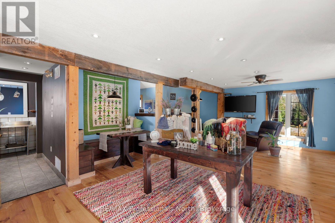
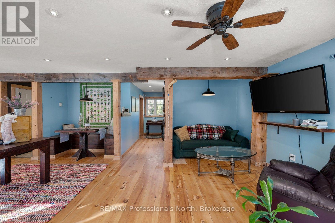
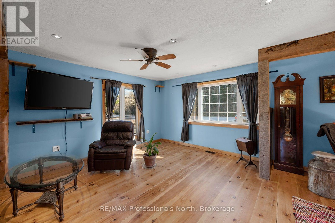
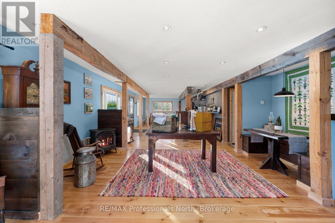
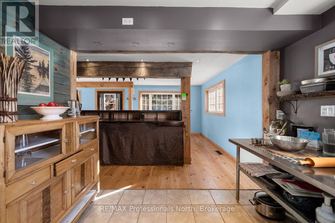
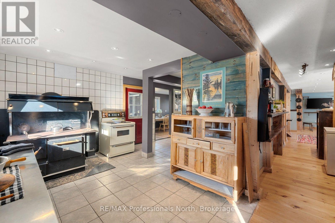
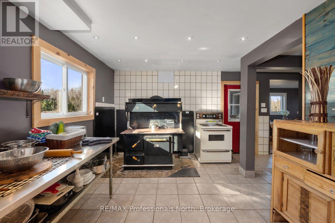
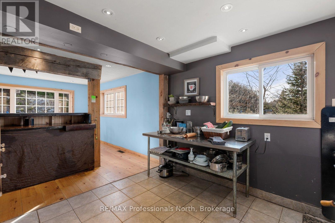
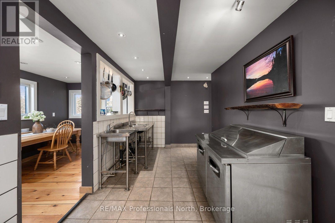
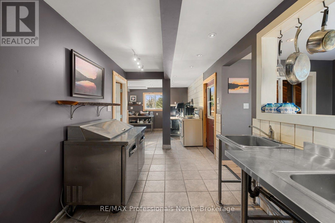
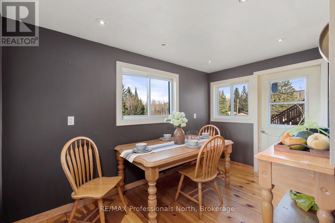
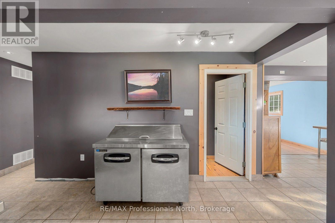
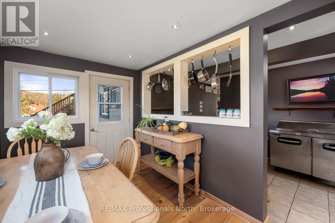
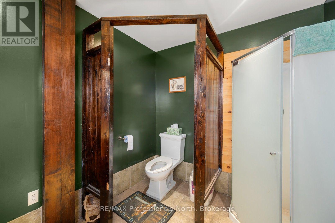
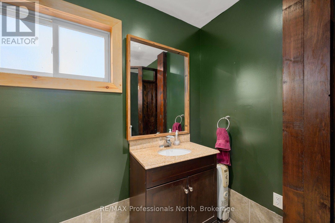
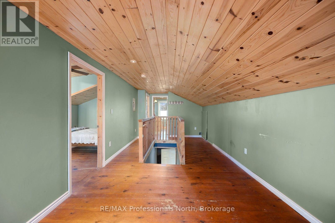
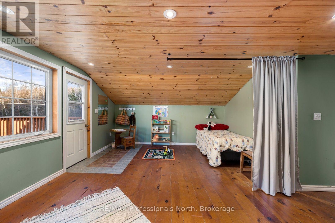
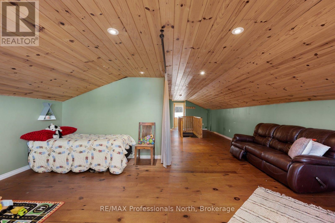
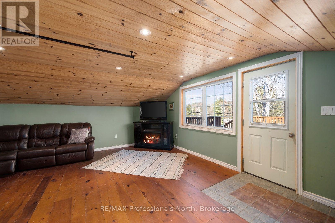
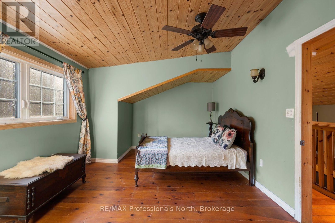
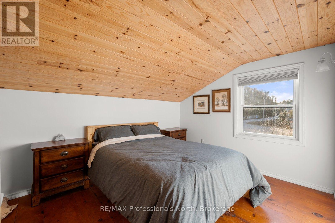
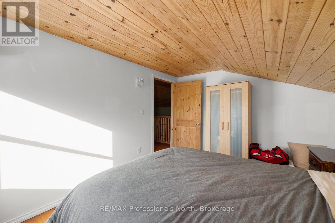
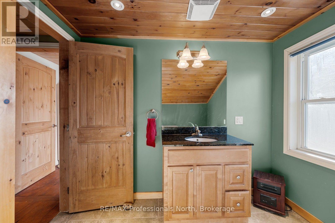
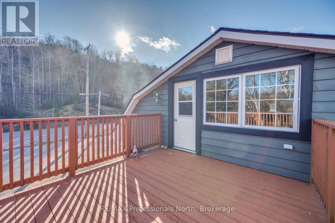
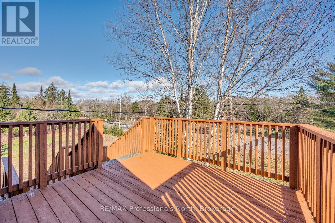
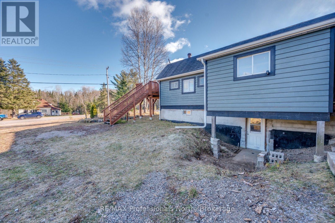
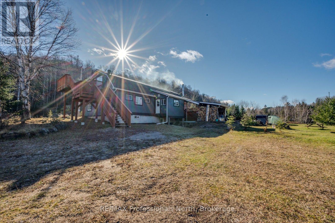
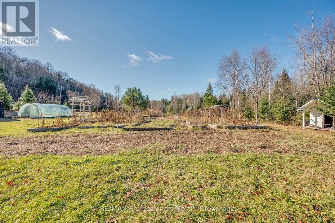
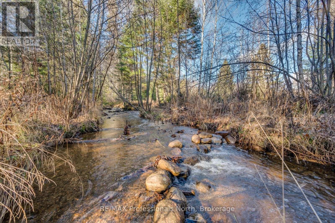
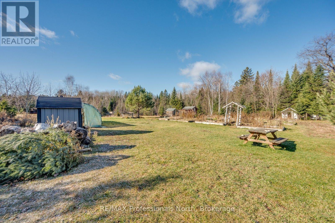
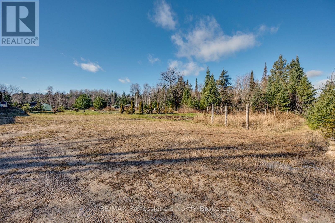
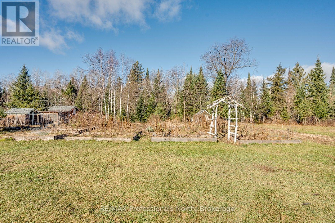
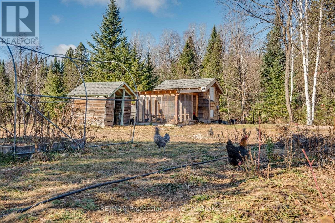
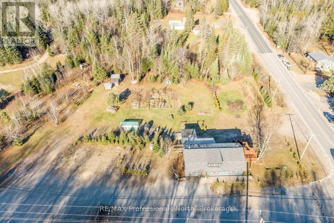
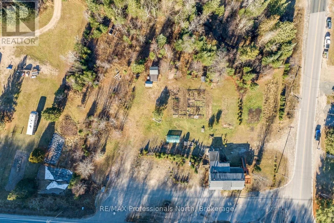
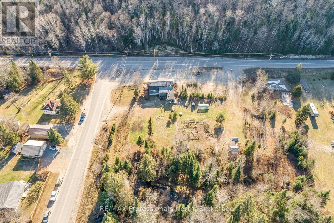
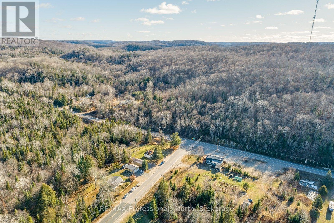
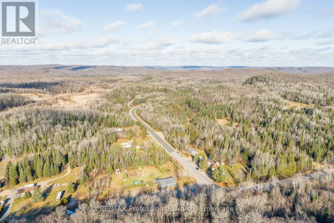
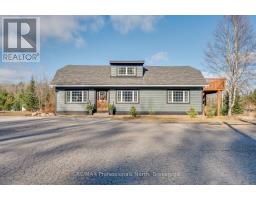
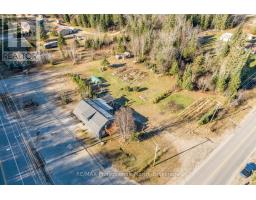
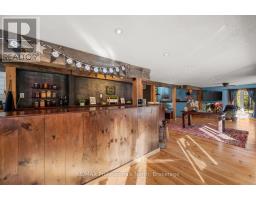
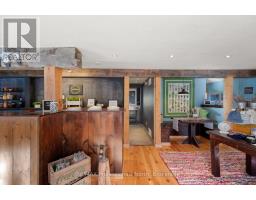
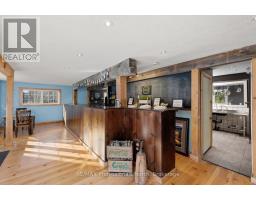
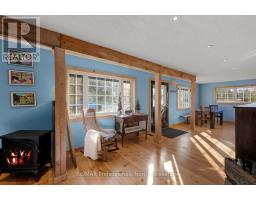
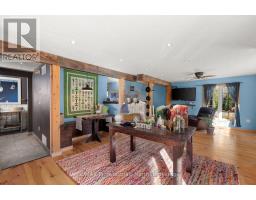
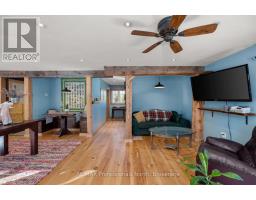
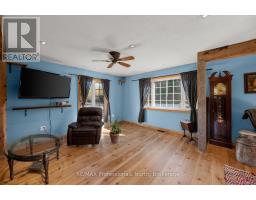
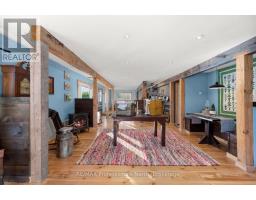
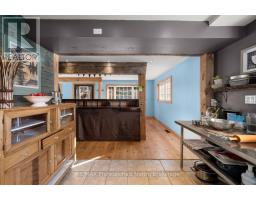
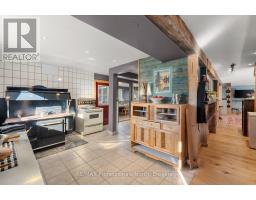
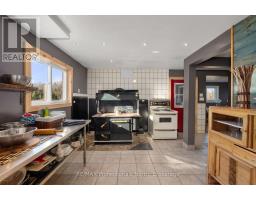
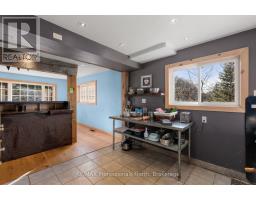
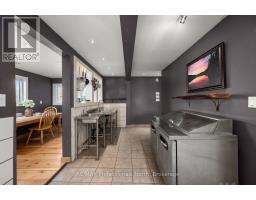
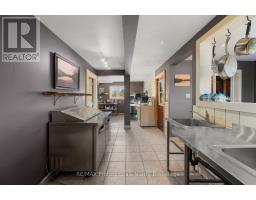
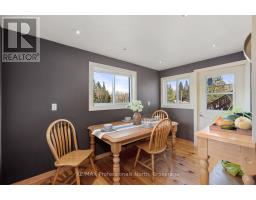
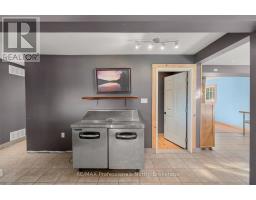
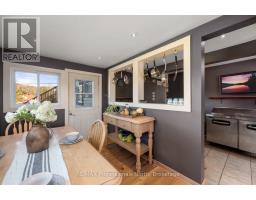
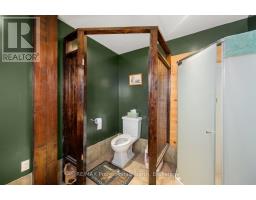
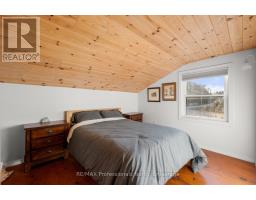
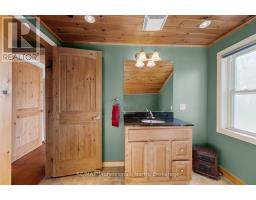
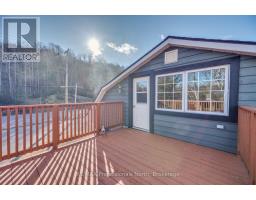
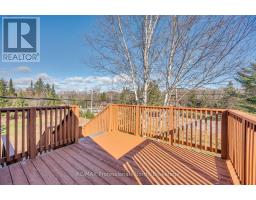
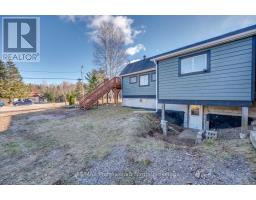
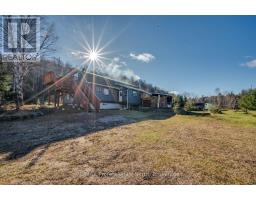
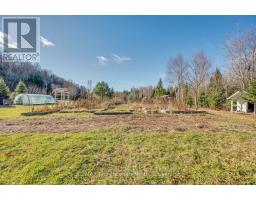
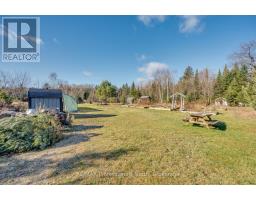
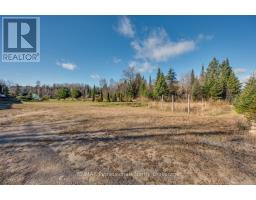
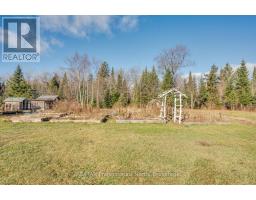
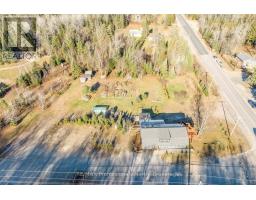
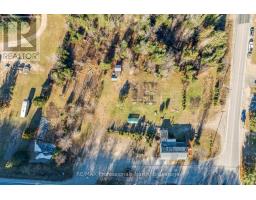
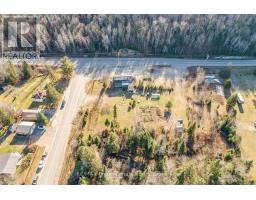
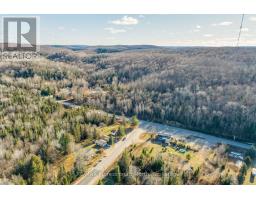
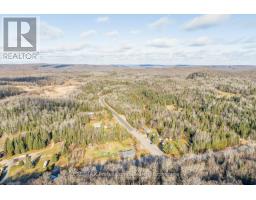
Discover the possibilities at 4167 Loop Road in Harcourt. Situated on a level 2.2-acre lot with approximately 356 feet of frontage, this highly visible property offers excellent exposure and plenty of room for parking, equipment and future plans. The approximately 2,304 sq. ft., 1-storey building is fully winterized and serviced by a dug well and septic system, with approximately 1,248 sq. ft. of additional unfinished space. Zoned CH, the property presents an exciting opportunity for a marine-related business, contractor's office, repair or service operation, logistics business, or other entrepreneurial venture. Convenient year-round access and parking for approximately 15 vehicles add to its versatility. Bring your vision and explore the potential of this unique commercial opportunity in the heart of cottage country. Buyers to confirm permitted uses and future plans with the Municipality of Dysart et al. (id:46441)
Property Details
| MLS® Number | X13676426 |
| Property Type | Single Family |
| Community Name | Harcourt |
| Equipment Type | Propane Tank |
| Features | Level |
| Parking Space Total | 15 |
| Rental Equipment Type | Propane Tank |
Building
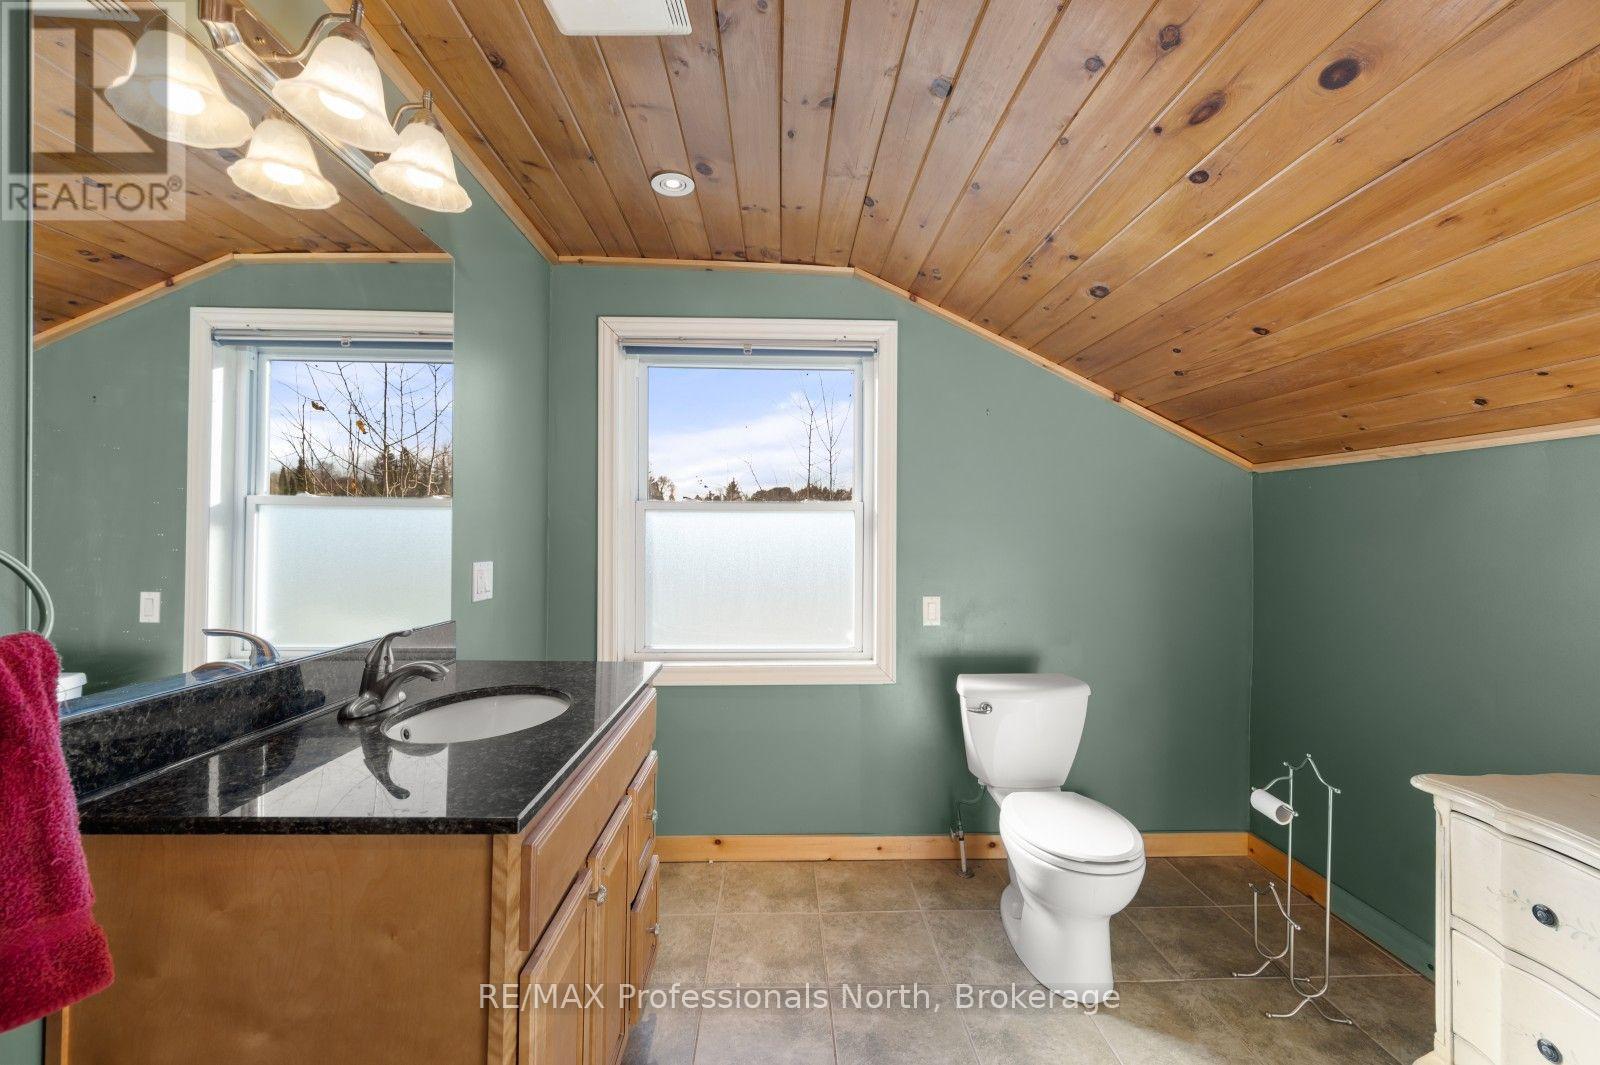
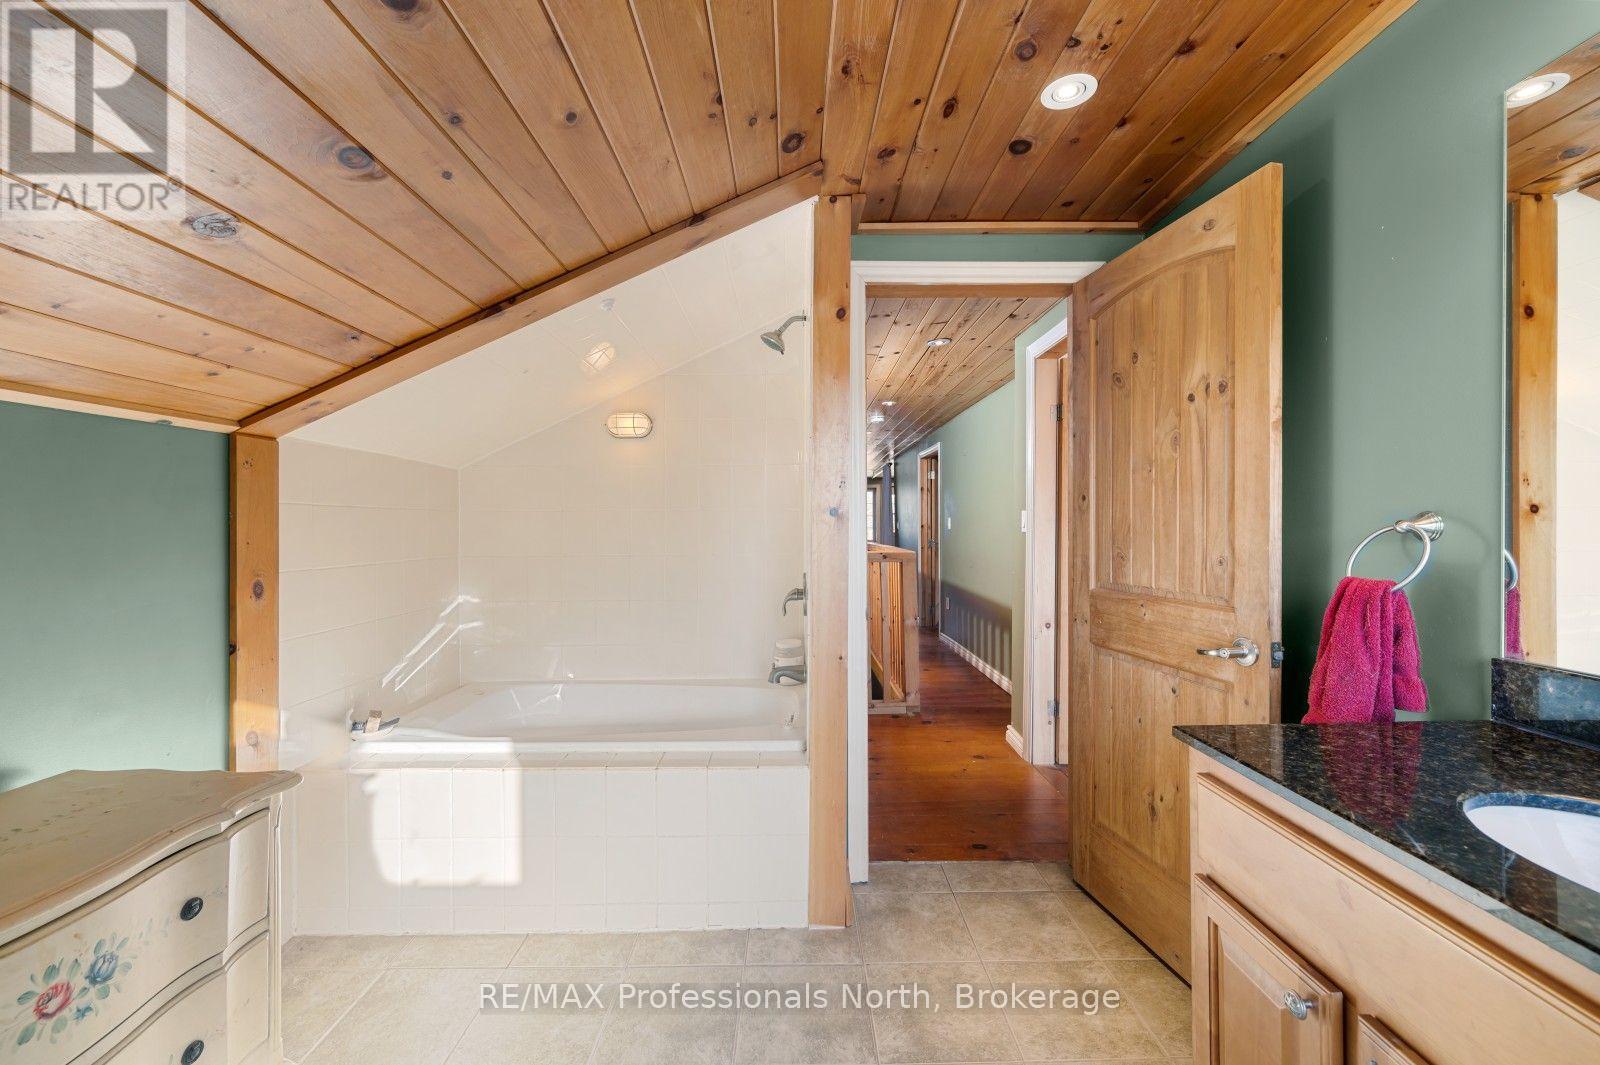
| Bathroom Total | 2 |
| Bedrooms Above Ground | 3 |
| Bedrooms Total | 3 |
| Age | 51 To 99 Years |
| Appliances | Water Heater, Dryer, Washer, Window Coverings |
| Basement Development | Unfinished |
| Basement Type | Full (unfinished) |
| Construction Style Attachment | Detached |
| Cooling Type | None |
| Exterior Finish | Wood |
| Foundation Type | Block |
| Heating Fuel | Propane |
| Heating Type | Forced Air |
| Stories Total | 2 |
| Size Interior | 2000 - 2500 Sqft |
| Type | House |
| Utility Water | Dug Well |
Parking
| No Garage |
Land
| Access Type | Year-round Access |
| Acreage | Yes |
| Sewer | Septic System |
| Size Depth | 273 Ft ,10 In |
| Size Frontage | 355 Ft ,9 In |
| Size Irregular | 355.8 X 273.9 Ft |
| Size Total Text | 355.8 X 273.9 Ft|2 - 4.99 Acres |
| Zoning Description | Ch |
Rooms
| Level | Type | Length | Width | Dimensions |
|---|---|---|---|---|
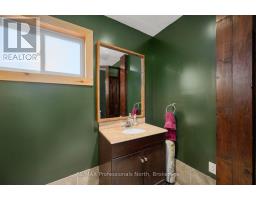
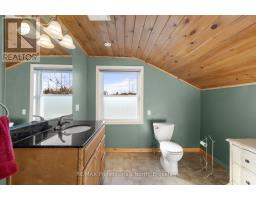
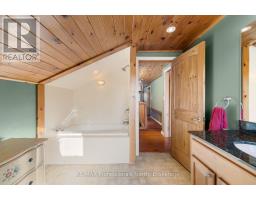
| Second Level | Bathroom | 3.43 m | 2.77 m | 3.43 m x 2.77 m |
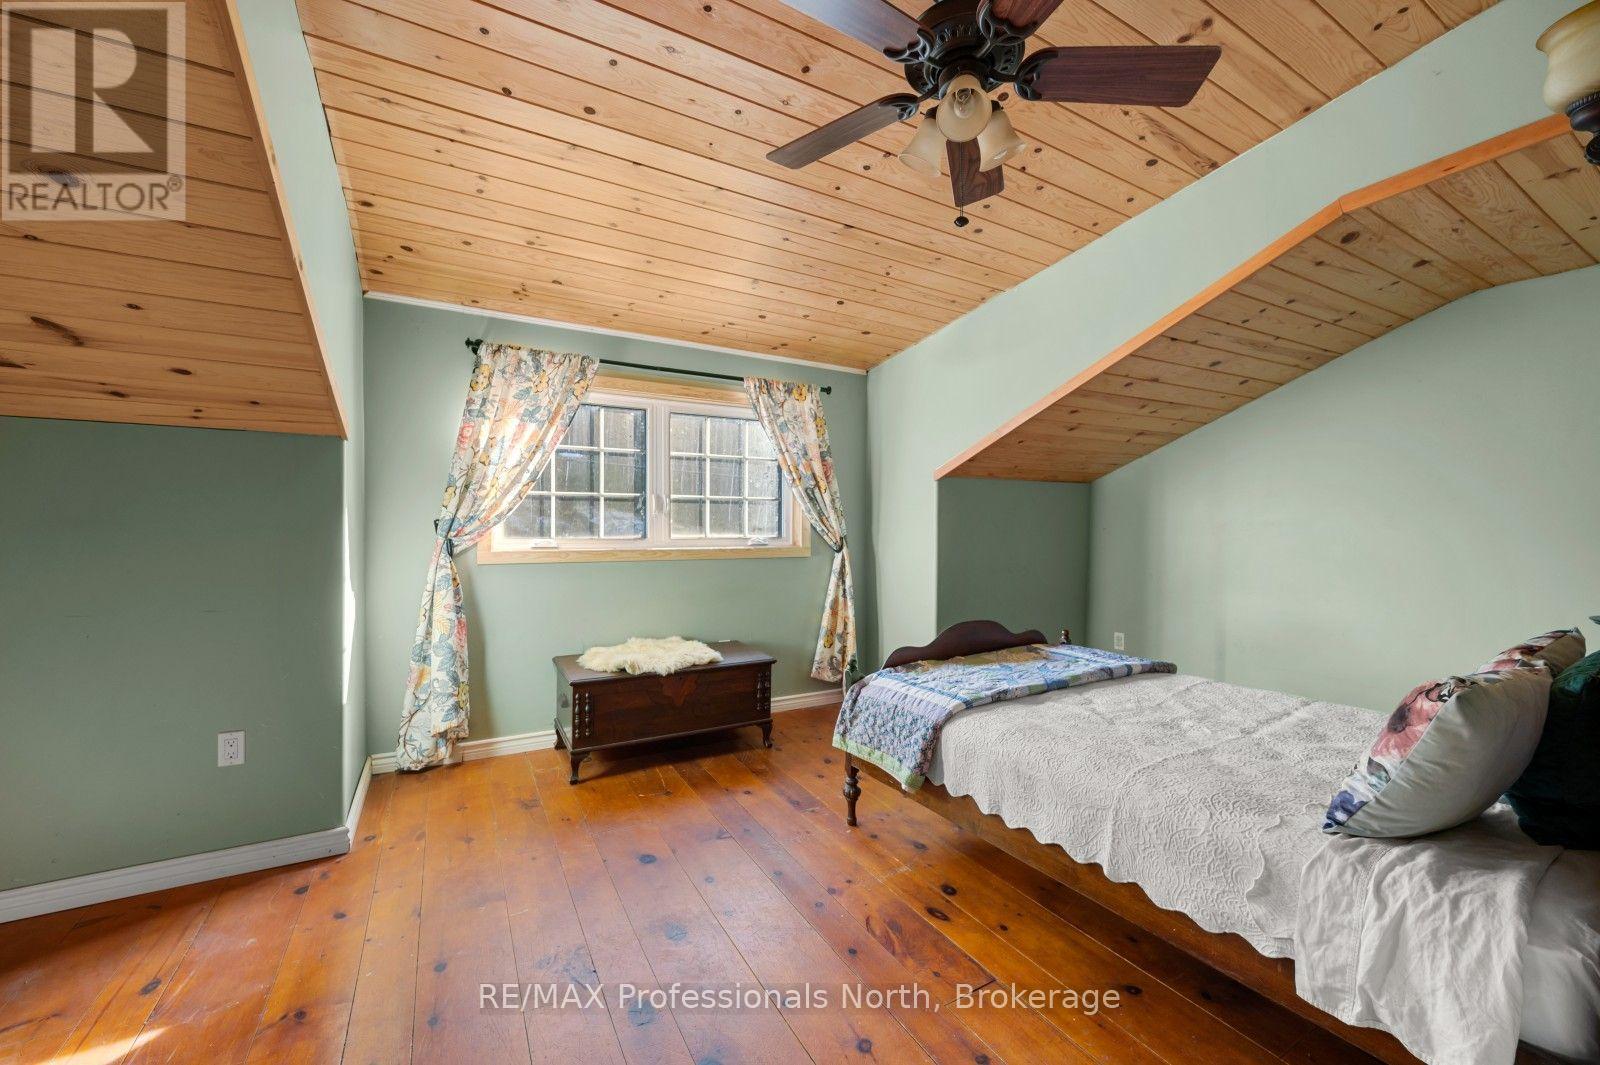
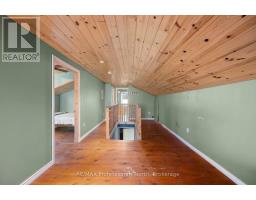
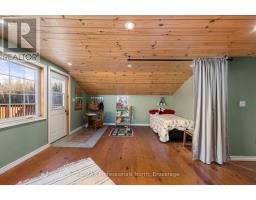
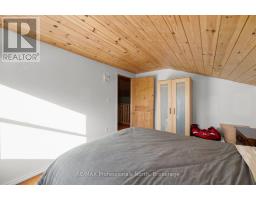
| Second Level | Bedroom | 3.94 m | 3.02 m | 3.94 m x 3.02 m |
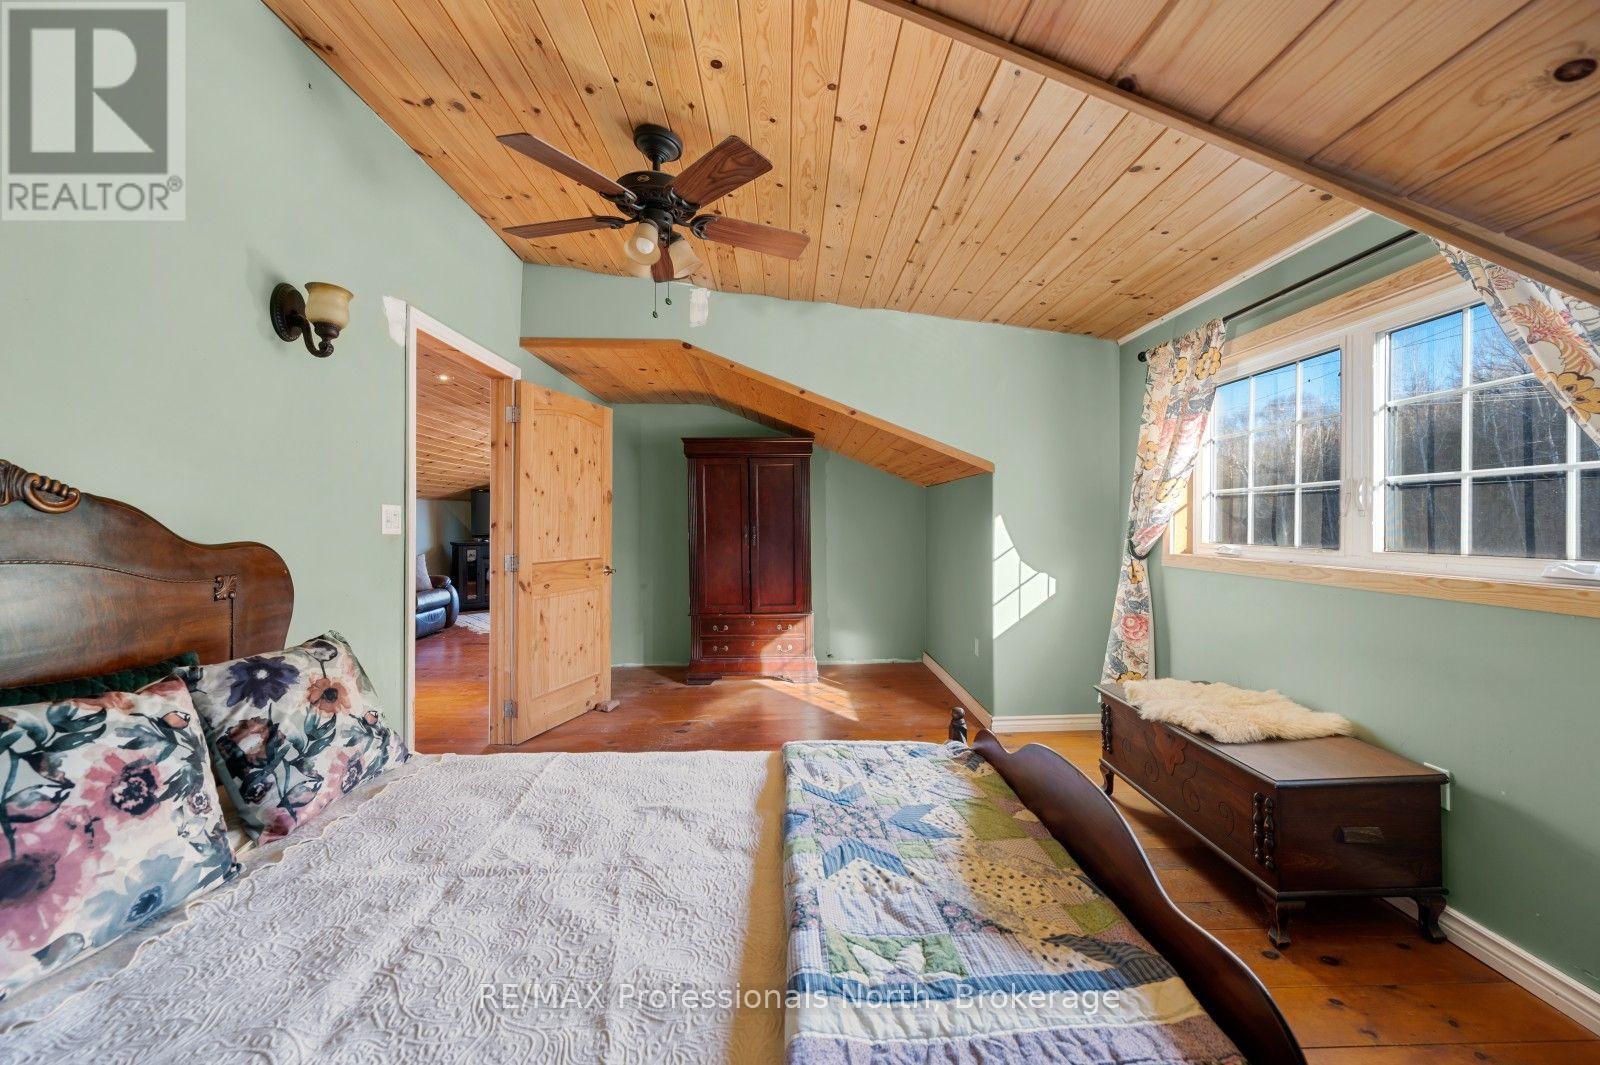
| Second Level | Primary Bedroom | 5.79 m | 3.43 m | 5.79 m x 3.43 m |
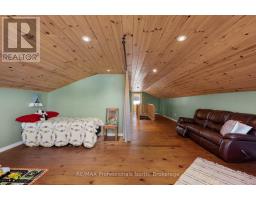
| Second Level | Bedroom | 4.24 m | 5.92 m | 4.24 m x 5.92 m |
| Lower Level | Other | 14.12 m | 8.23 m | 14.12 m x 8.23 m |
| Main Level | Foyer | 4.85 m | 2.72 m | 4.85 m x 2.72 m |
| Main Level | Dining Room | 3.4 m | 2.72 m | 3.4 m x 2.72 m |
| Main Level | Other | 8.28 m | 1.73 m | 8.28 m x 1.73 m |
| Main Level | Living Room | 6.1 m | 5.51 m | 6.1 m x 5.51 m |
| Main Level | Kitchen | 8.28 m | 3.76 m | 8.28 m x 3.76 m |
| Main Level | Eating Area | 3.81 m | 2.46 m | 3.81 m x 2.46 m |
| Main Level | Other | 2.13 m | 2.57 m | 2.13 m x 2.57 m |
| Main Level | Bathroom | 2.29 m | 2.69 m | 2.29 m x 2.69 m |
| Main Level | Other | 5.84 m | 7.42 m | 5.84 m x 7.42 m |
| Main Level | Recreational, Games Room | 7.39 m | 1.4 m | 7.39 m x 1.4 m |
Utilities
| Wireless | Available |
| Electricity Connected | Connected |
https://www.realtor.ca/real-estate/30156906/4167-loop-road-dysart-et-al-harcourt-harcourt
Interested?
Contact us for more information

The trademarks REALTOR®, REALTORS®, and the REALTOR® logo are controlled by The Canadian Real Estate Association (CREA) and identify real estate professionals who are members of CREA. The trademarks MLS®, Multiple Listing Service® and the associated logos are owned by The Canadian Real Estate Association (CREA) and identify the quality of services provided by real estate professionals who are members of CREA. The trademark DDF® is owned by The Canadian Real Estate Association (CREA) and identifies CREA's Data Distribution Facility (DDF®)
August 14 2026 05:30:02
Muskoka Haliburton Orillia – The Lakelands Association of REALTORS®
RE/MAX Professionals North