
42 Bristow Creek Drive Woolwich, Ontario N3B 3K6
$765,000
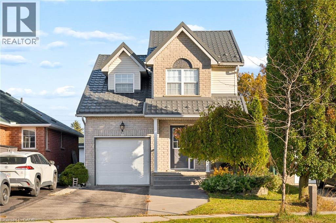
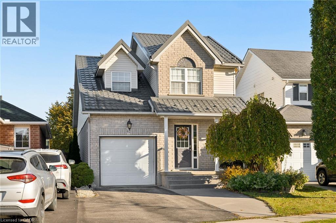
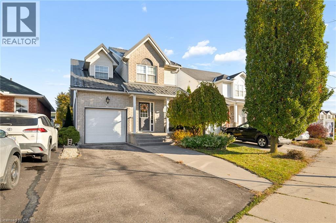
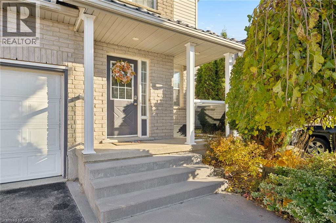
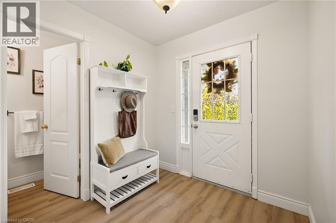
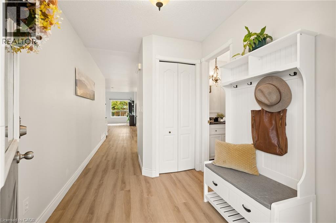
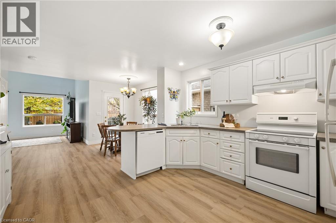
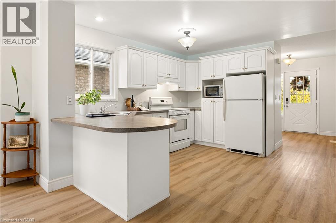
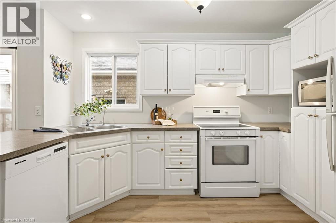
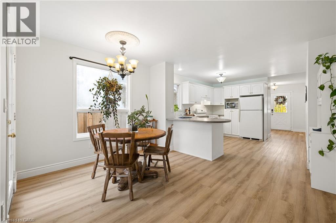
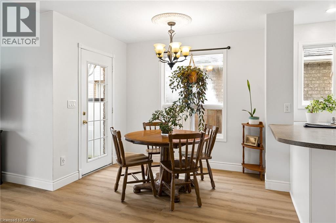
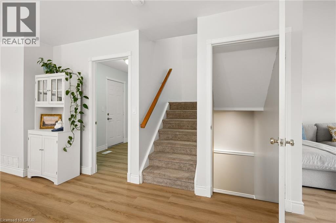
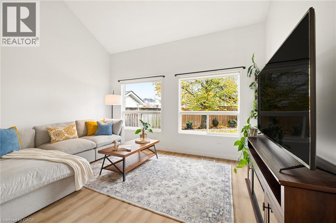
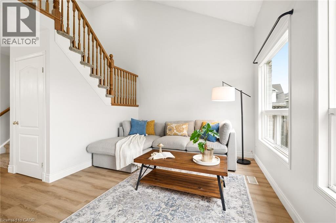
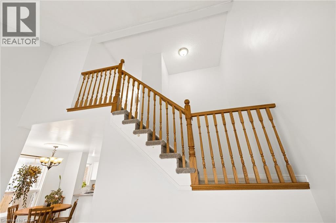
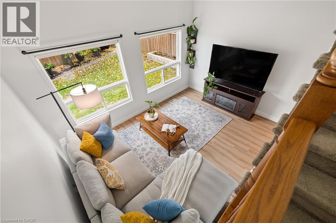
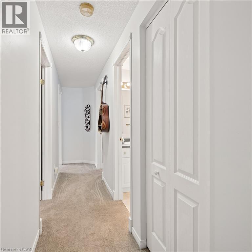
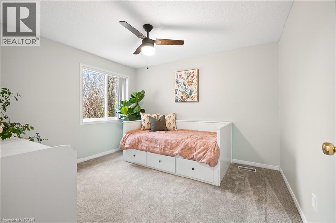
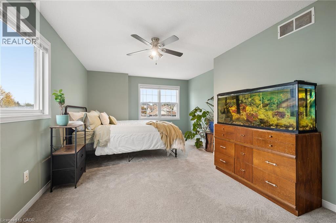
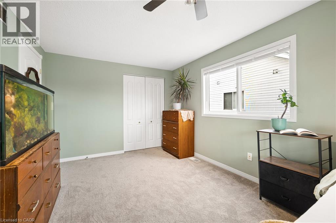
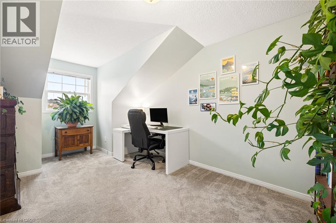
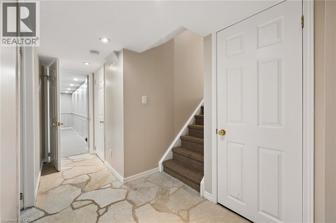
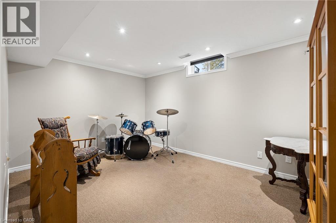
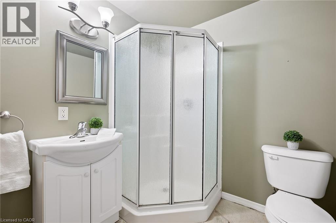
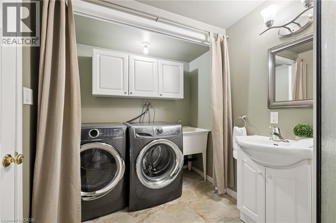
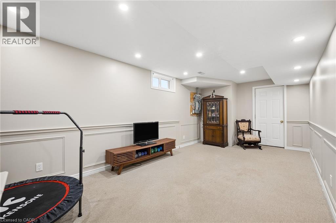
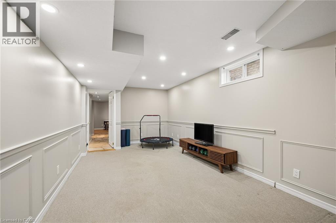
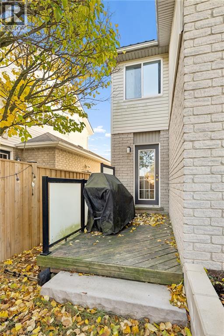
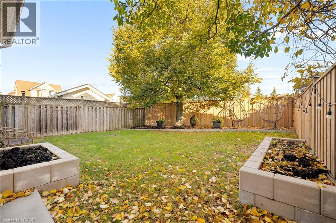
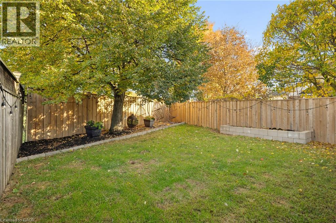
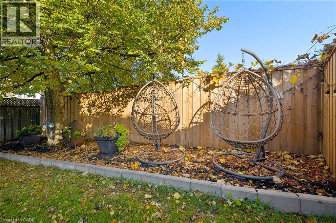
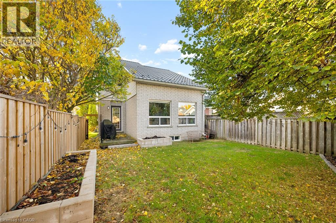
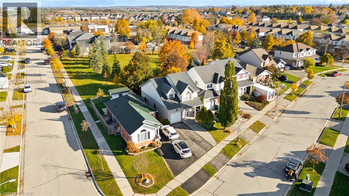
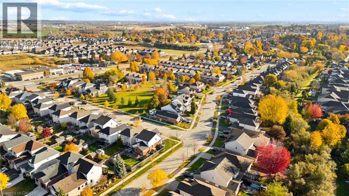
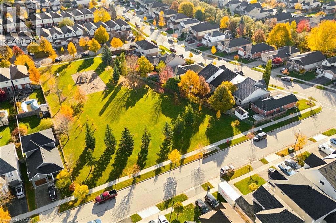
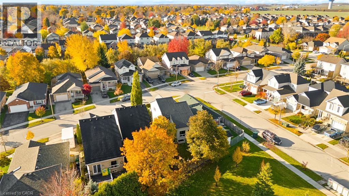
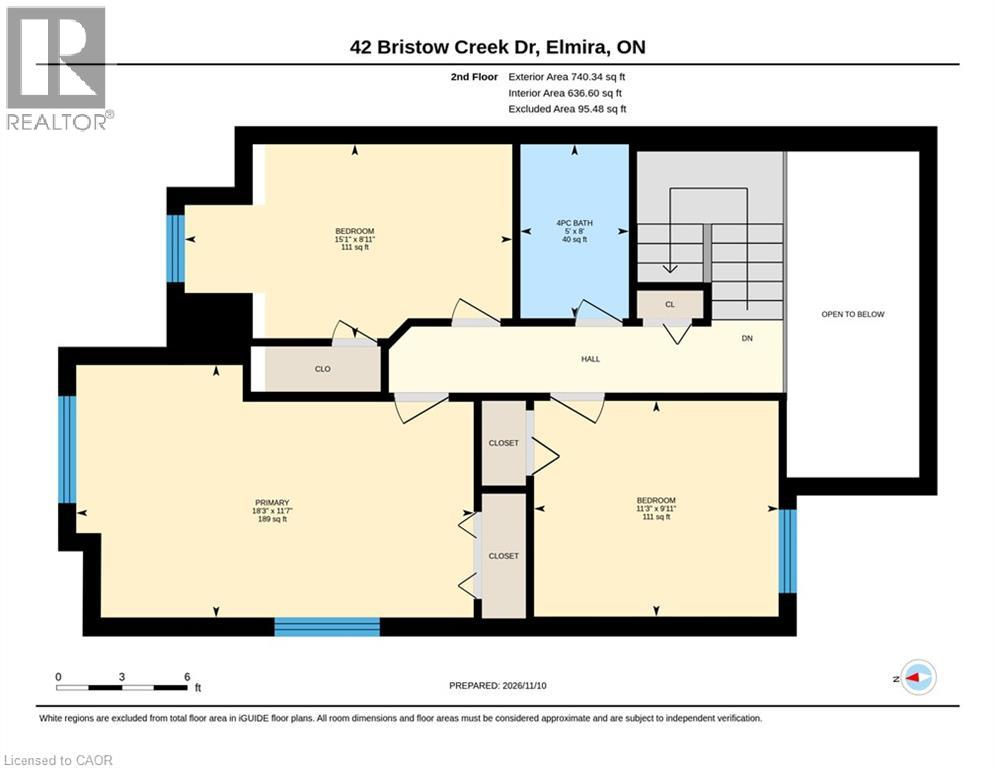
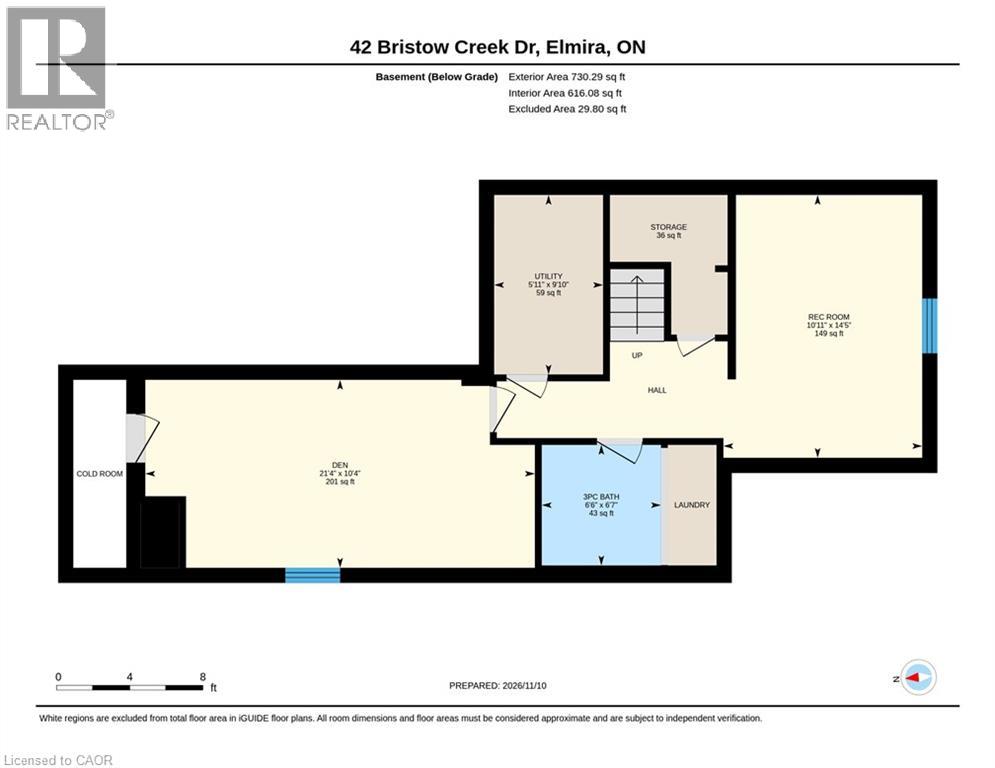
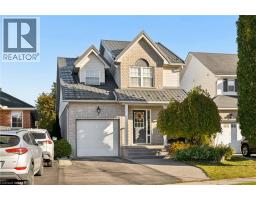
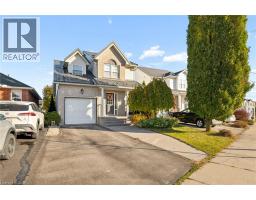
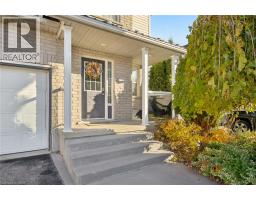
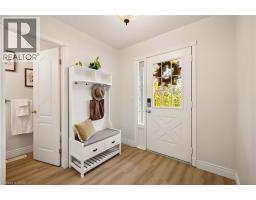
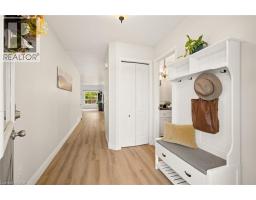
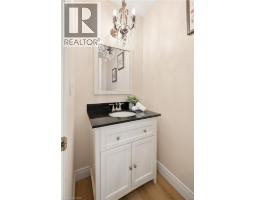
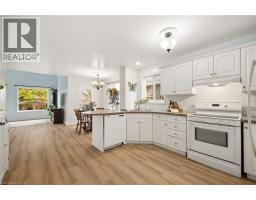
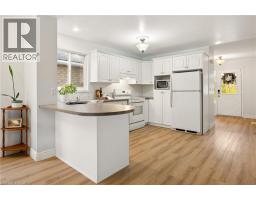
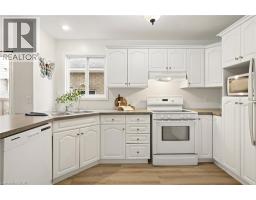
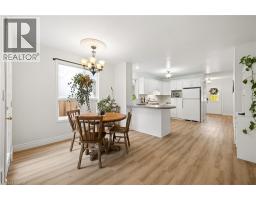
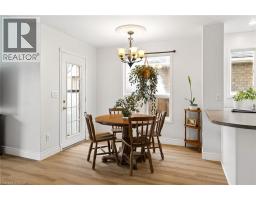
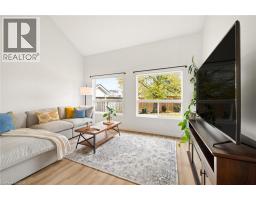
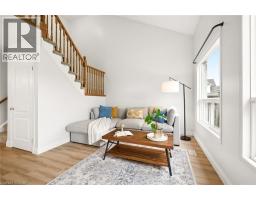
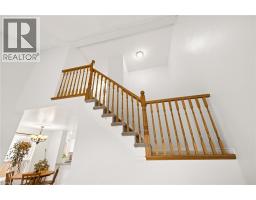
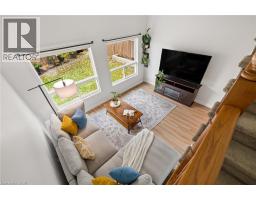
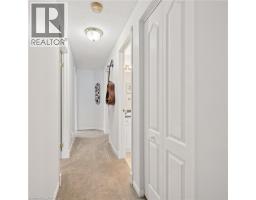
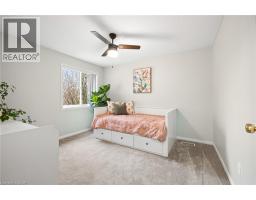
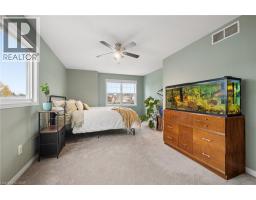
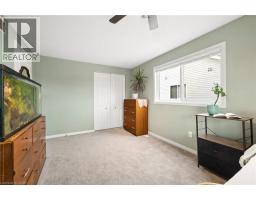
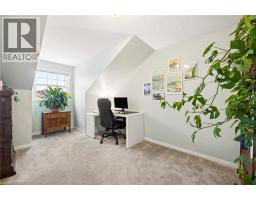
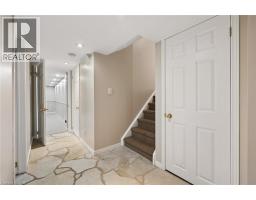
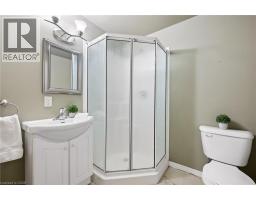
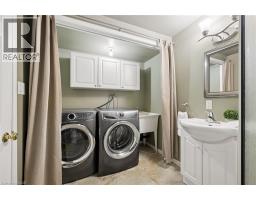
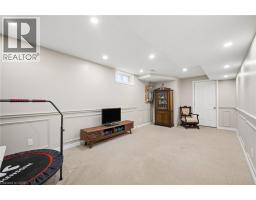
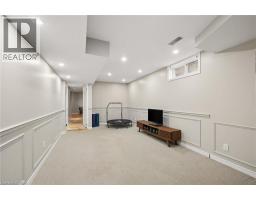
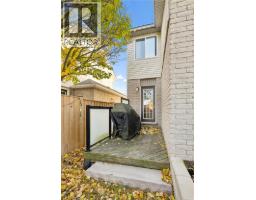
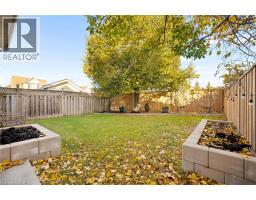
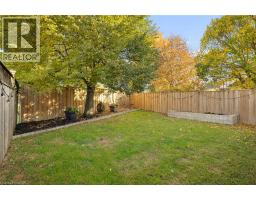
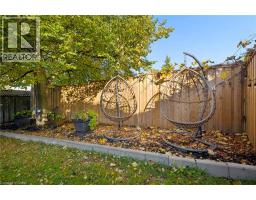
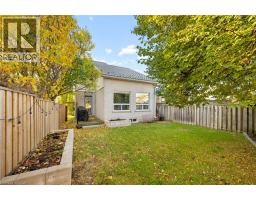
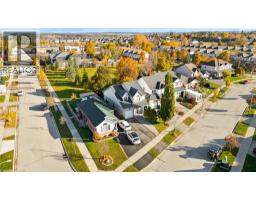
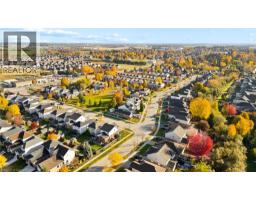
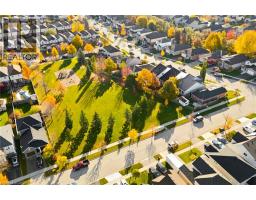
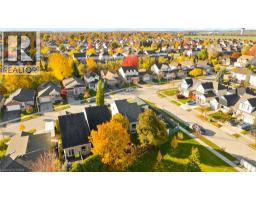
Welcome to 42 Bristow Creek Drive, Elmira! Nestled in the charming community of Elmira in Woolwich Township, this inviting two-storey home offers the perfect blend of comfort, convenience and peaceful surroundings. Ideal for first-time buyers, young families or empty nesters, this well-maintained home features 3 bedrooms, 3 bathrooms, a single-car garage and a widened driveway for additional parking. Enjoy the added privacy of no rear neighbours, with your backyard backing directly onto Bristow Creek Park! Thoughtful updates and improvements make this home move-in ready, including a durable metal roof, new wooden fence (2024), updated main-floor flooring and new carpeting on the staircase, upper hallway and bedrooms (2025). The main and upper levels were freshly painted in June 2026, with the basement refreshed in October 2026. Additional improvements include beautifully updated backyard landscaping (April 2026) and a furnace professionally serviced in October 2026 with no issues reported. Step outside and enjoy your private backyard setting, perfect for relaxing, entertaining or simply appreciating the peaceful park. Conveniently located near the Woolwich Memorial Centre, residents can enjoy swimming, fitness facilities, skating, outdoor activities, recreational programs and so much more! Experience the warmth of small-town living with wonderful community amenities close to home and a short drive to St. Jacob's and Waterloo. A fantastic opportunity to enjoy comfortable, move-in-ready living in one of Elmira's welcoming neighbourhoods. Don't miss your chance to call 42 Bristow Creek Drive home! (id:46441)
Open House
This property has open houses!
2:00 pm
Ends at:4:00 pm
Property Details
| MLS® Number | 40878075 |
| Property Type | Single Family |
| Amenities Near By | Park, Place Of Worship, Playground, Schools, Shopping |
| Communication Type | Fiber |
| Community Features | Quiet Area, Community Centre, School Bus |
| Equipment Type | None |
| Parking Space Total | 3 |
| Rental Equipment Type | None |
Building
| Bathroom Total | 3 |
| Bedrooms Above Ground | 3 |
| Bedrooms Total | 3 |
| Appliances | Dishwasher, Dryer, Refrigerator, Stove, Washer |
| Architectural Style | Other |
| Basement Development | Finished |
| Basement Type | Full (finished) |
| Constructed Date | 1997 |
| Construction Style Attachment | Detached |
| Cooling Type | Central Air Conditioning |
| Exterior Finish | Brick, Vinyl Siding |
| Fixture | Ceiling Fans |
| Foundation Type | Poured Concrete |
| Half Bath Total | 1 |
| Heating Fuel | Natural Gas |
| Heating Type | Forced Air |
| Stories Total | 2 |
| Size Interior | 2026 Sqft |
| Type | House |
| Utility Water | Municipal Water |
Parking
| Attached Garage |
Land
| Access Type | Road Access |
| Acreage | No |
| Land Amenities | Park, Place Of Worship, Playground, Schools, Shopping |
| Sewer | Municipal Sewage System |
| Size Depth | 106 Ft |
| Size Frontage | 32 Ft |
| Size Irregular | 0.072 |
| Size Total | 0.072 Ac|under 1/2 Acre |
| Size Total Text | 0.072 Ac|under 1/2 Acre |
| Zoning Description | R5 |
Rooms
| Level | Type | Length | Width | Dimensions |
|---|---|---|---|---|
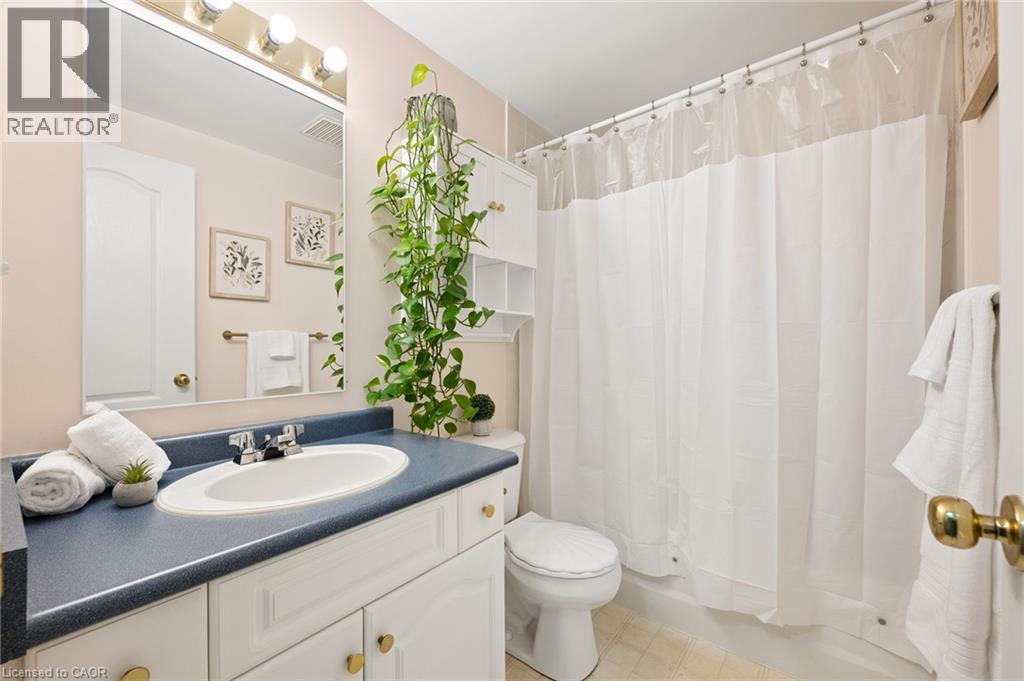
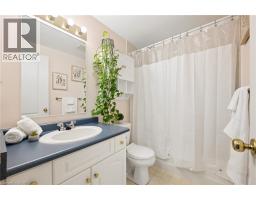
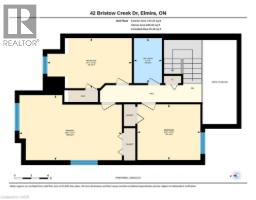
| Second Level | 4pc Bathroom | 5'0'' x 8'0'' | ||
| Second Level | Bedroom | 11'3'' x 9'1'' | ||
| Second Level | Bedroom | 15'1'' x 8'11'' | ||
| Second Level | Primary Bedroom | 18'3'' x 11'7'' | ||
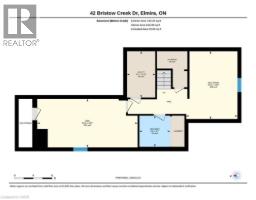
| Basement | 3pc Bathroom | 6'6'' x 6'7'' | ||
| Basement | Laundry Room | Measurements not available | ||
| Basement | Utility Room | 5'11'' x 9'10'' | ||
| Basement | Bonus Room | 21'4'' x 10'4'' | ||
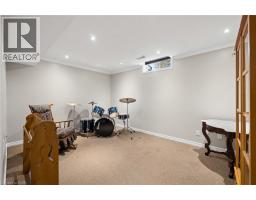
| Basement | Recreation Room | 10'11'' x 14'5'' | ||
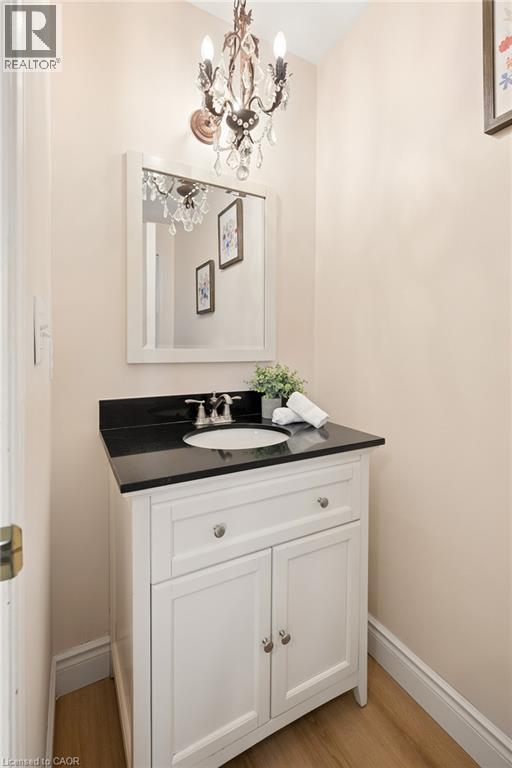
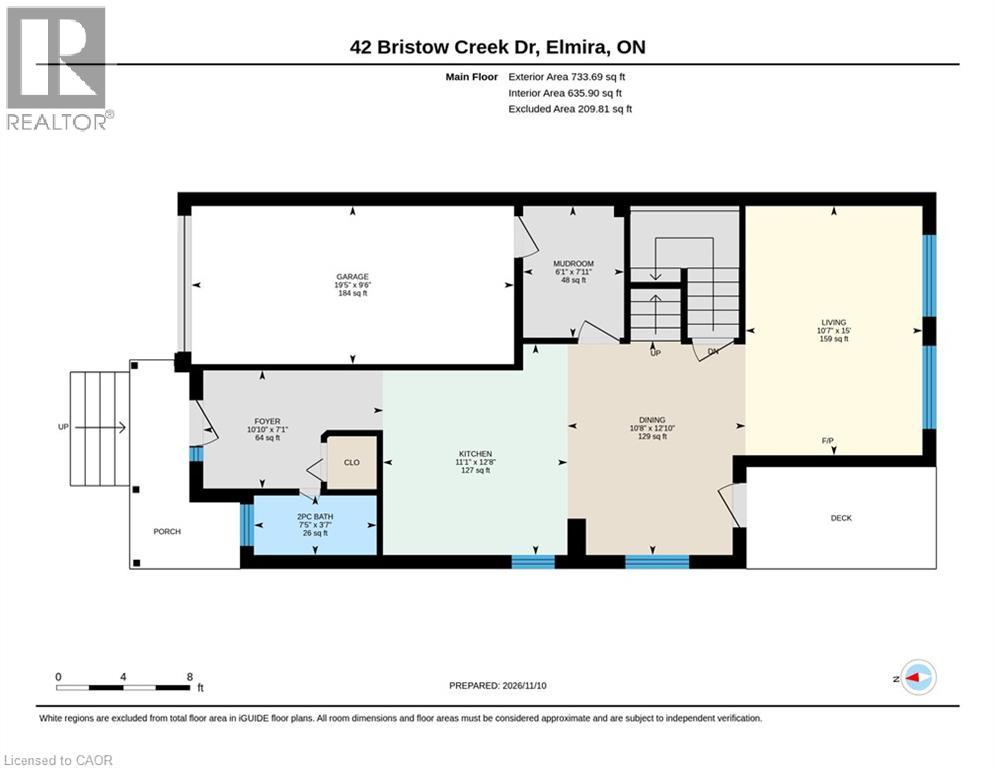
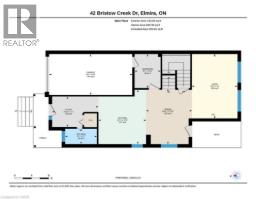
| Main Level | 2pc Bathroom | 7'5'' x 3'7'' | ||
| Main Level | Foyer | 10'10'' x 7'1'' | ||
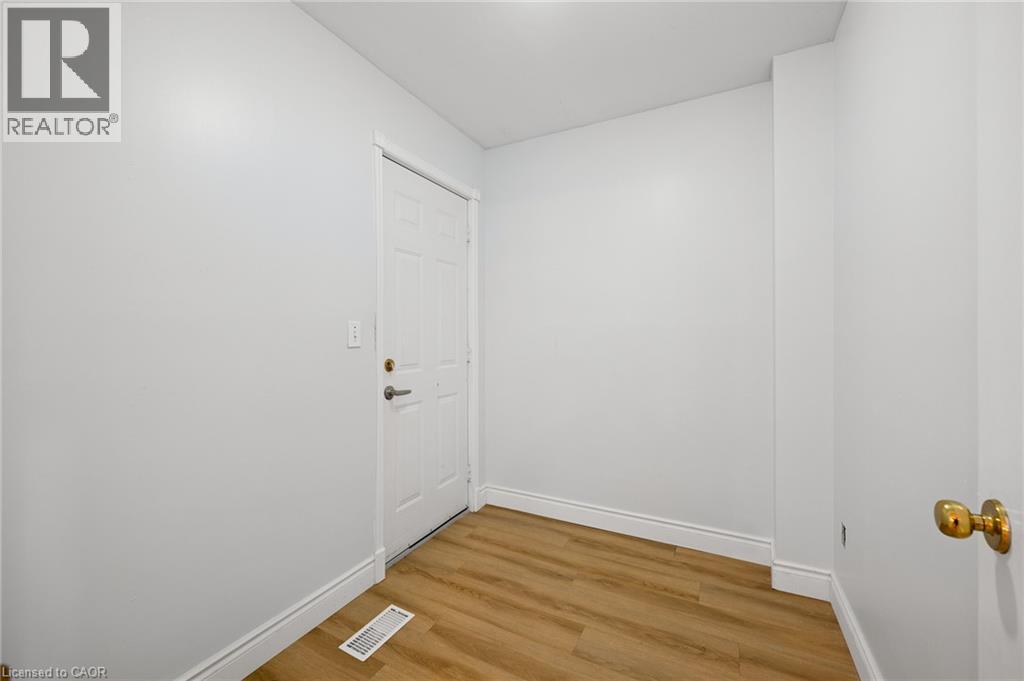
| Main Level | Mud Room | 6'1'' x 7'11'' | ||
| Main Level | Family Room | 10'7'' x 15'0'' | ||
| Main Level | Dining Room | 10'8'' x 12'10'' | ||
| Main Level | Kitchen | 11'1'' x 12'8'' |
Utilities
| Cable | Available |
| Electricity | Available |
| Natural Gas | Available |
| Telephone | Available |
https://www.realtor.ca/real-estate/30507587/42-bristow-creek-drive-woolwich
Interested?
Contact us for more information

The trademarks REALTOR®, REALTORS®, and the REALTOR® logo are controlled by The Canadian Real Estate Association (CREA) and identify real estate professionals who are members of CREA. The trademarks MLS®, Multiple Listing Service® and the associated logos are owned by The Canadian Real Estate Association (CREA) and identify the quality of services provided by real estate professionals who are members of CREA. The trademark DDF® is owned by The Canadian Real Estate Association (CREA) and identifies CREA's Data Distribution Facility (DDF®)
November 12 2026 07:30:10
REALTORS® Association of Hamilton-Burlington
Peak Realty Ltd.