
457 E Plains Road E Unit# 203 Burlington, Ontario L7T 0B8
$2,600 Monthly
Insurance, Property Management, Exterior Maintenance
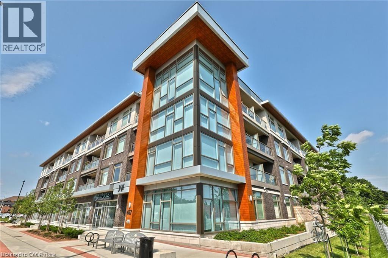
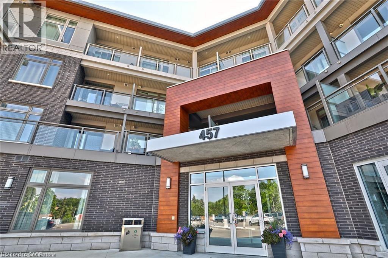
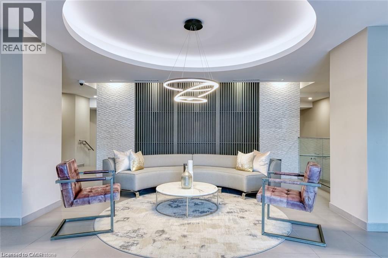
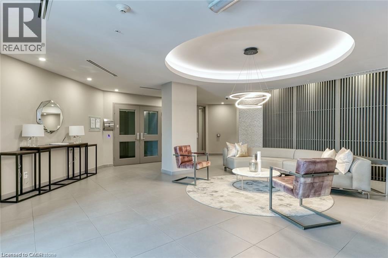
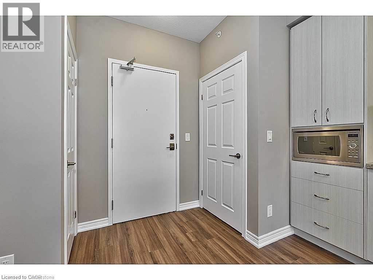
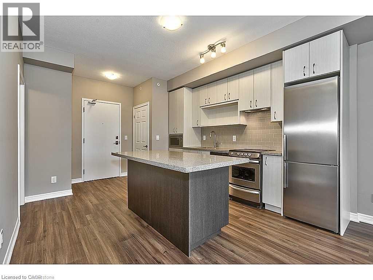
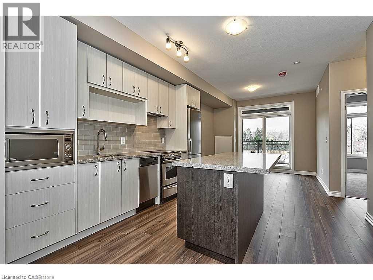
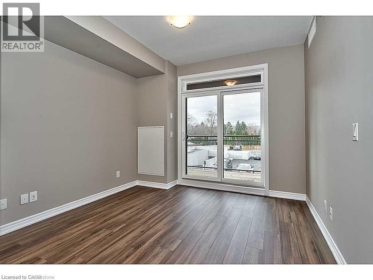
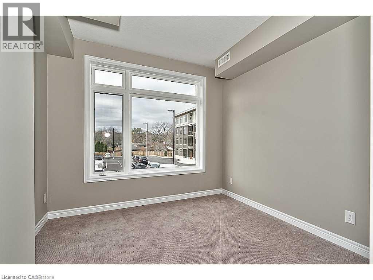
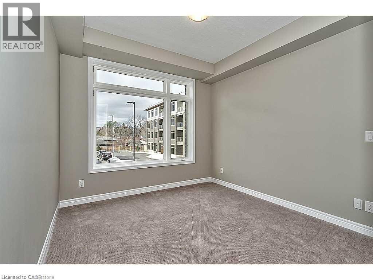
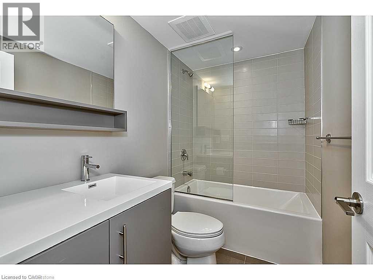
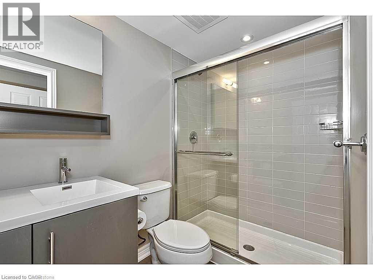
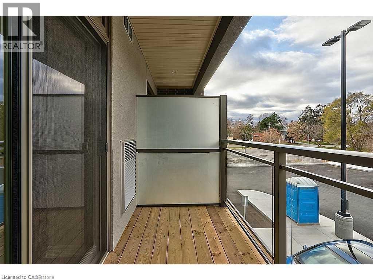
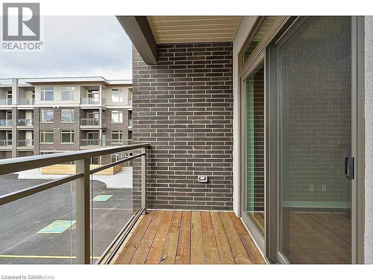
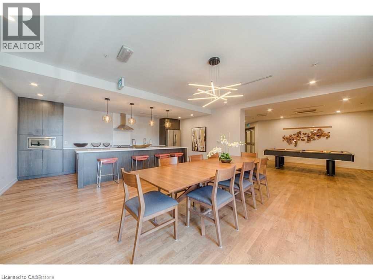
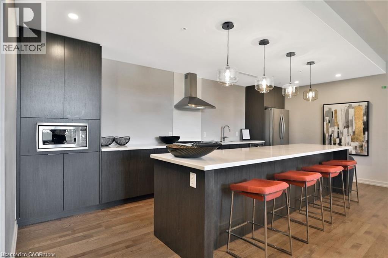
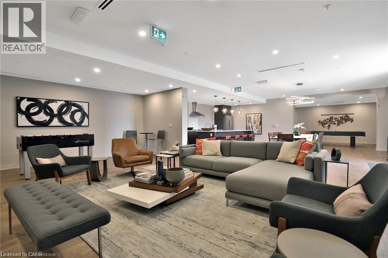
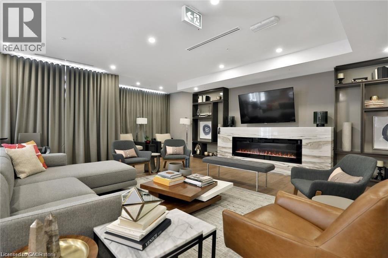
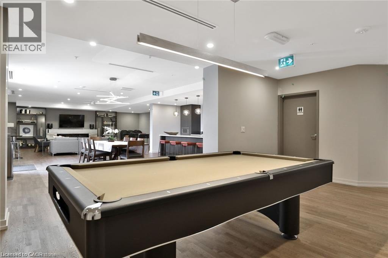
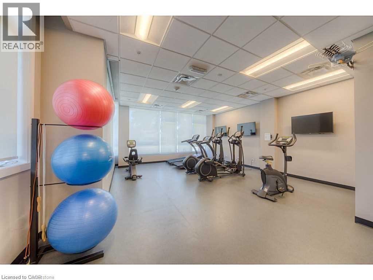
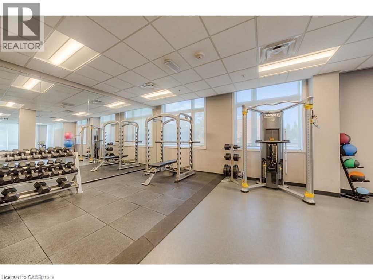
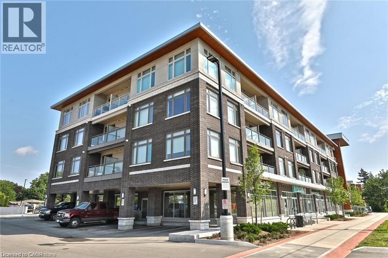
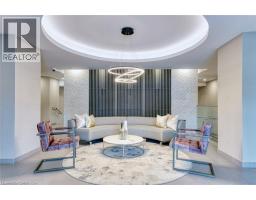
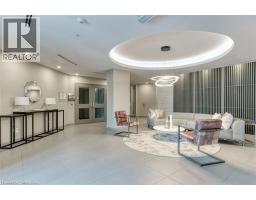
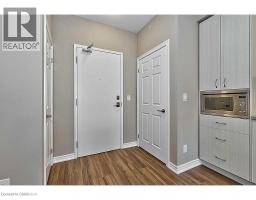
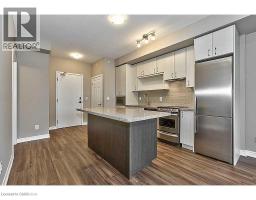
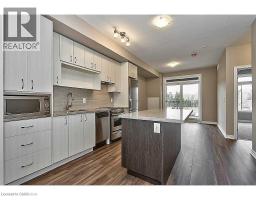
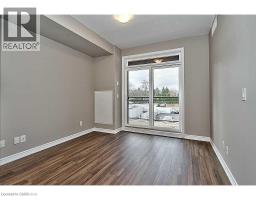
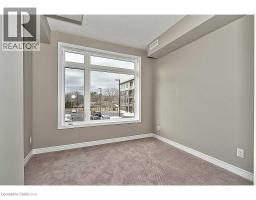
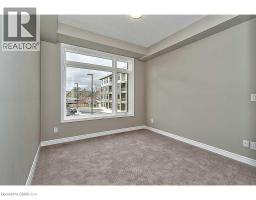
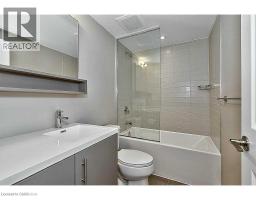
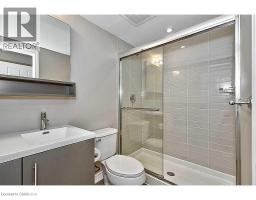
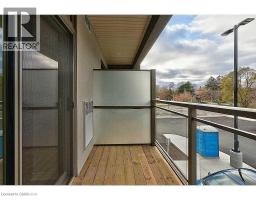
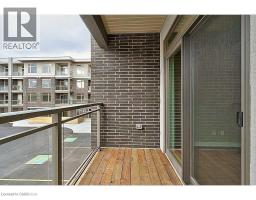
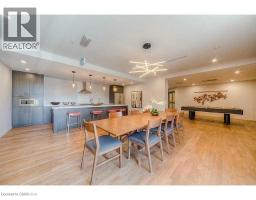
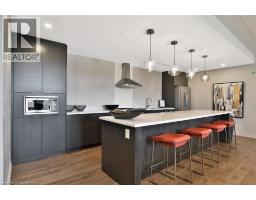
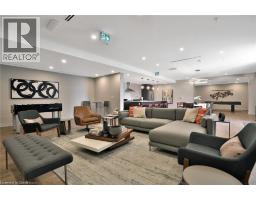
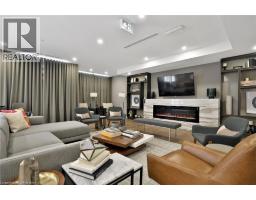
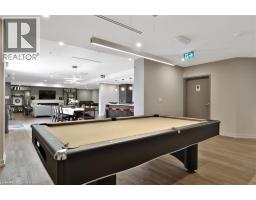
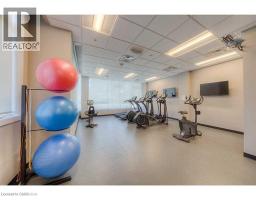
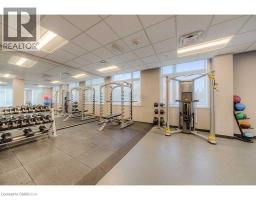
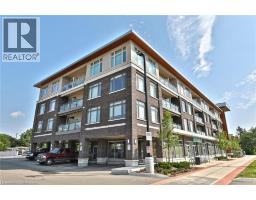
Welcome to Aldershot and this fabulous Branthaven built 2 bedroom, 2 bathroom condominium. Many upgrades including Quartz countertops,subway tile backsplash, laminate flooring, stainless steel appliances, insuite laundry. Ensuite bathroom with full shower. Full size windows withcascade room darkening shades, and private balcony. Ground floor gym, party room and BBQ area. This unit includes 2 parking spots-1underground, 1 above ground, locker and is close to shopping, major highways and the GO station. Credit check, Rental application, Letter ofemployment and References required. No smokers, no pets (id:46441)
Property Details
| MLS® Number | 40834686 |
| Property Type | Single Family |
| Amenities Near By | Hospital, Park, Place Of Worship, Public Transit |
| Community Features | Community Centre, School Bus |
| Features | Balcony, No Pet Home, Automatic Garage Door Opener |
| Parking Space Total | 2 |
| Storage Type | Locker |
Building
| Bathroom Total | 2 |
| Bedrooms Above Ground | 2 |
| Bedrooms Total | 2 |
| Amenities | Exercise Centre, Party Room |
| Appliances | Dishwasher, Dryer, Refrigerator, Stove, Washer, Microwave Built-in, Hood Fan, Window Coverings, Garage Door Opener |
| Basement Type | None |
| Constructed Date | 2016 |
| Construction Style Attachment | Attached |
| Cooling Type | Central Air Conditioning |
| Exterior Finish | Brick, Stucco |
| Heating Type | Forced Air |
| Stories Total | 1 |
| Size Interior | 825 Sqft |
| Type | Apartment |
| Utility Water | Municipal Water |
Parking
| Underground | |
| Open |
Land
| Access Type | Highway Access, Highway Nearby |
| Acreage | No |
| Land Amenities | Hospital, Park, Place Of Worship, Public Transit |
| Sewer | Municipal Sewage System |
| Size Total Text | Unknown |
| Zoning Description | Ch406 |
Rooms
| Level | Type | Length | Width | Dimensions |
|---|---|---|---|---|
| Main Level | Laundry Room | Measurements not available | ||
| Main Level | 3pc Bathroom | Measurements not available | ||
| Main Level | 4pc Bathroom | Measurements not available | ||
| Main Level | Bedroom | 10'0'' x 9'3'' | ||
| Main Level | Primary Bedroom | 11'0'' x 10'1'' | ||
| Main Level | Eat In Kitchen | 12'0'' x 11'9'' | ||
| Main Level | Living Room | 10'1'' x 11'0'' |
https://www.realtor.ca/real-estate/29829308/457-e-plains-road-e-unit-203-burlington
Interested?
Contact us for more information

The trademarks REALTOR®, REALTORS®, and the REALTOR® logo are controlled by The Canadian Real Estate Association (CREA) and identify real estate professionals who are members of CREA. The trademarks MLS®, Multiple Listing Service® and the associated logos are owned by The Canadian Real Estate Association (CREA) and identify the quality of services provided by real estate professionals who are members of CREA. The trademark DDF® is owned by The Canadian Real Estate Association (CREA) and identifies CREA's Data Distribution Facility (DDF®)
May 30 2026 04:31:30
REALTORS® Association of Hamilton-Burlington
Right At Home Realty