
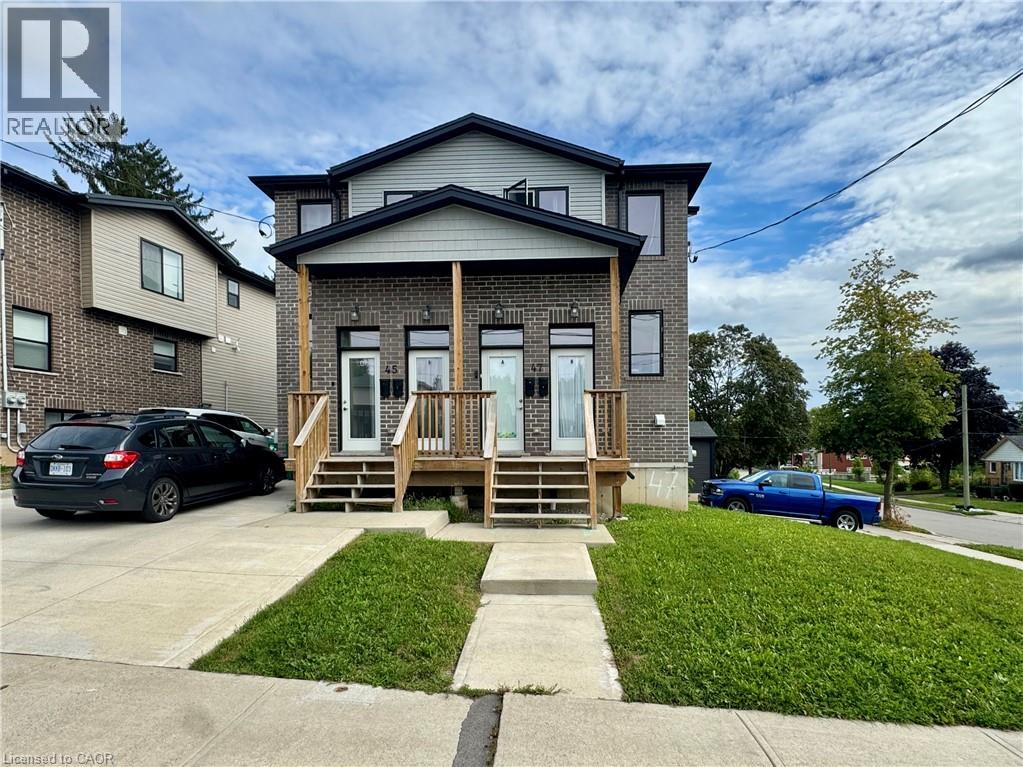
47 Heiman Street Unit# A Kitchener, Ontario N2M 3L7
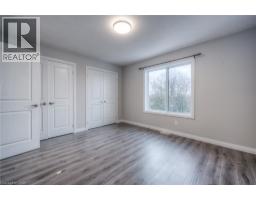
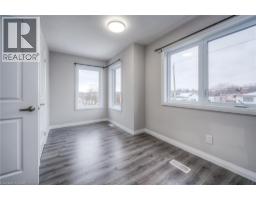
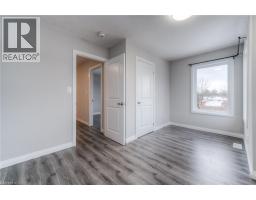
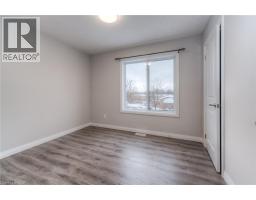
$2,350 Monthly
Landscaping
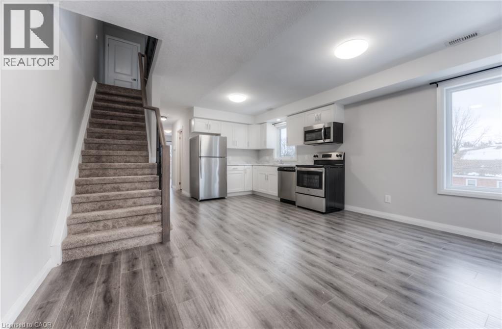
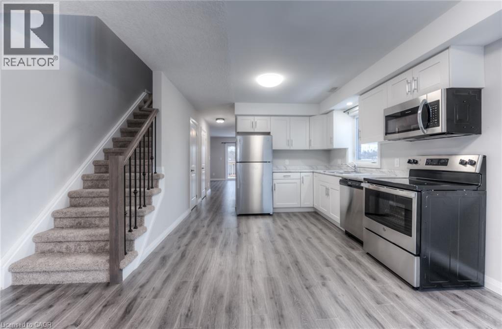
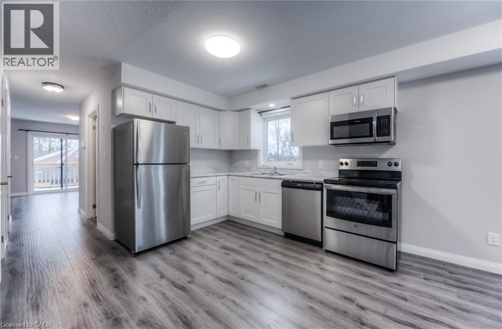
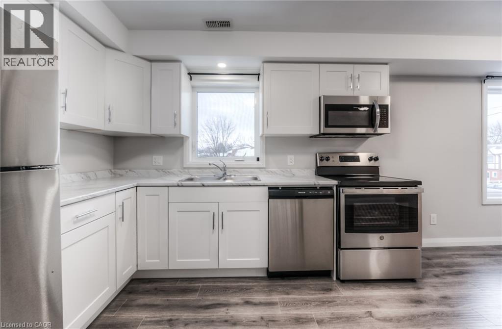
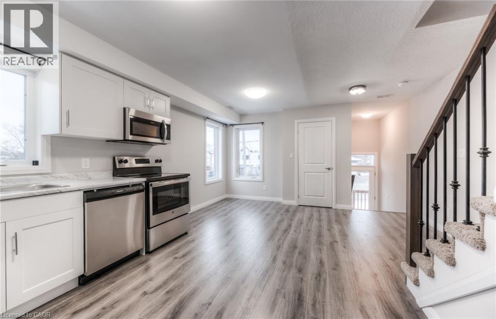
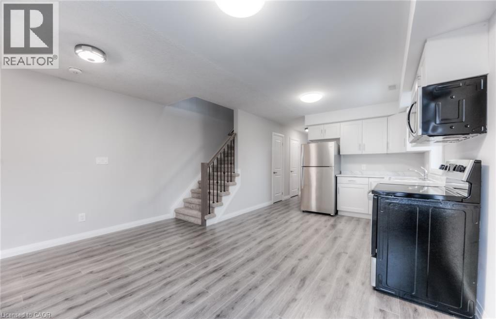
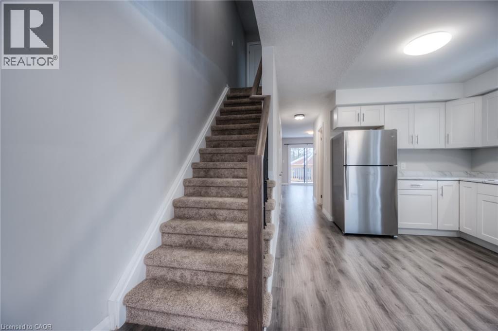
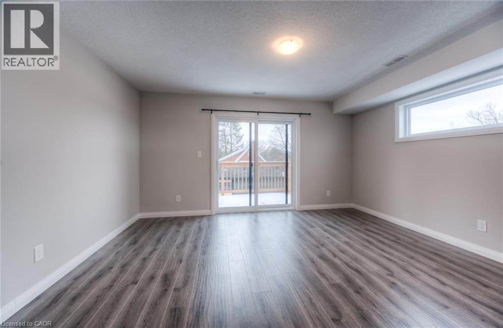
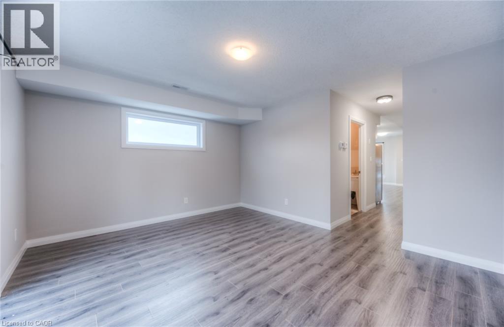
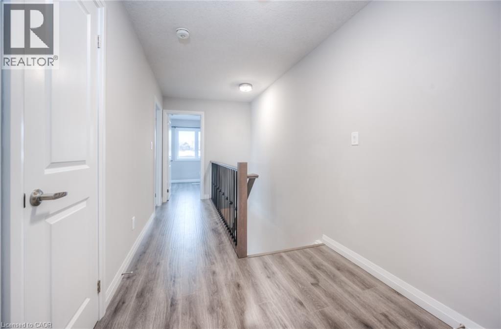
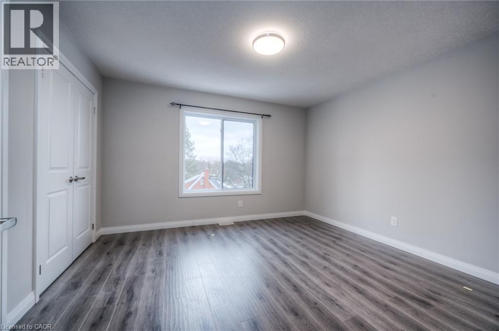
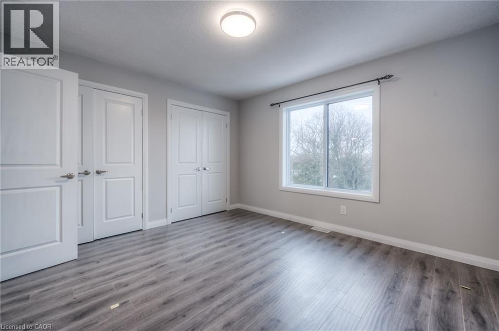
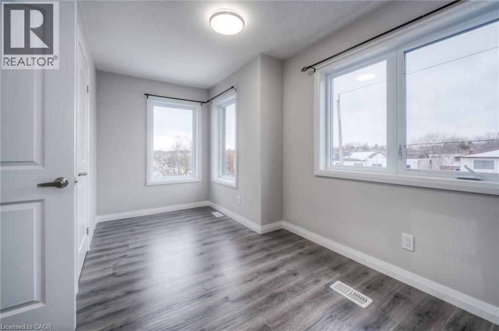
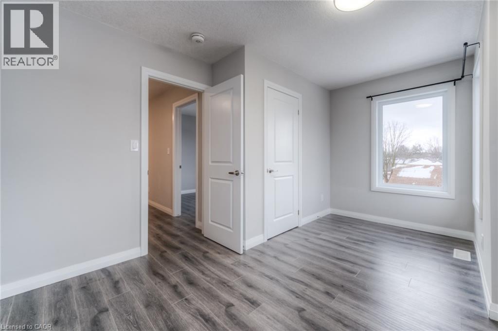
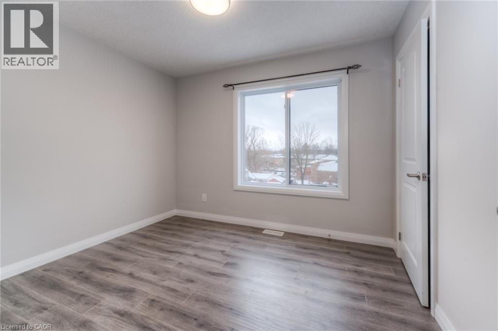
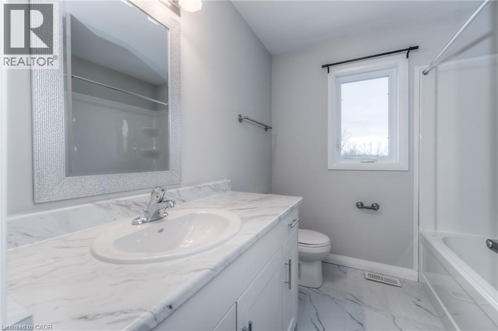
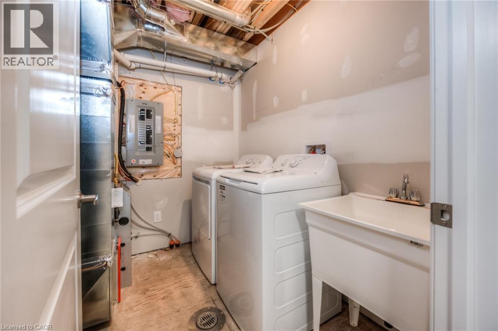
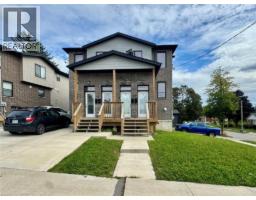
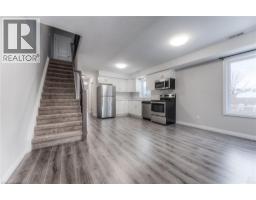
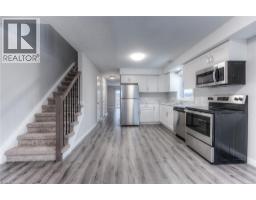
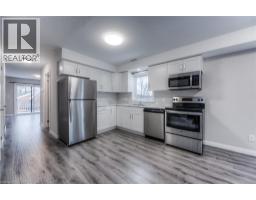
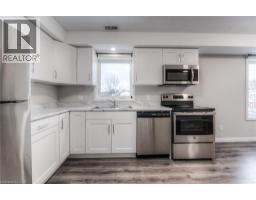
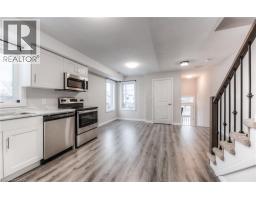
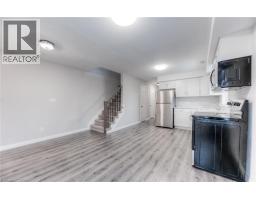
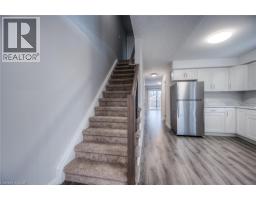
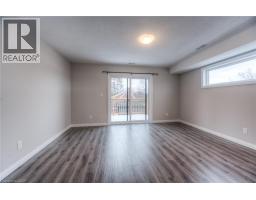
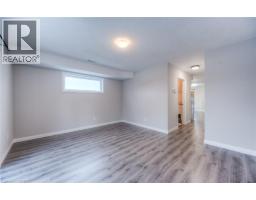
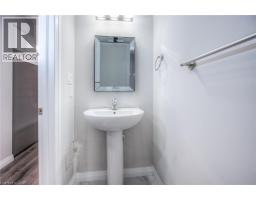
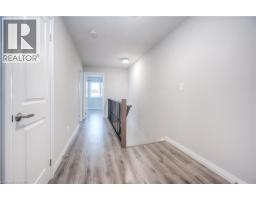
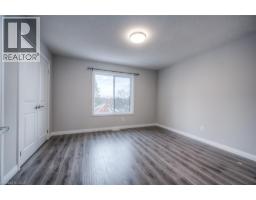
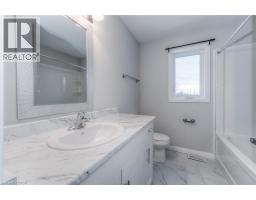
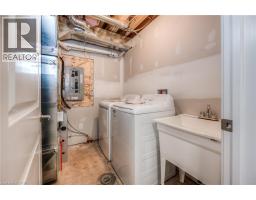
Newer 3 bedroom 1.5 Bath available Novemeber 1st! UPPER unit in a recent built Duplex, open concept 3 bedroom, 1.5 bath, 1400Sqf. Stainless appliances, In-suite laundry, Carpet FREE, 1 parking spot included. Close to Downtown Kitchener and Tech central!, St.Mary's Hospital, LRT Transit, and much more! $2400+ Hydro, Gas and Water (id:46441)
Property Details
| MLS® Number | 40864146 |
| Property Type | Single Family |
| Amenities Near By | Schools, Shopping |
| Community Features | Quiet Area, School Bus |
| Features | Balcony, Sump Pump |
| Parking Space Total | 1 |
Building
| Bathroom Total | 2 |
| Bedrooms Above Ground | 3 |
| Bedrooms Total | 3 |
| Appliances | Dishwasher, Dryer, Refrigerator, Stove, Washer, Microwave Built-in |
| Architectural Style | Other |
| Basement Type | None |
| Construction Style Attachment | Attached |
| Cooling Type | Central Air Conditioning |
| Exterior Finish | Brick, Vinyl Siding |
| Half Bath Total | 1 |
| Heating Type | Forced Air |
| Stories Total | 2 |
| Size Interior | 1400 Sqft |
| Type | Apartment |
| Utility Water | Municipal Water |
Land
| Acreage | No |
| Land Amenities | Schools, Shopping |
| Sewer | Municipal Sewage System |
| Size Frontage | 36 Ft |
| Size Total Text | Unknown |
| Zoning Description | R2b |
Rooms
| Level | Type | Length | Width | Dimensions |
|---|---|---|---|---|
| Second Level | 4pc Bathroom | Measurements not available | ||
| Second Level | Bedroom | 14'9'' x 10'0'' | ||
| Second Level | Bedroom | 10'6'' x 9'0'' | ||
| Second Level | Primary Bedroom | 12'0'' x 12'9'' | ||
| Main Level | Laundry Room | Measurements not available | ||
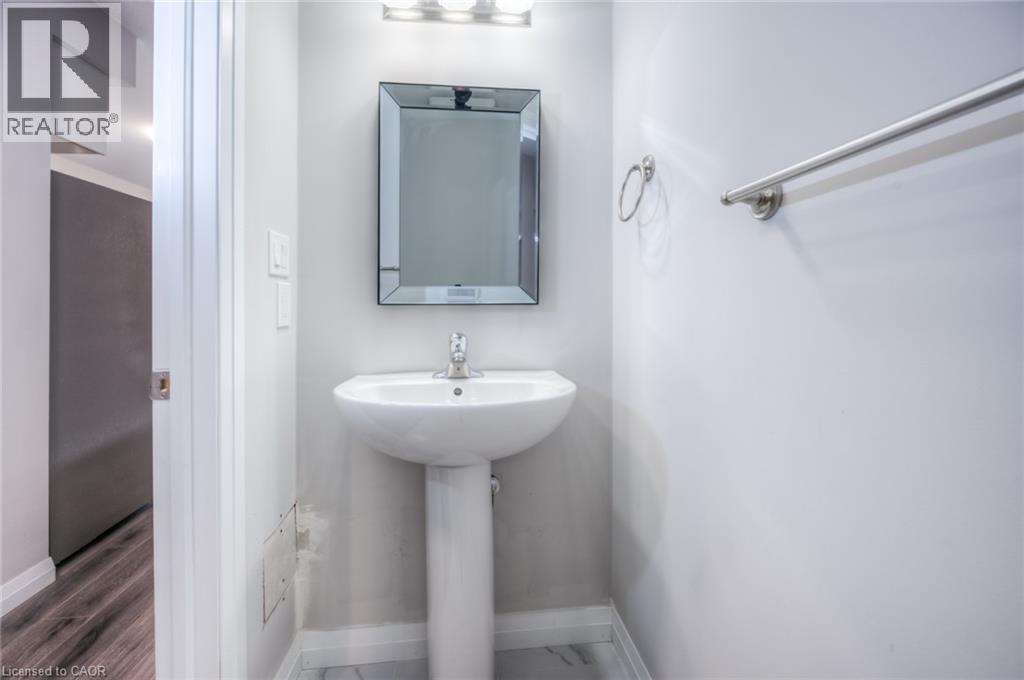
| Main Level | 2pc Bathroom | Measurements not available | ||
| Main Level | Living Room | 12'4'' x 15'1'' | ||
| Main Level | Dinette | 8'7'' x 14' | ||
| Main Level | Kitchen | 10'6'' x 11'5'' |
https://www.realtor.ca/real-estate/30289254/47-heiman-street-unit-a-kitchener
Interested?
Contact us for more information

The trademarks REALTOR®, REALTORS®, and the REALTOR® logo are controlled by The Canadian Real Estate Association (CREA) and identify real estate professionals who are members of CREA. The trademarks MLS®, Multiple Listing Service® and the associated logos are owned by The Canadian Real Estate Association (CREA) and identify the quality of services provided by real estate professionals who are members of CREA. The trademark DDF® is owned by The Canadian Real Estate Association (CREA) and identifies CREA's Data Distribution Facility (DDF®)
September 16 2026 08:59:58
REALTORS® Association of Hamilton-Burlington
RE/MAX Twin City Realty Inc.