
5 Father David Bauer Drive Unit# 305 Waterloo, Ontario N2L 6M2
$2,800 Monthly
Insurance, Heat, Water
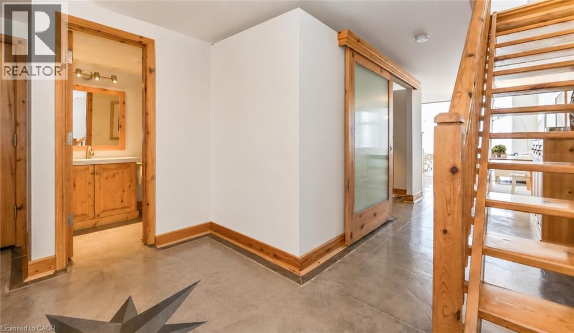
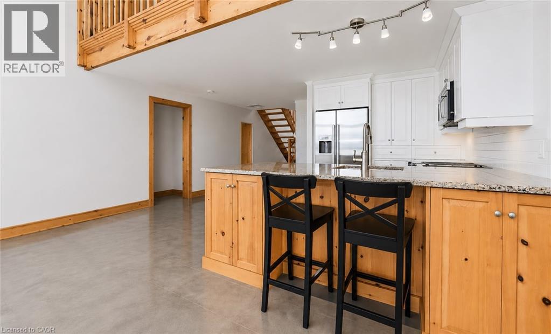
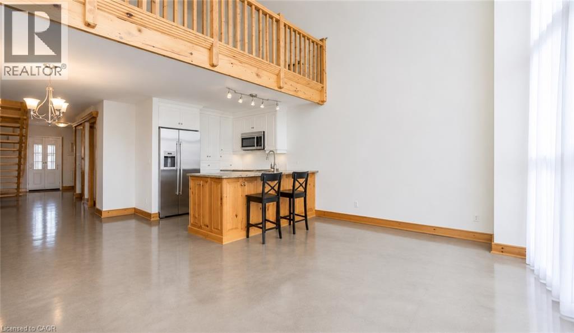
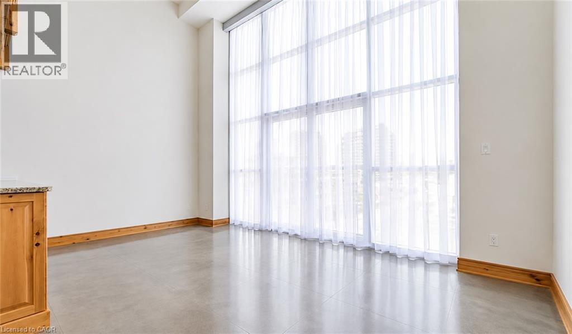
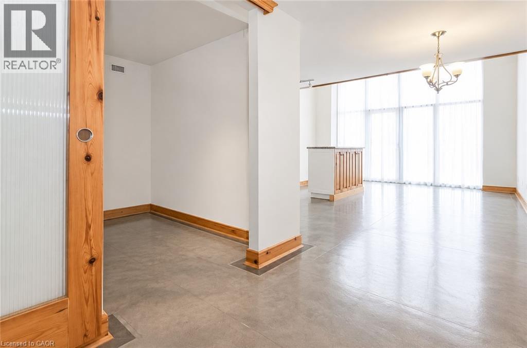
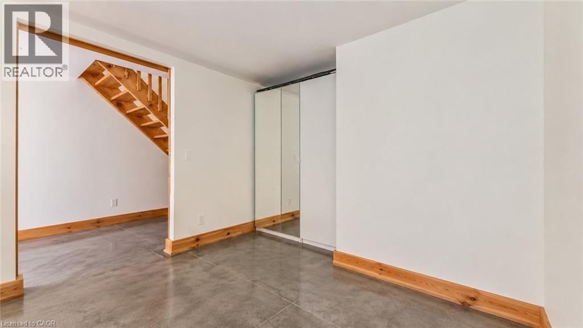
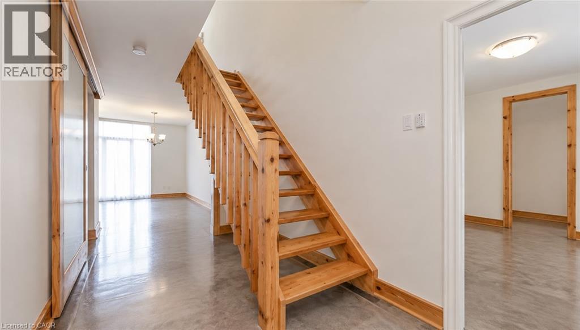
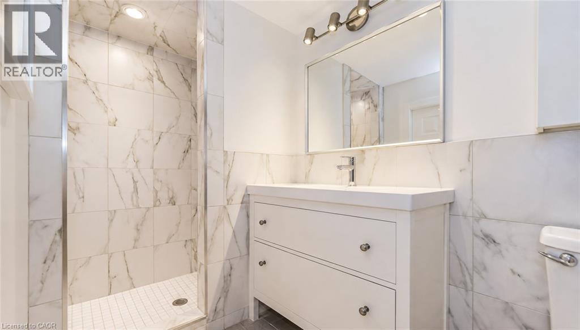
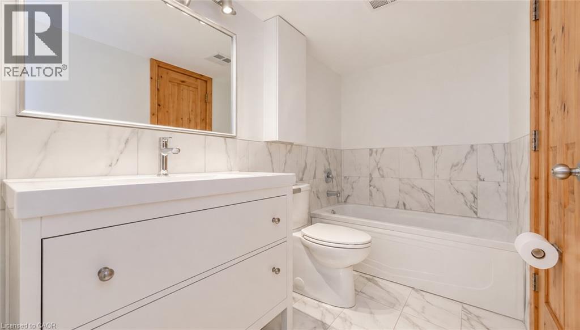
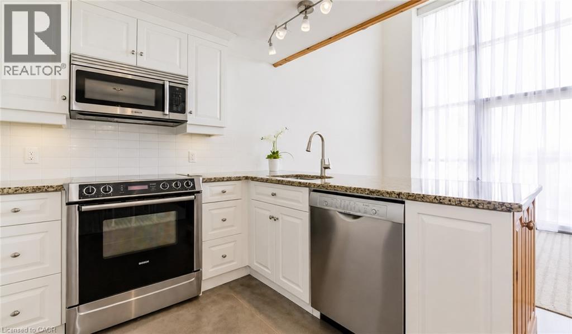
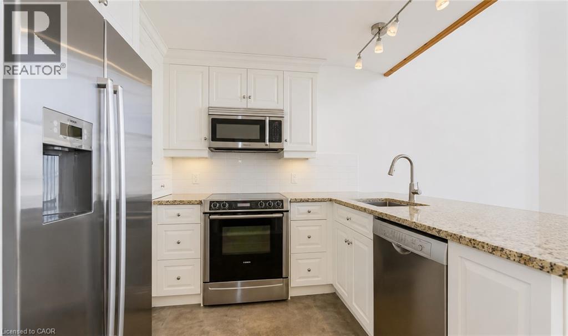
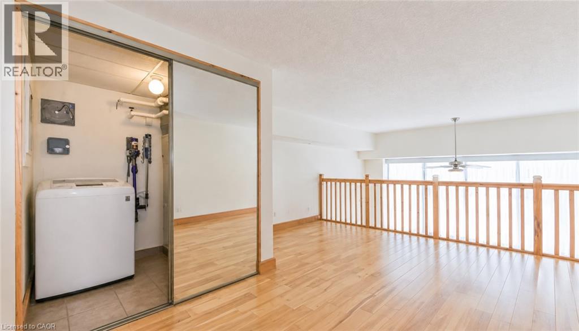
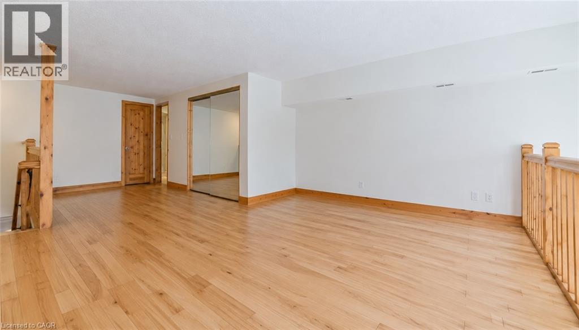
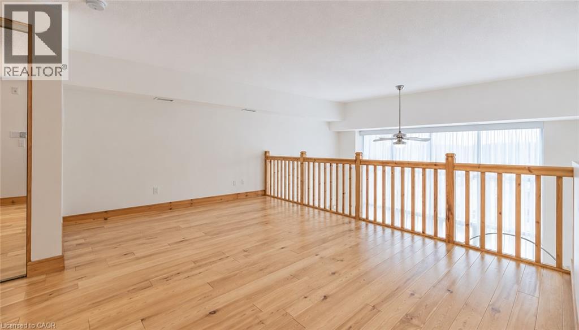
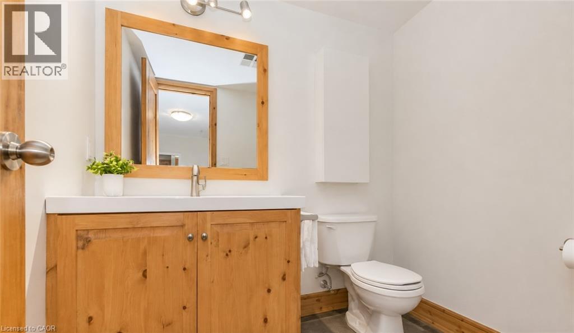
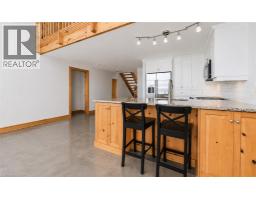
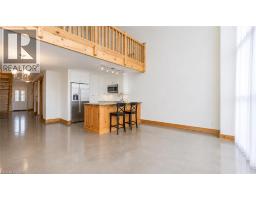
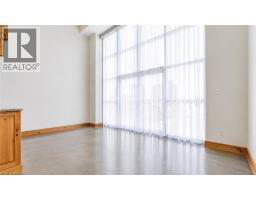
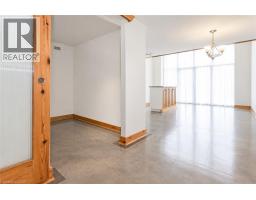
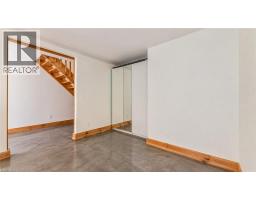
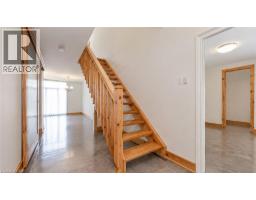
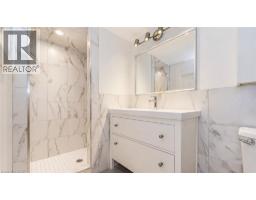
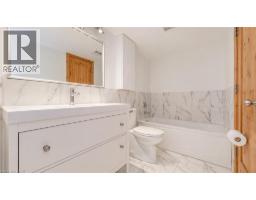
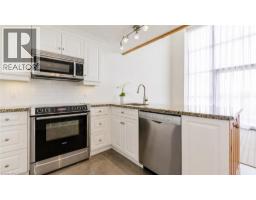
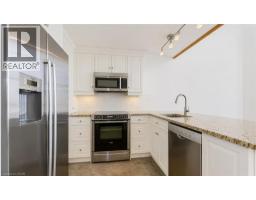
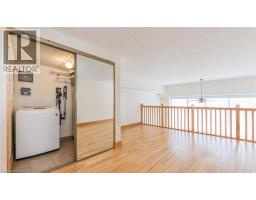
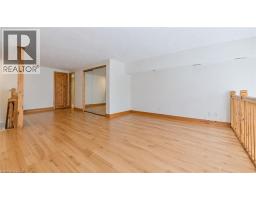
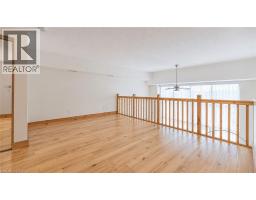
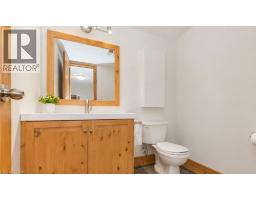
Available Sept 1st. Spacious 1 bedroom + den loft in Seagram Lofts in the heart of Uptown Waterloo! Features soaring floor-to-ceiling windows, polished concrete floors, automatic blinds, custom sheers and beautiful Waterloo skyline views. The updated kitchen offers white shaker cabinetry, granite counters, stainless steel appliances and breakfast bar seating. The main floor includes an open living/dining area, separate den and two-piece bath. Upstairs, the primary loft retreat features hardwood floors, a walk-in closet with built-ins, laundry and a spacious ensuite with tiled shower, quartz vanity and separate soaker tub. 2 side-by-side parking spaces and a storage locker included. Building amenities include a fitness centre, games room, rooftop terrace/BBQ area and guest suite. Book your visit today. (id:46441)
Property Details
| MLS® Number | 40855342 |
| Property Type | Single Family |
| Amenities Near By | Golf Nearby, Park, Place Of Worship, Playground, Public Transit, Schools, Shopping |
| Community Features | Community Centre |
| Features | Balcony |
| Parking Space Total | 2 |
| Storage Type | Locker |
Building
| Bathroom Total | 2 |
| Bedrooms Above Ground | 1 |
| Bedrooms Below Ground | 1 |
| Bedrooms Total | 2 |
| Amenities | Exercise Centre, Guest Suite |
| Appliances | Dishwasher, Refrigerator, Stove, Washer |
| Architectural Style | Other |
| Basement Type | None |
| Construction Style Attachment | Attached |
| Cooling Type | Central Air Conditioning |
| Exterior Finish | Brick |
| Fixture | Ceiling Fans |
| Half Bath Total | 1 |
| Heating Type | Forced Air |
| Stories Total | 1 |
| Size Interior | 1417 Sqft |
| Type | Apartment |
| Utility Water | Municipal Water |
Land
| Acreage | No |
| Land Amenities | Golf Nearby, Park, Place Of Worship, Playground, Public Transit, Schools, Shopping |
| Sewer | Municipal Sewage System |
| Size Total Text | Unknown |
| Zoning Description | Mr100 |
Rooms
| Level | Type | Length | Width | Dimensions |
|---|---|---|---|---|
| Main Level | Storage | Measurements not available | ||
| Main Level | Laundry Room | Measurements not available | ||
| Main Level | Full Bathroom | Measurements not available | ||
| Main Level | Primary Bedroom | 23'1'' x 16'10'' | ||
| Main Level | 2pc Bathroom | Measurements not available | ||
| Main Level | Den | 11'5'' x 9'10'' | ||
| Main Level | Kitchen | 10'1'' x 9'7'' | ||
| Main Level | Dining Room | 9'7'' x 6'9'' | ||
| Main Level | Living Room | 16'10'' x 11'2'' |
https://www.realtor.ca/real-estate/30156439/5-father-david-bauer-drive-unit-305-waterloo
Interested?
Contact us for more information

The trademarks REALTOR®, REALTORS®, and the REALTOR® logo are controlled by The Canadian Real Estate Association (CREA) and identify real estate professionals who are members of CREA. The trademarks MLS®, Multiple Listing Service® and the associated logos are owned by The Canadian Real Estate Association (CREA) and identify the quality of services provided by real estate professionals who are members of CREA. The trademark DDF® is owned by The Canadian Real Estate Association (CREA) and identifies CREA's Data Distribution Facility (DDF®)
August 14 2026 04:08:50
REALTORS® Association of Hamilton-Burlington
Corcoran Horizon Realty