
513 Woodlea Court Kitchener, Ontario N2R 1R7
$2,850 Monthly
Maintenance,
$155 Monthly
Maintenance,
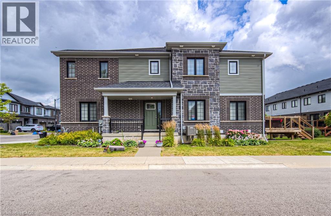
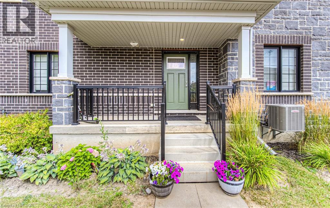
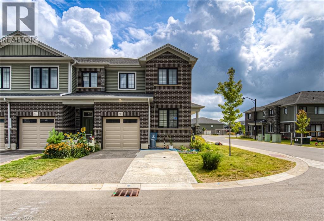
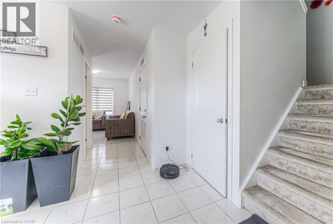
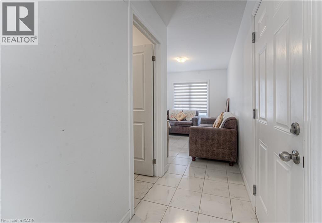
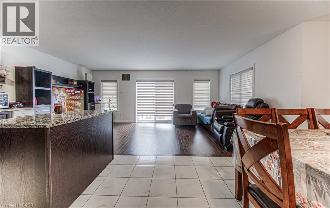
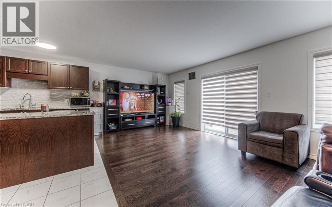
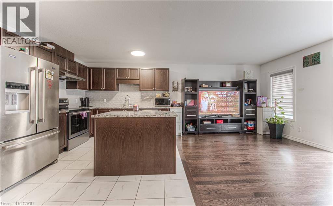
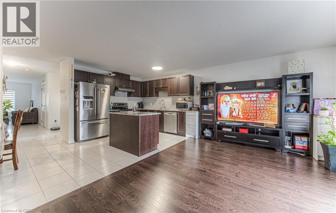
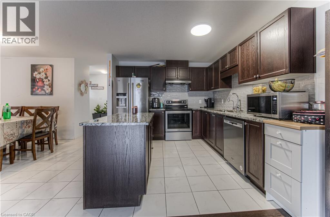
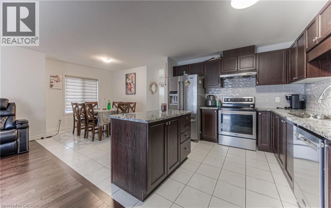
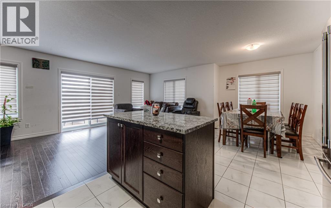
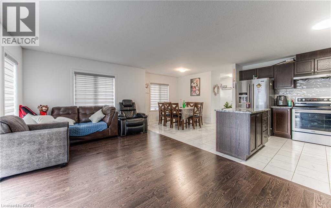
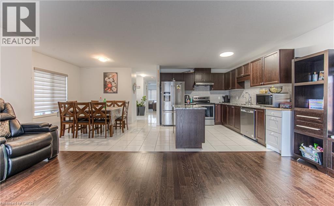
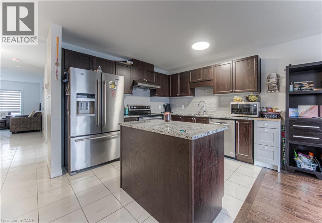
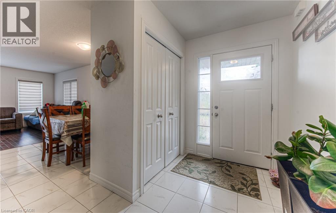
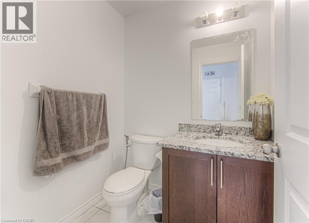
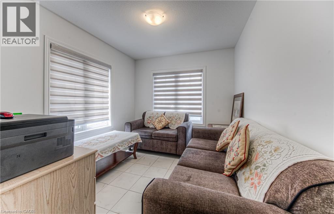
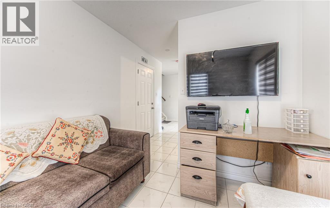
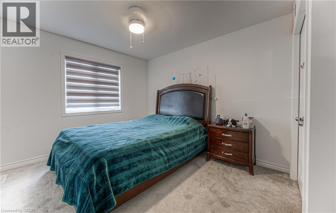
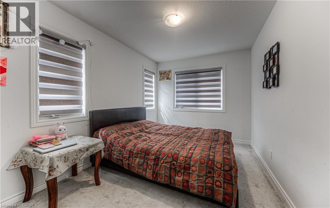
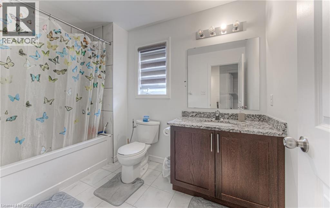
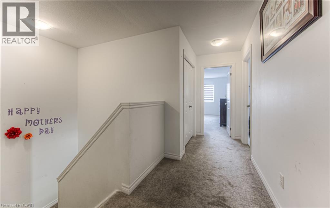
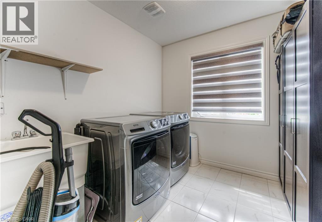
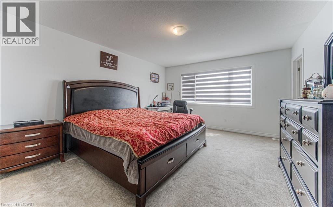
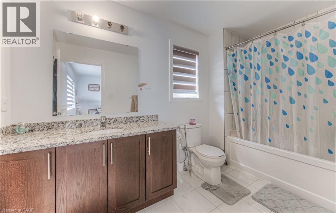
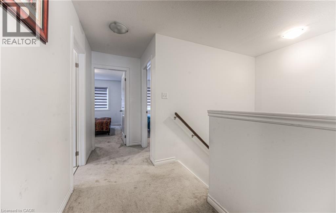
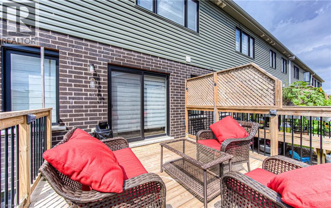
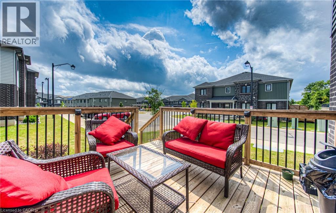
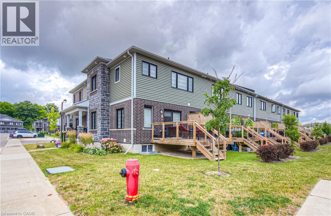
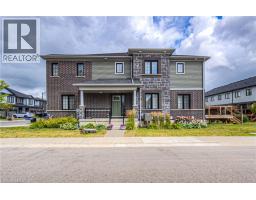
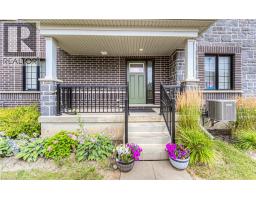
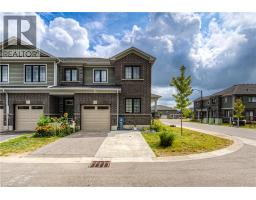
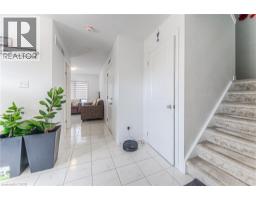
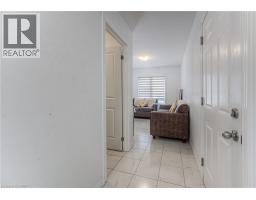
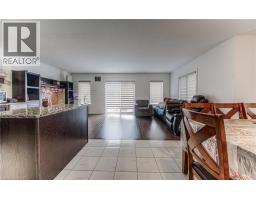
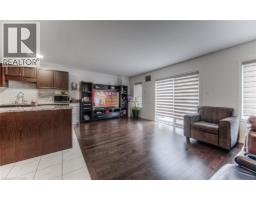
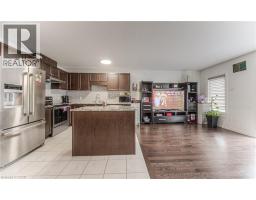
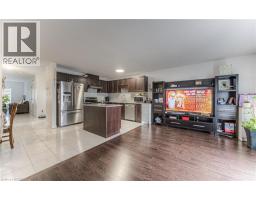
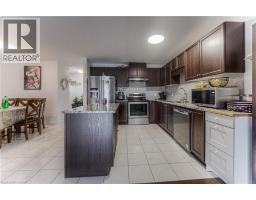
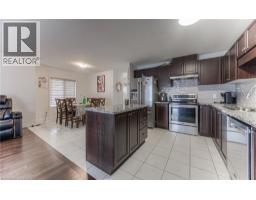
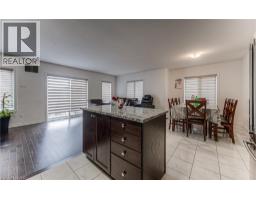
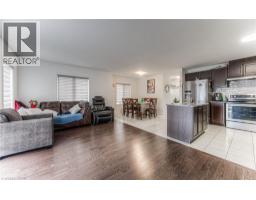
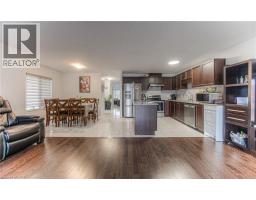
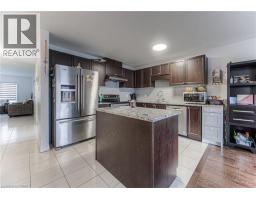
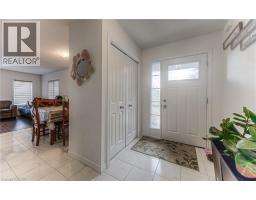
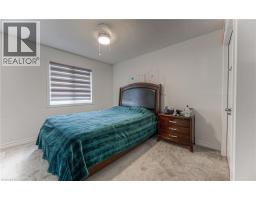
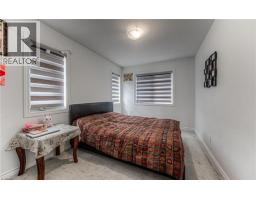
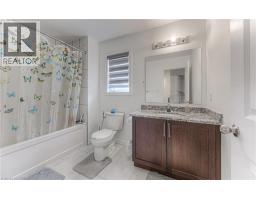
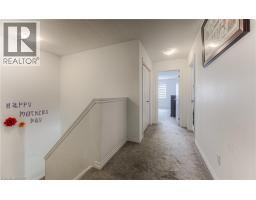
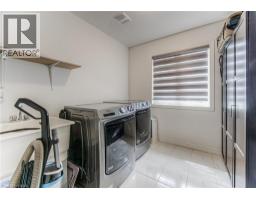
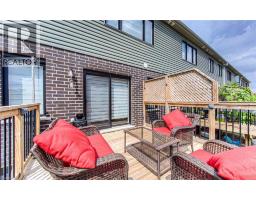
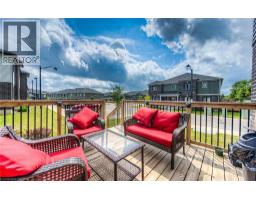
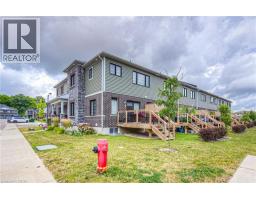
$155 MonthlyDiscover a refined living experience at 513 WOODLEA CT, KIT ON N2R 1R7. This attractive 2-story townhouse, in great condition, offers 3 bedrooms and 3 bathrooms, presenting an inviting opportunity for those seeking a harmonious blend of comfort and style. The heart of this home is undoubtedly its kitchen, a thoughtfully designed space featuring stainless steel appliances and a functional island, creating an effortless flow for culinary pursuits. This area seamlessly transitions into the living room, fostering an open-plan environment perfect for everyday living and entertaining. A high-end refrigerator completes this modern culinary haven. Beyond the interior, an inviting outdoor living space provides a private retreat for relaxation or social gatherings. The convenience of a dedicated laundry room simplifies daily routines, while the built-in garage offers practical storage and protection. A welcoming porch adds to the home's charming curb appeal. (id:46441)
Property Details
| MLS® Number | 40859710 |
| Property Type | Single Family |
| Amenities Near By | Park, Schools, Shopping |
| Equipment Type | Water Heater |
| Features | Balcony |
| Parking Space Total | 3 |
| Rental Equipment Type | Water Heater |
Building
| Bathroom Total | 3 |
| Bedrooms Above Ground | 3 |
| Bedrooms Total | 3 |
| Appliances | Dryer, Microwave, Refrigerator, Stove, Water Softener, Washer |
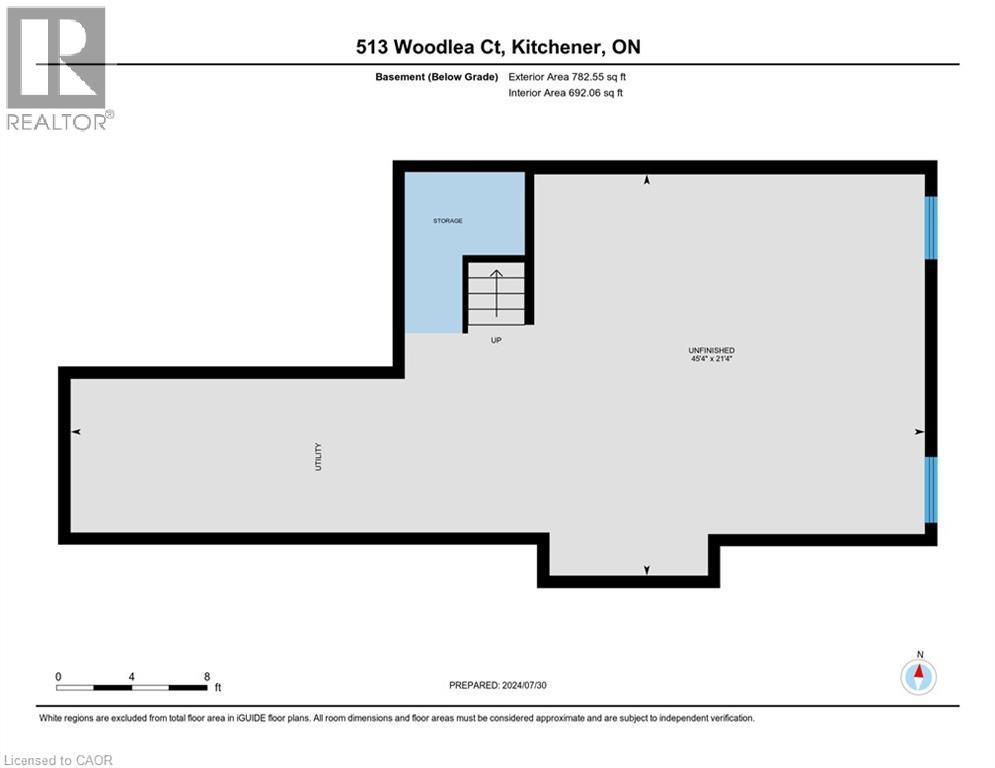
| Basement Development | Unfinished |
| Basement Type | Full (unfinished) |
| Construction Style Attachment | Attached |
| Cooling Type | Central Air Conditioning |
| Exterior Finish | Brick, Concrete |
| Foundation Type | Unknown |
| Half Bath Total | 1 |
| Heating Fuel | Natural Gas |
| Heating Type | Forced Air |
| Stories Total | 2 |
| Size Interior | 1781 Sqft |
| Type | Row / Townhouse |
| Utility Water | Municipal Water |
Parking
| Attached Garage | |
| Visitor Parking |
Land
| Access Type | Road Access |
| Acreage | No |
| Land Amenities | Park, Schools, Shopping |
| Sewer | Municipal Sewage System |
| Size Depth | 98 Ft |
| Size Frontage | 36 Ft |
| Size Total Text | Unknown |
| Zoning Description | R-6 |
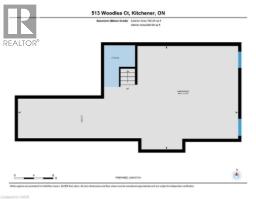
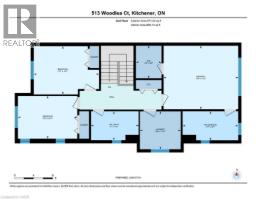
Rooms
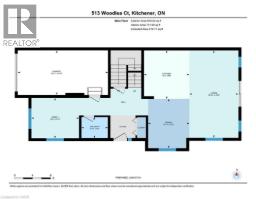
| Level | Type | Length | Width | Dimensions |
|---|---|---|---|---|
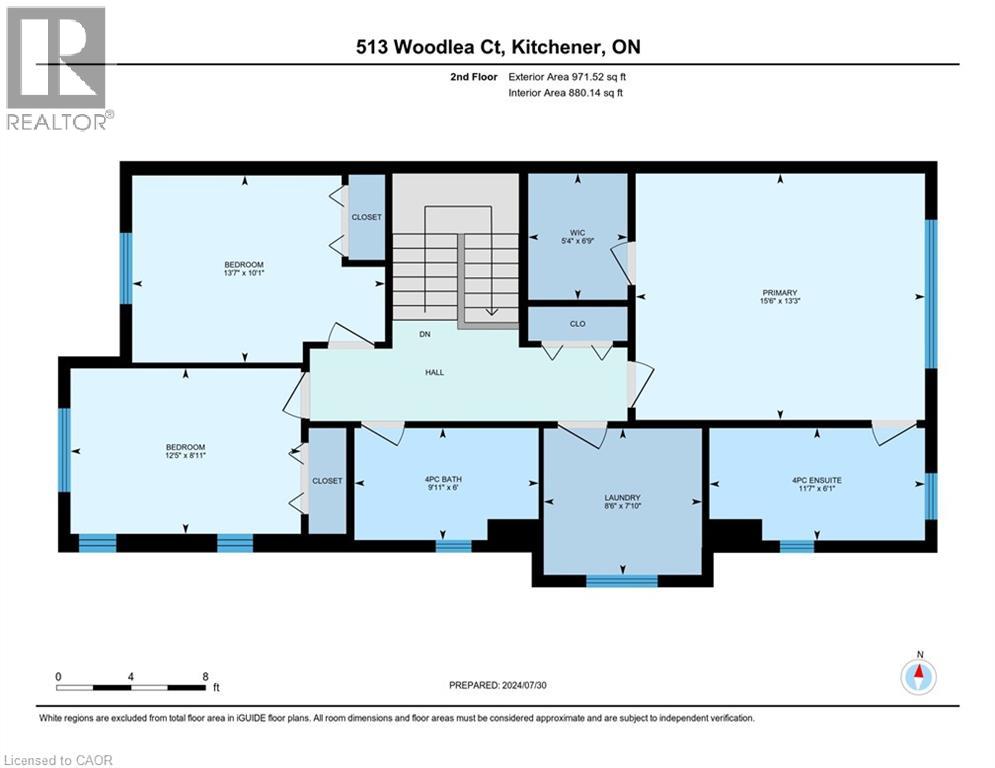
| Second Level | Laundry Room | Measurements not available | ||
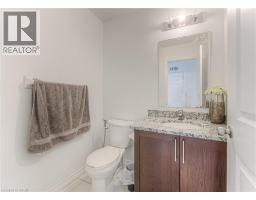
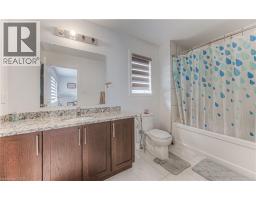
| Second Level | 3pc Bathroom | Measurements not available | ||
| Second Level | 4pc Ensuite Bath | Measurements not available | ||
| Second Level | Bedroom | 8'11'' x 12'5'' | ||
| Second Level | Bedroom | 10'1'' x 13'7'' | ||
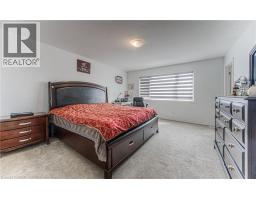
| Second Level | Primary Bedroom | 13'3'' x 15'6'' | ||
| Main Level | 2pc Bathroom | Measurements not available | ||
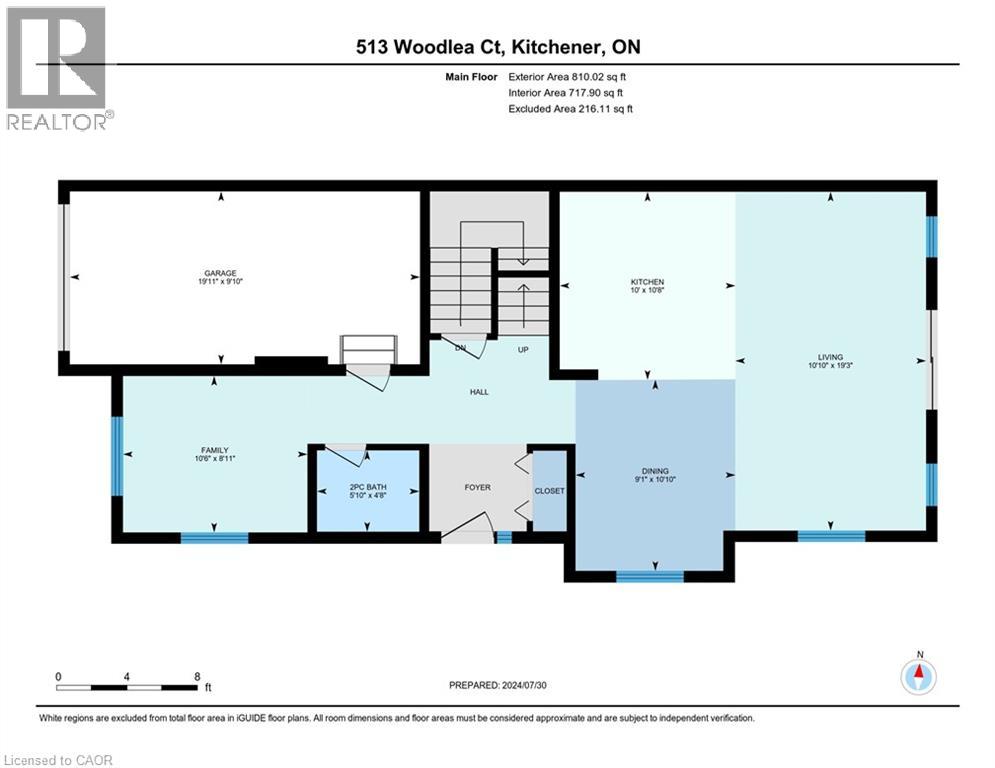
| Main Level | Living Room | 19'3'' x 10'10'' | ||
| Main Level | Dining Room | 10'10'' x 9'1'' | ||
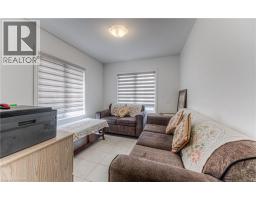
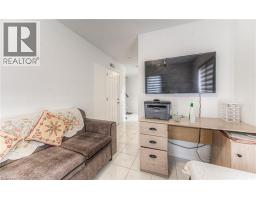
| Main Level | Family Room | 9'11'' x 10'6'' | ||
| Main Level | Kitchen | 10'8'' x 10'0'' |
https://www.realtor.ca/real-estate/30234156/513-woodlea-court-kitchener
Interested?
Contact us for more information

The trademarks REALTOR®, REALTORS®, and the REALTOR® logo are controlled by The Canadian Real Estate Association (CREA) and identify real estate professionals who are members of CREA. The trademarks MLS®, Multiple Listing Service® and the associated logos are owned by The Canadian Real Estate Association (CREA) and identify the quality of services provided by real estate professionals who are members of CREA. The trademark DDF® is owned by The Canadian Real Estate Association (CREA) and identifies CREA's Data Distribution Facility (DDF®)
September 04 2026 12:59:45
REALTORS® Association of Hamilton-Burlington
Homelife Power Realty Inc.