
52 Stapleton Avenue N Hamilton, Ontario L8H 3N5
$449,900
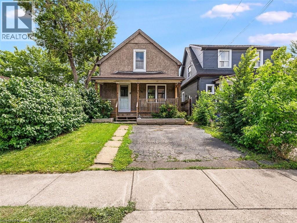
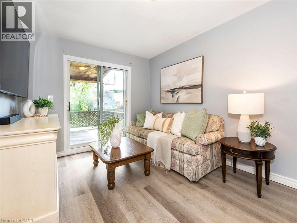
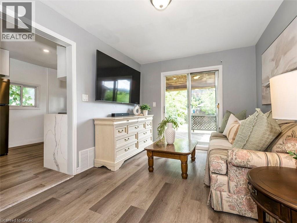
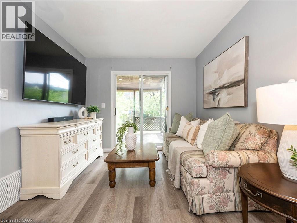
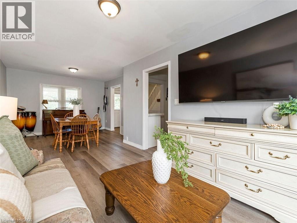
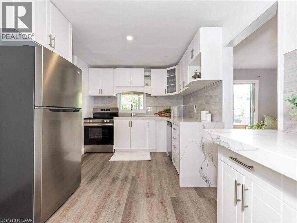
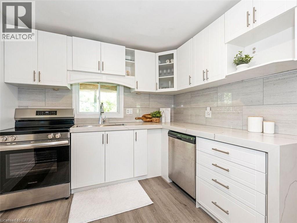
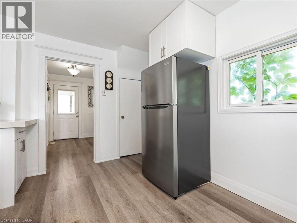
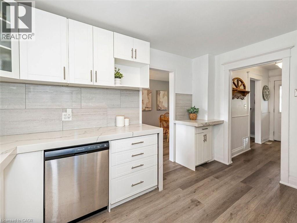
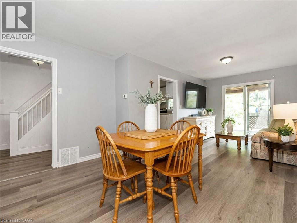
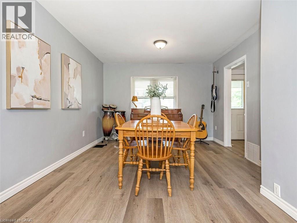
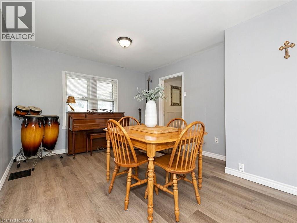
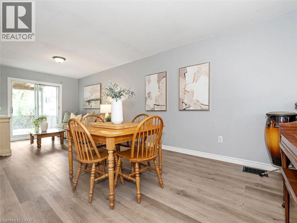
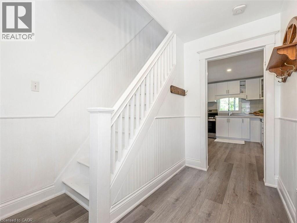
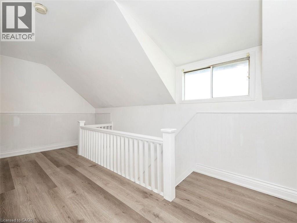
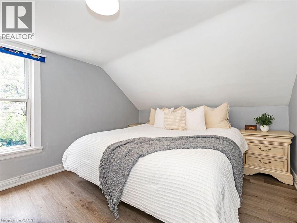
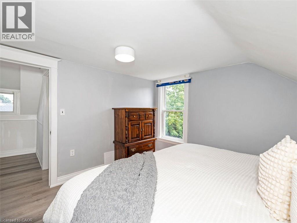
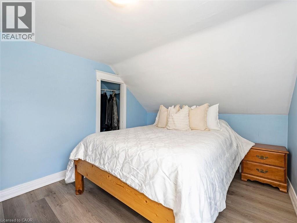
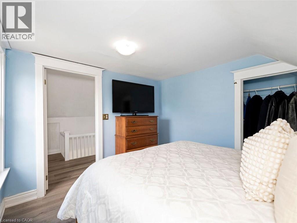
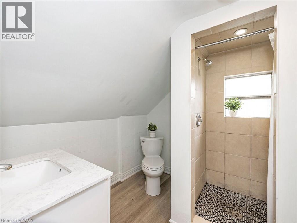
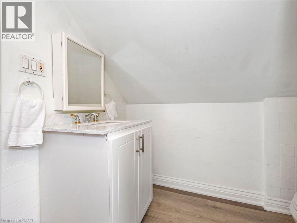
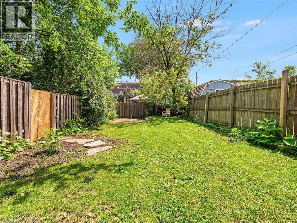
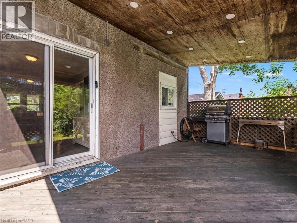
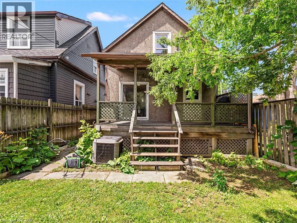
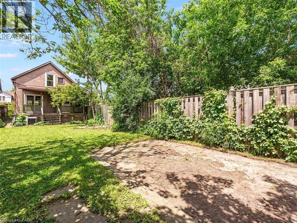
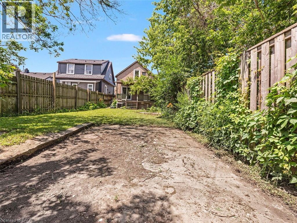
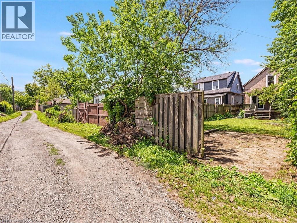
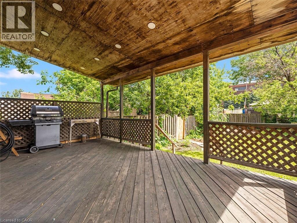
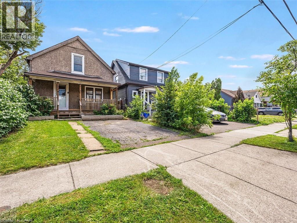
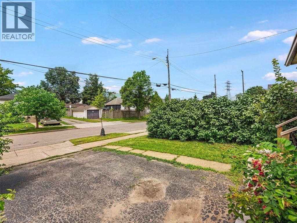
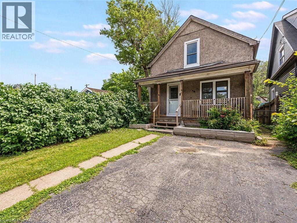
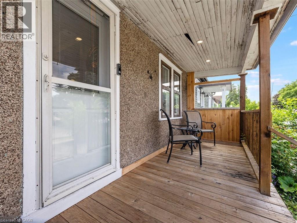
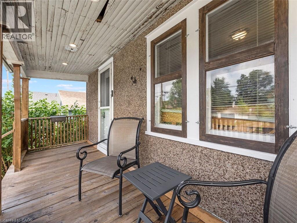
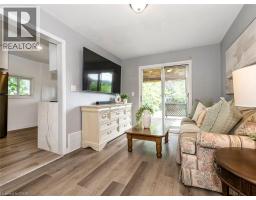
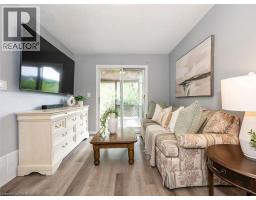
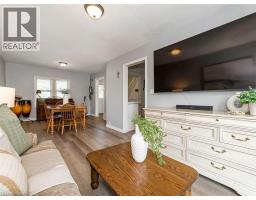
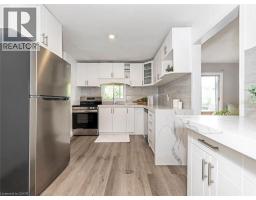
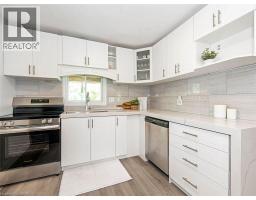
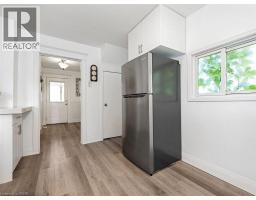
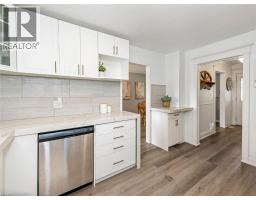
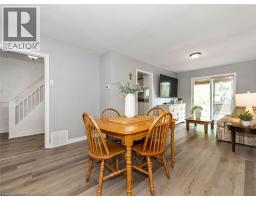
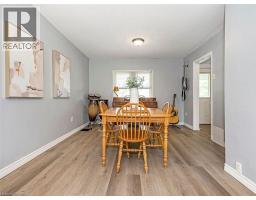
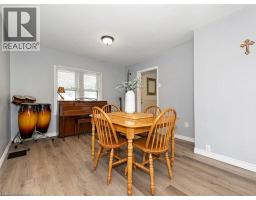
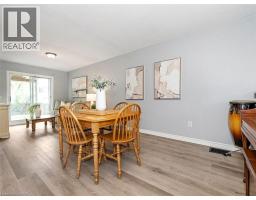
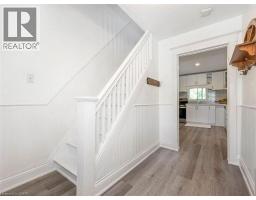
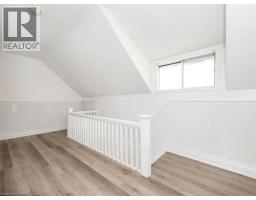
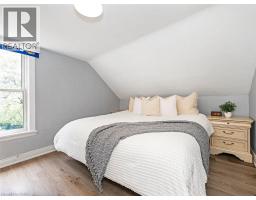
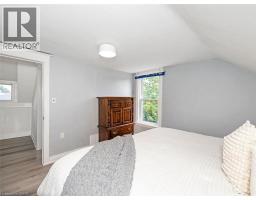
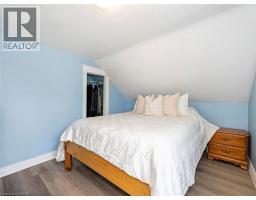
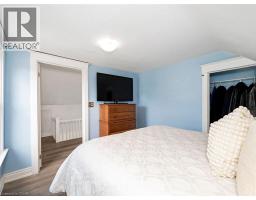
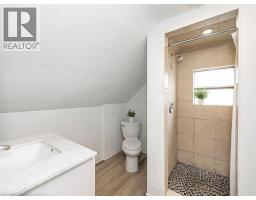
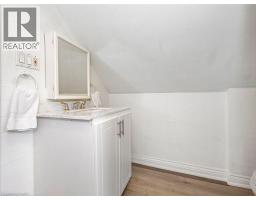
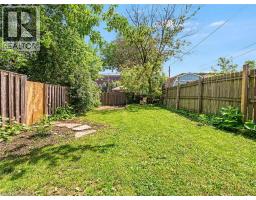
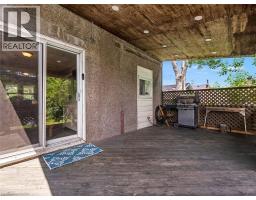
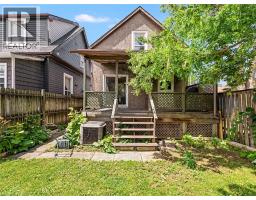
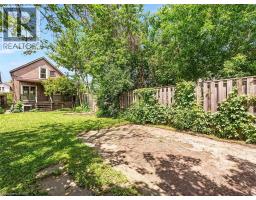
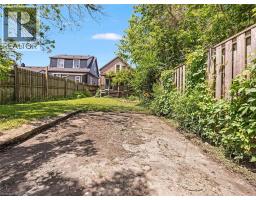
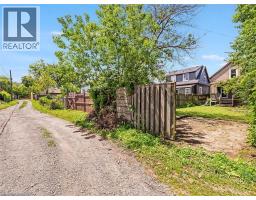
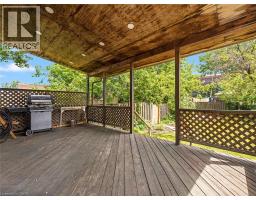
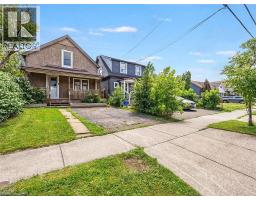
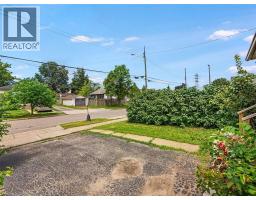
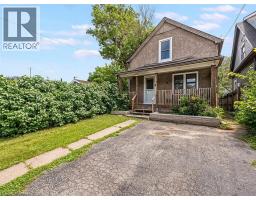
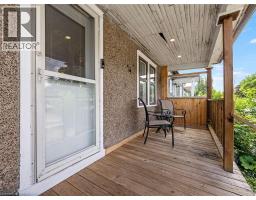
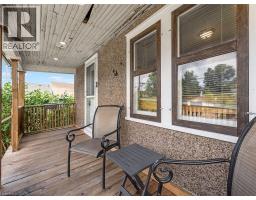
Welcome to this charming 2-bedroom, 1-bathroom home, beautifully updated and full of opportunity. Nestled in a quiet, family-friendly neighborhood, this property sits on a generous 25 ft x 114 ft lot, offering ample outdoor space and future possibilities. Inside, you’ll find a tastefully renovated interior featuring new white kitchen with quartz countertops, stainless steel appliances, modern vinyl flooring throughout the main and upper level, and an updated bathroom. The cozy covered front porch is the perfect place for morning coffee or evening sunsets, while the covered back patio and private yard create inviting spaces to relax or entertain. A rare find, this home offers a private driveway plus additional parking on a backyard pad with rear gate access—ideal for extra vehicles, trailers, or secure storage. With excellent highway access and close proximity to transit, shopping, restaurants, and everyday amenities, this property blends comfort, convenience, and opportunity. Whether you’re starting out, downsizing, or investing, this one delivers exceptional value. A warm, updated home with endless potential—come see what’s possible. (id:46441)
Property Details
| MLS® Number | 40845765 |
| Property Type | Single Family |
| Amenities Near By | Park, Place Of Worship, Public Transit, Schools, Shopping |
| Features | Private Yard |
| Parking Space Total | 2 |
Building
| Bathroom Total | 1 |
| Bedrooms Above Ground | 2 |
| Bedrooms Total | 2 |
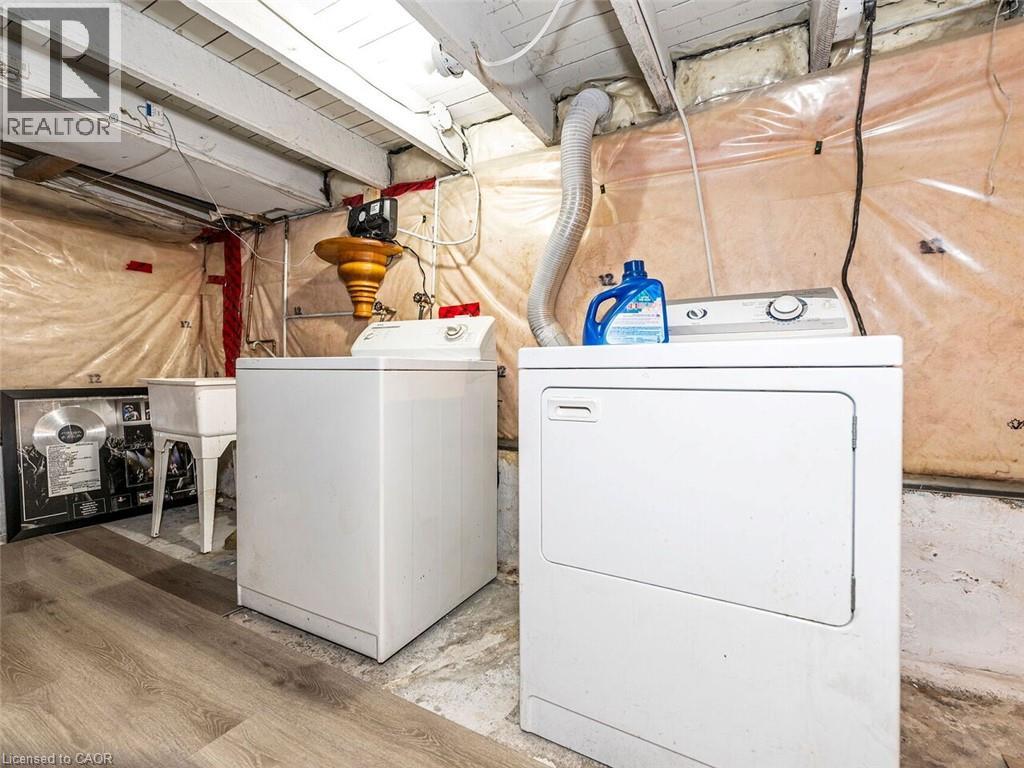
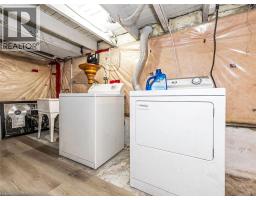
| Appliances | Dishwasher, Dryer, Refrigerator, Stove, Washer |
| Basement Development | Unfinished |
| Basement Type | Full (unfinished) |
| Constructed Date | 1925 |
| Construction Style Attachment | Detached |
| Cooling Type | Central Air Conditioning |
| Exterior Finish | Stucco |
| Foundation Type | Block |
| Heating Type | Forced Air |
| Stories Total | 2 |
| Size Interior | 976 Sqft |
| Type | House |
| Utility Water | Municipal Water |
Land
| Access Type | Road Access |
| Acreage | No |
| Land Amenities | Park, Place Of Worship, Public Transit, Schools, Shopping |
| Sewer | Municipal Sewage System |
| Size Depth | 114 Ft |
| Size Frontage | 25 Ft |
| Size Total Text | Under 1/2 Acre |
| Zoning Description | D |
Rooms
| Level | Type | Length | Width | Dimensions |
|---|---|---|---|---|
| Second Level | 3pc Bathroom | 7'11'' x 7'2'' | ||
| Second Level | Bedroom | 9'6'' x 11'6'' | ||
| Second Level | Primary Bedroom | 10'8'' x 11'6'' | ||
| Main Level | Kitchen | 12'11'' x 9'3'' | ||
| Main Level | Dining Room | 12'11'' x 9'5'' | ||
| Main Level | Living Room | 11'4'' x 9'7'' | ||
| Main Level | Foyer | 9'0'' x 7'8'' |
https://www.realtor.ca/real-estate/30005197/52-stapleton-avenue-n-hamilton
Interested?
Contact us for more information

The trademarks REALTOR®, REALTORS®, and the REALTOR® logo are controlled by The Canadian Real Estate Association (CREA) and identify real estate professionals who are members of CREA. The trademarks MLS®, Multiple Listing Service® and the associated logos are owned by The Canadian Real Estate Association (CREA) and identify the quality of services provided by real estate professionals who are members of CREA. The trademark DDF® is owned by The Canadian Real Estate Association (CREA) and identifies CREA's Data Distribution Facility (DDF®)
September 11 2026 08:01:00
REALTORS® Association of Hamilton-Burlington
RE/MAX Escarpment Realty Inc.