
55 Speers Road Unit# 1503 Oakville, Ontario L6K 0H9
$2,900 Monthly
Insurance
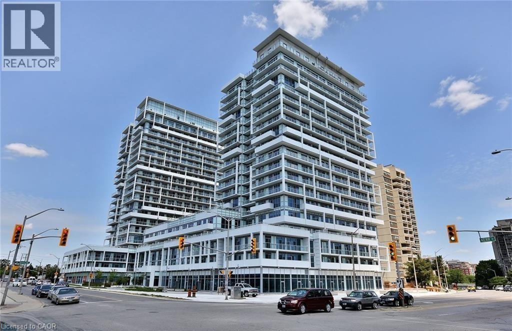
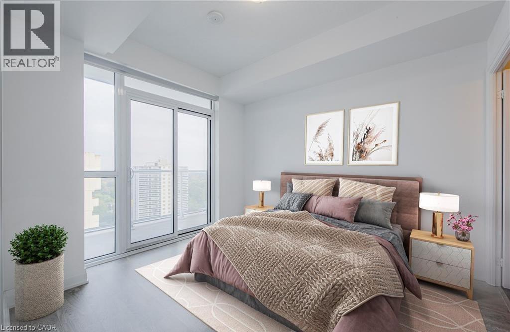
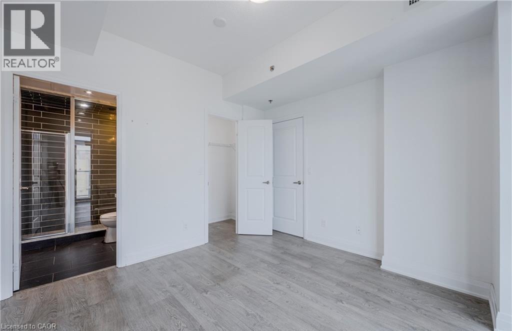
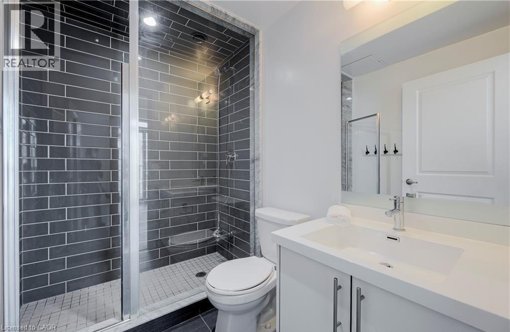
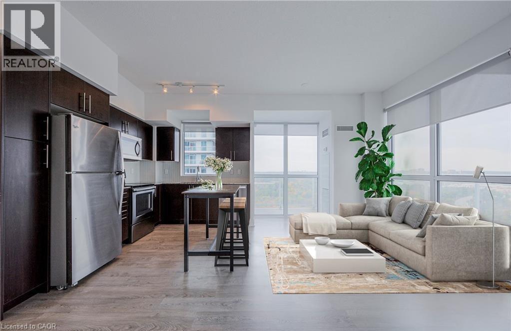
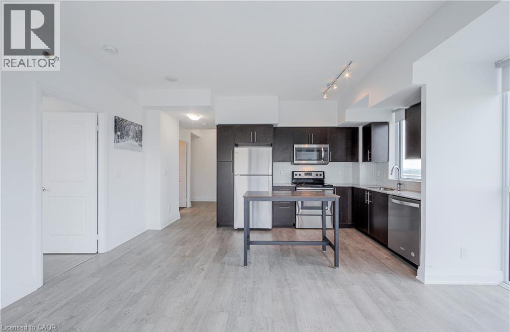
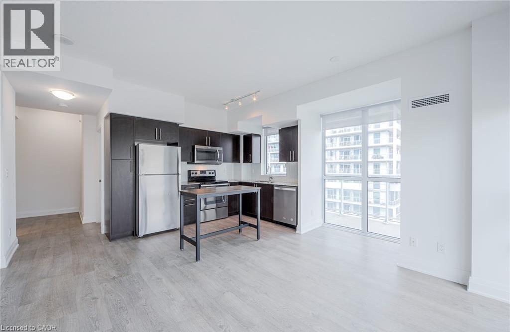
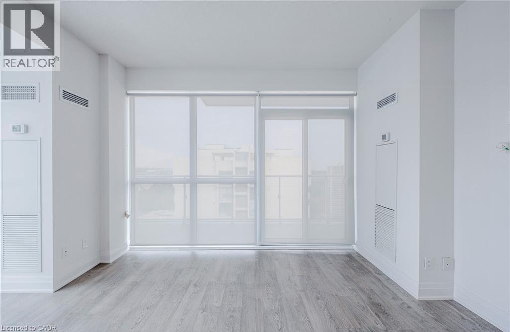
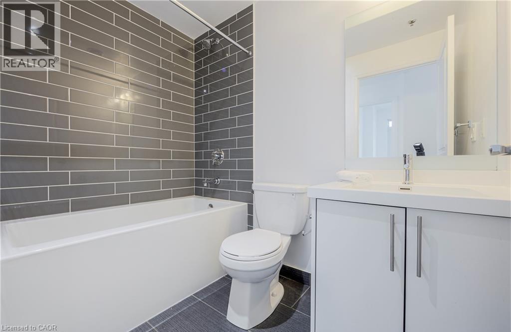
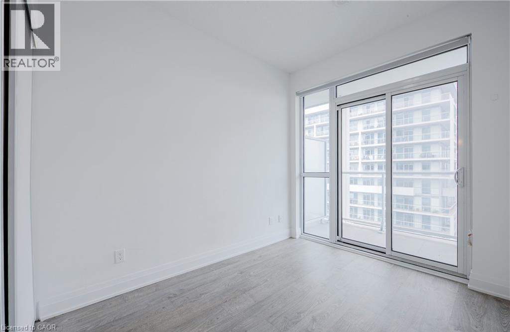
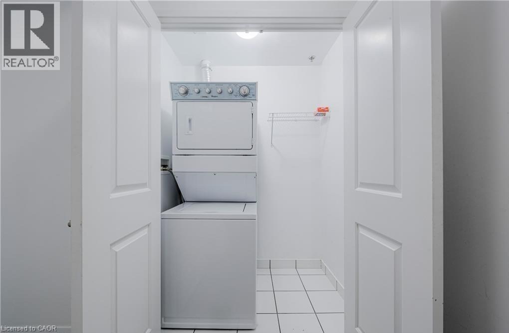
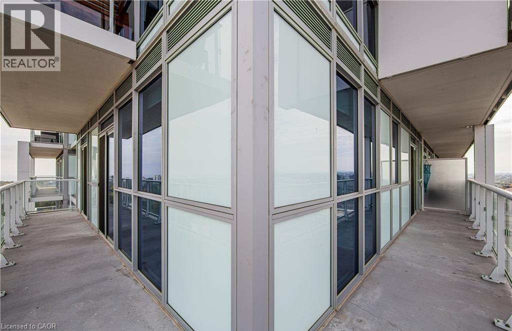
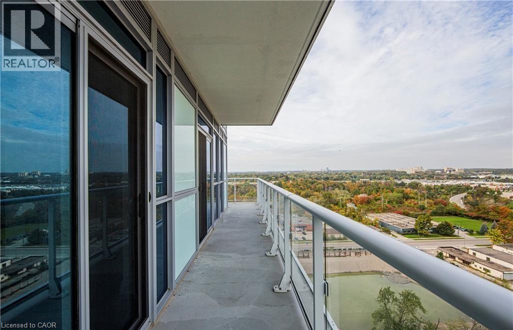
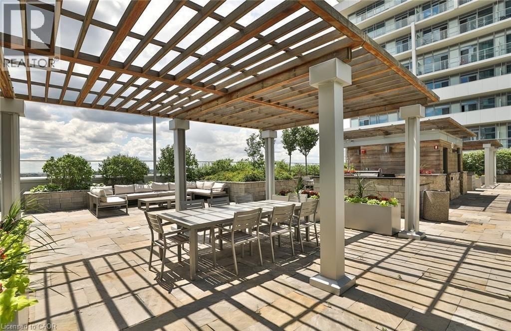
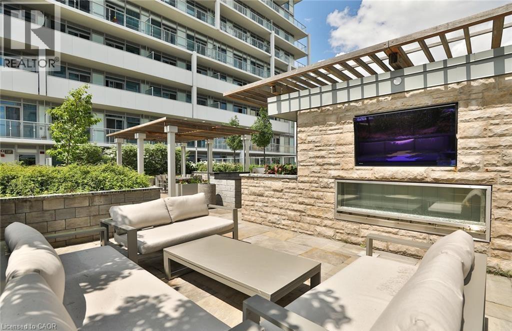
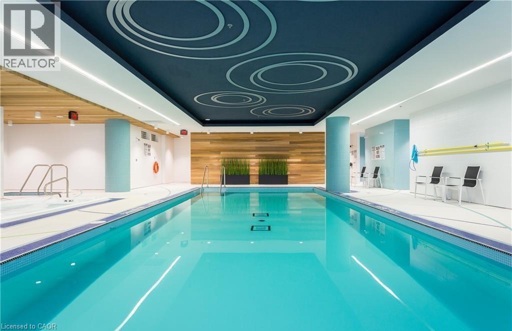
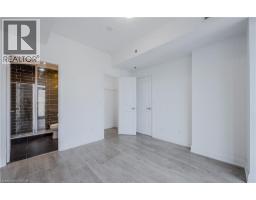
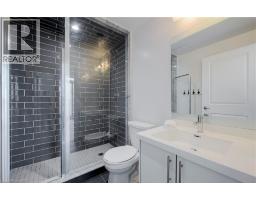
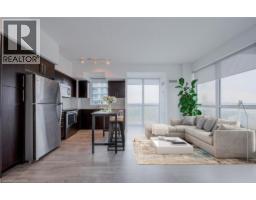
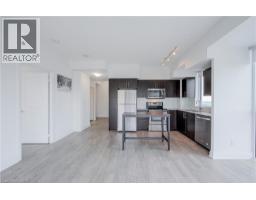
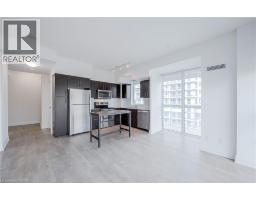
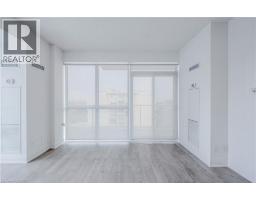
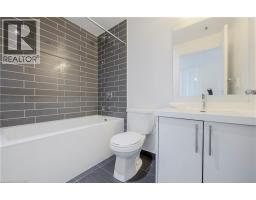
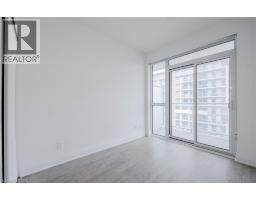
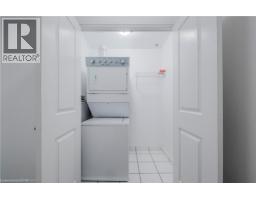
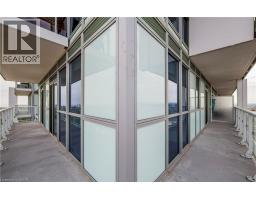
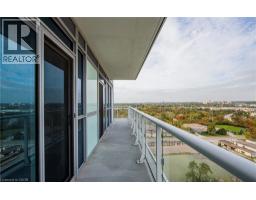
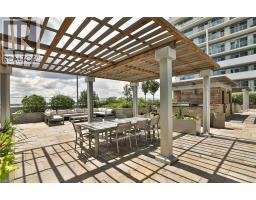
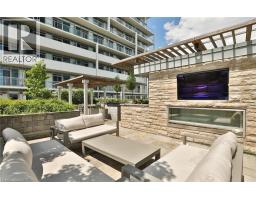
Bright and spacious corner suite in the highly sought-after Rain Condos. Ideally located just minutes from the trendy shops and restaurants of Kerr Village, grocery stores, scenic trails, and the GO Train — perfect for commuters or easy trips into Toronto. This beautifully maintained unit features 2 bedrooms, 2 full bathrooms, soaring 9-foot ceilings, and a functional open-concept layout filled with natural light. Includes 5 appliances, 2 side-by-side parking spaces, and a locker for added convenience. Enjoy breathtaking wraparound balcony views of the valley and lake, with walkouts from both bedrooms and the main living area — the perfect space to relax or entertain. (id:46441)
Property Details
| MLS® Number | 40833181 |
| Property Type | Single Family |
| Amenities Near By | Public Transit, Schools |
| Community Features | Community Centre |
| Equipment Type | None |
| Features | Southern Exposure, Balcony, Paved Driveway, Shared Driveway, Automatic Garage Door Opener |
| Parking Space Total | 2 |
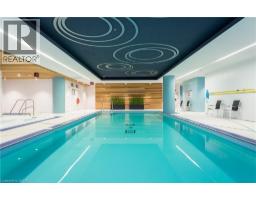
| Pool Type | Indoor Pool |
| Rental Equipment Type | None |
| Storage Type | Locker |
Building
| Bathroom Total | 2 |
| Bedrooms Above Ground | 2 |
| Bedrooms Total | 2 |
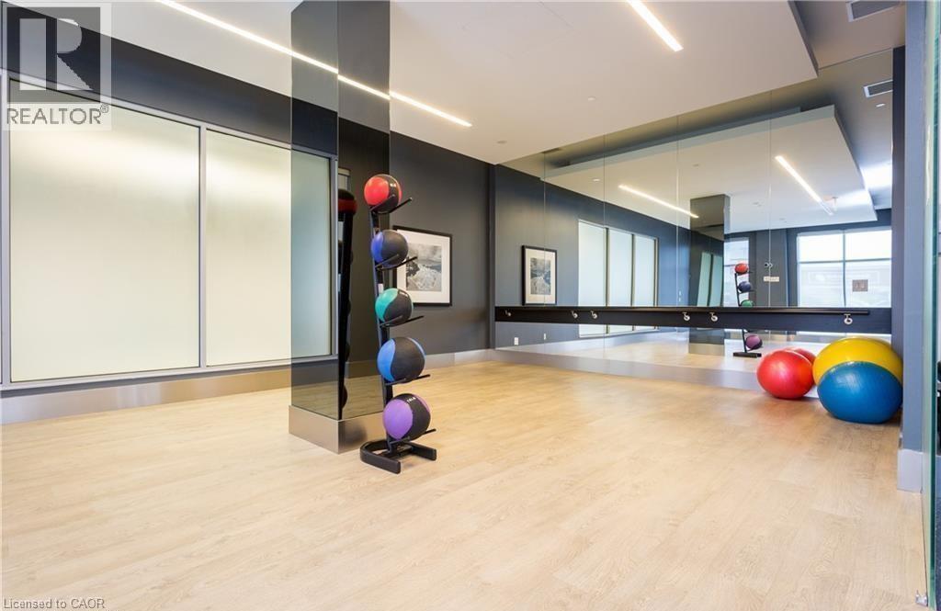
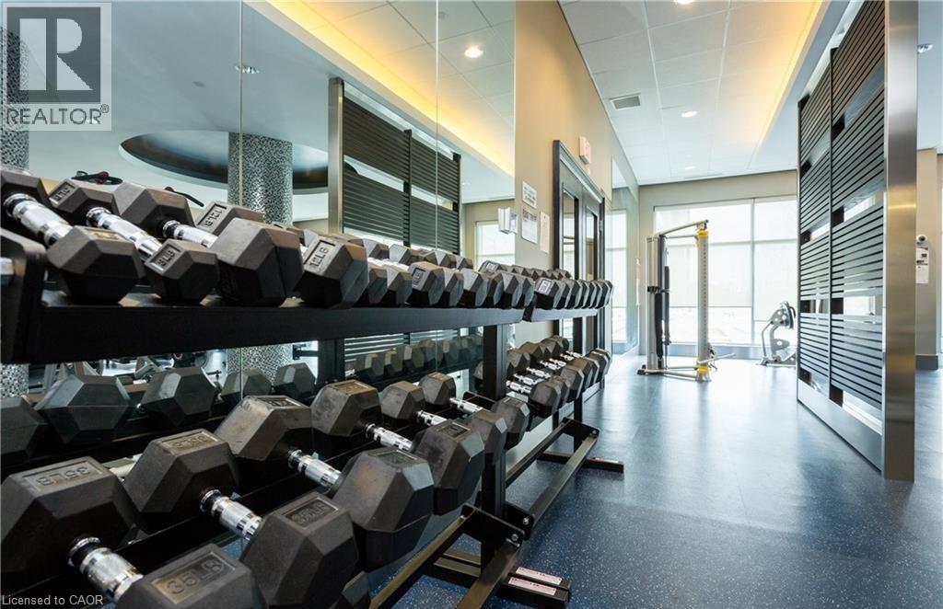
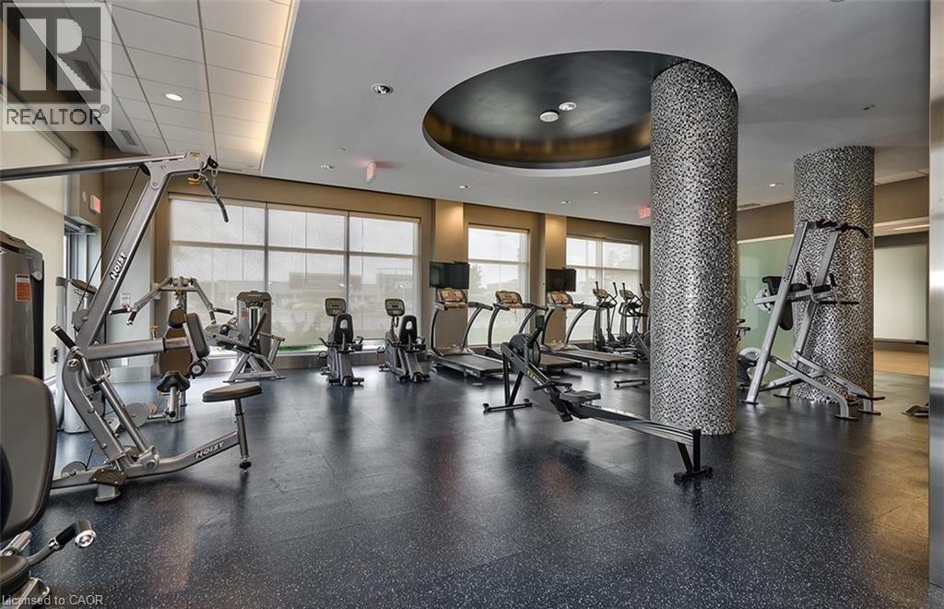
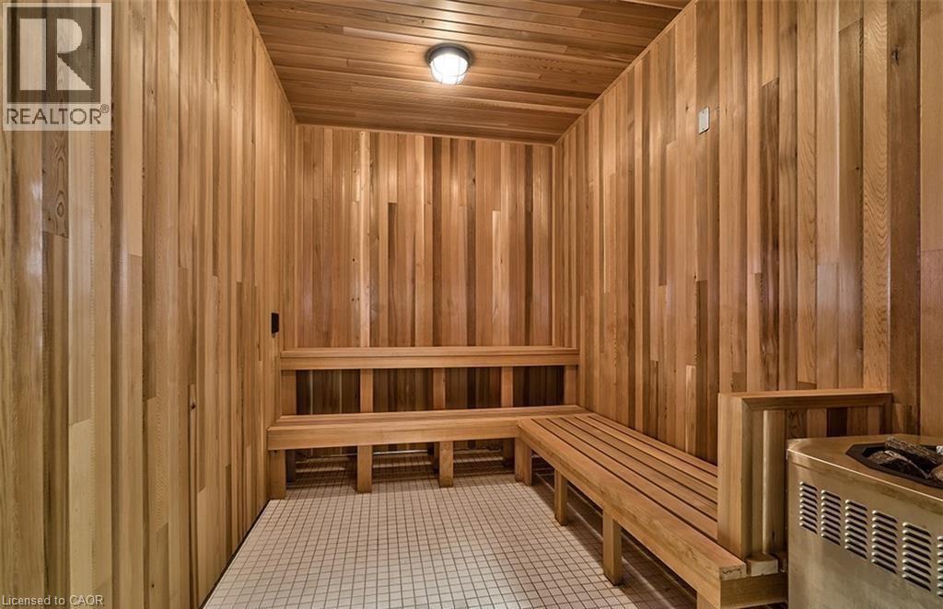
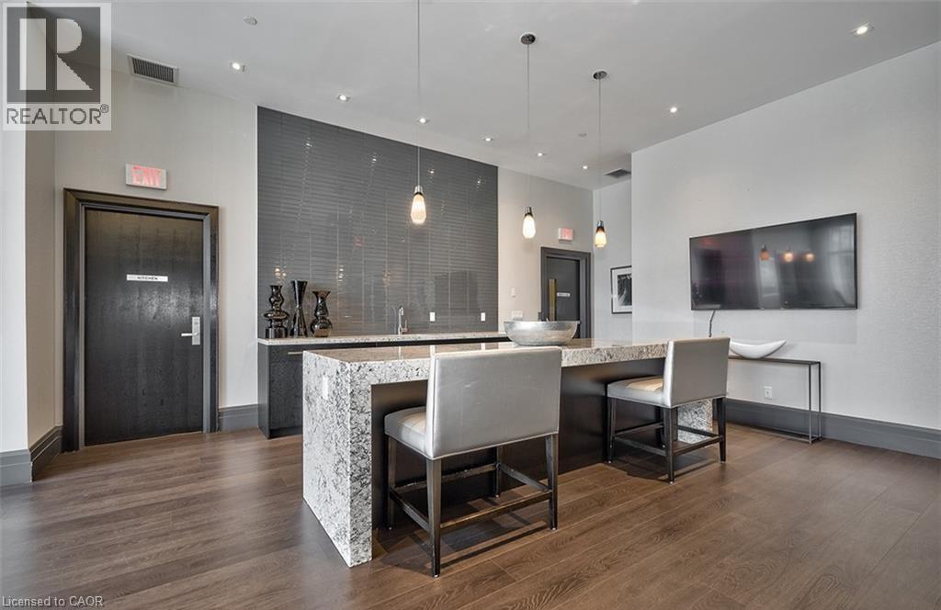
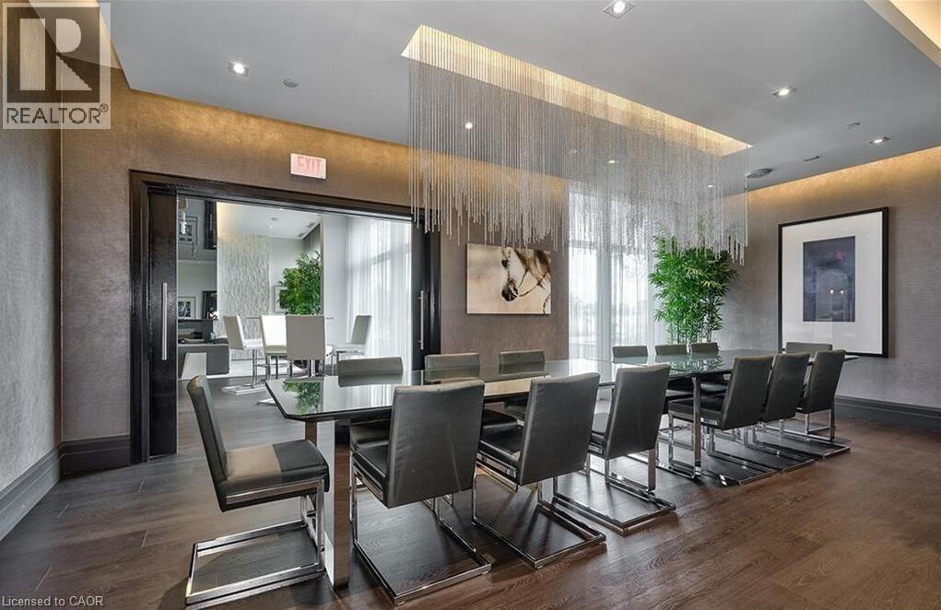
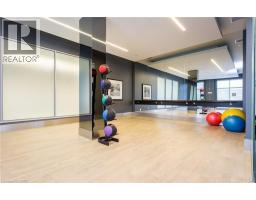
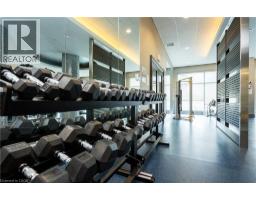
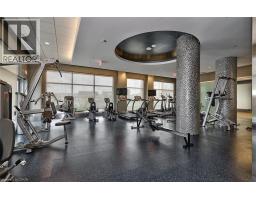
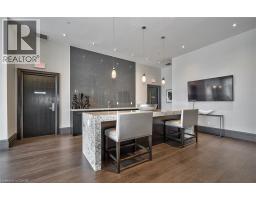
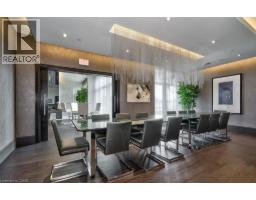
| Amenities | Car Wash, Exercise Centre, Guest Suite, Party Room |
| Appliances | Dishwasher, Dryer, Microwave, Refrigerator, Stove, Window Coverings, Garage Door Opener |
| Basement Type | None |
| Constructed Date | 2017 |
| Construction Material | Concrete Block, Concrete Walls |
| Construction Style Attachment | Attached |
| Cooling Type | Central Air Conditioning |
| Exterior Finish | Concrete |
| Fire Protection | Smoke Detectors |
| Foundation Type | Poured Concrete |
| Heating Fuel | Natural Gas |
| Heating Type | Forced Air |
| Stories Total | 1 |
| Size Interior | 855 Sqft |
| Type | Apartment |
| Utility Water | Municipal Water |
Parking
| Underground | |
| Visitor Parking |
Land
| Acreage | No |
| Land Amenities | Public Transit, Schools |
| Sewer | Municipal Sewage System |
| Size Total Text | Unknown |
| Zoning Description | Mu4 Sp:20 |
Rooms
| Level | Type | Length | Width | Dimensions |
|---|---|---|---|---|
| Main Level | 4pc Bathroom | Measurements not available | ||
| Main Level | 3pc Bathroom | Measurements not available | ||
| Main Level | Bedroom | 10'1'' x 9'0'' | ||
| Main Level | Primary Bedroom | 11'10'' x 11'4'' | ||
| Main Level | Kitchen | 17'5'' x 16'2'' |
https://www.realtor.ca/real-estate/29800987/55-speers-road-unit-1503-oakville
Interested?
Contact us for more information

The trademarks REALTOR®, REALTORS®, and the REALTOR® logo are controlled by The Canadian Real Estate Association (CREA) and identify real estate professionals who are members of CREA. The trademarks MLS®, Multiple Listing Service® and the associated logos are owned by The Canadian Real Estate Association (CREA) and identify the quality of services provided by real estate professionals who are members of CREA. The trademark DDF® is owned by The Canadian Real Estate Association (CREA) and identifies CREA's Data Distribution Facility (DDF®)
May 25 2026 06:00:57
REALTORS® Association of Hamilton-Burlington
RE/MAX Aboutowne Realty Corp.