
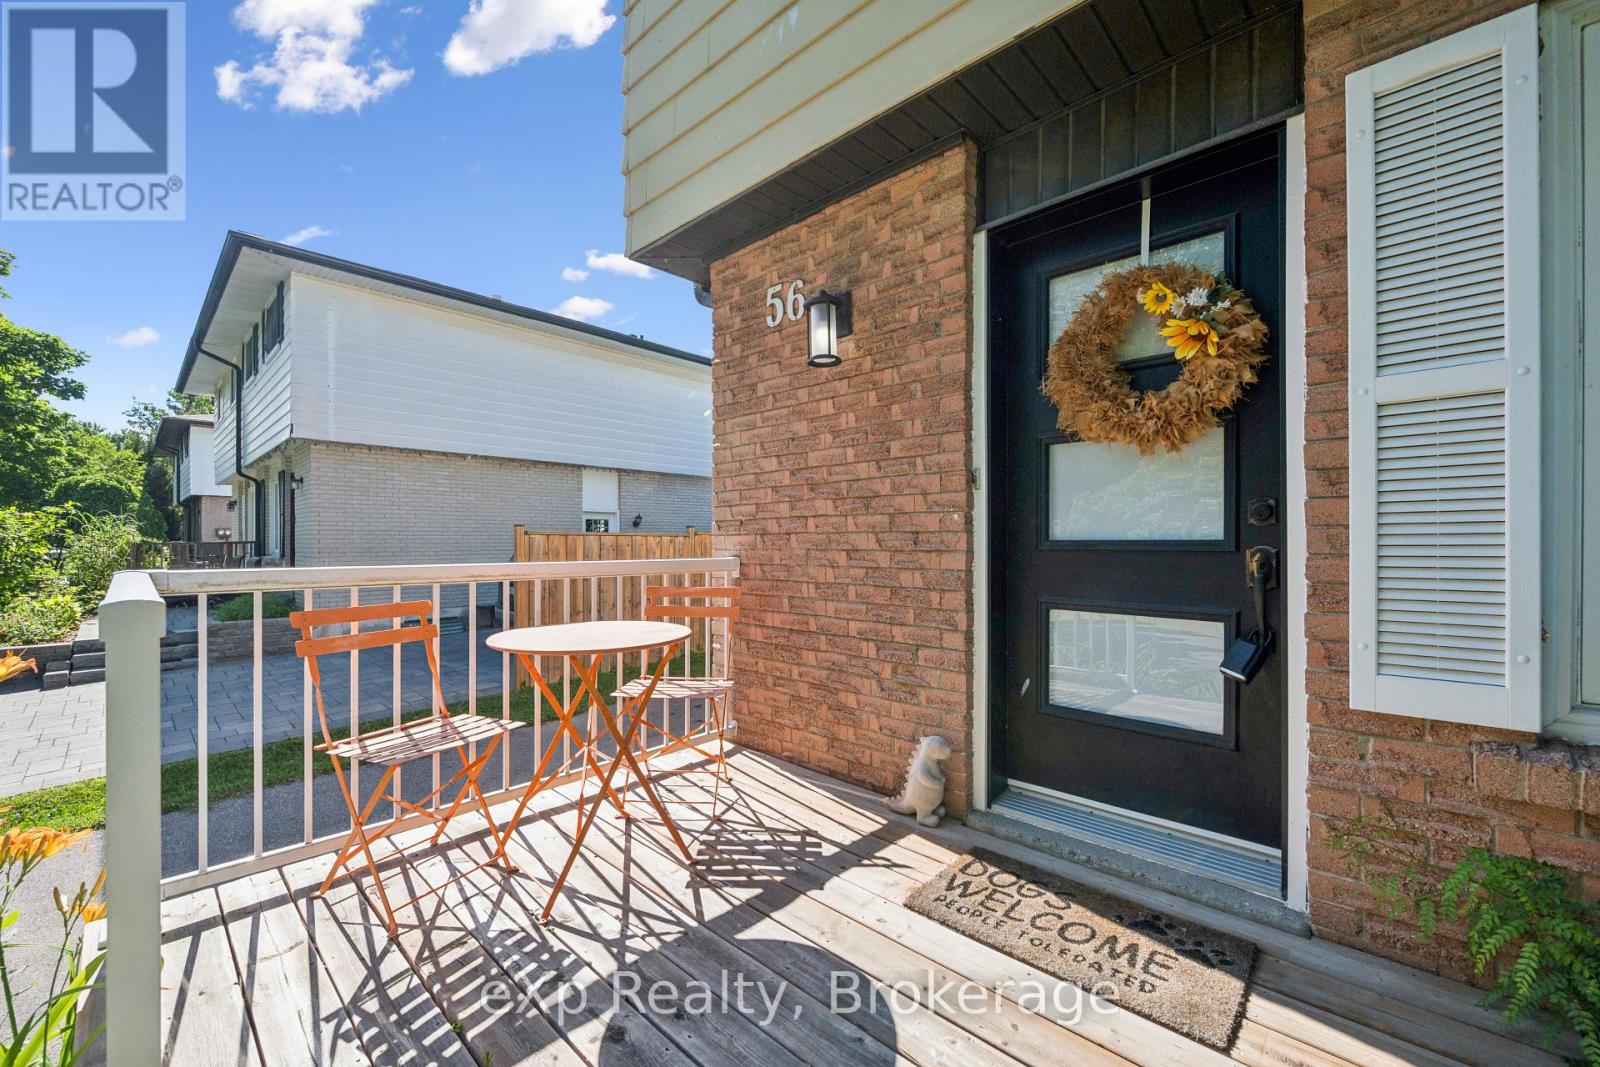
56 Bretz Avenue Cambridge, Ontario N3C 2W9
$549,900
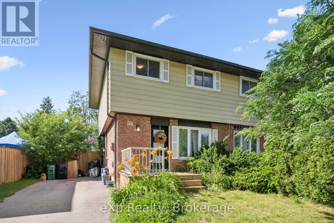
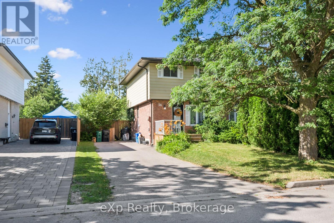
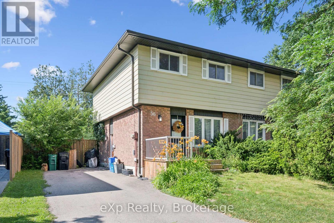
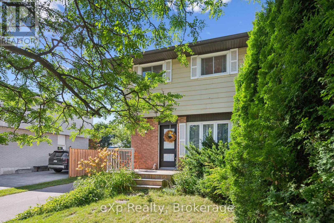
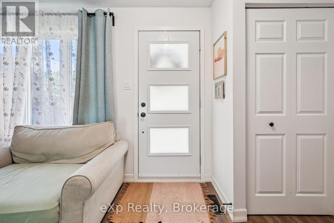
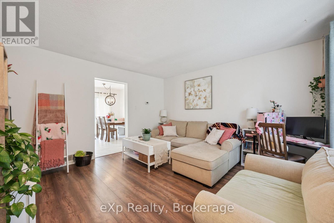
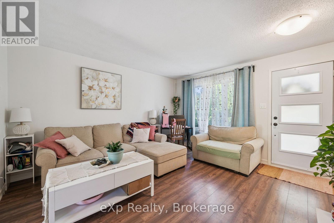
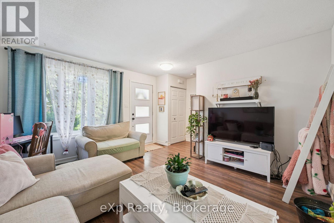
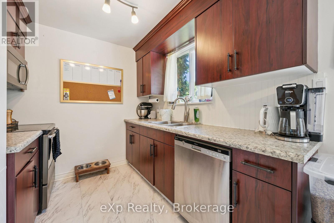
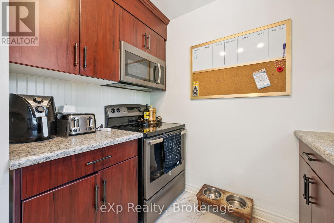
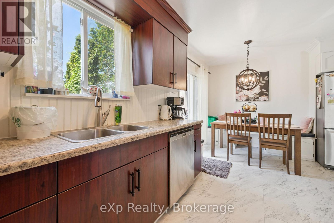
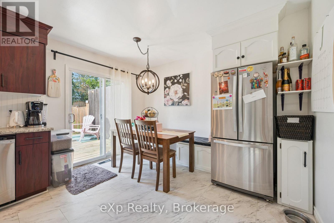
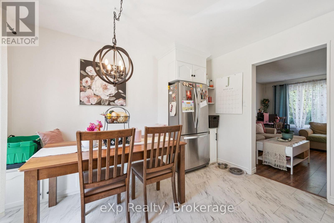
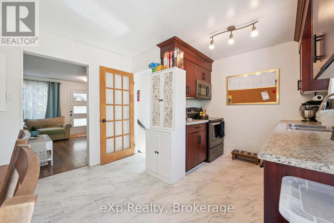
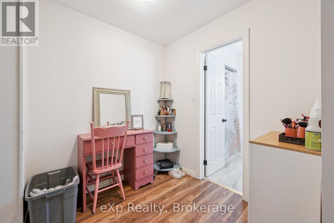
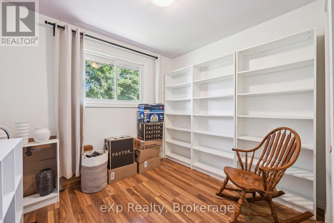
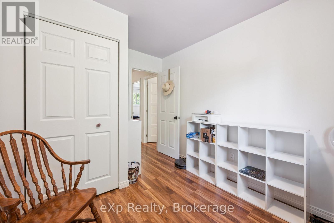
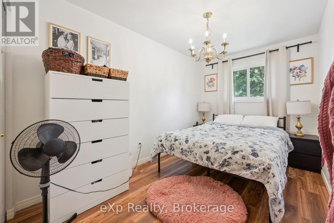
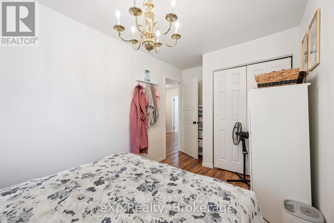
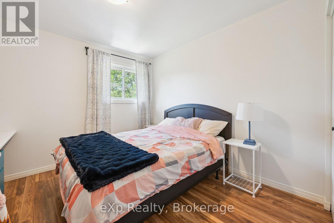
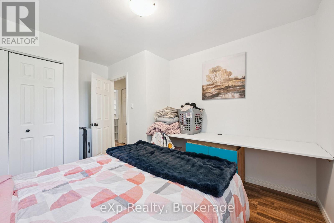
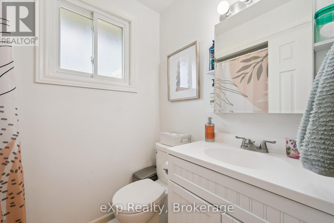
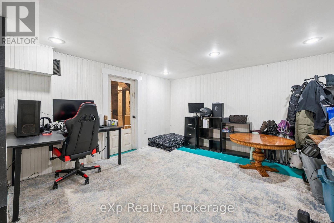
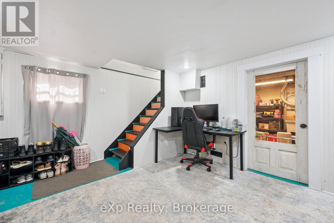
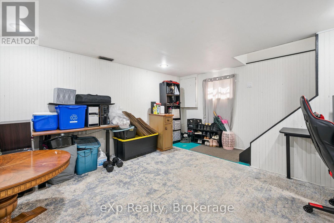
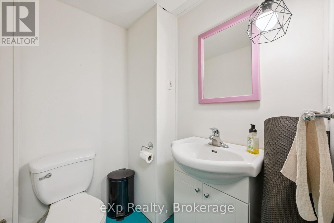
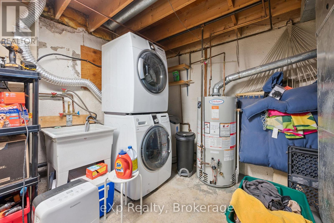
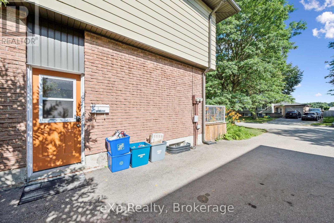
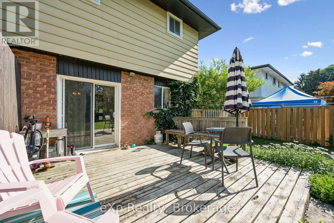
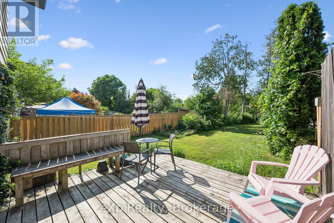
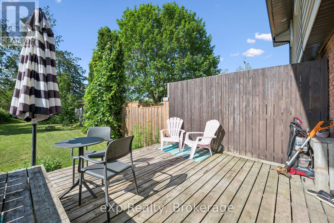
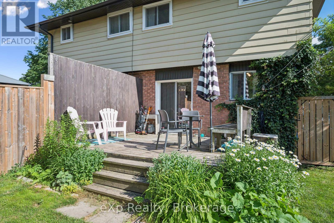
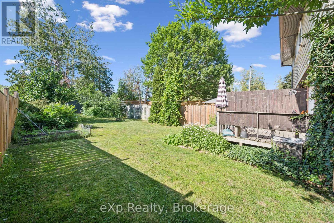
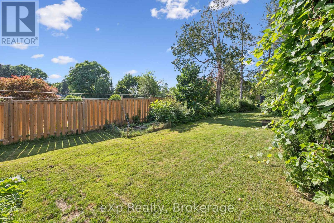
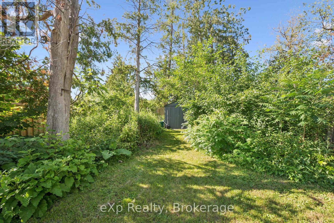
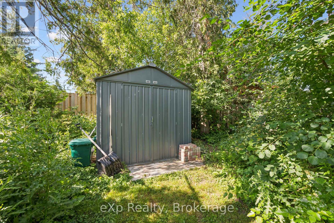
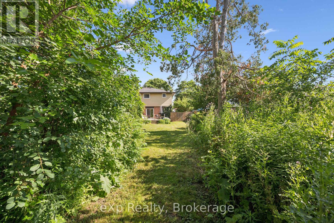
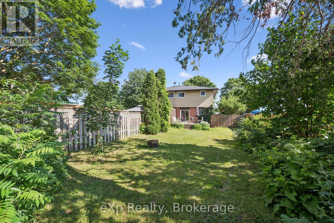
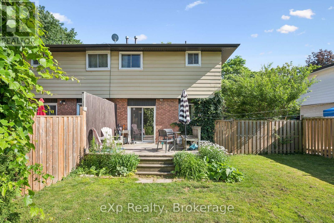
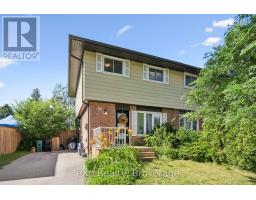
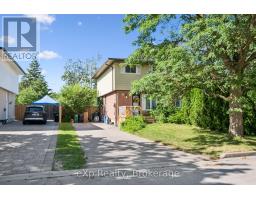
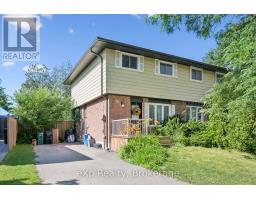
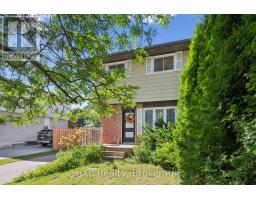
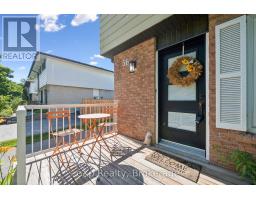
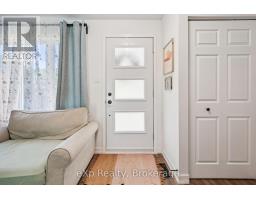
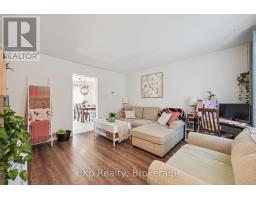
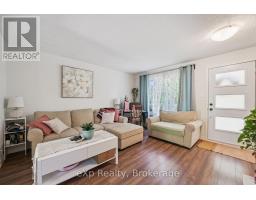
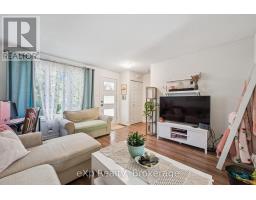
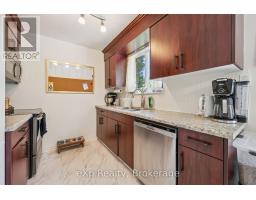
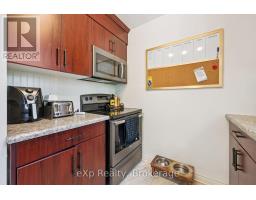
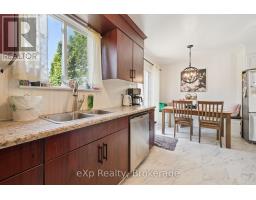
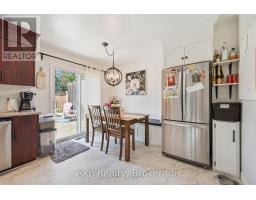
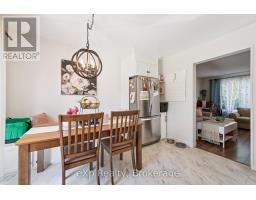
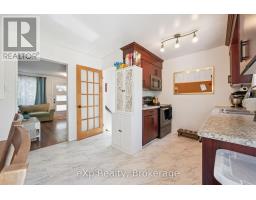
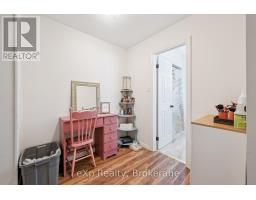
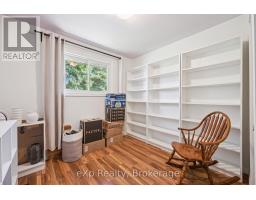
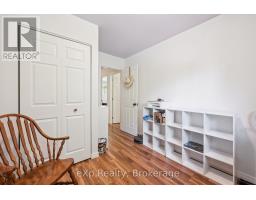
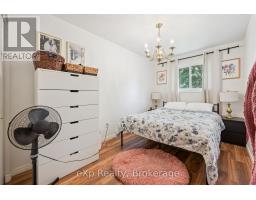
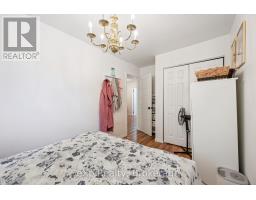
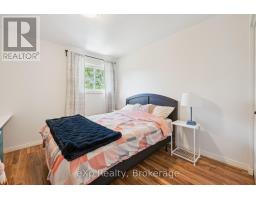
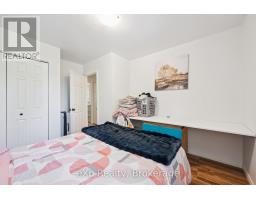
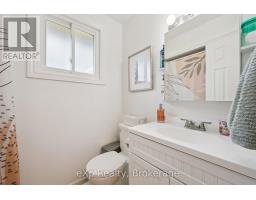
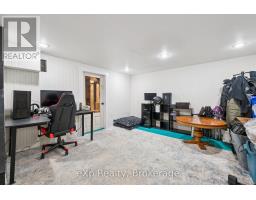
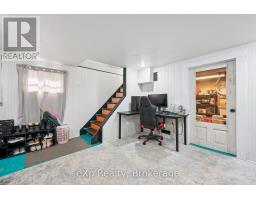
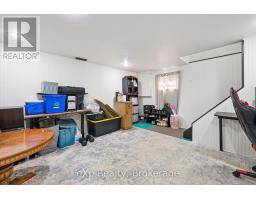
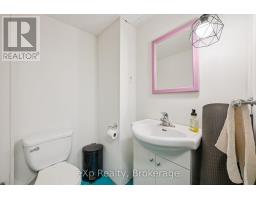
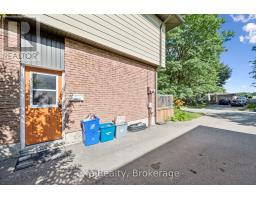
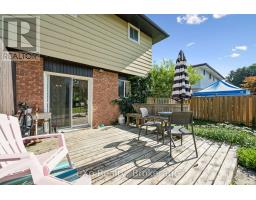
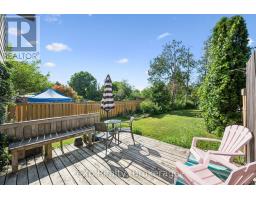
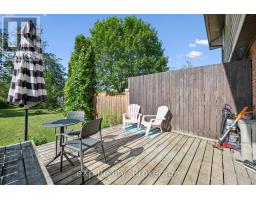
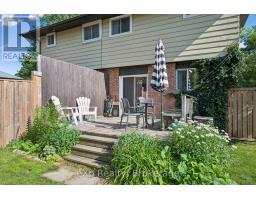
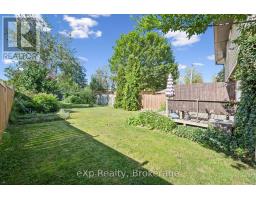
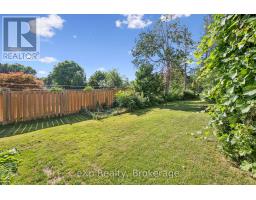
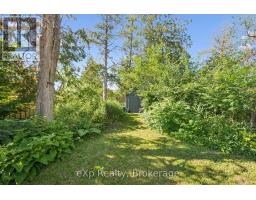
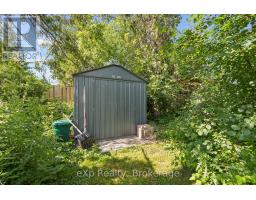
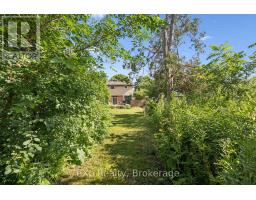
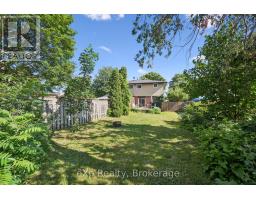
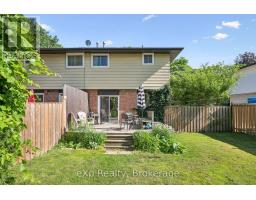
Welcome to 56 Bretz Avenue, tucked away on a quiet, family-friendly street in a fantastic location right across from Victoria Park! This charming freehold semi-detached home offers over 1,300 sq. ft. of finished living space and sits on an impressive 150 ft deep lot with a huge, private backyard surrounded by mature trees. Inside, you'll find a bright and inviting living room flowing into the spacious kitchen and dining area, complete with a custom built-in bench and fridge unit, making it the perfect space for everyday living and entertaining. Step outside to the backyard deck, ideal for BBQs, relaxing, and enjoying the peaceful setting. Upstairs features three generously sized bedrooms, a spacious landing with full-height ceilings, and a 4-piece bathroom. The partially finished basement adds valuable living space with a rec room and updated 2-piece bathroom. Lovingly maintained and extensively updated, this home offers peace of mind with a roof (2016), windows (2017), kitchen (2015) with updated backsplash (2019), appliances (2015) and washer/dryer (2017), upstairs flooring (2017), main floor and basement flooring (2019), exterior and interior doors (2019), light fixtures (2019), fresh paint (2019), asphalt driveway (2019), fence (2020), front porch (2020), shutters (2020), sheds (2020), and professionally refreshed gardens and landscaping (2020). Ideally located just minutes to Highway 401, Wellington Road 32, schools, parks, grocery stores, shopping, the beautiful Chilligo Conservation Area, and only a short drive to Guelph. A wonderful opportunity to own a move-in-ready home in an exceptional location!! Available for immediate vacant possession after August 1st! (id:46441)
Property Details
| MLS® Number | X13537874 |
| Property Type | Single Family |
| Equipment Type | Water Heater, Water Softener |
| Parking Space Total | 3 |
| Rental Equipment Type | Water Heater, Water Softener |
Building
| Bathroom Total | 2 |
| Bedrooms Above Ground | 3 |
| Bedrooms Total | 3 |
| Appliances | Water Softener, All |
| Basement Development | Partially Finished |
| Basement Features | Separate Entrance |
| Basement Type | N/a (partially Finished), N/a |
| Construction Style Attachment | Semi-detached |
| Cooling Type | Central Air Conditioning |
| Exterior Finish | Brick, Aluminum Siding |
| Foundation Type | Concrete |
| Half Bath Total | 1 |
| Heating Fuel | Natural Gas |
| Heating Type | Forced Air |
| Stories Total | 2 |
| Size Interior | 700 - 1100 Sqft |
| Type | House |
| Utility Water | Municipal Water |
Parking
| No Garage |
Land
| Acreage | No |
| Sewer | Sanitary Sewer |
| Size Depth | 150 Ft |
| Size Frontage | 35 Ft |
| Size Irregular | 35 X 150 Ft |
| Size Total Text | 35 X 150 Ft |
| Zoning Description | Rs1 |
Rooms
| Level | Type | Length | Width | Dimensions |
|---|---|---|---|---|
| Second Level | Primary Bedroom | 3.22 m | 3.98 m | 3.22 m x 3.98 m |
| Second Level | Bedroom 2 | 2.86 m | 3.51 m | 2.86 m x 3.51 m |
| Second Level | Bedroom 3 | 2.45 m | 4.54 m | 2.45 m x 4.54 m |
| Second Level | Bathroom | 2.12 m | 1.51 m | 2.12 m x 1.51 m |
| Basement | Recreational, Games Room | 3.89 m | 3.99 m | 3.89 m x 3.99 m |
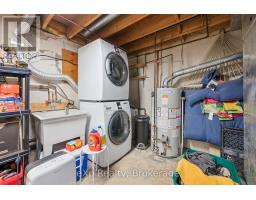
| Basement | Utility Room | 4.91 m | 3.51 m | 4.91 m x 3.51 m |
| Basement | Bathroom | 1.65 m | 1.32 m | 1.65 m x 1.32 m |
| Main Level | Living Room | 3.93 m | 4.14 m | 3.93 m x 4.14 m |
| Main Level | Kitchen | 2.57 m | 3.46 m | 2.57 m x 3.46 m |
| Main Level | Dining Room | 2.45 m | 3.46 m | 2.45 m x 3.46 m |
https://www.realtor.ca/real-estate/30005190/56-bretz-avenue-cambridge
Interested?
Contact us for more information

The trademarks REALTOR®, REALTORS®, and the REALTOR® logo are controlled by The Canadian Real Estate Association (CREA) and identify real estate professionals who are members of CREA. The trademarks MLS®, Multiple Listing Service® and the associated logos are owned by The Canadian Real Estate Association (CREA) and identify the quality of services provided by real estate professionals who are members of CREA. The trademark DDF® is owned by The Canadian Real Estate Association (CREA) and identifies CREA's Data Distribution Facility (DDF®)
July 30 2026 08:59:10
Muskoka Haliburton Orillia – The Lakelands Association of REALTORS®
Exp Realty