
6 Renfrew Place Guelph (Kortright West), Ontario N1G 2Z5
$1,379,000
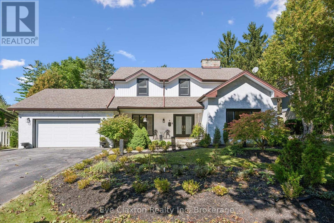
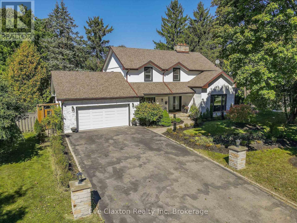
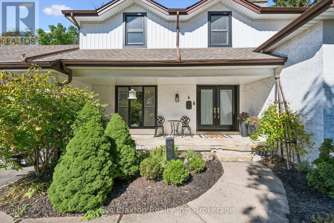
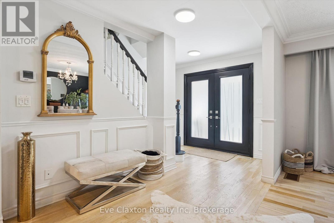
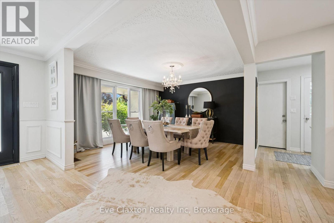
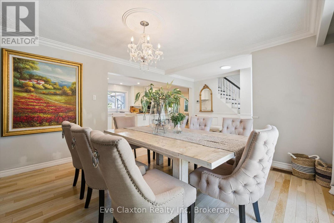
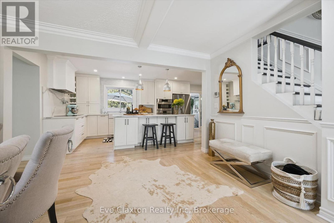
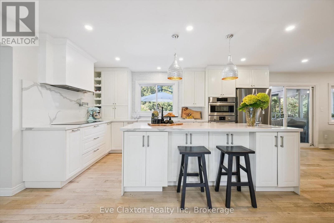
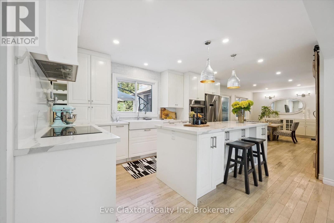
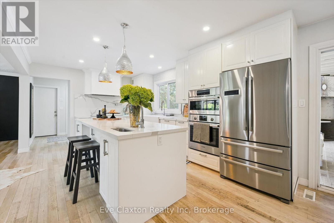
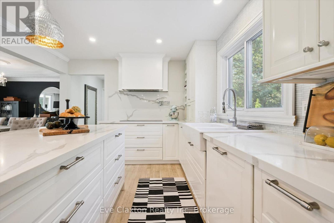
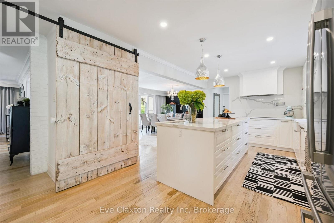
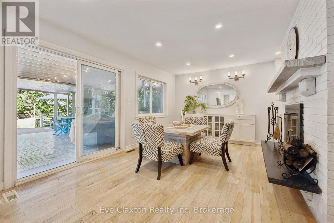
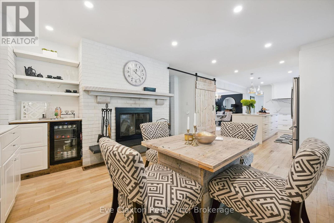
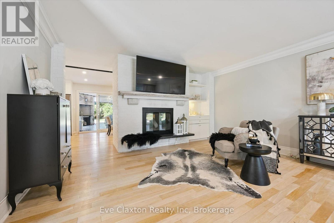
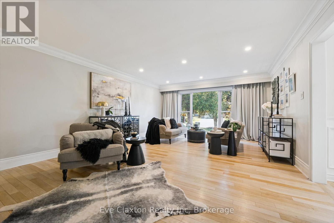
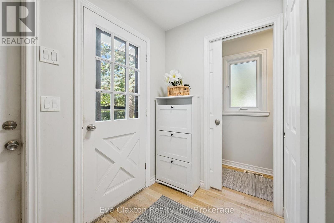
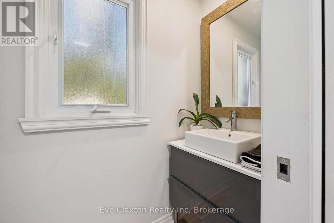
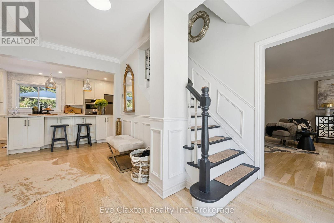
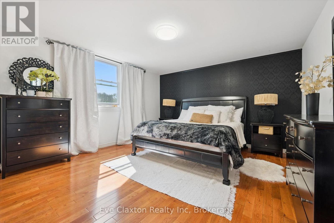
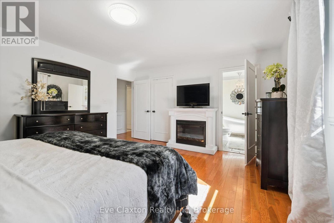
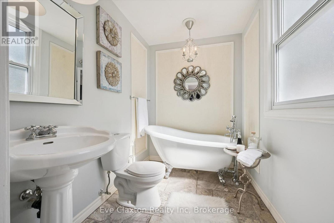
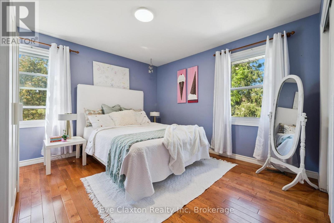
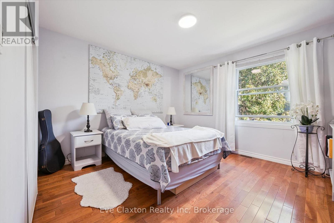
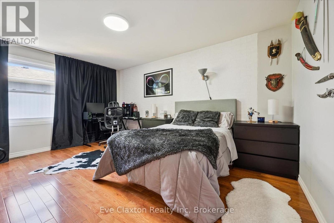
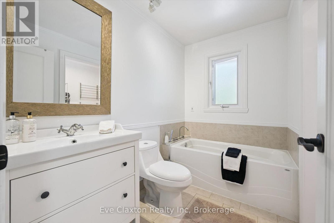
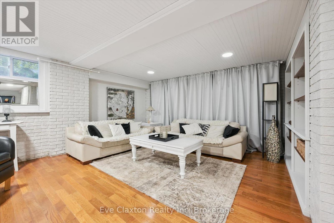
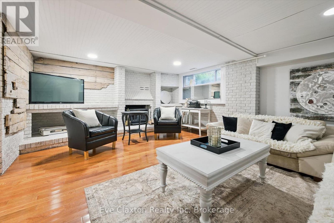
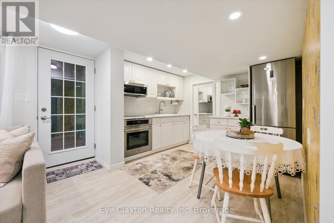
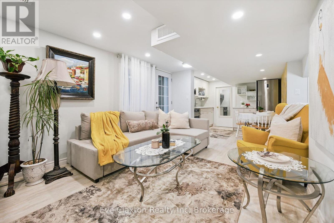
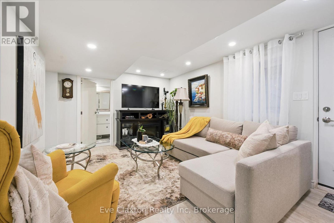
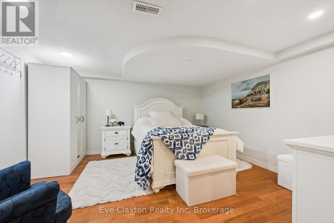
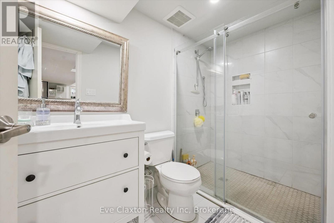
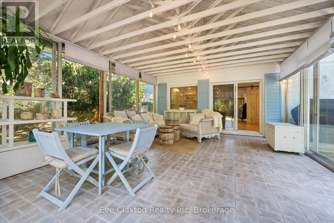
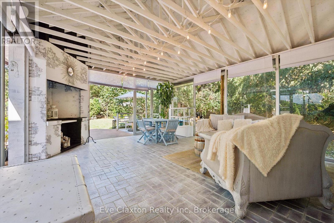
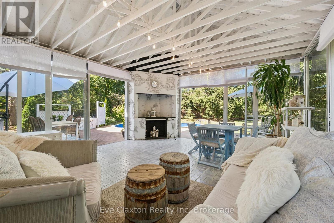
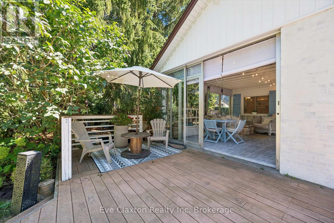
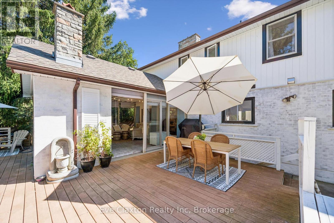
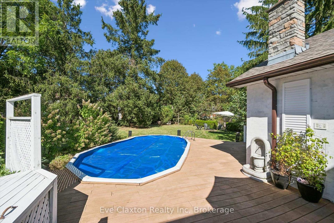
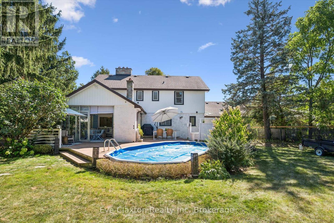
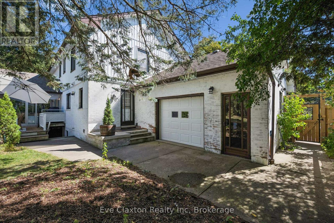
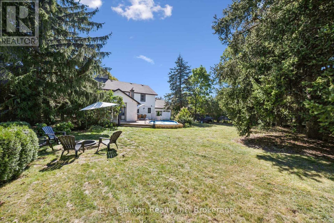
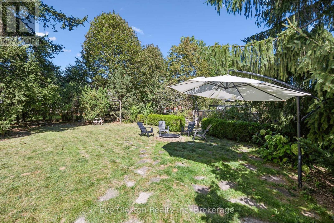
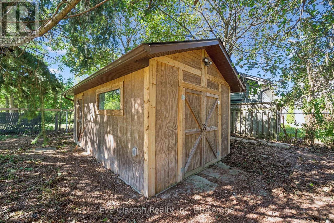
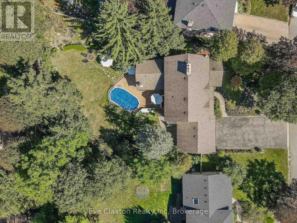
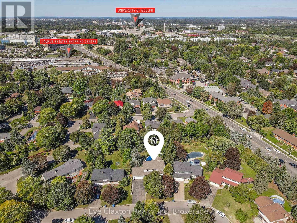
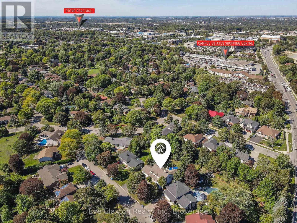
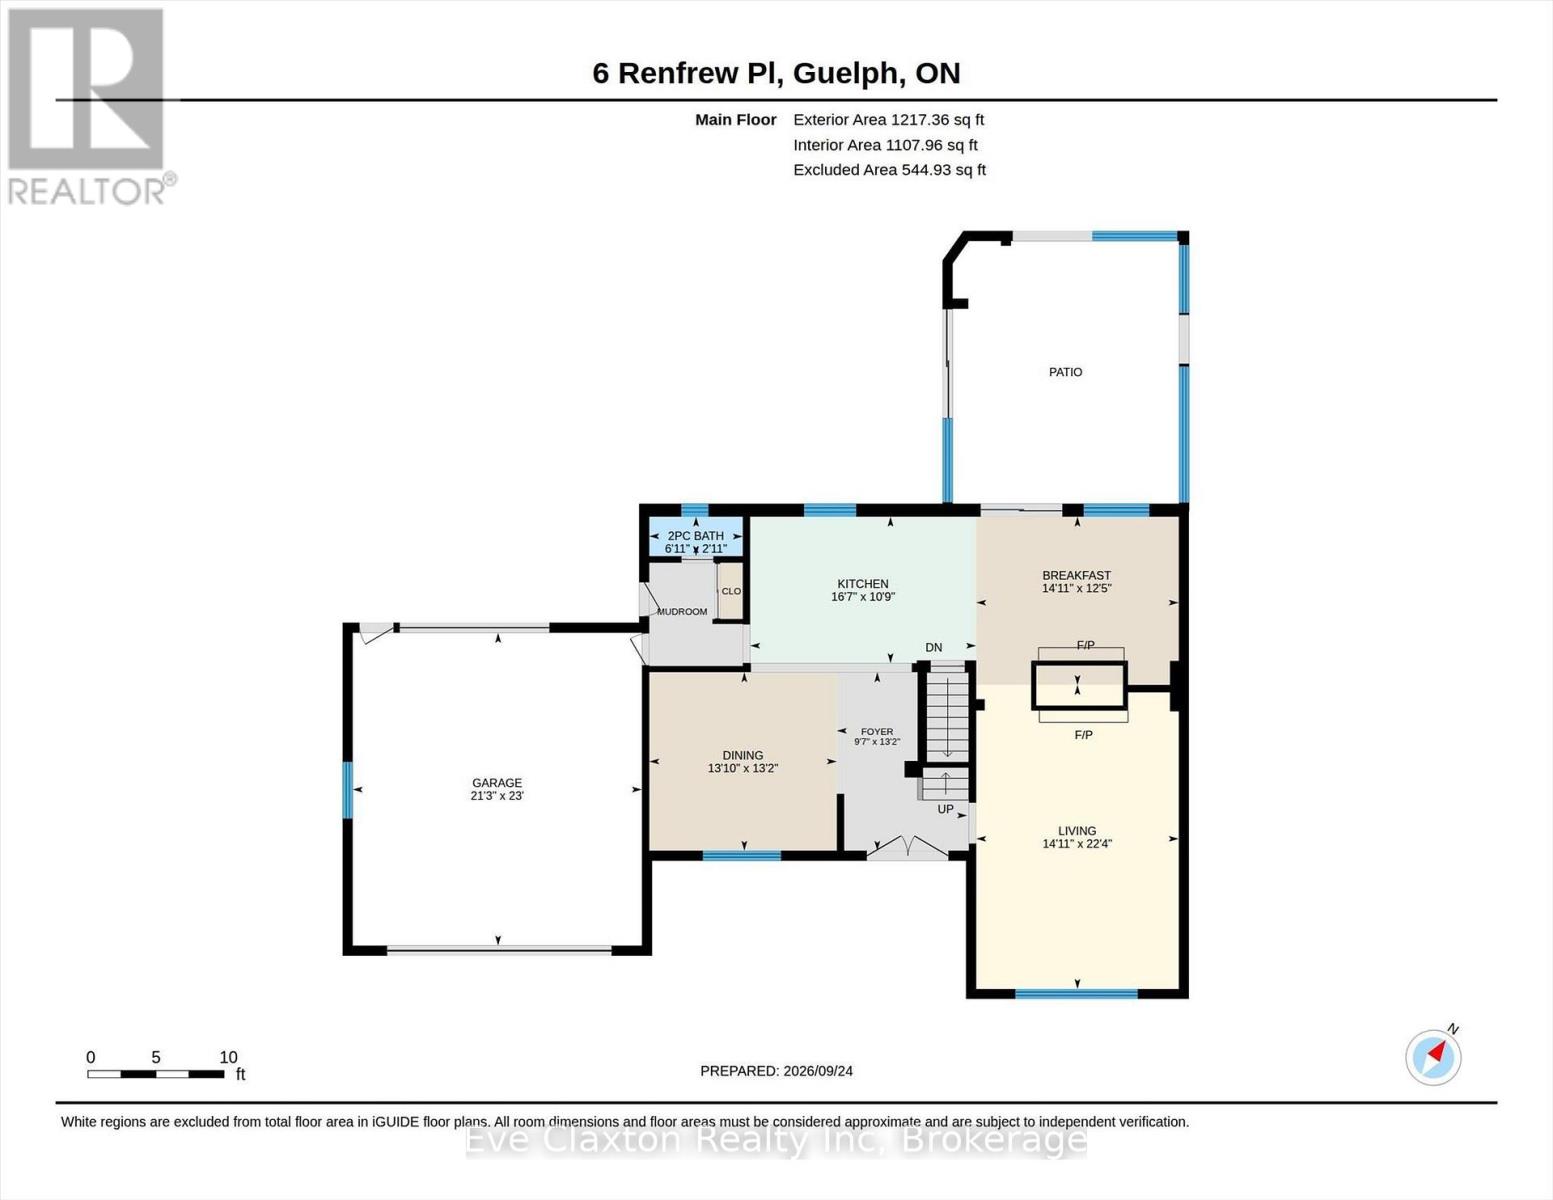
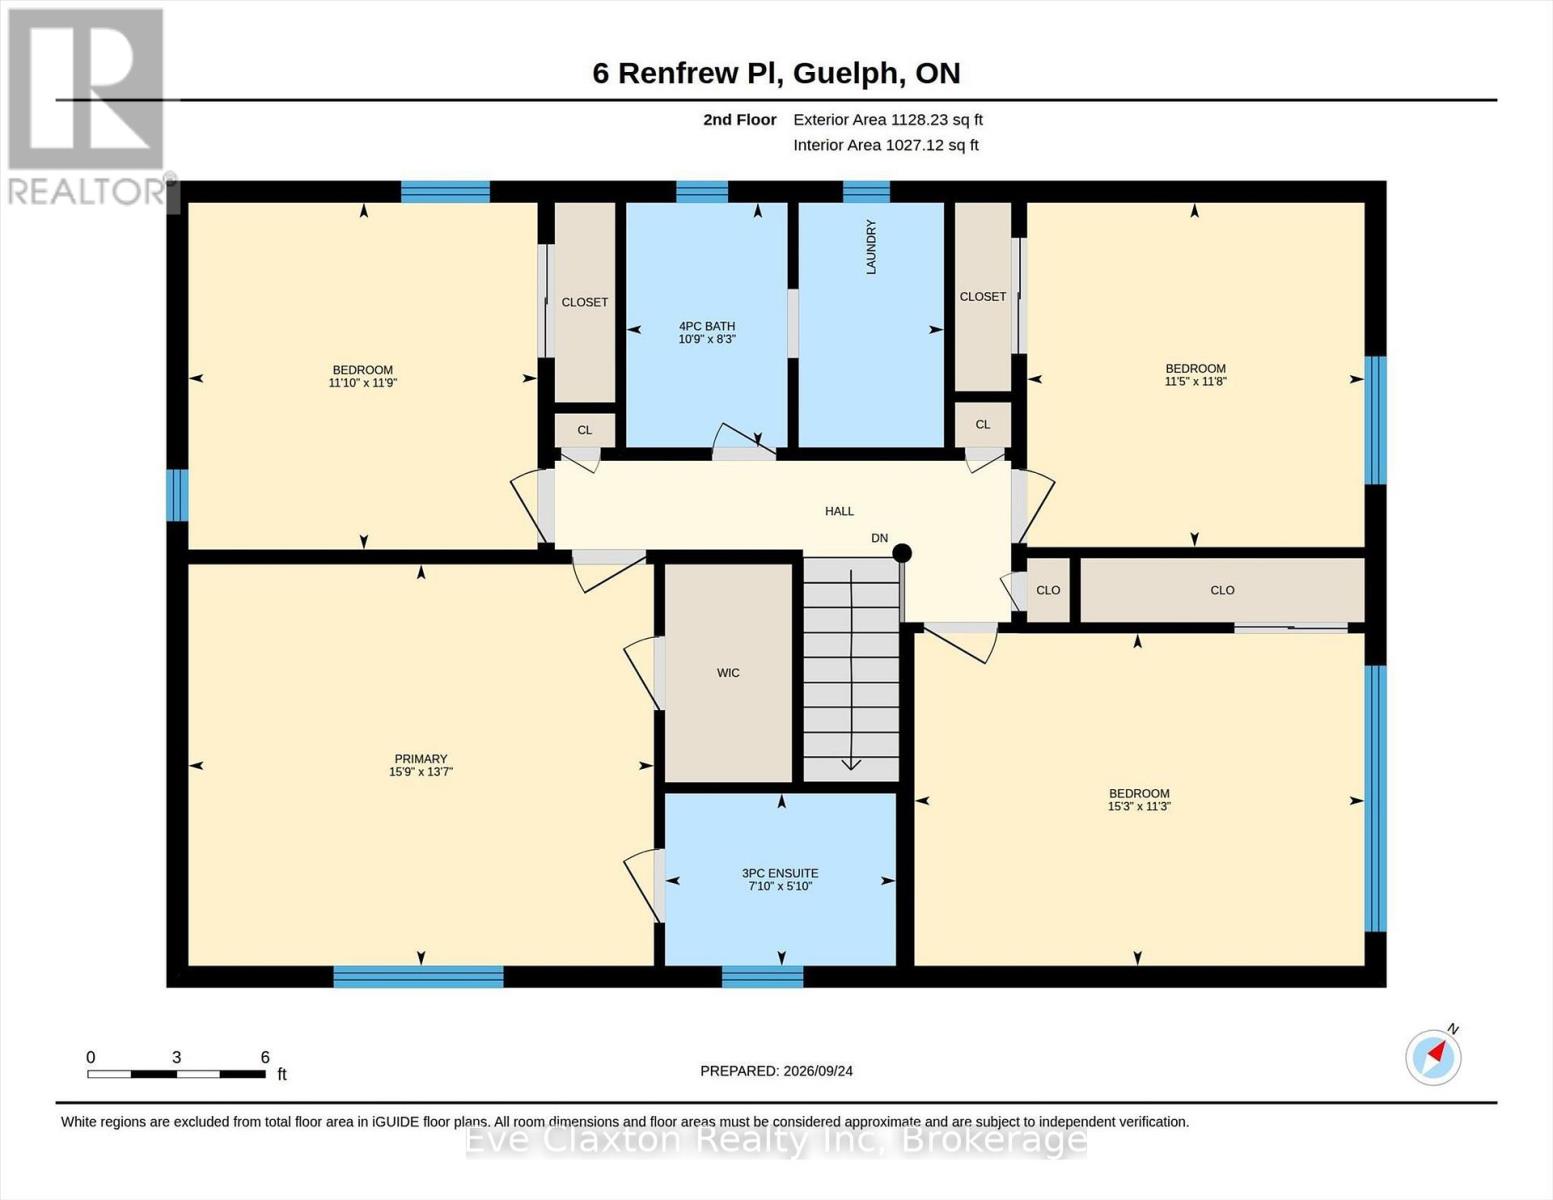
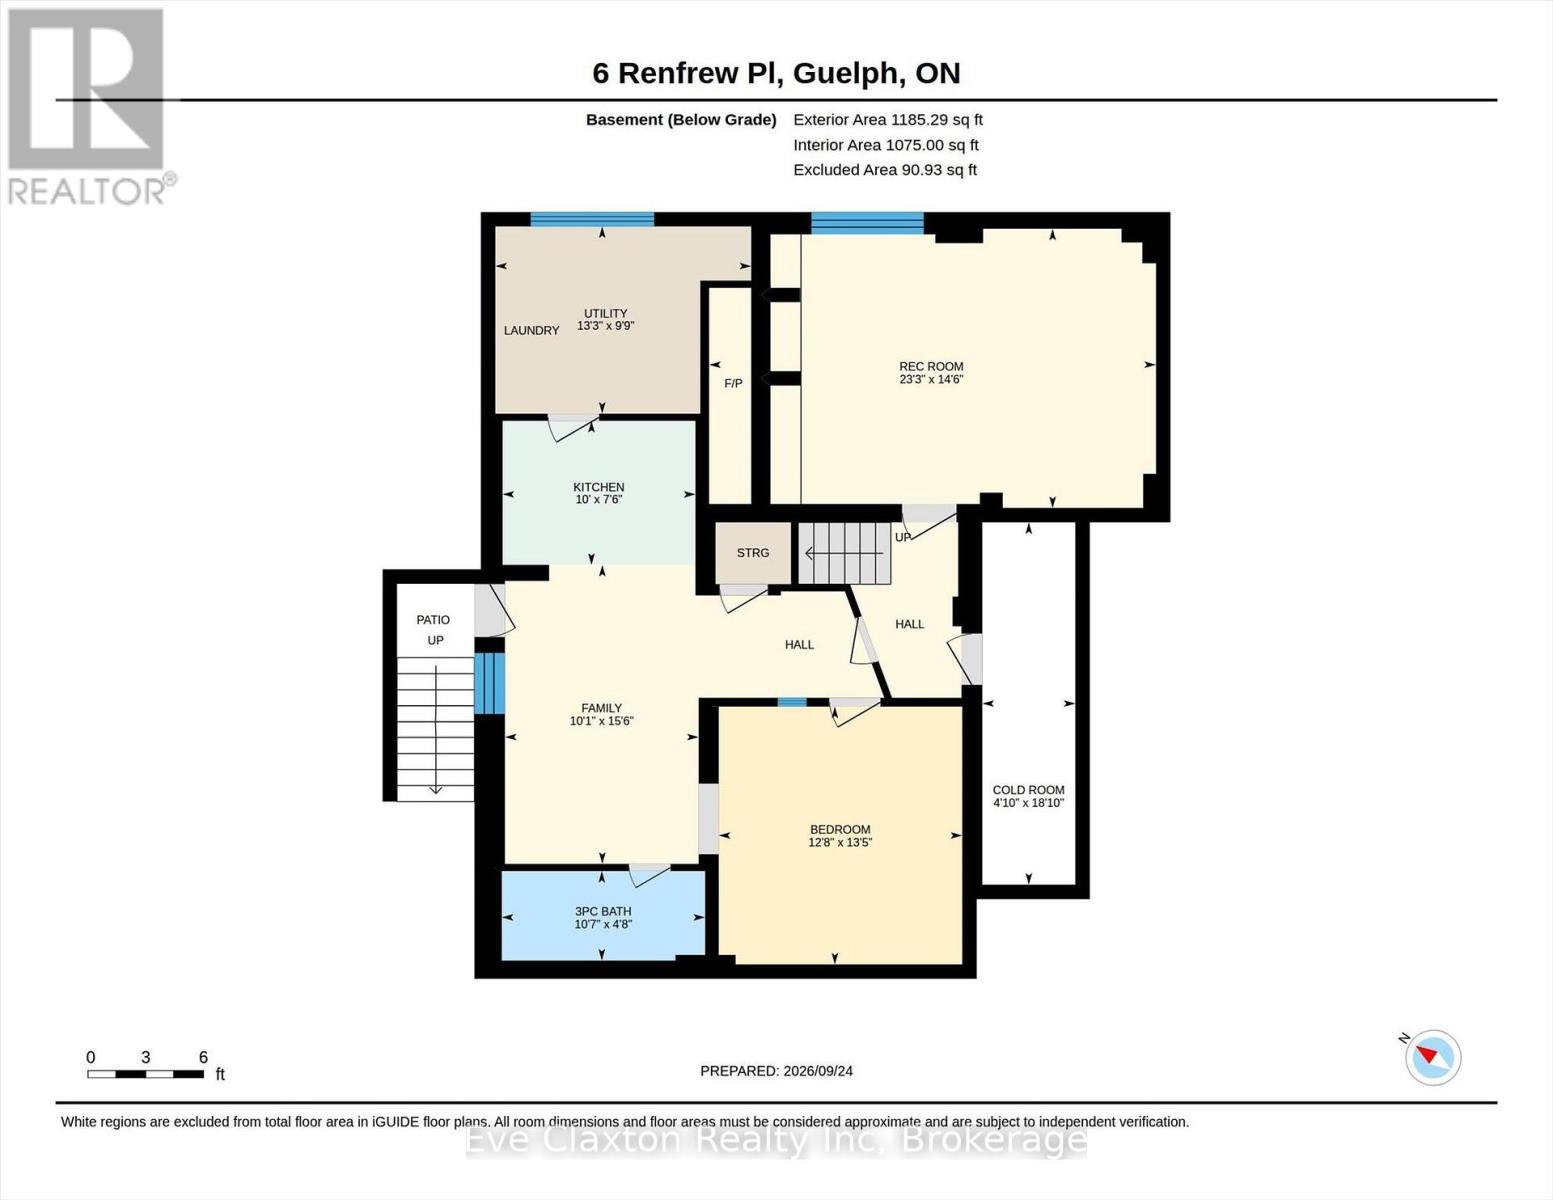
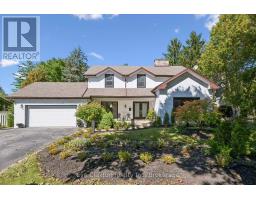
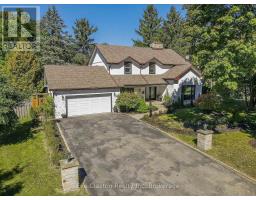
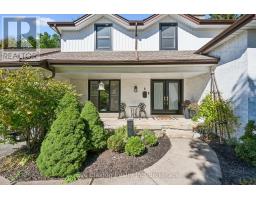
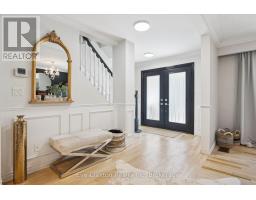
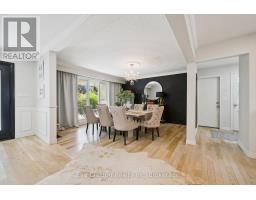
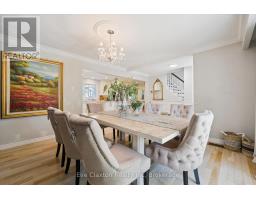
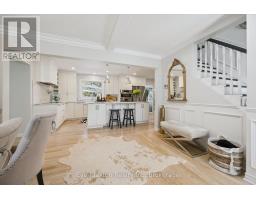
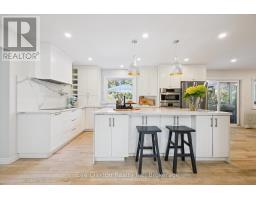
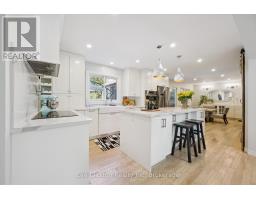
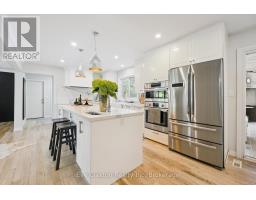
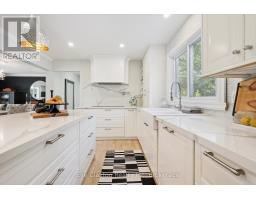
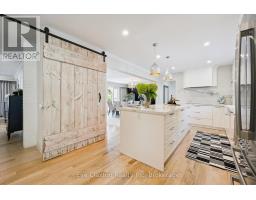
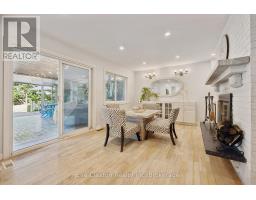
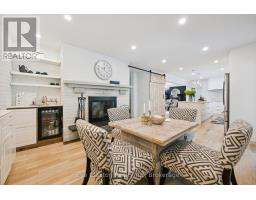
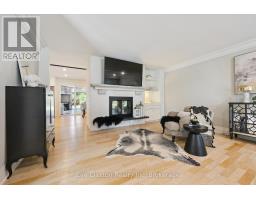
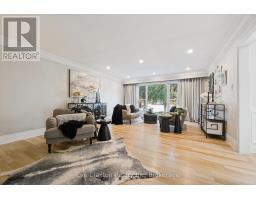
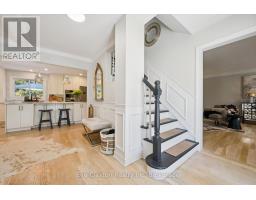
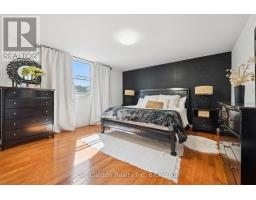
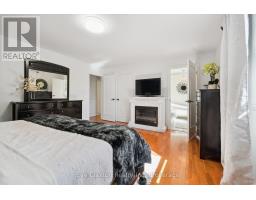
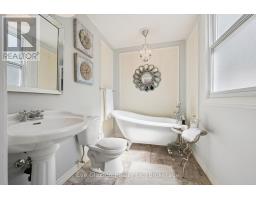
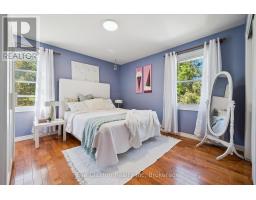
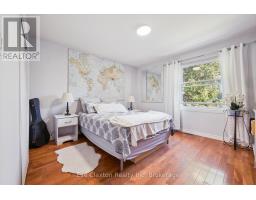
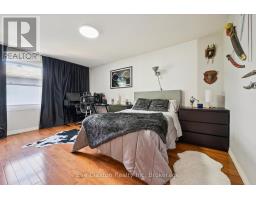
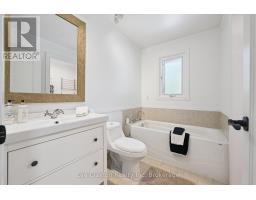
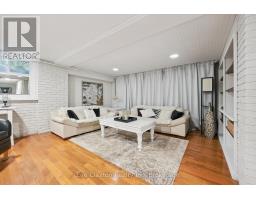
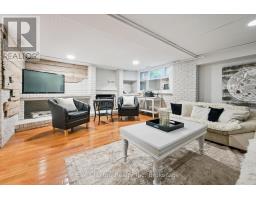
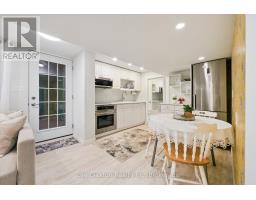
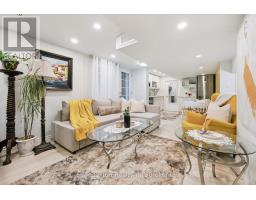
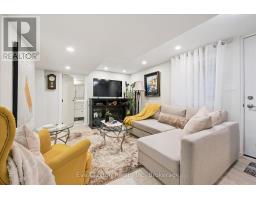
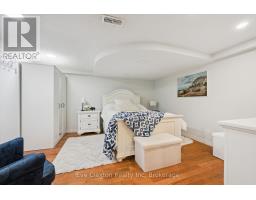
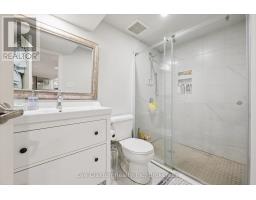
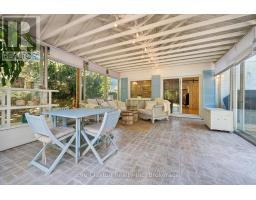
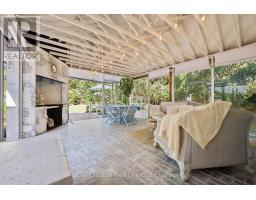
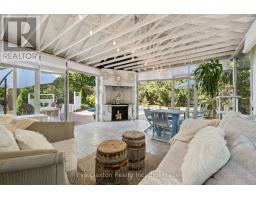
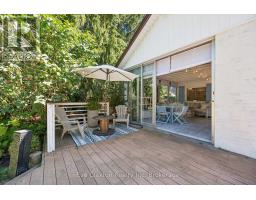
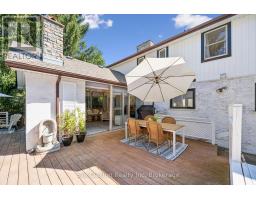
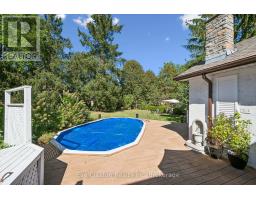
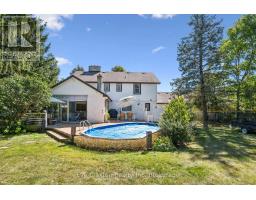
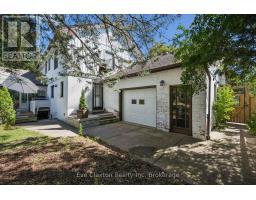
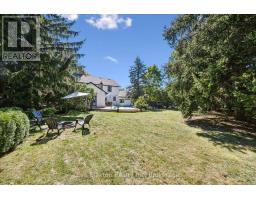
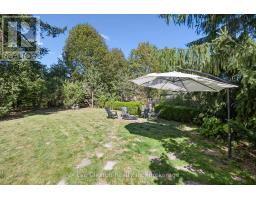
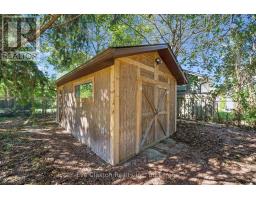
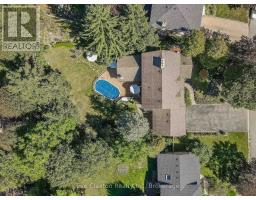
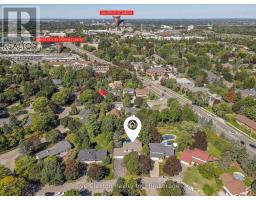
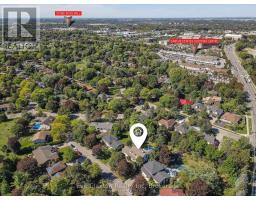
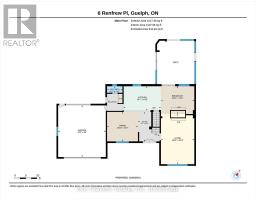
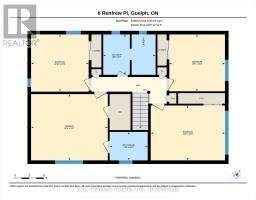
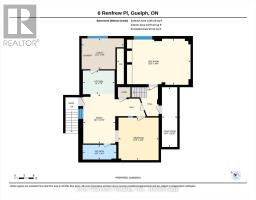
Tucked away on a quiet, tree-lined cul-de-sac just a 5-minute walk to the University of Guelph, this exceptional residence sits on a rare pie-shaped lot of nearly a third of an acre (170 ft wide at the rear) and offers over 3,200 sq ft of total finished living space with a legal 1-bedroom suite. The expansive main level boasts an open-concept flow featuring formal living and dining areas, a chef's kitchen with an oversized island, a warm family room anchored by a double-sided wood-burning fireplace, and a 20'x16' light-filled 3-season sunroom. Upstairs showcases 4 generous bedrooms, including a primary retreat with walk-in closet and ensuite, plus second-floor laundry. The lower level provides a private family rec room with a cozy wood stove, alongside a fully self-contained legal suite with a separate side entrance and private laundry. Outside, the sprawling backyard oasis features a pool, wrap-around deck, gardens, a custom treehouse, a large detached shed, and a rare drive-through garage with overhead loft storage. (id:46441)
Open House
This property has open houses!
2:00 pm
Ends at:4:00 pm
Property Details
| MLS® Number | X13827654 |
| Property Type | Single Family |
| Community Name | Kortright West |
| Amenities Near By | Park |
| Equipment Type | Water Heater - Gas, Water Heater |
| Features | Cul-de-sac, Flat Site, Dry, Carpet Free, In-law Suite |
| Parking Space Total | 8 |
| Pool Type | Above Ground Pool, On Ground Pool |
| Rental Equipment Type | Water Heater - Gas, Water Heater |
| Structure | Shed |
Building
| Bathroom Total | 4 |
| Bedrooms Above Ground | 4 |
| Bedrooms Below Ground | 1 |
| Bedrooms Total | 5 |
| Age | 51 To 99 Years |
| Amenities | Fireplace(s) |
| Appliances | Water Heater, Dryer, Microwave, Oven, Stove, Two Washers, Refrigerator |
| Basement Development | Finished |
| Basement Features | Apartment In Basement, Separate Entrance, Walk-up |
| Basement Type | N/a, N/a (finished), Full, N/a, N/a |
| Construction Style Attachment | Detached |
| Cooling Type | Central Air Conditioning |
| Exterior Finish | Brick, Vinyl Siding |
| Fireplace Present | Yes |
| Fireplace Total | 2 |
| Fireplace Type | Woodstove |
| Flooring Type | Hardwood |
| Foundation Type | Poured Concrete |
| Half Bath Total | 1 |
| Heating Fuel | Natural Gas |
| Heating Type | Forced Air |
| Stories Total | 2 |
| Size Interior | 2000 - 2500 Sqft |
| Type | House |
| Utility Water | Municipal Water |
Parking
| Attached Garage | |
| Garage |
Land
| Acreage | No |
| Fence Type | Fenced Yard |
| Land Amenities | Park |
| Sewer | Sanitary Sewer |
| Size Depth | 184 Ft |
| Size Frontage | 65 Ft |
| Size Irregular | 65 X 184 Ft ; 116.49 Ft X170.34 Ft X64.92 Ftx184.25 Ft |
| Size Total Text | 65 X 184 Ft ; 116.49 Ft X170.34 Ft X64.92 Ftx184.25 Ft |
| Zoning Description | R1b1 |
Rooms
| Level | Type | Length | Width | Dimensions |
|---|---|---|---|---|
| Lower Level | Recreational, Games Room | 7.09 m | 4.42 m | 7.09 m x 4.42 m |
| Lower Level | Family Room | 3.07 m | 4.72 m | 3.07 m x 4.72 m |
| Lower Level | Bedroom 5 | 3.86 m | 4.09 m | 3.86 m x 4.09 m |
| Lower Level | Kitchen | 3.05 m | 2.29 m | 3.05 m x 2.29 m |
| Lower Level | Bathroom | 3.23 m | 1.42 m | 3.23 m x 1.42 m |
| Main Level | Living Room | 6.81 m | 4.55 m | 6.81 m x 4.55 m |
| Main Level | Sunroom | 6.1 m | 4.88 m | 6.1 m x 4.88 m |
| Main Level | Dining Room | 4.22 m | 4.01 m | 4.22 m x 4.01 m |
| Main Level | Family Room | 4.55 m | 3.79 m | 4.55 m x 3.79 m |
| Main Level | Kitchen | 5.06 m | 3.28 m | 5.06 m x 3.28 m |
| Upper Level | Primary Bedroom | 4.8 m | 4.14 m | 4.8 m x 4.14 m |
| Upper Level | Bedroom 2 | 3.61 m | 3.58 m | 3.61 m x 3.58 m |
| Upper Level | Bedroom 3 | 3.48 m | 3.56 m | 3.48 m x 3.56 m |
| Upper Level | Bedroom 4 | 4.65 m | 3.43 m | 4.65 m x 3.43 m |
| Upper Level | Bathroom | 3.28 m | 83 m | 3.28 m x 83 m |
| Upper Level | Bathroom | 2.39 m | 1.78 m | 2.39 m x 1.78 m |
https://www.realtor.ca/real-estate/30327059/6-renfrew-place-guelph-kortright-west-kortright-west
Interested?
Contact us for more information

The trademarks REALTOR®, REALTORS®, and the REALTOR® logo are controlled by The Canadian Real Estate Association (CREA) and identify real estate professionals who are members of CREA. The trademarks MLS®, Multiple Listing Service® and the associated logos are owned by The Canadian Real Estate Association (CREA) and identify the quality of services provided by real estate professionals who are members of CREA. The trademark DDF® is owned by The Canadian Real Estate Association (CREA) and identifies CREA's Data Distribution Facility (DDF®)
September 25 2026 04:02:01
Muskoka Haliburton Orillia – The Lakelands Association of REALTORS®
Eve Claxton Realty Inc