
62 Thompson Road Brantford, Ontario N3T 5L4
$1,099,900
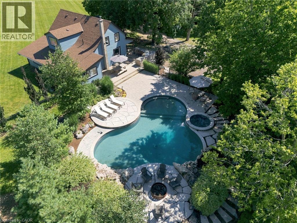
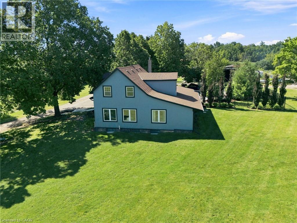
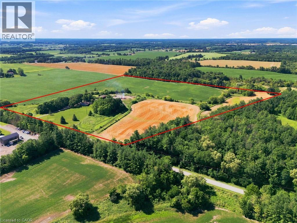
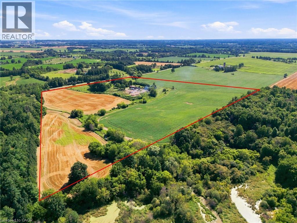
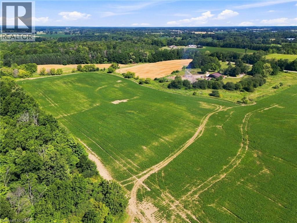
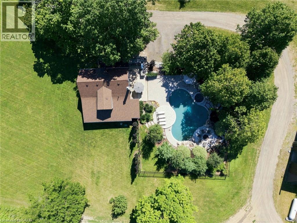
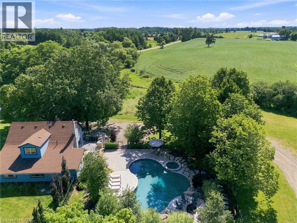
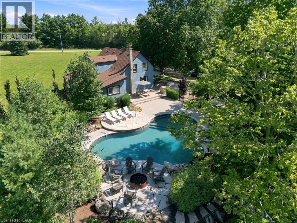
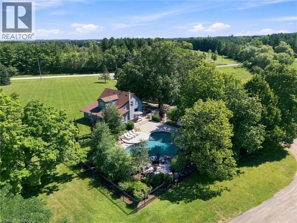
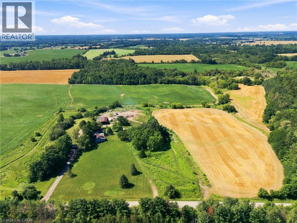
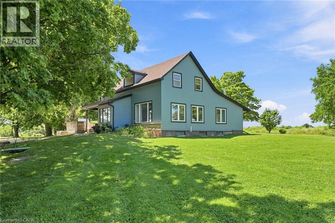
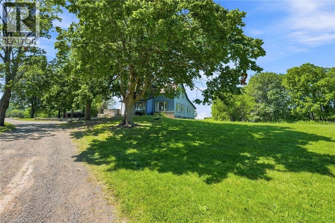
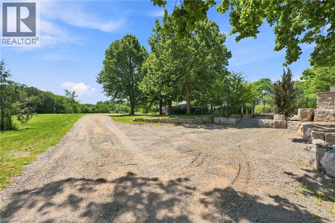
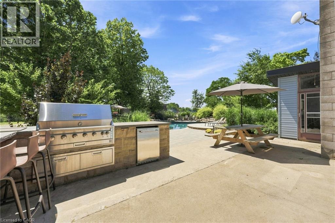
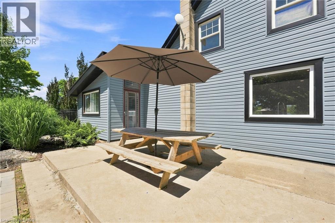
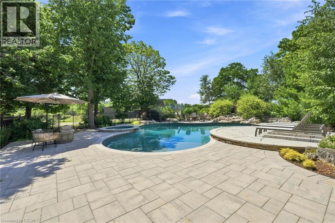
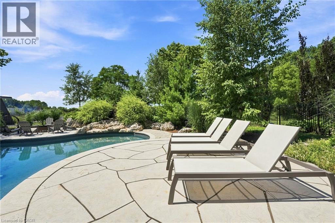
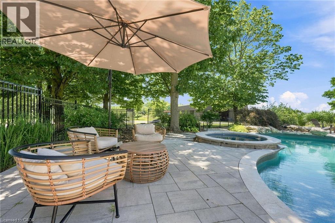
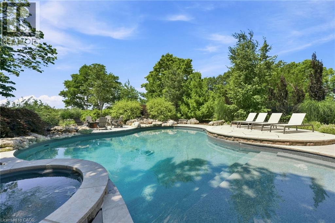
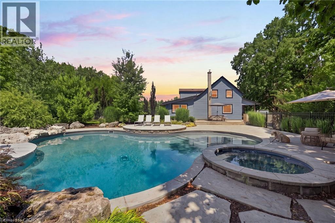
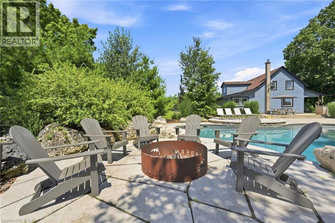
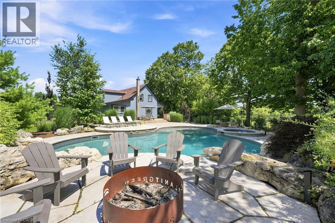
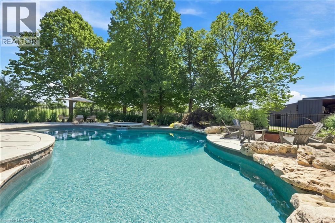
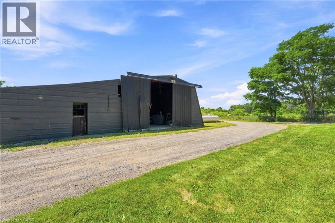
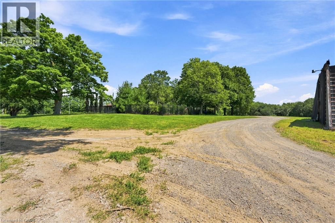
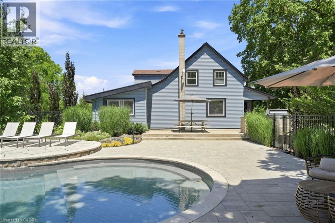
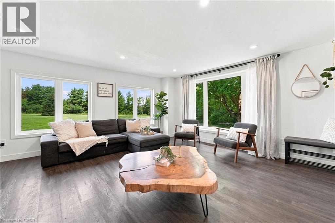
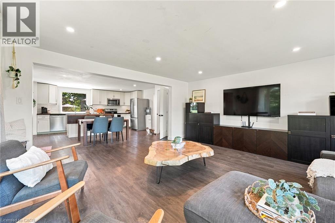
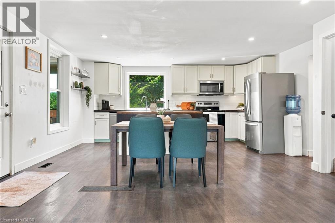
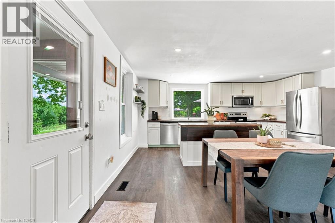
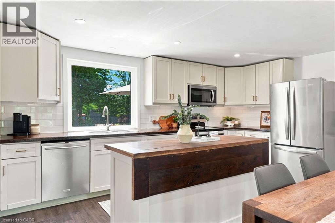
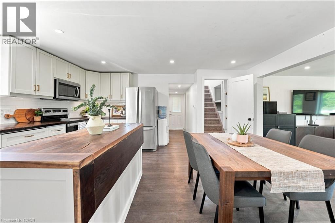
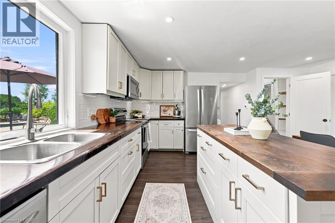
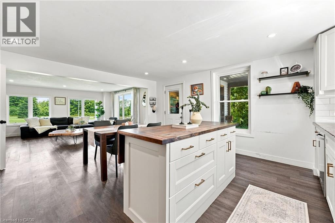
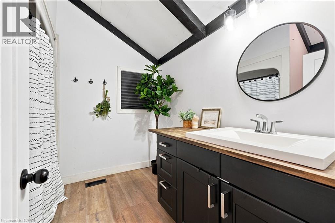
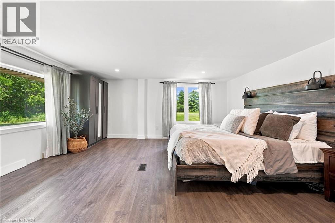
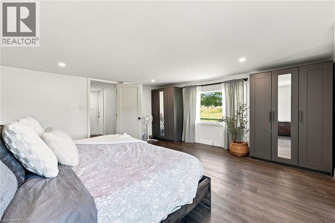
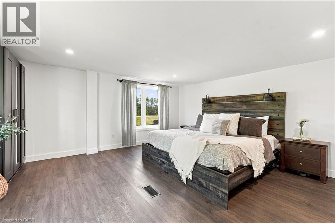
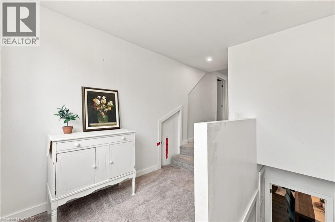
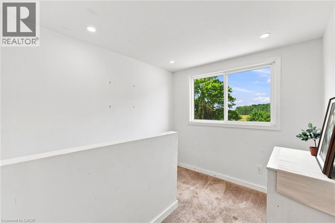
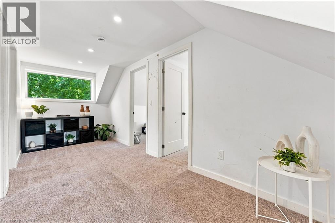
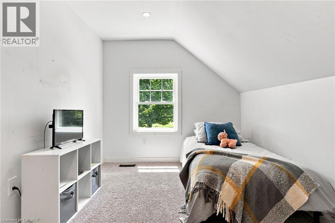
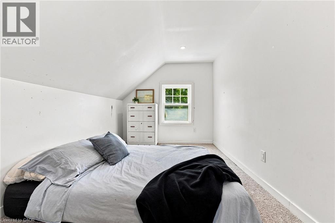
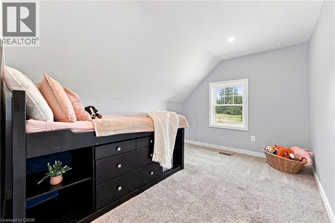
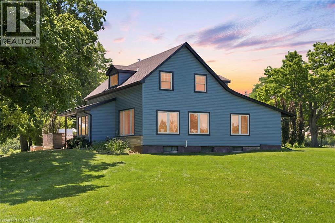
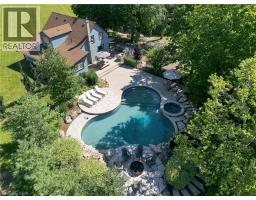
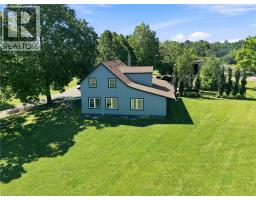
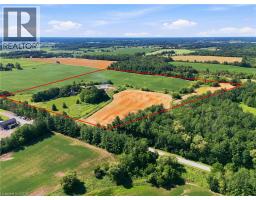
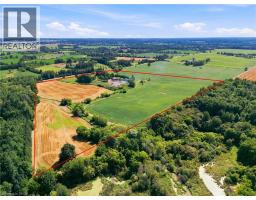
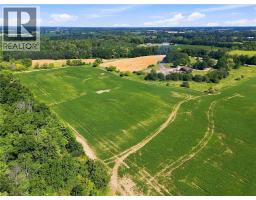
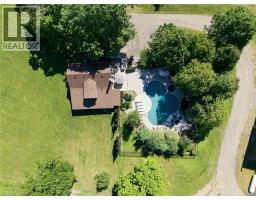
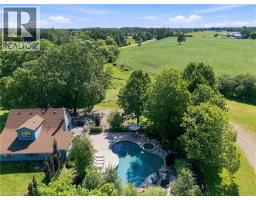
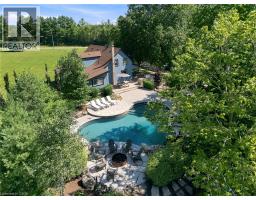
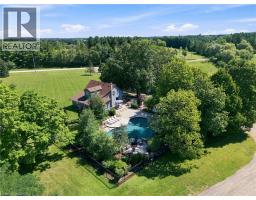
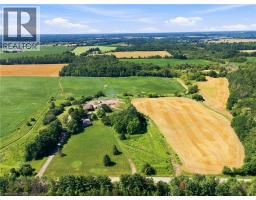
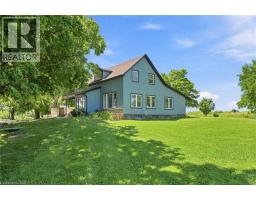
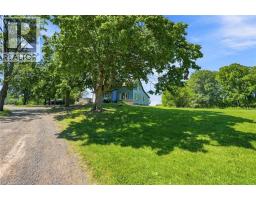
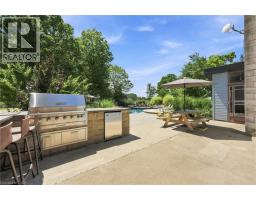
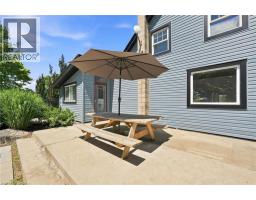
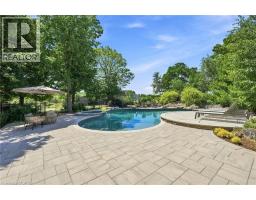
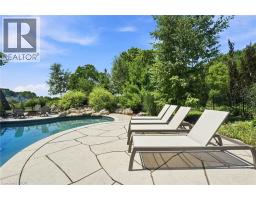
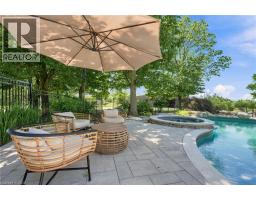
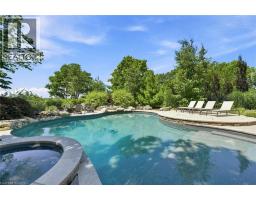
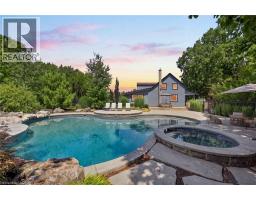
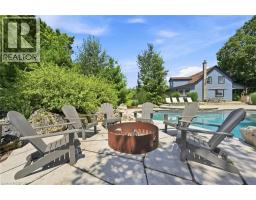
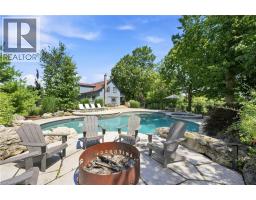
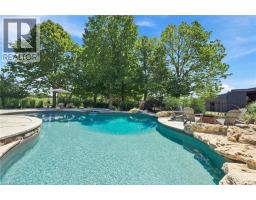
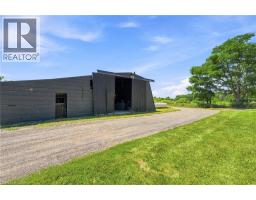
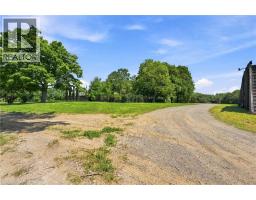
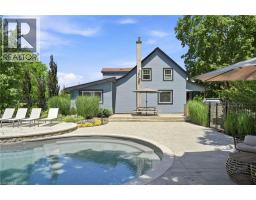
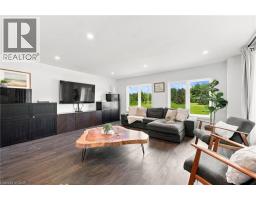
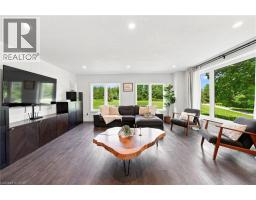
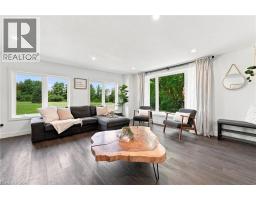
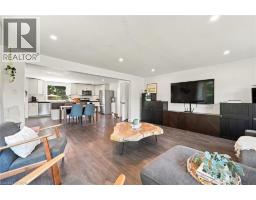
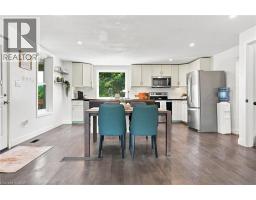
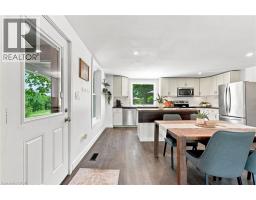
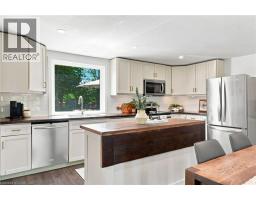
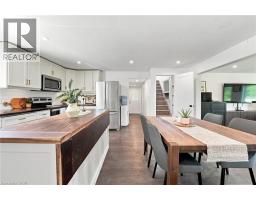
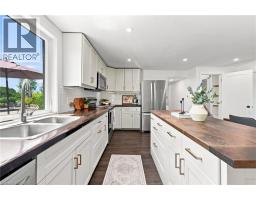
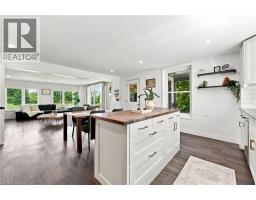
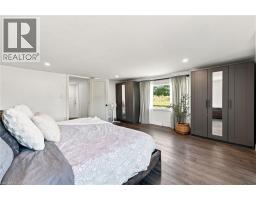
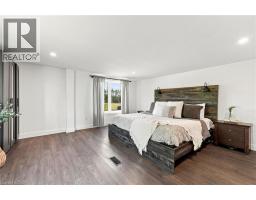
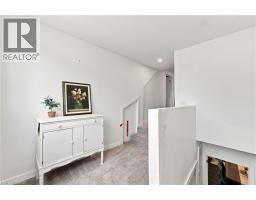
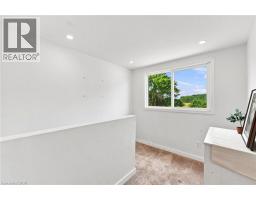
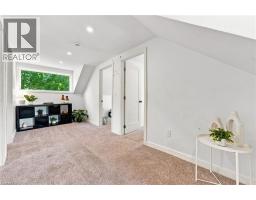
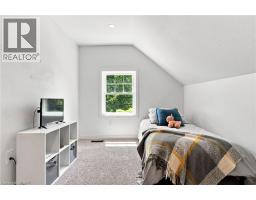
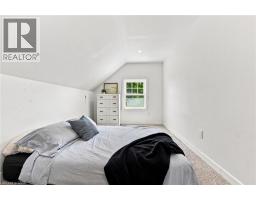
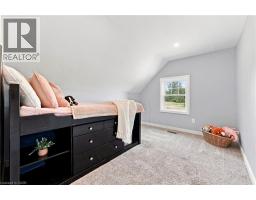
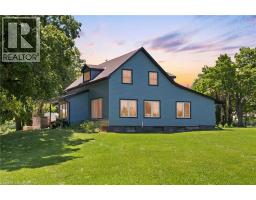
Welcome to 62 Thompson Road, a unique country property offering more than 36 acres of scenic landscape with approximately 20 workable acres currently leased to a neighbouring farmer. The property features rolling hills, a winding creek, mature trees, and a resort-style in-ground pool, creating an exceptional rural setting. The existing farmhouse has been updated with 5 bedrooms and 1 bathroom, providing comfortable living while presenting an opportunity for future renovation or redevelopment, subject to all applicable approvals. Whether you’re seeking a country retreat, additional outdoor space, or a property with room to create your vision, this offering combines natural beauty, productive farmland, and endless possibilities in a desirable rural location. (id:46441)
Property Details
| MLS® Number | 40852554 |
| Property Type | Agriculture |
| Amenities Near By | Golf Nearby |
| Community Features | School Bus |
| Crop | Grains |
| Farm Type | Cash Crop |
| Features | Conservation/green Belt |
| Pool Type | Inground Pool |
Building
| Bathroom Total | 1 |
| Bedrooms Above Ground | 5 |
| Bedrooms Total | 5 |
| Appliances | Dishwasher, Dryer, Freezer, Microwave, Refrigerator, Stove, Washer, Window Coverings, Hot Tub |
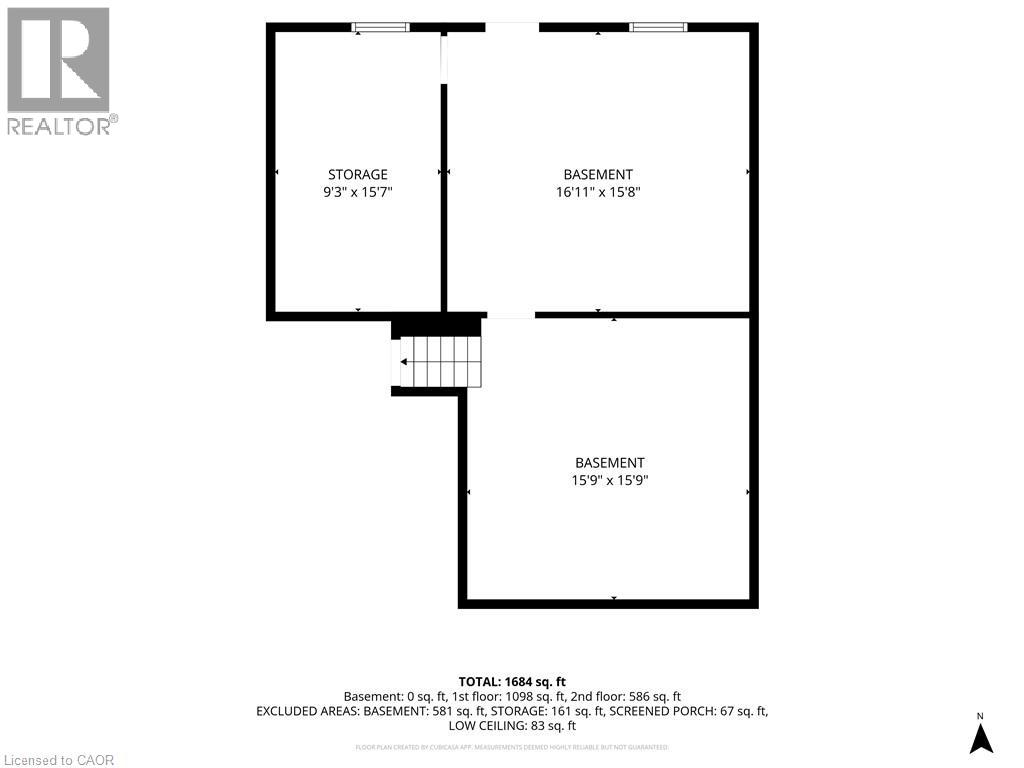
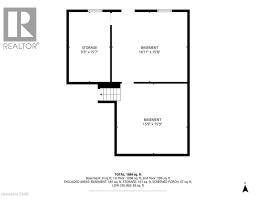
| Basement Development | Unfinished |
| Basement Type | Full (unfinished) |
| Cooling Type | Central Air Conditioning |
| Exterior Finish | Vinyl Siding |
| Foundation Type | Stone |
| Heating Fuel | Propane |
| Size Interior | 1907 Sqft |
| Utility Water | Unknown |
Parking
| Attached Garage |
Land
| Access Type | Road Access |
| Acreage | Yes |
| Land Amenities | Golf Nearby |
| Sewer | Septic System |
| Size Total Text | 25 - 50 Acres |
| Soil Type | Clay, Loam |
| Zoning Description | Pa,h |
Rooms
| Level | Type | Length | Width | Dimensions |
|---|---|---|---|---|
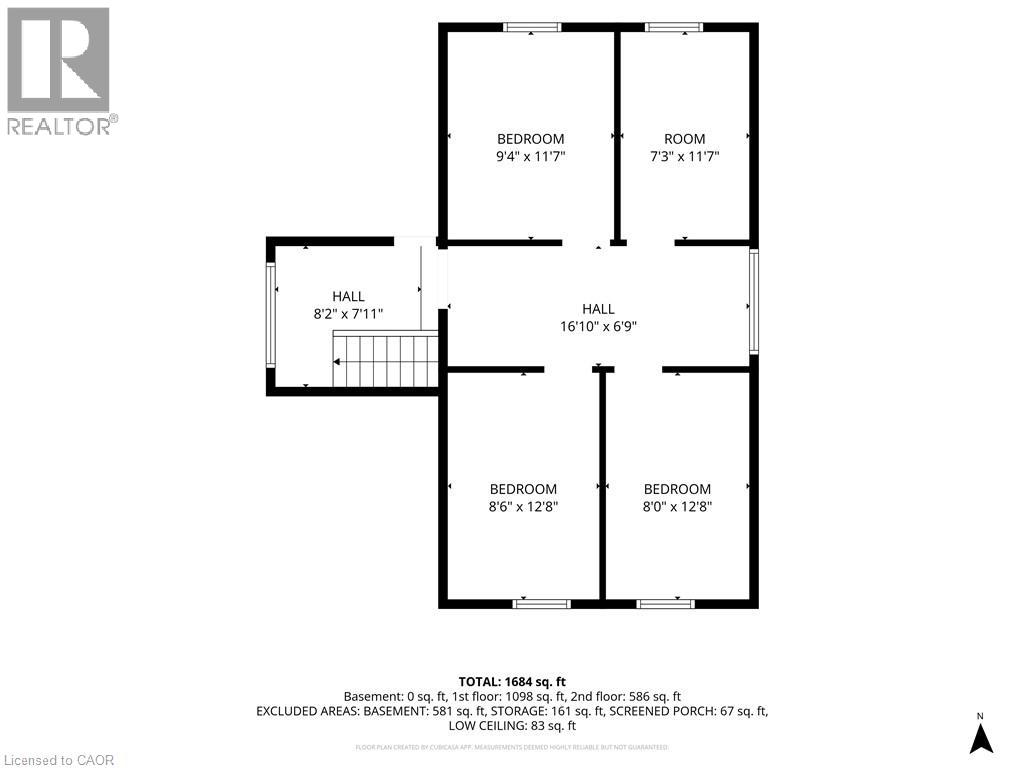
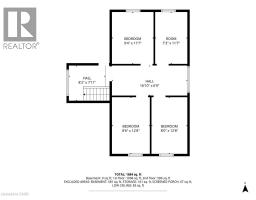
| Second Level | Bedroom | 8'0'' x 12'8'' | ||
| Second Level | Bedroom | 8'6'' x 12'8'' | ||
| Second Level | Bedroom | 7'3'' x 11'7'' | ||
| Second Level | Bedroom | 9'4'' x 11'7'' | ||
| Basement | Storage | 9'3'' x 15'7'' | ||
| Basement | Other | 16'11'' x 15'8'' | ||
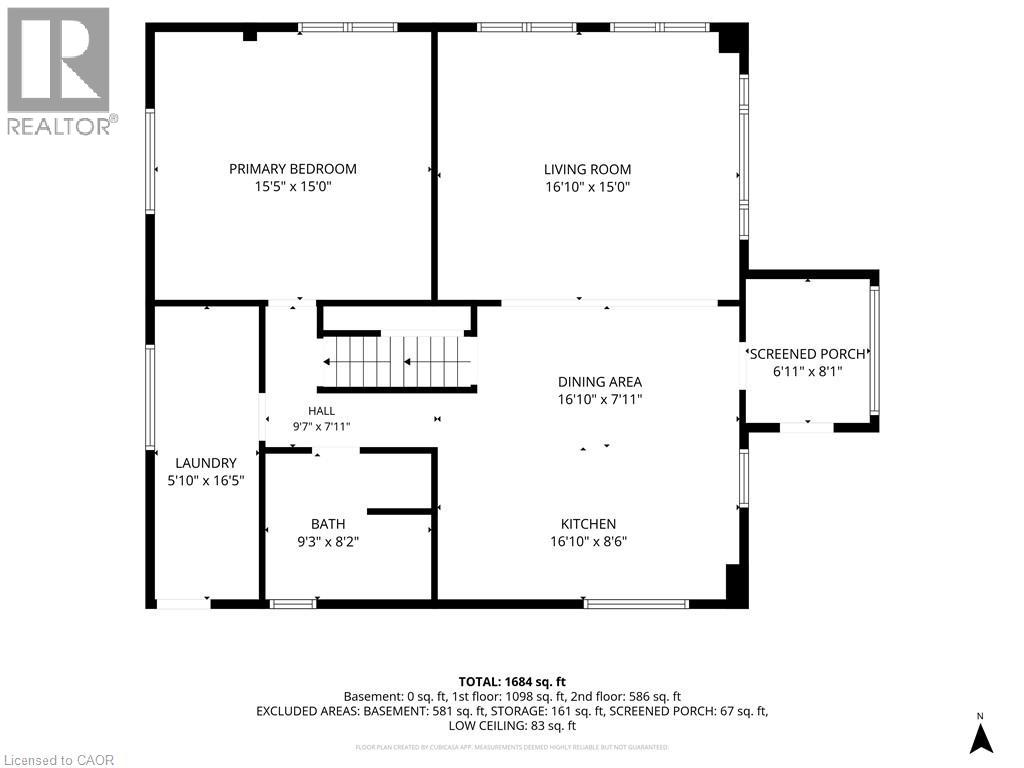
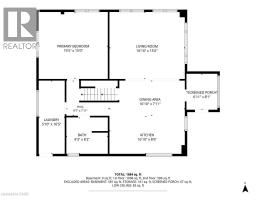
| Main Level | Laundry Room | 5'10'' x 16'5'' | ||
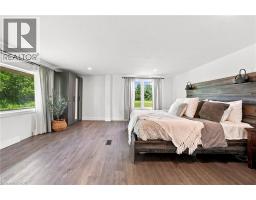
| Main Level | Primary Bedroom | 15'5'' x 15'0'' | ||
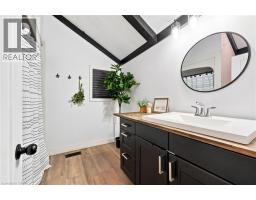
| Main Level | 3pc Bathroom | Measurements not available | ||
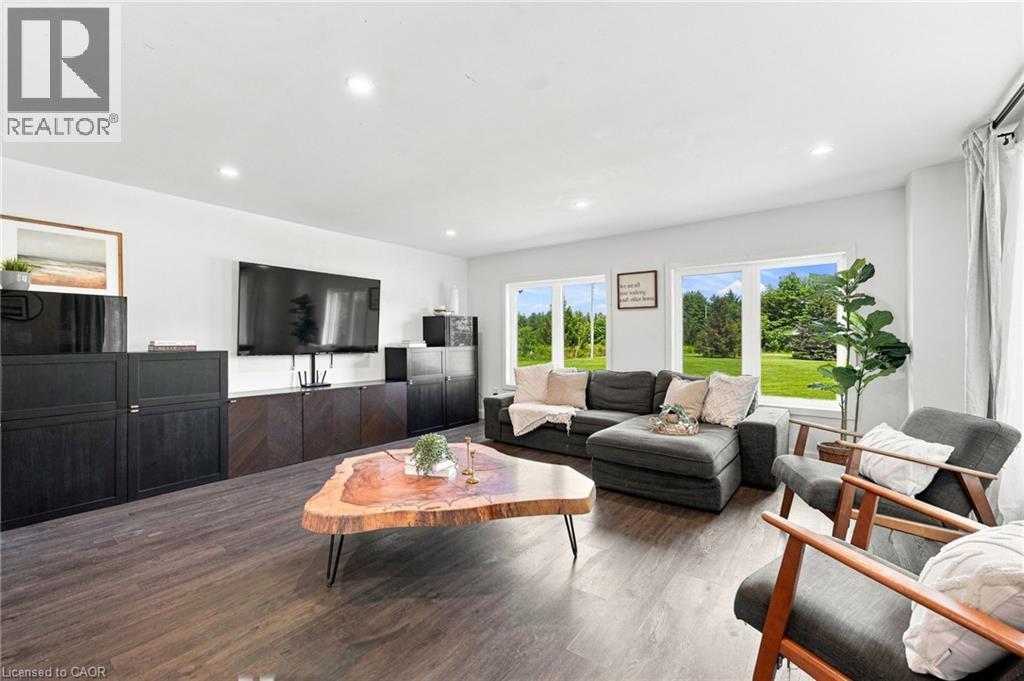
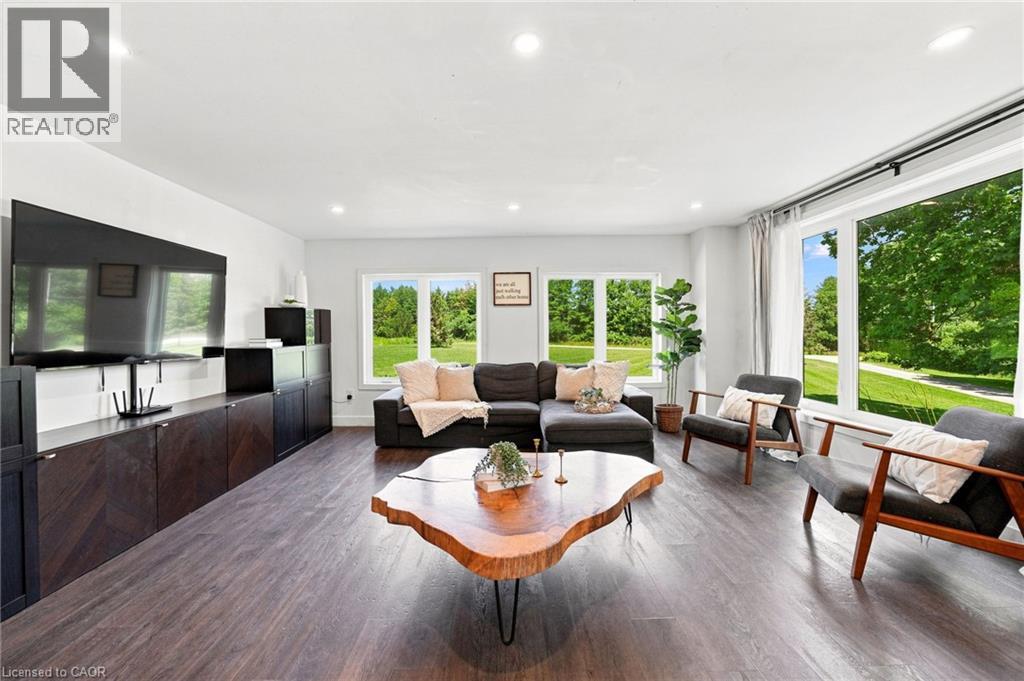
| Main Level | Living Room | 16'10'' x 15'0'' | ||
| Main Level | Dining Room | 16'10'' x 7'11'' | ||
| Main Level | Kitchen | 16'10'' x 8'6'' |
https://www.realtor.ca/real-estate/30101365/62-thompson-road-brantford
Interested?
Contact us for more information

The trademarks REALTOR®, REALTORS®, and the REALTOR® logo are controlled by The Canadian Real Estate Association (CREA) and identify real estate professionals who are members of CREA. The trademarks MLS®, Multiple Listing Service® and the associated logos are owned by The Canadian Real Estate Association (CREA) and identify the quality of services provided by real estate professionals who are members of CREA. The trademark DDF® is owned by The Canadian Real Estate Association (CREA) and identifies CREA's Data Distribution Facility (DDF®)
July 31 2026 05:59:12
REALTORS® Association of Hamilton-Burlington
Royal LePage State Realty Inc.