
649 Winterberry Avenue Waterloo, Ontario N2V 2X4
$3,300 Monthly
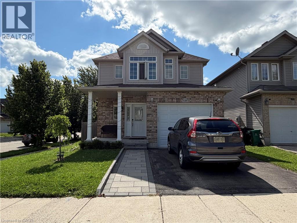
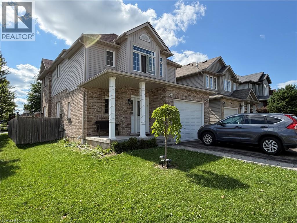
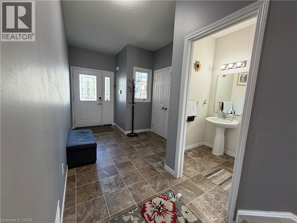
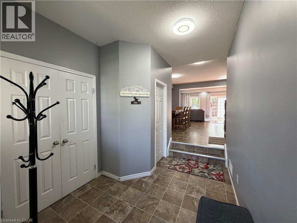
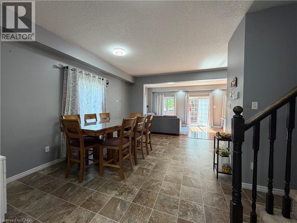
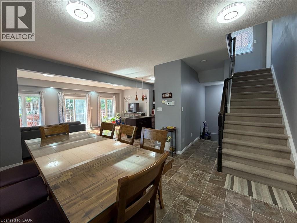
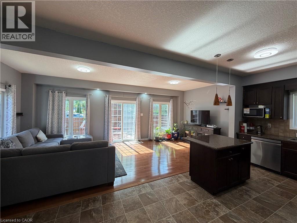
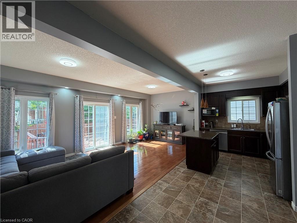
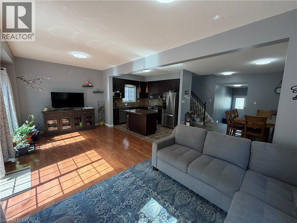
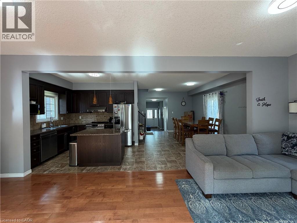
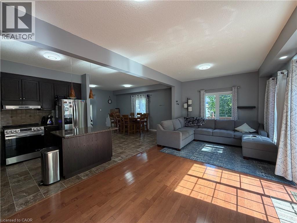
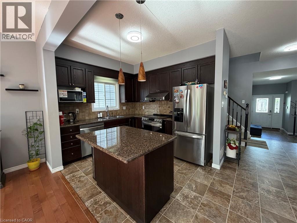
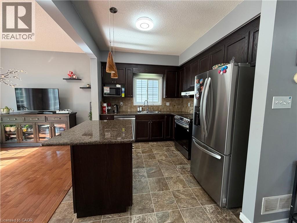
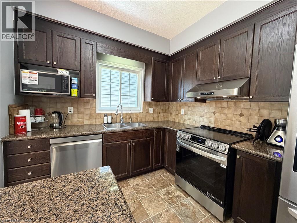
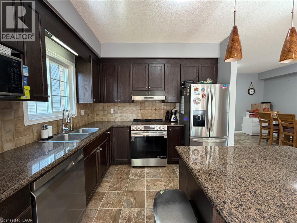
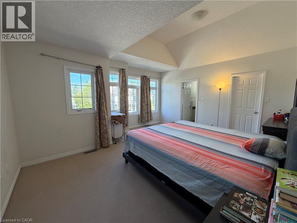
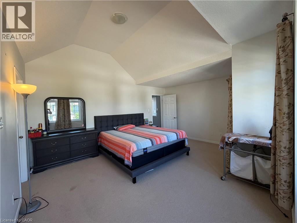
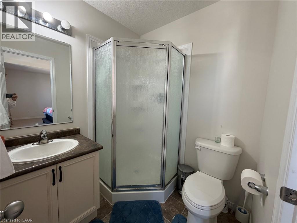
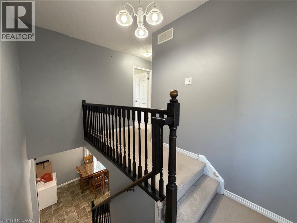
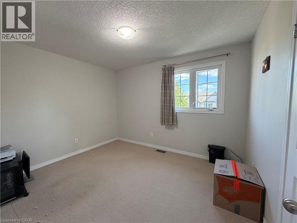
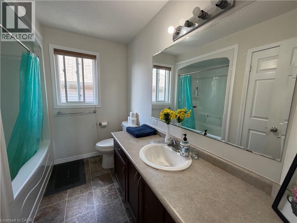
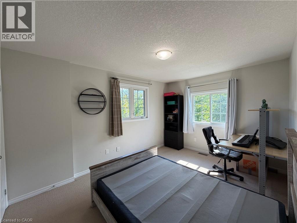
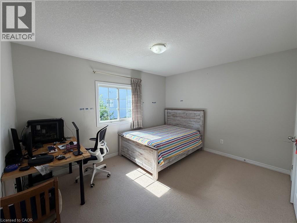
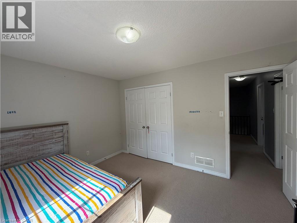
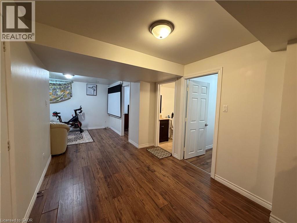
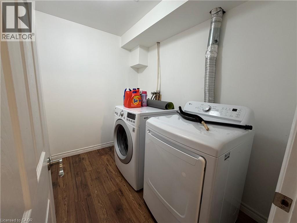
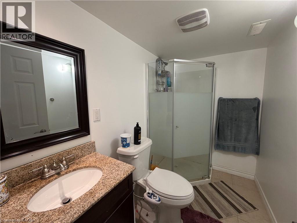
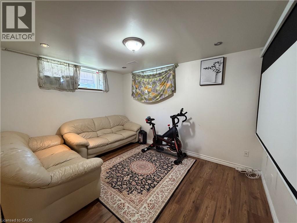
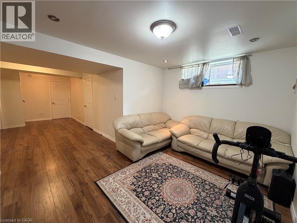
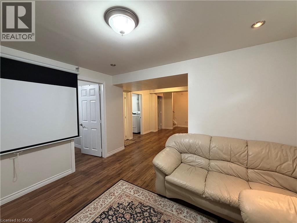
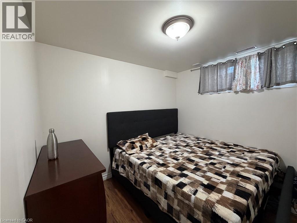
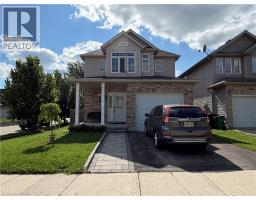
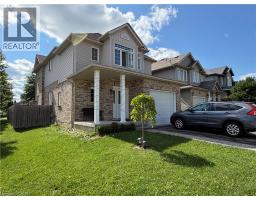
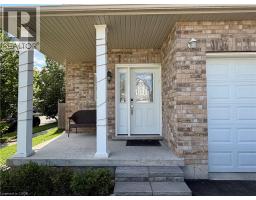
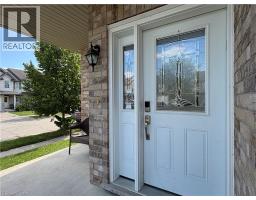
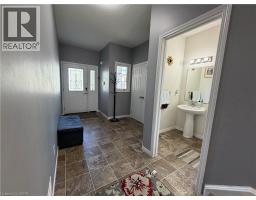
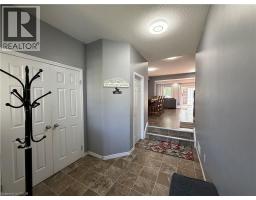
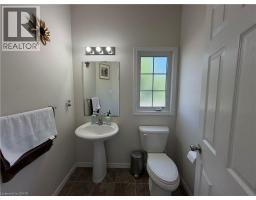
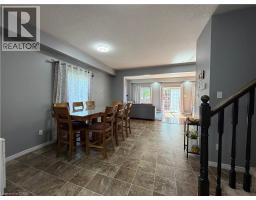
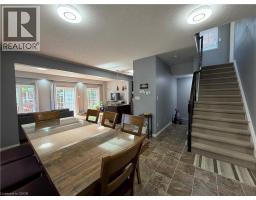
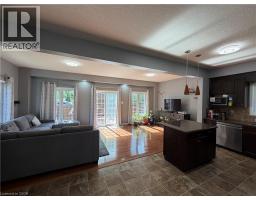
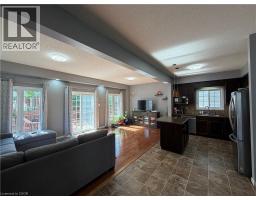
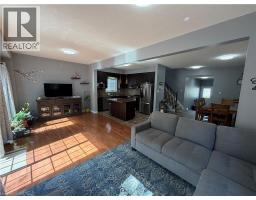
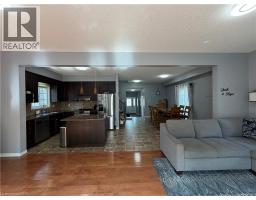
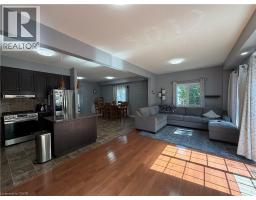
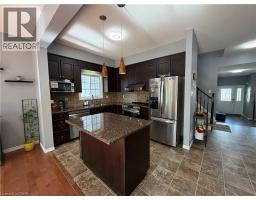
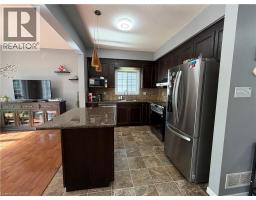
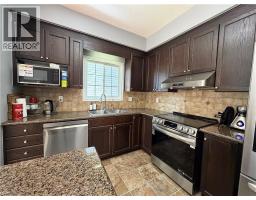
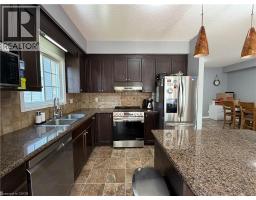
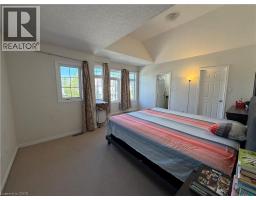
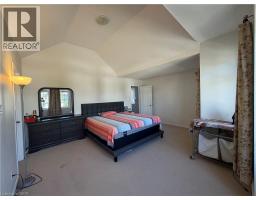
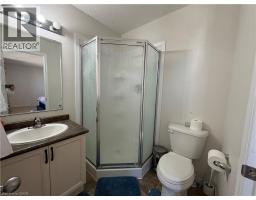
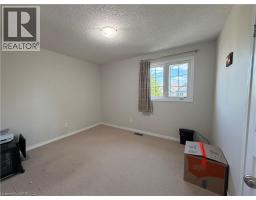
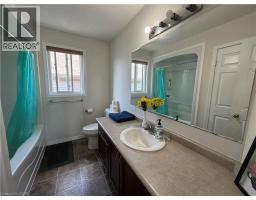
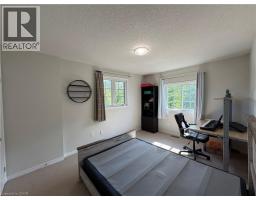
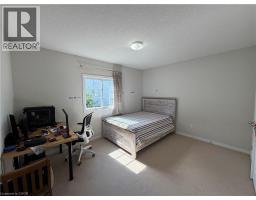
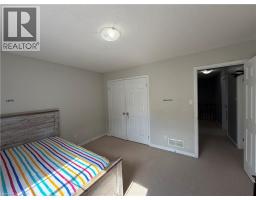
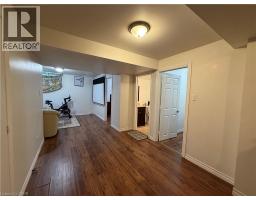
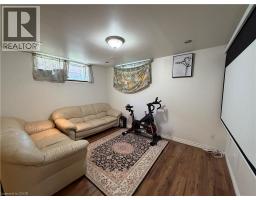
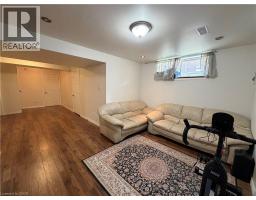
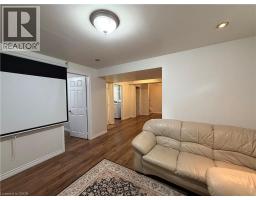
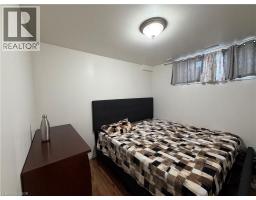
Welcome to this fabulous, sun-drenched four-bedroom family home in the highly desirable Laurelwood neighbourhood, perfectly situated close to some of the area’s most sought-after schools! Abraham Erb Public School (elementary) and Laurel Heights Secondary School are both approximately a 7-minute walk away, while Laurelwood Public School (middle school) is conveniently accessible by bus, with a bus stop located near the home. Families will also love being just steps from the local library, YMCA, parks, trails, and convenient everyday shopping. Designed with a bright, open layout filled with abundant natural light, the main level features a beautiful kitchen with granite countertops, rich oak cabinetry, a centre island, and stainless steel appliances, seamlessly flowing into the spacious living room with hardwood flooring and sliding-door access to an expansive 18' x 16' entertainment deck. Upstairs, you’ll find four generously sized bedrooms, perfect for a growing family, including a serene primary suite complete with a private ensuite bathroom and spacious walk-in closet. The fully finished basement provides exceptional additional living space with a large recreation room, dedicated bedroom/den, cold room, water softener, and ample storage. An oversized attached garage with an automatic opener adds even more everyday convenience. A fantastic opportunity to live in one of Waterloo’s most family-friendly neighbourhoods, surrounded by excellent schools and amenities. The owner also has some furniture available for the tenants to use if needed. (id:46441)
Property Details
| MLS® Number | 40860990 |
| Property Type | Single Family |
| Amenities Near By | Park, Public Transit, Schools |
| Equipment Type | Water Heater |
| Features | Paved Driveway, Automatic Garage Door Opener |
| Parking Space Total | 2 |
| Rental Equipment Type | Water Heater |
Building
| Bathroom Total | 4 |
| Bedrooms Above Ground | 4 |
| Bedrooms Below Ground | 1 |
| Bedrooms Total | 5 |
| Appliances | Dishwasher, Dryer, Refrigerator, Stove, Water Softener, Washer, Hood Fan, Window Coverings, Garage Door Opener |
| Architectural Style | Other |
| Basement Development | Finished |
| Basement Type | Full (finished) |
| Constructed Date | 2009 |
| Construction Style Attachment | Detached |
| Cooling Type | Central Air Conditioning |
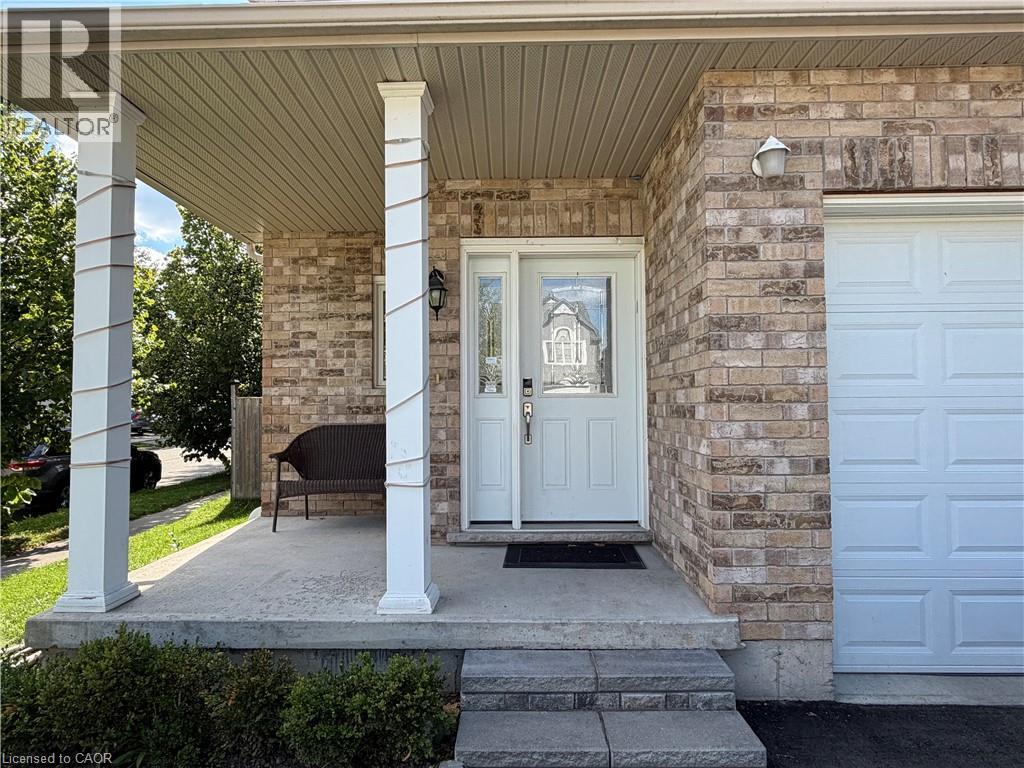
| Exterior Finish | Brick, Vinyl Siding |
| Foundation Type | Block |
| Half Bath Total | 1 |
| Heating Fuel | Natural Gas |
| Heating Type | Forced Air |
| Stories Total | 2 |
| Size Interior | 2632 Sqft |
| Type | House |
| Utility Water | Municipal Water |
Parking
| Attached Garage |
Land
| Acreage | No |
| Land Amenities | Park, Public Transit, Schools |
| Sewer | Municipal Sewage System |
| Size Depth | 98 Ft |
| Size Frontage | 39 Ft |
| Size Total Text | Under 1/2 Acre |
| Zoning Description | R-5 |
Rooms
| Level | Type | Length | Width | Dimensions |
|---|---|---|---|---|
| Second Level | 4pc Bathroom | Measurements not available | ||
| Second Level | 3pc Bathroom | Measurements not available | ||
| Second Level | Bedroom | 12'8'' x 10'5'' | ||
| Second Level | Bedroom | 12'8'' x 10'6'' | ||
| Second Level | Bedroom | 13'4'' x 10'4'' | ||
| Second Level | Primary Bedroom | 17'1'' x 14'10'' | ||
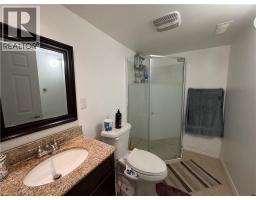
| Basement | 3pc Bathroom | Measurements not available | ||
| Basement | Recreation Room | 12'3'' x 9'0'' | ||
| Basement | Bedroom | 8'5'' x 9'5'' | ||
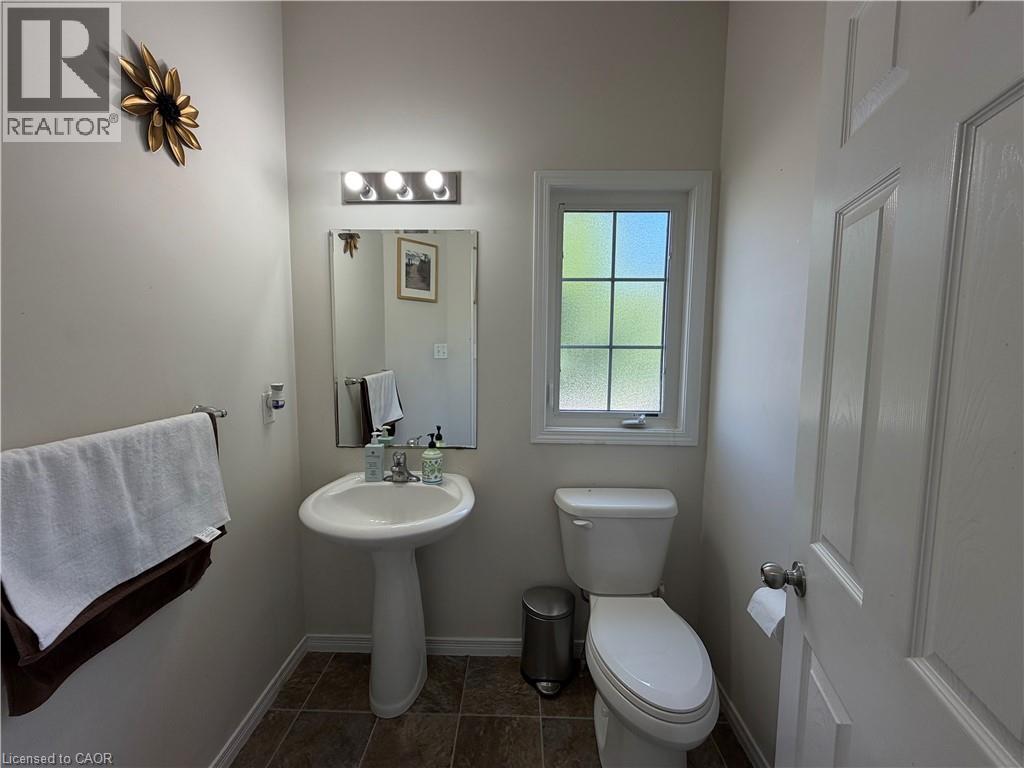
| Main Level | 2pc Bathroom | Measurements not available | ||
| Main Level | Living Room | 23'0'' x 11'6'' | ||
| Main Level | Dining Room | 20'0'' x 8'0'' | ||
| Main Level | Kitchen | 11'0'' x 9'11'' |
https://www.realtor.ca/real-estate/30241231/649-winterberry-avenue-waterloo
Interested?
Contact us for more information

The trademarks REALTOR®, REALTORS®, and the REALTOR® logo are controlled by The Canadian Real Estate Association (CREA) and identify real estate professionals who are members of CREA. The trademarks MLS®, Multiple Listing Service® and the associated logos are owned by The Canadian Real Estate Association (CREA) and identify the quality of services provided by real estate professionals who are members of CREA. The trademark DDF® is owned by The Canadian Real Estate Association (CREA) and identifies CREA's Data Distribution Facility (DDF®)
October 02 2026 02:09:31
REALTORS® Association of Hamilton-Burlington
Smart From Home Realty Limited