
65 Hamilton Street St. Catharines, Ontario L2S 1K8
$2,300 Monthly
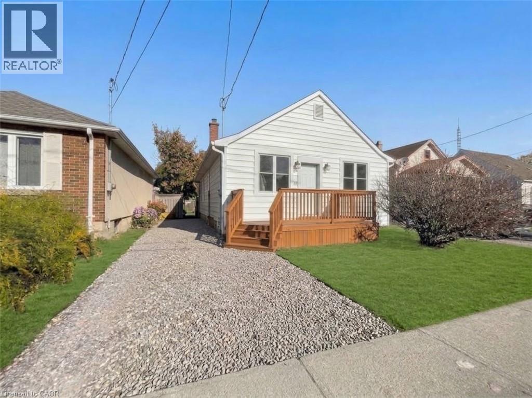
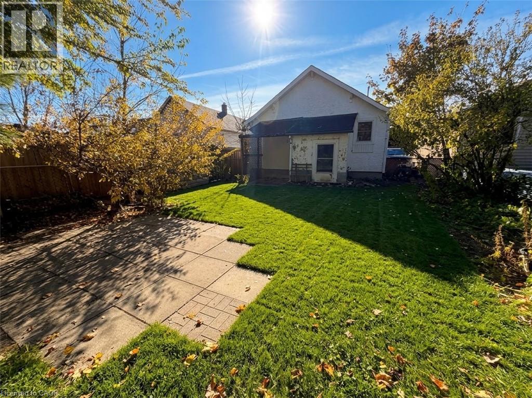
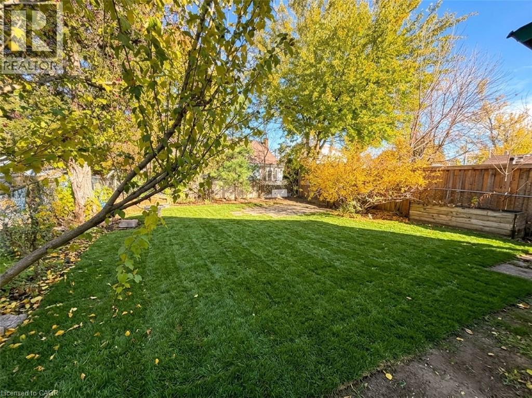
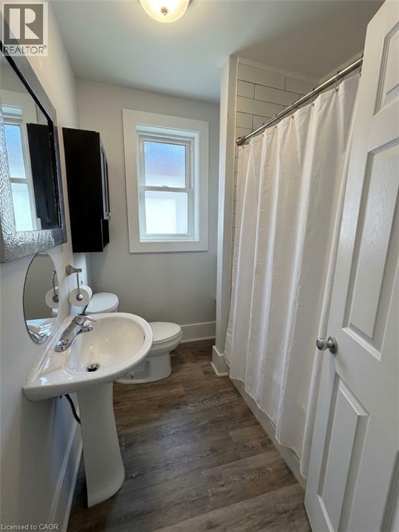
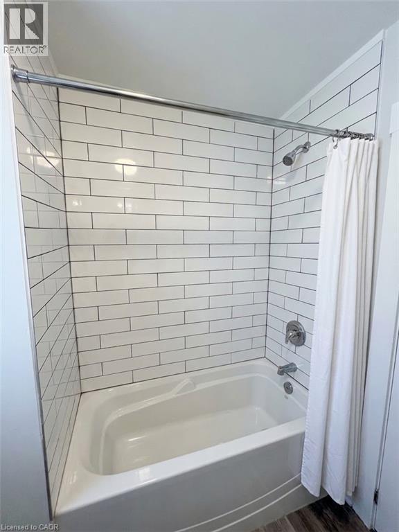
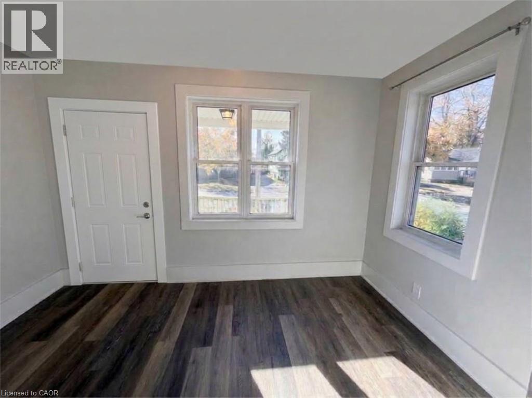
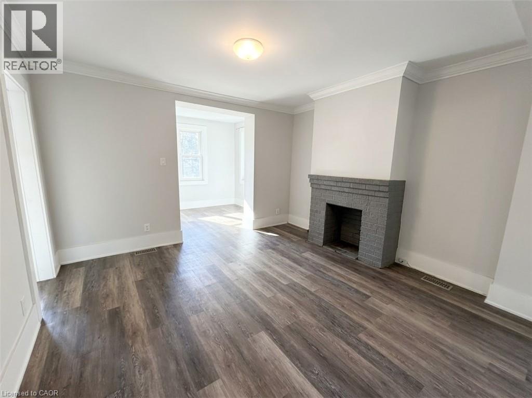
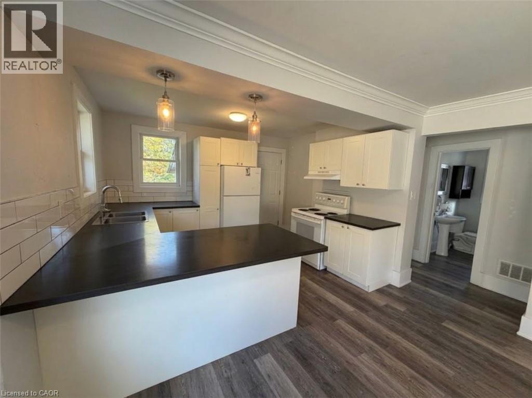
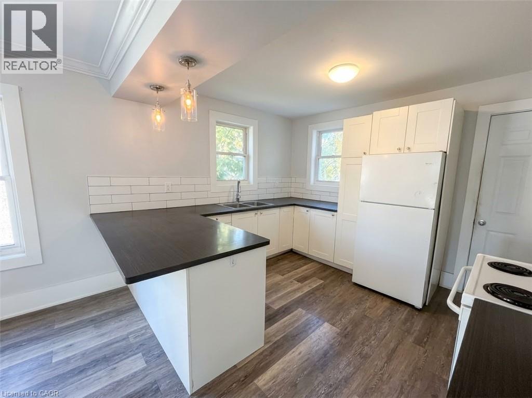
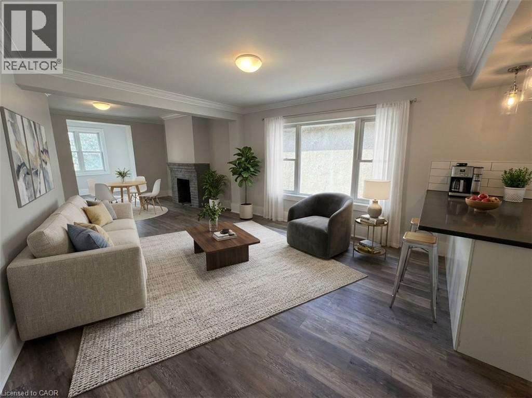
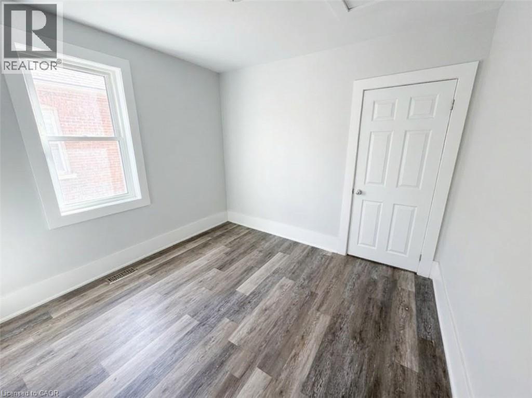
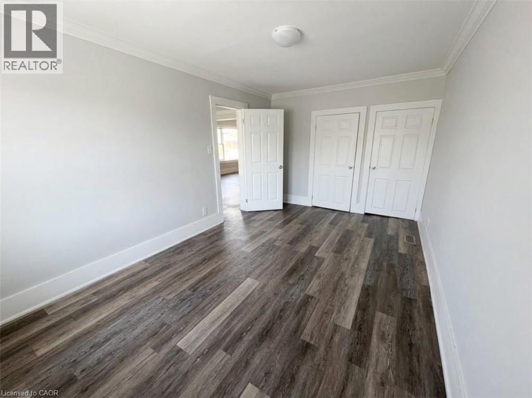
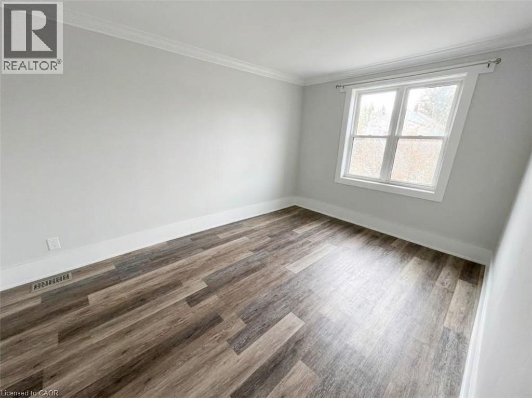
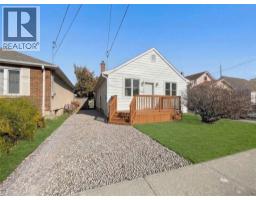
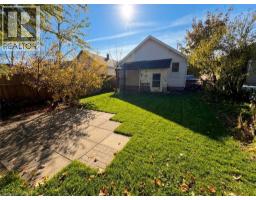
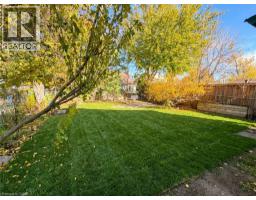
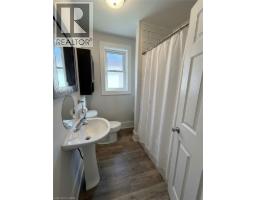
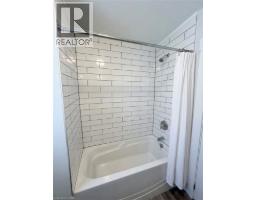
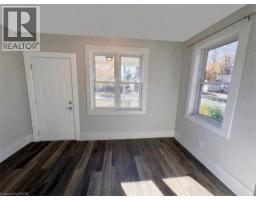
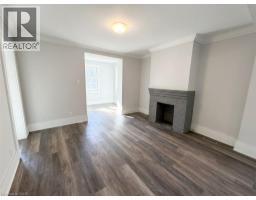
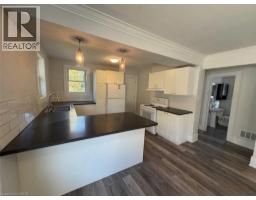
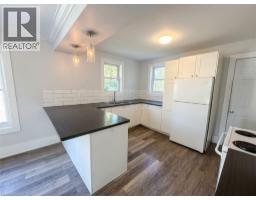
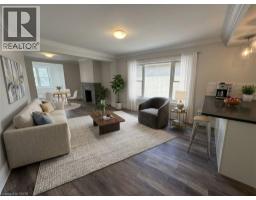
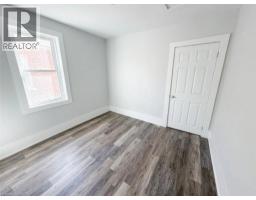
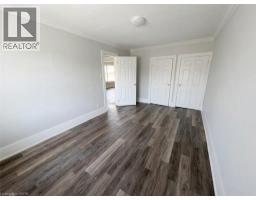
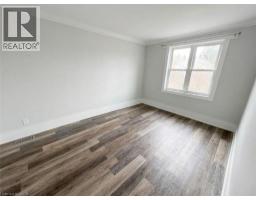
Charming oversized 3 bedroom bungalow, fully renovated featuring a spacious, modern open concept layout. Conveniently located near all local amenities. Brand new front deck, fully fenced in yard with a rear walkout. Two car driveway parking. Tenant pays utilities. A must see! (id:46441)
Property Details
| MLS® Number | 40875918 |
| Property Type | Single Family |
| Amenities Near By | Park, Schools |
| Parking Space Total | 2 |
Building
| Bathroom Total | 1 |
| Bedrooms Above Ground | 3 |
| Bedrooms Total | 3 |
| Appliances | Dryer, Refrigerator, Stove, Washer |
| Architectural Style | Bungalow |
| Basement Development | Unfinished |
| Basement Type | Partial (unfinished) |
| Construction Style Attachment | Detached |
| Cooling Type | Central Air Conditioning |
| Exterior Finish | Aluminum Siding |
| Heating Type | Forced Air |
| Stories Total | 1 |
| Size Interior | 1000 Sqft |
| Type | House |
| Utility Water | Municipal Water |
Land
| Access Type | Road Access |
| Acreage | No |
| Land Amenities | Park, Schools |
| Sewer | Municipal Sewage System |
| Size Depth | 105 Ft |
| Size Frontage | 35 Ft |
| Size Total Text | Under 1/2 Acre |
| Zoning Description | R1 |
Rooms
| Level | Type | Length | Width | Dimensions |
|---|---|---|---|---|
| Basement | Laundry Room | 8'0'' x 8'0'' | ||
| Main Level | Living Room | 12'1'' x 12'1'' | ||
| Main Level | Dining Room | 10'1'' x 10'1'' | ||
| Main Level | Eat In Kitchen | 14'1'' x 12'1'' | ||
| Main Level | 4pc Bathroom | 8'1'' x 8'1'' | ||
| Main Level | Bedroom | 10'1'' x 10'1'' | ||
| Main Level | Bedroom | 10'1'' x 10'1'' | ||
| Main Level | Primary Bedroom | 11'0'' x 11'0'' |
https://www.realtor.ca/real-estate/30474465/65-hamilton-street-st-catharines
Interested?
Contact us for more information

The trademarks REALTOR®, REALTORS®, and the REALTOR® logo are controlled by The Canadian Real Estate Association (CREA) and identify real estate professionals who are members of CREA. The trademarks MLS®, Multiple Listing Service® and the associated logos are owned by The Canadian Real Estate Association (CREA) and identify the quality of services provided by real estate professionals who are members of CREA. The trademark DDF® is owned by The Canadian Real Estate Association (CREA) and identifies CREA's Data Distribution Facility (DDF®)
November 03 2026 07:38:55
REALTORS® Association of Hamilton-Burlington
Royal LePage State Realty Inc.