
68 William Street Huron East (Egmondville), Ontario N0K 1G0

$549,900
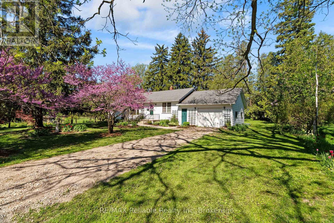
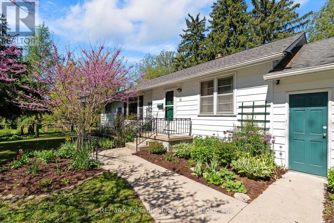
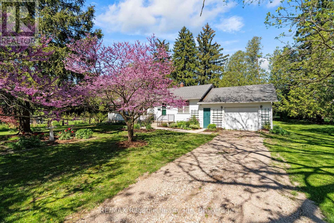
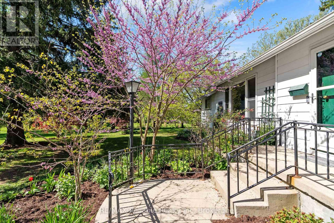
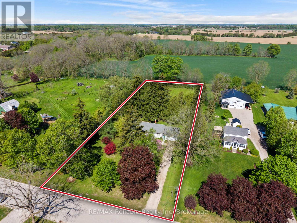
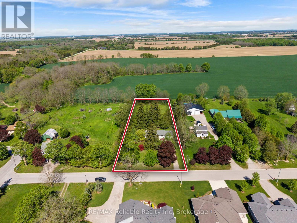
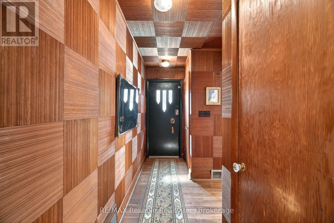
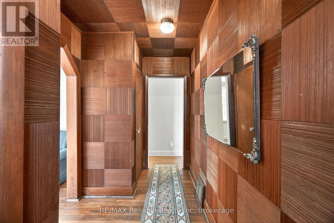
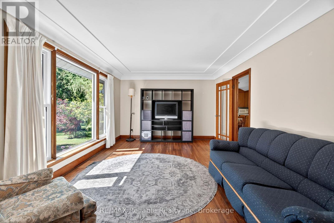
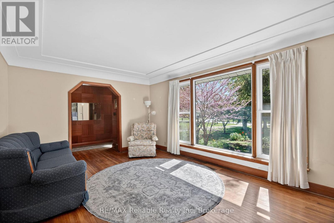
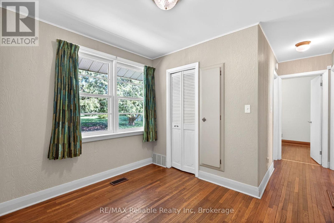
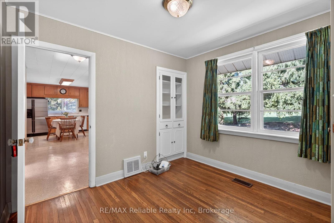
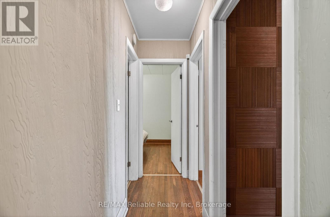
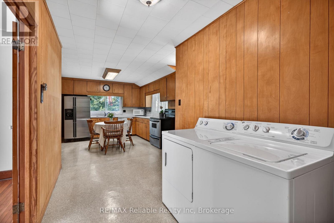
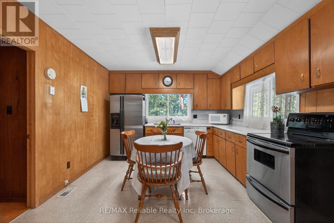
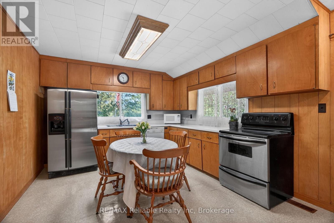
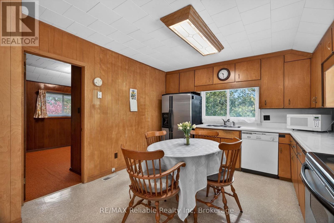
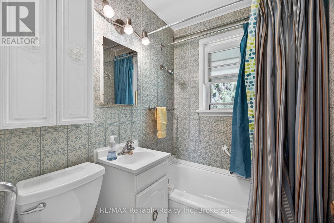
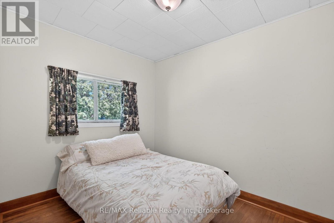
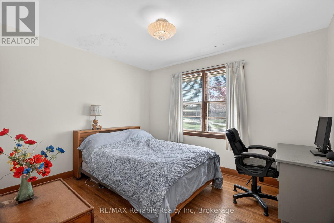
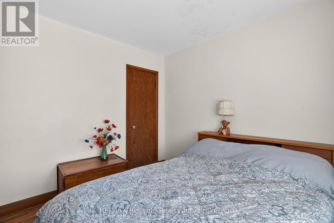
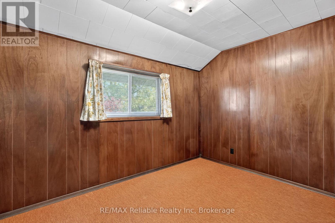
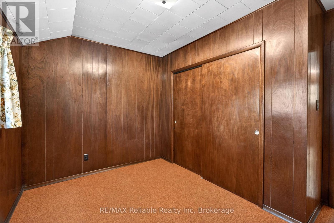
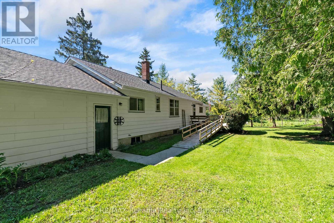
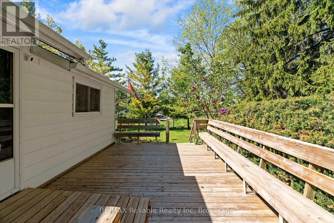
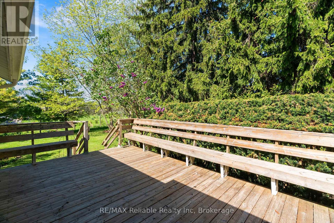
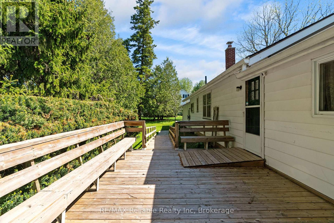
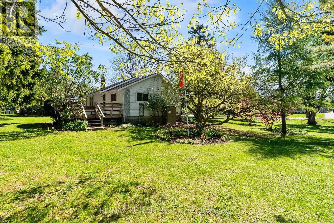
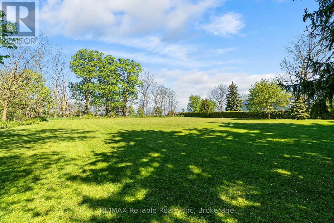
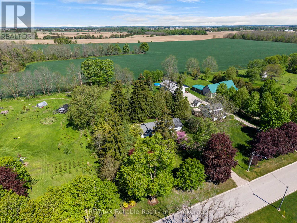
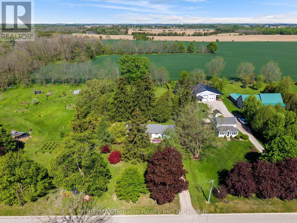
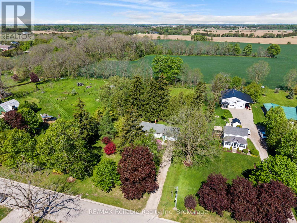
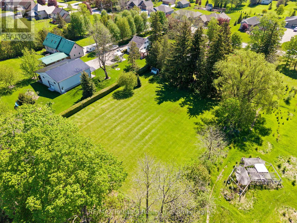
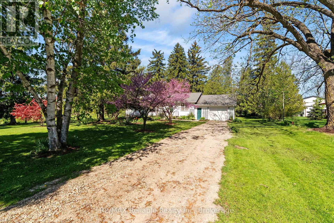
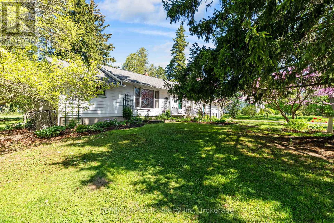
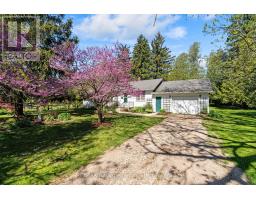
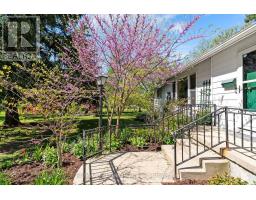
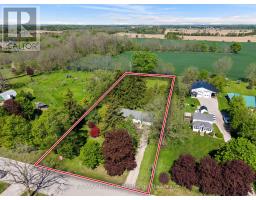
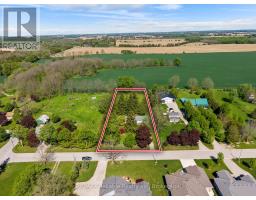
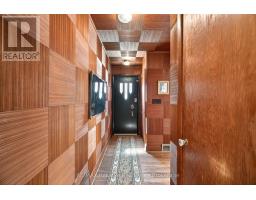
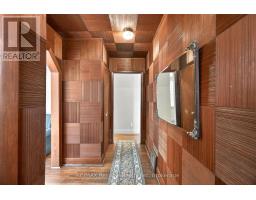
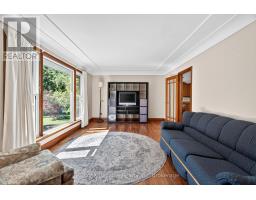
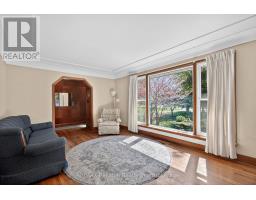
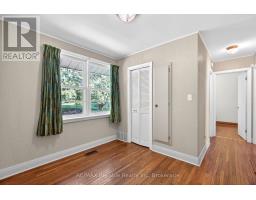
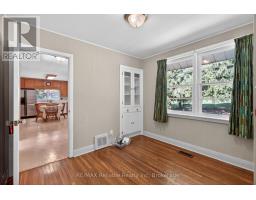
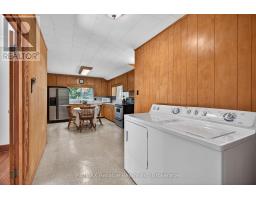
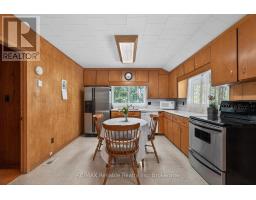
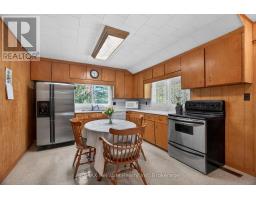
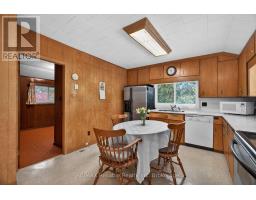
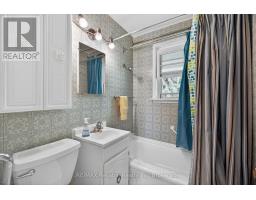
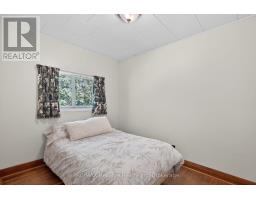
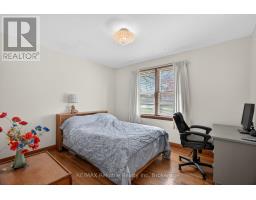
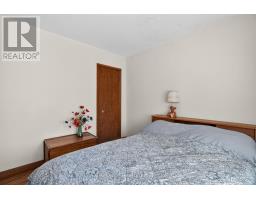
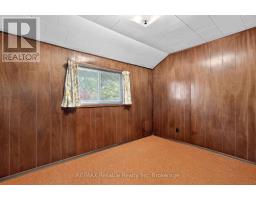
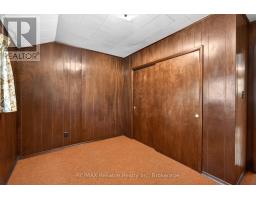
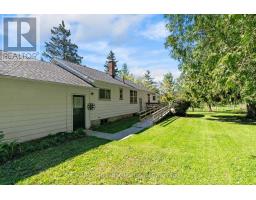
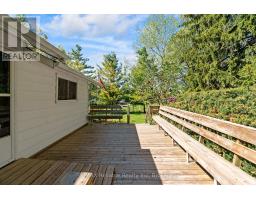
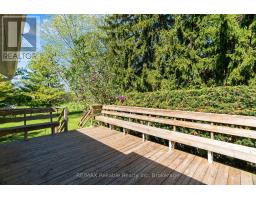
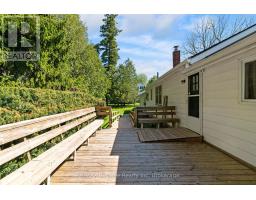
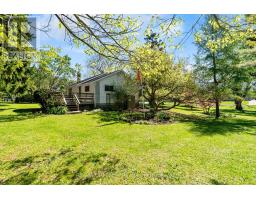
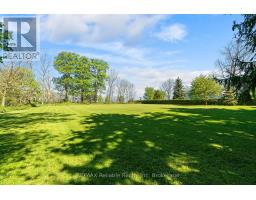
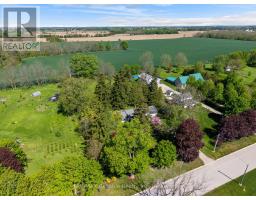
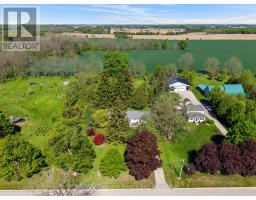
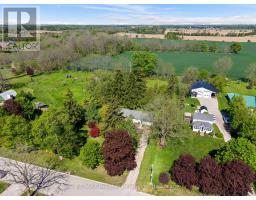
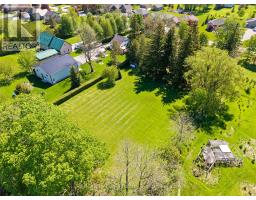
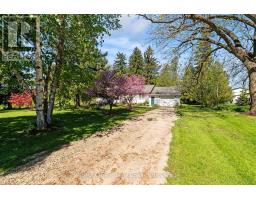
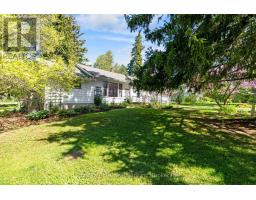
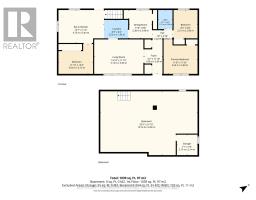
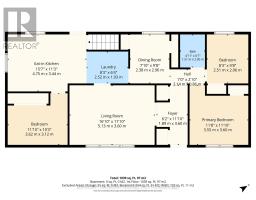
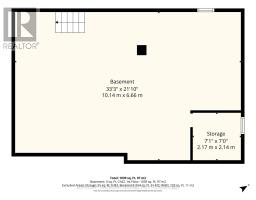
A real classic now for sale! A charming one floor frame home built in 1953 and situated on a beautiful country sized lot offering 1.19 acres of space and privacy. The property is located in a highly sought after area of Egmondville. The home has an eat in country style kitchen with a walk out to deck and a spacious living room, highlighted by a huge newer window overlooking the picturesque wooded lot. Full four-piece bathroom on the mail level, 3 bedrooms, full unfinished basement under original part of the home. Enjoy the peaceful backyard for family gathering or the quiet well treed yard. (id:46441)
Property Details
| MLS® Number | X13168742 |
| Property Type | Single Family |
| Community Name | Egmondville |
| Amenities Near By | Golf Nearby, Hospital, Place Of Worship |
| Community Features | School Bus |
| Parking Space Total | 3 |
Building
| Bathroom Total | 1 |
| Bedrooms Above Ground | 3 |
| Bedrooms Total | 3 |
| Architectural Style | Bungalow |
| Basement Development | Unfinished |
| Basement Type | N/a (unfinished) |
| Construction Style Attachment | Detached |
| Cooling Type | None |
| Exterior Finish | Aluminum Siding |
| Foundation Type | Poured Concrete |
| Heating Fuel | Natural Gas |
| Heating Type | Forced Air |
| Stories Total | 1 |
| Size Interior | 1100 - 1500 Sqft |
| Type | House |
| Utility Water | Municipal Water |
Parking
| Attached Garage | |
| Garage |
Land
| Acreage | No |
| Land Amenities | Golf Nearby, Hospital, Place Of Worship |
| Sewer | Septic System |
| Size Depth | 369 Ft ,7 In |
| Size Frontage | 140 Ft |
| Size Irregular | 140 X 369.6 Ft |
| Size Total Text | 140 X 369.6 Ft|1/2 - 1.99 Acres |
| Zoning Description | Vr1 |
Rooms
| Level | Type | Length | Width | Dimensions |
|---|---|---|---|---|
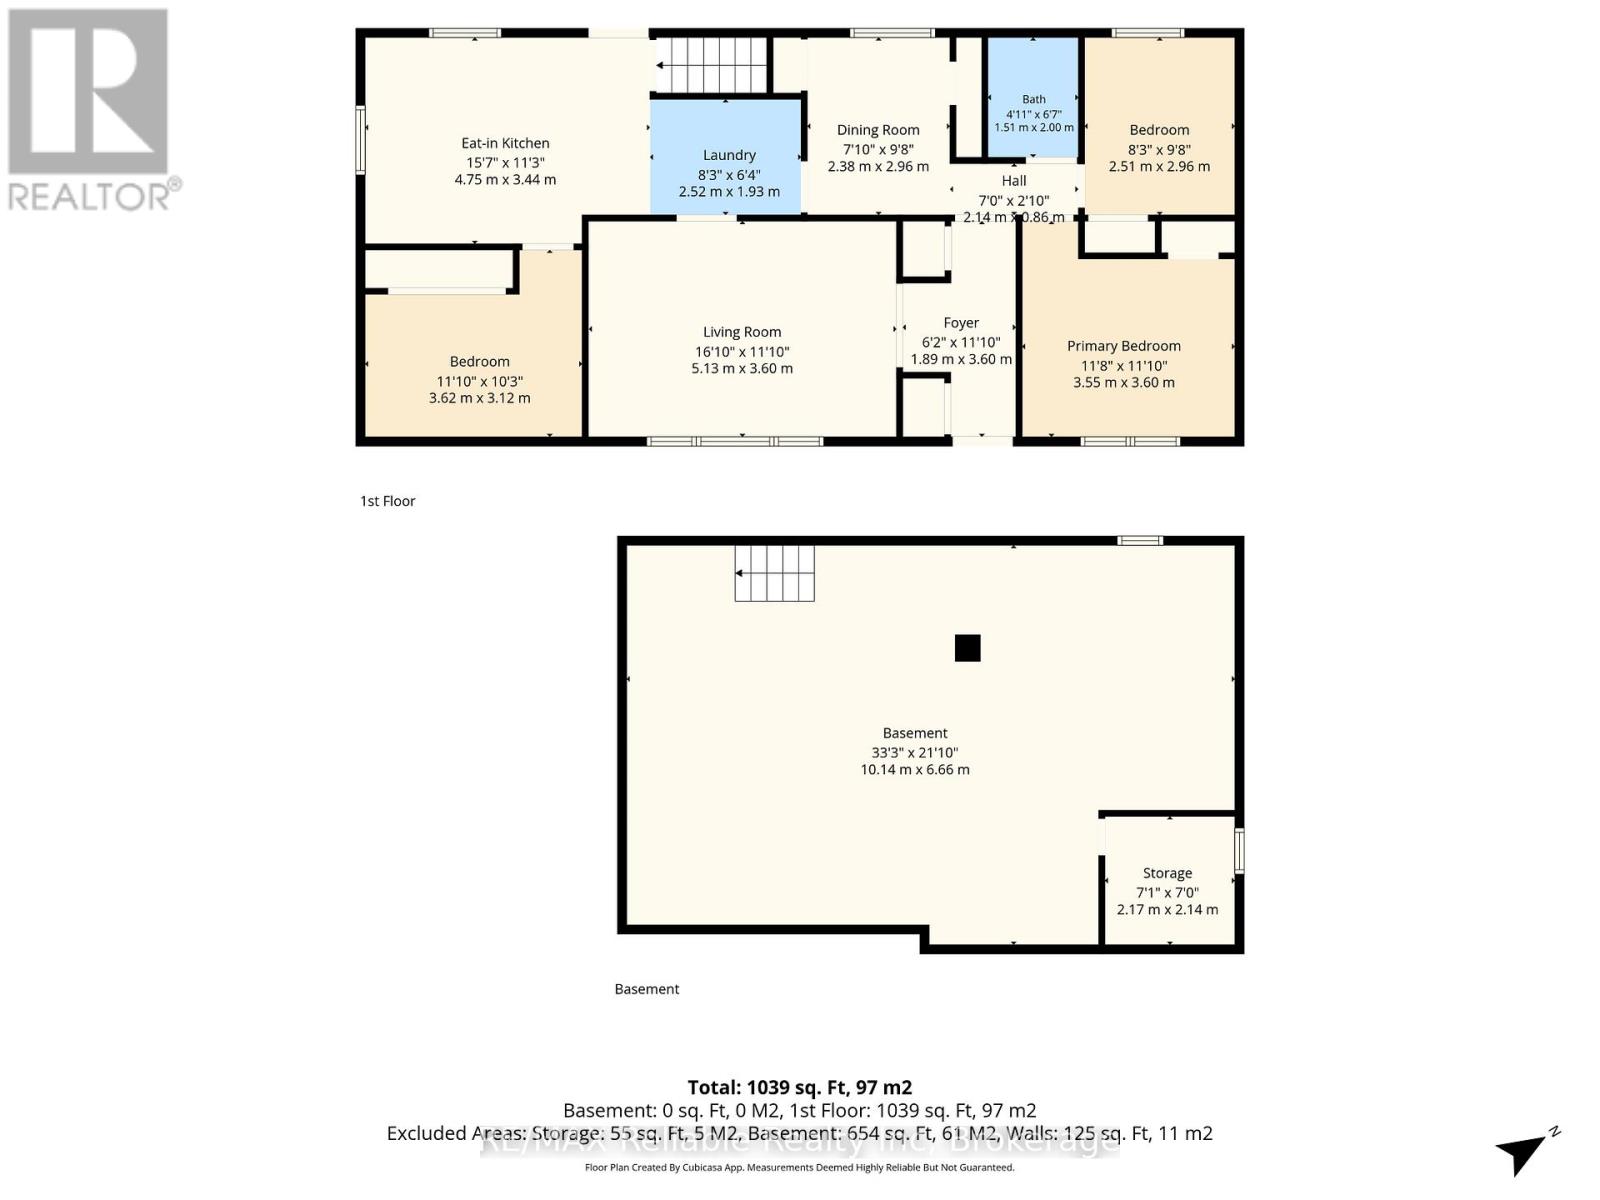
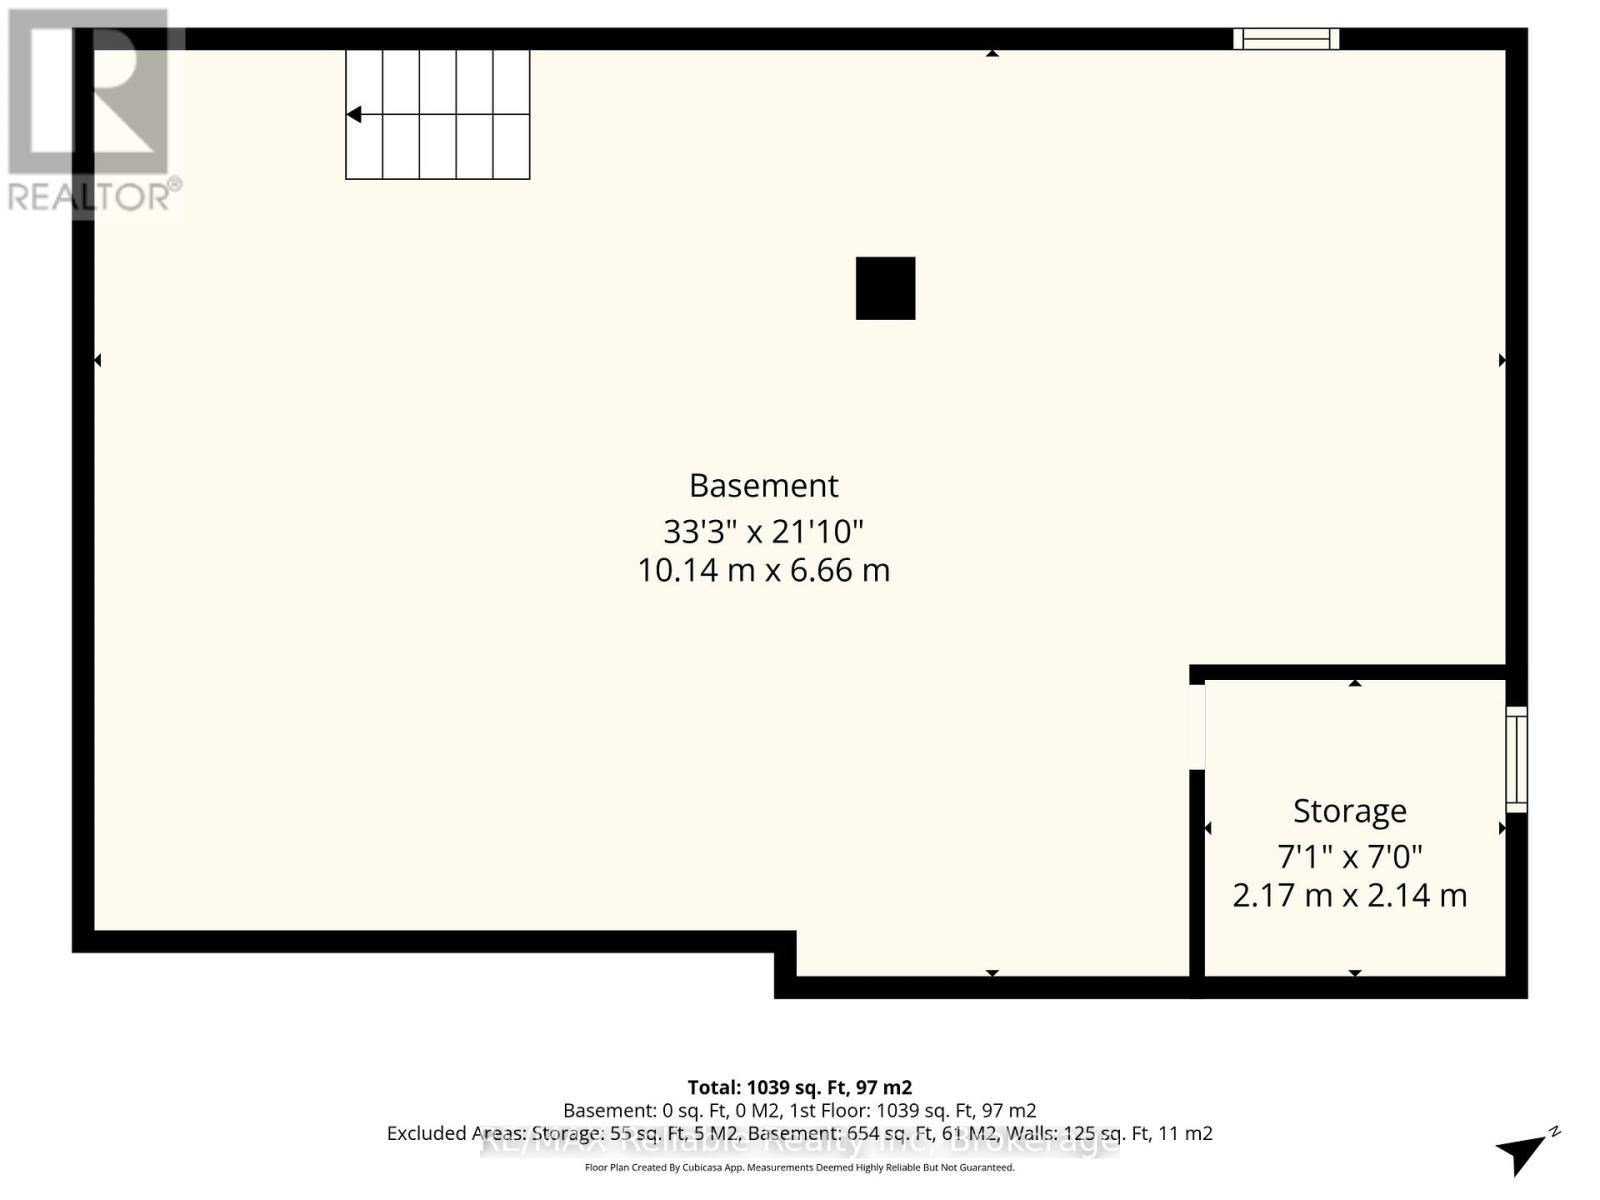
| Basement | Other | 2.17 m | 2.14 m | 2.17 m x 2.14 m |
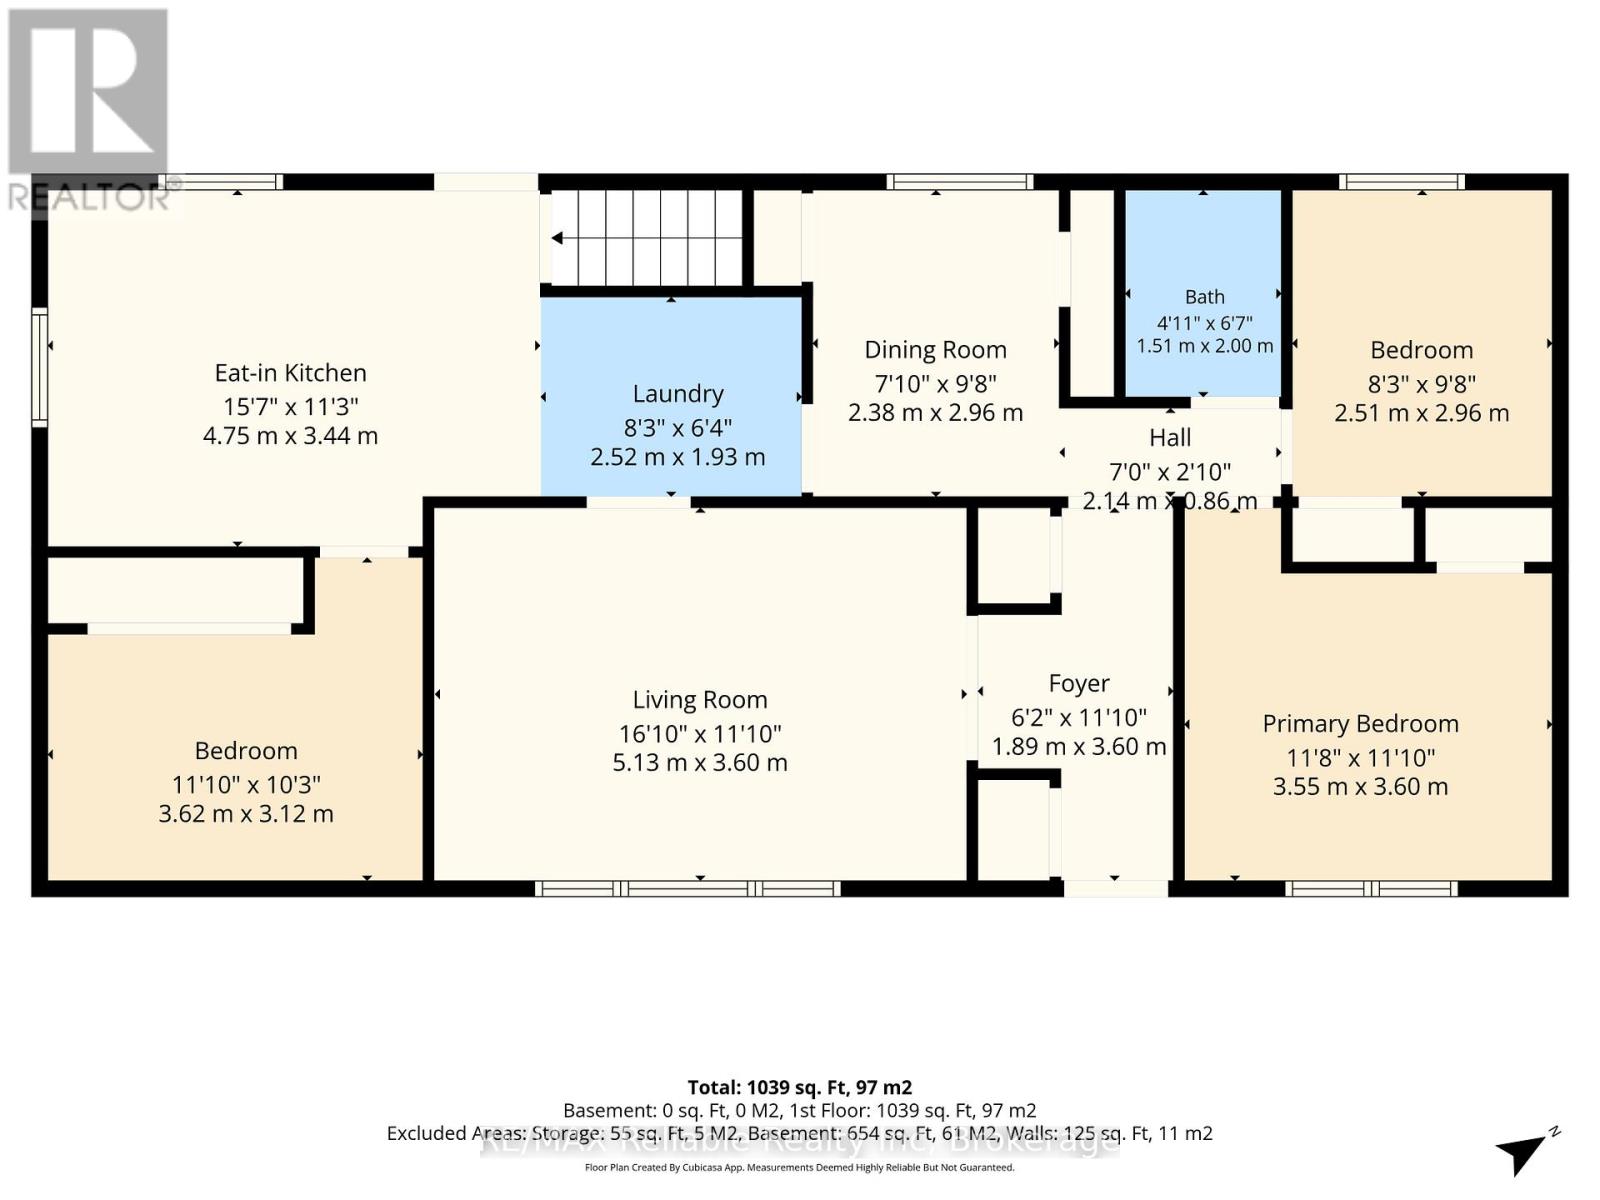
| Main Level | Foyer | 1.89 m | 3.6 m | 1.89 m x 3.6 m |
| Main Level | Living Room | 5.13 m | 3.6 m | 5.13 m x 3.6 m |
| Main Level | Kitchen | 4.75 m | 3.44 m | 4.75 m x 3.44 m |
| Main Level | Dining Room | 2.38 m | 2.96 m | 2.38 m x 2.96 m |
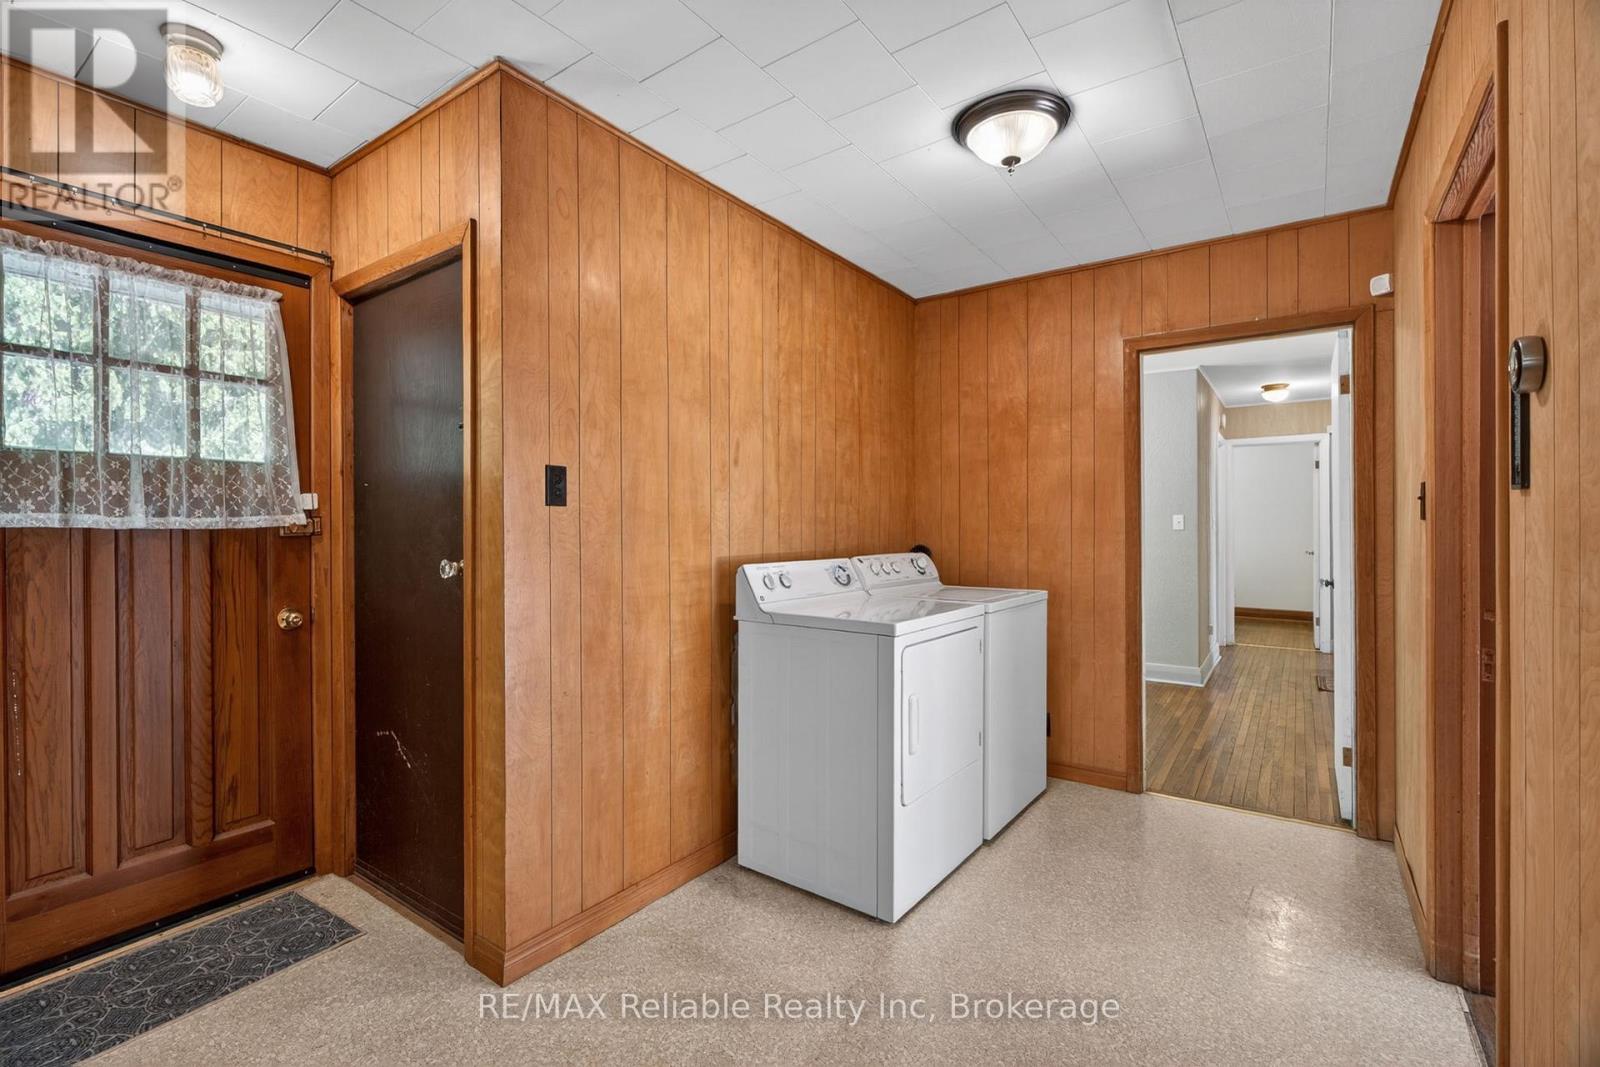
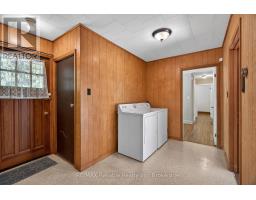
| Main Level | Laundry Room | 2.52 m | 1.93 m | 2.52 m x 1.93 m |
| Main Level | Bathroom | 1.51 m | 2 m | 1.51 m x 2 m |
| Main Level | Primary Bedroom | 3.55 m | 3.6 m | 3.55 m x 3.6 m |
| Main Level | Bedroom | 3.62 m | 3.12 m | 3.62 m x 3.12 m |
| Main Level | Bedroom | 2.51 m | 2.96 m | 2.51 m x 2.96 m |
https://www.realtor.ca/real-estate/29799042/68-william-street-huron-east-egmondville-egmondville
Interested?
Contact us for more information

The trademarks REALTOR®, REALTORS®, and the REALTOR® logo are controlled by The Canadian Real Estate Association (CREA) and identify real estate professionals who are members of CREA. The trademarks MLS®, Multiple Listing Service® and the associated logos are owned by The Canadian Real Estate Association (CREA) and identify the quality of services provided by real estate professionals who are members of CREA. The trademark DDF® is owned by The Canadian Real Estate Association (CREA) and identifies CREA's Data Distribution Facility (DDF®)
September 08 2026 05:58:45
Muskoka Haliburton Orillia – The Lakelands Association of REALTORS®
RE/MAX Reliable Realty Inc