
71 Norfolk Street N Simcoe, Ontario N3Y 3N6
$997,400
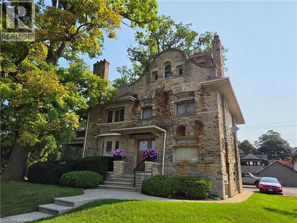
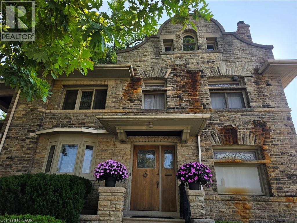
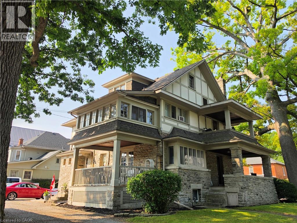
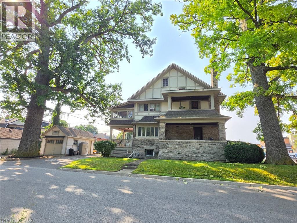
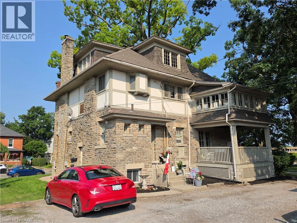
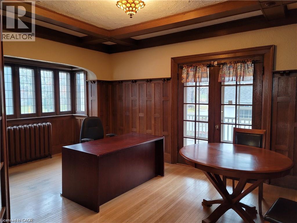
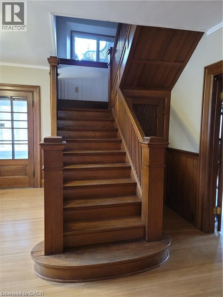
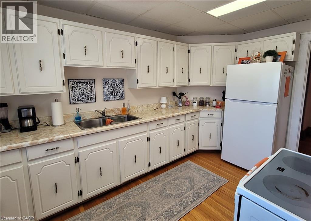
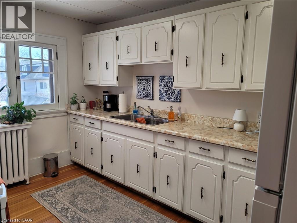
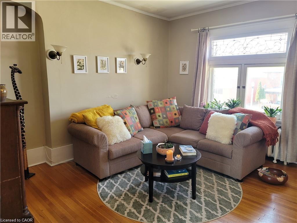
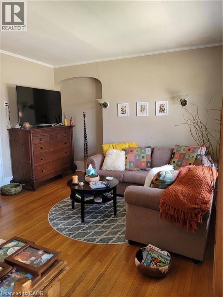
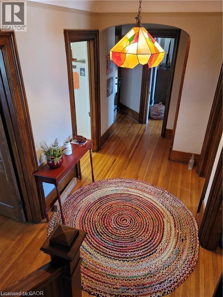
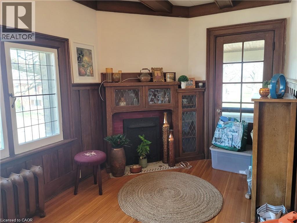
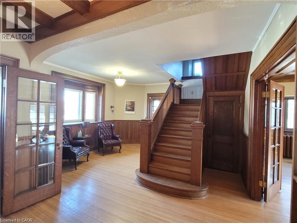
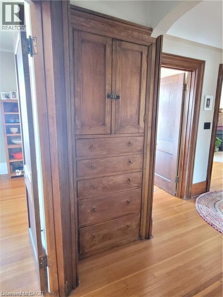
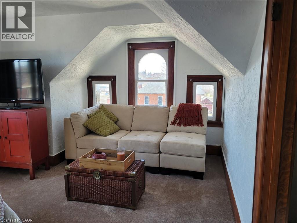
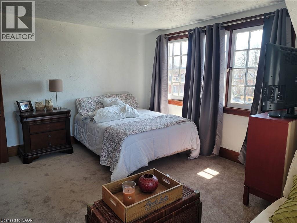
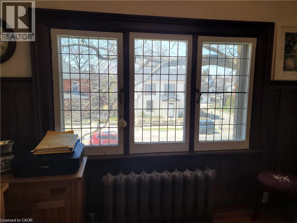
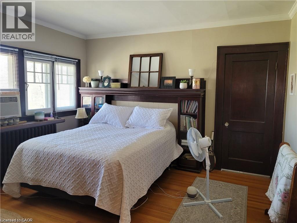
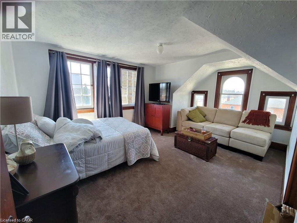
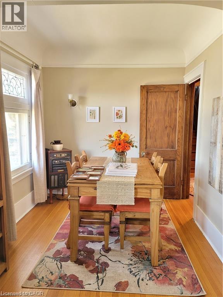
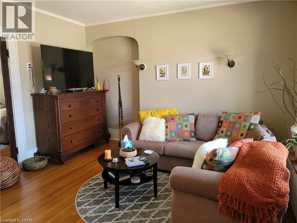
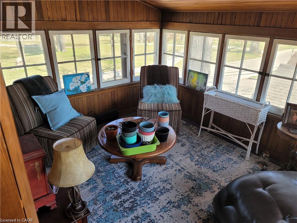
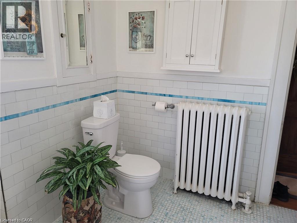
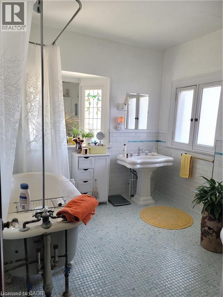
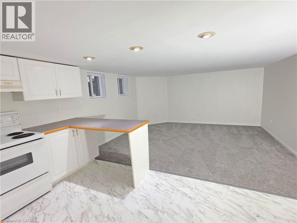
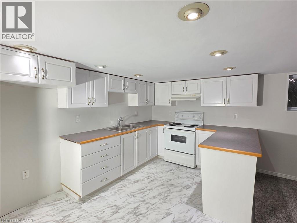
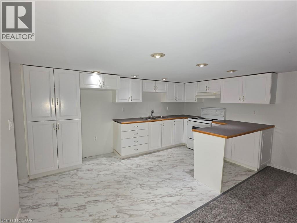
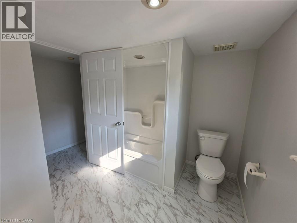
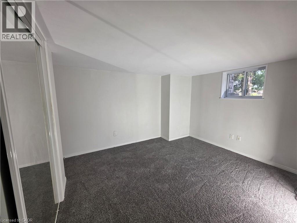
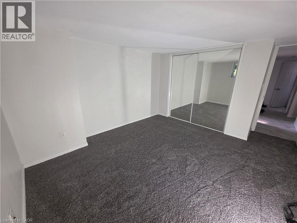
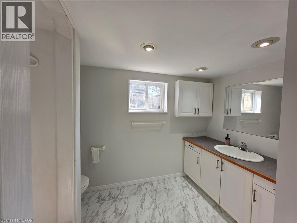
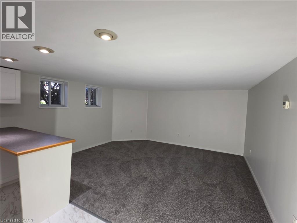
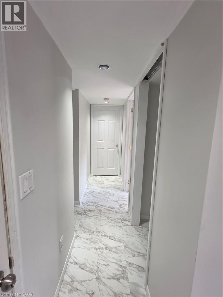
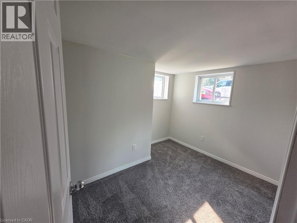
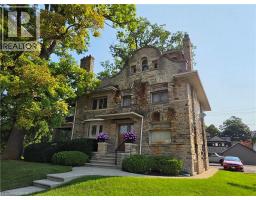
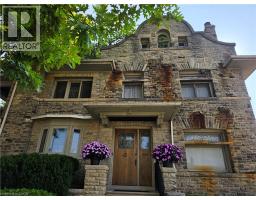
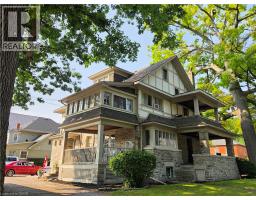
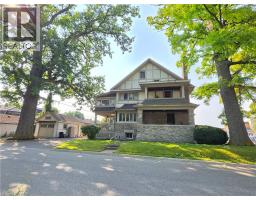
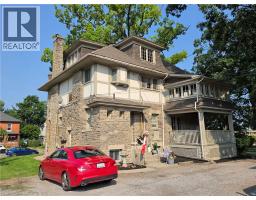
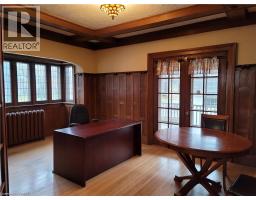
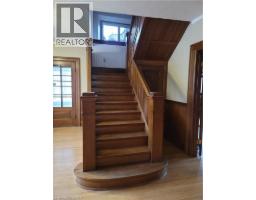
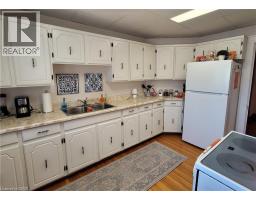
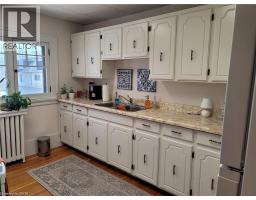
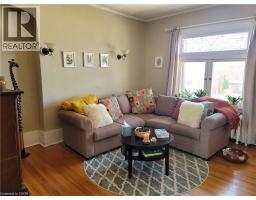
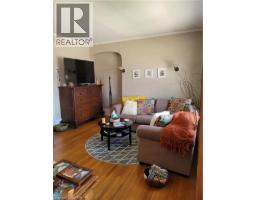
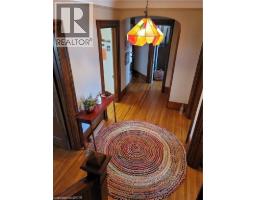
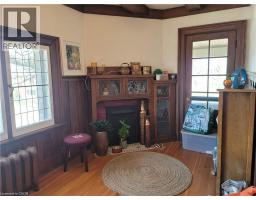
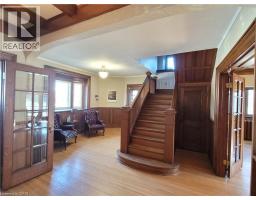
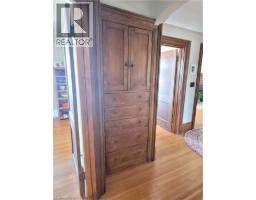
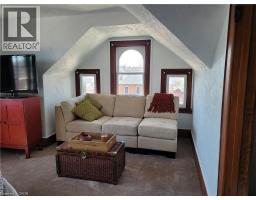
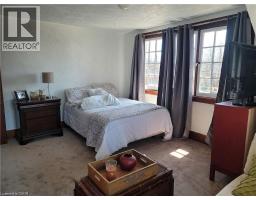
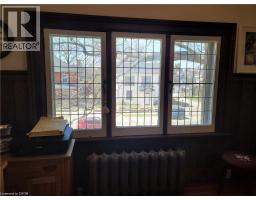
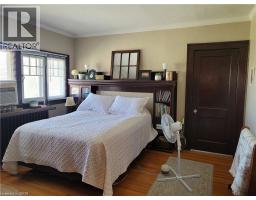
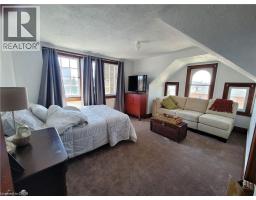
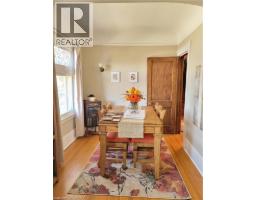
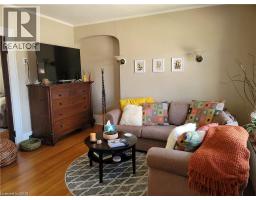
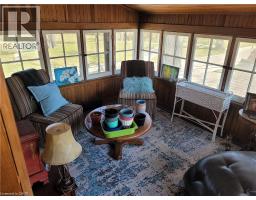
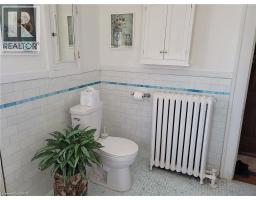
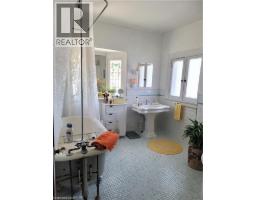
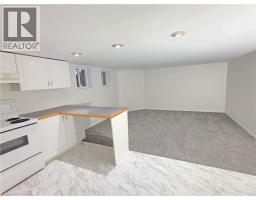
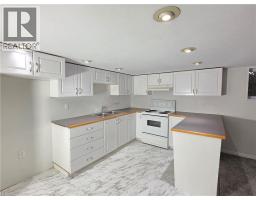
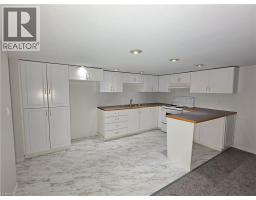
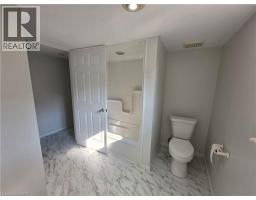
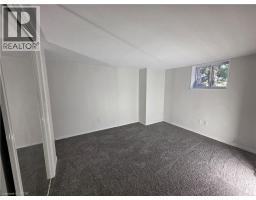
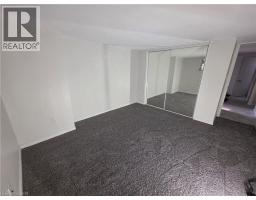
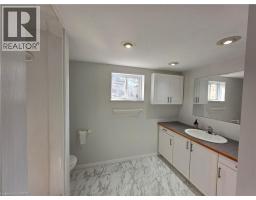
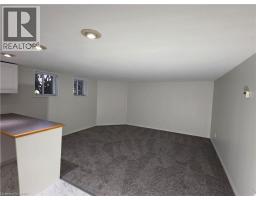
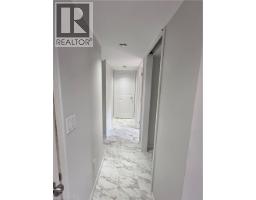
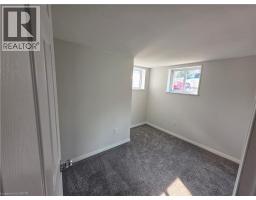
Incredible stone Manor! This truly majestic building still has its original woodwork, flooring and leaded glass windows. Main floor is a beautiful 900 sq ft office area, with large waiting/ entry with grand staircase, 2 large offices, a kitchen area and bathroom. Beautiful woodwork, flooring, lighting and windows. Upper 2 stories contain a 2 bedroom apartment , with large rooms, original woodwork and built-ins, large bathroom with original tile, kitchen with lots of storage and counter space, an office leading out to a covered second story porch overlooking the park, a bonus room that could be a third bedroom and Sunroom. Basement has a fully contained 2 bedrooms, 1 bathroom apartment. With new flooring, lots of natural light, large kitchen with plenty of counter space, and updated bathroom freshly painted throughout. Basement unit is vacant. There is also a common area in the basement with a shared laundry area and utilities. Heated with a newer boiler system. Bonus small detached single garage. Plenty of parking. Located beside Lynnwood Park. This building is a must see! (id:46441)
Property Details
| MLS® Number | 40856062 |
| Property Type | Single Family |
| Amenities Near By | Park, Schools, Shopping |
| Parking Space Total | 5 |
Building
| Bathroom Total | 3 |
| Bedrooms Above Ground | 2 |
| Bedrooms Below Ground | 2 |
| Bedrooms Total | 4 |
| Appliances | Refrigerator, Stove |
| Architectural Style | Tudor |
| Basement Development | Finished |
| Basement Type | Full (finished) |
| Construction Style Attachment | Detached |
| Cooling Type | None |
| Exterior Finish | Stone |
| Fire Protection | None |
| Foundation Type | Poured Concrete |
| Half Bath Total | 1 |
| Heating Type | Hot Water Radiator Heat |
| Stories Total | 3 |
| Size Interior | 3050 Sqft |
| Type | House |
| Utility Water | Municipal Water |
Parking
| Detached Garage | |
| Open |
Land
| Acreage | No |
| Land Amenities | Park, Schools, Shopping |
| Sewer | Municipal Sewage System |
| Size Depth | 105 Ft |
| Size Frontage | 81 Ft |
| Size Total Text | Under 1/2 Acre |
| Zoning Description | Rb |
Rooms
| Level | Type | Length | Width | Dimensions |
|---|---|---|---|---|
| Second Level | Living Room | 11'2'' x 13'7'' | ||
| Second Level | Dining Room | 7'3'' x 8'2'' | ||
| Second Level | Office | 14'0'' x 8'0'' | ||
| Second Level | Sunroom | 13'0'' x 9'0'' | ||
| Second Level | Primary Bedroom | 13'0'' x 12'10'' | ||
| Second Level | Kitchen | 11'11'' x 9'0'' | ||
| Second Level | 4pc Bathroom | Measurements not available | ||
| Third Level | Bedroom | 15'4'' x 11'10'' | ||
| Third Level | Attic | 10'2'' x 26'0'' | ||
| Basement | Utility Room | 10'9'' x 7'10'' | ||
| Basement | Laundry Room | 10'9'' x 4'11'' | ||
| Basement | Bedroom | 10'0'' x 8'0'' | ||
| Basement | Primary Bedroom | 11'7'' x 11'0'' | ||
| Basement | Living Room | 14'4'' x 12'7'' | ||
| Basement | Kitchen | 14'4'' x 8'9'' | ||
| Basement | 4pc Bathroom | Measurements not available | ||
| Main Level | 2pc Bathroom | Measurements not available | ||
| Main Level | Kitchen | 10'7'' x 8'4'' | ||
| Main Level | Office | 10'8'' x 13'5'' | ||
| Main Level | Office | 18'0'' x 12'0'' | ||
| Main Level | Sitting Room | 15'2'' x 22'0'' |
https://www.realtor.ca/real-estate/30160379/71-norfolk-street-n-simcoe
Interested?
Contact us for more information

The trademarks REALTOR®, REALTORS®, and the REALTOR® logo are controlled by The Canadian Real Estate Association (CREA) and identify real estate professionals who are members of CREA. The trademarks MLS®, Multiple Listing Service® and the associated logos are owned by The Canadian Real Estate Association (CREA) and identify the quality of services provided by real estate professionals who are members of CREA. The trademark DDF® is owned by The Canadian Real Estate Association (CREA) and identifies CREA's Data Distribution Facility (DDF®)
August 15 2026 03:08:30
REALTORS® Association of Hamilton-Burlington
RE/MAX Erie Shores Realty Inc. Brokerage