
74 Inwood Crescent Kitchener, Ontario N2M 2M1
$950,000
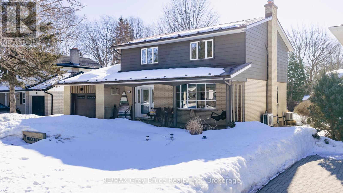
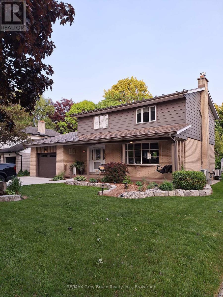
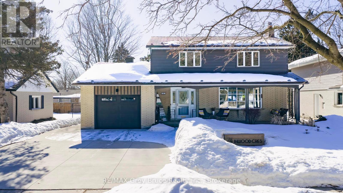
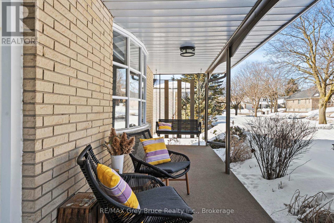
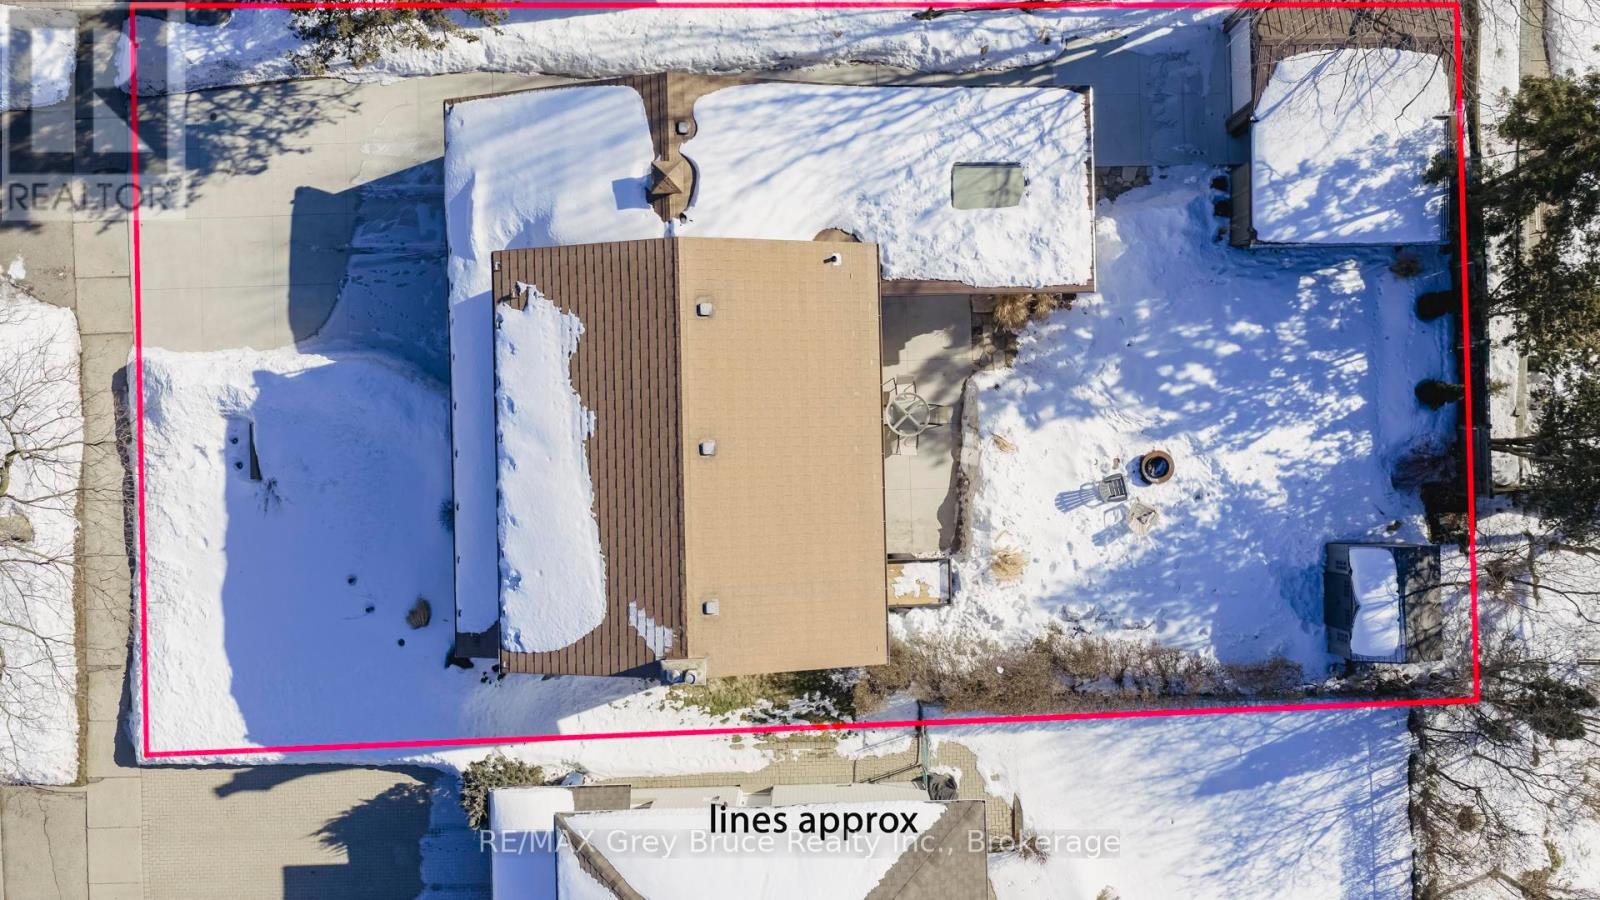
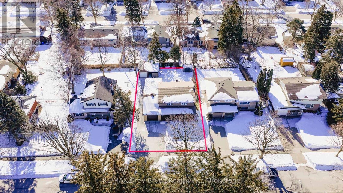
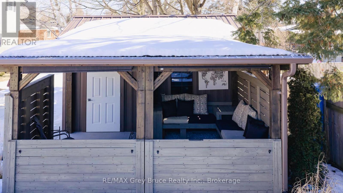
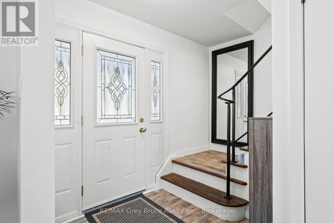
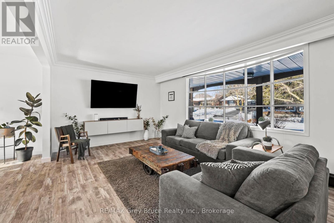
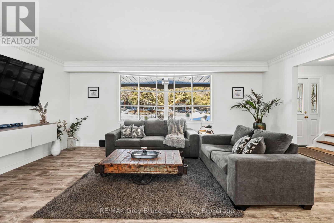
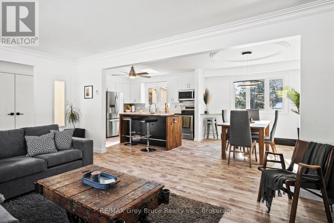
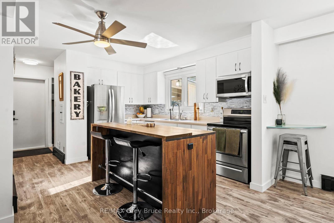
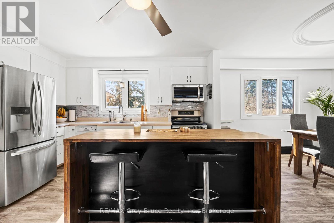
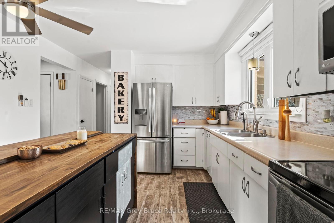
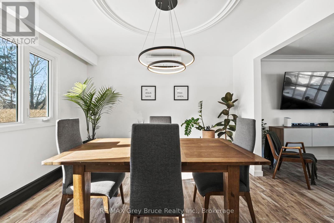
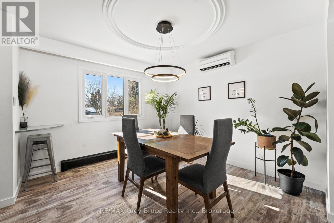
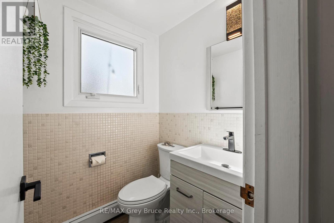
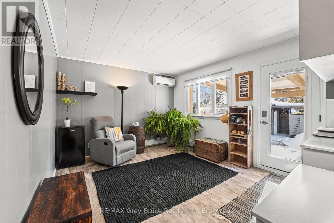
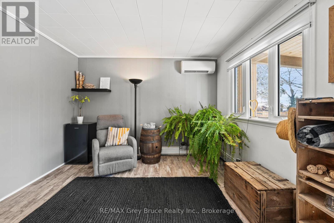
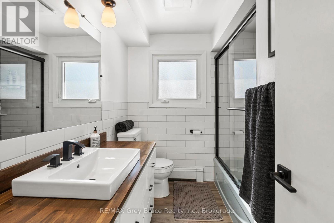
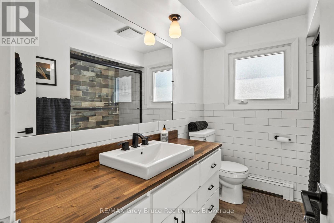
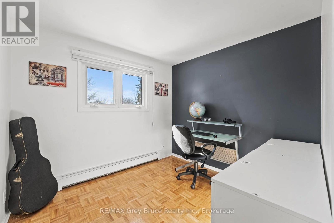
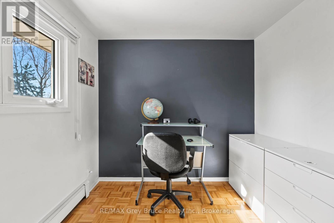

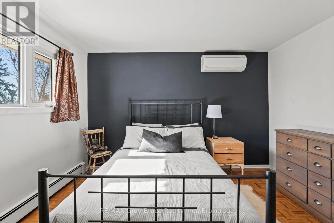
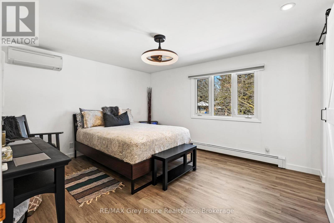
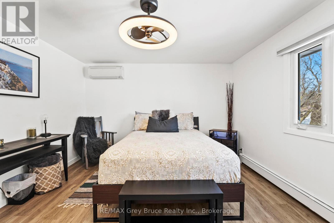
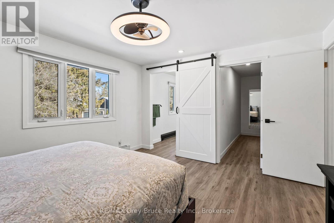
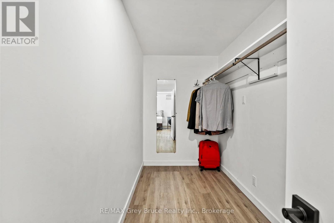
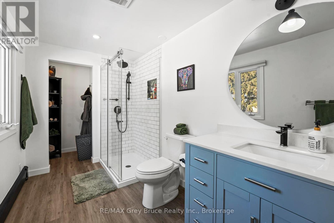
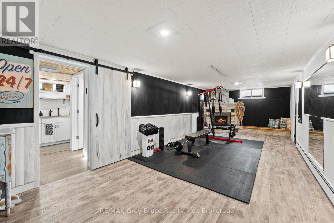
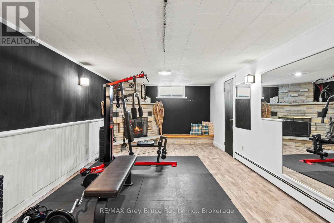
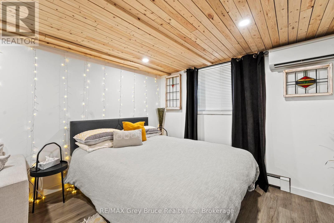
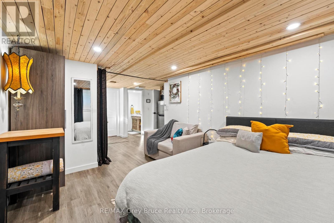
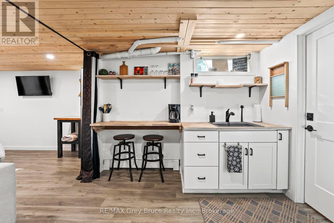
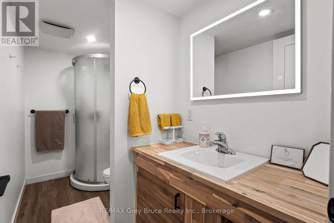
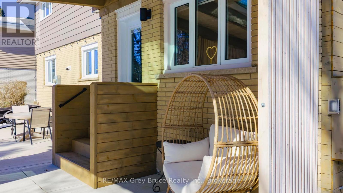
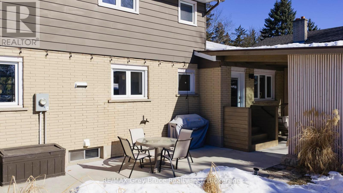
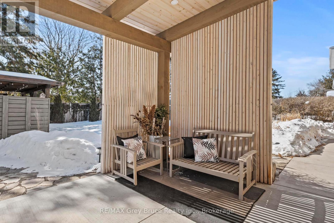
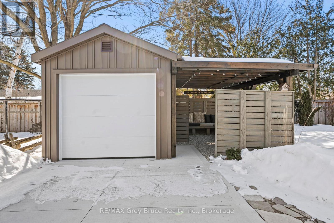
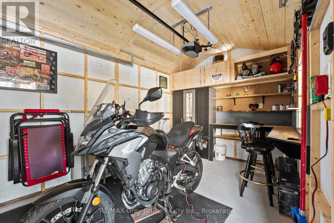
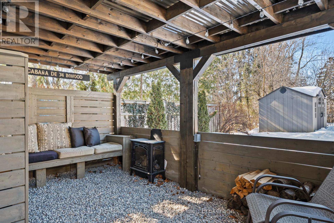
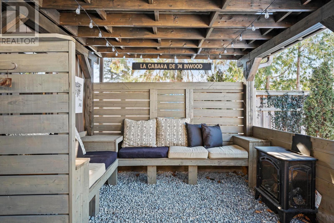
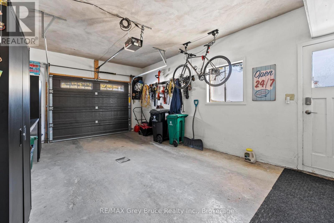
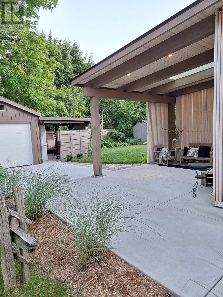
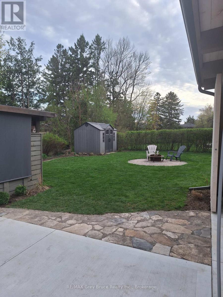
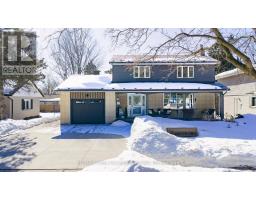
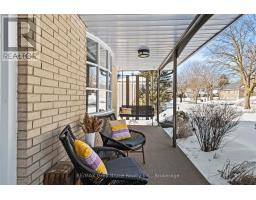
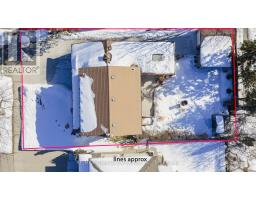
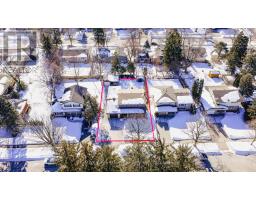
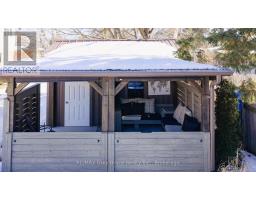
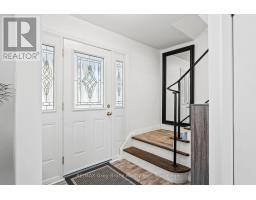
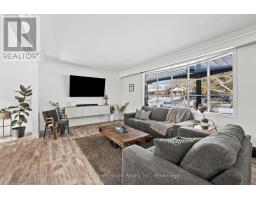
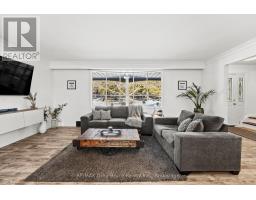
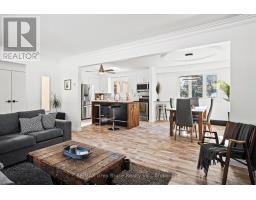
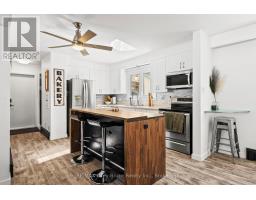
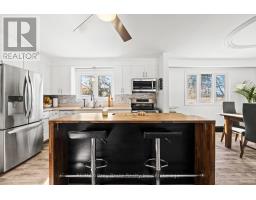
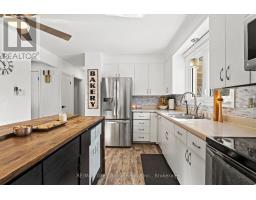
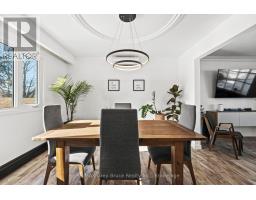
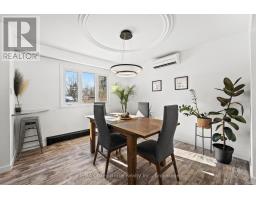
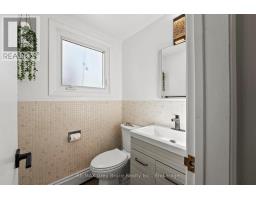
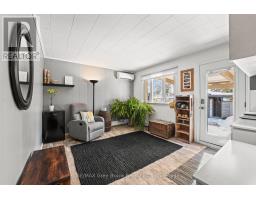
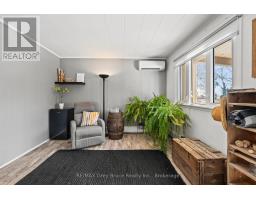
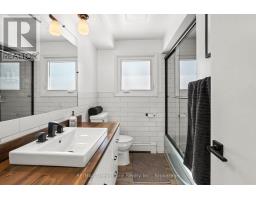
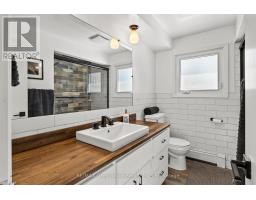
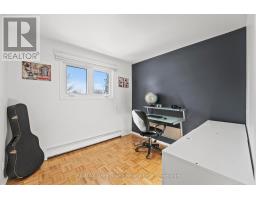
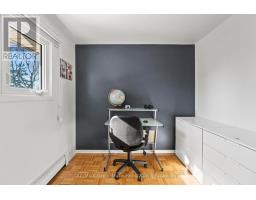
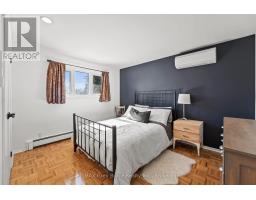
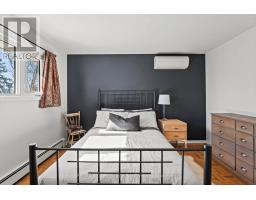
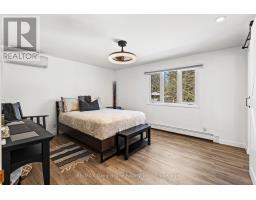
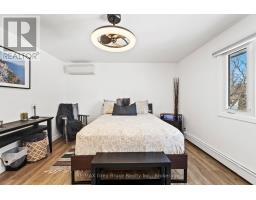
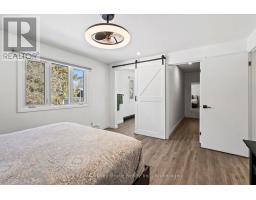
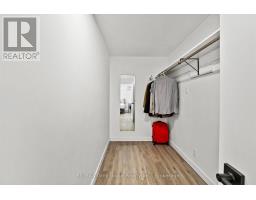
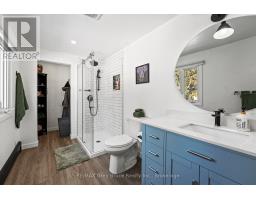
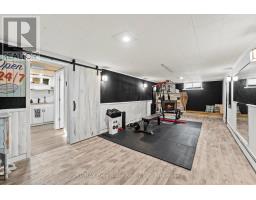
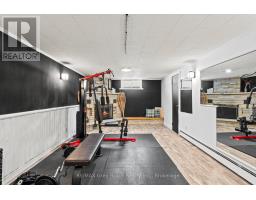
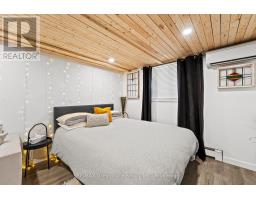
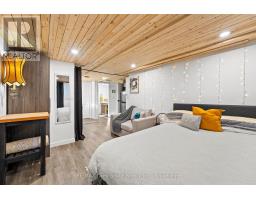
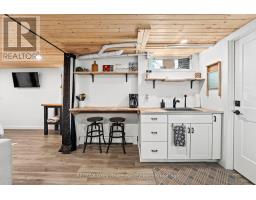
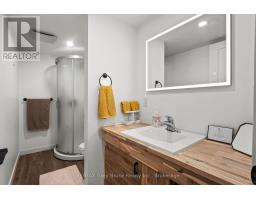
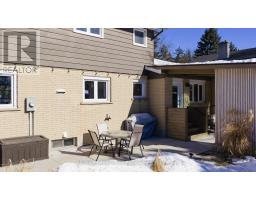
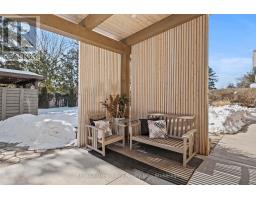
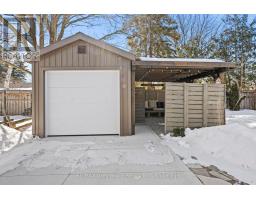
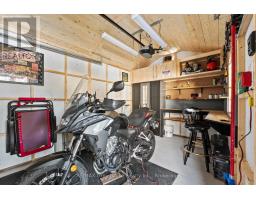
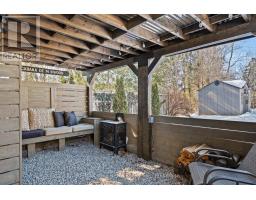
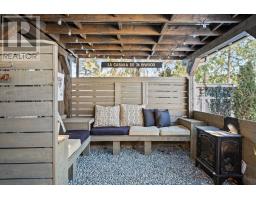
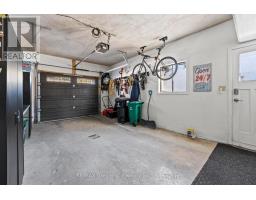
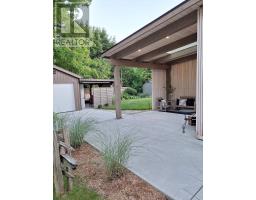
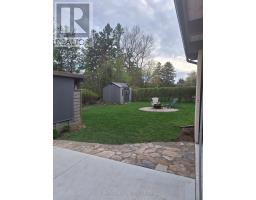
Experience refined suburban living at 74 Inwood Crescent, a beautifully updated home in one of Kitchener's most desirable neighbourhoods. This turnkey property blends modern style with everyday functionality, ideal for professionals and growing families alike. The sun-filled main floor features an open-concept layout with seamless flow between the living and dining areas, perfect for entertaining. A private office, 2-piece powder room, and direct garage access add everyday convenience. The bright kitchen offers stainless steel appliances, a large island, and overlooks the main living space. Upstairs, the spacious primary suite features a walk-in closet and stylish 3-piece ensuite. Two additional bedrooms and an updated 4-piece bathroom provide comfortable space for family or guests. The fully finished basement extends the living space with a cozy wood-burning fireplace, recreation room, laundry area, cold storage, and separate guest or short-term rental potential. Outside, enjoy a landscaped yard with room for a hot tub or fire pit, along with a powered Denco storage garage ideal for a workshop, studio, or motorcycle storage. Located steps from McLennan Park, top-rated schools, local hospitals, Westmount Golf & Country Club, and Rockway Golf Course, with quick access to Highway 7/8 for easy commuting to Waterloo, Cambridge, and Guelph. (id:46441)
Property Details
| MLS® Number | X12860246 |
| Property Type | Single Family |
| Amenities Near By | Golf Nearby, Hospital, Public Transit, Schools |
| Community Features | Community Centre |
| Equipment Type | Water Heater |
| Features | In-law Suite |
| Parking Space Total | 5 |
| Rental Equipment Type | Water Heater |
| Structure | Porch, Patio(s), Drive Shed, Shed |
Building
| Bathroom Total | 4 |
| Bedrooms Above Ground | 3 |
| Bedrooms Below Ground | 1 |
| Bedrooms Total | 4 |
| Age | 51 To 99 Years |
| Amenities | Fireplace(s) |
| Appliances | Central Vacuum, Water Treatment, Dryer, Stove, Washer, Refrigerator |
| Basement Development | Finished |
| Basement Type | N/a (finished) |
| Construction Style Attachment | Detached |
| Exterior Finish | Aluminum Siding |
| Fireplace Present | Yes |
| Fireplace Total | 1 |
| Foundation Type | Concrete |
| Half Bath Total | 1 |
| Heating Fuel | Natural Gas |
| Heating Type | Heat Pump |
| Stories Total | 2 |
| Size Interior | 1500 - 2000 Sqft |
| Type | House |
| Utility Water | Municipal Water |
Parking
| Attached Garage | |
| Garage |
Land
| Acreage | No |
| Land Amenities | Golf Nearby, Hospital, Public Transit, Schools |
| Landscape Features | Landscaped |
| Sewer | Sanitary Sewer |
| Size Depth | 115 Ft ,4 In |
| Size Frontage | 57 Ft ,2 In |
| Size Irregular | 57.2 X 115.4 Ft |
| Size Total Text | 57.2 X 115.4 Ft |
Rooms
| Level | Type | Length | Width | Dimensions |
|---|---|---|---|---|
| Second Level | Bathroom | 3.51 m | 1.95 m | 3.51 m x 1.95 m |
| Second Level | Bathroom | 2.16 m | 2.55 m | 2.16 m x 2.55 m |
| Second Level | Bedroom | 2.78 m | 2.56 m | 2.78 m x 2.56 m |
| Second Level | Bedroom 2 | 3.01 m | 3.58 m | 3.01 m x 3.58 m |
| Second Level | Primary Bedroom | 4.17 m | 3.65 m | 4.17 m x 3.65 m |
| Basement | Recreational, Games Room | 8.65 m | 3.37 m | 8.65 m x 3.37 m |
| Basement | Cold Room | 4.18 m | 1.61 m | 4.18 m x 1.61 m |
| Basement | Cold Room | 4.32 m | 1.59 m | 4.32 m x 1.59 m |
| Basement | Kitchen | 2.9 m | 3.36 m | 2.9 m x 3.36 m |
| Basement | Bathroom | 3.16 m | 1.51 m | 3.16 m x 1.51 m |
| Basement | Utility Room | 5.79 m | 3.46 m | 5.79 m x 3.46 m |
| Basement | Bedroom 3 | 4.06 m | 3.27 m | 4.06 m x 3.27 m |
| Main Level | Foyer | 1.74 m | 3.69 m | 1.74 m x 3.69 m |
| Main Level | Living Room | 5.79 m | 3.56 m | 5.79 m x 3.56 m |
| Main Level | Dining Room | 3.4 m | 3.45 m | 3.4 m x 3.45 m |
| Main Level | Kitchen | 3.85 m | 3.45 m | 3.85 m x 3.45 m |
| Main Level | Bathroom | 1.44 m | 1.36 m | 1.44 m x 1.36 m |
| Main Level | Office | 4.01 m | 3.49 m | 4.01 m x 3.49 m |
https://www.realtor.ca/real-estate/29444492/74-inwood-crescent-kitchener
Interested?
Contact us for more information

The trademarks REALTOR®, REALTORS®, and the REALTOR® logo are controlled by The Canadian Real Estate Association (CREA) and identify real estate professionals who are members of CREA. The trademarks MLS®, Multiple Listing Service® and the associated logos are owned by The Canadian Real Estate Association (CREA) and identify the quality of services provided by real estate professionals who are members of CREA. The trademark DDF® is owned by The Canadian Real Estate Association (CREA) and identifies CREA's Data Distribution Facility (DDF®)
May 25 2026 11:39:38
Muskoka Haliburton Orillia – The Lakelands Association of REALTORS®
RE/MAX Grey Bruce Realty Inc.