
75 James Street S Unit# 2701 Hamilton, Ontario L8P 2Y9




$2,450 Monthly
Insurance
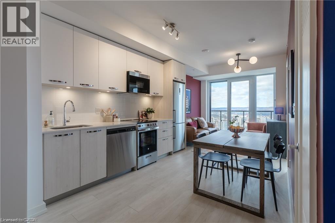
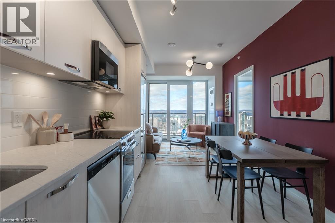
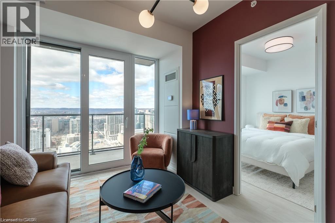
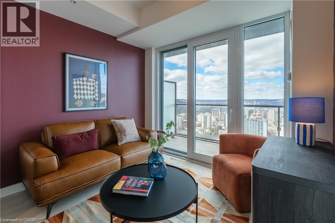
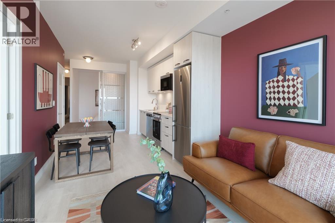
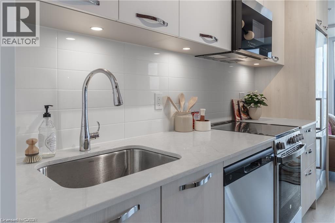
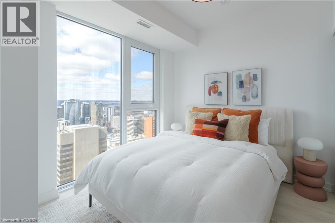
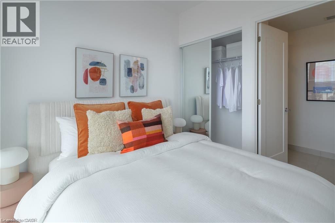
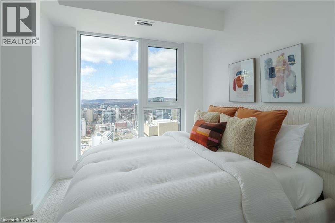
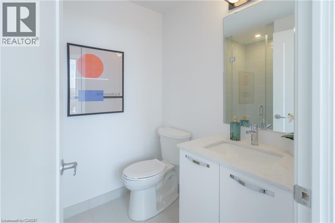
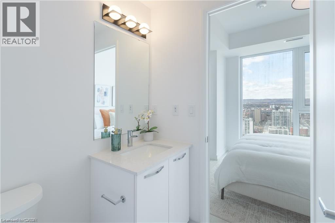
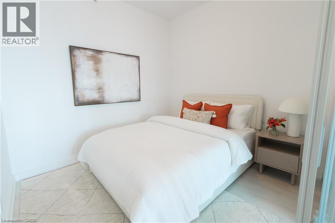
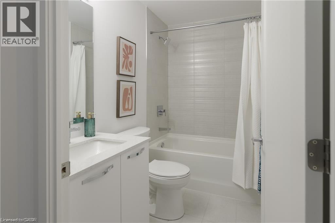
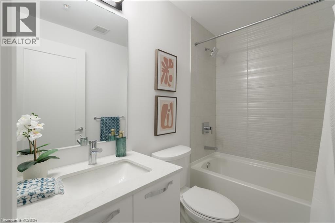
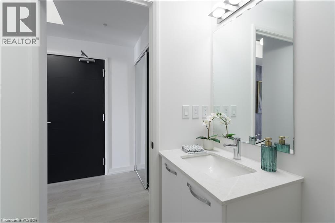
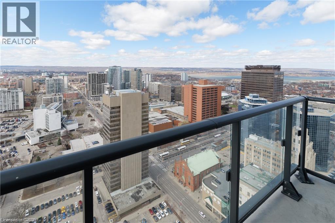
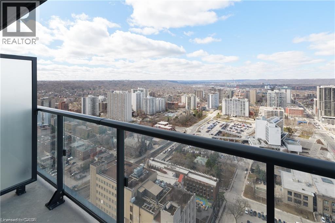
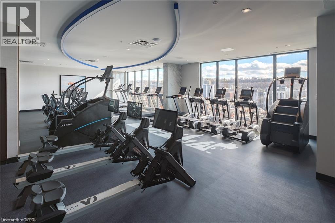
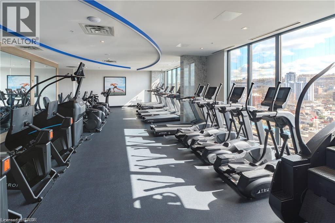
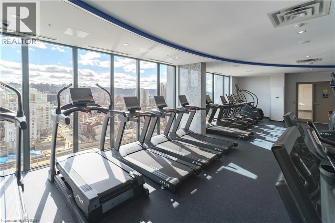
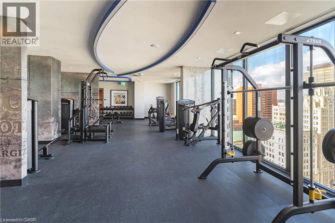
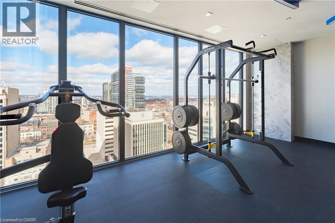
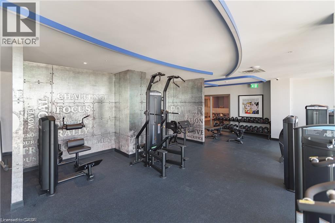
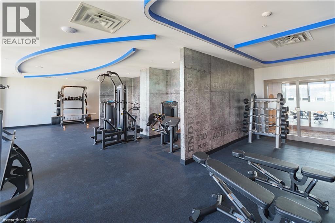
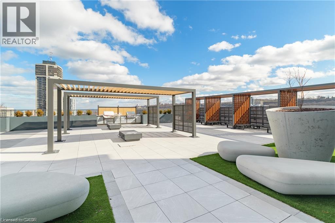
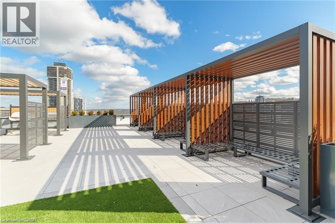
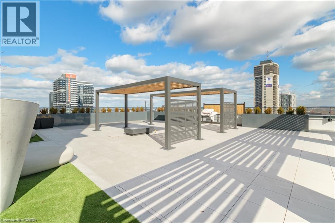
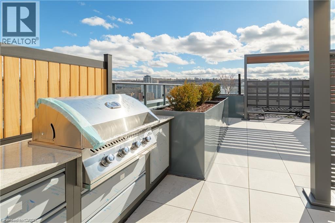
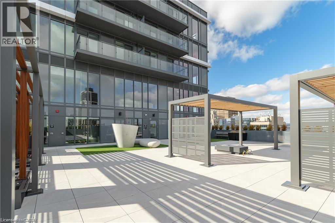
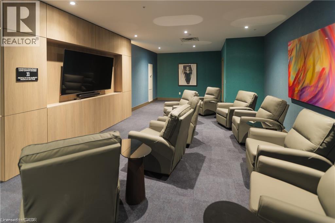
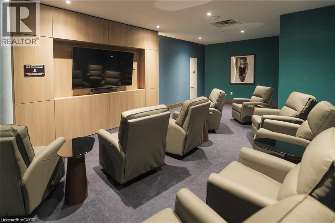
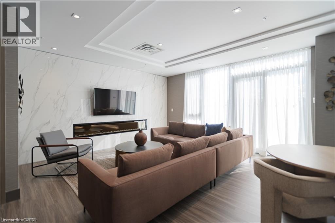
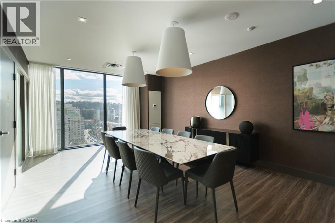
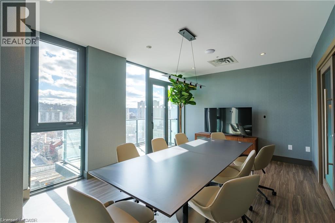

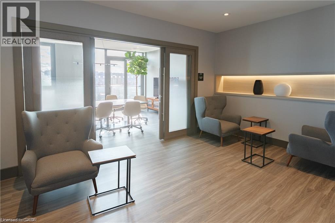
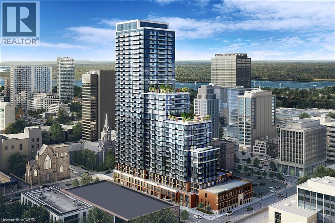
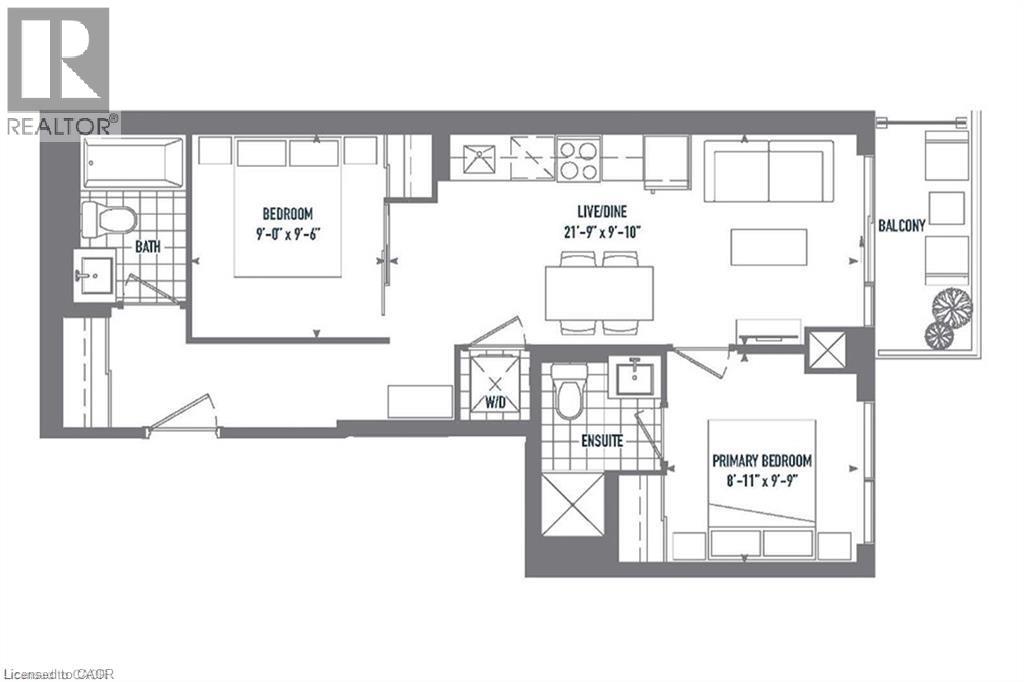
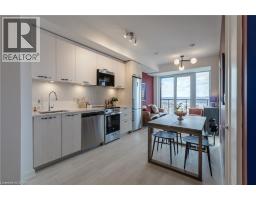
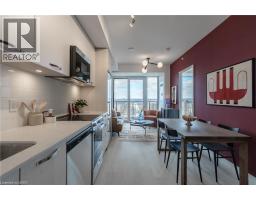
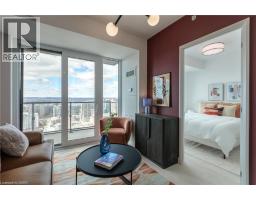
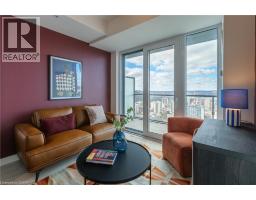
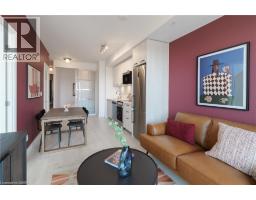
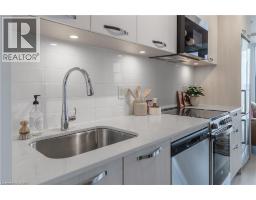
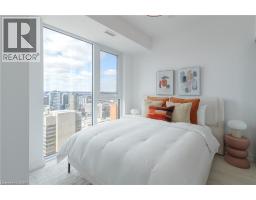
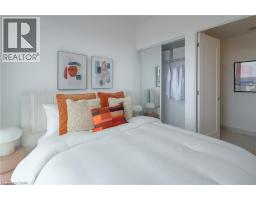
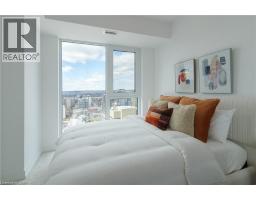
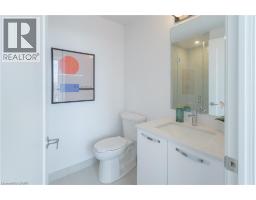
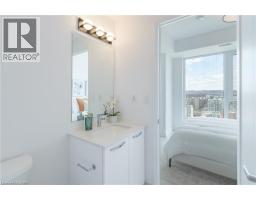
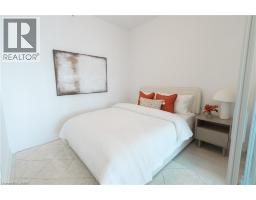
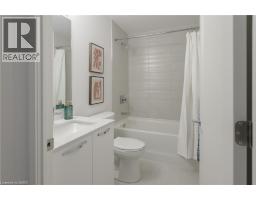
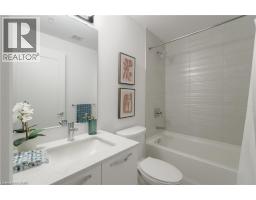
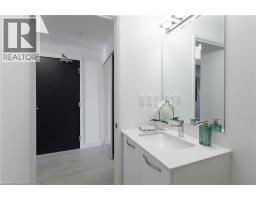
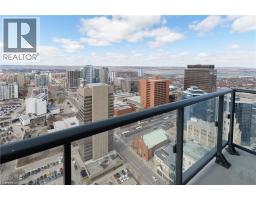
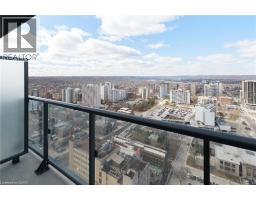
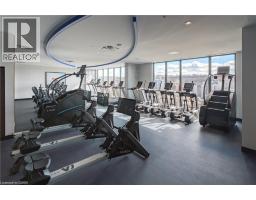
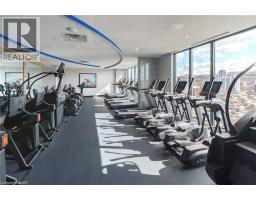
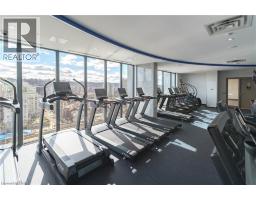
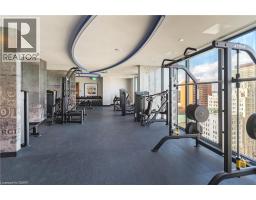
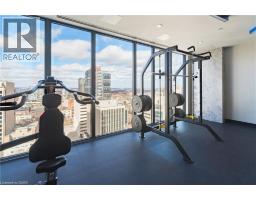
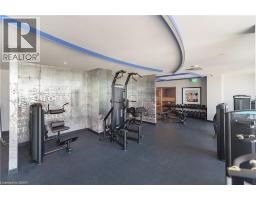
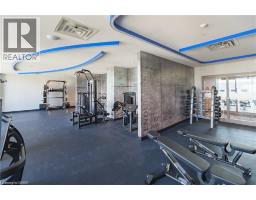
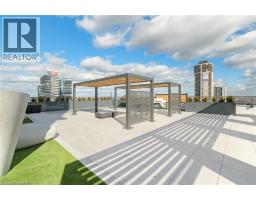
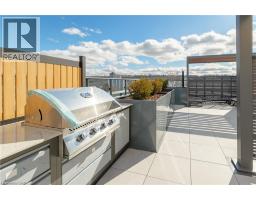
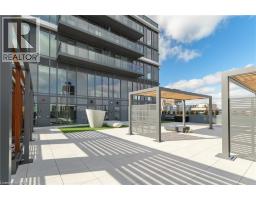
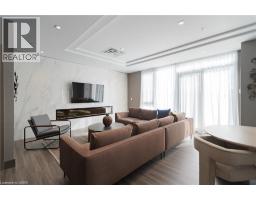
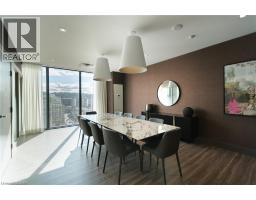
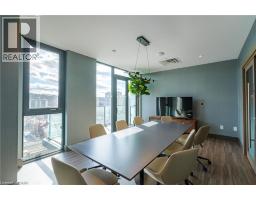
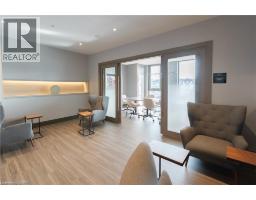
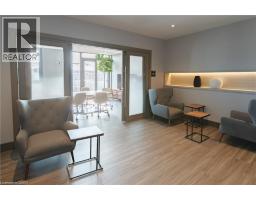
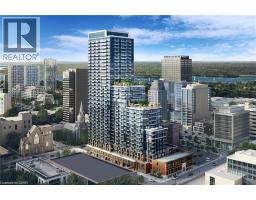
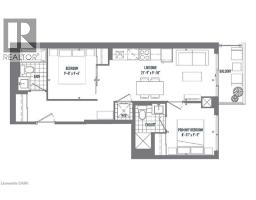
Brand-new in 2026 and sitting on the 27th floor of Hamilton's newest tower, this 665 sqft two-bedroom unit delivers something rare in the city: genuine sky-high views stretching across the downtown skyline and out toward the Escarpment, framed by floor-to-ceiling windows that flood every corner with daylight. The open-concept kitchen runs the full length of one wall, finished with flat-panel two-tone cabinetry, a white quartz countertop, glossy subway tile backsplash with under-cabinet lighting, and a full suite of stainless steel appliances including built-in microwave, dishwasher, and in-suite washer and dryer. The living area opens directly onto the east-facing open balcony, where the panoramic city view is the headline feature. Two well-proportioned bedrooms and two full bathrooms give the layout great flexibility, while forced-air heating and central air conditioning keep comfort dialed in year-round. One underground parking space is included! The building itself offers concierge, a massive fitness area, party rooms, games rooms, kids room, movie theatre, 16th floor outdoor terrace — all within steps from the GO station, bus routes and terminal, restaurants, bars, hospital, and arts district. (id:46441)
Property Details
| MLS® Number | 40852540 |
| Property Type | Single Family |
| Amenities Near By | Hospital, Park, Public Transit, Shopping |
| Community Features | High Traffic Area |
| Equipment Type | None |
| Features | Balcony |
| Parking Space Total | 1 |
| Rental Equipment Type | None |
Building
| Bathroom Total | 2 |
| Bedrooms Above Ground | 2 |
| Bedrooms Total | 2 |
| Amenities | Exercise Centre, Party Room |
| Appliances | Dishwasher, Dryer, Refrigerator, Stove, Washer, Microwave Built-in |
| Basement Type | None |
| Constructed Date | 2026 |
| Construction Style Attachment | Attached |
| Cooling Type | Central Air Conditioning |
| Exterior Finish | Brick |
| Fire Protection | Smoke Detectors |
| Foundation Type | Poured Concrete |
| Heating Type | Forced Air, Heat Pump |
| Stories Total | 1 |
| Size Interior | 665 Sqft |
| Type | Apartment |
| Utility Water | Municipal Water |
Parking
| Underground | |
| Covered |
Land
| Access Type | Highway Access, Highway Nearby |
| Acreage | No |
| Land Amenities | Hospital, Park, Public Transit, Shopping |
| Sewer | Municipal Sewage System |
| Size Total Text | Under 1/2 Acre |
| Zoning Description | D2 |
Rooms
| Level | Type | Length | Width | Dimensions |
|---|---|---|---|---|
| Main Level | Living Room/dining Room | 21'9'' x 9'10'' | ||
| Main Level | 4pc Bathroom | 3'3'' x 3'3'' | ||
| Main Level | Bedroom | 9'0'' x 9'6'' | ||
| Main Level | Full Bathroom | 3'3'' x 3'3'' | ||
| Main Level | Primary Bedroom | 8'11'' x 9'9'' |
https://www.realtor.ca/real-estate/30100060/75-james-street-s-unit-2701-hamilton
Interested?
Contact us for more information

The trademarks REALTOR®, REALTORS®, and the REALTOR® logo are controlled by The Canadian Real Estate Association (CREA) and identify real estate professionals who are members of CREA. The trademarks MLS®, Multiple Listing Service® and the associated logos are owned by The Canadian Real Estate Association (CREA) and identify the quality of services provided by real estate professionals who are members of CREA. The trademark DDF® is owned by The Canadian Real Estate Association (CREA) and identifies CREA's Data Distribution Facility (DDF®)
July 31 2026 02:59:25
REALTORS® Association of Hamilton-Burlington
Real Broker Ontario Ltd.