
8 Balsam Drive Kearney, Ontario P0A 1M0
$449,000
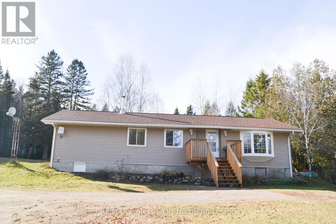
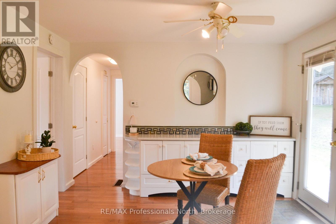
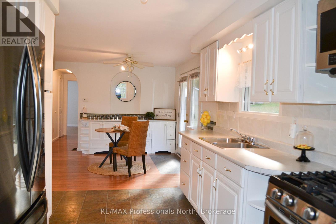
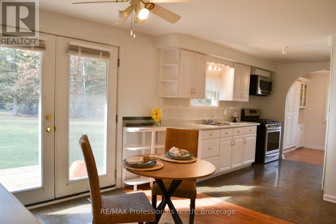
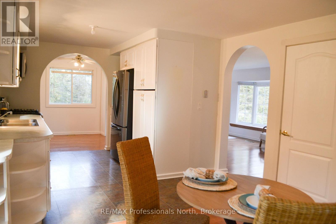
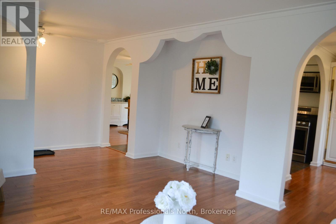
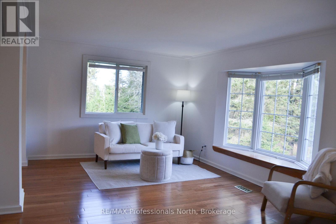
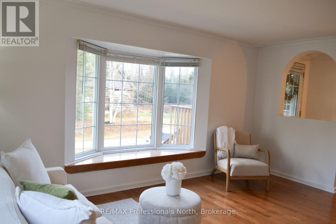
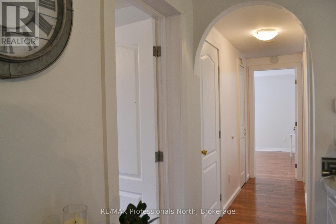
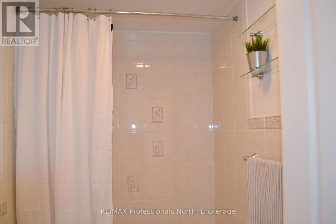
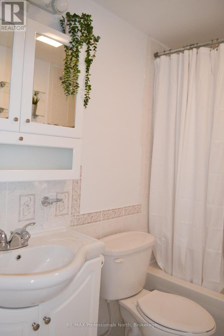
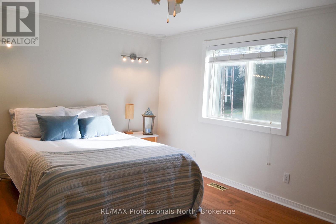
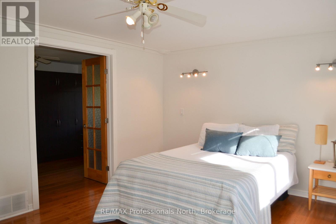
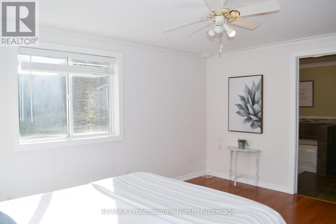
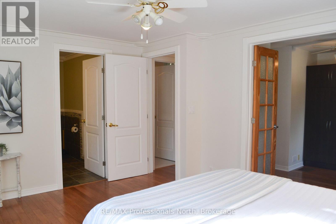
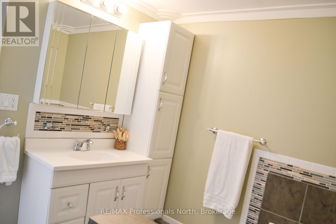
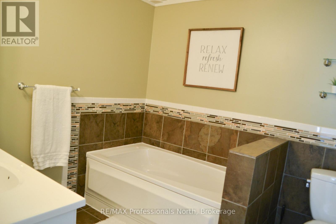
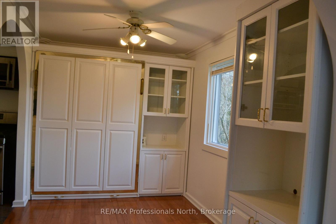
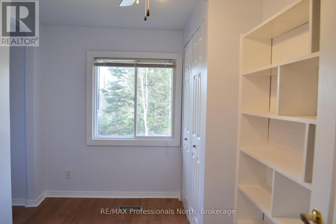
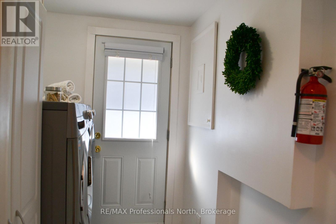
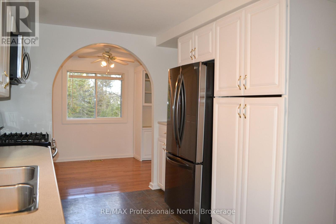
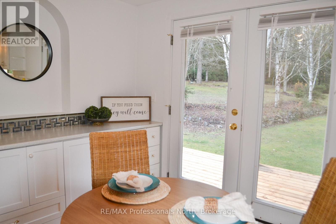
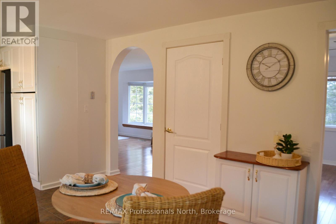
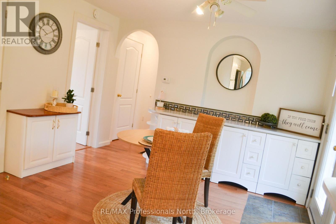
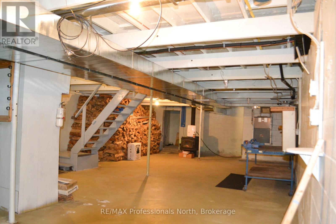
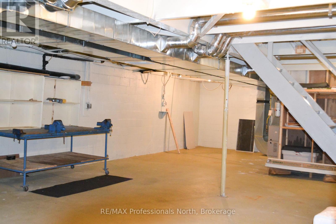
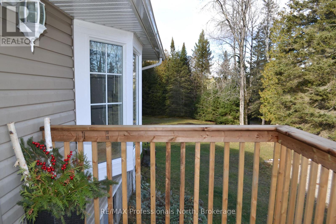
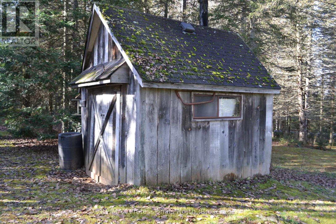
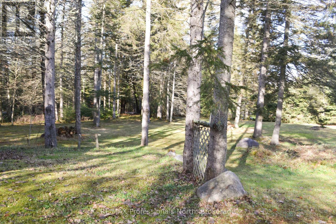
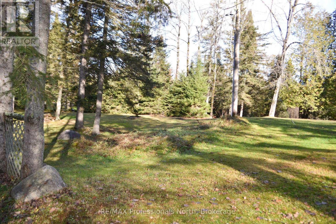
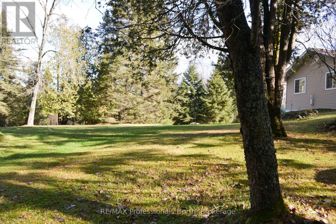
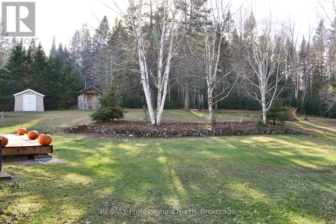
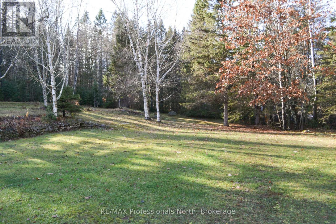
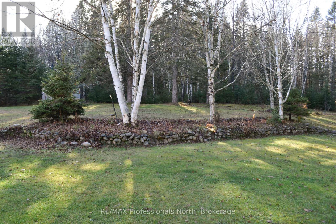
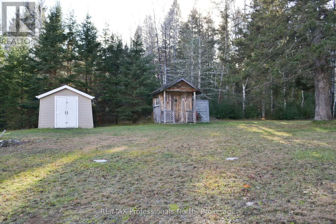
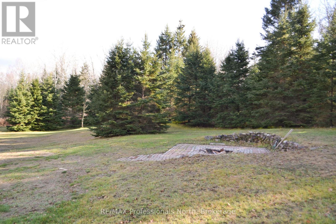
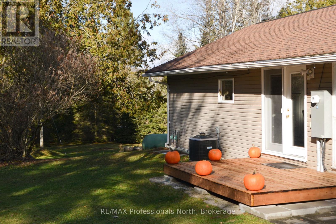
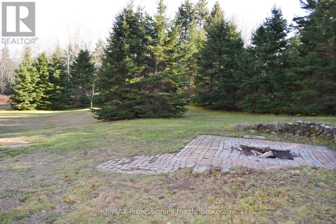
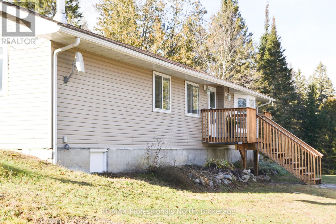
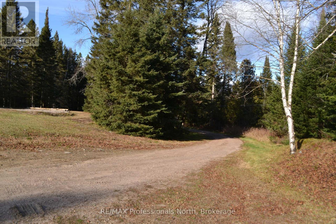
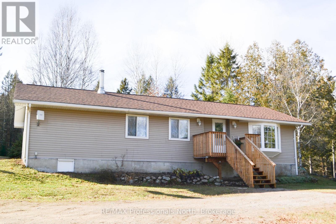
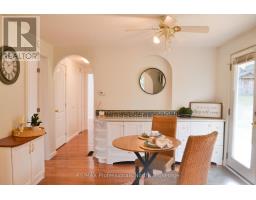
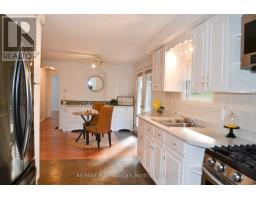
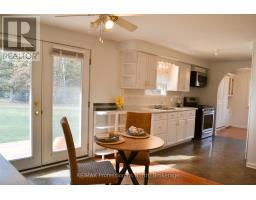
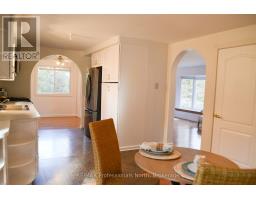
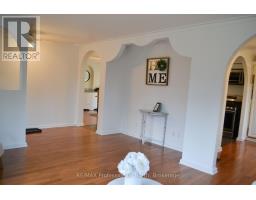
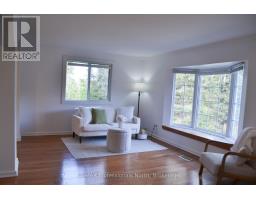
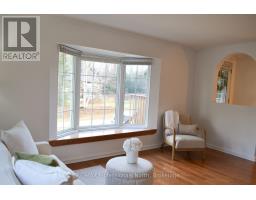
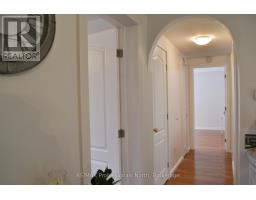
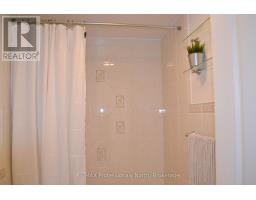
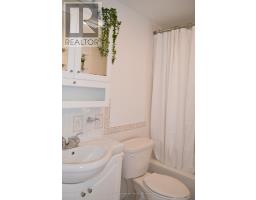
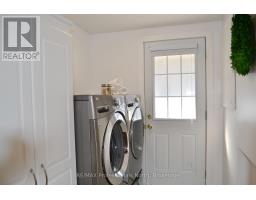
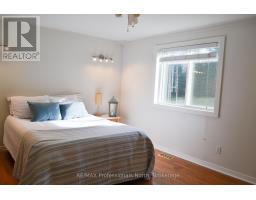
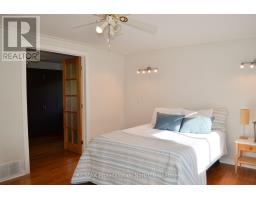
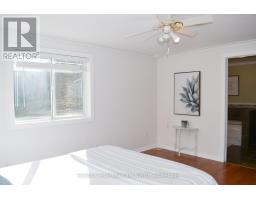
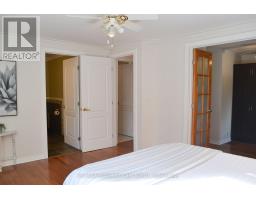
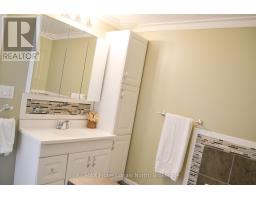
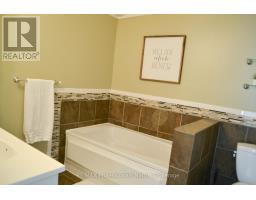
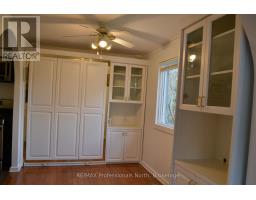
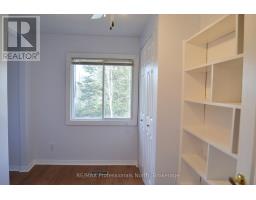
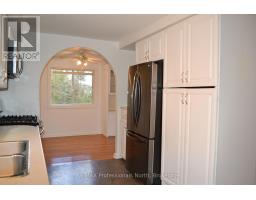
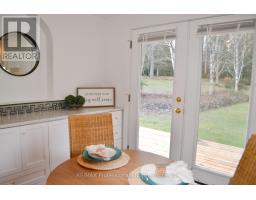
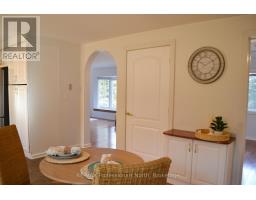
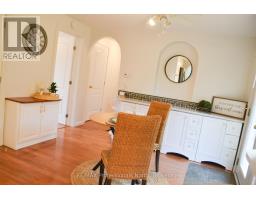
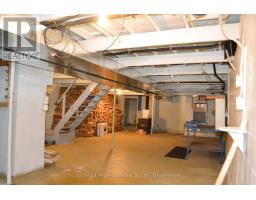
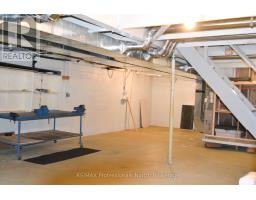
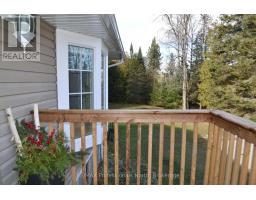
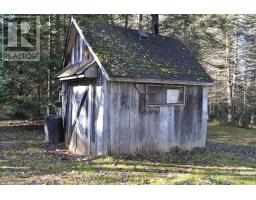
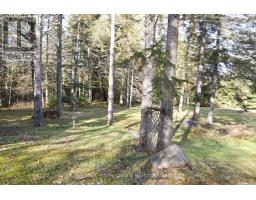
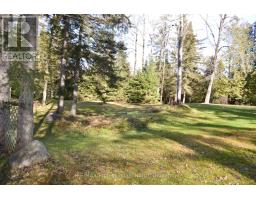
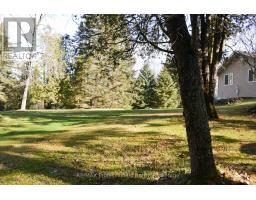
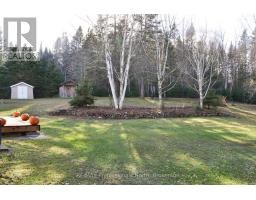
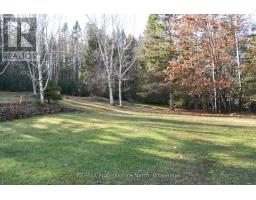
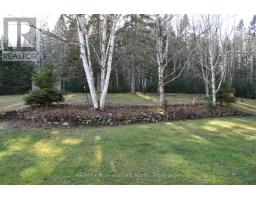
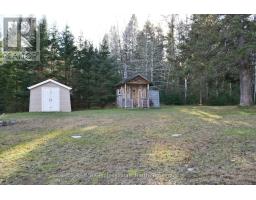
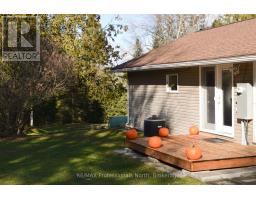
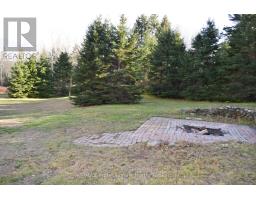
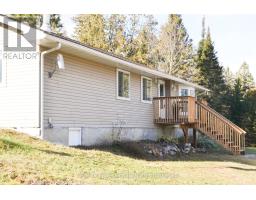
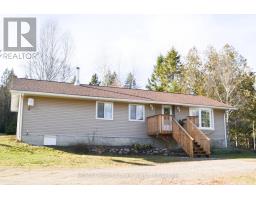
Discover the charm of country living in this inviting raised bungalow, perfectly situated just outside the village of Kearney on a picturesque and private 2.5-acre, well-treed property. This property is within walking distance of the public boat launch on beautiful Lynx Lake, and two additional lakes, making it an ideal location for those who enjoy boating, fishing, and the great outdoors. Freshly painted, this 1,248 sq. ft. home offers a comfortable and versatile layout with two bedrooms currently in use, with the option to easily convert back to a three-bedroom configuration. The third bedroom has been transformed into a fabulous walk-in dressing room off the primary bedroom, complete with built-in cupboards and elegant French doors. The spacious primary suite also features a private ensuite with a large jetted tub, while a second tiled bathroom on the main floor provides added convenience. The lower level offers even more potential, with the opportunity to easily create two additional bedrooms and more living space. Enjoy the warmth of a real woodstove downstairs, complemented by propane forced-air heating, central air conditioning, and a standby generator for year-round comfort and peace of mind. Numerous updates and improvements have been completed over the years, including a new propane furnace, roof replaced within the past 6-7 years, new jet pump and pressure tank, UV water purification system, updated windows and doors, and upgraded insulation. Two new decks provide wonderful outdoor spaces to enjoy the privacy and peacefulness of the surrounding natural landscape. The level 2.5-acre property offers wonderful possibilities for those dreaming of a little more self-sufficient country living. Three outdoor sheds provide plenty of storage, with the potential to accommodate a chicken coop for raising your own chickens and creating amazing vegetable gardens and growing your own produce, all while enjoying the space and freedom that country living provides. (id:46441)
Property Details
| MLS® Number | X14179068 |
| Property Type | Single Family |
| Community Name | Kearney |
| Amenities Near By | Place Of Worship |
| Community Features | School Bus, Community Centre |
| Equipment Type | Propane Tank |
| Features | Wooded Area, Partially Cleared, Level, Carpet Free |
| Parking Space Total | 15 |
| Rental Equipment Type | Propane Tank |
| Structure | Outbuilding |
Building
| Bathroom Total | 2 |
| Bedrooms Above Ground | 3 |
| Bedrooms Total | 3 |
| Appliances | Water Heater, Dryer, Microwave, Gas Stove(s), Washer, Refrigerator |
| Architectural Style | Raised Bungalow |
| Basement Development | Unfinished |
| Basement Features | Walk-up |
| Basement Type | Full, N/a, N/a (unfinished) |
| Construction Style Attachment | Detached |
| Cooling Type | Central Air Conditioning, Air Exchanger |
| Exterior Finish | Vinyl Siding |
| Fireplace Present | Yes |
| Fireplace Type | Woodstove |
| Foundation Type | Block |
| Heating Fuel | Propane |
| Heating Type | Forced Air |
| Stories Total | 1 |
| Size Interior | 1100 - 1500 Sqft |
| Type | House |
| Utility Power | Generator |
Parking
| No Garage |
Land
| Acreage | No |
| Land Amenities | Place Of Worship |
| Landscape Features | Landscaped |
| Sewer | Septic System |
| Size Depth | 223 Ft ,4 In |
| Size Frontage | 295 Ft ,1 In |
| Size Irregular | 295.1 X 223.4 Ft |
| Size Total Text | 295.1 X 223.4 Ft |
Rooms
| Level | Type | Length | Width | Dimensions |
|---|---|---|---|---|
| Basement | Recreational, Games Room | 12.5 m | 6.7 m | 12.5 m x 6.7 m |
| Basement | Utility Room | 3.9 m | 1.5 m | 3.9 m x 1.5 m |
| Basement | Other | 5 m | 2.5 m | 5 m x 2.5 m |
| Main Level | Living Room | 5.9 m | 3.3 m | 5.9 m x 3.3 m |
| Main Level | Dining Room | 2.8 m | 2.2 m | 2.8 m x 2.2 m |
| Main Level | Kitchen | 6.6 m | 3.3 m | 6.6 m x 3.3 m |
| Main Level | Bedroom 2 | 3.3 m | 3 m | 3.3 m x 3 m |
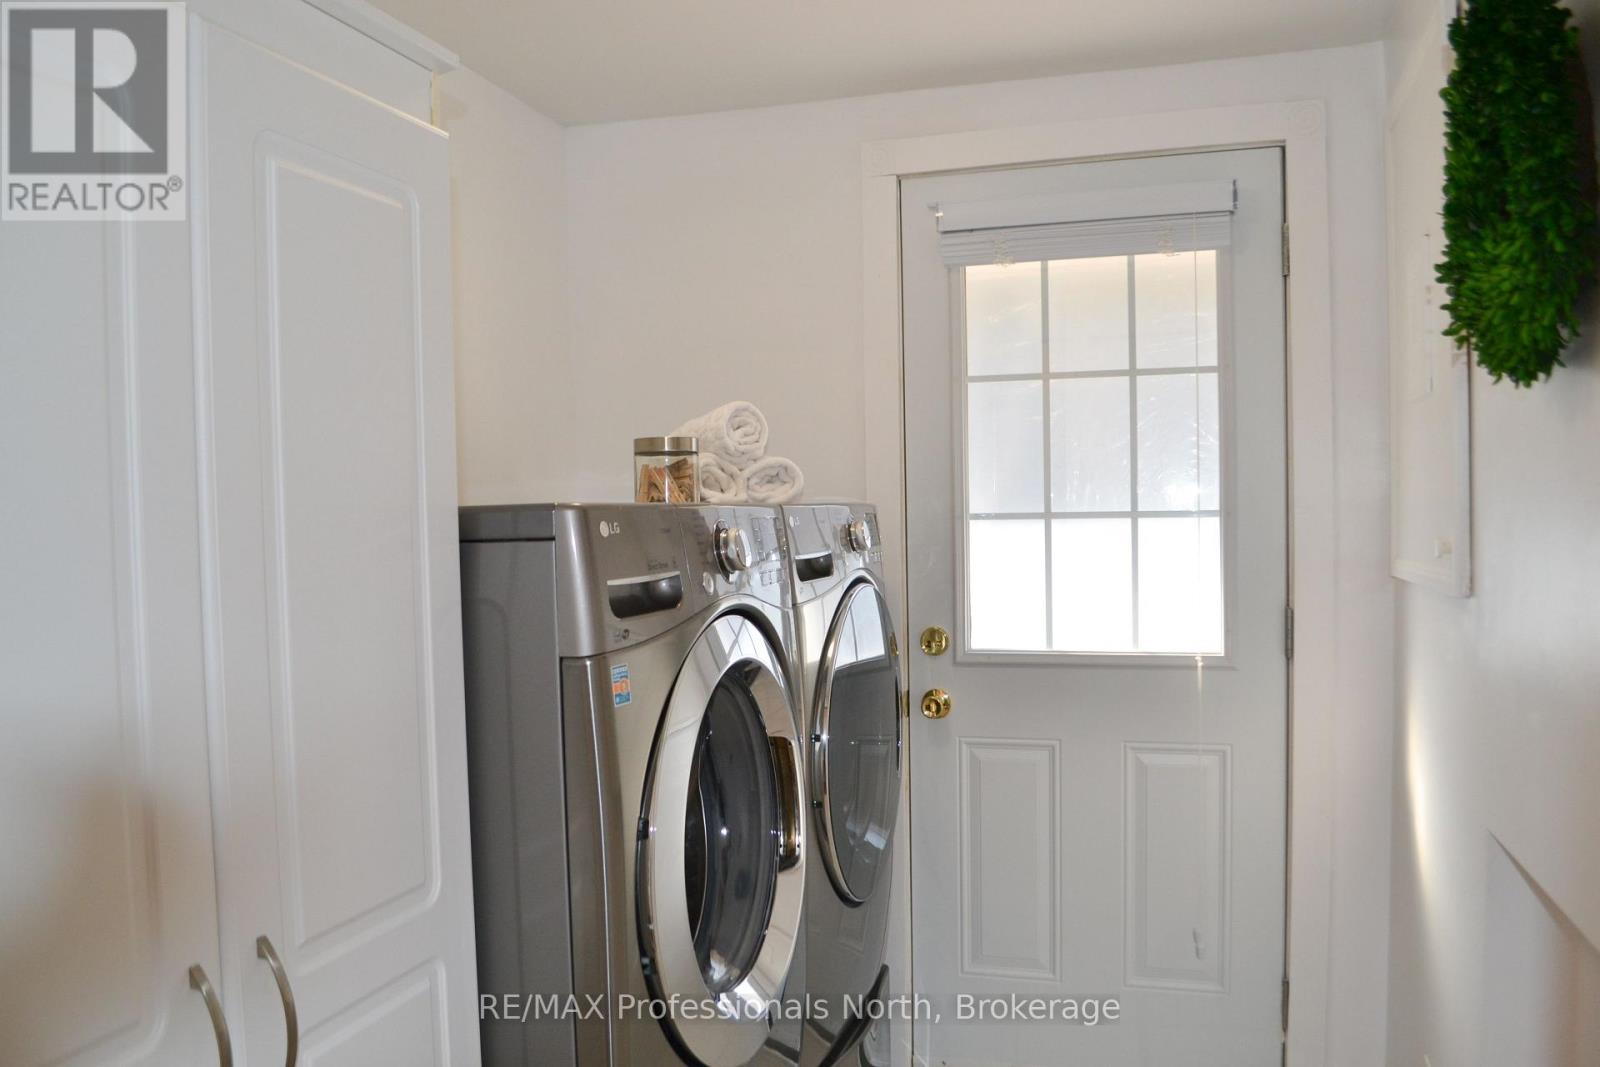
| Main Level | Laundry Room | 2.2 m | 1.7 m | 2.2 m x 1.7 m |
| Main Level | Primary Bedroom | 4.3 m | 3 m | 4.3 m x 3 m |
| Main Level | Bedroom 3 | 3.3 m | 2.1 m | 3.3 m x 2.1 m |
https://www.realtor.ca/real-estate/30511524/8-balsam-drive-kearney-kearney
Interested?
Contact us for more information

The trademarks REALTOR®, REALTORS®, and the REALTOR® logo are controlled by The Canadian Real Estate Association (CREA) and identify real estate professionals who are members of CREA. The trademarks MLS®, Multiple Listing Service® and the associated logos are owned by The Canadian Real Estate Association (CREA) and identify the quality of services provided by real estate professionals who are members of CREA. The trademark DDF® is owned by The Canadian Real Estate Association (CREA) and identifies CREA's Data Distribution Facility (DDF®)
November 13 2026 07:29:23
Muskoka Haliburton Orillia – The Lakelands Association of REALTORS®
RE/MAX Professionals North