
8 Sunset Boulevard Cambridge, Ontario N1S 1A7
$499,900
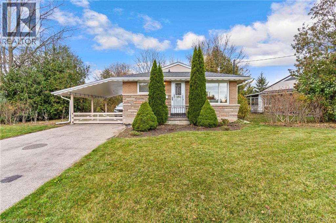
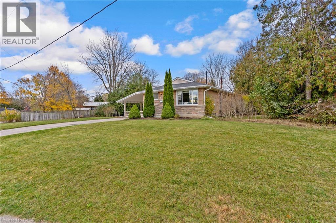
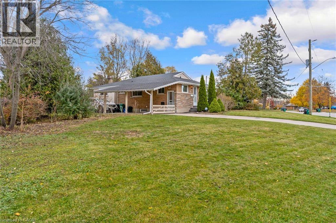
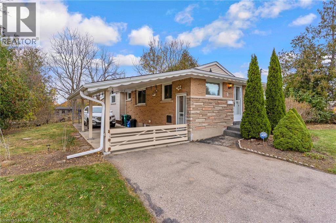
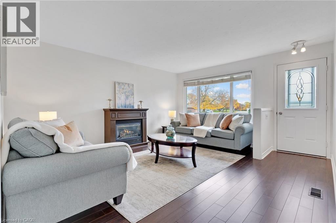
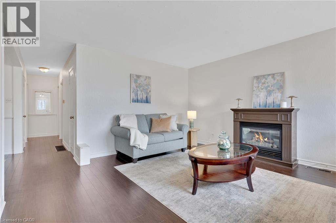
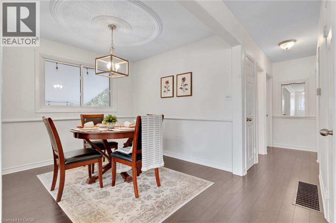
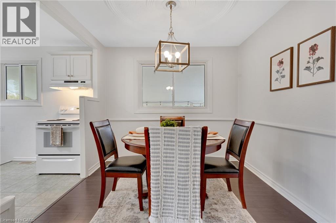
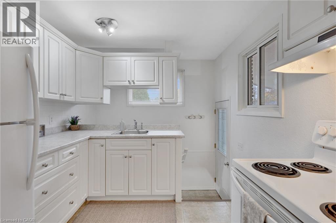
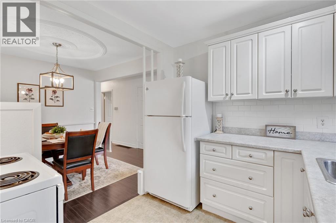
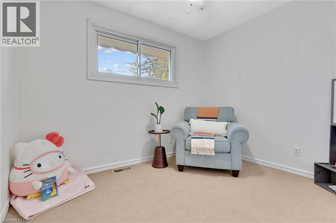
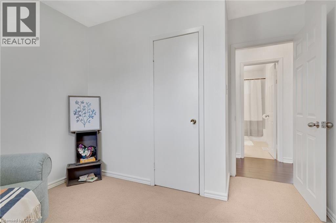
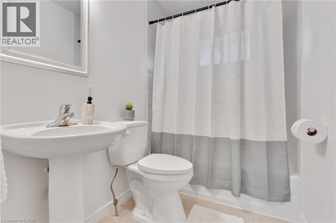
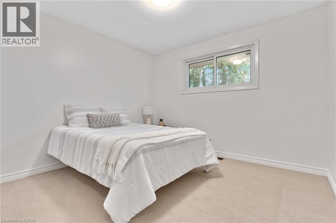
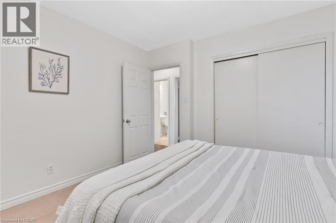
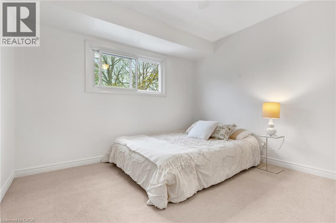
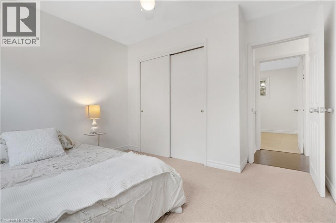
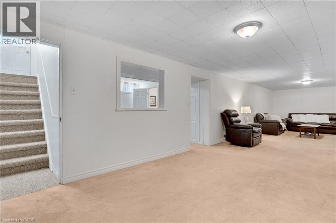
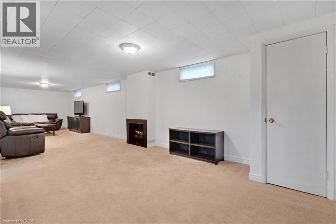
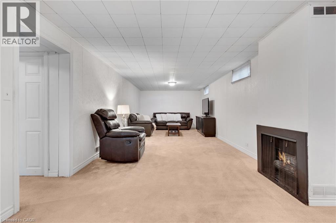
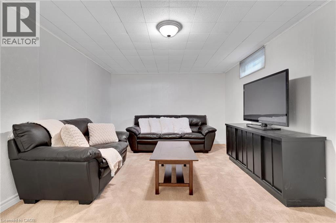
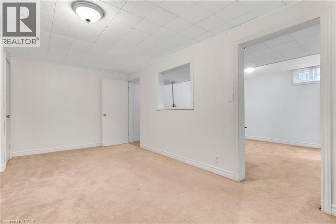
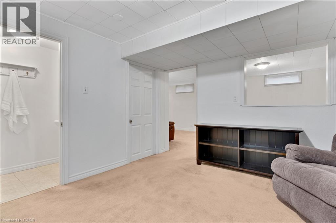
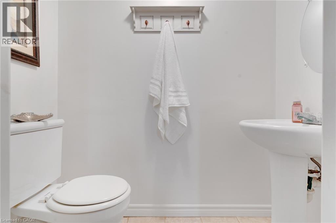
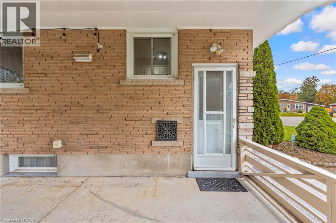
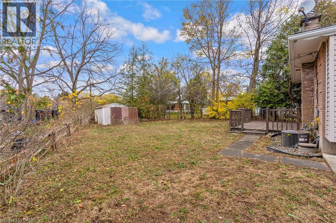
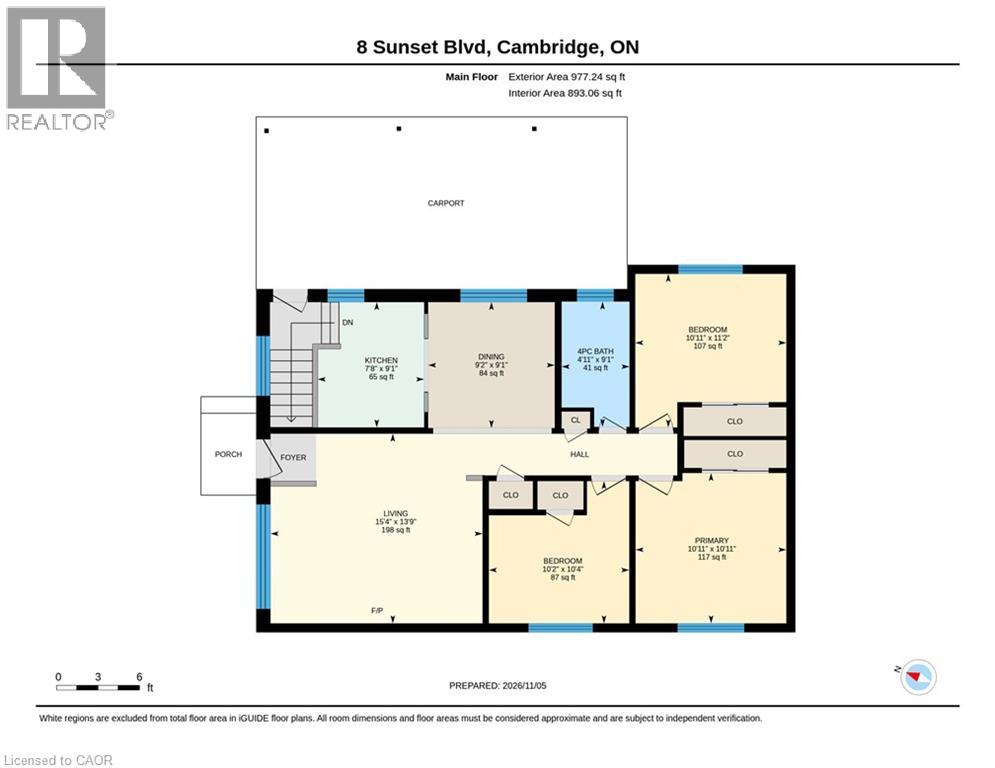
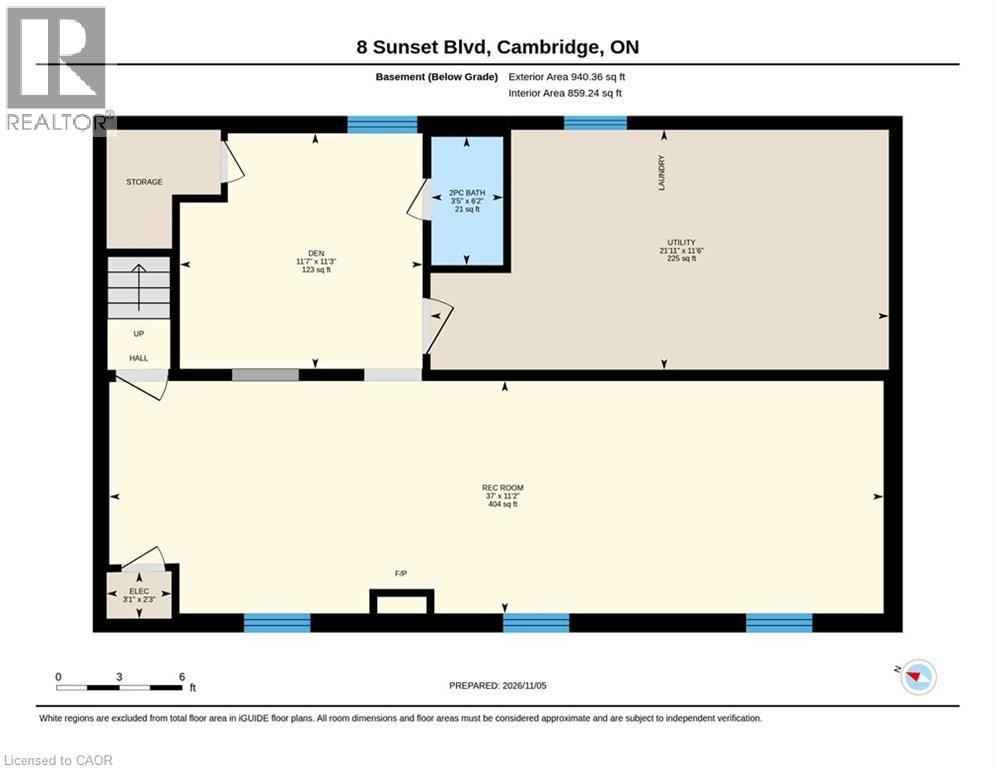
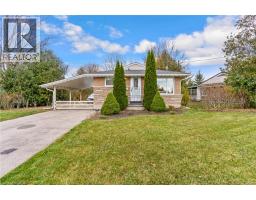
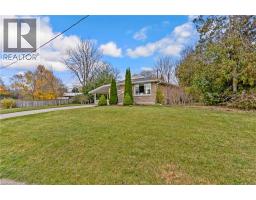
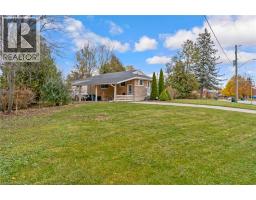
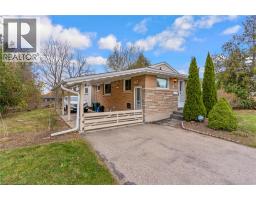
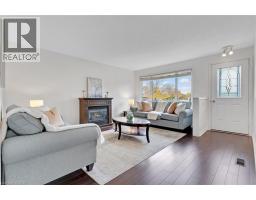
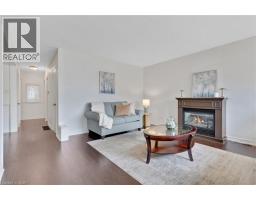
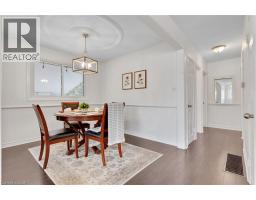
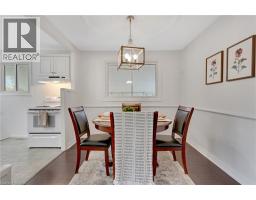
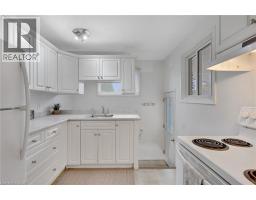
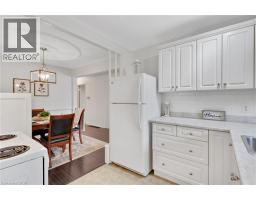
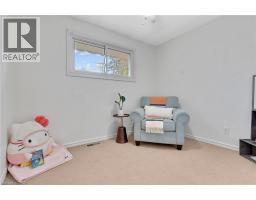
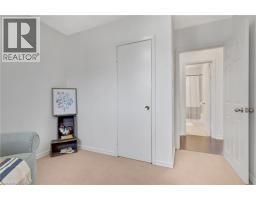
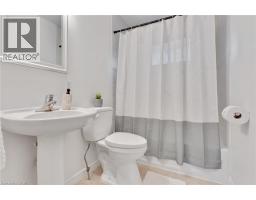
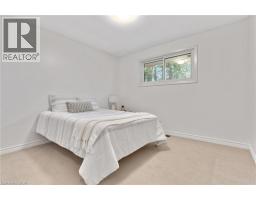
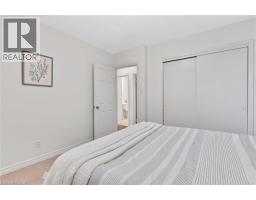
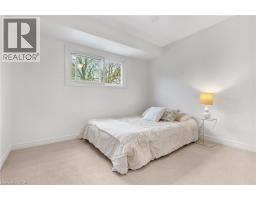
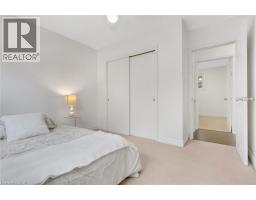
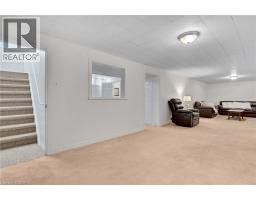
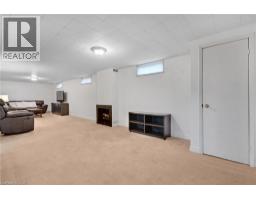
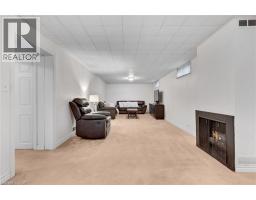
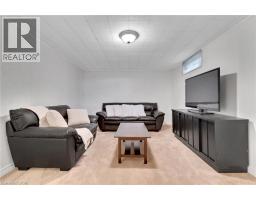
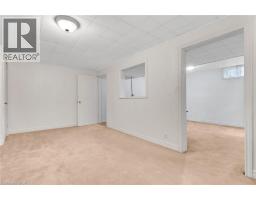
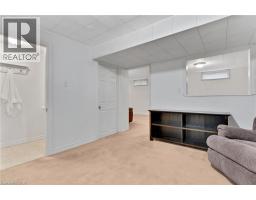
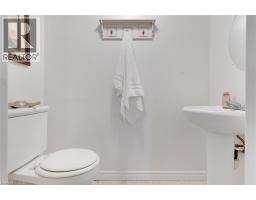
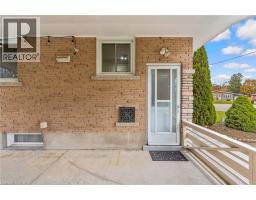
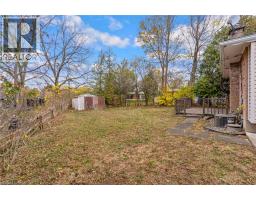
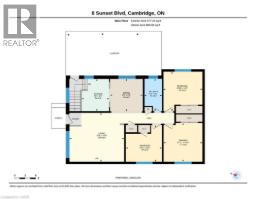
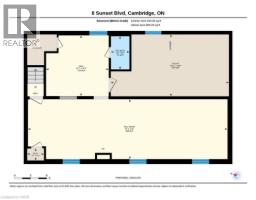
This 3-bedroom, 2-bathroom bungalow is located on a large lot in the Westview area of West Galt, Cambridge. With parking for 5 vehicles, a 2-car carport, a separate side entrance to the basement, & a flexible layout, this home offers excellent potential for families, investors, or buyers looking for an in-law setup or future duplex conversion. The main floor features 3 bedrooms, a 4-piece bathroom, living room with a large window & gas fireplace, dining room, & kitchen. A separate side entrance provides direct access to the basement. The finished basement includes a large rec-room with a 2nd gas fireplace, a 4th bedroom / office / den, 2-piece bathroom, & a spacious utility/laundry room with a utility sink. Outside, the large reverse pie-shaped lot provides plenty of room for kids, pets, gardening, or entertaining. The backyard is private, looks out into Morva Rouse Park, and has deck and shed. Located in West Galt Cambridge, this home is close to schools, parks, shopping, restaurants, golf, & local trails. Downtown Galt is nearby with the Grand River, Cambridge Farmers’ Market, Gaslight District, shops, restaurants, & community amenities. Easy access to major roads & Highway 401 makes commuting throughout Cambridge, Kitchener-Waterloo, Guelph, & the GTA convenient. (id:46441)
Property Details
| MLS® Number | 40875250 |
| Property Type | Single Family |
| Amenities Near By | Golf Nearby, Hospital, Park, Place Of Worship, Playground, Public Transit, Schools, Shopping |
| Community Features | Quiet Area, Community Centre |
| Equipment Type | Water Heater |
| Features | Conservation/green Belt, Paved Driveway |
| Parking Space Total | 5 |
| Rental Equipment Type | Water Heater |
| Structure | Shed |
Building
| Bathroom Total | 2 |
| Bedrooms Above Ground | 3 |
| Bedrooms Total | 3 |
| Appliances | Dryer, Refrigerator, Stove, Washer, Hood Fan |
| Architectural Style | Bungalow |
| Basement Development | Finished |
| Basement Type | Full (finished) |
| Constructed Date | 1962 |
| Construction Style Attachment | Detached |
| Cooling Type | Central Air Conditioning |
| Exterior Finish | Brick Veneer, Stone, Vinyl Siding |
| Fireplace Present | Yes |
| Fireplace Total | 2 |
| Half Bath Total | 1 |
| Heating Fuel | Natural Gas |
| Heating Type | Forced Air |
| Stories Total | 1 |
| Size Interior | 1525 Sqft |
| Type | House |
| Utility Water | Municipal Water |
Parking
| Carport |
Land
| Access Type | Highway Access |
| Acreage | No |
| Land Amenities | Golf Nearby, Hospital, Park, Place Of Worship, Playground, Public Transit, Schools, Shopping |
| Sewer | Municipal Sewage System |
| Size Depth | 138 Ft |
| Size Frontage | 123 Ft |
| Size Total Text | Under 1/2 Acre |
| Zoning Description | R1 |
Rooms
| Level | Type | Length | Width | Dimensions |
|---|---|---|---|---|
| Basement | Other | 2'3'' x 3'1'' | ||
| Basement | Utility Room | 11'6'' x 21'11'' | ||
| Basement | Recreation Room | 11'2'' x 37'0'' | ||
| Basement | Den | 11'3'' x 11'7'' | ||
| Basement | 2pc Bathroom | Measurements not available | ||
| Main Level | Living Room | 13'9'' x 15'4'' | ||
| Main Level | Kitchen | 9'1'' x 7'8'' | ||
| Main Level | Dining Room | 9'1'' x 9'2'' | ||
| Main Level | Primary Bedroom | 10'11'' x 10'11'' | ||
| Main Level | Bedroom | 11'2'' x 10'11'' | ||
| Main Level | Bedroom | 10'4'' x 10'2'' | ||
| Main Level | 4pc Bathroom | Measurements not available |
https://www.realtor.ca/real-estate/30483328/8-sunset-boulevard-cambridge
Interested?
Contact us for more information

The trademarks REALTOR®, REALTORS®, and the REALTOR® logo are controlled by The Canadian Real Estate Association (CREA) and identify real estate professionals who are members of CREA. The trademarks MLS®, Multiple Listing Service® and the associated logos are owned by The Canadian Real Estate Association (CREA) and identify the quality of services provided by real estate professionals who are members of CREA. The trademark DDF® is owned by The Canadian Real Estate Association (CREA) and identifies CREA's Data Distribution Facility (DDF®)
November 05 2026 05:30:15
REALTORS® Association of Hamilton-Burlington
RE/MAX Twin City Realty Inc.