
85 Showcase Drive Hamilton, Ontario L0R 1P0
$3,600 Monthly
Insurance
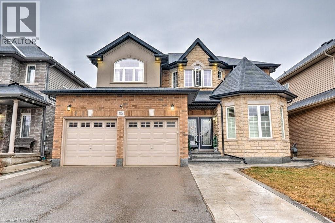
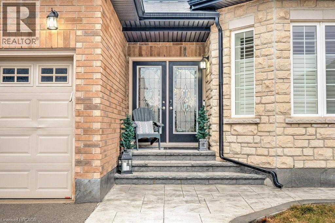
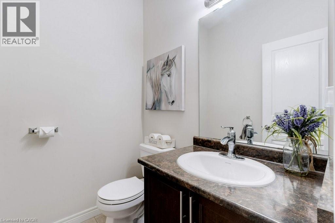
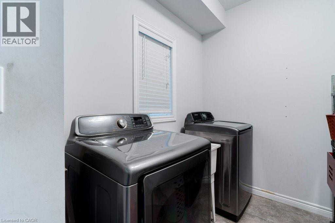
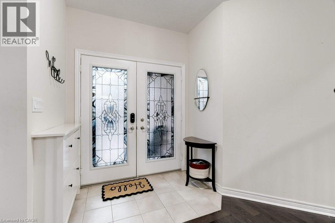
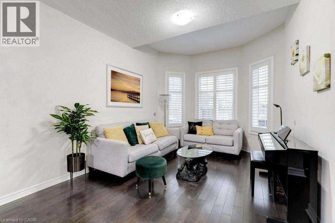
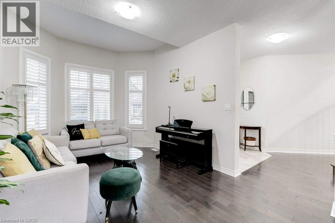
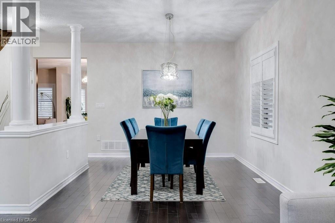
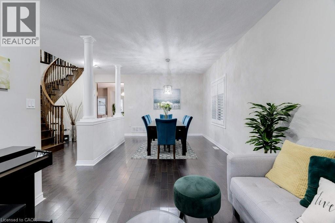
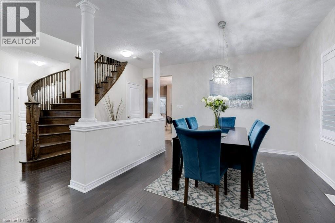
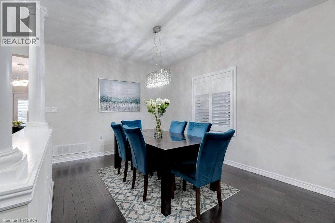
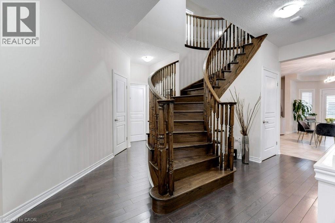
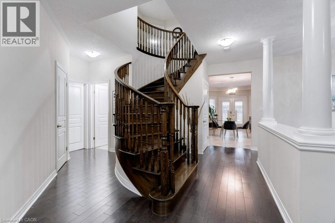
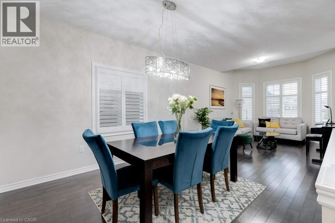
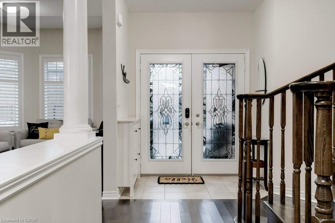
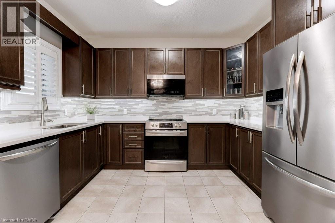
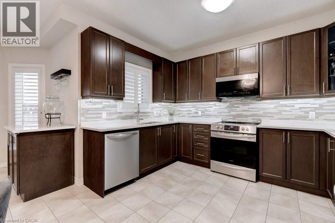
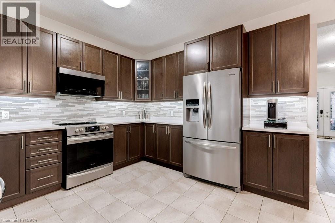
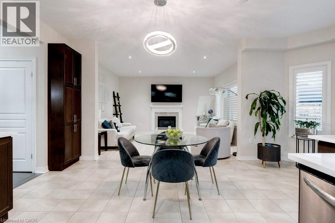
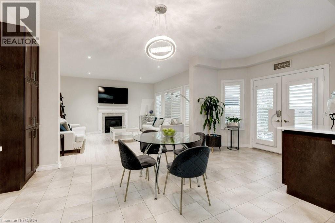
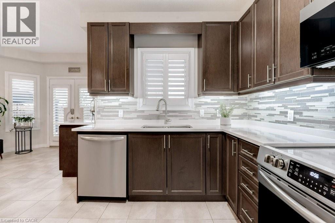
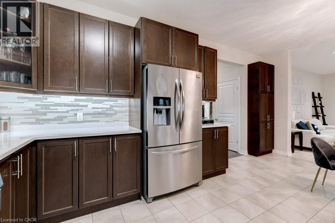
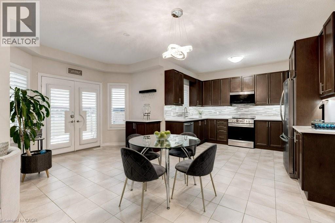
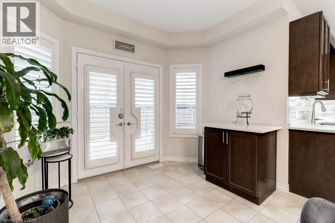
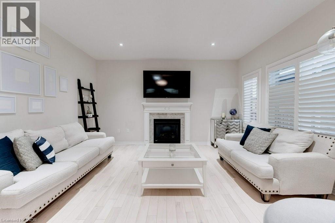
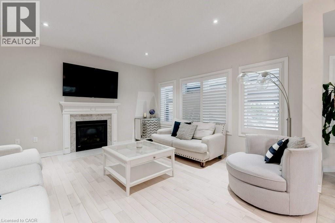
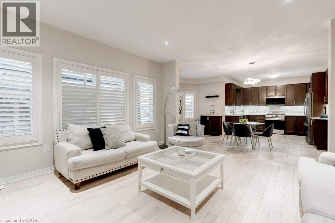
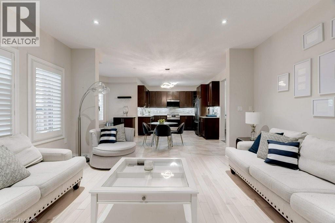
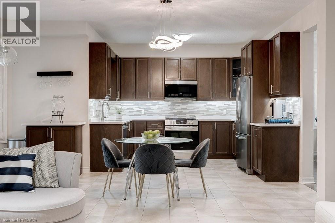
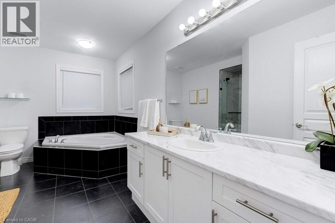
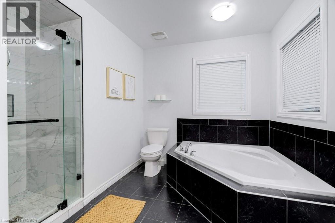
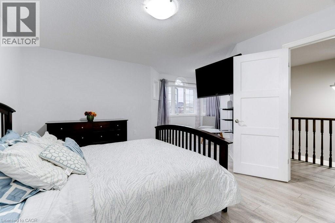
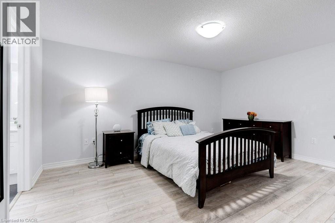
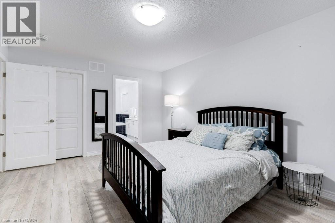
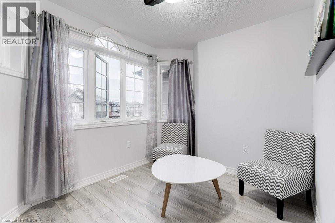
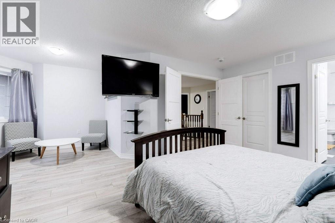
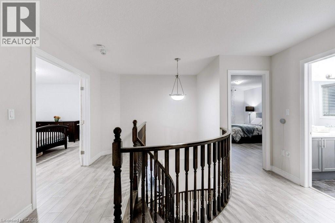
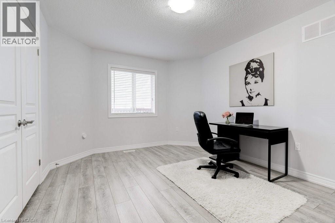
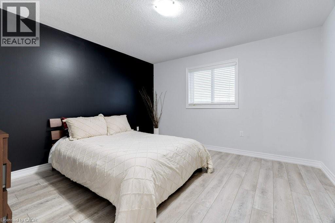
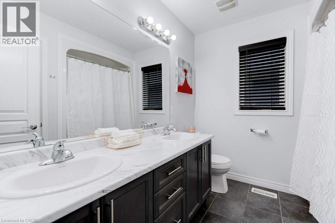
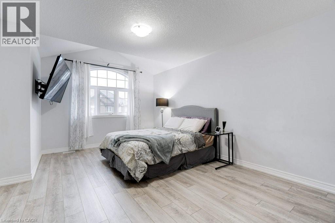
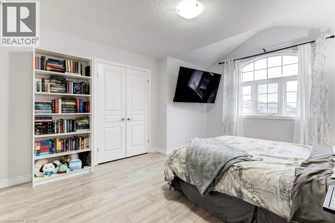
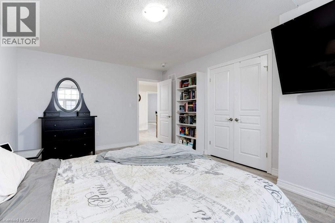
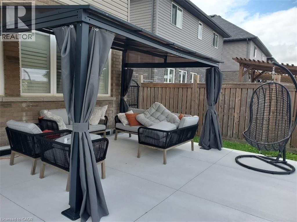
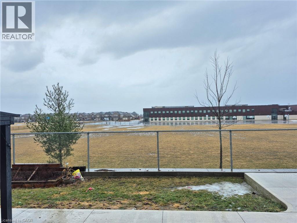
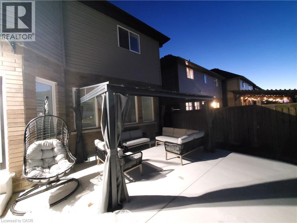
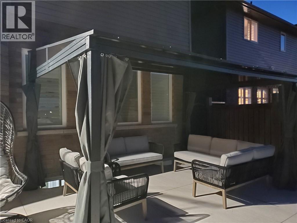
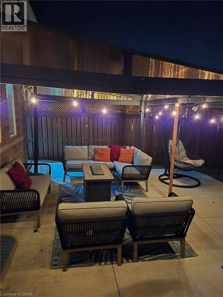
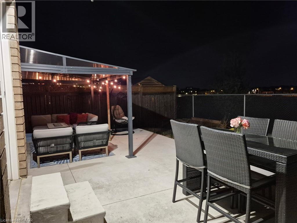
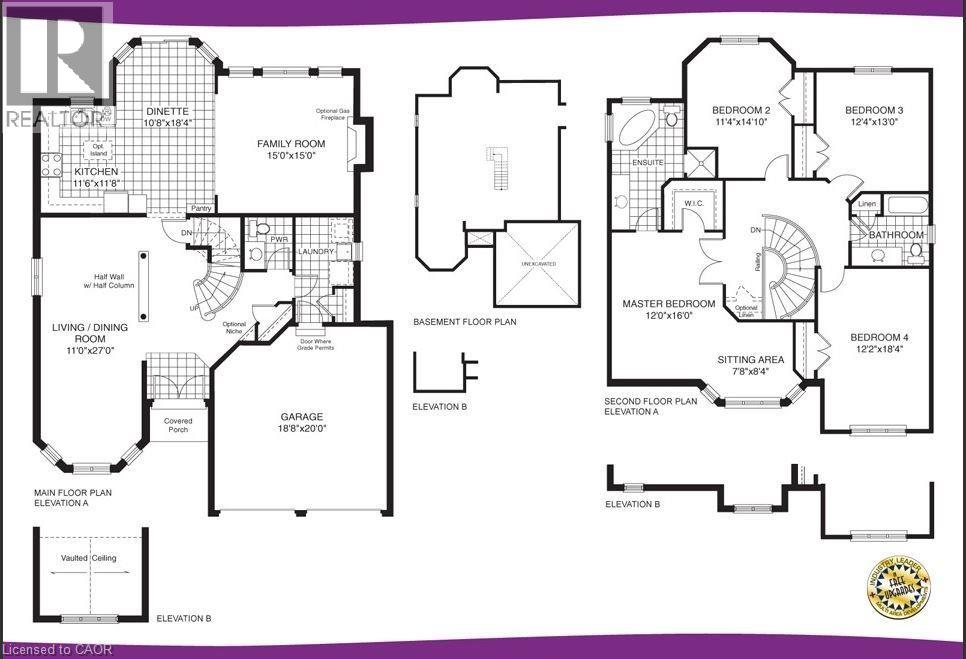
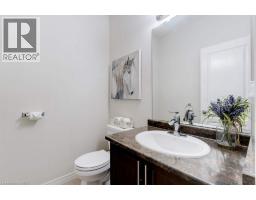
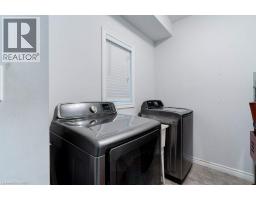
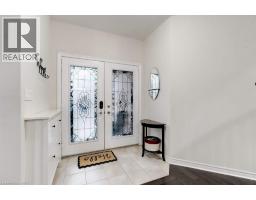
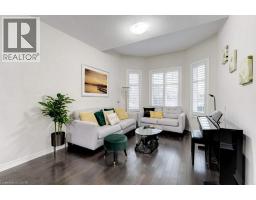
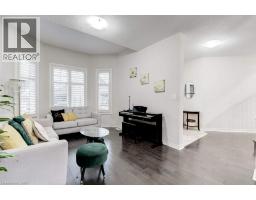
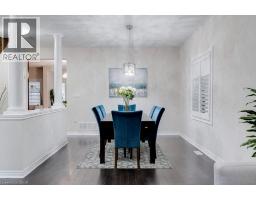
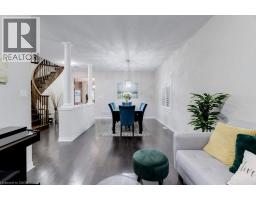
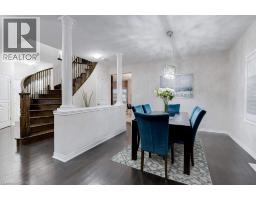
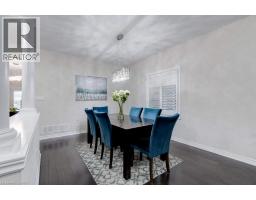
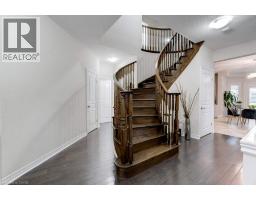
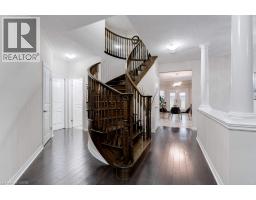
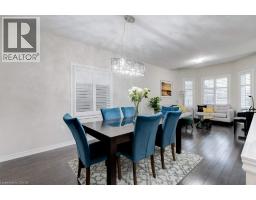
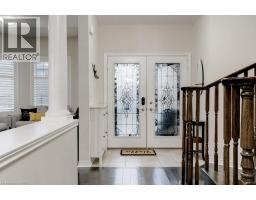
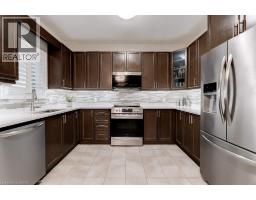
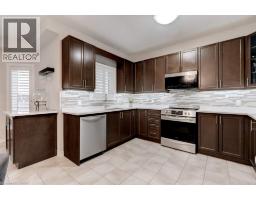
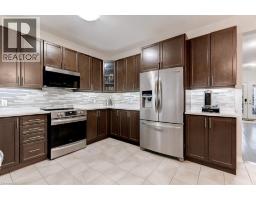
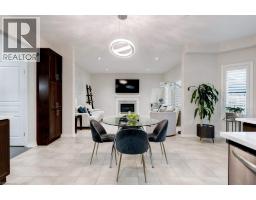
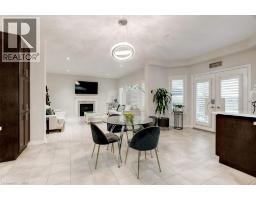
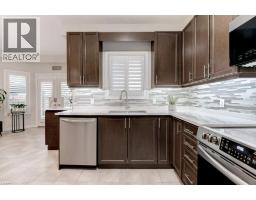
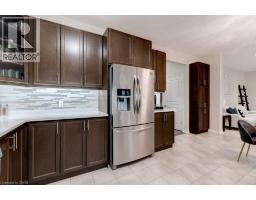
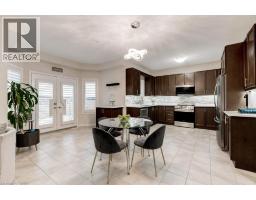
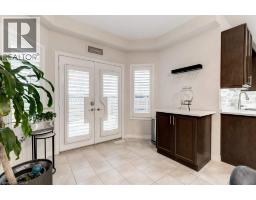
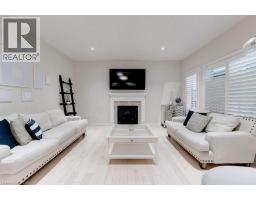
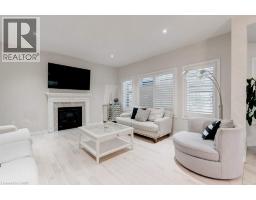
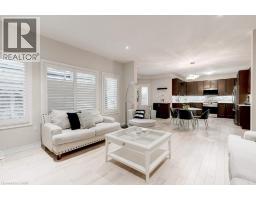
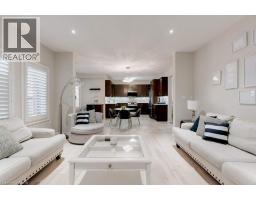
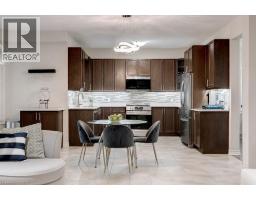
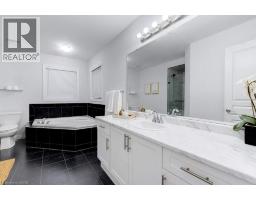
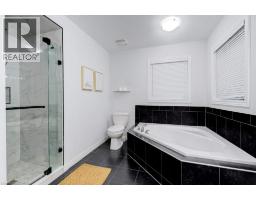
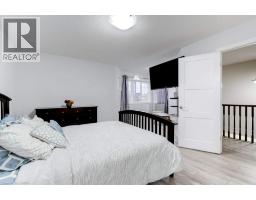
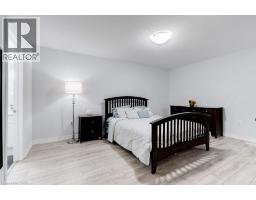
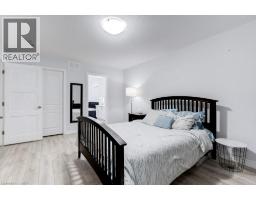
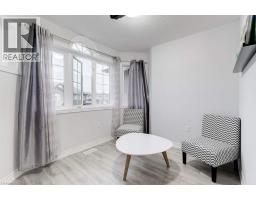
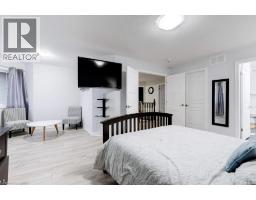
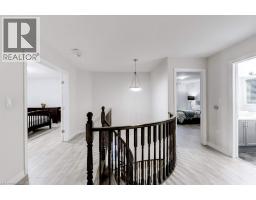
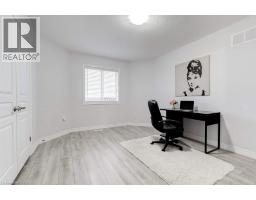
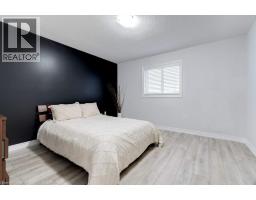
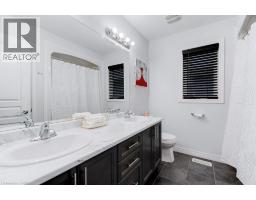
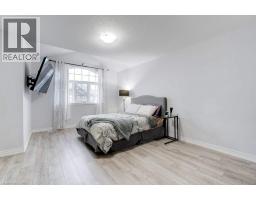
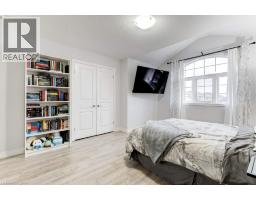
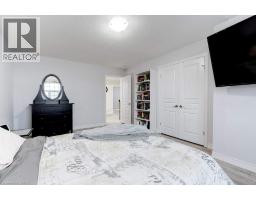
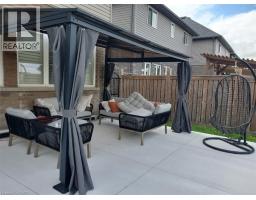
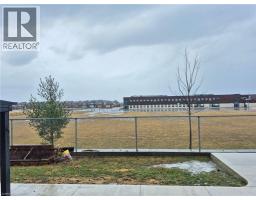
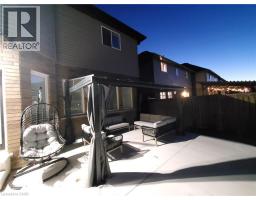
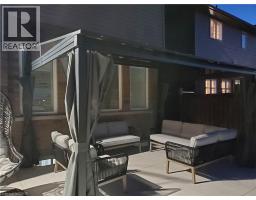
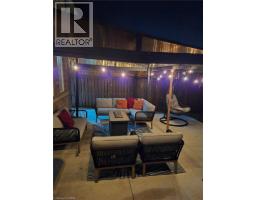
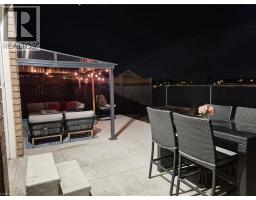
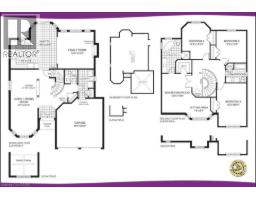
Fabulous well maintained 4 bedroom 3 bath with extensive upgrades thru-out. This open concept design is bright and airy, with large windows that let in plenty of natural light. The open concept floor plan features more than 2600 sq. ft. including a Large Living/Dining Room, a huge Eat-in Kitchen with walk-out to patio. The kitchen features new quartz counters, expansive cabinets for ample storage and is open to the spacious family room with a cozy gas fireplace. There is also a 2pc bath and main floor mud room/laundry with access to the 2 car garage. The second level has 4 large Bedrooms, 2 baths with the Principle Bedroom having a cozy sitting room, 4pc ensuite and large walk-in closet. THis home is carpet free with hardwoods on main level and new luxury vinyl thru-out the second level. Enjoy the generous backyard space for outdoor relaxation with an oversized concrete patio and gazebo and its fully fenced. There is ample parking (4 spots: 2 garage and 2 driveway). Located in a great desirable family neighbourhood with no rear neighbours, backing onto an elementary school and just a short walk to schools, Parks, Grocery Stores, Winners, Canadian Tire and other shops, Bus Stop and so much more. Great access to major highways. Basement not included. Tenant pays 60% of total utility costs. (id:46441)
Property Details
| MLS® Number | 40833184 |
| Property Type | Single Family |
| Amenities Near By | Airport, Golf Nearby, Hospital, Park, Place Of Worship, Playground, Public Transit, Schools, Shopping |
| Communication Type | High Speed Internet |
| Community Features | Quiet Area, Community Centre, School Bus |
| Equipment Type | Water Heater |
| Features | Southern Exposure, Backs On Greenbelt, Conservation/green Belt, Gazebo, Automatic Garage Door Opener, Private Yard |
| Parking Space Total | 4 |
| Rental Equipment Type | Water Heater |
| Structure | Shed |
Building
| Bathroom Total | 3 |
| Bedrooms Above Ground | 4 |
| Bedrooms Total | 4 |
| Appliances | Dishwasher, Dryer, Refrigerator, Stove, Water Meter, Washer, Microwave Built-in, Window Coverings, Garage Door Opener |
| Basement Type | None |
| Constructed Date | 2016 |
| Construction Style Attachment | Detached |
| Cooling Type | Central Air Conditioning |
| Exterior Finish | Brick, Stone, Stucco |
| Fire Protection | Smoke Detectors |
| Fireplace Present | Yes |
| Fireplace Total | 1 |
| Foundation Type | Poured Concrete |
| Half Bath Total | 1 |
| Heating Fuel | Natural Gas |
| Heating Type | Forced Air |
| Stories Total | 2 |
| Size Interior | 2610 Sqft |
| Type | House |
| Utility Water | Municipal Water |
Parking
| Attached Garage |
Land
| Access Type | Road Access, Highway Access, Highway Nearby |
| Acreage | No |
| Fence Type | Fence |
| Land Amenities | Airport, Golf Nearby, Hospital, Park, Place Of Worship, Playground, Public Transit, Schools, Shopping |
| Landscape Features | Landscaped |
| Sewer | Municipal Sewage System |
| Size Depth | 99 Ft |
| Size Frontage | 45 Ft |
| Size Total Text | Under 1/2 Acre |
| Zoning Description | R4-173(d) |
Rooms
| Level | Type | Length | Width | Dimensions |
|---|---|---|---|---|
| Second Level | 4pc Bathroom | Measurements not available | ||
| Second Level | Bedroom | 118'4'' x 12'4'' | ||
| Second Level | Bedroom | 13'0'' x 12'4'' | ||
| Second Level | Bedroom | 14'10'' x 11'4'' | ||
| Second Level | Primary Bedroom | 16'0'' x 12'0'' | ||
| Second Level | Full Bathroom | Measurements not available | ||
| Main Level | Breakfast | 18'4'' x 10'8'' | ||
| Main Level | Family Room | 15'0'' x 15'0'' | ||
| Main Level | Living Room/dining Room | 27'0'' x 11'0'' | ||
| Main Level | 2pc Bathroom | Measurements not available | ||
| Main Level | Laundry Room | Measurements not available | ||
| Main Level | Eat In Kitchen | 11'6'' x 11'8'' |
Utilities
| Electricity | Available |
| Natural Gas | Available |
https://www.realtor.ca/real-estate/29799538/85-showcase-drive-hamilton
Interested?
Contact us for more information

The trademarks REALTOR®, REALTORS®, and the REALTOR® logo are controlled by The Canadian Real Estate Association (CREA) and identify real estate professionals who are members of CREA. The trademarks MLS®, Multiple Listing Service® and the associated logos are owned by The Canadian Real Estate Association (CREA) and identify the quality of services provided by real estate professionals who are members of CREA. The trademark DDF® is owned by The Canadian Real Estate Association (CREA) and identifies CREA's Data Distribution Facility (DDF®)
June 13 2026 11:50:58
REALTORS® Association of Hamilton-Burlington
RE/MAX Escarpment Realty Inc.