
87 Sheldon Avenue N Unit# 2 Kitchener, Ontario N2M 3H3
$1,250 Monthly
Water
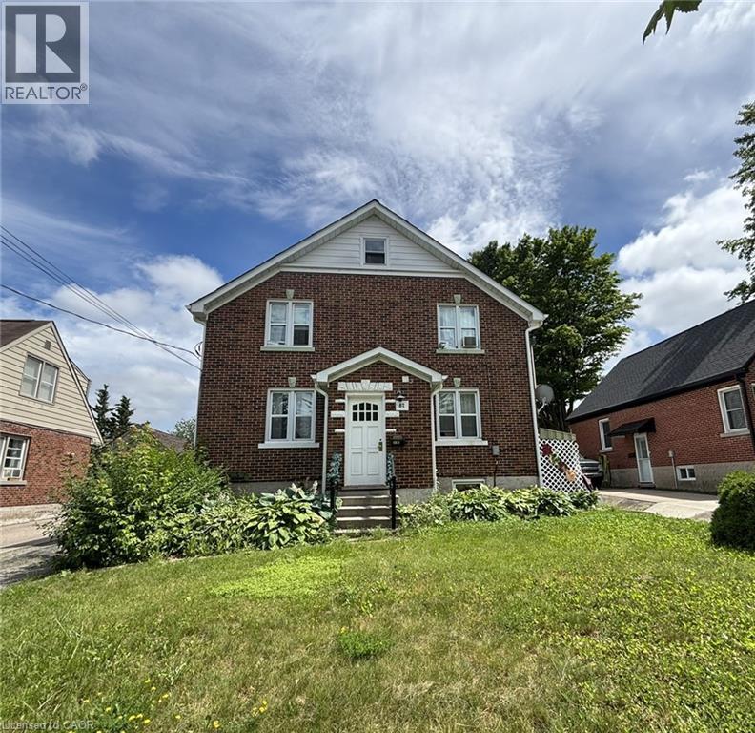
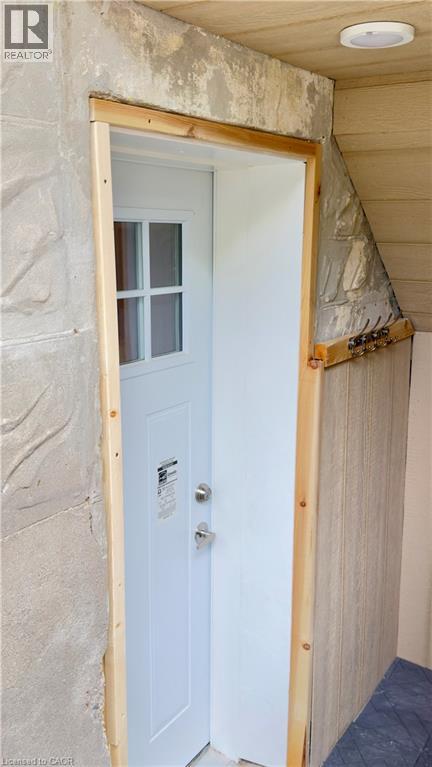
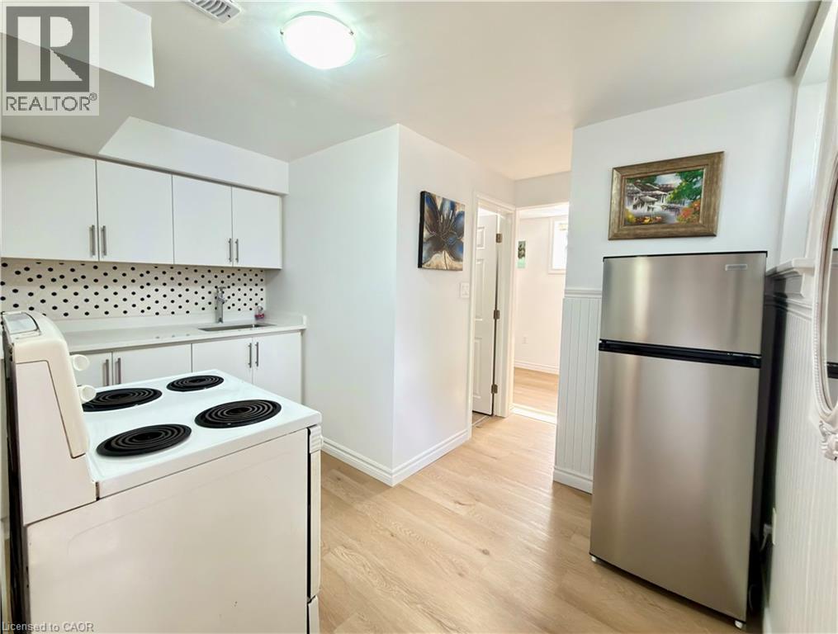
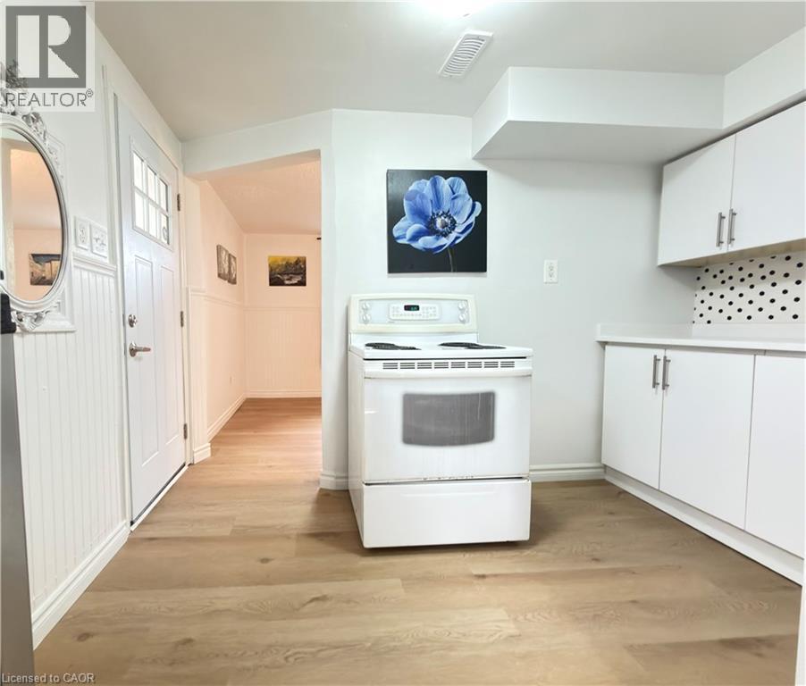
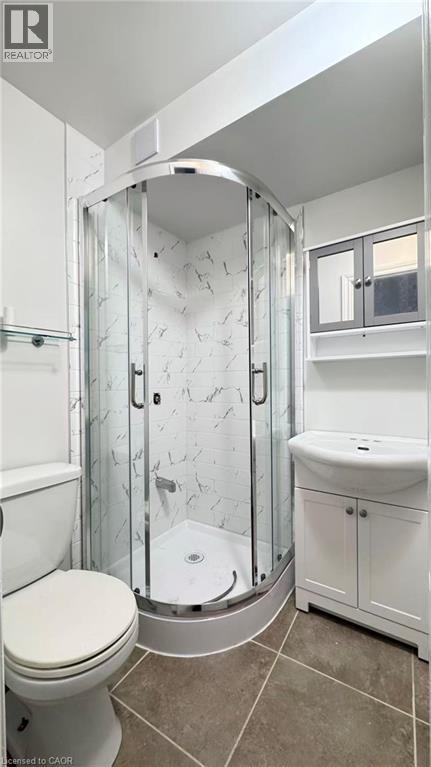
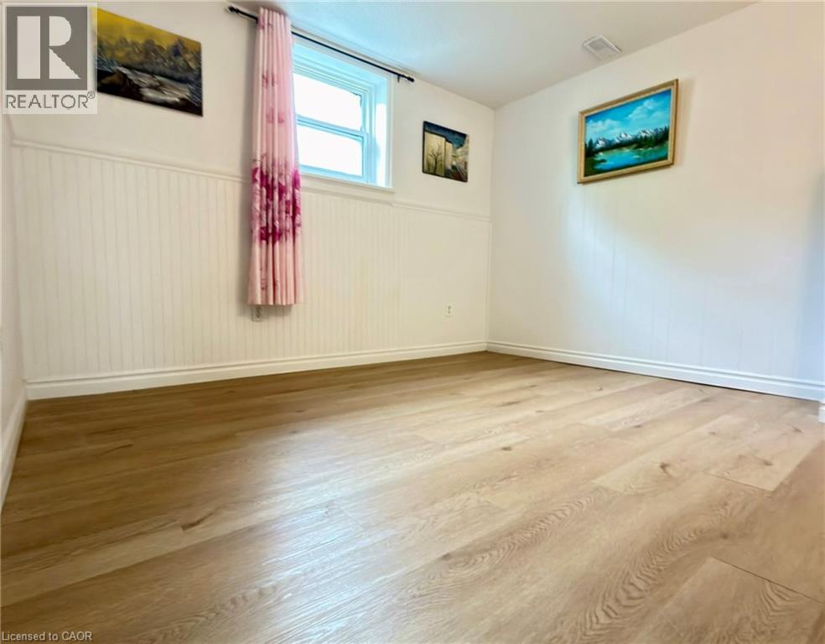
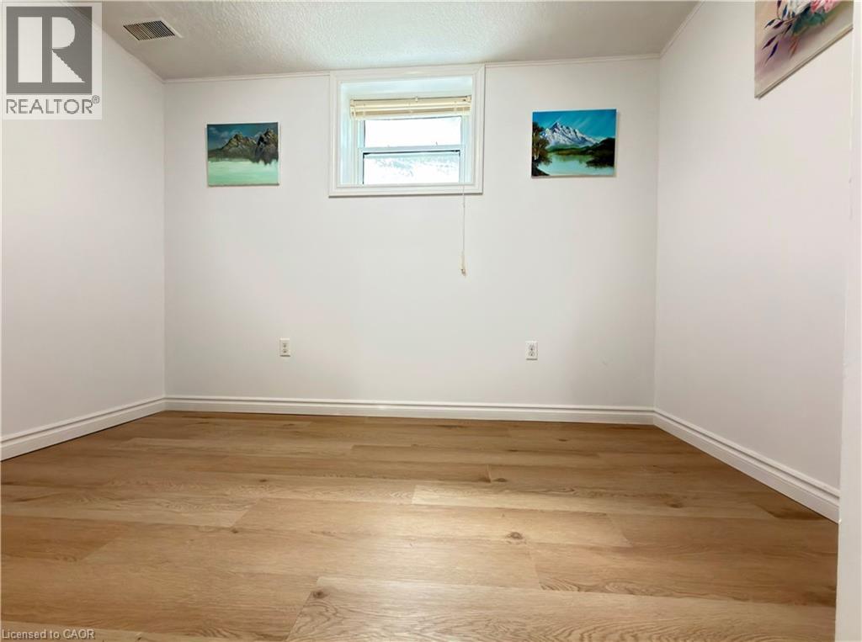
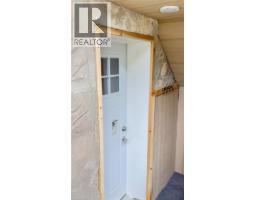
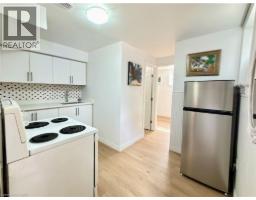
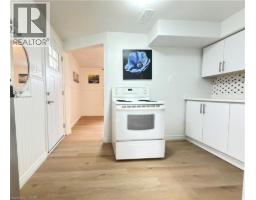
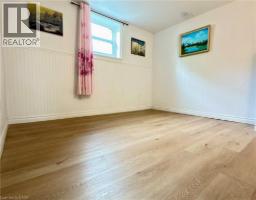
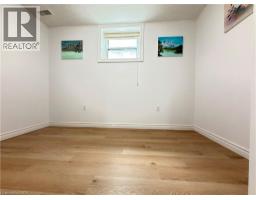
Welcome to this bachelor suite with one ADDITIONAL den and its own private entrance in a four-plex property located in a convenient location close to Kitchener Downtown. Recently renovated throughout, this bright and functional space offers a fresh, modern interior with a practical layout. The spacious bedroom provides comfortable living, while the separate den is ideal for a home office, study area, or additional storage. 1 MIN walking distance to bus stop #8, that takes you directly to University of Waterloo, Wilfrid Laurier University, Conestoga College Kitchener DT campus, and Fairway Mall!!! What's more, the unit is only 12-minute stroll to Borden ION LRT station for more car-free commutes. Fairview Park Mall and big-box shopping plazas are about 2 km down the road, putting retail, restaurants and entertainment at your fingertips. Drivers will love the quick connection to Hwy 7/8 and onward to the 401, making regional travel a breeze. Super convenient location — The unit is available NOW! book your showing today! (id:46441)
Property Details
| MLS® Number | 40863843 |
| Property Type | Single Family |
| Amenities Near By | Public Transit, Schools, Shopping |
| Community Features | Quiet Area |
| Equipment Type | Water Heater |
| Features | Paved Driveway, Sump Pump |
| Parking Space Total | 1 |
| Rental Equipment Type | Water Heater |
| Structure | Shed |
Building
| Bathroom Total | 1 |
| Bedrooms Above Ground | 1 |
| Bedrooms Total | 1 |
| Appliances | Refrigerator, Stove |
| Architectural Style | Multi-level |
| Basement Development | Partially Finished |
| Basement Type | Full (partially Finished) |
| Construction Style Attachment | Detached |
| Cooling Type | None |
| Exterior Finish | Brick |
| Fire Protection | Smoke Detectors |
| Foundation Type | Poured Concrete |
| Half Bath Total | 1 |
| Heating Fuel | Natural Gas |
| Heating Type | Forced Air |
| Stories Total | 2 |
| Size Interior | 500 Sqft |
| Type | House |
| Utility Water | Municipal Water |
Parking
| Open |
Land
| Acreage | No |
| Land Amenities | Public Transit, Schools, Shopping |
| Sewer | Municipal Sewage System |
| Size Depth | 120 Ft |
| Size Frontage | 50 Ft |
| Size Total Text | Unknown |
| Zoning Description | R2 |
Rooms
| Level | Type | Length | Width | Dimensions |
|---|---|---|---|---|
| Main Level | Den | 8'0'' x 11'0'' | ||
| Main Level | Kitchen | 12'0'' x 11'0'' | ||
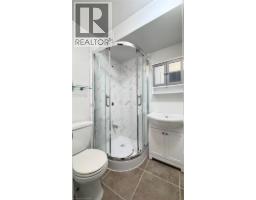
| Main Level | 2pc Bathroom | Measurements not available | ||
| Main Level | Bedroom | 12'0'' x 11'0'' |
https://www.realtor.ca/real-estate/30284937/87-sheldon-avenue-n-unit-2-kitchener
Interested?
Contact us for more information

The trademarks REALTOR®, REALTORS®, and the REALTOR® logo are controlled by The Canadian Real Estate Association (CREA) and identify real estate professionals who are members of CREA. The trademarks MLS®, Multiple Listing Service® and the associated logos are owned by The Canadian Real Estate Association (CREA) and identify the quality of services provided by real estate professionals who are members of CREA. The trademark DDF® is owned by The Canadian Real Estate Association (CREA) and identifies CREA's Data Distribution Facility (DDF®)
October 02 2026 05:29:11
REALTORS® Association of Hamilton-Burlington
Solid State Realty Inc.