
95 Chipmunk Lane Magnetawan, Ontario P0A 1P0
$1,250,000
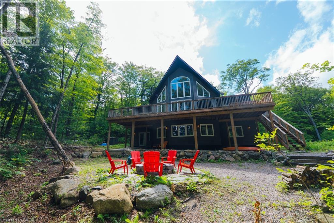
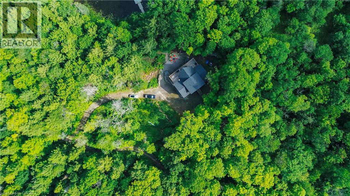
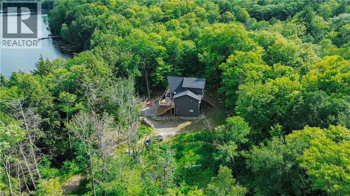
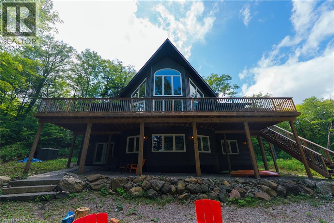
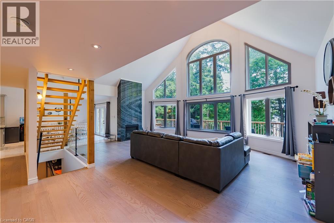
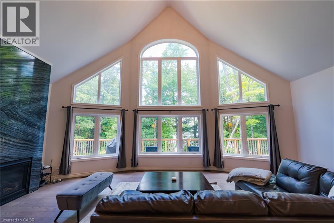
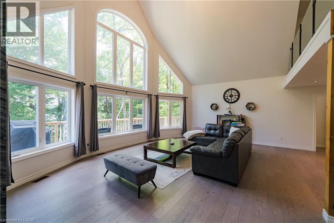
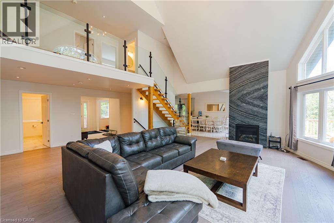
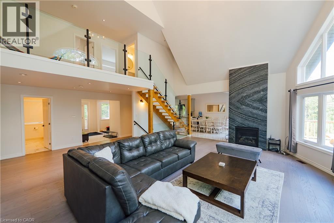
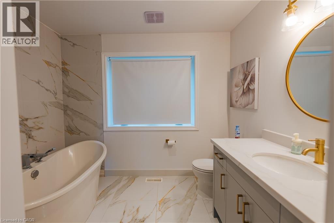
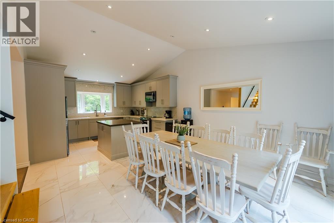
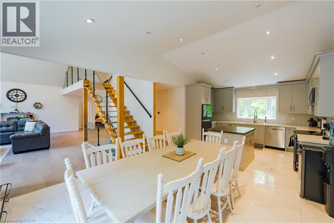
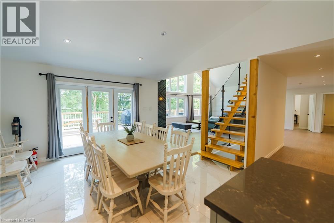
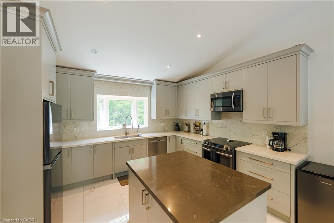
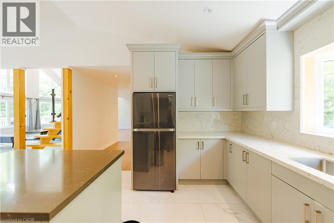
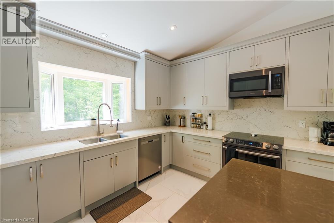
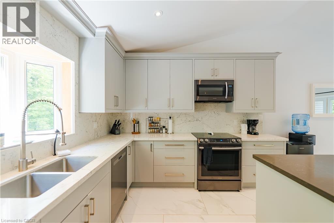
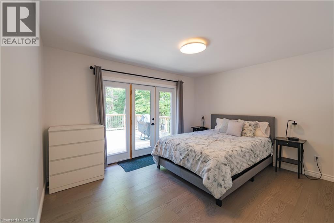
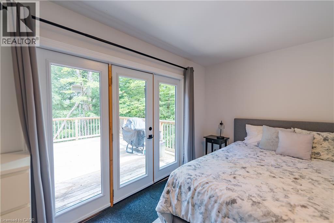
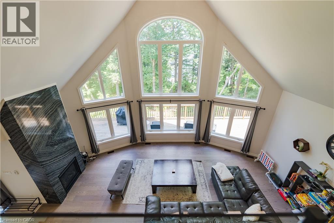
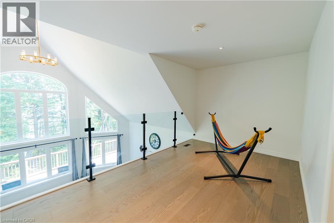
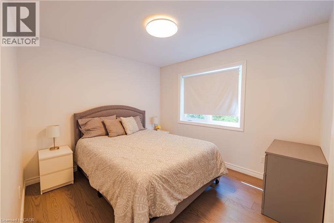
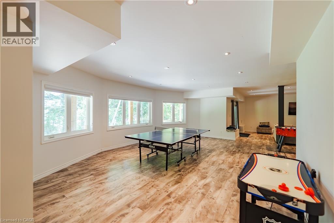
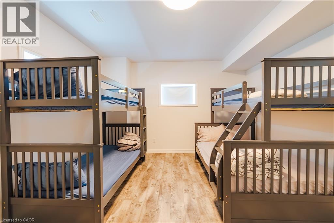
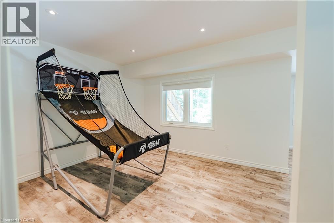
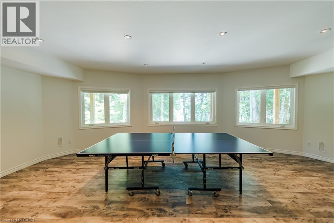
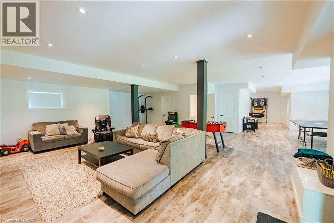
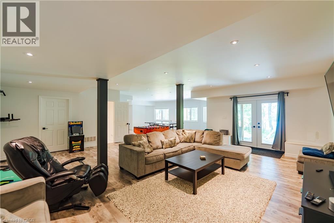
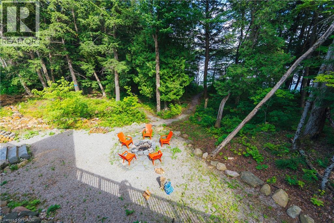
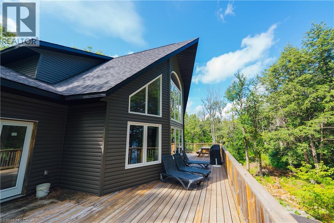
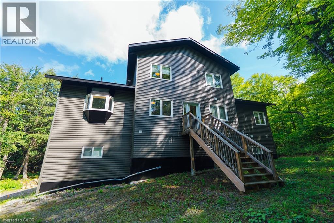
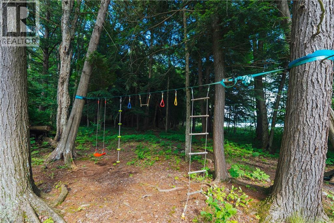
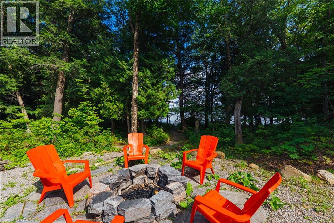
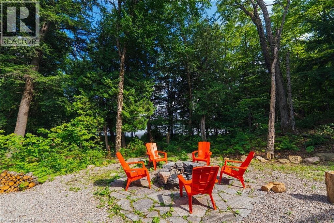
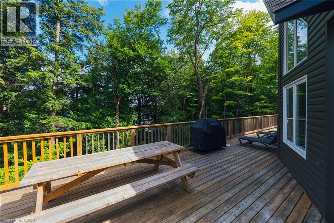
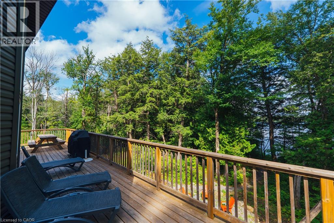
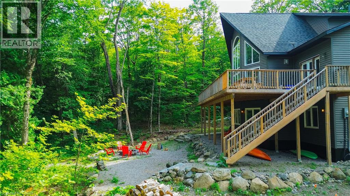
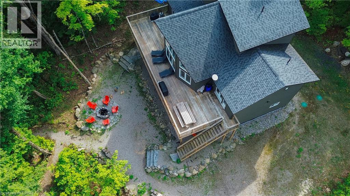
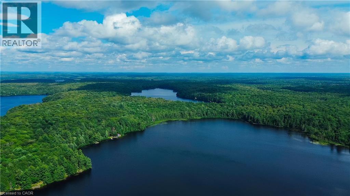
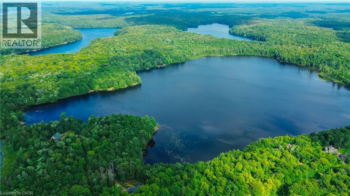
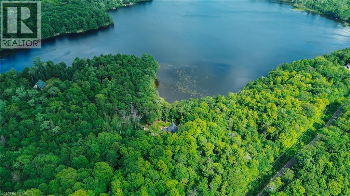
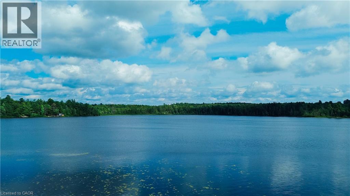
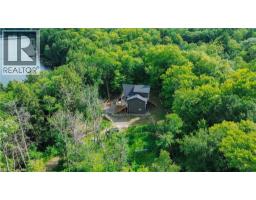
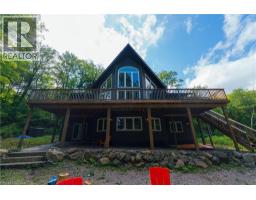
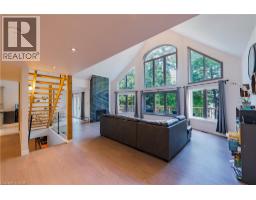
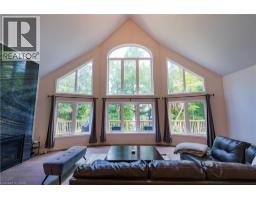
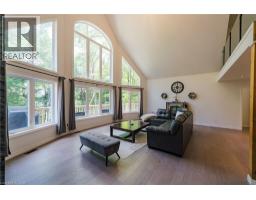
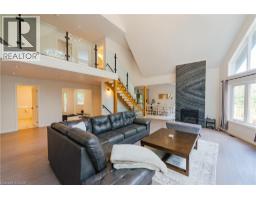
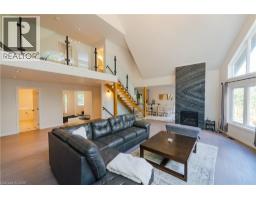
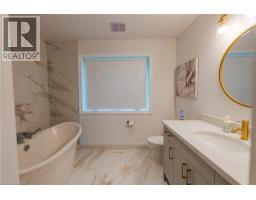
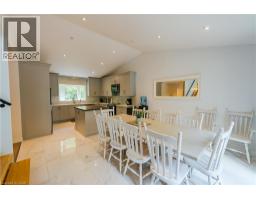
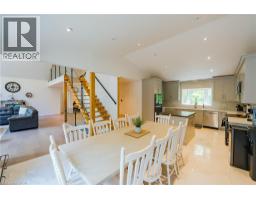
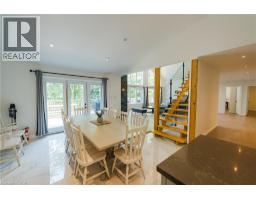
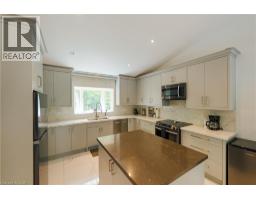
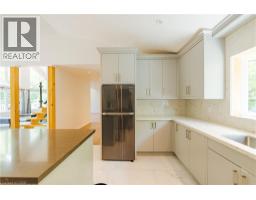
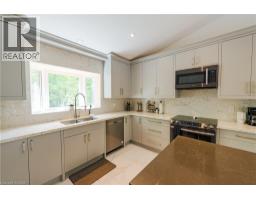
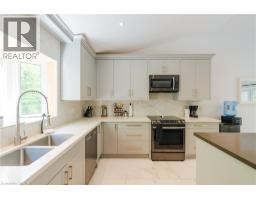
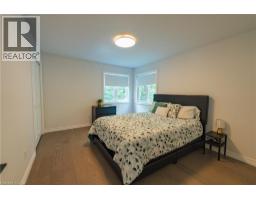
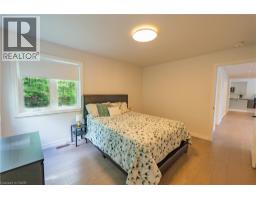
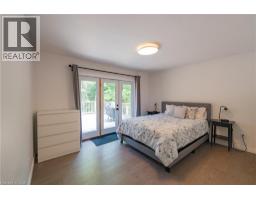
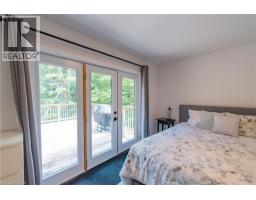
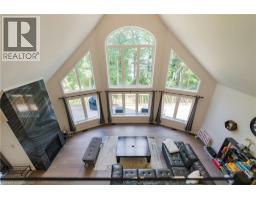
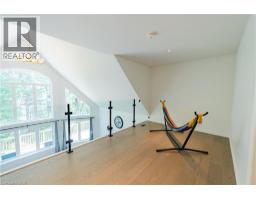
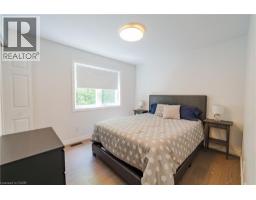
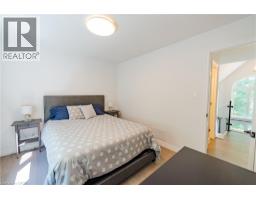
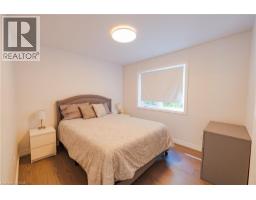
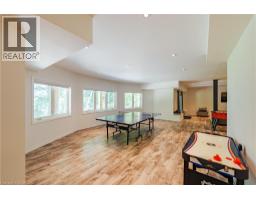
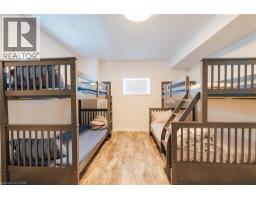
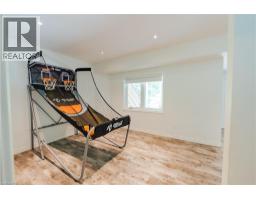
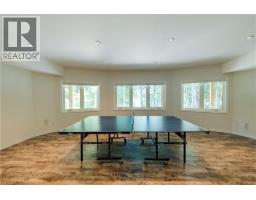
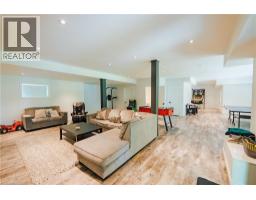
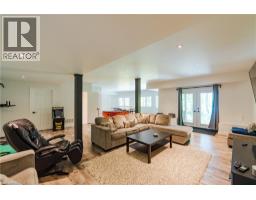
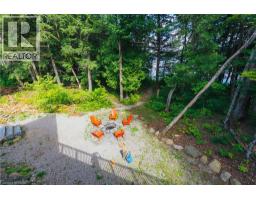
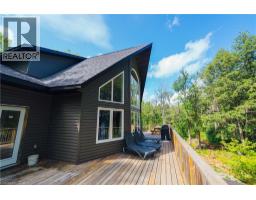
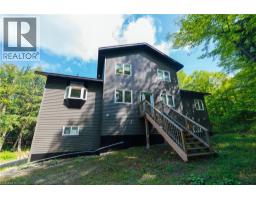
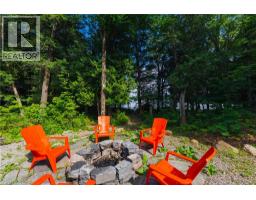
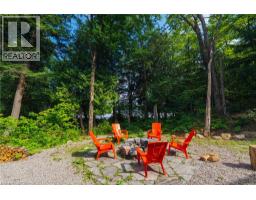
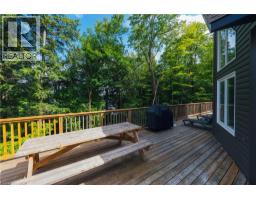
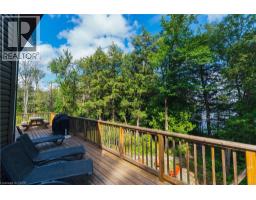
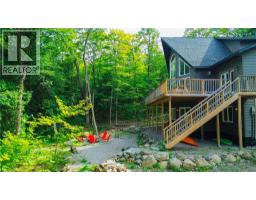
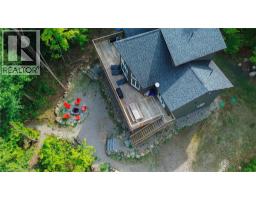
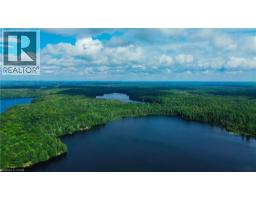
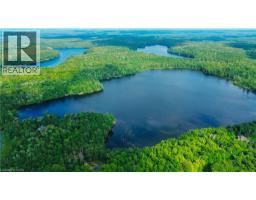
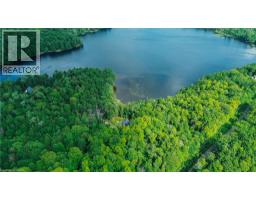
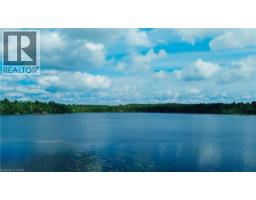
Hidden among mature trees on the pristine, spring-fed shores of Simmons Lake, this custom-built 2019 waterfront home offers nearly 4,000 sq. ft. of beautifully finished living space where luxury, privacy, and the natural beauty of the Almaguin Highlands exist in perfect balance. Set on over 3 private acres with coveted southern exposure, this is the kind of property where the pace slows and every day begins and ends surrounded by nature. The moment you step inside, soaring ceilings and walls of windows flood the home with natural light, while the open-concept design creates an impressive sense of space. Anchored by a dramatic floor-to-ceiling fireplace, the expansive great room flows seamlessly into the beautifully appointed kitchen and dining area, creating the perfect setting for entertaining and everyday living. Offering 5 beds, 3 baths, this home provides exceptional comfort and flexibility. The upper loft is ideal as a home office, or quiet retreat tucked among the trees. The walkout lower level features an expansive recreation and media room designed for gathering and relaxing. Outside, discover what makes Simmons Lake so special. This crystal-clear, non-motorized lake (9.9hp approved) is perfect for swimming, kayaking, canoeing, paddleboarding, fishing, and peaceful days on the water. With no public access, abundant wildlife, and neighbouring properties hidden beyond the trees, the soundtrack here is loons calling across the lake, frogs at dusk, birdsong in the forest, and the gentle ripple of water against the dock. While you’ll feel completely immersed in nature, you’re only a short drive to shopping, dining, golf, and everyday conveniences. Nearby access to the Magnetawan River waterway and its connected larger lakes offers endless opportunities for boating and exploring before returning home to the quiet serenity of Simmons Lake. More than a waterfront home, this is a lifestyle where luxury, privacy, and nature come together in every season. (id:46441)
Property Details
| MLS® Number | 40849866 |
| Property Type | Single Family |
| Amenities Near By | Beach, Golf Nearby, Marina, Park |
| Communication Type | High Speed Internet |
| Community Features | Quiet Area |
| Equipment Type | Propane Tank |
| Features | Southern Exposure, Crushed Stone Driveway, Country Residential, Recreational, Private Yard |
| Parking Space Total | 8 |
| Rental Equipment Type | Propane Tank |
| View Type | Lake View |
| Water Front Name | Simmons Lake |
| Water Front Type | Waterfront |
Building
| Bathroom Total | 3 |
| Bedrooms Above Ground | 4 |
| Bedrooms Below Ground | 1 |
| Bedrooms Total | 5 |
| Appliances | Dishwasher, Dryer, Refrigerator, Stove, Washer, Microwave Built-in, Window Coverings |
| Basement Development | Finished |
| Basement Type | Full (finished) |
| Constructed Date | 2019 |
| Construction Style Attachment | Detached |
| Cooling Type | Central Air Conditioning |
| Exterior Finish | Aluminum Siding |
| Fire Protection | Smoke Detectors |
| Fireplace Fuel | Propane |
| Fireplace Present | Yes |
| Fireplace Total | 1 |
| Fireplace Type | Other - See Remarks |
| Foundation Type | Insulated Concrete Forms |
| Half Bath Total | 1 |
| Heating Fuel | Propane |
| Heating Type | Forced Air |
| Stories Total | 2 |
| Size Interior | 3944 Sqft |
| Type | House |
| Utility Water | Drilled Well |
Land
| Access Type | Road Access |
| Acreage | Yes |
| Land Amenities | Beach, Golf Nearby, Marina, Park |
| Sewer | Septic System |
| Size Depth | 881 Ft |
| Size Frontage | 377 Ft |
| Size Irregular | 3.18 |
| Size Total | 3.18 Ac|2 - 4.99 Acres |
| Size Total Text | 3.18 Ac|2 - 4.99 Acres |
| Surface Water | Lake |
| Zoning Description | Ru |
Rooms
| Level | Type | Length | Width | Dimensions |
|---|---|---|---|---|
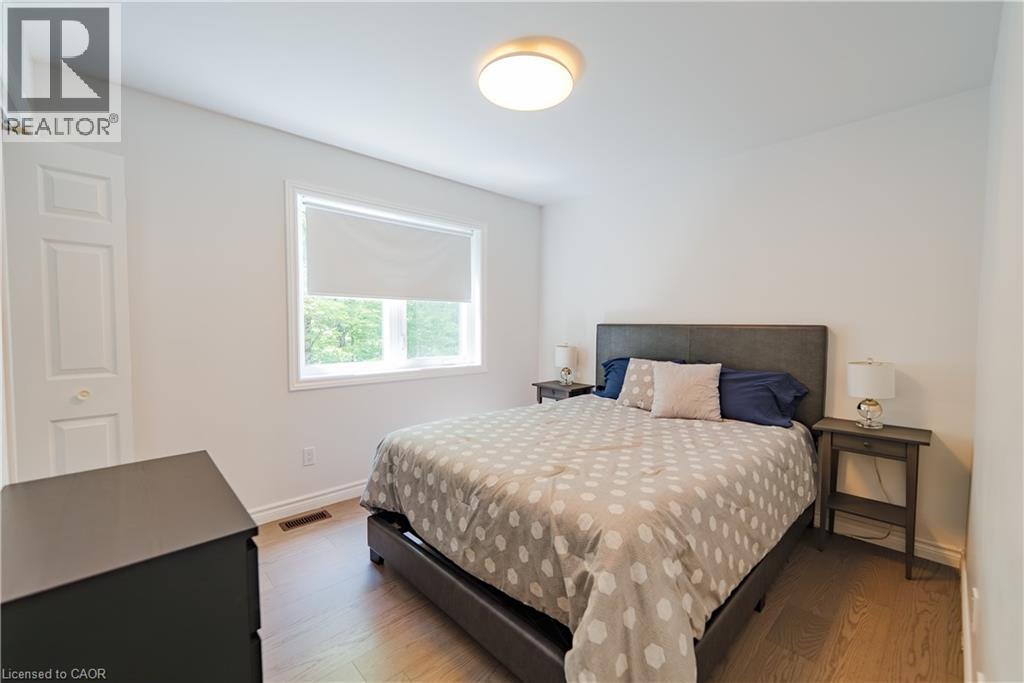
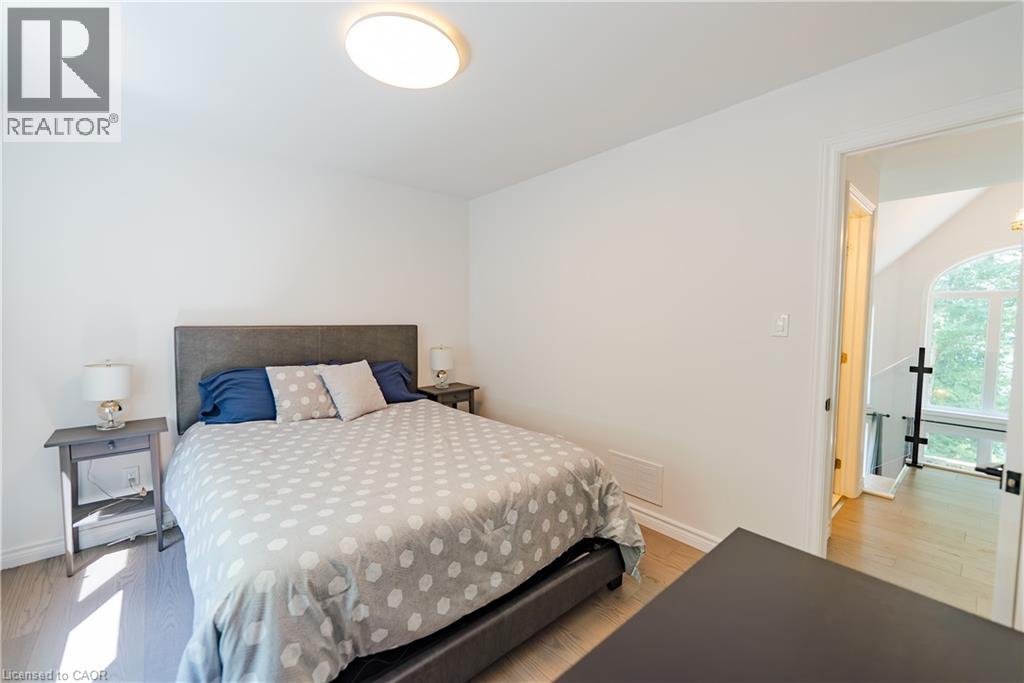
| Second Level | Bedroom | 11'2'' x 9'11'' | ||
| Second Level | Bedroom | 11'2'' x 9'11'' | ||
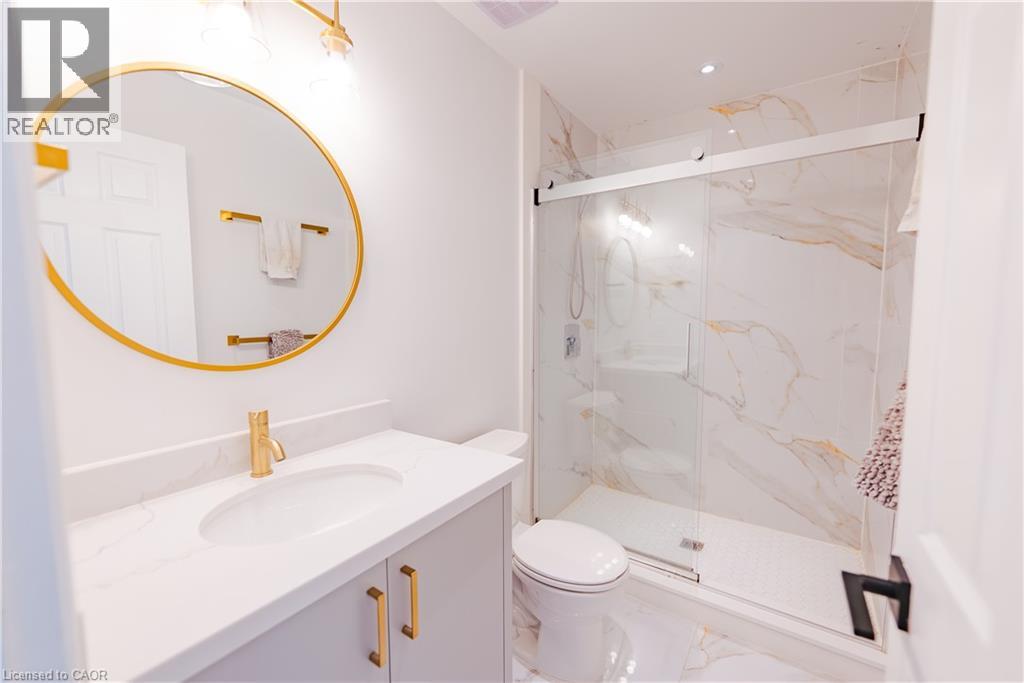
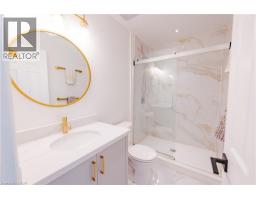
| Second Level | 3pc Bathroom | 7'0'' x 5'0'' | ||
| Second Level | Sitting Room | 15'0'' x 8'8'' | ||
| Basement | Bedroom | 13'0'' x 12'0'' | ||
| Basement | Utility Room | 12'6'' x 8'10'' | ||
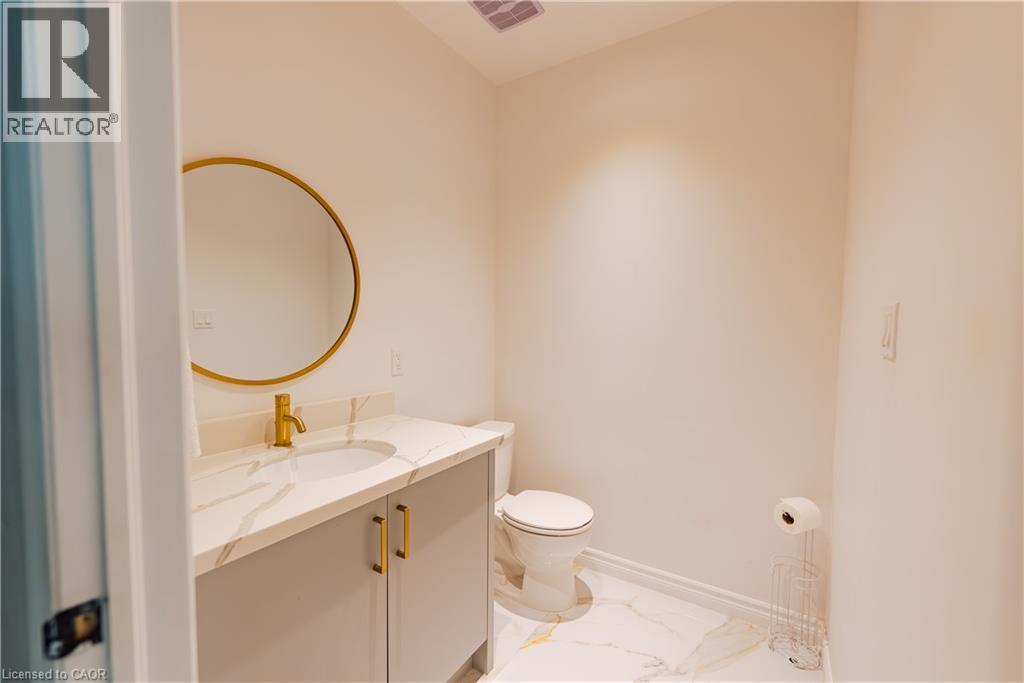
| Basement | 2pc Bathroom | 6'0'' x 5'6'' | ||
| Basement | Recreation Room | 52'5'' x 36'4'' | ||
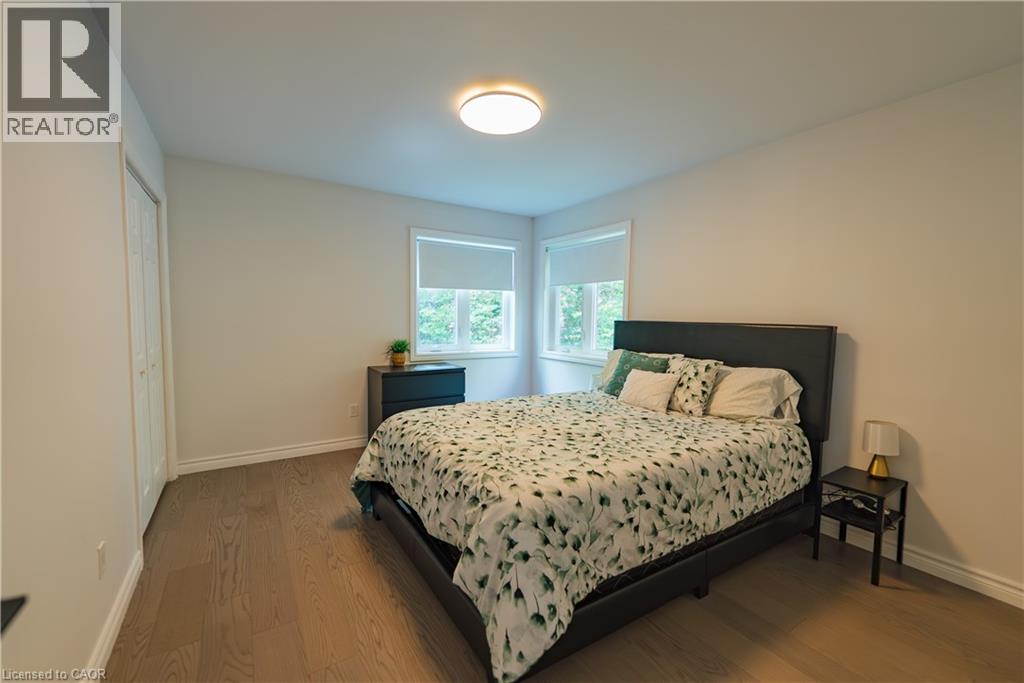
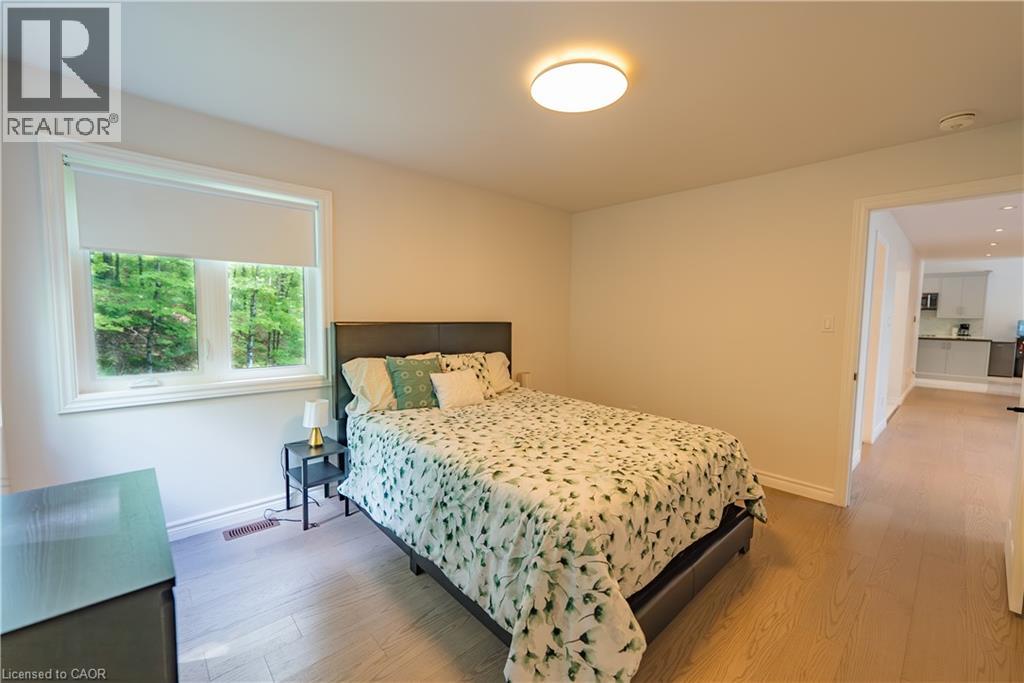
| Main Level | Bedroom | 13'6'' x 12'2'' | ||
| Main Level | Bedroom | 13'6'' x 12'2'' | ||
| Main Level | Kitchen | 13'6'' x 10'6'' | ||
| Main Level | 4pc Bathroom | 9'5'' x 9'5'' | ||
| Main Level | Great Room | 25'1'' x 17'6'' | ||
| Main Level | Dining Room | 13'6'' x 14'6'' | ||
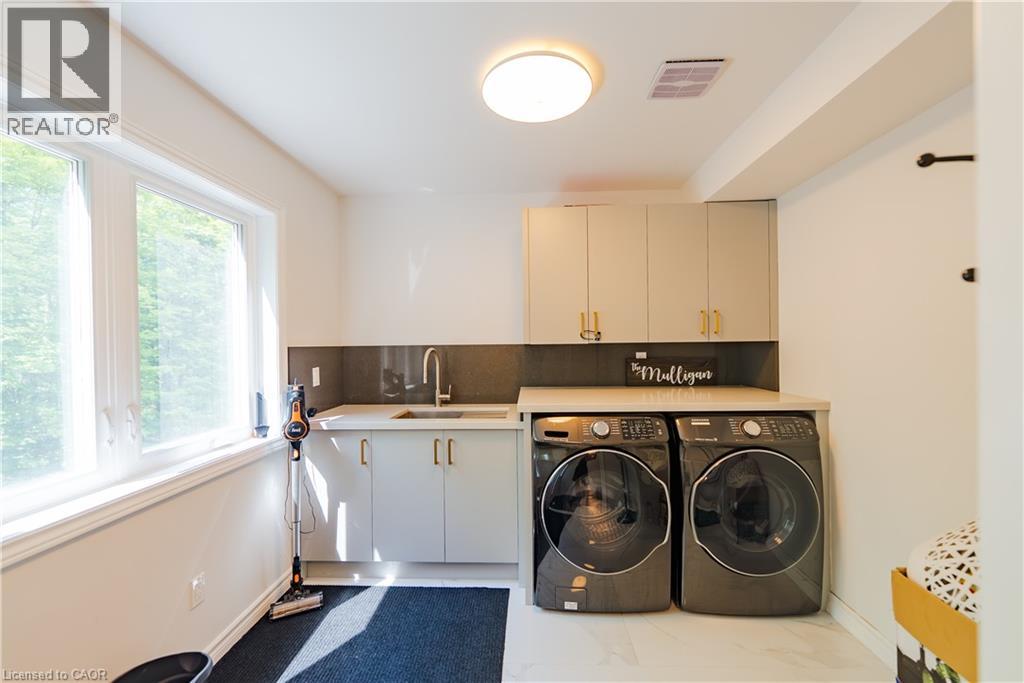
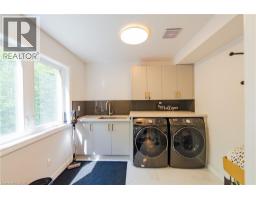
| Main Level | Laundry Room | 9'7'' x 9'5'' | ||
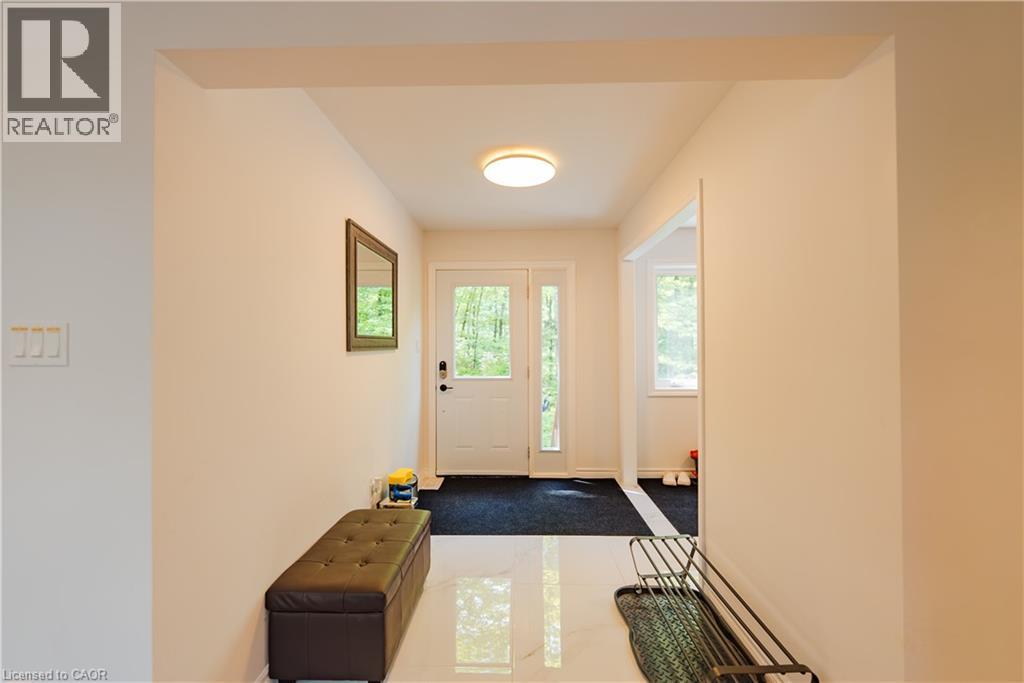
| Main Level | Foyer | 6'4'' x 9'5'' |
Utilities
| Electricity | Available |
https://www.realtor.ca/real-estate/30074920/95-chipmunk-lane-magnetawan
Interested?
Contact us for more information

The trademarks REALTOR®, REALTORS®, and the REALTOR® logo are controlled by The Canadian Real Estate Association (CREA) and identify real estate professionals who are members of CREA. The trademarks MLS®, Multiple Listing Service® and the associated logos are owned by The Canadian Real Estate Association (CREA) and identify the quality of services provided by real estate professionals who are members of CREA. The trademark DDF® is owned by The Canadian Real Estate Association (CREA) and identifies CREA's Data Distribution Facility (DDF®)
July 24 2026 03:29:58
REALTORS® Association of Hamilton-Burlington
Lpt Realty