
Basement - 361 Starwood Drive Guelph (Grange Road), Ontario N1E 7A5
$2,000 Monthly
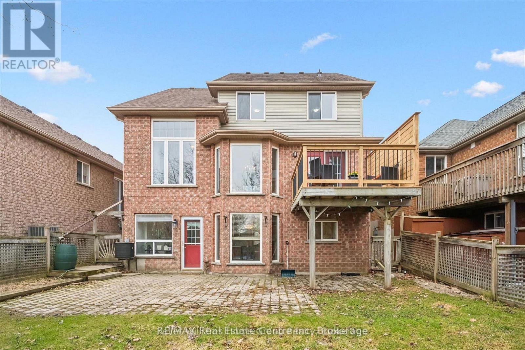
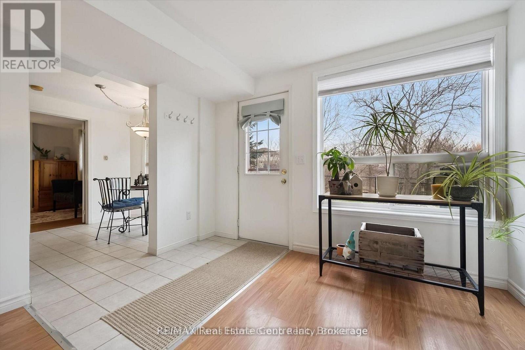
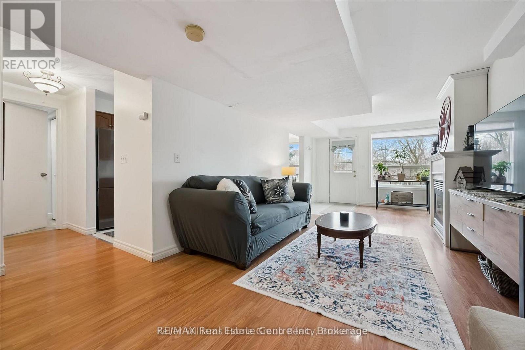
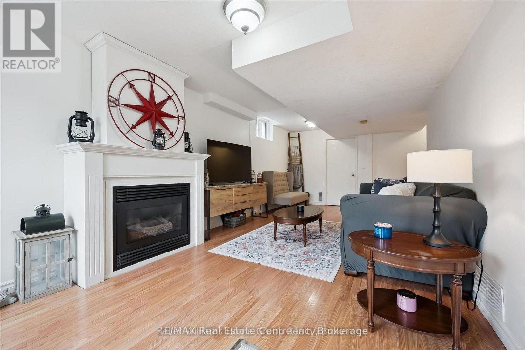
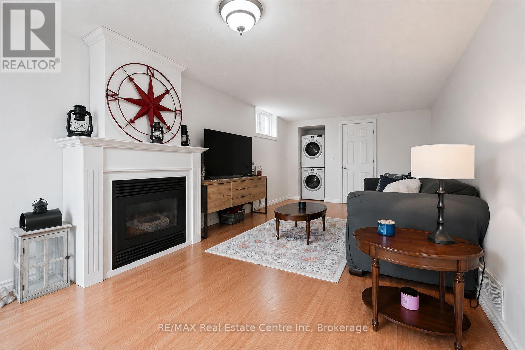
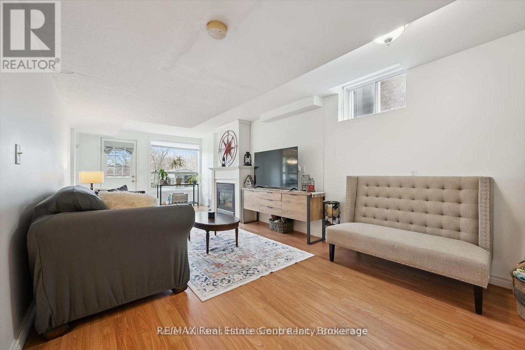
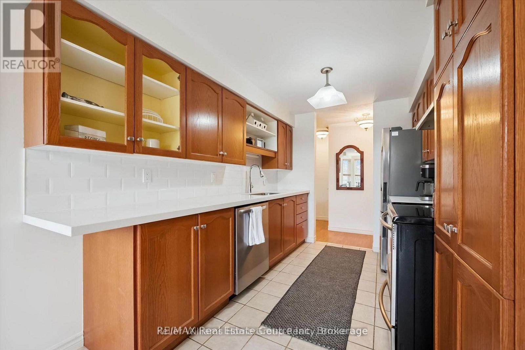
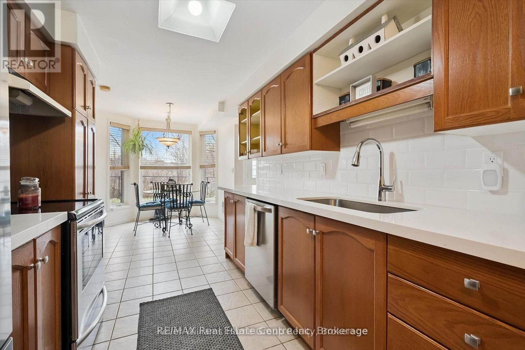
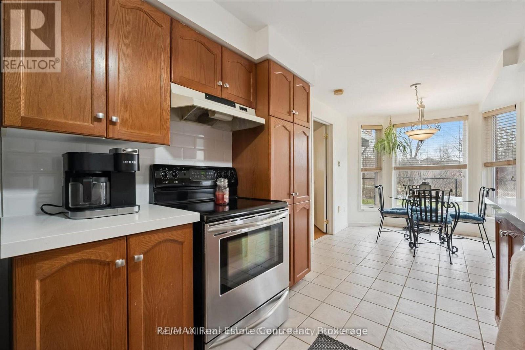
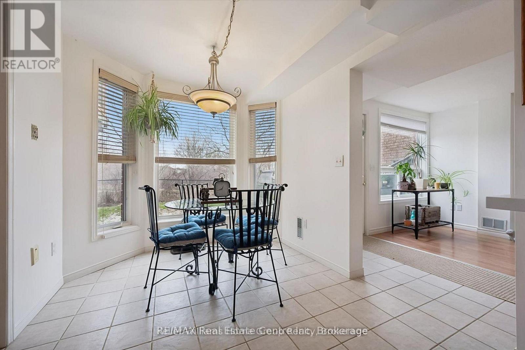
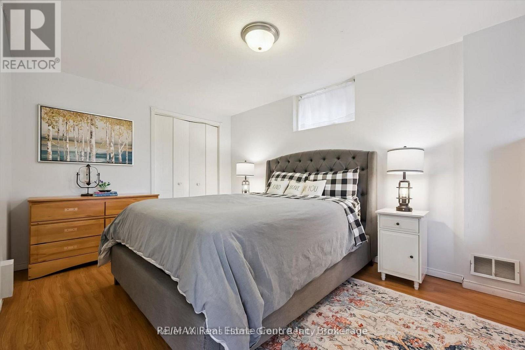
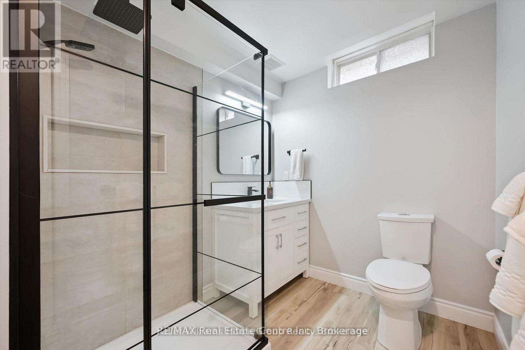
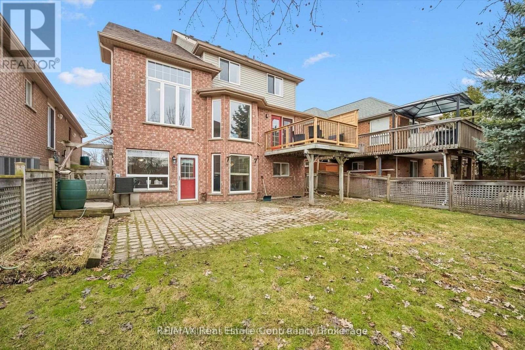
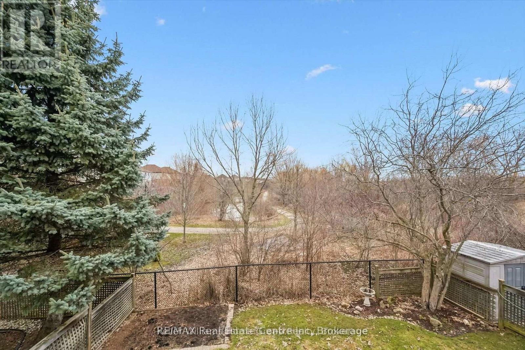
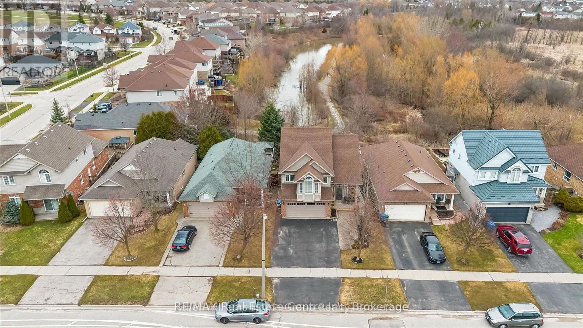
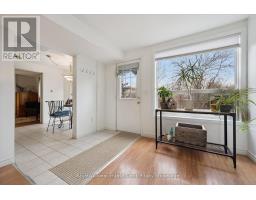
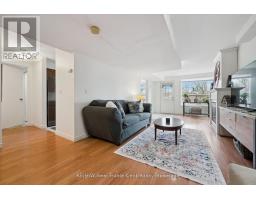
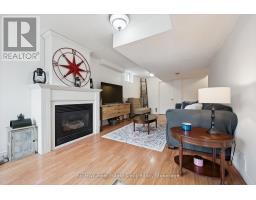
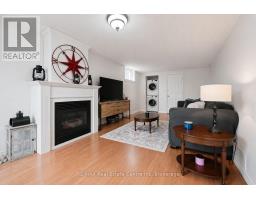
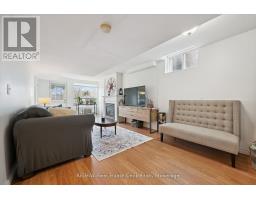
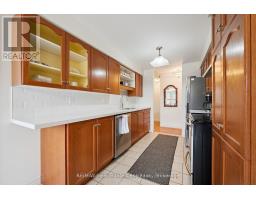
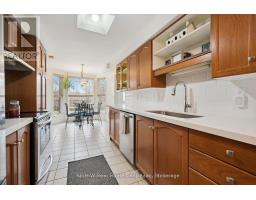
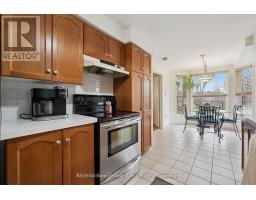
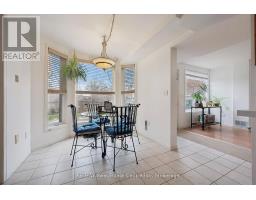
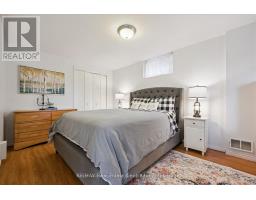
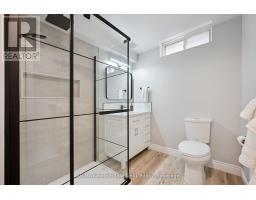
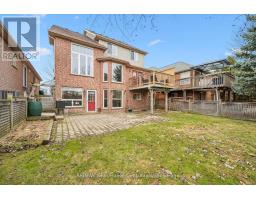
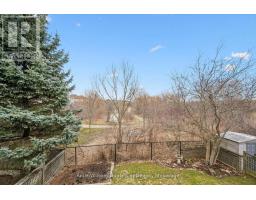
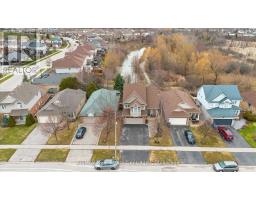
Discover a bright, walkout basement apartment offering outdoor living and serene views in Guelph's desirable east end. This inviting suite features a private entrance, dedicated covered and uncovered patio space, and direct access to a peaceful backyard that backs onto a tranquil pond - a perfect setting for morning coffee or unwinding at the end of the day. Inside, you'll find a spacious open-concept layout with a full kitchen, dining area, large living area with gas fireplace, a king-sized bedroom, full sized washer and dryer, and a fully updated 3-piece bathroom. Large windows and the walkout design bring in natural light, creating a warm, airy feel throughout. Enjoy one parking space, and shared use of the backyard, giving you both convenience and connection to the outdoors. A quiet, well-kept space in a family-friendly neighbourhood close to parks, trails, transit, and everyday amenities. And to top it all off, all utilities and high-speed internet are included! (id:46441)
Property Details
| MLS® Number | X13621448 |
| Property Type | Single Family |
| Community Name | Grange Road |
| Amenities Near By | Public Transit, Schools, Place Of Worship |
| Communication Type | High Speed Internet |
| Community Features | School Bus |
| Features | Carpet Free, In Suite Laundry |
| Parking Space Total | 1 |
| Structure | Patio(s) |
Building
| Bathroom Total | 1 |
| Bedrooms Above Ground | 1 |
| Bedrooms Total | 1 |
| Amenities | Fireplace(s) |
| Appliances | Water Softener, Water Heater |
| Basement Development | Finished |
| Basement Features | Separate Entrance, Walk Out |
| Basement Type | N/a, N/a (finished), N/a |
| Construction Style Attachment | Detached |
| Cooling Type | Central Air Conditioning |
| Exterior Finish | Brick, Vinyl Siding |
| Fireplace Present | Yes |
| Fireplace Total | 1 |
| Foundation Type | Poured Concrete |
| Heating Fuel | Natural Gas |
| Heating Type | Forced Air |
| Stories Total | 2 |
| Size Interior | 1500 - 2000 Sqft |
| Type | House |
| Utility Water | Municipal Water |
Parking
| Attached Garage | |
| No Garage |
Land
| Acreage | No |
| Fence Type | Fenced Yard |
| Land Amenities | Public Transit, Schools, Place Of Worship |
| Sewer | Sanitary Sewer |
| Size Depth | 109 Ft ,10 In |
| Size Frontage | 39 Ft ,4 In |
| Size Irregular | 39.4 X 109.9 Ft |
| Size Total Text | 39.4 X 109.9 Ft |
Rooms
| Level | Type | Length | Width | Dimensions |
|---|---|---|---|---|
| Ground Level | Primary Bedroom | 4.79 m | 2.97 m | 4.79 m x 2.97 m |
| Ground Level | Kitchen | 3.36 m | 2.45 m | 3.36 m x 2.45 m |
| Ground Level | Dining Room | 2.76 m | 2.57 m | 2.76 m x 2.57 m |
| Ground Level | Living Room | 5.48 m | 3.29 m | 5.48 m x 3.29 m |
| Ground Level | Bathroom | 2.97 m | 1.96 m | 2.97 m x 1.96 m |
Interested?
Contact us for more information

The trademarks REALTOR®, REALTORS®, and the REALTOR® logo are controlled by The Canadian Real Estate Association (CREA) and identify real estate professionals who are members of CREA. The trademarks MLS®, Multiple Listing Service® and the associated logos are owned by The Canadian Real Estate Association (CREA) and identify the quality of services provided by real estate professionals who are members of CREA. The trademark DDF® is owned by The Canadian Real Estate Association (CREA) and identifies CREA's Data Distribution Facility (DDF®)
July 30 2026 04:59:29
Muskoka Haliburton Orillia – The Lakelands Association of REALTORS®
RE/MAX Real Estate Centre Inc