
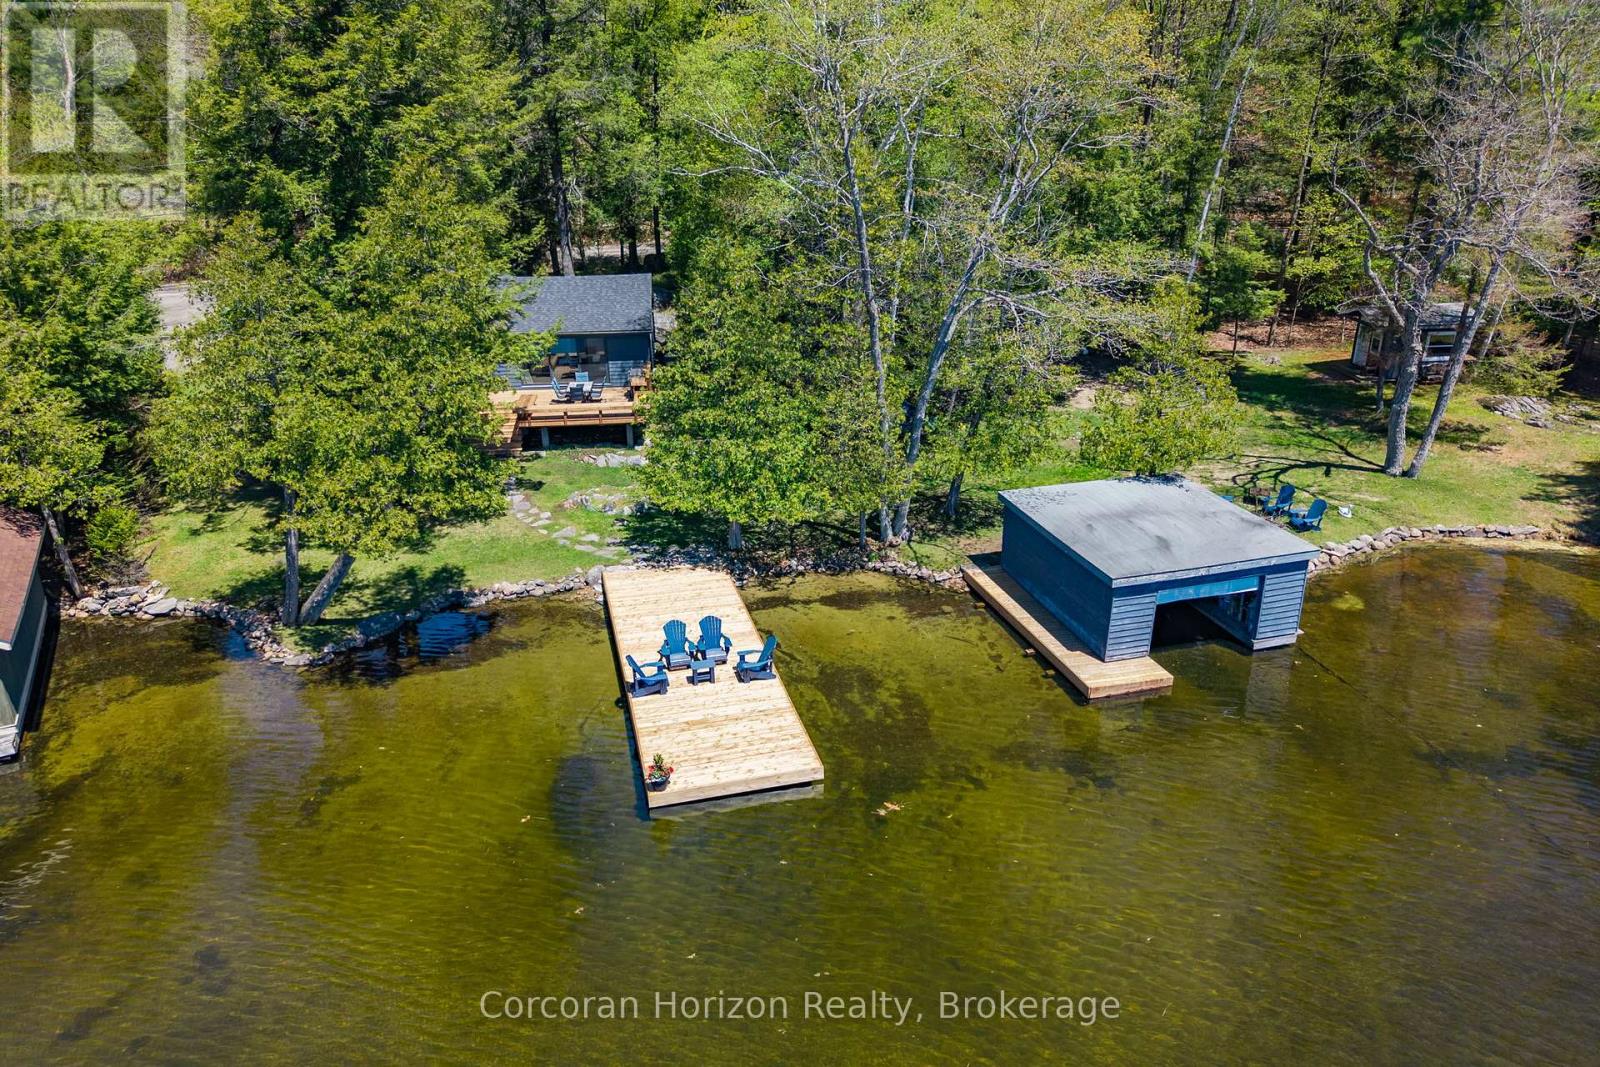
1050 Fair-Lee Park Road
Muskoka Lakes (Medora), Ontario
Nestled in the heart of Muskoka, the property at 1050 Fair Lee Park Road in Port Carling offers a rare blend of natural beauty, privacy, and timeless cottage country appeal. Set on the shores of Lake Rosseau, this waterfront property showcases the very best of Muskoka living, with tranquil views and direct access to the water. Surrounded by mature trees and peaceful landscapes, the setting provides a true escape while remaining close to Port Carling's shops, dining, and local amenities. The home is thoughtfully designed to complement its surroundings, featuring a warm and inviting interior with an emphasis on comfort and functionality. Large windows fill the space with natural light and frame picturesque lake views, creating a seamless connection between indoor and outdoor living. A well-appointed kitchen serves as the heart of the home, ideal for daily living or entertaining family and friends. Spacious living areas provide room to gather and unwind, while cozy details throughout add to the home's welcoming character. Generous bedrooms offer restful retreats, and the layout is well-suited for both quiet getaways and hosting guests. Whether used seasonally or year-round, the home provides a versatile and comfortable living environment. Outdoors, the waterfront setting takes center stage. The property offers direct access to Lake Rosseau with a gentle, sandy shoreline, a sunny dock, and a charming boathouse, perfect for swimming, boating, or relaxing by the water. From morning coffee overlooking the lake to evenings spent watching sunsets reflect across the water, the property provides an exceptional connection to its natural surroundings. The landscape enhances both privacy and charm, creating an inviting environment in every season. With its combination of a charming home, coveted Lake Rosseau waterfront, and sought-after location, this property offers a unique opportunity to experience the very best of Muskoka living. (id:46441)
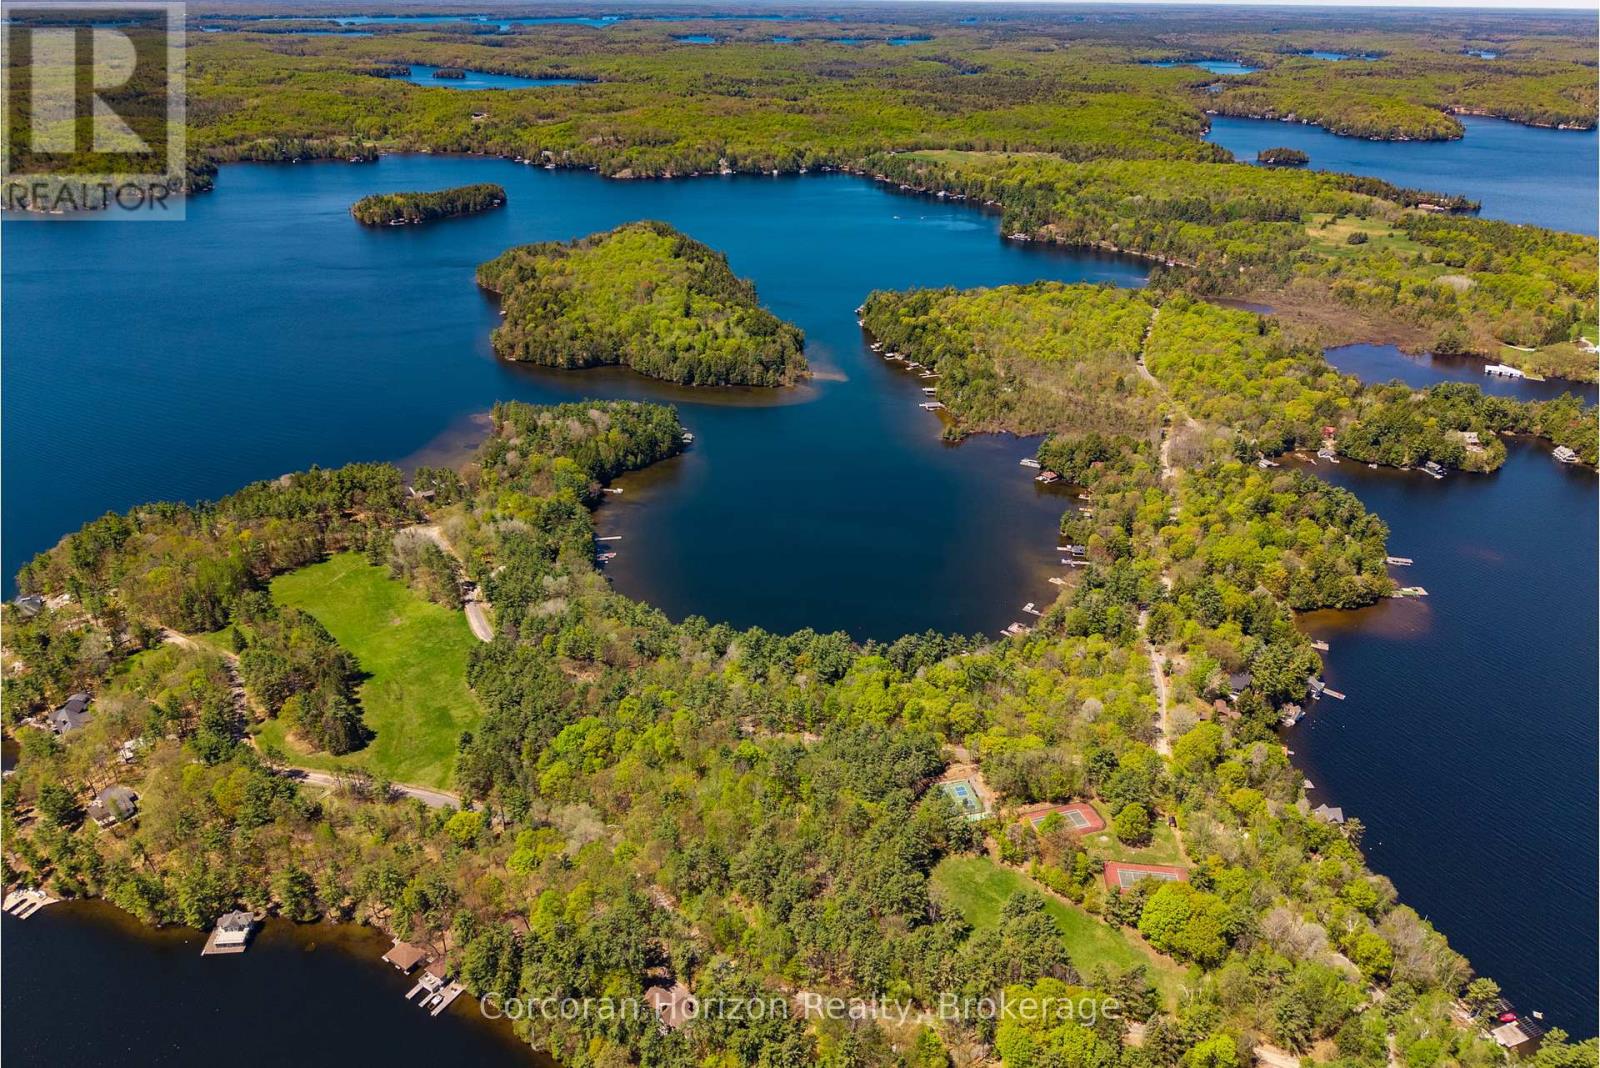
1054 Fair-Lee Park Road
Muskoka Lakes (Medora), Ontario
Experience an extraordinary waterfront property at 1054 Fair-Lee Park Rd on Lake Rosseau in the prestigious Muskoka Lakes region, offering a rare opportunity to build or own a piece of prime real estate in one of Ontario's most coveted lakefront locations. This flat, level waterfront lot features southwest exposure, ensuring full sun throughout the day and breathtaking sunsets over the lake, while its quiet, protected bay provides calm waters ideal for swimming, kayaking, paddleboarding, and other recreational water activities. The shoreline includes a shallow, sandy entry with gradually deepening water, complemented by a distinctive half-moon shaped rock point that enhances both the beauty and functionality of the waterfront. Located on road-accessible Royal Muskoka Island, the property benefits from year-round municipal road access, Bell fibre-optic internet, and a forested hillside across the road that offers privacy and shelter from northerly winds. As part of the Royal Muskoka Island community, owners enjoy access to shared recreational amenities, including tennis and pickleball courts, walking trails, picnic areas, and open green spaces, providing the perfect combination of serene lakeside living, an active outdoor lifestyle, and long-term value. This property represents a rare and compelling opportunity for discerning buyers seeking to design and build their dream waterfront retreat or secure a premium investment in one of Muskoka's most sought-after locations. (id:46441)
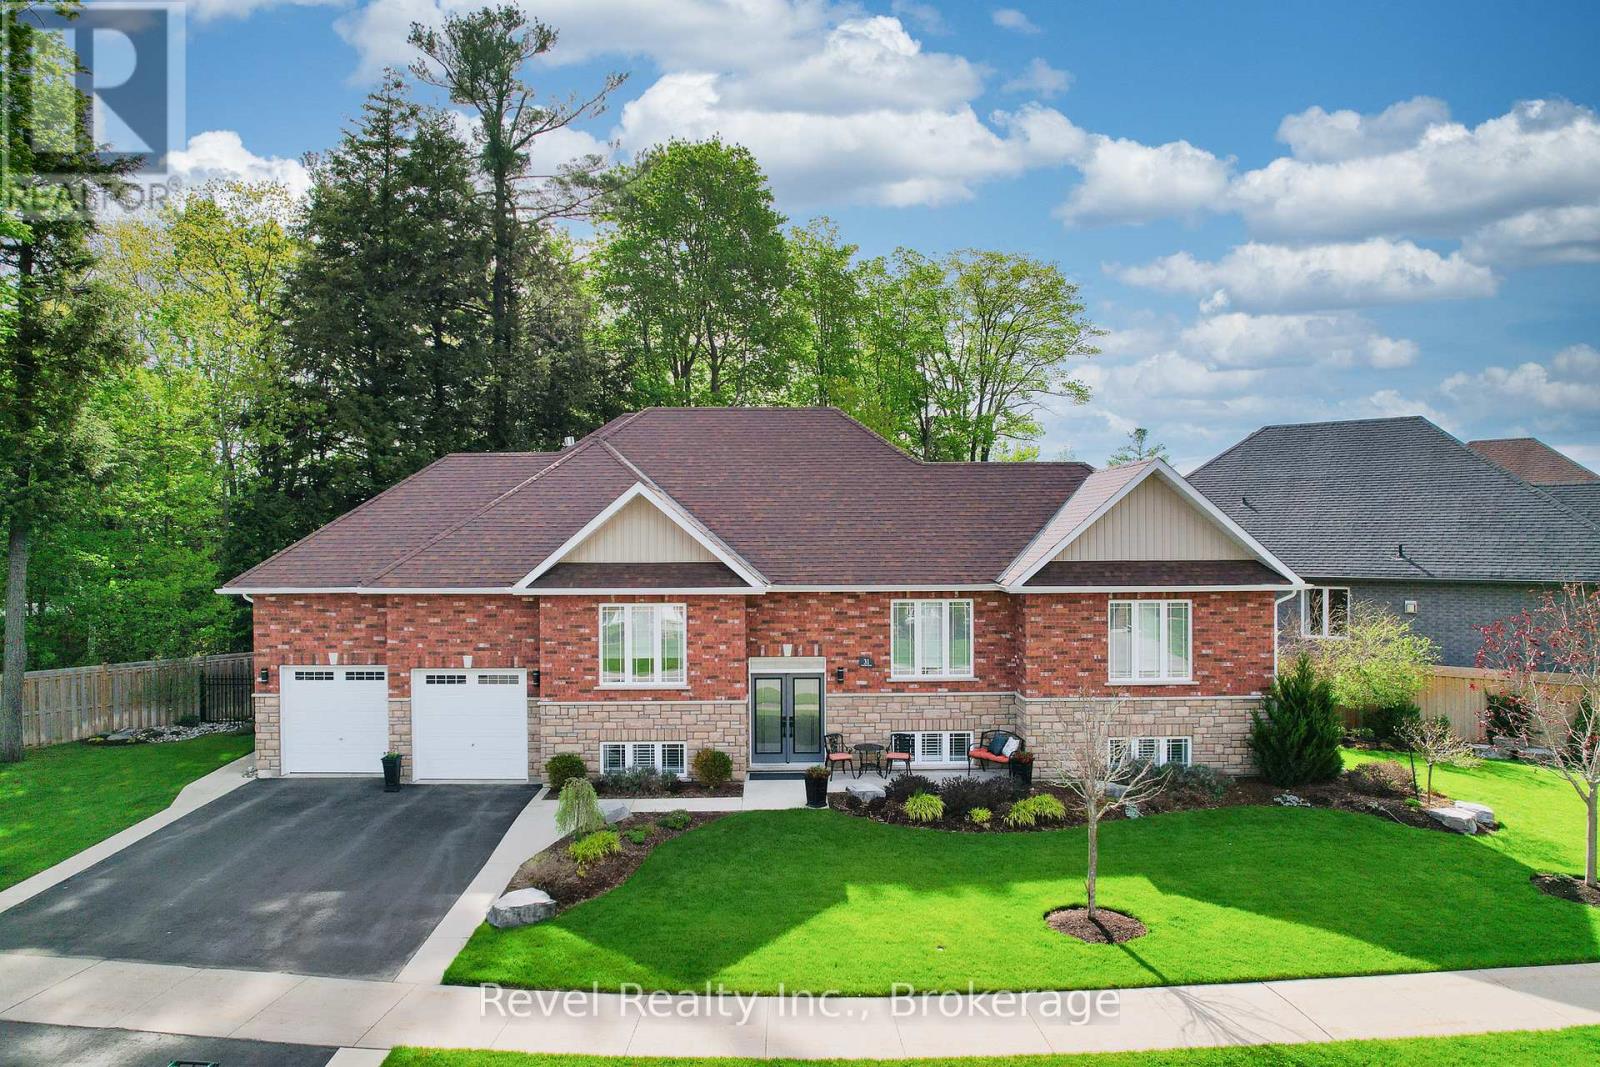
31 Natures Trail
Wasaga Beach, Ontario
Discover elevated living in this one-of-a-kind all-brick raised bungalow with an in-law suite, ideally situated on a quiet cul-de-sac in a sought-after golf course community. Backing onto lush green space and a scenic trail, this meticulously designed 2+2-bedroom home offers approximately 2,900 sq. ft. of finished living space, with luxurious finishes, seamless functionality, and show-stopping style throughout. Step inside to a refined open-concept layout enhanced by 9-foot ceilings, crown moulding, designer lighting, upgraded pot lights, and custom details. The impressive kitchen features quartz countertops, a tile backsplash, soft-close cabinetry extending to the ceiling, and a striking black walnut island seating area. Spacious primary suite offers a walk-in closet and beautifully finished ensuite, while the main floor also includes a generous guest bath, main-floor laundry with black walnut detailing, quartz counter, sink, and upgraded finishes. The fully finished lower level is designed to impress, featuring a stunning family room with pot lights, a gas fireplace, custom built-ins, and an incredible wet bar complete with premium Miele appliances, a full-size wine fridge, a bar fridge, a sink, a quartz countertop, and quality cabinetry. A beautifully finished bedroom with feature walls, an electric Napoleon fireplace, and built-in cabinetry adds warmth and style, while the fourth bedroom offers flexibility as a guest room, home gym, or office. Outside, enjoy a beautifully landscaped and fully fenced backyard with an irrigation system, a covered deck, an extended entertaining deck, a gas BBQ hook-up, a concrete patio area, aluminum gates, gutter guards, and a driveway with concrete borders and a walkway to the rear yard. Located minutes from Allenwood Beach, Wasaga's new Multi-Plex Rec Centre, the future high school, top-rated golf, shopping, restaurants, and the world's longest freshwater beach. An unbeatable lifestyle in a vibrant, growing community. (id:46441)
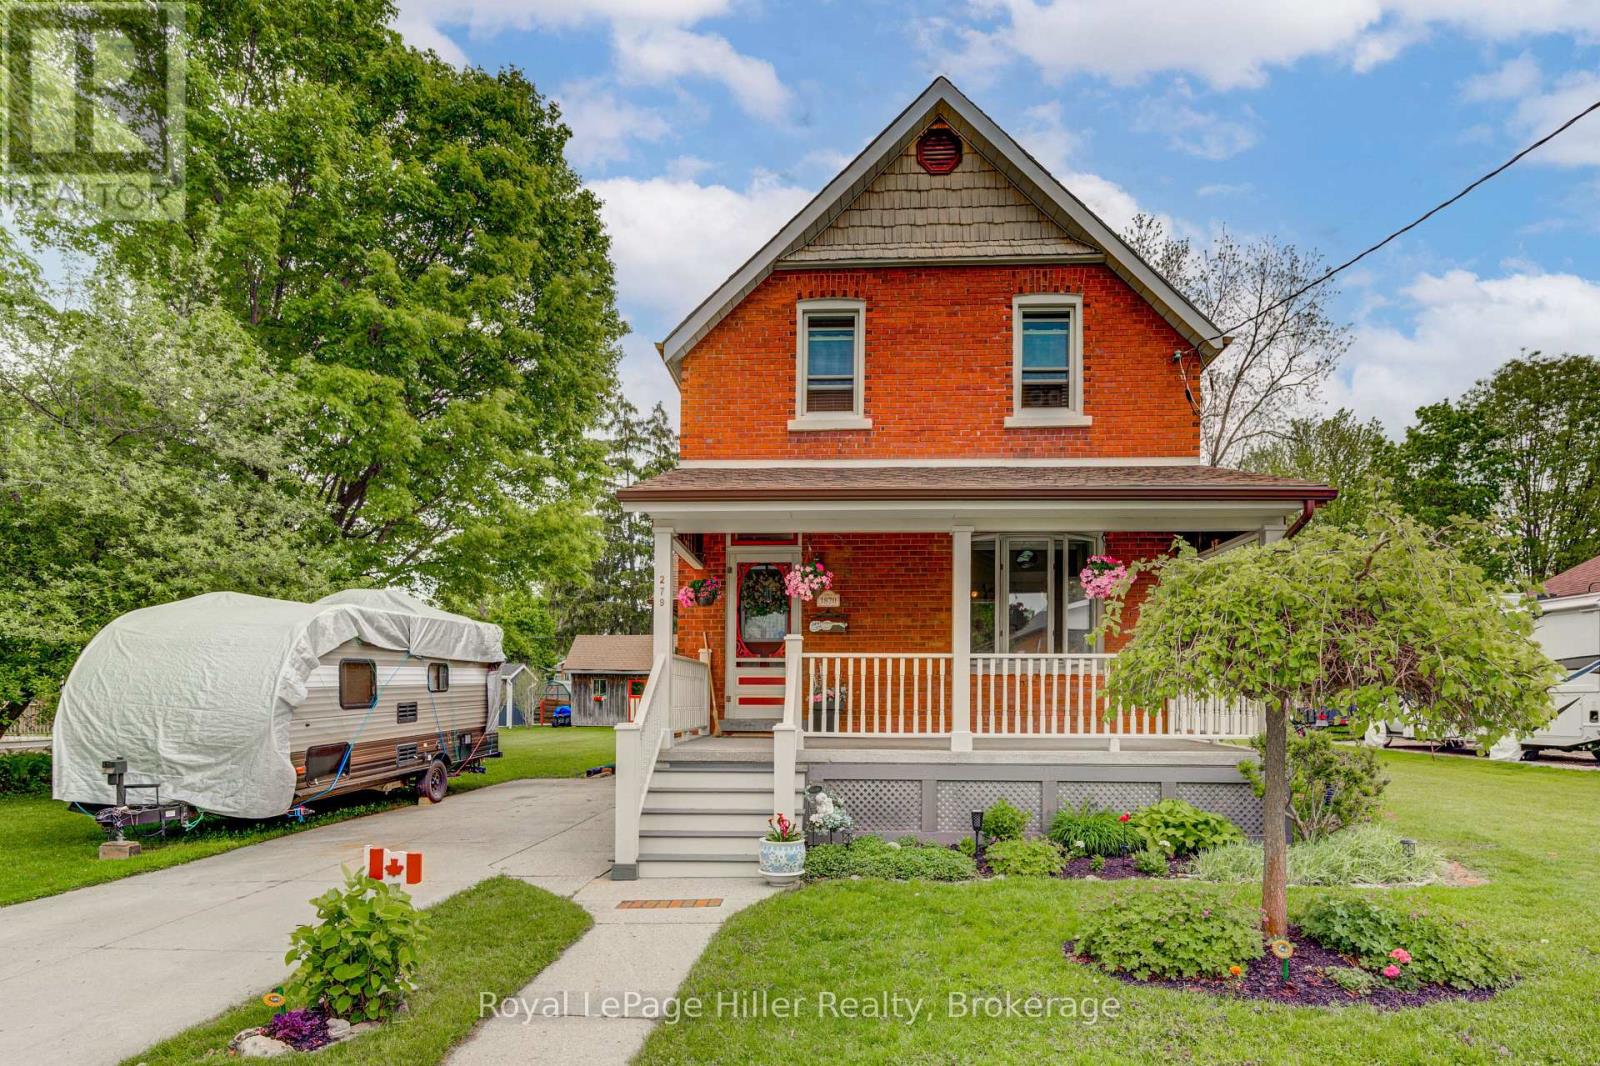
279 Nelson Street
Stratford, Ontario
Welcome to a truly special Stratford property offering the perfect blend of timeless character and thoughtful modern updates, all centered on an impressive 82.69 X 132.3 in-town lot over 1/4 acre. This beautifully maintained home captures the warmth and charm of a bygone era while providing the comfort and functionality today's buyers are looking for. Inside, you'll find three spacious bedrooms, two full bathrooms, and a large eat-in kitchen designed for everyday living and entertaining alike. Rich in original charm and architectural detail, the home has been carefully updated without compromising its unique personality. Abundant storage throughout, including numerous closets and a finished basement, ensures there is space for the whole family and all of life's extras. Recent upgrades include a new Lennox furnace installed in Fall 2025. Outside, the expansive yard is beautifully landscaped and flat which provides endless possibilities for gardening, entertaining, or simply enjoying your own private retreat in the heart of the city. A 12 x 20 shed with loft adds exceptional bonus storage or workshop potential.Rarely does a property combine this much character, space, and location in one remarkable package. A truly unique opportunity to own a piece of Stratford charm. Call your Realtor today to set up a private showing. (id:46441)
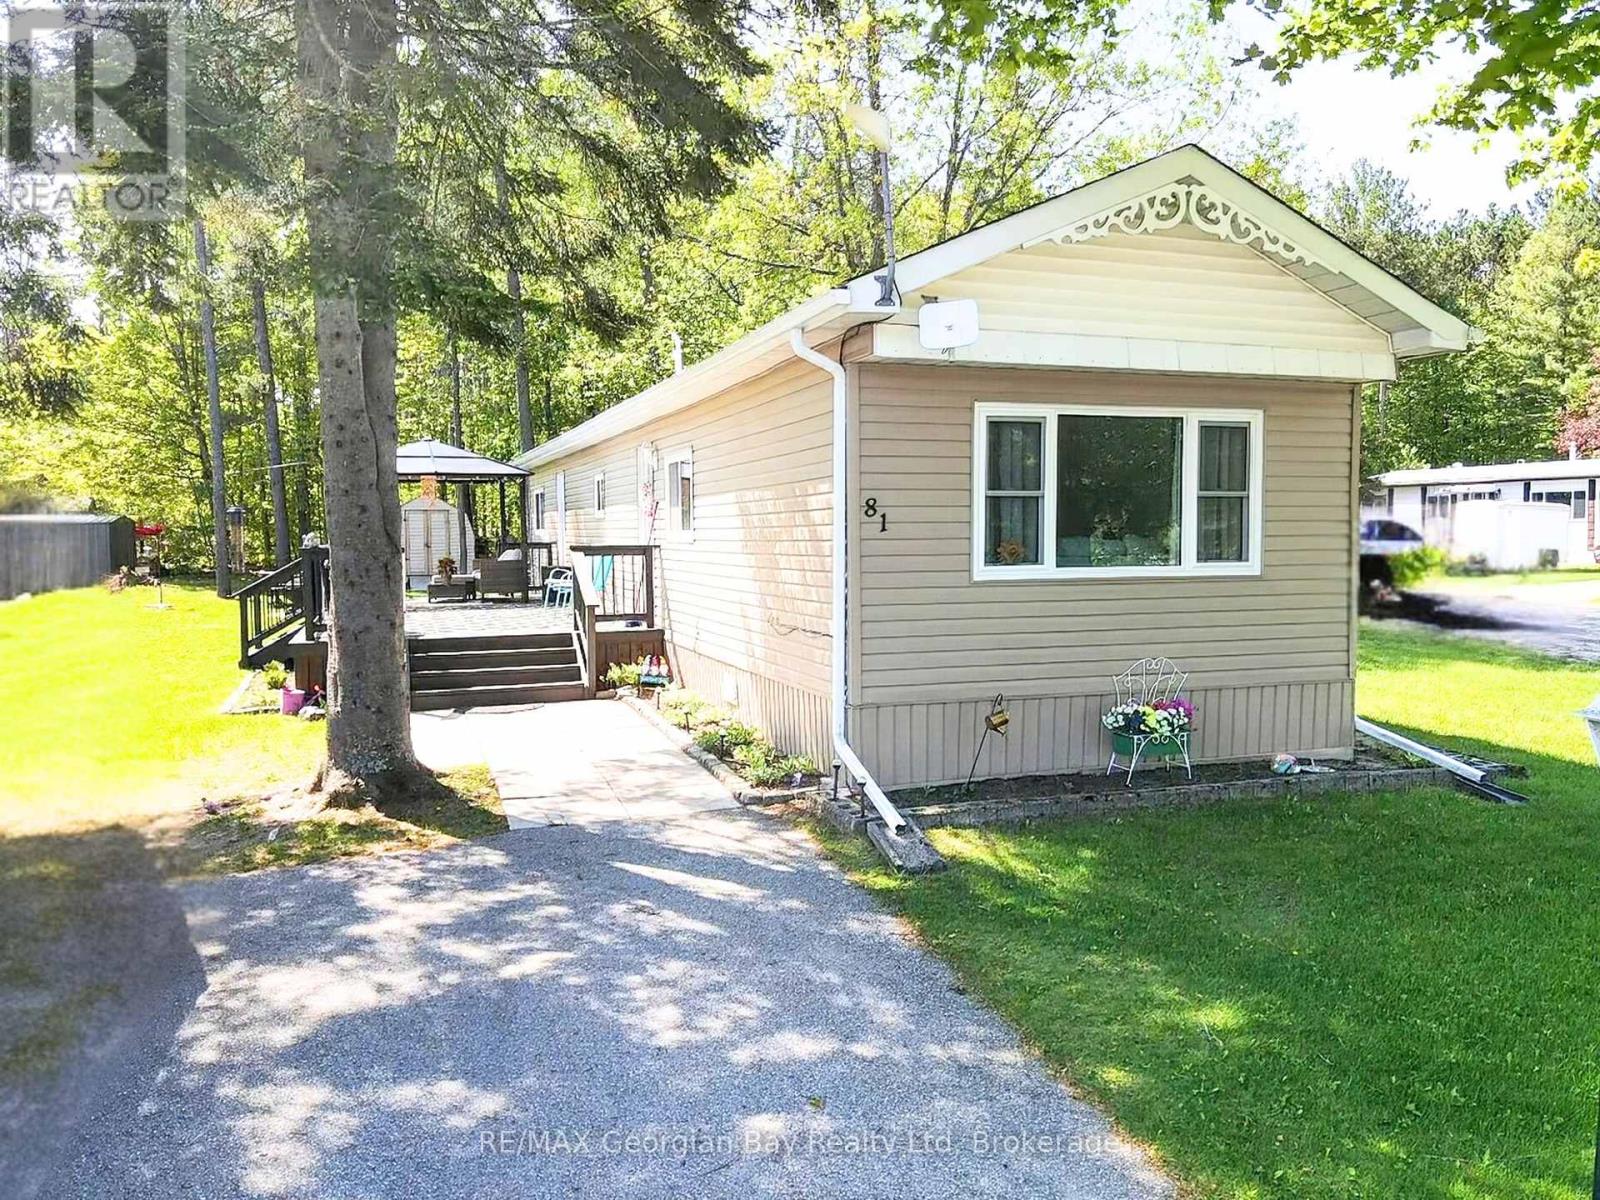
81 - 5263 Elliott Side Road
Tay, Ontario
Here's why 5263 Elliott Sideroad Unit #81 could be your next move --- QUIET SETTING BACKING ONTO BUSH - Tucked away in Bramhall Park with no rear neighbours, this home offers a peaceful, private setting surrounded by nature. UPDATED & MOVE-IN READY - Beautifully maintained and tastefully updated throughout, this home is truly turnkey with nothing left to do but unpack and enjoy. BRIGHT, WELCOMING LIVING SPACES - Large windows and a functional layout create comfortable everyday living with plenty of natural light throughout the home. FLEXIBLE 3-BEDROOM LAYOUT - Whether you need guest space, a home office or room for hobbies, the third bedroom offers flexibility to suit your lifestyle. LOW-MAINTENANCE LIVING - An ideal option for downsizers, retirees or anyone looking for the lifestyle of a quiet community setting just minutes from Midland and Penetanguishene amenities. Monthly fees $766.10 (includes land lease, taxes, water). (id:46441)
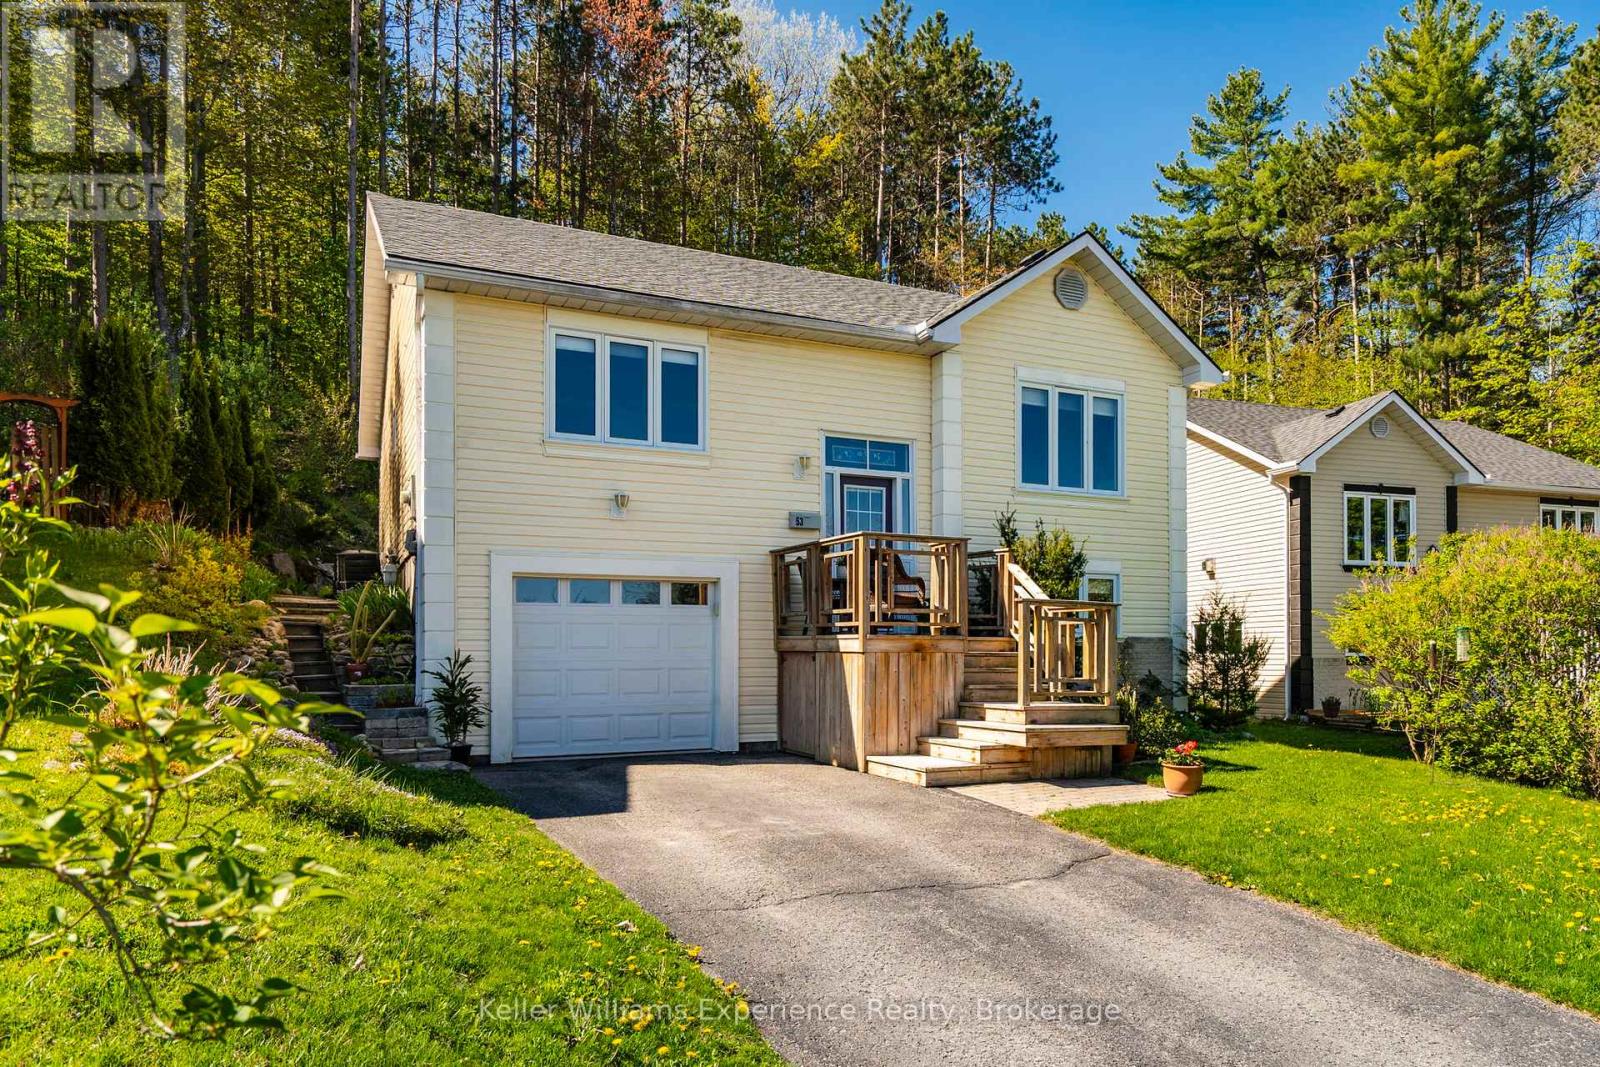
53 Therrien Court
Penetanguishene, Ontario
Welcome to 53 Therrien Court. This meticulously maintained raised bungalow is located in a quiet neighbourhood, offering 3+1 bedrooms, 3 full bathrooms with a total of 1831 sq ft of living space, an attached garage, and a convenient inside entry. The spacious primary bedroom features sunset views, a walk-in closet, and a private ensuite bathroom, while hardwood flooring runs throughout the main floor living areas. The bright kitchen offers a sliding door walkout to the private backyard with beautifully landscaped garden beds. The lower level features a spacious rec room, an additional bathroom, a large laundry room with wash basin, and a separate storage room. Situated on an exceptionally deep lot (335 ft at its longest point) backing directly onto Simcoe County Forest, this property provides outstanding privacy and direct access to endless hiking and biking trails. The Trans Canada Trail is just steps away, offering direct access to the waterfront in Penetanguishene and doubling as a snowmobile trail during the winter months. A trail leads up the hill to an additional level section of backyard space overlooking the neighbourhood, creating a truly unique outdoor retreat. Brand new shingles were installed in spring 2026. Homes in this sought-after neighbourhood rarely come available, come and see everything this beautiful property has to offer. (id:46441)
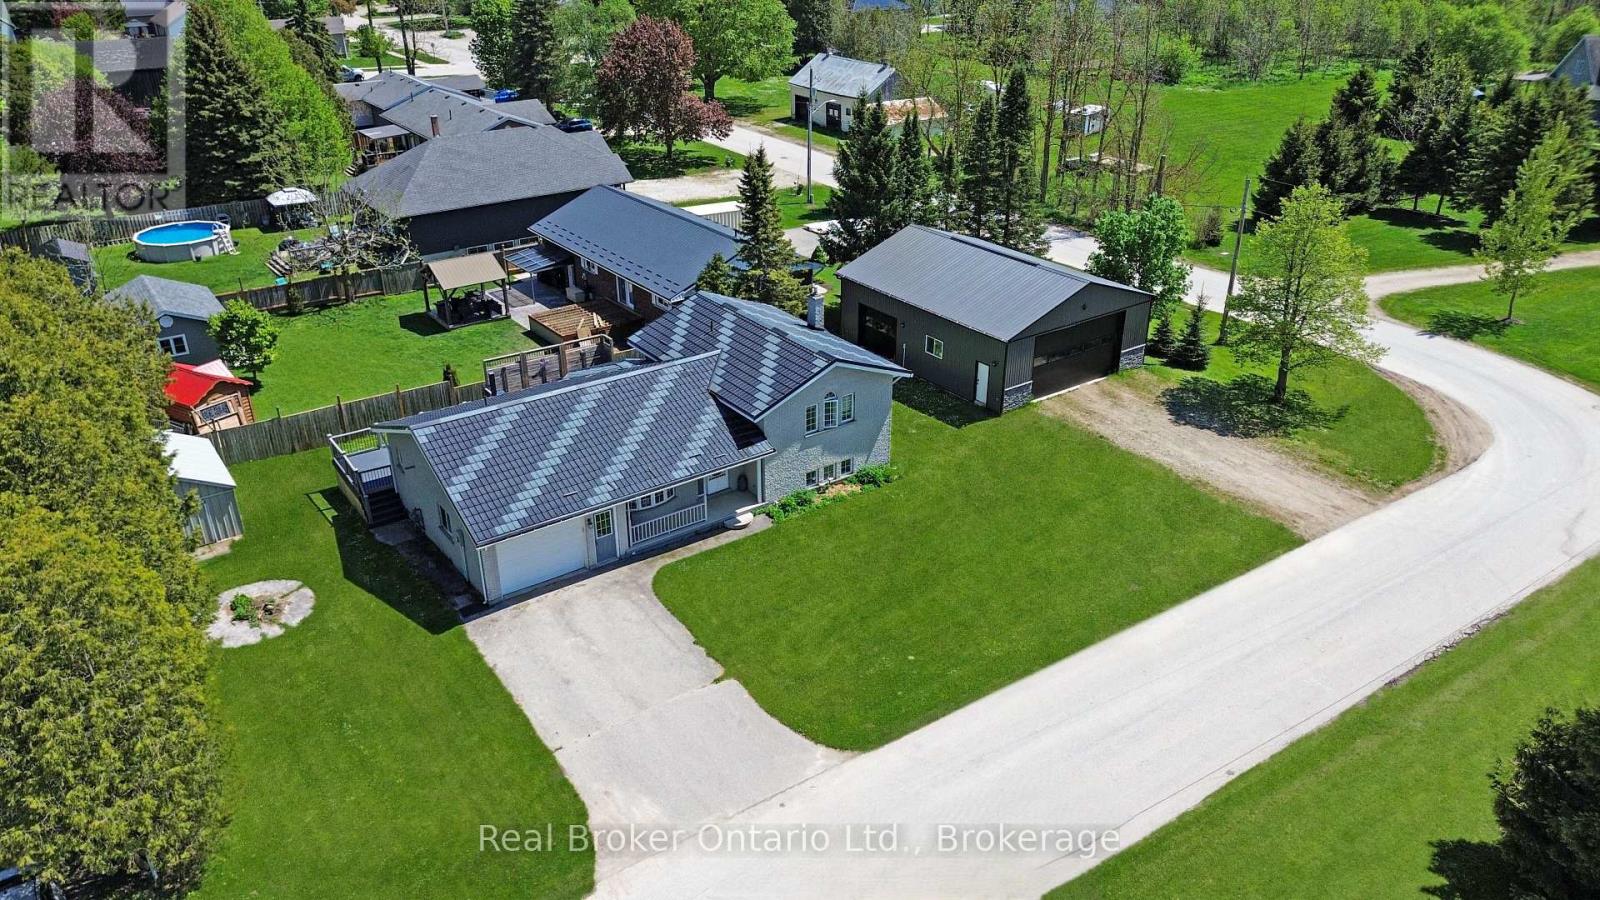
11 James Street W
Minto, Ontario
Clifford - Solid brick home on a well-kept quarter-acre corner lot, with an hour's drive connecting you to Guelph, Kitchener-Waterloo, Owen Sound, and the shores of Lake Huron. The eat-in kitchen opens directly onto a 500 sq ft composite deck, while the family room; anchored by a wood-burning fireplace, a generous bay window and flows through French doors to a stamped concrete patio below. Out back, a dedicated concrete fire pit gives you three distinct outdoor spaces. Main floor laundry, a 2-piece bath, and direct entry to the attached heated garage keep the day-to-day running smoothly. The lower walkout level holds the third bedroom and a 3-piece bath. Upstairs, two more bedrooms shares a 5-piece bathroom. The unfinished basement below is perfect for a usable storage space, second rec room, or play space. The roof is a 50-year steel shingle. Heating and cooling are a newer gas furnace with central air. The shop built in 2020 32' x 40': in-floor heat, a hoist, vaulted truss ceiling, an 11'x20' and an 8'x10' roll-up door, hot water, and its own washroom. Whether it's a working garage or a serious hobby shop, it's ready for it. 3 bedrooms. 3 outdoor spaces. A 12''x15' Garden Shed. A shop. A roof built to last a generation. All on a quiet backstreet in a small town. (id:46441)
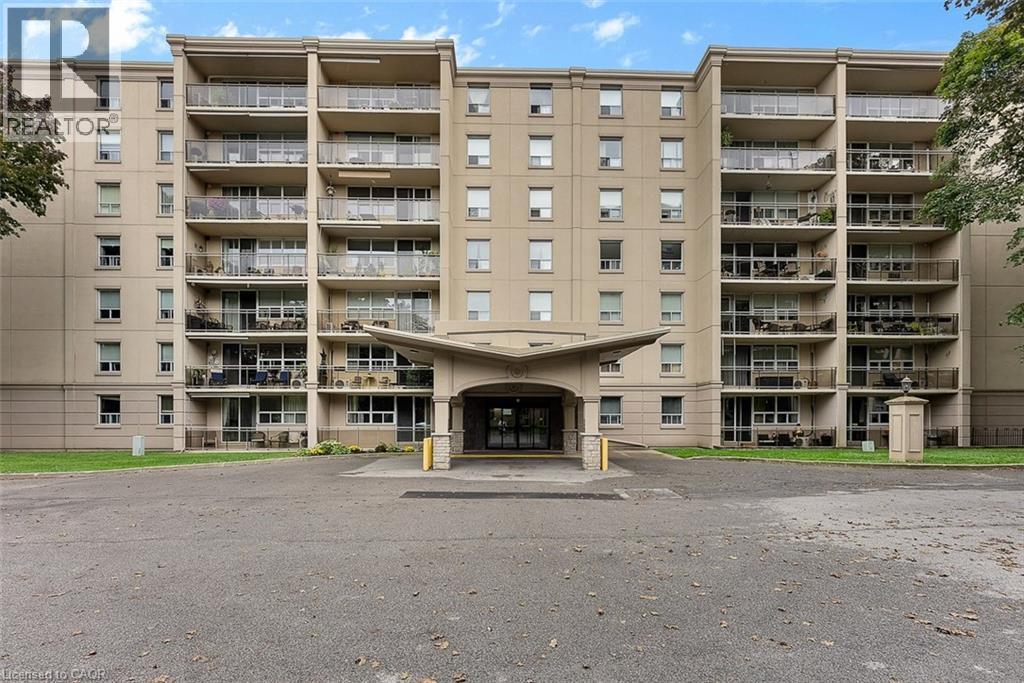
6390 Huggins Street Unit# 407
Niagara Falls, Ontario
Welcome to Stamford Place Condos at 6390 Huggins Street - one of Niagara Falls' most desirable North End condo apartment addresses. Unit 407, a higher-floor 2-bedroom apartment condo, offers stunning west-facing sunset views that lower units at Stamford Place simply cannot match.Inside: an open-concept living and dining area, two generously sized bedrooms, an updated 4-piece bathroom, and a granite-countertop kitchen. In-suite laundry, ductless A/C, and a private west-facing balcony make this one of the most functional layouts available at Stamford Place.One exclusive parking space and locker included. Monthly condo fees cover heating, water, building insurance, and common elements - making this one of the most affordable, low-maintenance ownership options for condos in Niagara Falls. Building amenities include a fitness centre and party room within a secure, well-managed building.Situated in the heart of Stamford Centre - one of Niagara Falls' most walkable, established North End neighbourhoods - you're steps from groceries, restaurants, pharmacies, banks, parks, and transit, with quick highway access and easy reach to major Niagara Falls attractions.First-time buyer, downsizer, or investor: units at Stamford Place with west-facing views and upgraded finishes at this price point are rare. Vacant and quick closing available! Open House Saturday: Please note there is ongoing construction on Huggins Street. For the easiest access to the property, please enter Huggins Street from Colborne Street rather than Portage Road. (id:46441)
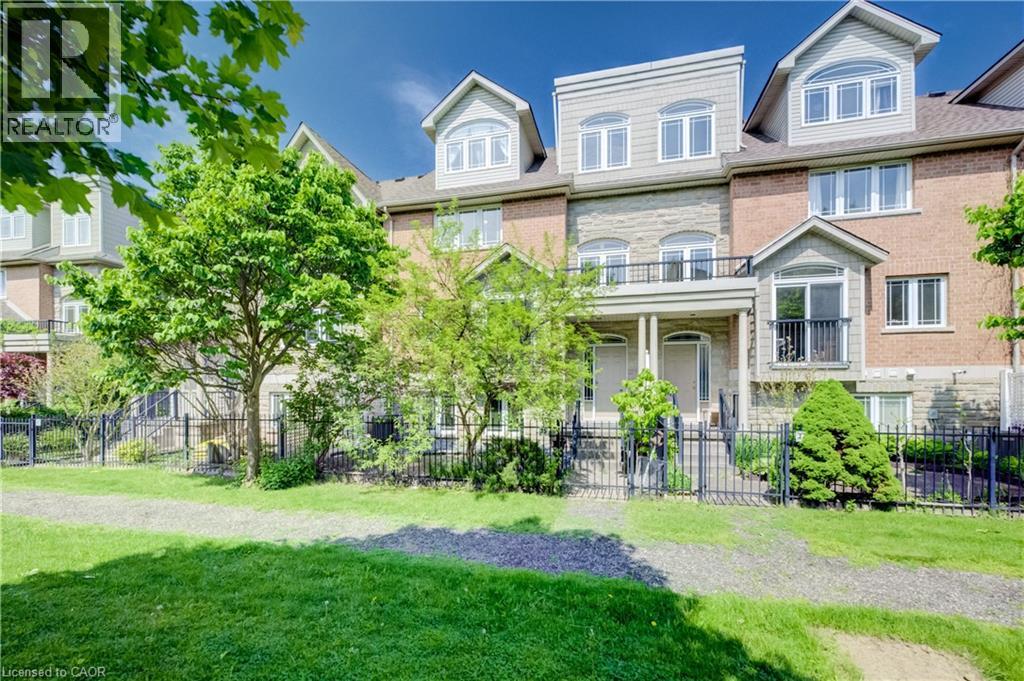
35 Grosvenor Lane
Cambridge, Ontario
Welcome home to 35 Grosvenor Lane, a spacious and beautifully maintained condo townhouse in the heart of Downtown Cambridge. Offering an impressive 2523 sqft of above-grade finished living space across 3 thoughtfully designed levels, this move-in ready home blends thoughtful updates, functionality, and flexible living for today’s modern lifestyle. The updated kitchen features stainless steel appliances (2020-2023), ample cabinetry, a walk-in pantry, and a separate eating area with patio door access to a large newly installed deck (2026) - the perfect setup for everyday living and entertaining. With 4 bedrooms and 3.5 bathrooms, including two primary suites complete with their own private ensuites, the layout is ideal for multi-generational living, growing families, guests, or young professionals looking for extra space and privacy. The finished loft space with balcony access adds even more versatility and could easily function as a 5th bedroom, home office, studio, or additional family room. Multiple outdoor spaces, along with a charming private courtyard/garden area, provide the perfect spots to enjoy your morning coffee, unwind at the end of the day, or entertain outdoors. Complete with a double garage and driveway (parking for 4 vehicles total) and newer furnace, AC (both 2021) and HWT (2024), situated just steps from Downtown Cambridge’s shops, restaurants, cafés, trails, and riverfront, this home offers spacious low-maintenance living in a vibrant and highly walkable neighbourhood. (id:46441)
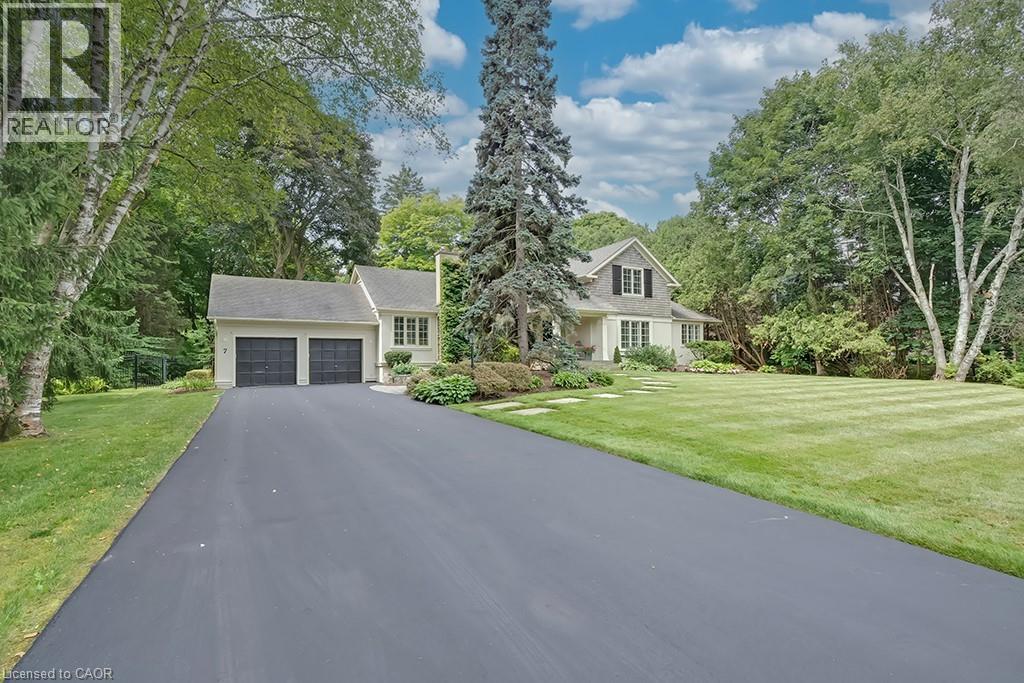
7 Colonial Crescent
Oakville, Ontario
A rare offering in prestigious Southeast Oakville, 7 Colonial Crescent presents an exceptional bungaloft estate on a remarkable 0.64-acre (27,469 square feet) property south of Lakeshore Road. Encompassing over 4,300 sq ft above grade, plus a partially finished lower level, this 5-bedroom, 2.5-bath residence was masterfully redesigned by Gren Weis in 2001. This home offers endless potential- move in and enjoy or renovate / build. The main level—spanning over 3,000 sq ft—showcases grand principal rooms, hardwood flooring, 3 fireplaces, and an abundance of natural light. A beautifully appointed eat-in kitchen features a generous island, premium stainless steel appliances, and seamless access to a private, pool-sized backyard. The main floor also includes a living room, dining room, family room, laundry room and sunroom! The primary bedroom includes a 5-piece ensuite and walk-in closet. The 2nd level of the home includes 3 large bedrooms and a 4-piece bathroom. The lower level adds versatility with a large rec room, gas fireplace, workshop, garage access and ample storage. The exterior of the home features a double wide driveway with parking for 12 vehicles, a 2-car garage and professional landscaping with an irrigation system. The backyard offers full privacy, beautiful mature trees, a large deck and stone patio. Located steps away from Lake Ontario and Gairloch Gardens- close proximity to top schools and all that downtown Oakville has to offer! (id:46441)
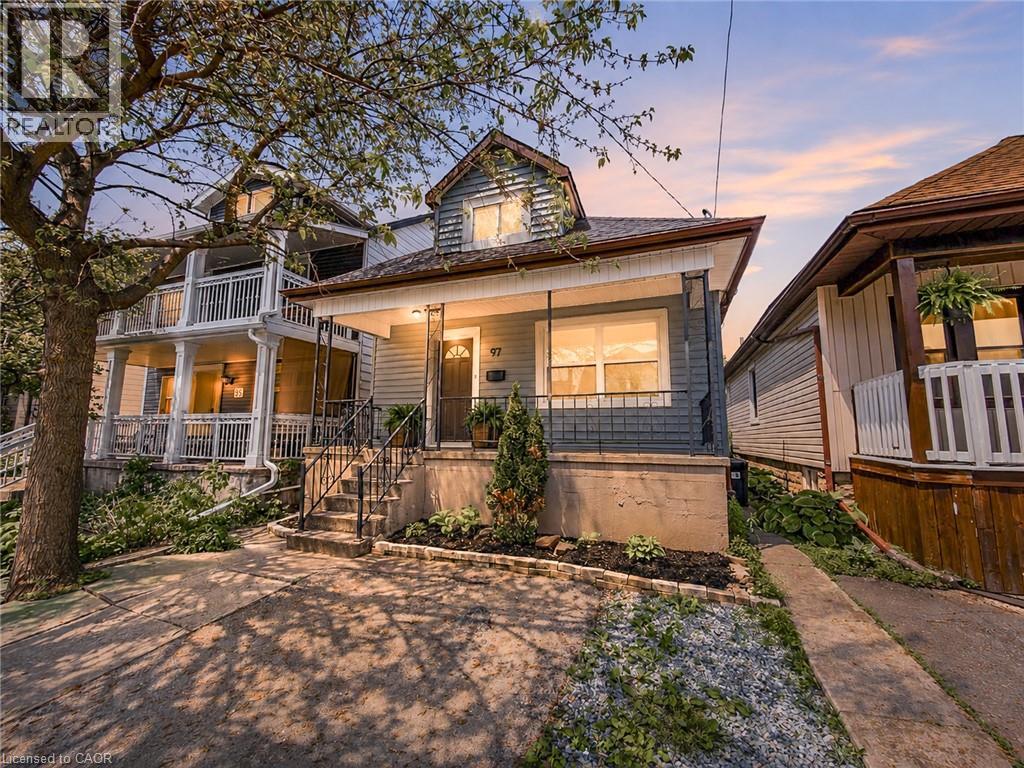
97 Crosthwaite Avenue N
Hamilton, Ontario
Fully Renovated 1.5 Storey In Heart Of Homeside! This Beautiful Home Has Been Completely Transformed Top To Bottom — New Kitchen With Quartz Counters, Updated Bathroom, New Flooring Throughout, Fresh Paint Inside And Out, New Light Fixtures, and more. Bright Eat-In Kitchen Flows Into Main Floor Living/Dining With Great Natural Light. Finished Basement Features Rec Room, 2-Pc Bath, and Laundry. Upstairs Loft-Style Bedroom Offers A Quiet Retreat. Central A/C, Forced Air Gas Heat, Newer Windows, Roof, Furnace & 100 Amp Electrical. 25 X 100 Ft Lot In An Urban Walkable Neighbourhood — Steps To Parks, Schools, Transit, And All Amenities. Move-In Ready — Nothing Left To Do But Unpack. (id:46441)
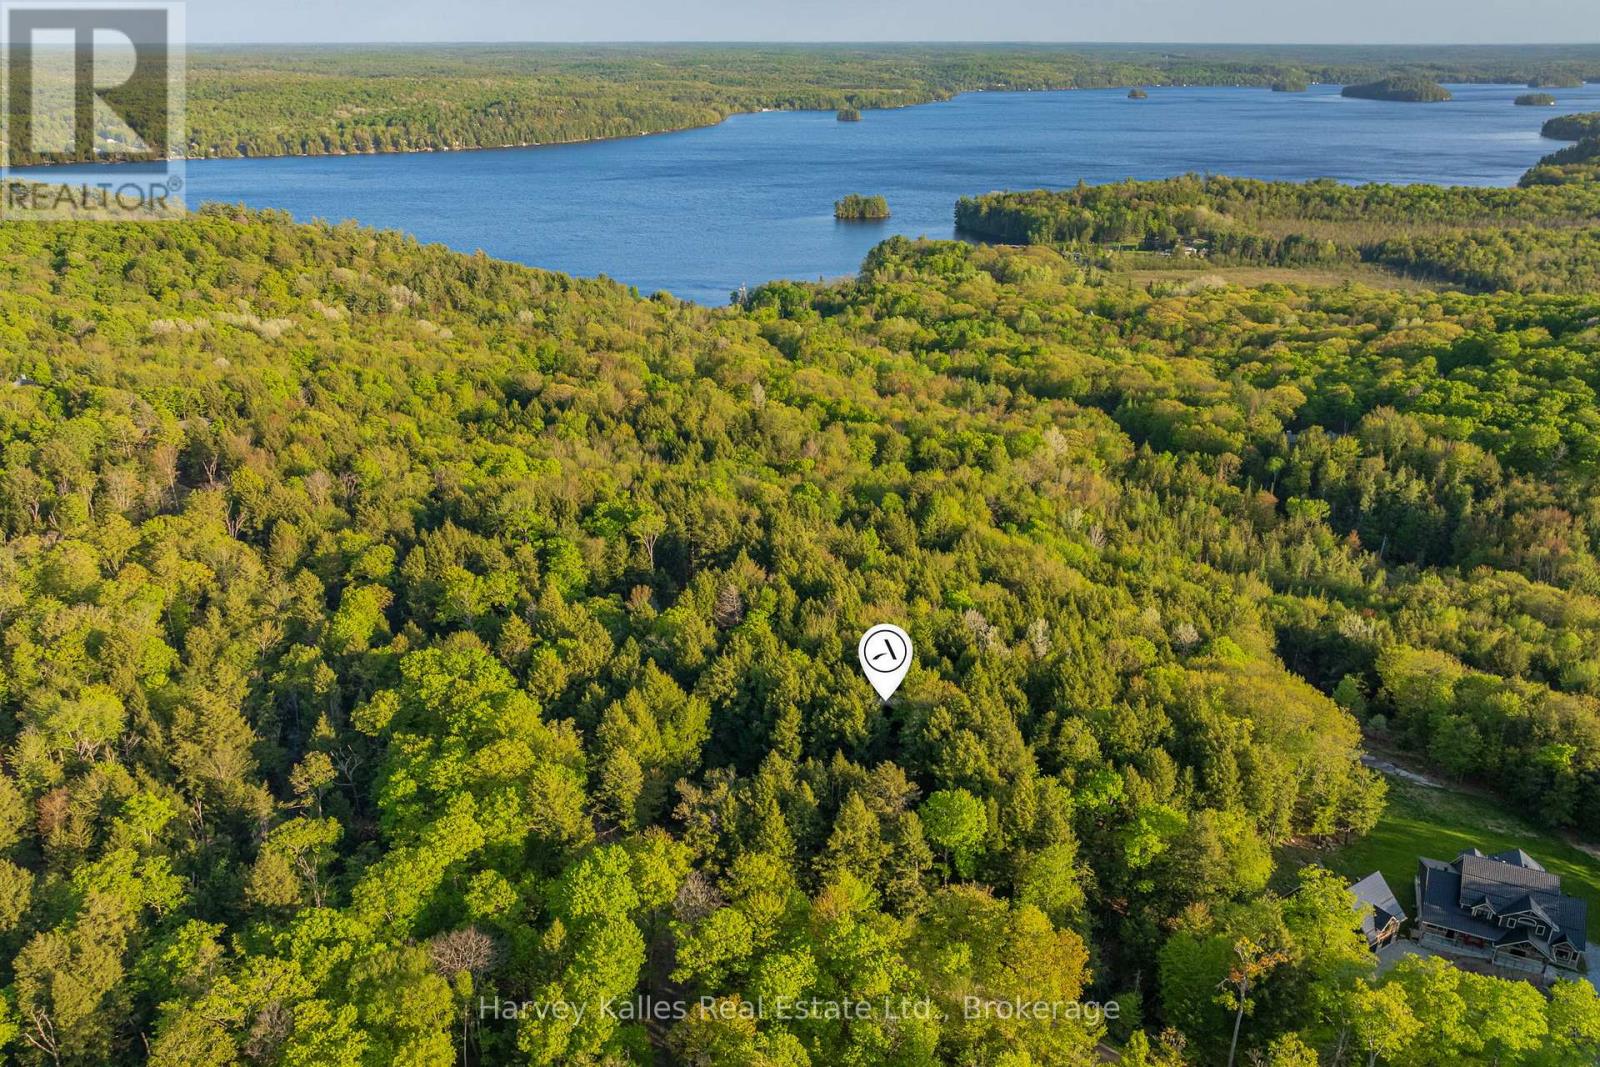
Lot #8 - 38 Gryffin Bluffs Lane
Huntsville (Brunel), Ontario
Discover 4.2 acres of untouched beauty within the stunning Gryffin Bluffs community on the shores of Mary Lake. With views over Mary Lake, this attractive vacant lot offers the perfect setting to design a home that feels immersed in nature while capturing breathtaking vistas in every season. Gryffin Bluffs is a thoughtfully planned neighbourhood comprising just 26 generously sized, privately owned lots. This peaceful, environmentally minded community is ideal for those who value conservation, connection, and an active outdoor lifestyle. Owners and their guests enjoy exclusive access to an impressive 890 feet of shared lakefront, complete with docks, decks, and a waterfront pavilion plus a separate lakefront for swimming. There are 150 acres with established private trails for hiking, snowshoeing or biking. Boating enthusiasts will appreciate access to 40 miles of boating and fishing along the renowned Huntsville 4-Lake Chain, offering endless on-water exploration. In keeping with the community's commitment to sustainability, residents are encouraged to design and build their dream home while adhering to a minimum EnerGuide rating of 86, ensuring high-efficiency construction that complements the natural forested surroundings. Hydro and fibre optic internet are available at the lot line for easy hookup. Monthly maintenance fees of $250 cover year-round road maintenance, common areas, and professional property management - providing peace of mind while preserving the integrity of the development. (Fees relate to shared elements only and not to your individual lot or future home.) All the amenities, dining, shopping, and services of Huntsville are just a short drive away, offering the perfect balance of seclusion and convenience. If you've been searching for a place where nature leads, community matters, and sustainability is part of the vision, this is an extraordinary opportunity to build your dream home and embrace a tranquil, nature-enhanced lifestyle on Mary Lake. (id:46441)