
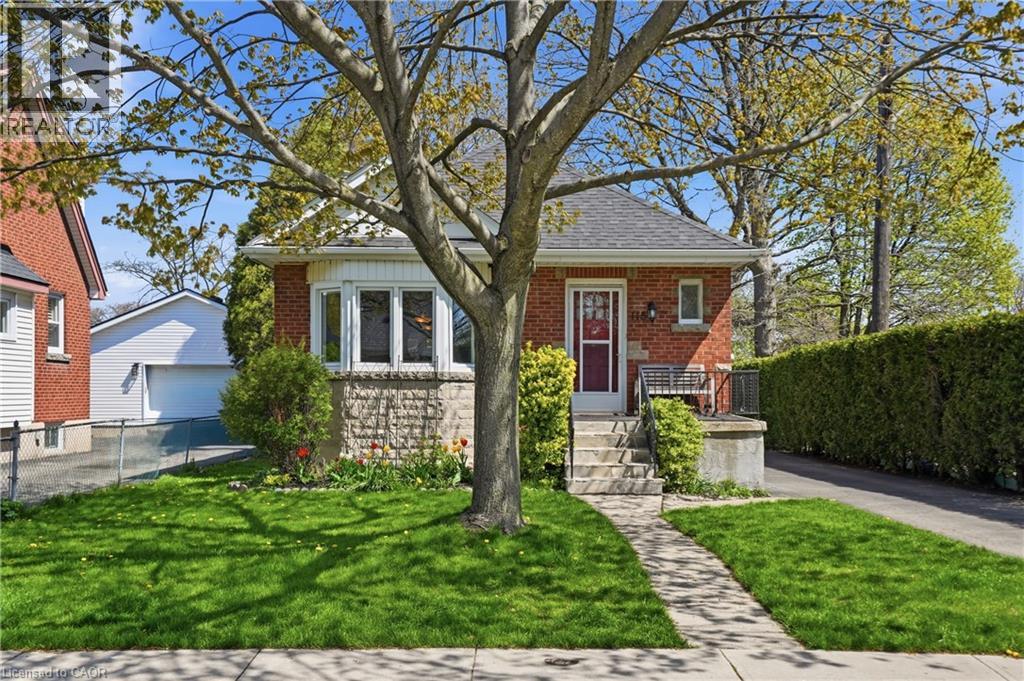
115 Empress Avenue
Hamilton, Ontario
Welcome to 115 Empress Ave in Hamilton’s desirable Centremount neighbourhood, a charming, detached bungalow. Ideally located beside Bruce Park, enjoy privacy with no neighbours on the one side and abundance of extra sunlight to warm your new home. Situated on a generous 43 x 110 ft lot, this well-maintained home offers approximately 920 sq ft above grade with a functional layout suited for families, first-time buyers, or investors. The interior features 2 + 1 bedrooms and 2 bathrooms, including a basement bathroom updated in 2016, along with plumbing improvements completed the same year. The bright main floor is enhanced by updated windows in 2024, with additional kitchen windows replaced in 2013 and dining room windows in 2018. The fully finished basement offers added versatility with vinyl and laminate flooring and a separate side entrance, ideal for extended family living or potential in-law setup. Outside, the property includes a detached one-car garage, a single-wide asphalt driveway, and parking for up to five vehicles. Major updates include central air conditioning installed in 2016 and a roof shingle replacement in 2017. Located just steps from Bruce Park and close to schools, shopping, amenities, and public transit, this home offers a convenient and comfortable lifestyle in a sought-after Hamilton community. (id:46441)
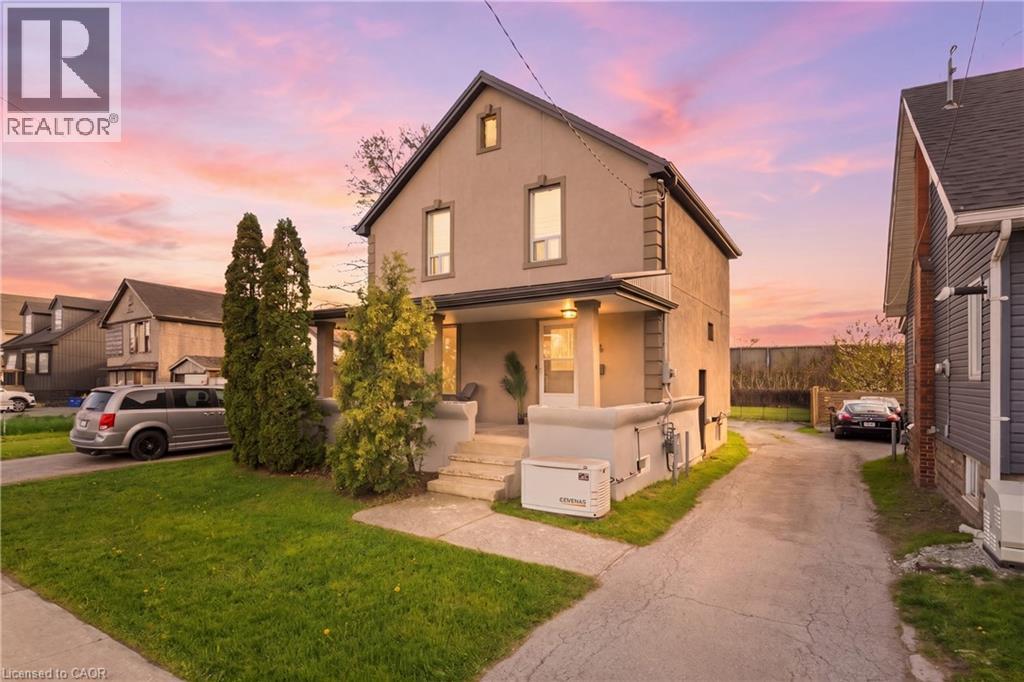
204 Beach Boulevard
Hamilton, Ontario
Welcome to beach style living in the heart of the Hamilton Beach community, where comfort, space, and lifestyle come together just steps from the water. This well-appointed 3-bedroom, 2-bathroom home offers the perfect blend of character and modern functionality, with a beautifully reconstructed finished basement designed for both entertainment and storage. With space for a home office setup. As well as the spacious rec-room which features a cozy fireplace, and large drop-down projector screen—perfect for movie nights, sport nights, or gathering with family and friends—while the double sump pump system and backup generator provide added peace of mind. The main living areas are bright and inviting, offering a comfortable layout suited for everyday living. Upstairs, three generously sized bedrooms provide plenty of space for families. Thoughtful updates throughout the home enhance both practicality and comfort, making it move-in ready while still offering room to personalize over time. Step outside to discover a long backyard equipped with a built in fire pit, large shed with running electricity and lighting. Whether you envision a play area for kids, , gardening space creating your own backyard retreat, the sky truly is the limit. Located just minutes from Confederation Park, you’ll enjoy easy access to a wide range of amenities including parks, a splash pad, public swimming pool, beachfront restaurants, and more—all right down the street. With immediate access to the QEW, commuting is seamless, and you’re also conveniently close to Joseph Brant Hospital and Spencer Smith Park, making this an ideal location for both families and outdoor enthusiasts alike. With a porch view of the lake, this property offers the lifestyle so many seek—morning walks by the lake, and a welcoming community atmosphere. This is a rare opportunity to enjoy space, and beach style living in one of Hamilton’s most desirable waterfront neighbourhoods. (id:46441)
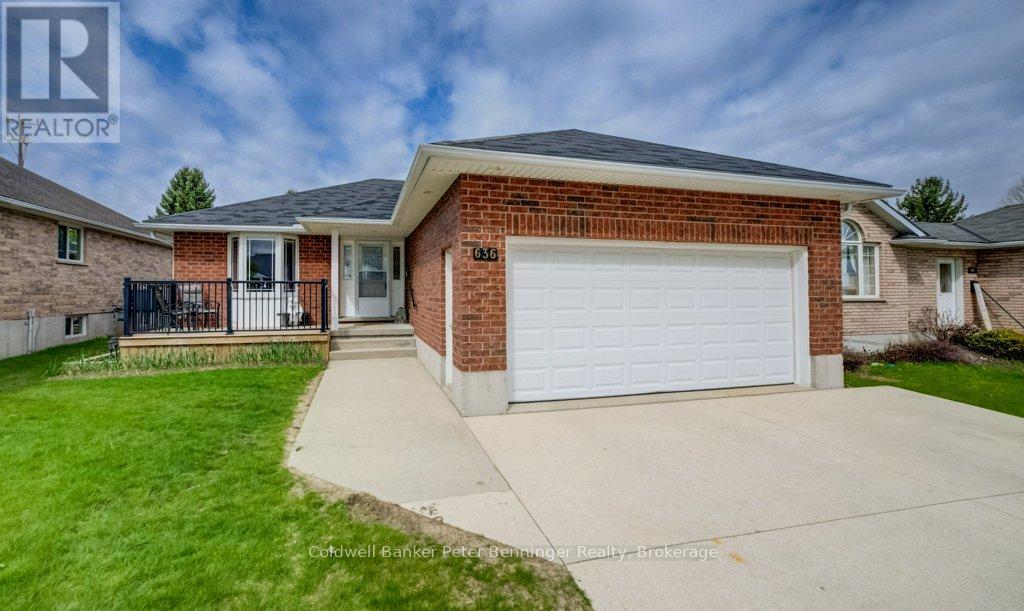
636 22nd Avenue
Hanover, Ontario
This solid brick bungalow offers 1184 sq ft of comfortable main level living. The bright living room features gleaming hardwood floors, while the kitchen is well appointed with ample cabinetry and newly added pantry for extra storage. Conveniently, laundry is tucked within the kitchen area. Sliding doors lead from the kitchen to a spacious rear deck, with a patio below complete with a gazebo - perfect for outdoor entertaining. The fully fenced yard (8ft) also includes a dedicated hot tub area, ready for a new tub. The main level hosts a primary bedroom along with two additional bedrooms also with beautiful hardwood floors and a generous 4 piece bathroom. Downstairs, the finished lower level is designed for relaxation and recreation, featuring a pool table area, TV sitting area, and a separate games area. You'll also find a cold cellar, a utility room with plenty of storage, and an additional versatile room currently used for a craft space - ideal for a home office, toy room or hobby room. The 4pc bath has a whirlpool tub to relax in. This home has had many recent updates, lower level was redone in fall 2023, dishwasher replaced 2023, garage door opener replaced 2023, fresh coat of paint through out. Insulated garage, 10' X 12' tool shed with hydro, natural has BBQ hook up. Sump pump in home has never run in 16 years. Reverse osmosis water system and water softener. You would be proud to call this home. (id:46441)
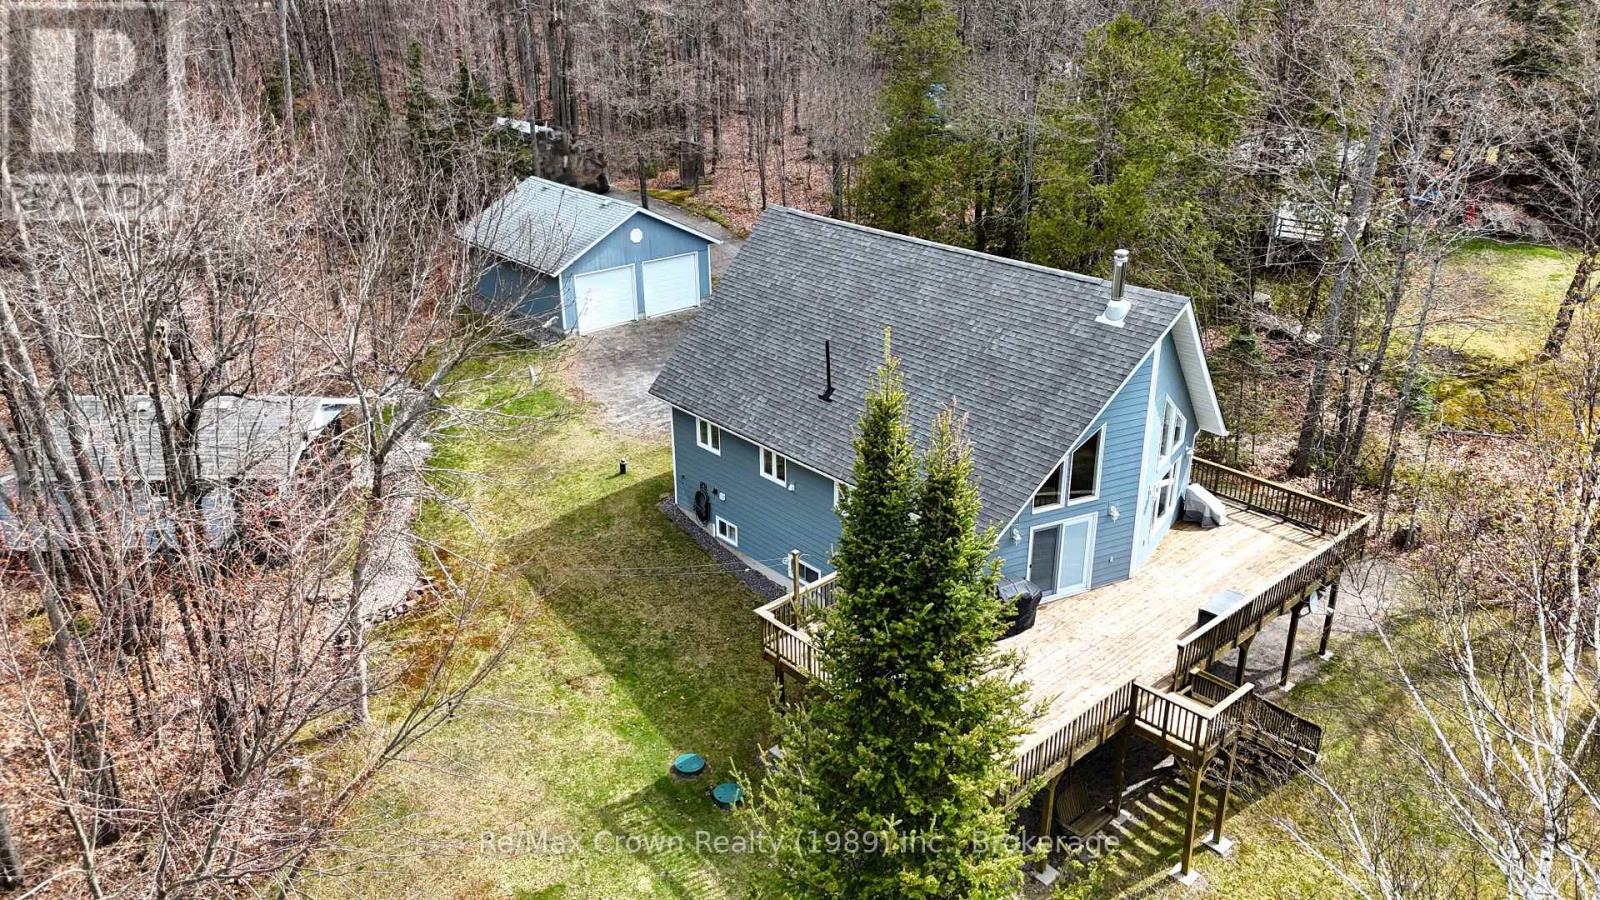
181 North Shore Drive
Parry Sound Remote Area (Restoule), Ontario
Beautiful 4-bedroom, 2-bath waterfront home on sought after Restoule Lake situated on an absolutely stunning level lot with approximately 200 feet of pristine shoreline including a beautiful sandy beach and desirable southwestern exposure for the perfect sunsets. This spacious home features a gorgeous custom kitchen with Quartz countertops, bright open living areas with cozy wood stove, main floor laundry, central air, automatic backup generator, new furnace (2023), and new hot water tank (2023). The fully finished walkout basement offers a large family room, 2 spacious bedrooms, another full bath and abundant storage space. An additional 22' x 25' loft overlooking the lower level provides ideal flex space for a games room, office, studio, or additional sleeping area. Outside, enjoy the huge lakeside deck, double detached garage, charming gazebo at the water's edge, and guest bunkie for extra family or visitors. Located in an Unorganized Township with lower taxes and added flexibility, this outstanding waterfront package would make the perfect year-round home, family cottage, or retirement property. Properties like this on Restoule Lake rarely come available - a truly exceptional North Muskoka Waterfront offering. (id:46441)
43 Sundial Court
Collingwood, Ontario
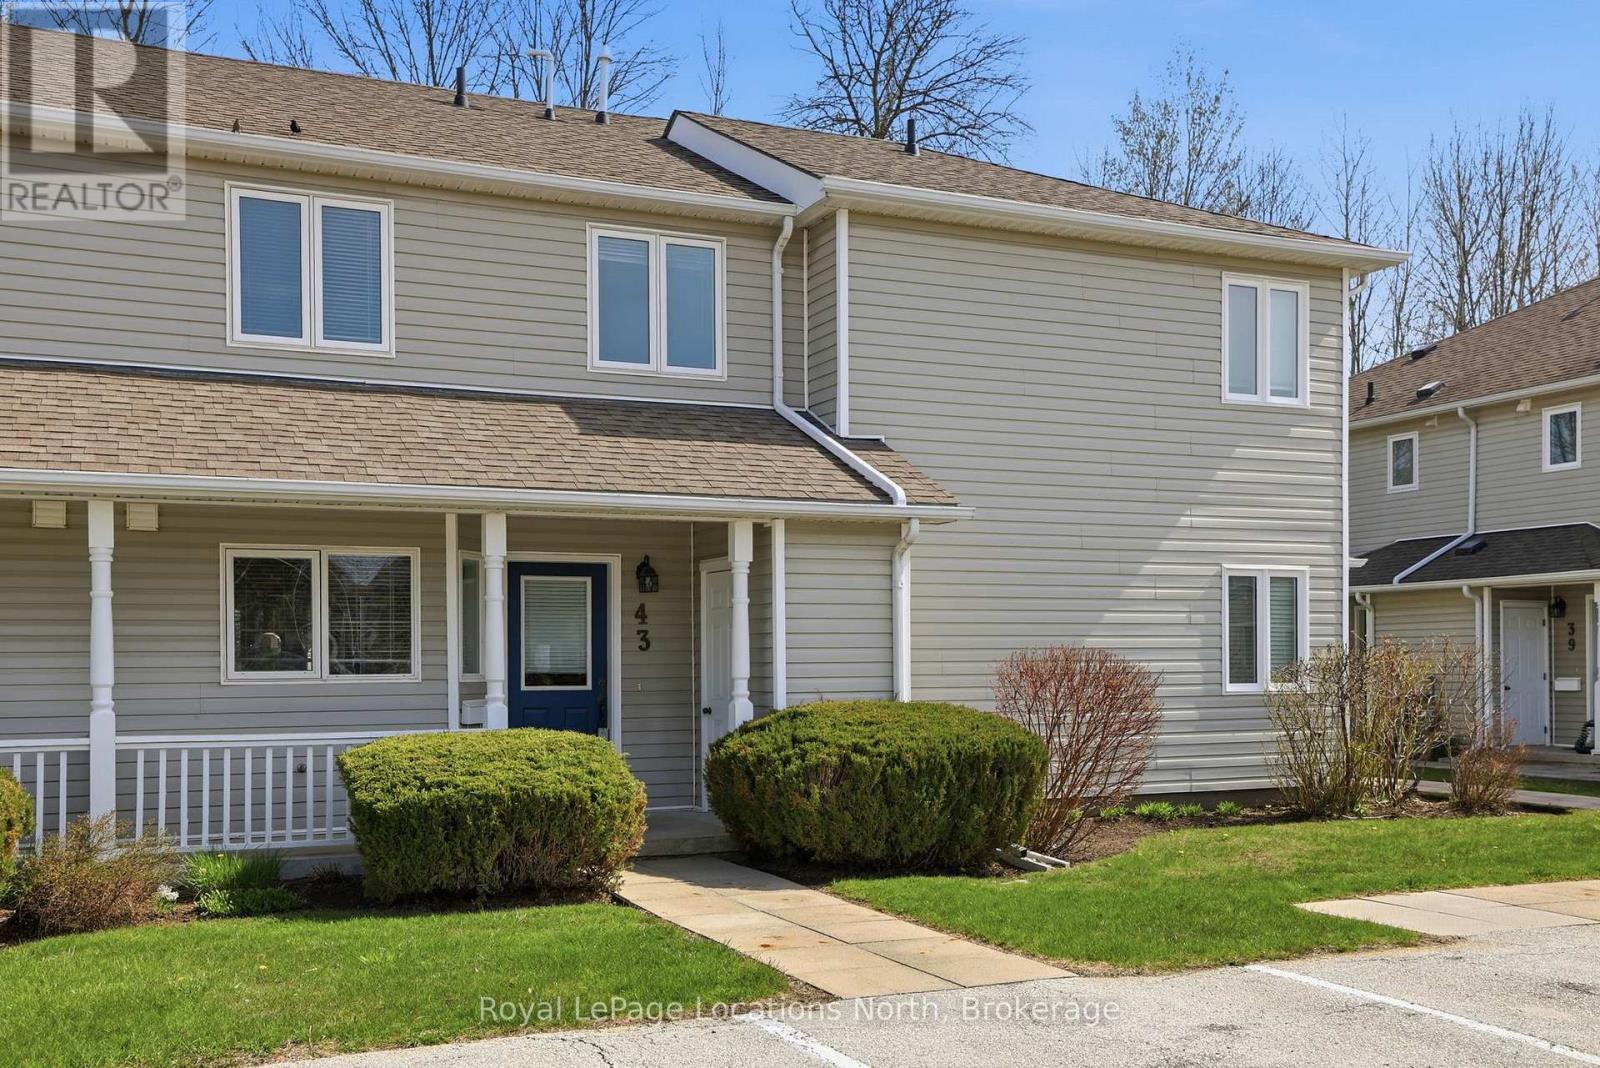
Welcome to this beautiful three-bedroom, three-bathroom home backing directly onto the golf course in one of Collingwood's most sought-after communities-just in time to enjoy the best of summer living. Meticulously maintained, this property offers a bright and spacious open-concept main floor featuring a cozy gas fireplace and a seamless living, dining, and kitchen area, all overlooking the serene, forested fairway of Cranberry Golf Course.Upstairs, you'll find three generously sized bedrooms, including a stunning primary suite complete with a private ensuite and its own deck-the perfect spot for morning coffee or unwinding after a day in the sun. A convenient second-floor laundry suite adds to the home's thoughtful design.Set within a picturesque, forested golf-side community, residents enjoy access to a beautifully maintained communal area with an in-ground pool and tranquil, park-like sitting spaces-ideal for soaking up warm summer days. The lifestyle here is second to none, with access to the Georgian Trail for biking and walking, and just minutes to Georgian Bay, local beaches, and waterfront access.Offered fully furnished and completely turnkey, this home includes all furniture along with a fully equipped kitchen package-dishes, cookware, and more-making it effortless to settle in and start enjoying right away.Located just minutes from downtown Collingwood's vibrant restaurants and shops, and a short drive to Blue Mountain, golfing, trails, and Georgian Bay, this property is perfectly suited as a full-time residence or an exceptional summer retreat-or both. (id:46441)
459 Lee Avenue
Waterloo, Ontario
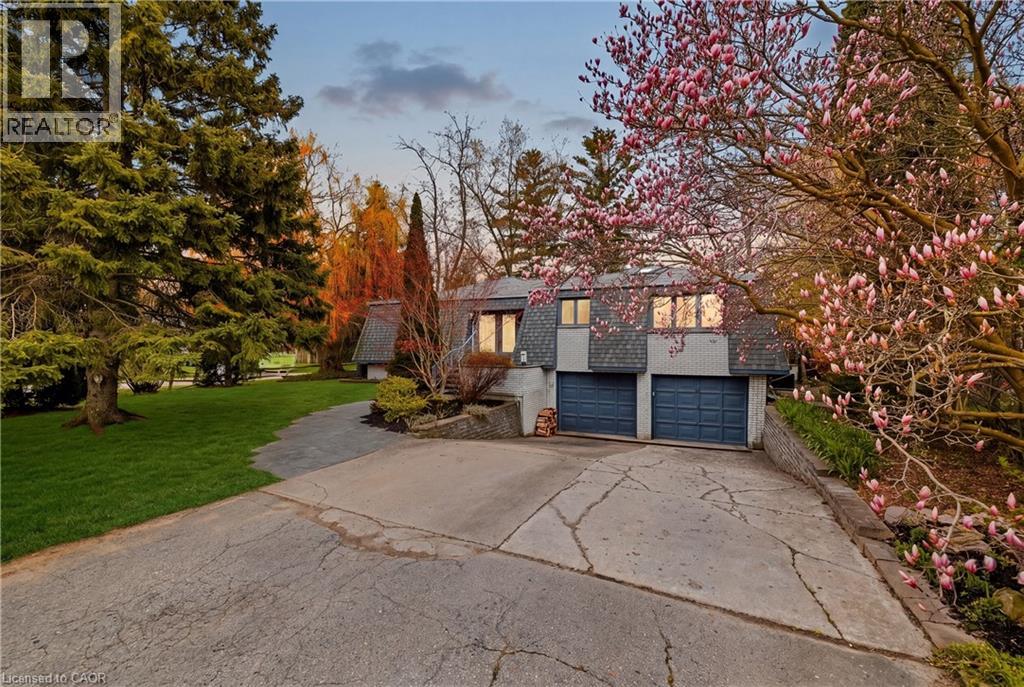
Welcome to 459 Lee Avenue — Where Space, Comfort & Lifestyle Meet. Tucked into the heart of Colonial Acres, one of Waterloo’s most desirable neighbourhoods, this beautiful raised bungalow offers a rare blend of space, privacy, and effortless single-level living on a stunning, tree-lined 85 x 130 ft lot. Surrounded by mature trees, it feels like a private retreat while remaining minutes from everything. Inside, a bright, thoughtfully designed layout features over 2,000 sq ft on the main floor, including an oversized living room anchored by a classic brick wood-burning fireplace—perfect for entertaining or relaxing evenings at home. A separate bedroom wing provides quiet separation for families or guests, while a sun-filled rear sunroom overlooks the backyard, ideal for morning coffee or evening unwinding. Step outside to a backyard designed for living, with a tiered deck, pergola, and outdoor wood-burning fireplace, all framed by mature pines and lush landscaping for exceptional privacy. The lower level features a heated indoor pool—a rare year-round amenity that can also be reimagined as additional living space, a home gym, or an in-law suite. Located just minutes from RIM Park, Conestoga Mall, top-rated schools, and the ION LRT, this home sits in a quiet, established community known for its large lots and strong sense of neighbourhood. With key updates already completed, including roof, windows, and 200-amp service, this move-in ready home offers the perfect balance of lifestyle, flexibility, and location. (id:46441)
41 Bauer Street
Tavistock, Ontario
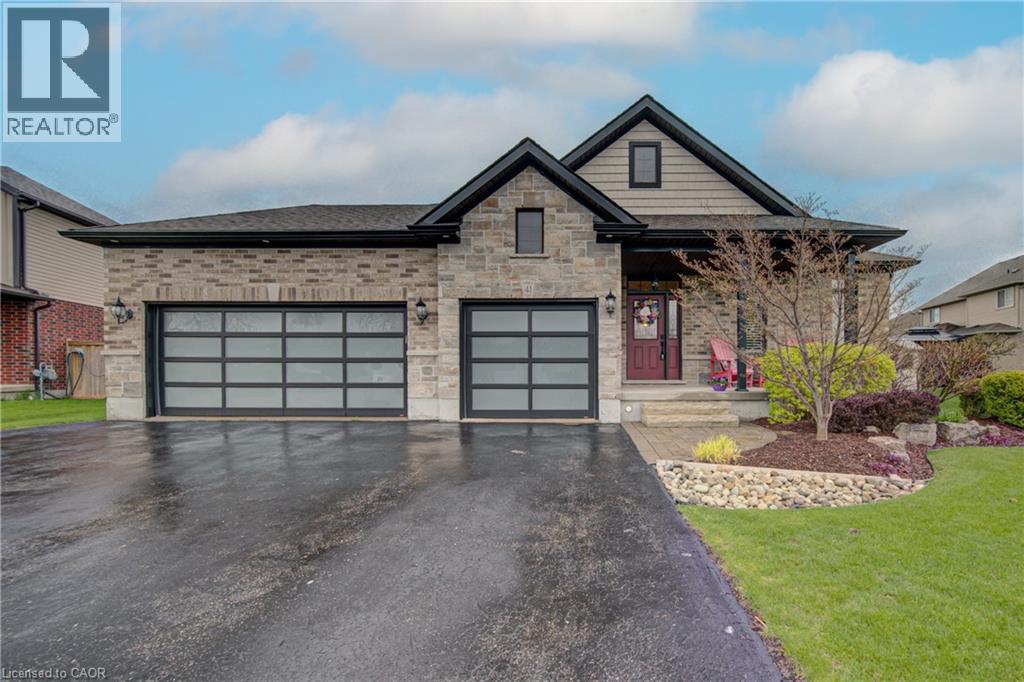
This stunning brick and stone custom home offers exceptional curb appeal and is located in one of Tavistock’s most desirable neighbourhoods. Purposefully designed and meticulously maintained, this tasteful residence features a rare triple-car garage—including a convenient drive-through bay—and ceiling height suitable for hoists, making it an ideal setup for car enthusiasts or hobbyists. Inside, the main level presents an inviting open-concept layout. The kitchen and dinette area offer an abundance of cabinetry, a generous island with seating for 3–4, and a raised breakfast bar—perfect for everyday living and entertaining. Just beyond, the warm and welcoming living room features high ceilings, cozy carpeting, and a gas fireplace. A walkout leads to one of two rear decks, extending your living space outdoors. The main floor also includes a conveniently located laundry closet near the bedrooms. There are three spacious bedrooms, including a primary suite complete with double closets and a private ensuite bath—large enough to comfortably accommodate a king-size bedroom set. The unspoiled basement provides exceptional potential: future in-law suite, additional bedrooms, recreation room, a 3–4 pc bathroom, or even a kitchenette. With open ceilings and accessible plumbing, customizing the space to suit your needs is easy. Outdoors, the triple-wide driveway offers ample parking, and the fully fenced yard is large enough to accommodate an inground pool while still leaving plenty of room for gardening, play, and entertaining. Don’t miss your opportunity to view this impressive home—perfect for families, empty nesters, or retirees alike! (id:46441)
113 Fourth Street
Brockton, Ontario
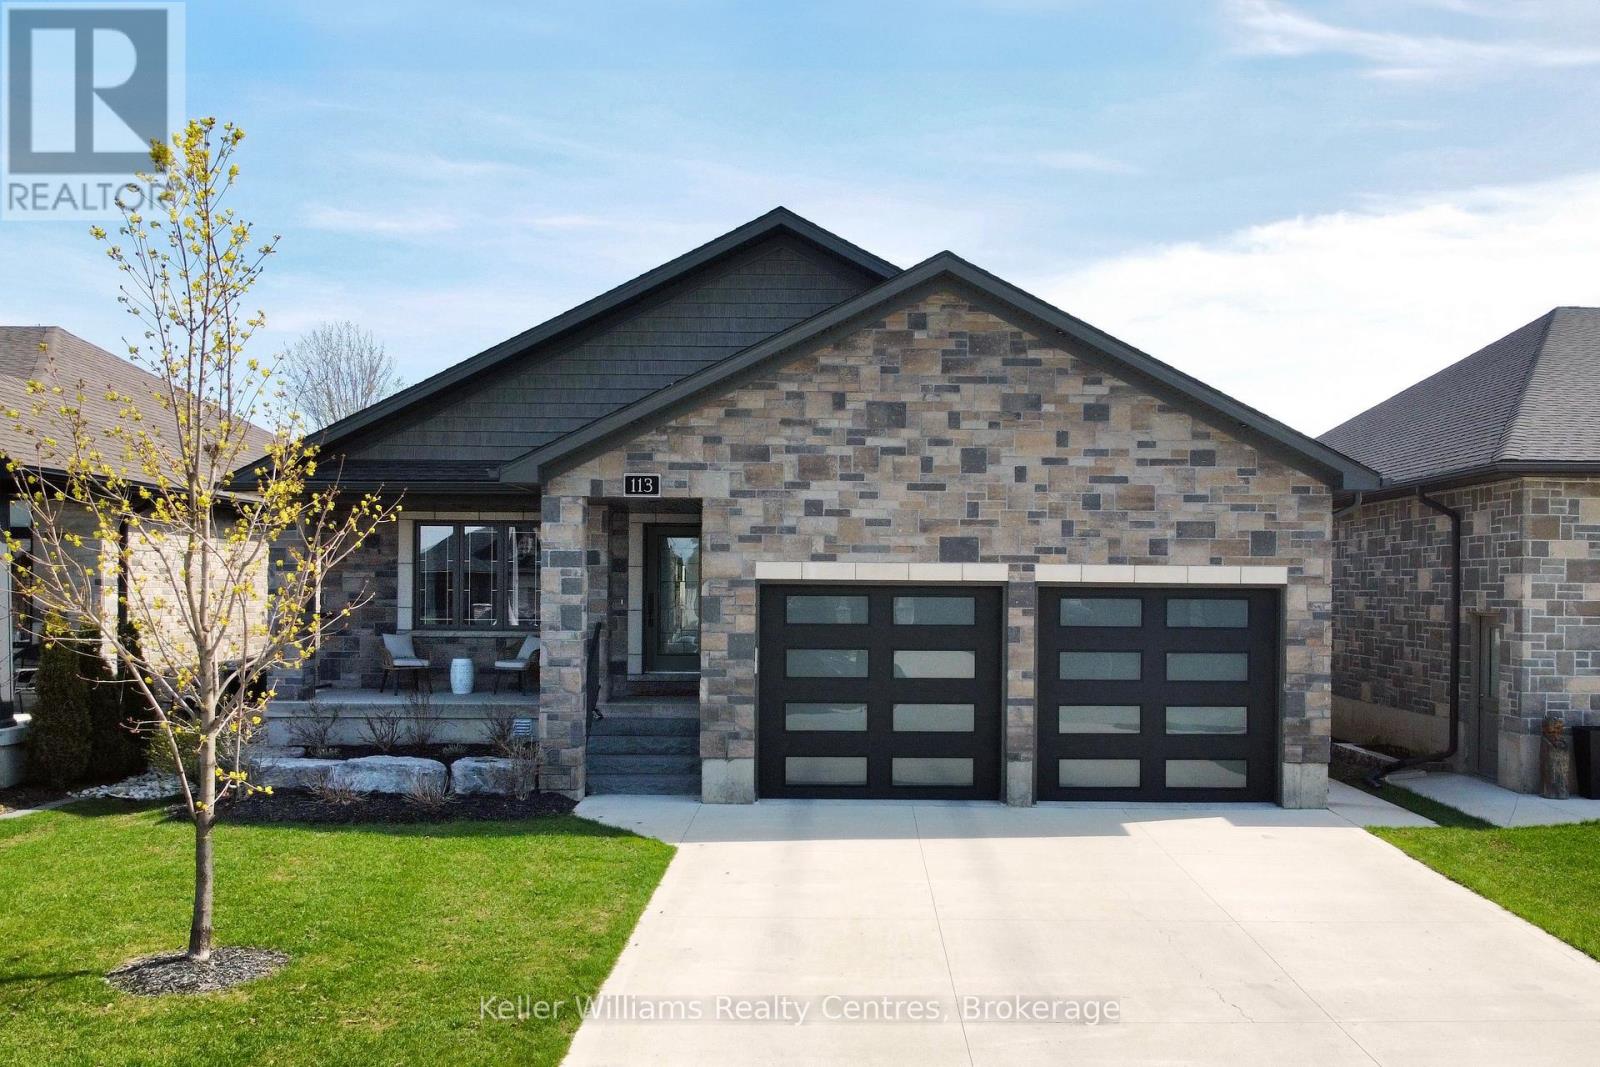
Built in 2020 and located in one of Walkerton's sought-after subdivisions, this stunning stone bungalow offers upscale living with exceptional attention to detail inside and out. Situated on a landscaped 45' x 225' lot close to schools, shopping, and everyday amenities, this property also features a dream backyard setup complete with a 30' x 15' insulated and heated workshop. Offering nearly 2,000 sq. ft. of finished living space on the main level alone, the home showcases high-end finishes throughout including hardwood flooring, tray ceilings, heated floors on both levels, and a gas fireplace on each level for added comfort and style. The custom kitchen is designed to impress with abundant cabinetry, stylish backsplash, included appliances, and a large island with overhang seating ideal for entertaining or casual meals. A patio door walkout from the dining area leads to a covered porch and expansive 41' x 14' composite deck overlooking the deep yard.The main level features 2 spacious bedrooms, including a luxurious primary suite complete with a bright walk-in closet and spa-inspired ensuite offering double sinks, a soaker tub, and tiled glass shower. The primary suite also provides convenient access to the oversized main floor laundry room, which can additionally be accessed through the mudroom off the garage. The attached garage is heated, finished with durable Trusscore panels, and includes a walkdown entrance to the lower level. Downstairs, the fully finished lower level offers even more space with 2 additional bedrooms, a 3-piece bathroom, ample storage, and an impressive rec room featuring a wet bar and gas fireplace - the perfect setup for entertaining family and friends. (id:46441)
1025 & 1027 Big Island Road
Bracebridge (Draper), Ontario
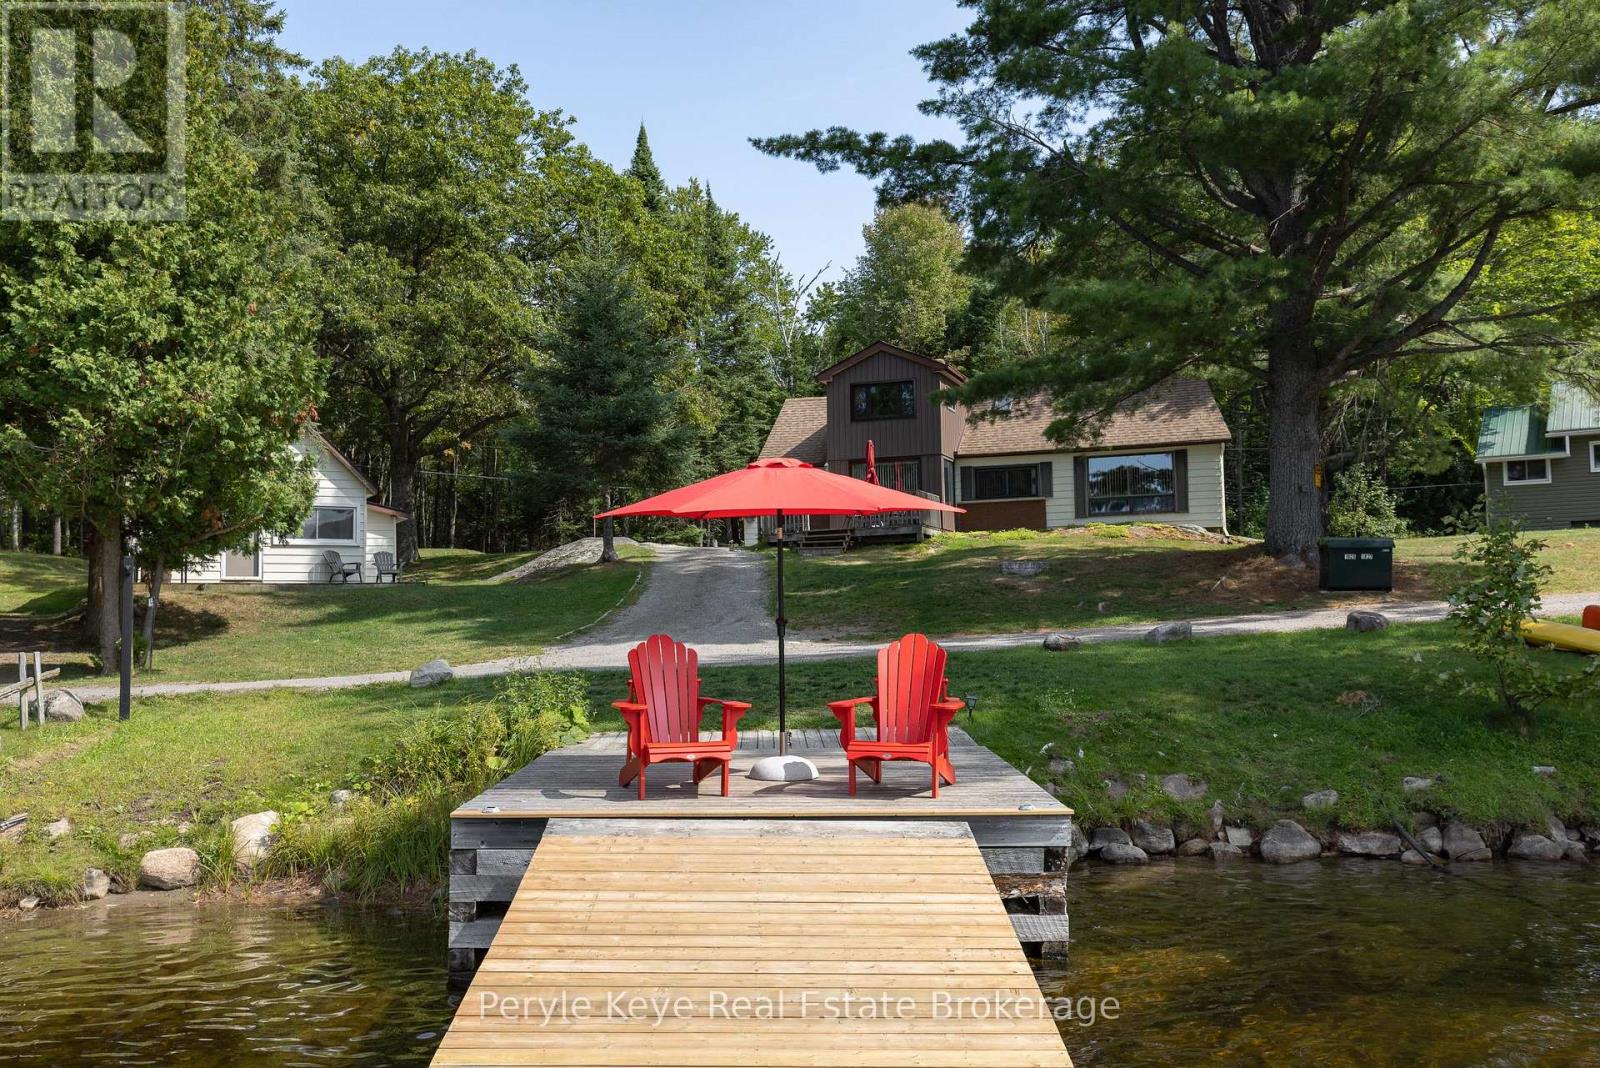
Two Cottages. One Carefree Summer Story. Tucked along the shores of Prospect Lake with coveted southwest exposure, this rare lakeside package delivers something almost unheard of two fully equipped cottages on one beautiful lot. Its the kind of setup families dream about. One for you. One for them. Both with kitchens, bathrooms & bedrooms so everyone can come together without being on top of each other. At the heart of the property sits the main cottage: warm, welcoming & surrounded by tall pines. With 5 bedrooms & 2 baths, theres space to sleep a crowd & gather for games, meals, & early-morning coffee. A short stroll away, the 2nd cottage offers 3 bedrooms, a 3PC bath, its own kitchen, and a peaceful retreat just far enough for privacy but close enough to stay connected. Across the quiet lane, the shoreline invites you in. A 40' dock reaches out into the lake, with approx. 12' of depth off the end ideal for swimming, docking, or diving into summer. The sun-drenched, gently sandy shoreline is perfect for all ages. This is cottage life, uncomplicated where sand ends up in bedsheets, dinners are BBQd, & no ones fussing over perfect. Evenings settle into bonfires, marshmallows, & picture-perfect starry nights. Multiple upgrades add peace of mind, including a new septic system installed in 2021. A detached garage currently houses laundry & adds storage for the toys that make lake life even better. With two self-contained cottages, this property also presents a strong investment opportunity ideal for short-term vacation rentals, long-term tenants, or simply a shared family investment with excellent potential for rental income. Whether shared between siblings, passed down through generations, or held close as your own retreat, this is the kind of property that becomes part of your family story. Sun-soaked dock days. Campfire nights. Room for everyone. This is the cottage you've been waiting for. (id:46441)
83 Gibson Avenue Unit# 1
Hamilton, Ontario
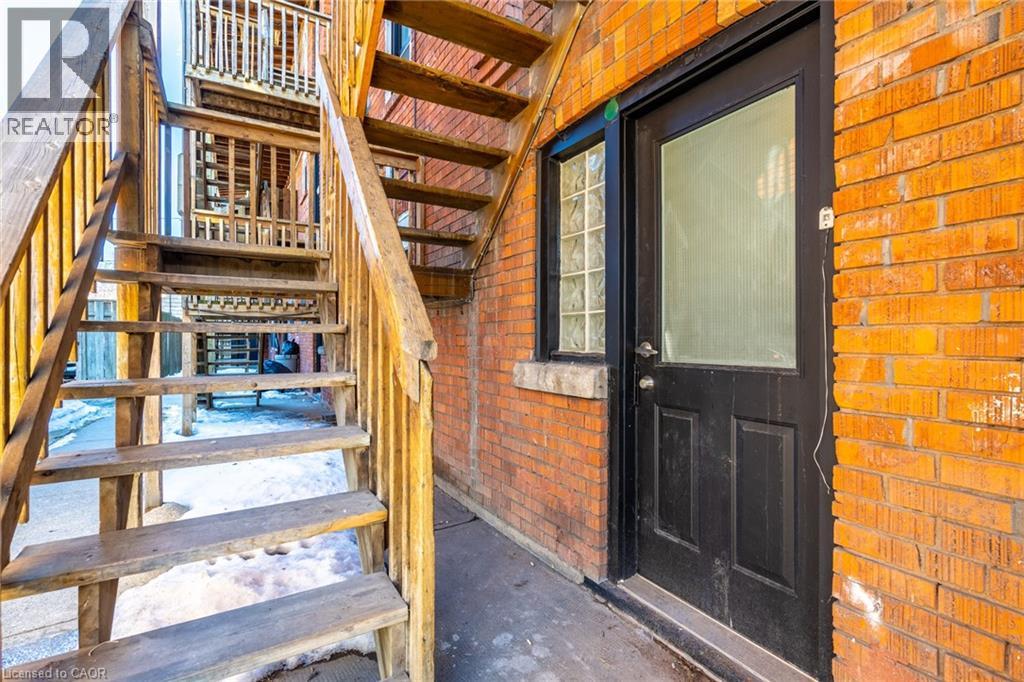
Welcome Home to 83 Gibson, Unit 1. Main floor unit Located in the heart of Hamilton’s Gibson/Stipley neighborhood, this charming second-floor unit in a well-maintained 6-unit building offers a comfortable and inviting living space you'll be proud to call home. The unit located on the first floor and offers a bright and stylish kitchen features sleek white cabinetry, modern stainless steel appliances, and ample room for a kitchen table and chairs, making it perfect for casual dining. The spacious primary bedroom easily accommodates queen-sized furniture, providing a peaceful retreat. The second room offers versatility—perfect as a guest bedroom, home office, or creative space. The updated 3-piece bathroom boasts a modern walk-in shower, adding a sleek touch to the unit. Throughout the space, luxury laminate flooring enhances both style and durability, creating a polished, contemporary feel. Laundry room located on the 83 Gibson Side Don't miss out on this fantastic opportunity—schedule your viewing today! $1595 plus Heat/Hydro Laundry on site (id:46441)
103 Madawaska Trail
Wasaga Beach, Ontario
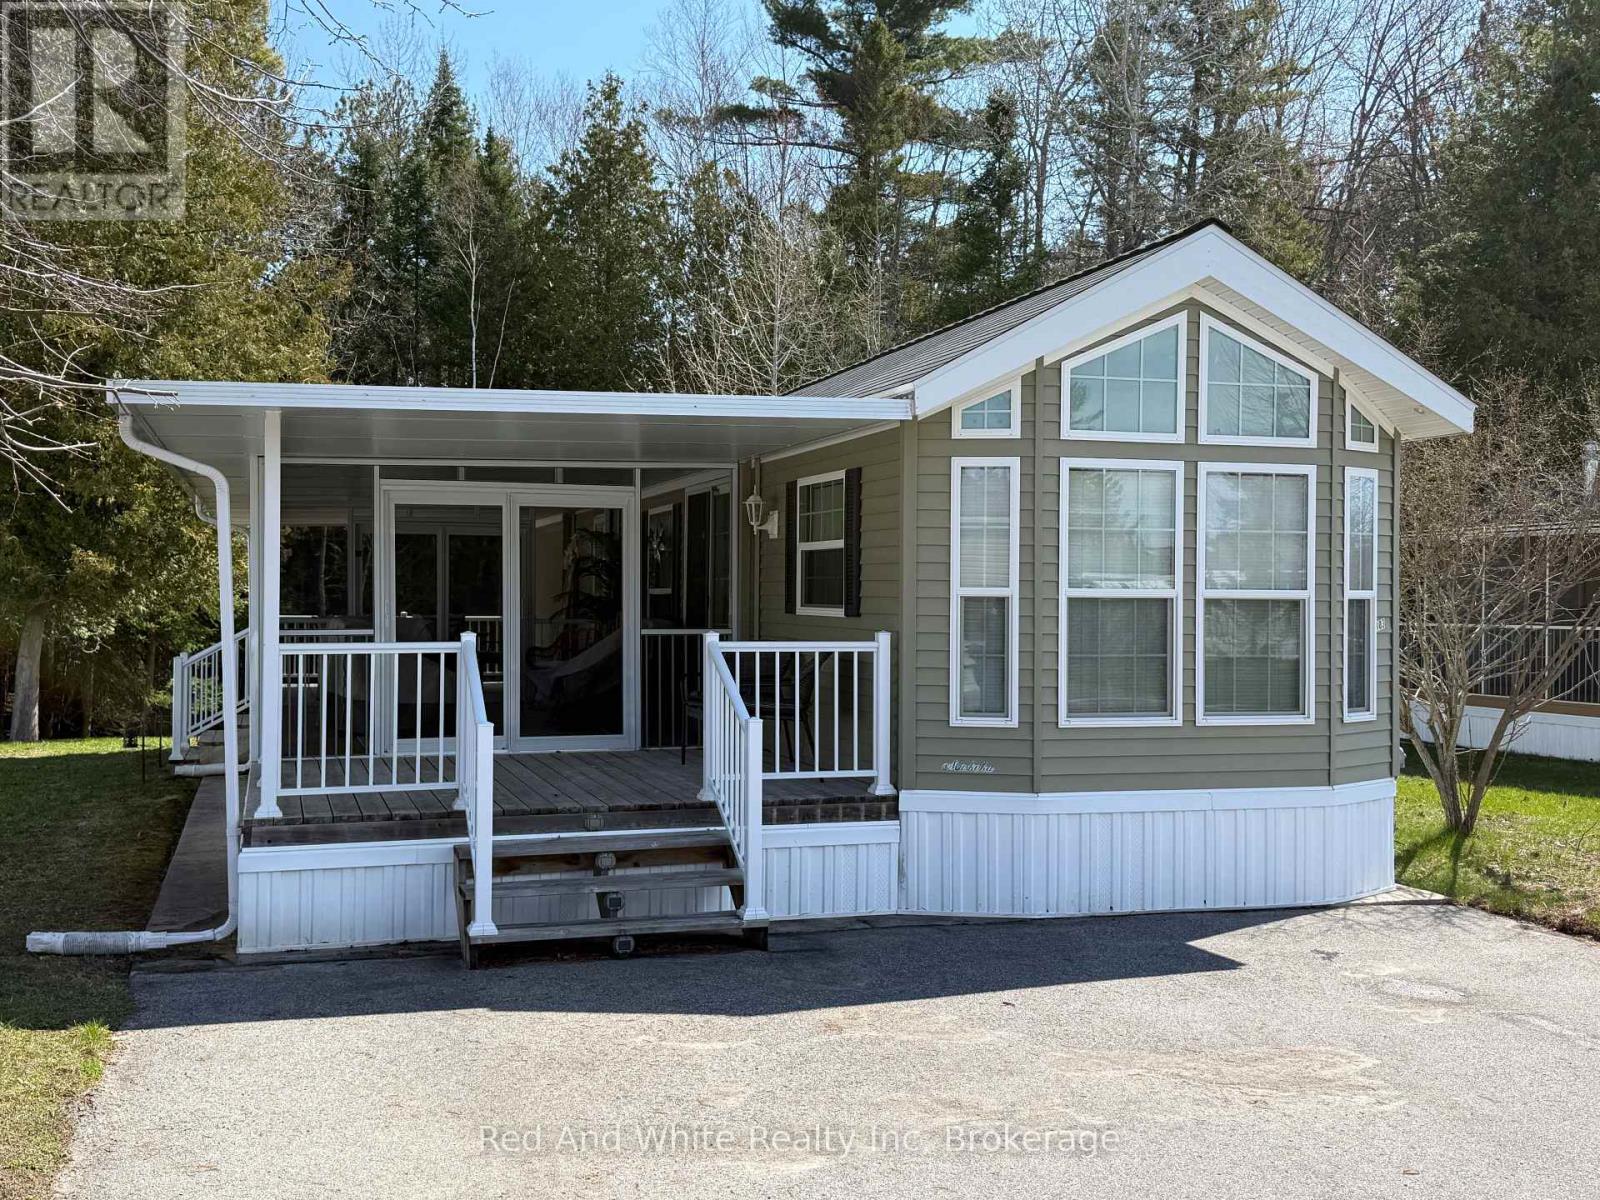
Welcome to 103 Madawaska Trail. Discover the perfect seasonal retreat in one of Wasaga Beach's most sought-after communities. Nestled within the prestigious, gated Parkbridge at Wasaga Country Life Resort, this beautifully upgraded trailer offers a truly turn-key living experience - simply arrive and start enjoying everything this exceptional property has to offer .A Premium Lot with Unmatched Privacy Set backing onto a lush, mature forest, this property enjoys the rare luxury of no rear neighbours, providing a serene and private outdoor sanctuary. Whether you're dining al fresco or relaxing on the patio, the tranquil forested backdrop creates an ambiance that is truly hard to find. Extensively Upgraded - Over $30,000 in Recent Improvements include: Patio enclosure with full screening - perfect for three-season enjoyment New flooring installed throughout the entire unit All-new furnishings, including sofa, chairs, side tables, footstool, and area rugs. New television, kitchen table and chairs, and bar stools. Patio dining set - ideal for outdoor entertaining, In-unit washer and dryer included for added convenience. Every detail has been carefully considered, making this one of the most move-in-ready offerings in the park. Outdoor Living at Its Finest The outdoor dining area overlooks the peaceful forest setting and features a natural gas BBQ hookup - eliminating the hassle of propane tanks and ensuring effortless grilling. A paved driveway provides ample, convenient parking for you and your guests. Resort-Style Amenities at Your Doorstep Life at Parkbridge means access to an outstanding array of community amenities, including:5 swimming pools and a splash pad Clubhouse and social facilities Children's playground and bounce area Tennis courts and mini-putt A short walk to the world-famous Wasaga Beach An Exceptional Opportunity - Priced to Sell (id:46441)
51 Rosemount Drive
Kitchener, Ontario
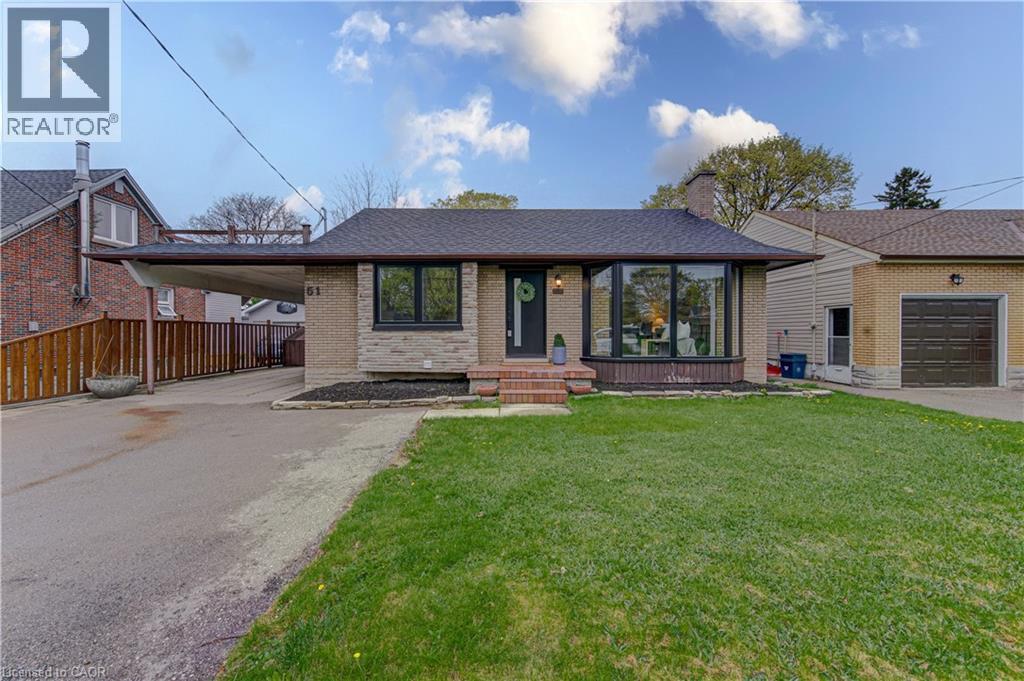
This is the move-in-ready unicorn you've been searching for: a flawlessly updated brick and bungalow with massive driveway parking and serious hidden income potential. The entire main floor was completely renovated this year, meaning you get to live in a brand-new space featuring a 2026 roof, 2024 windows, 2022 furnace, stunning modern wood-finish flooring, and a jaw-dropping kitchen loaded with crisp white shaker cabinetry, a subway tile backsplash, and stainless steel appliances. The bright, open-concept upper level features striking exposed ceiling beams, three spacious bedrooms, and a gorgeous contemporary bathroom showcasing a glass-enclosed shower with elegant gold-finish trim. While the main floor seamlessly connects via a staircase to create the ultimate sprawling family rec room, the expansive lower level offers massive potential for an in-law suite or mortgage helper. It is already fully equipped with a separate entryway, an additional bedroom, a den, a second full bathroom, and a gorgeous contemporary second kitchen. Framed by an expansive grassy backyard and a detached storage shed, this home delivers zero-stress, brand-new main floor living with a built-in financial safety net. (id:46441)