
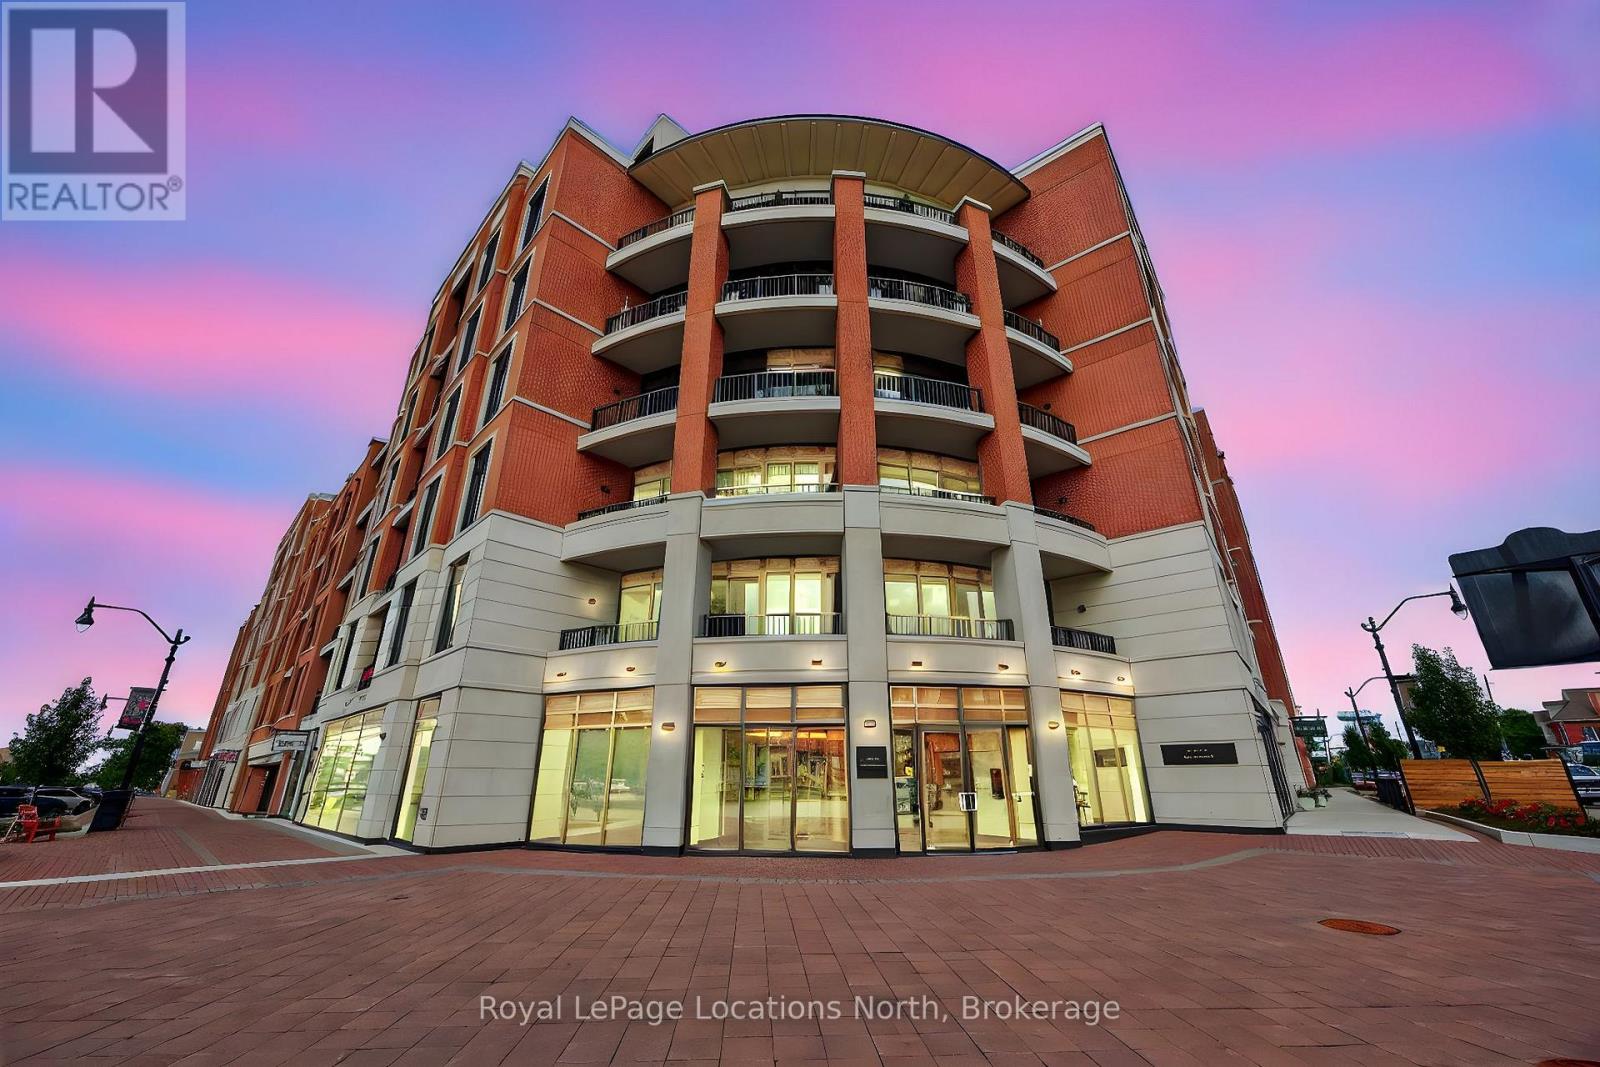
308 - 1 Hume Street
Collingwood, Ontario
Welcome to the Monaco, Collingwoods premier luxury condominium. Bright & stylish suite, 10 ceilings & southern exposure, filling the open-concept living space & bedrooms with natural light. 1,089 sq ft of thoughtfully designed space, both bedrooms & bathrooms functional & elegant. Spacious primary suite features walk-in closet & stunning ensuite, upgraded double vanity & glass shower with contemporary tilework. Second bedroom next to the full bathroom with warm wood vanity & soaker tub - ideal for guests or family, comfortable living room with electric fireplace, walks out to private balcony, perfect for enjoying views of the surrounding neighbourhood of classic red brick homes & shops. Modern kitchen flows into the living area & offers seating for four at the breakfast bar. Versatile den currently used as a dining room makes an excellent home office. Additional features include over $17,000 of upgrades: all appliances, water line for fridge, fireplace w/surround, reinforcement for TV, bank of drawers in the ensuite bathroom & frameless glass shower enclosure, custom blinds (including black out in both bedrooms). Electrical: 2 ceiling outlets with switch above breakfast bar, GFI outlet in ensuite bath beside 2nd sink, wall mount prep for TV & electrical outlet in primary bedroom. In-suite laundry, a spacious underground parking & storage locker. Monaco is one of Collingwoods most sought-after addresses, offering exceptional finishes & a four-season lifestyle. Just steps from shops, restaurants, & Gordons Market & minutes to golf, skiing, trails & Georgian Bay. Building amenities: beautifully appointed party room with kitchen & lounge that opens onto the incredible rooftop terrace featuring 4 community barbecues, a fire pit & outdoor lounging with sweeping views of the escarpment & Georgian Bay, fitness centre, with high-end equipment & panoramic views makes every workout a pleasure. The perfect blend of luxury, comfort & community in the heart of Collingwood. (id:46441)
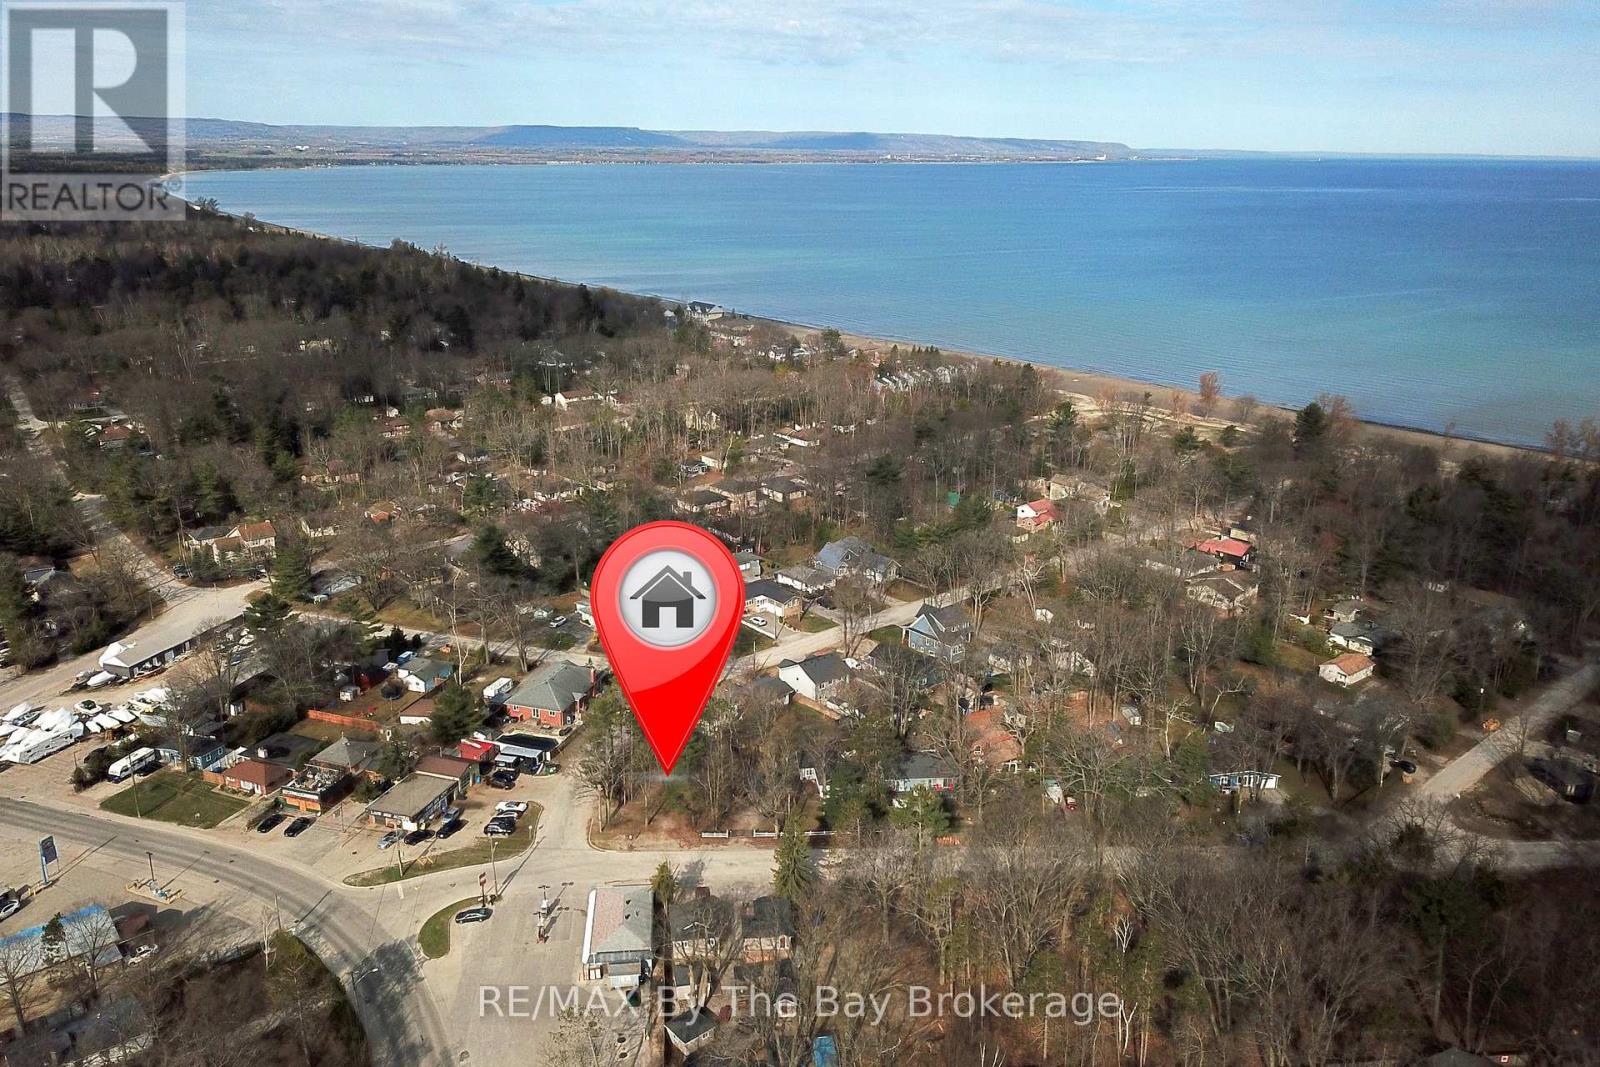
122 24th St N W/s Street
Wasaga Beach, Ontario
This well-sized vacant lot offers an excellent opportunity for development in a highly desirable location. Situated along a high-traffic area with direct access to Beach Area 4, the property benefits from strong visibility and steady flow of visitors year-round. Its close proximity to commercial zones adds further appeal, making it ideal for a variety of potential uses. Whether you're looking to invest or build, this lot combines convenience, exposure, and location advantage. (id:46441)
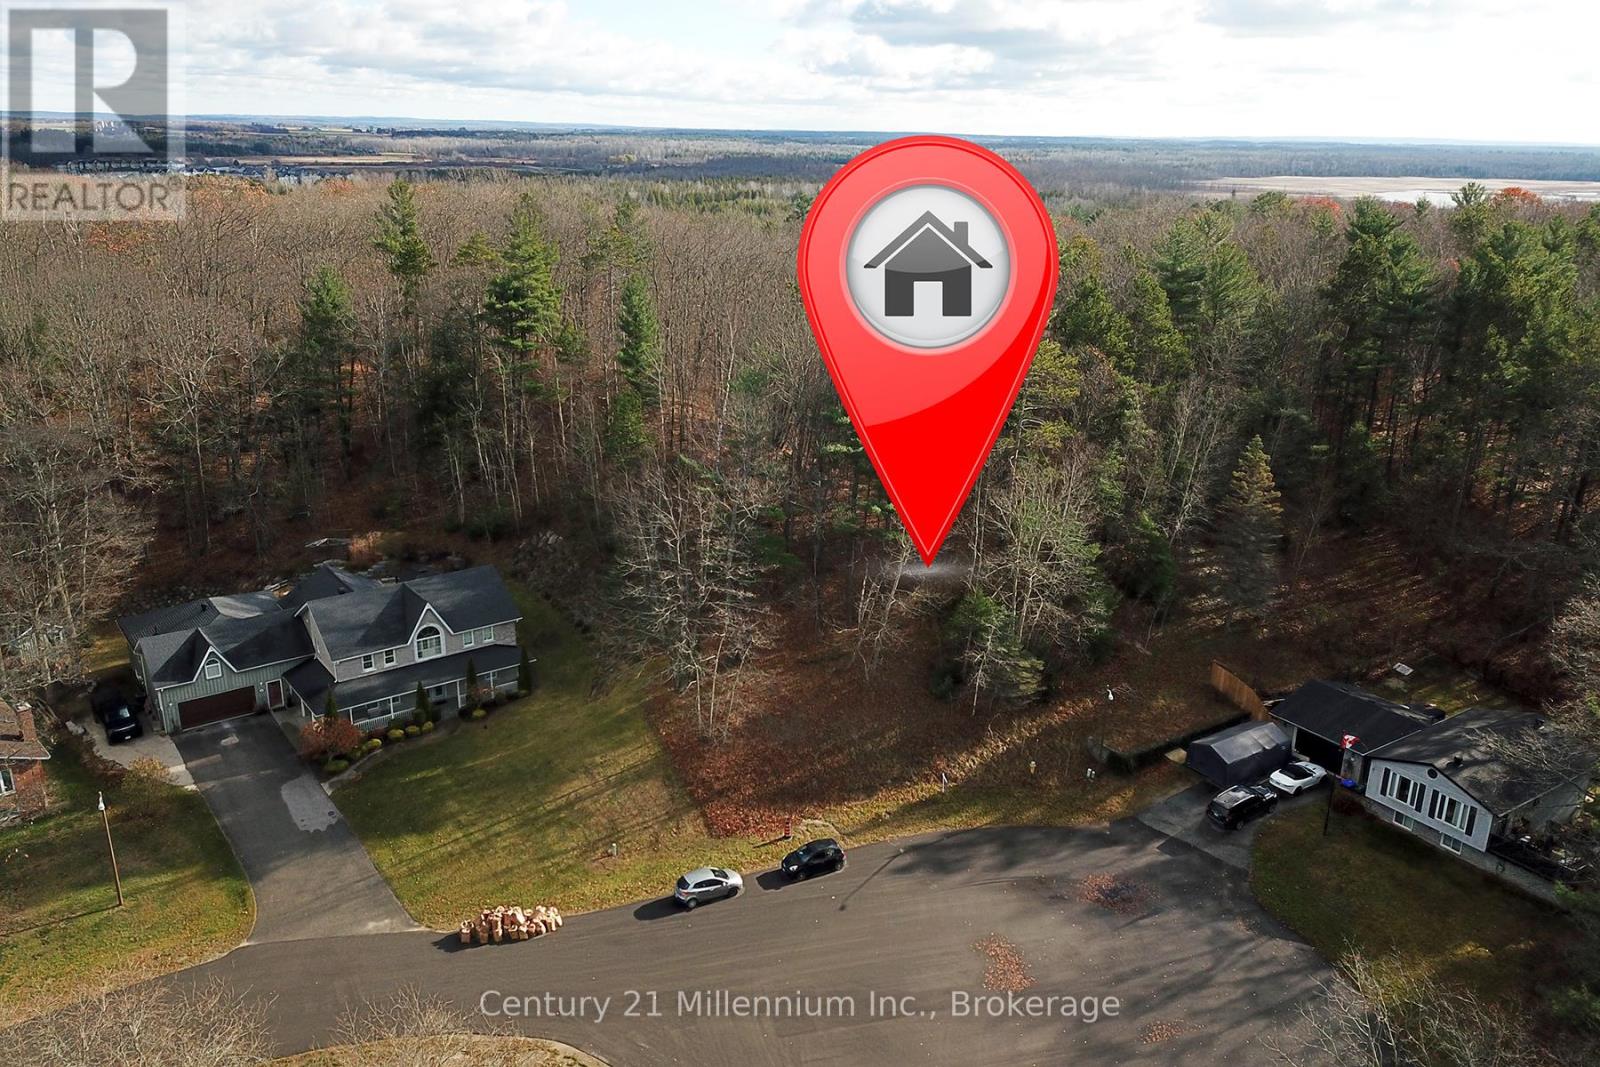
18 Longdale Road
Wasaga Beach, Ontario
Prime Half-Acre Building Lot in Wasaga Beach - Perfect for Your Dream Home! Discover the ideal location to build your dream home on this spacious, private half-acre lot nestled at the end of a quiet cul-de-sac in the heart of Wasaga Beach. Surrounded by mature trees, this peaceful setting offers both privacy and tranquility, while still being just minutes away from all the best local amenities. With municipal water, electricity, and natural gas available at the street, this lot is ready for you to start planning your perfect home. Enjoy the convenience of being close to Main Street, Stonebridge Town Centre, and Beach Area 1,where you can indulge in shopping, dining, and the beautiful shores of Georgian Bay. Plus, the new twin-pad hockey arena, library, and the Marlwood Golf Course are just a short drive away, offering endless recreational options. Whether you're looking to build a year-round residence or a seasonal getaway, this lot offers the perfect balance of nature, privacy, and convenience. Exceptional opportunity to build a new home in Wasaga Beach. (id:46441)
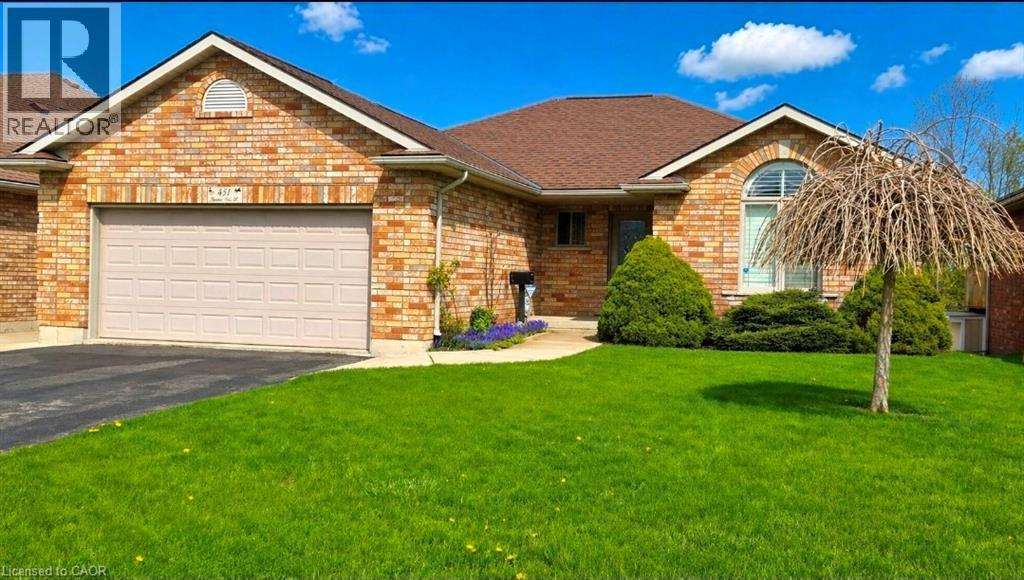
451 Queen Street S
Simcoe, Ontario
Welcome home to Harvest Glen. This perfect custom home was built in 2004 and is backing on to a massive green space complete with walking trails and pond. This 3 bed 3 bath bungalow has been meticulously maintained and could also suit multi generational needs with a walk out basement and what could easily be a kitchenette on the lower level. The main floor boasts loads of natural sunlight, new flooring, a large great room with natural gas fireplace, kitchen and dining area overlooking the backyard. The master bedroom is at the front of the home complete with walk in closet and ensuite. There is a second bedroom as well as a 4 piece bath on the main as well. Coming in from the large 2 car garage you enter the laundry area or mudroom adding even more convenience and opportunity for one floor living. Moving to the lower level you are greeted with a wet bar area that could easily make a perfect kitchenette complete with an eating area which opens up to a spacious rec room also complete with a gas fireplace and patio doors to complete the walkout. There is a large bedroom on this level as well and a 3 piece bathroom. The utility room is quite large and would make a great workshop. This home has endless possibilities and is located in one of Simcoe's most sought after neighbourhoods. (id:46441)
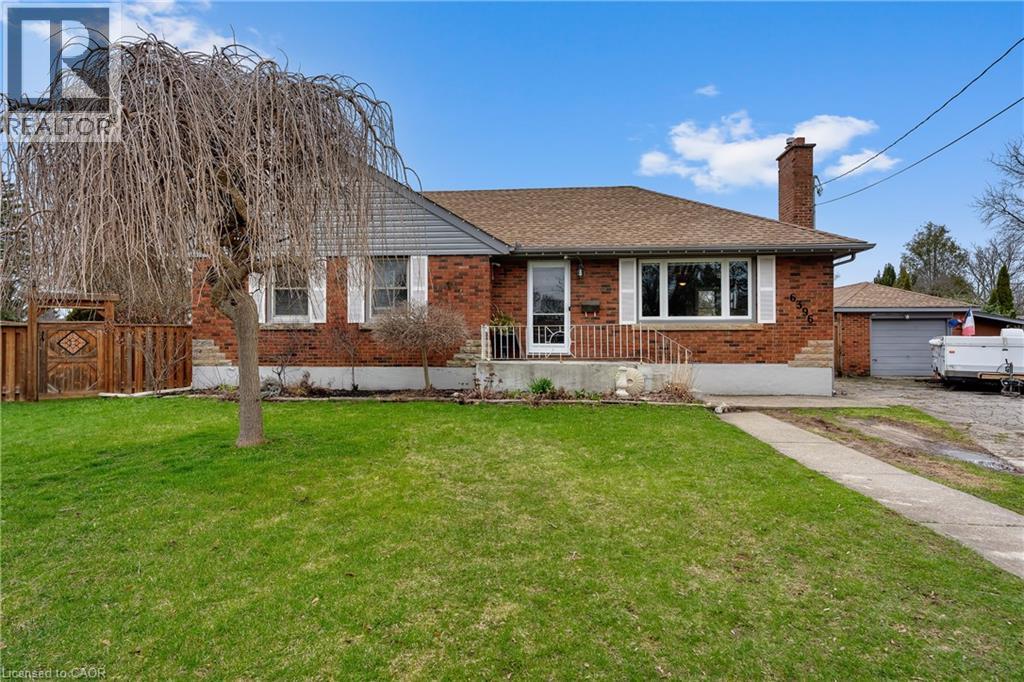
6396 Laura Crescent
Niagara Falls, Ontario
Bungalows are always in demand...and this one offers more than meets the eye! Welcome to 6396 Laura Crescent, on a quiet cul-de-sac in a family friendly Niagara Falls neighbourhood. Offering a functional layout and exceptional lot, this home presents a great option for buyers looking for space and versatility in a desirable area. Just off the entryway, you step into a bright and spacious living room, a comfortable space for gathering with family and friends. The kitchen flows nicely into the dining area, great for hosting family dinners...or providing potential for a future kitchen expansion. The main level also features 3 bedrooms and a beautifully updated bathroom. The lower level of this home is currently set up with a private primary retreat, complete with a walk-in closet and updated ensuite bathroom. With a cozy family room and separate entrance, it's a perfect addition for a growing family and provides in-law capability. A large, unfinished utility area houses the laundry, and provides ample storage and future development potential. Set on an oversized, irregular pie-shaped lot, the backyard offers endless possibilities—whether you're envisioning a play space, outdoor entertaining area, or even a pool. A detached garage with an enclosed lean-to, plus a large shed, gives you plenty of room for storage, tools, and seasonal items. All of this and ideally located close to schools, parks, public transit, and amenities. If you've been looking for a home with flexibility and room to grow, this is definitely one to come see in person! (id:46441)
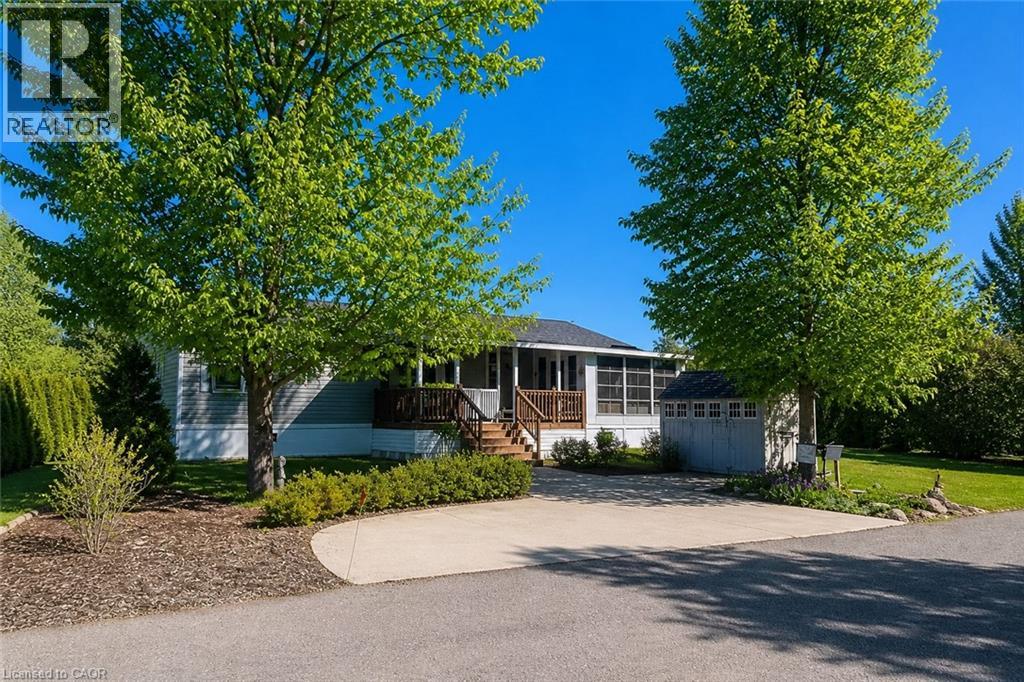
4449 Milburough Line Unit# 5 Beech
Burlington, Ontario
!!! OPEN HOUSE ON WEDNESDAY JULY 8TH FROM 3:00-5:00 PM. COME BY AND CHECK OUT THE LOST FOREST LIFESTYLE !!! This is the epitome of Lost Forest living, where nature, privacy, and timeless design come together seamlessly. Nestled at the end of Beech Street and surrounded by lush forest and green space, this home offers spectacular views from every angle. A charming front porch and fully enclosed three-season room with sliding windows encompass indoor / outdoor living. Inside, you’ll find a meticulously maintained 2-bedroom, 2-bathroom home offering over 1,220 sq ft of thoughtfully designed living space. The open-concept kitchen features a large centre island with breakfast bar and overlooks the spacious living room with fireplace. Just off the kitchen, the Muskoka room with pocket doors provides a versatile space, ideal as a dining room or home office, while taking full advantage of the serene forest views. Sliding doors lead to a newer four-season room, perfect as a den, reading room, office, or gym. A soft, neutral palette flows throughout. The primary suite includes a 3-piece ensuite. The second bedroom is well-sized and conveniently located near the 4-piece main bathroom. The generous laundry room offers ample storage. Additional features include luxury vinyl flooring, a Generac generator, two propane tanks, a concrete driveway, LeafFilter gutter protection, outdoor shed, and crawl space for extra storage. Residents of Lost Forest enjoy access to community amenities including an outdoor pool, recreational pavilion and an abundance of shared green spaces. Ideally located in Burlington, just minutes to shopping, highways, and everyday conveniences. Wake up to the sounds of nature and unwind surrounded by forest views, this is where peaceful living begins. Land Lease Fee: $802.55 (includes Taxes, Water & Sewer, Park Amenities & Maintenance). (id:46441)
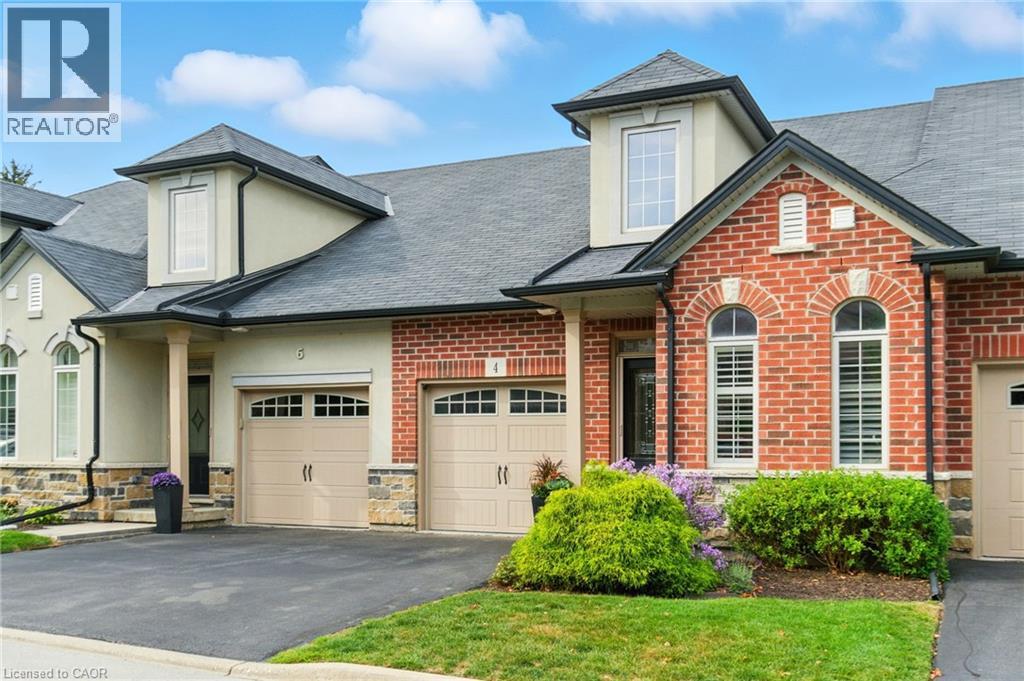
4 Burgundy Grove
Ancaster, Ontario
Exceptional value in one of Meadowlands' most prestigious bungaloft communities. Priced to reflect today's market, this beautifully appointed 1,678 sq ft residence offers 2+1 bedrooms and 3+1 bathrooms, showcasing high-end finishes throughout — from the refined main-floor primary suite to the open-concept living and dining spaces designed for elegant, low-maintenance living. Three fully developed levels offer the ideal configuration for downsizers who aren't ready to compromise on space or privacy. The main floor delivers everything you need day-to-day, while the upper loft and finished lower level each feature full bathrooms and dedicated living areas — perfectly suited for older teens, adult children, or overnight guests seeking their own space. True lock-and-leave living at its finest: the $400/month condo fee covers all exterior maintenance, landscaping, and snow removal. No weekends on a ladder. No seasonal chores. Just move in and enjoy the lifestyle you've earned. Private garage parking is included, with additional parking available to rent within the complex, subject to availability. Set within a mature, well-managed Ancaster complex moments from Meadowlands' best shopping, dining, and amenities. Sophisticated, right-sized living at a genuinely compelling price. A rare opportunity. Don’t be TOO LATE®! (id:46441)
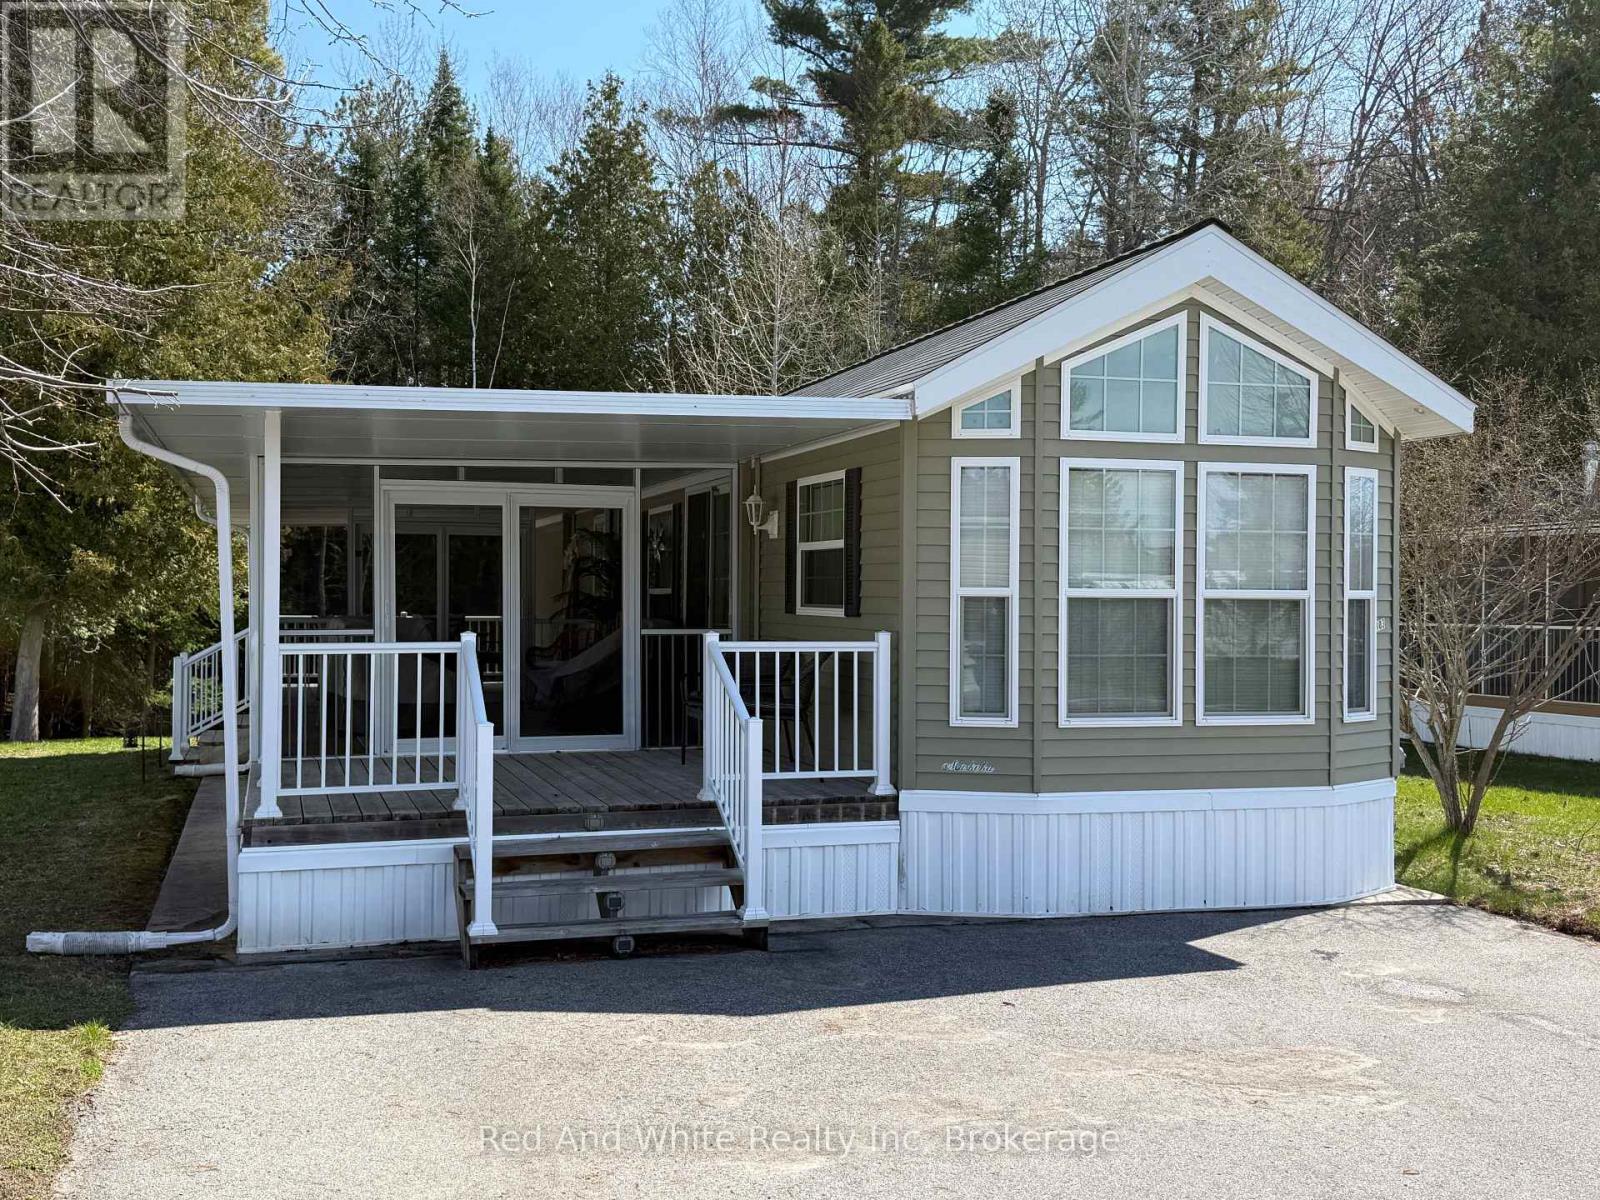
103 Madawaska Trail
Wasaga Beach, Ontario
TURN KEY : EVERYTHING INCLUDED:PARK FEES PAID 2026 Welcome to 103 Madawaska Trail. Discover the perfect seasonal retreat in one of Wasaga Beach's most sought-after communities. Nestled within the prestigious, gated Parkbridge at Wasaga Country Life Resort, this beautifully upgraded trailer offers a truly turn-key living experience - simply arrive and start enjoying everything this exceptional property has to offer .A Premium Lot with Unmatched Privacy Set backing onto a lush, mature forest, this property enjoys the rare luxury of no rear neighbours, providing a serene and private outdoor sanctuary. Whether you're dining al fresco or relaxing on the patio, the tranquil forested backdrop creates an ambiance that is truly hard to find. Extensively Upgraded - Over $30,000 in Recent Improvements include: Patio enclosure with full screening - perfect for three-season enjoyment New flooring installed throughout the entire unit All-new furnishings, including sofa, chairs, side tables, footstool, and area rugs. New television, kitchen table and chairs, and bar stools. Patio dining set - ideal for outdoor entertaining, In-unit washer and dryer included for added convenience. Every detail has been carefully considered, making this one of the most move-in-ready offerings in the park. Outdoor Living at Its Finest The outdoor dining area overlooks the peaceful forest setting and features a natural gas BBQ hookup - eliminating the hassle of propane tanks and ensuring effortless grilling. A paved driveway provides ample, convenient parking for you and your guests. Resort-Style Amenities at Your Doorstep Life at Parkbridge means access to an outstanding array of community amenities, including:5 swimming pools and a splash pad Clubhouse and social facilities Children's playground and bounce area Tennis courts and mini-putt A short walk to the world-famous Wasaga Beach An Exceptional Opportunity - Priced to Sell (id:46441)
704 Stone Church Road E
Hamilton, Ontario
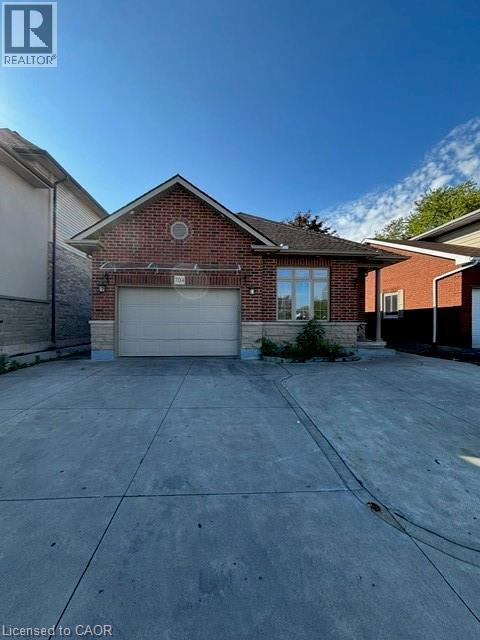
All brick bungalow located in prime east mountain location. Striking curb appeal with classic red brick, oversized windows, stone skirting and double wide driveway. This home offers 3+2 bedrooms and 3 bathrooms spread over two fully finished levels. The open concept main floor offers unlimited options and a flexible floor plan. Huge living room ideal for entertaining. The front bedroom could be a private home office. Kitchen offers abundant cabinetry and patio door access to the rear yard. Fully finished lower level with a private side entrance making this the idea in-law apartment. Lower level features living room, second kitchen, full bathroom, separate laundry and 2 big bedrooms. Steps to schools and shopping. Easy access for commuters to Linc, RHVP and 403. (id:46441)
34 Somerset Street
Stratford, Ontario
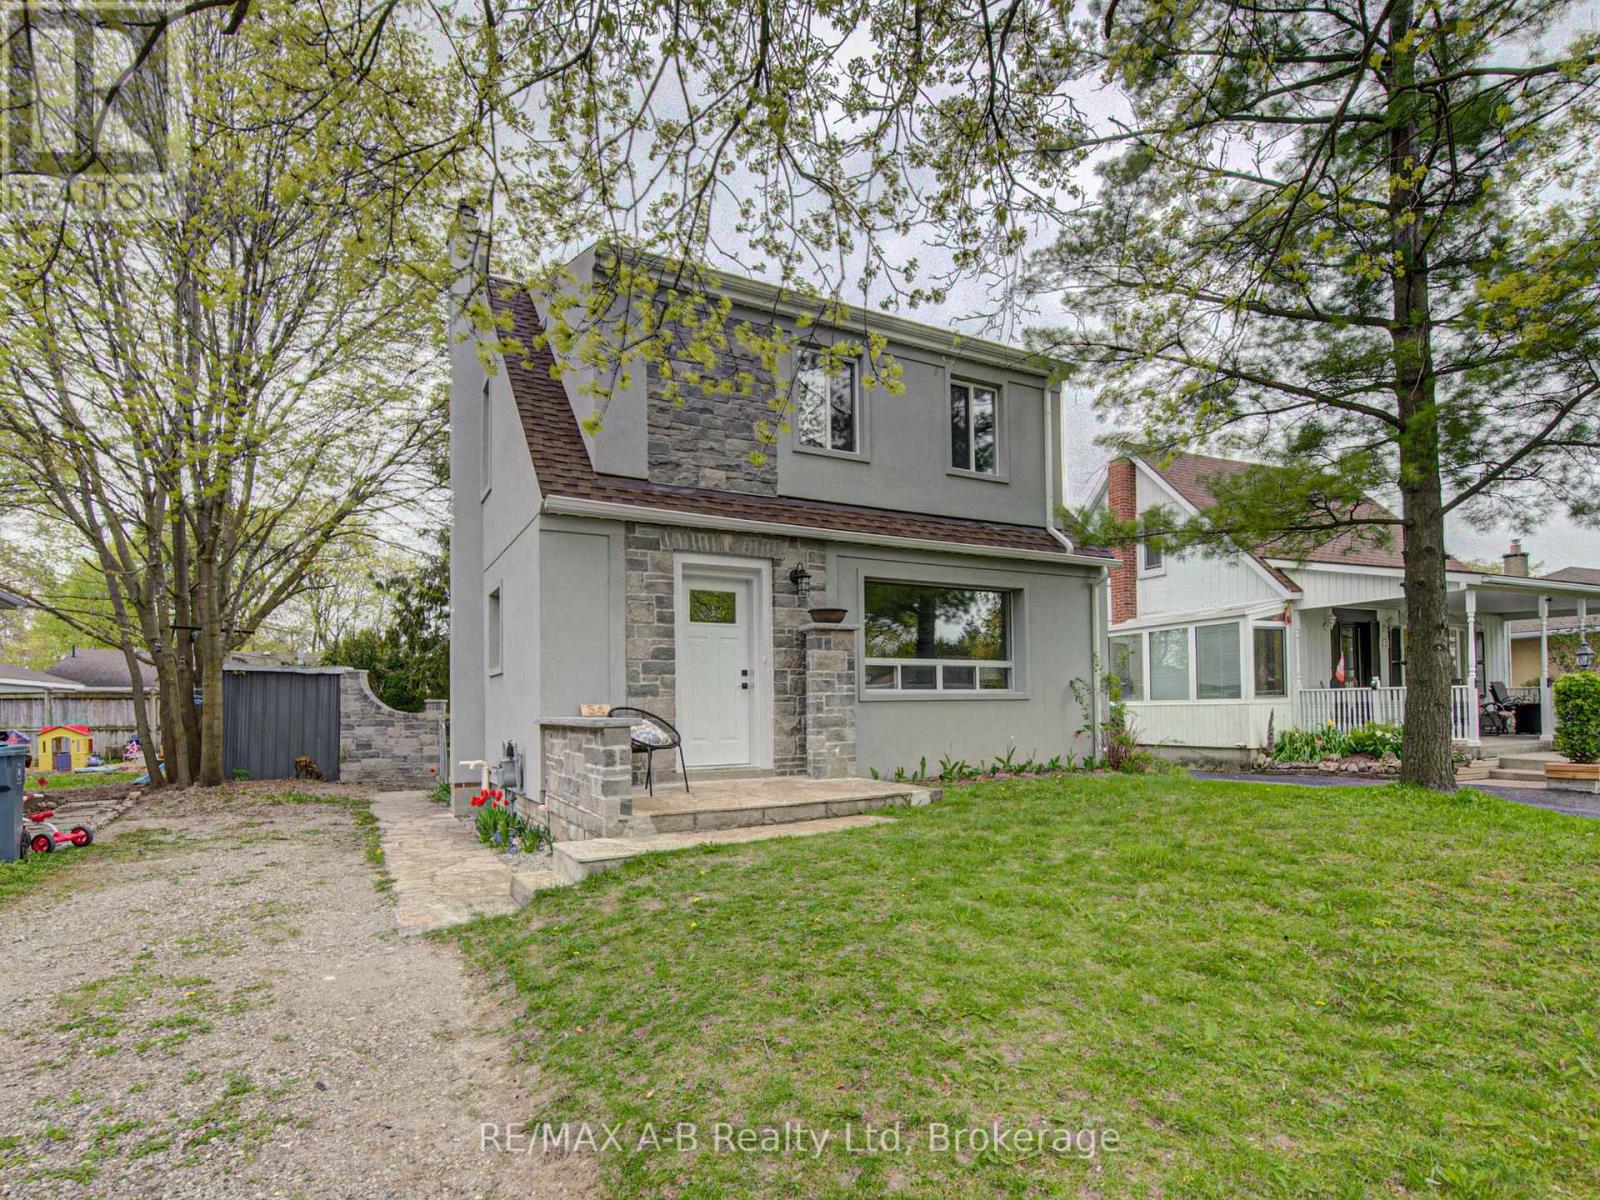
Welcome to 34 Somerset Street Stratford, located in a desirable neighborhood. This 3 bedroom home has undergone a transformation that you do not want to miss. This home has been extensively renovated from top to bottom and offers approximately 1037 Sq feet on the living space on the first and 2nd floor and approximately 488 square feet of living space in the basement. From the time you walk through the front door of this quant unique home you will want to move right in. Features of this lovely home include, updated kitchen with new appliances, newer flooring, gas fireplace in the living, new upper bathroom with upper floor laundry, partially finished basement with family room and 2 pc bath, some updated wiring and plumbing, new roof April 2026, updated stucco on the exterior of the home. The rear yard offers a fully fenced rear yard ideal for your children to play or your pets to run. Be sure to call to view this lovely home today it might be just what you have been looking for, immediate possession is available. (id:46441)
110 Lone Pine Road
Georgian Bay (Baxter), Ontario
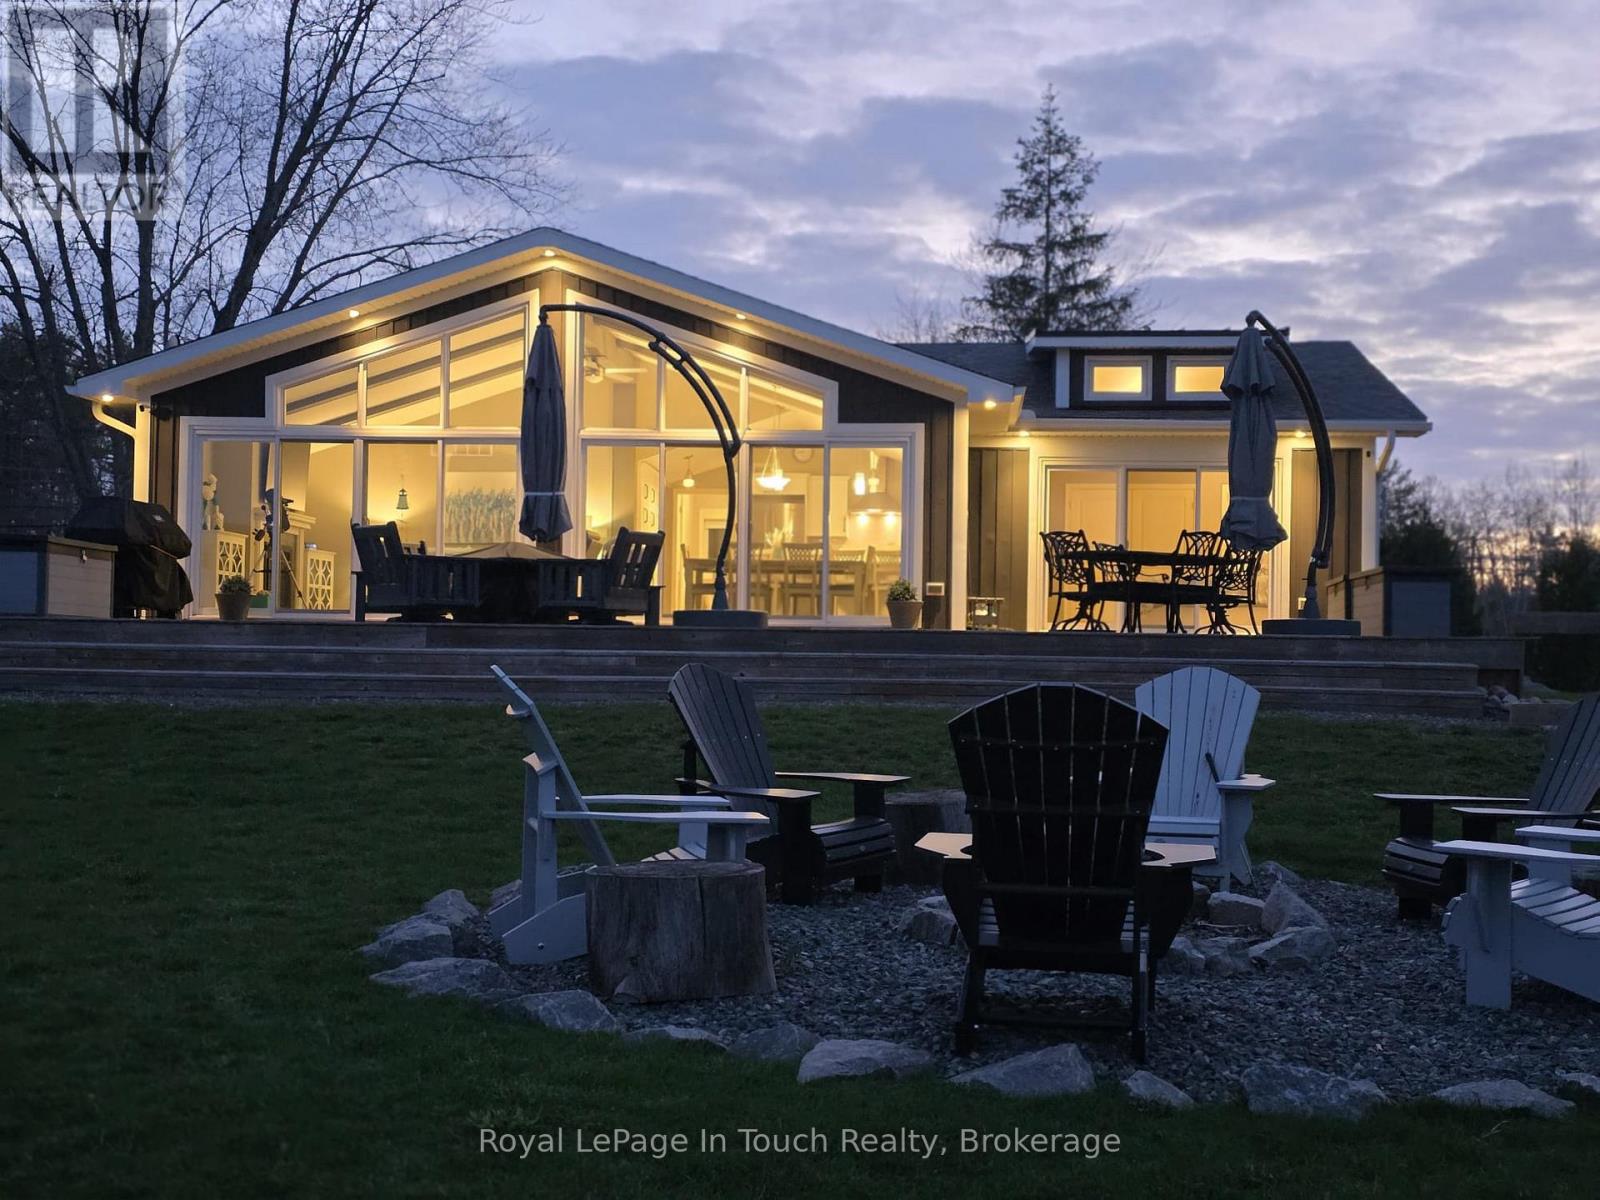
LITTLE LAKE OF GLOUCESTER POOL Located on the Trent-Severn Waterway, This Waterfront Property Offers Year-Round Living. High-Speed Internet is Available. The Property features approximately 69ft of waterfront at the water's edge. Please note: this is a water lot, and ownership includes a portion of the land under the water and a portion of the island located directly in front. Conveniently located in Port Severn, Muskoka, with access from Highway 400 (Exit 156) and within approximately 90 minutes of the GTA. Custom built by Royal Homes in 2018, this property is well maintained and serviced by municipal water and sewer. THE DETAILS: 3 Bedrooms 2 Bathrooms all on the main floor with an Open-concept layout inside. Primary Suite has a beautiful waterside view. The Cottage will Bask in Sunlight on the open access decking. This Setting Provides Exceptional Entertainment Privacy, making it Ideal for Serene Escapes or Hosting Memorable Summer Gatherings. MORE INFO: Water levels are maintained by the Trent-Severn Waterway. And The Dock will hold a 20-23 ft boat so you can go Boating to Georgian Bay via Lock 45 Port Severn and to The Severn River via Lock 44 Big Chute Marine Railway. The driveway is right on The Snowmobile Trail #C. Driving to many towns nearby is about 5 to Port Severn, 15 min to Coldwater, and 25 min to Midland with Year-Round Road Access. (id:46441)
485 Chepstow Road
Brockton, Ontario
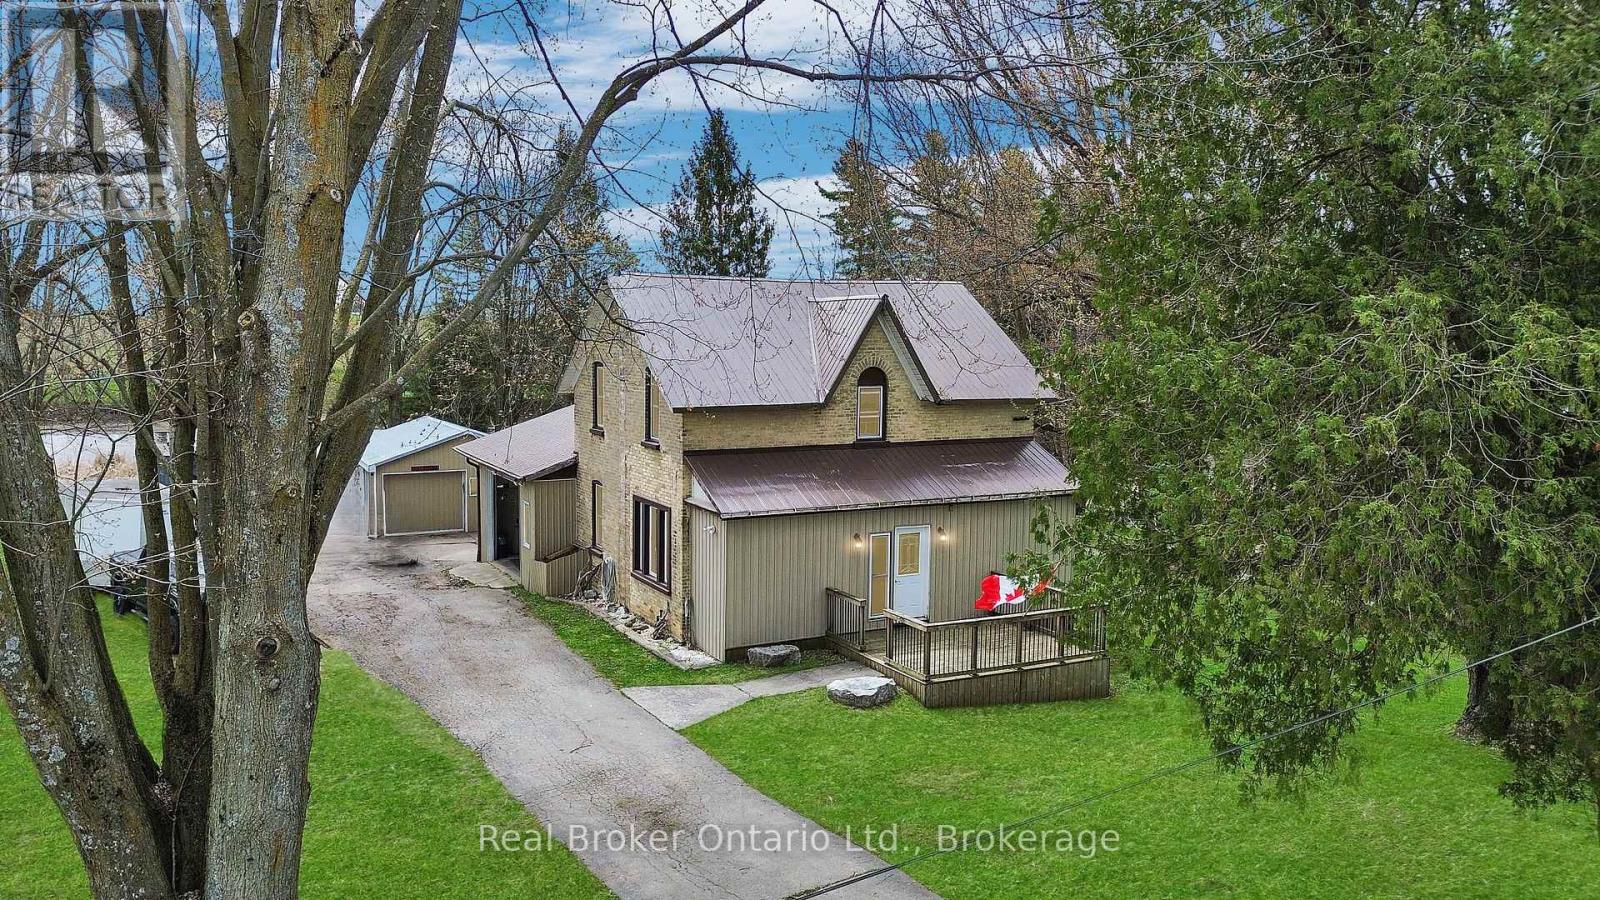
Along the edge of Mullins Mill Pond in the village of Chepstow, this charming home has been loved by the same family for over thirty years and it shows in every corner. A creek runs along the side of the property, a two-tier deck and hot tub overlook the water, and the backyard feels less like a yard and more like somewhere you'd drive an hour to spend a weekend. Inside, in-floor heat runs through both the main level and upstairs, keeping things warm no matter the season. The main floor offers a 4-piece bathroom and a pantry that will change how you feel about your kitchen. Upstairs you'll find three bedrooms and a 3-piece bath, with updates throughout that make this feel anything but dated. Out back, a 24x20 insulated and heated shop giving you the kind of workspace most people spend years wishing for. A hobby space, a workshop, or a place to park the toys. 12 minutes to Walkerton and 31 minutes to Kincardine, with the peace and quiet of Chepstow right outside your door. (id:46441)