
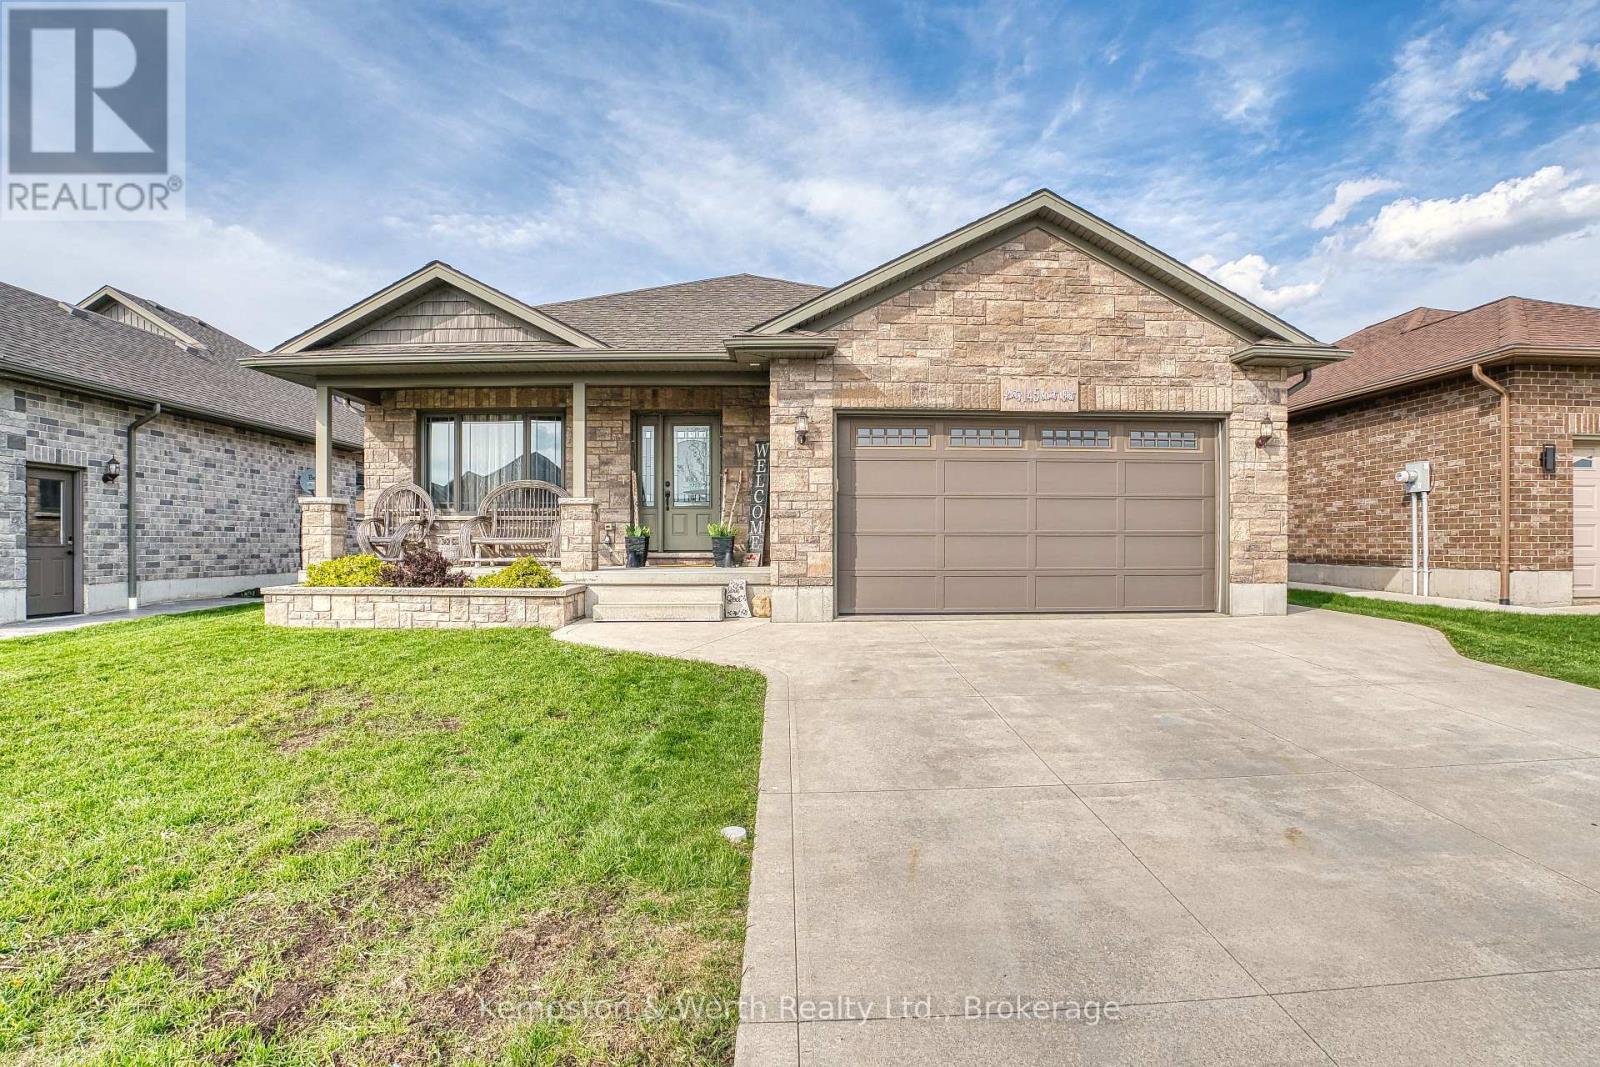
145 Krotz Street W
North Perth (Listowel), Ontario
This 2+2 bedroom bungalow built in 2016 is located in Listowel's Wallaceview area. Brick exterior with double car garage and parking for more on the cement drive. Covered front and back porches with a fully fenced yard are a nice bonus feature for enjoying the outdoors. 1454 finished space on the main level, including main floor laundry, large master with 3 pce ensuite, kitchen with island, dining area, second full bath and huge living room. Another 1200 sqft finished downstairs with large rec room area great for entertaining, 2 more bedrooms and another full bath. Come see for yourself, this home will check off many boxes!! (id:46441)
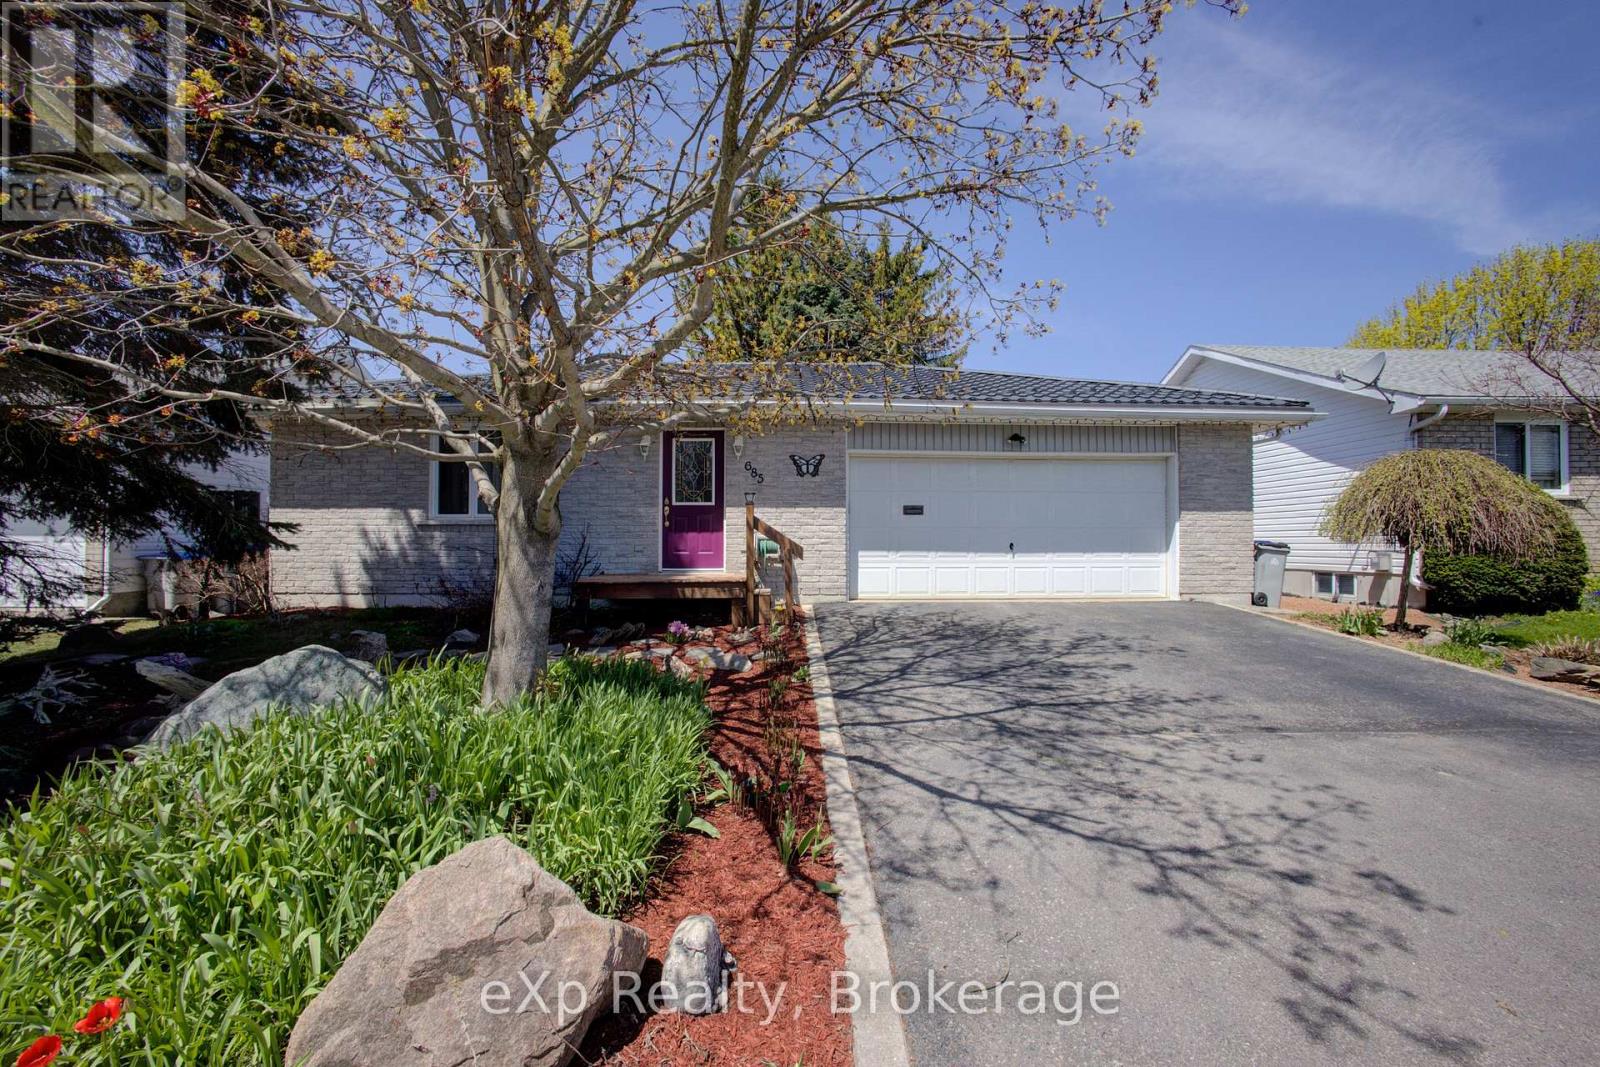
685 Reserve Avenue S
North Perth (Listowel), Ontario
Welcome to 685 RESERVE Avenue S, Custom-built in 1997, this detached bungalow offers low-maintenance living in a quiet neighborhood close to schools, walking trails, parks, and Caressant Care. The home features a double paved driveway, landscaped yard, and an attached insulated double garage. Inside, enjoy a bright, functional layout with a practical kitchen opening to a 14' x 16' deck, and a spacious family room with a fireplace-perfect for entertaining. The main floor includes two bedrooms, a 4-piece bath with whirlpool tub, and convenient laundry. The finished basement adds a bedroom, 3-piece bath, wet bar, and a large rec room with workshop space-and can easily be converted into a walk-out separate apartment. Step outside to a private, shaded backyard with mature trees, rock gardens, a 10' x 12' gazebo, and water fountain-your own peaceful retreat. Built with quality materials and thoughtful upgrades throughout, including central air, high-efficiency systems (furnace replaced 2021 and hot water tank April 2026), and a durable 50-year steel roof installed in 2016. (id:46441)
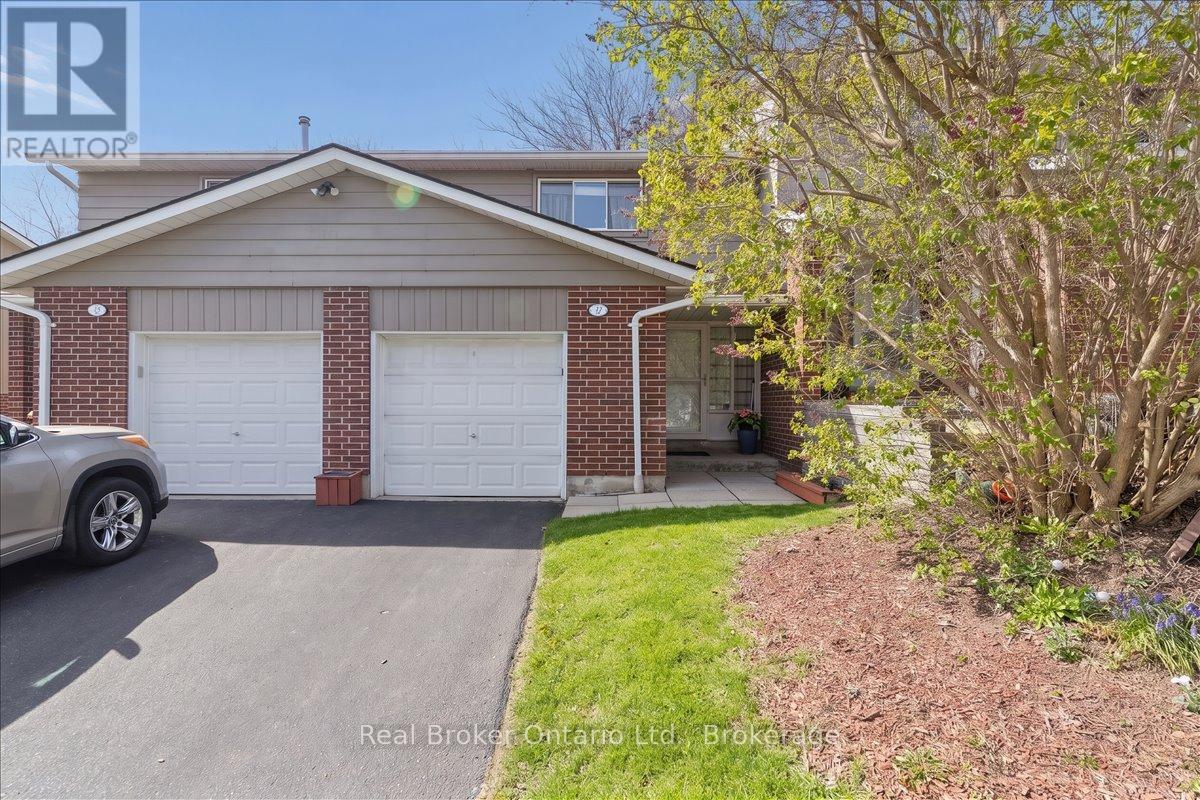
16 - 16 Hadati Road
Guelph (Grange Road), Ontario
Welcome to a home that checks every box-and then goes above and beyond. This beautifully updated townhouse offers the perfect blend of style, comfort, and functionality in a family-friendly community you'll love coming home to. Step inside to a bright, open-concept main floor thoughtfully customized for both everyday living and effortless entertaining. Rich hardwood flooring flows throughout, creating a warm, cohesive feel, while the spacious layout invites gatherings with family and friends. The updated kitchen is both stylish and practical, and features a custom pass-through overlooking the living room-a standout upgrade enhancing connection, sightlines, and flow. The staircase has also been opened up with a modern custom railing, allowing more natural light and a more open feel. Upstairs, you'll find three generously sized bedrooms, all filled with natural light and designed for comfort, featuring hardwood flooring throughout the upper level, thoughtfully upgraded by the current owners for a seamless, refined, carpet-free finish. Added value continues with upgraded attic insulation for improved energy efficiency and year-round comfort. The fully finished basement extends your living space with a versatile rec room and the added convenience of a full bathroom. Enjoy a low-maintenance backyard with mature trees, offering a peaceful outdoor setting for relaxing or entertaining. Complete with a garage and well-appointed bathrooms, and located in a well-maintained complex with a playground, this home offers low-maintenance living without compromising on space or lifestyle. This is the kind of home buyers wait for... updated, spacious, and set within a community that feels like home the moment you arrive. (id:46441)
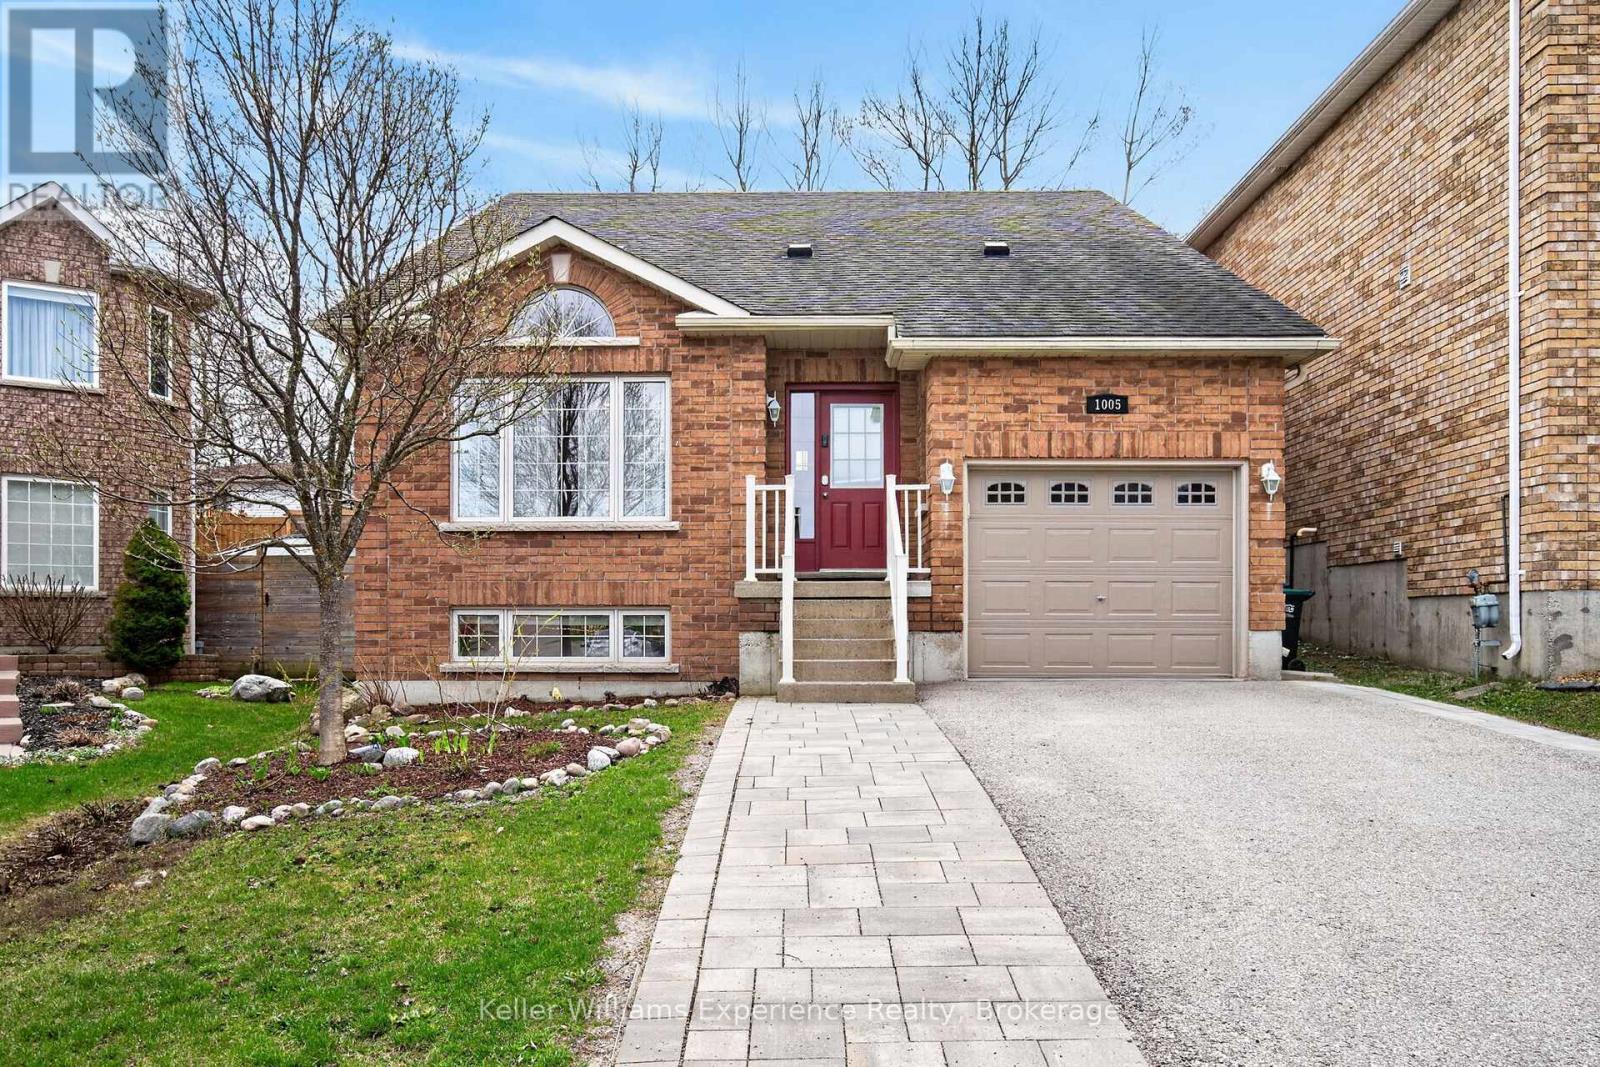
1005 Whitney Crescent
Midland, Ontario
Welcome to West End living in Midland where comfort, space, and convenience come together beautifully. This 4-bedroom, 3-bathroom home is tucked into a quiet, family-friendly neighbourhood just minutes from shopping, schools, and the hospital. Inside, you'll find a spacious dining area perfect for gathering, along with a bright open-concept kitchen and living room designed for everyday living and entertaining. An attached office nook adds a practical touch for working from home or managing busy family life. The fully finished basement offers even more flexibility, featuring a large bonus space ideal for a family room, home gym, or additional storage. Home has a water softener(2021)and fresh paint throughout. Step outside and enjoy your own private fully fenced yard complete with a newer deck, landscaping and patio area, perfect for relaxing or hosting all summer long. A fantastic opportunity in a sought-after location. (id:46441)
16 Hadati Road Unit# 16
Guelph, Ontario
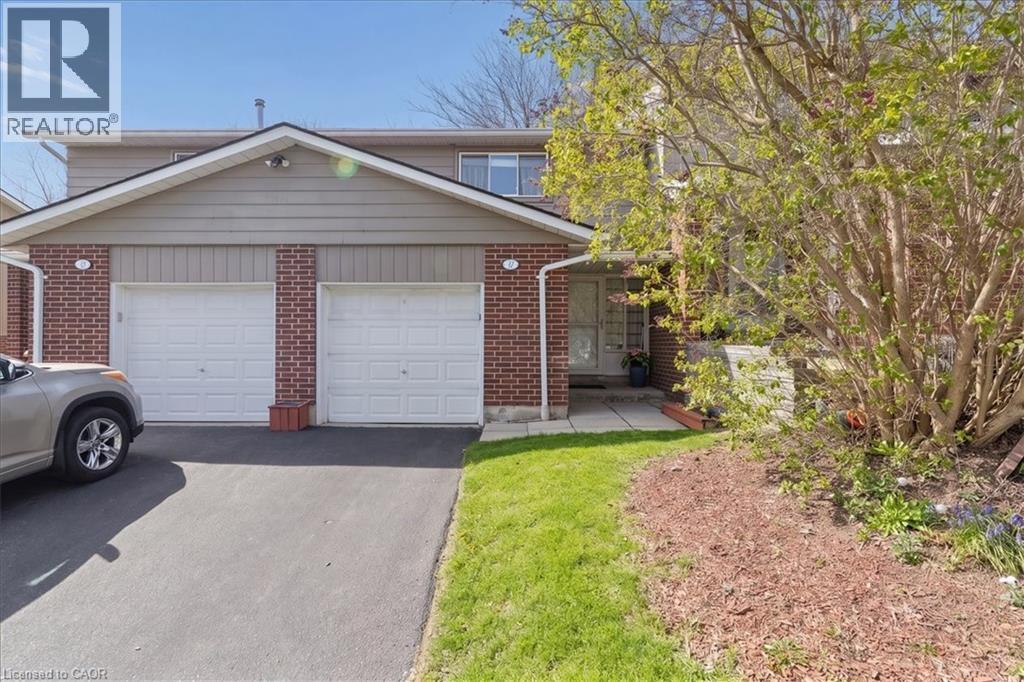
Welcome to a home that checks every box - and then goes above and beyond. This beautifully updated townhouse offers the perfect blend of style, comfort, and functionality in a family-friendly community you’ll love coming home to. Step inside to a bright, open-concept main floor thoughtfully enhanced to create a more connected and inviting living space. The kitchen features a custom pass-through overlooking the living room - a standout renovation rarely found in this complex - allowing for seamless interaction and effortless entertaining. The open-concept staircase with custom railing further enhances sightlines, natural light, and overall flow throughout the home. Rich hardwood flooring adds warmth and continuity to the main level, complementing the stylish, updated kitchen designed for both everyday living and hosting. Upstairs, you’ll find three generously sized bedrooms, all filled with natural light and designed for comfort - featuring hardwood flooring throughout the entire upper level, thoughtfully upgraded by the current owners for a seamless, refined, carpet-free finish. The fully finished basement extends your living space even further, offering a versatile rec room ideal for movie nights, a home office, gym, or playroom - along with the added convenience of a full bathroom. Step outside to enjoy a low-maintenance backyard with mature trees, providing a peaceful outdoor setting for relaxing or entertaining. Complete with a garage and well-appointed bathrooms, and located in a well-maintained complex with a playground, this home offers low-maintenance living without compromising on space or lifestyle. This is the kind of home buyers wait for... updated, spacious, and part of a community that feels like home the moment you arrive. (id:46441)
145 Krotz Street W
Listowel, Ontario
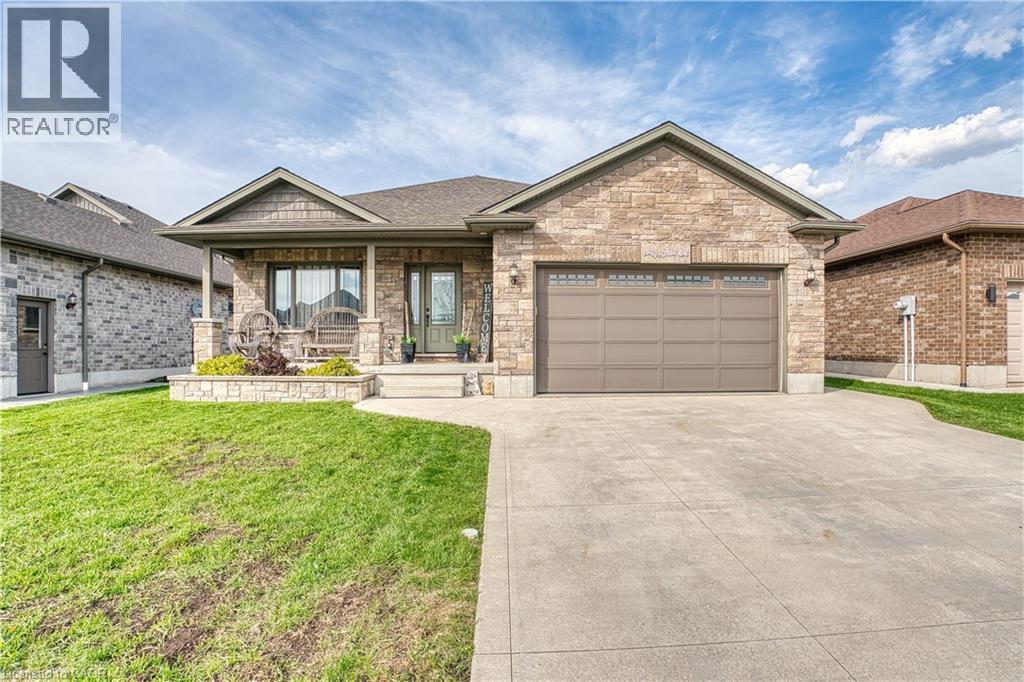
This 2+2 bedroom bungalow built in 2016 is located in Listowel's Wallaceview area. Brick exterior with double car garage and parking for more on the cement drive. Covered front and back porches with a fully fenced yard are a nice bonus feature for enjoying the outdoors. 1454 finished space on the main level, including main floor laundry, large master with 3 pce ensuite, kitchen with island, dining area, second full bath and huge living room. Another 1200 sqft finished downstairs with large rec room area great for entertaining, 2 more bedrooms and another full bath. Come see for yourself, this home will check off many boxes!! (id:46441)
872 Creekside Drive
Waterloo, Ontario
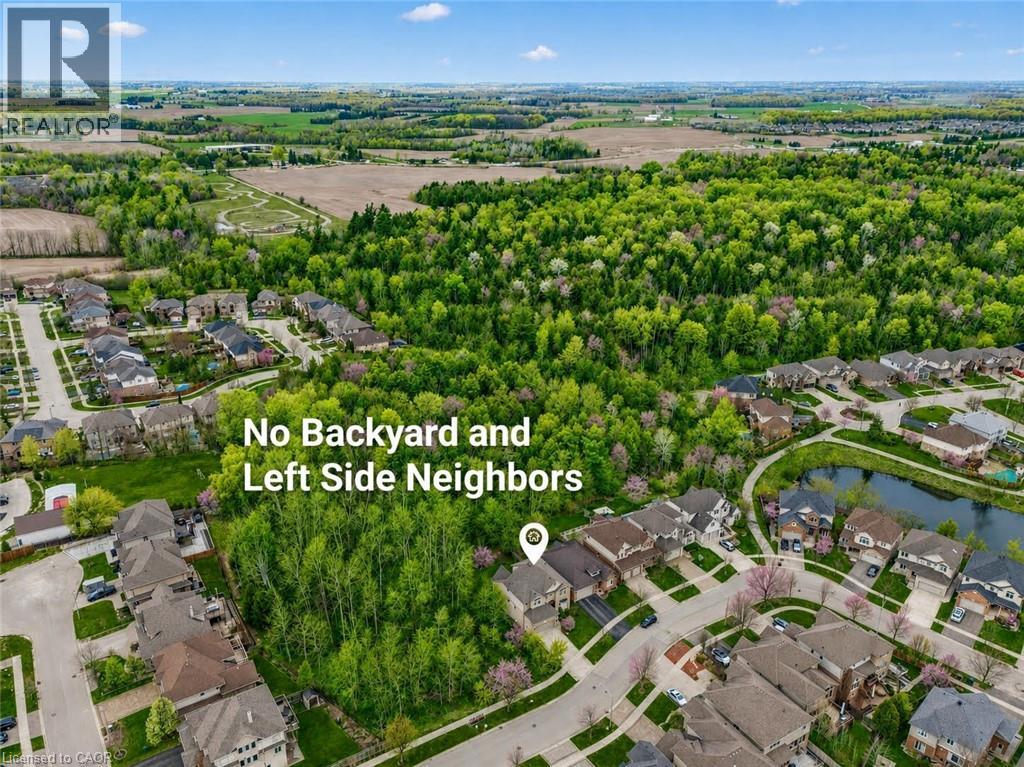
Welcome to this stunning custom-built 4+1 beds, 4 baths home in one of Waterloo’s most sought-after communities—Laurelwood. Stunning curb appeal with grand stone exterior wall and concrete driveway, Backing onto a naturally protected forest, this rare property offers exceptional privacy and serene views, with occasionally deer(s) visiting near your backyard. Step inside to discover elegant living and dining spaces that seamlessly flow into a gourmet kitchen featuring a large centre island, dark maple cabinetry, granite countertops (2024), high-end stainless steel appliances and a premium range hood (2024). The main floor is finished with good quality tiles, Canadian maple hardwood flooring, and impressive 9-foot ceilings. The dramatic open-to-above great room is the heart of the home, showcasing soaring ceilings, a stunning custom gas fireplace, and oversized windows overlooking the great views of the backyard. Walk out from the breakfast area to a spacious deck—perfect for entertaining or relaxing in nature. The main floor also offers an office, a 2pc powder room and a laundry room. Upstairs, the expansive primary suite offers a walk-in closet and a luxurious 5-piece en-suite with a glass shower and separate tub. Three additional generously sized bedrooms and a well-appointed main bath with double sinks complete the upper level. The fully finished walkout basement adds incredible versatility, featuring a large rec room with a second gas fireplace, a fifth bedroom, a 4th bathroom, and rare direct access to the garage. Recent Updates Include: Newer painted walls and kitchen cabinets (2025). Newer light fixtures (2025). Upgraded upper-level shower fixtures. Granite countertops (2024). Fridge (2025) & A/C (2024). Roof (2019). Owned Hot Water Heater. Located just steps from top-ranked schools, shopping, transit, parks, trails. A short drive to the YMCA, Costco, and both universities—this home offers the perfect blend of luxury, comfort, and convenience. (id:46441)
362 Harmony Hall Drive
Ancaster, Ontario
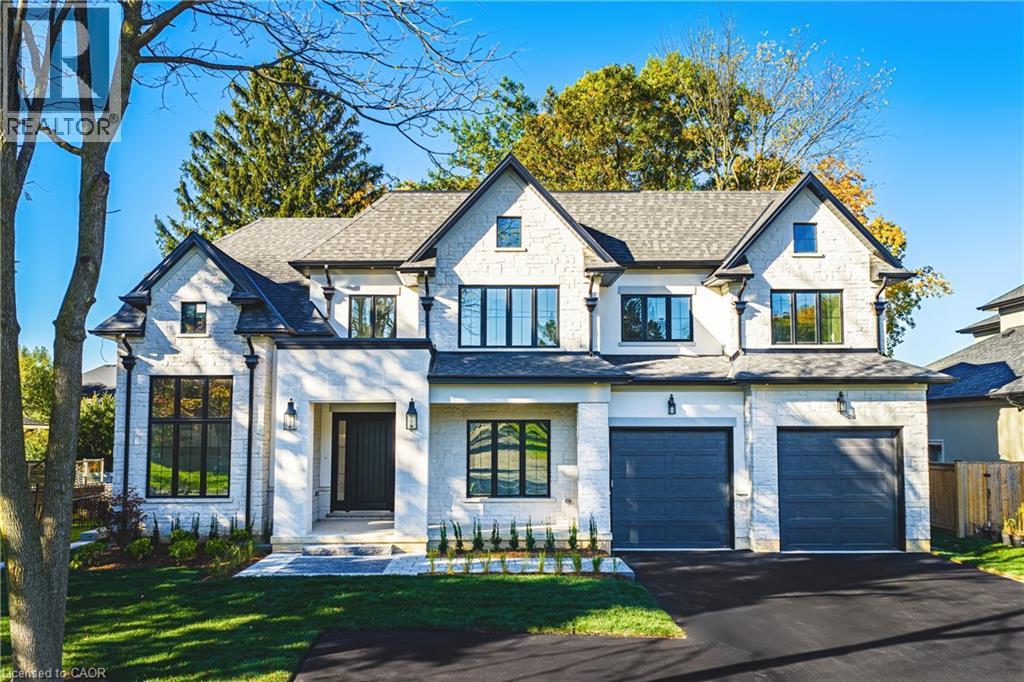
Experience luxury living at its finest in this brand new, custom-built home offering nearly 4,400 sq. ft. of refined craftsmanship on a massive 75Ft x 211Ft lot. Every detail of this residence has been meticulously designed and built by an award-winning designer and builder, combining timeless elegance with modern innovation. Step inside and be welcomed by 10 ft ceilings on the main floor, 9 ft ceilings in the basement, and 9 ft ceilings on the second level, creating a grand sense of space throughout. The home showcases custom millwork and moldings, state-of-the-art built in appliances, and a stunning formal dining room with custom wine enclosure perfect for entertaining. Enjoy all hardwood flooring and imported Italian ceramics throughout, with custom glass shower enclosures in every bath. The gorgeous covered rear porch extends your living space outdoors, ideal for relaxing or hosting gatherings. Car enthusiasts will appreciate the oversized 4-car garage plus driveway parking for up to 10 vehicles. The home is Smart Home ready, featuring modern wiring and controls for your final customization. A reverse osmosis water system adds to the thoughtful list of features. Conveniently located near highway access, parks, top schools, and major shopping, this exceptional property delivers both luxury and lifestyle. Too many features to list — a must-see for the discerning buyer. NOTE: Backyard rendering pix show potential layout. (id:46441)
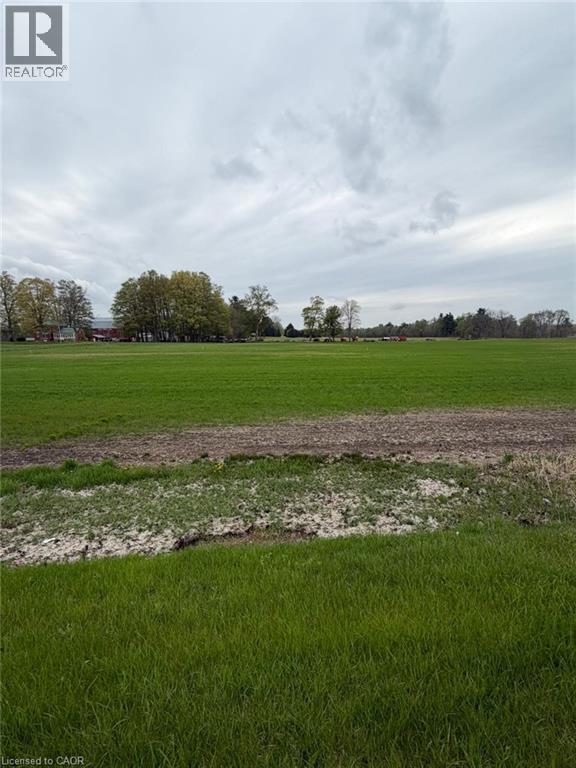
4929 Highway 59 Unit# Lot C
Courtland, Ontario
Build your dream home on this prime vacant lot located at 4929 Highway 59 in Courtland. Offering a fantastic opportunity for buyers looking to create a custom residence, this property provides a great balance of peaceful surroundings while still being conveniently close to nearby amenities. With easy access to major routes, commuting to surrounding towns and cities is simple and efficient. This ready-to-go parcel presents a blank canvas for your vision—whether you're planning a modern family home or a quiet country retreat. Enjoy the charm of rural living with the benefit of being just a short drive to local shops, schools, and everyday essentials. Don’t miss this opportunity to secure a great piece of land in a growing area and bring your dream home to life. (id:46441)
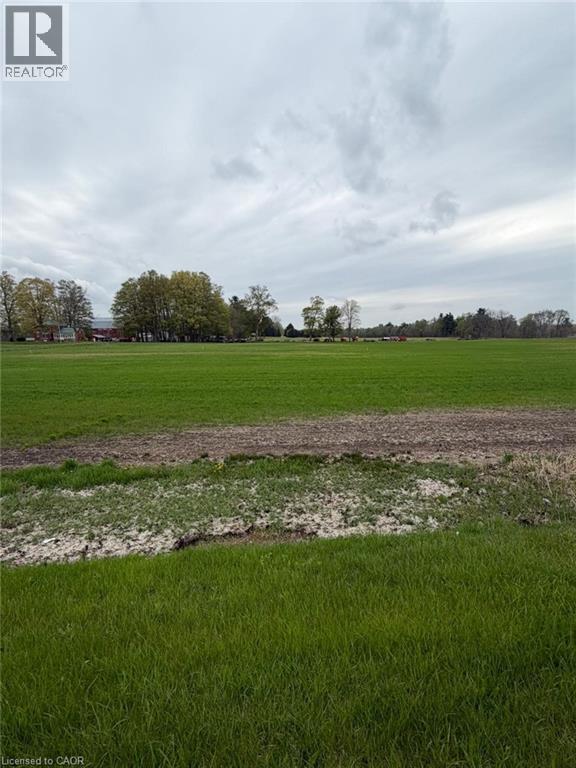
4929 Highway 59 Unit# Lot B
Courtland, Ontario
Build your dream home on this prime vacant lot located at 4929 Highway 59 in Courtland. Offering a fantastic opportunity for buyers looking to create a custom residence, this property provides a great balance of peaceful surroundings while still being conveniently close to nearby amenities. With easy access to major routes, commuting to surrounding towns and cities is simple and efficient. This ready-to-go parcel presents a blank canvas for your vision—whether you're planning a modern family home or a quiet country retreat. Enjoy the charm of rural living with the benefit of being just a short drive to local shops, schools, and everyday essentials. Don’t miss this opportunity to secure a great piece of land in a growing area and bring your dream home to life. (id:46441)
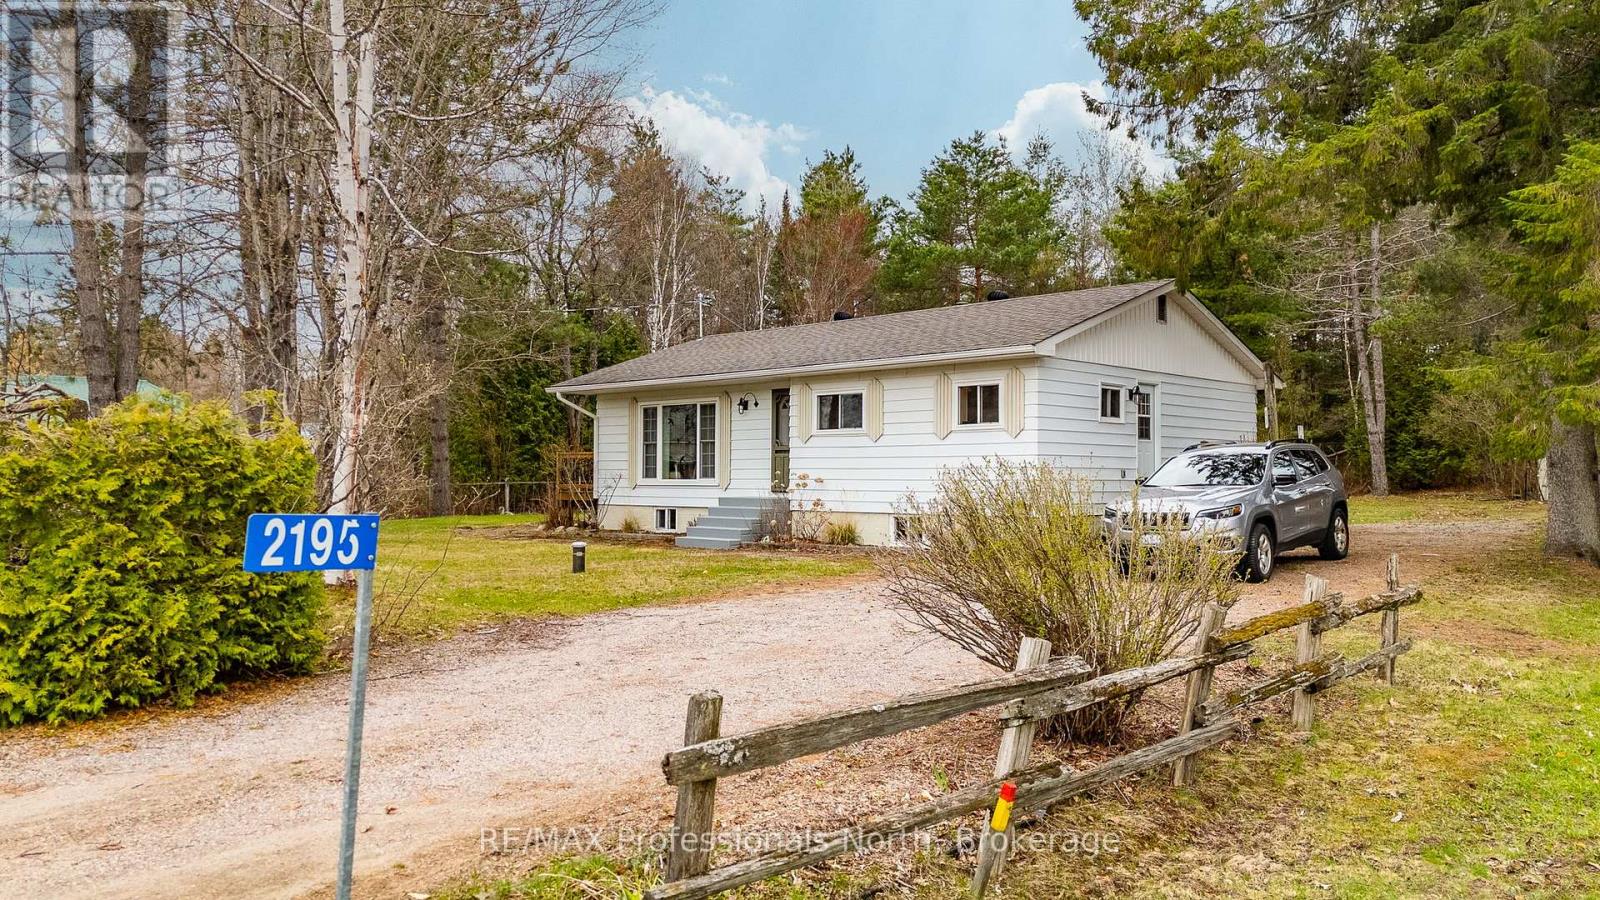
2195 Loop Road
Highlands East (Monmouth), Ontario
Charming 1970's bungalow with loads of upgrades and inclusions located in the town of Wilberforce! Enjoy peace , privacy and space on this double lot (.79 acres). This move in ready home is perfect for first time buyers, retirees or families wanting to live and enjoy smaill community living. Along with this home's great lay out, enjoy the walk out to the wrap around deck, firepit and flat back yard. Some renovations completed , include living room windows, basement windows replaced in 2013, custom shed 2013, septic tank replaced in 2014, roof re-shingled with architectural shingles in 2016, flooring and rugs in 2019, windows in the kitchen and bedrooms in 2023, drilled well and pump in 2022, Mitsubishi heat pump, 200 amp service and panel, and hot water tank in 2024 to name a few! A variety of natural woods are used throughout the home giving a warm and homey feel! The basement offers great potential for future expansion. There are two work benches to do home projects! Central air and 5G. Enjoy the nearby amenities including grocery store, LCBO, post office, arena, community centre with park and public beach, snow mobile and 4 wheel trails close by. Bancroft is a short 30 minute drive away. The Seller is leaving an extensive list of inclusions! (id:46441)
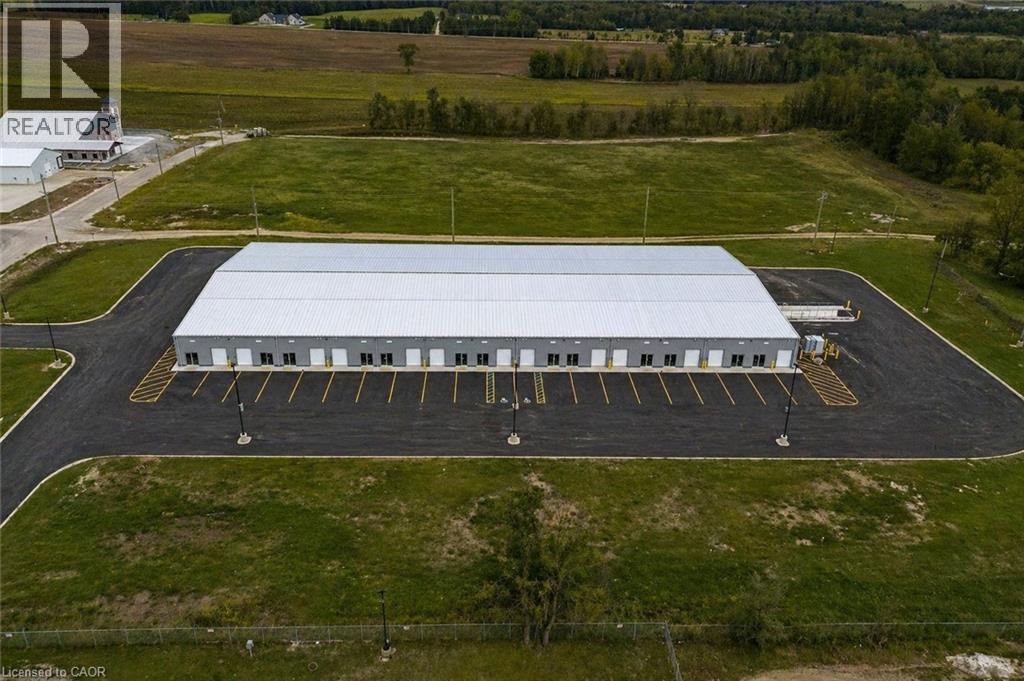
595 1st Street
Hanover, Ontario
Exceptional industrial/commercial opportunity at 595 First Street in Hanover. This impressive multi-unit building offers approximately 48,000 sq. ft. divided into 26 individual units, making it ideal for investors, owner-users, and businesses seeking flexible industrial space in Hanover's growing industrial corridor. Each unit features its own private washroom, separate man door entrance, overhead drive-in door, individually metered hydro and gas services, and open-span layout suitable for warehousing, manufacturing, trades, storage, service businesses, showroom, and industrial-commercial uses. The property is equipped with a powerful 3-phase electrical system designed to support modern industrial operations. Ample on-site parking is available for staff and customers, along with a shared loading dock to support shipping and receiving needs. The flexible design allows users to customize units to suit their business operations while offering excellent leasing potential for investors. A major highlight is the future upside potential. Ownership is currently working on a condominium conversion plan, creating the opportunity for future individual unit sales and additional investment flexibility. Investors can benefit from multi-tenant income while positioning for future resale opportunities, while owner-users can secure long-term space in a rapidly expanding market. Situated on a sizable site with room for future expansion and potential for an additional commercial building, this property offers rare growth potential in one of Ontario's emerging industrial markets. Excellent opportunity to acquire a versatile industrial asset with strong income potential, future condo conversion upside, and long-term value. (id:46441)