
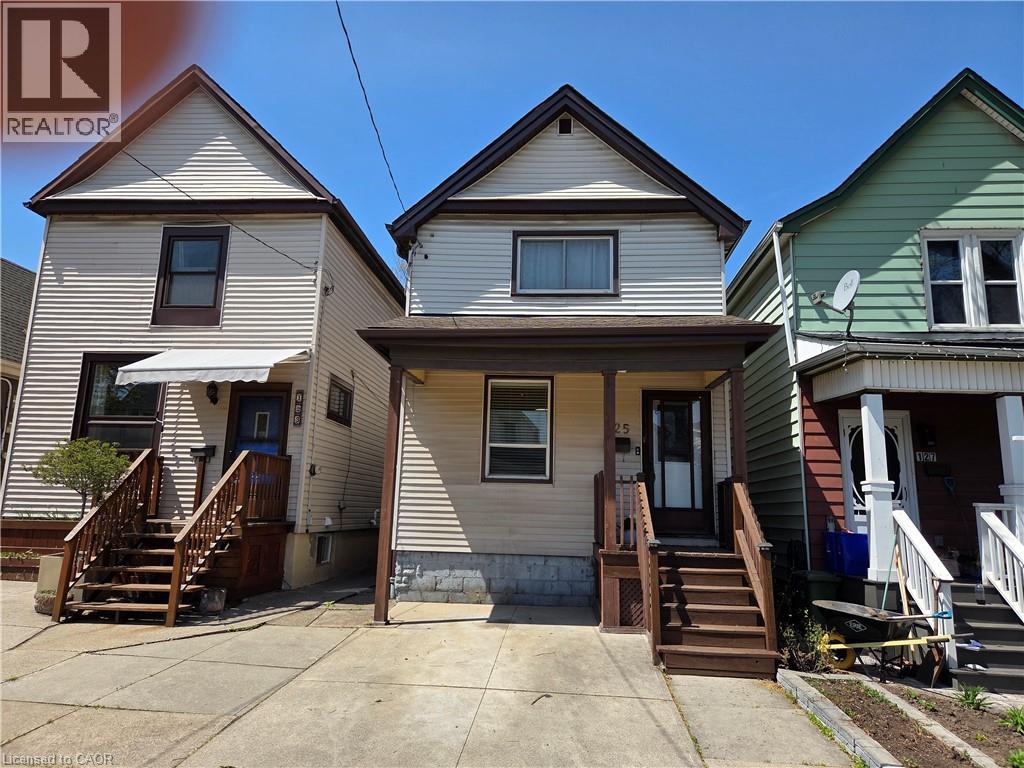
125 Cavell Avenue
Hamilton, Ontario
Clean and affordable 2 story 3 bedroom family home with living room & dining room combination with updated floors, updated kitchen, 2 full baths, partly finished basement, newer roof shingles (2023), Furnace (2015), A/C (2015), hot water tank (2023). Fully fenced yard, private front parking, garage. Convenient location near shopping & public transit. (id:46441)
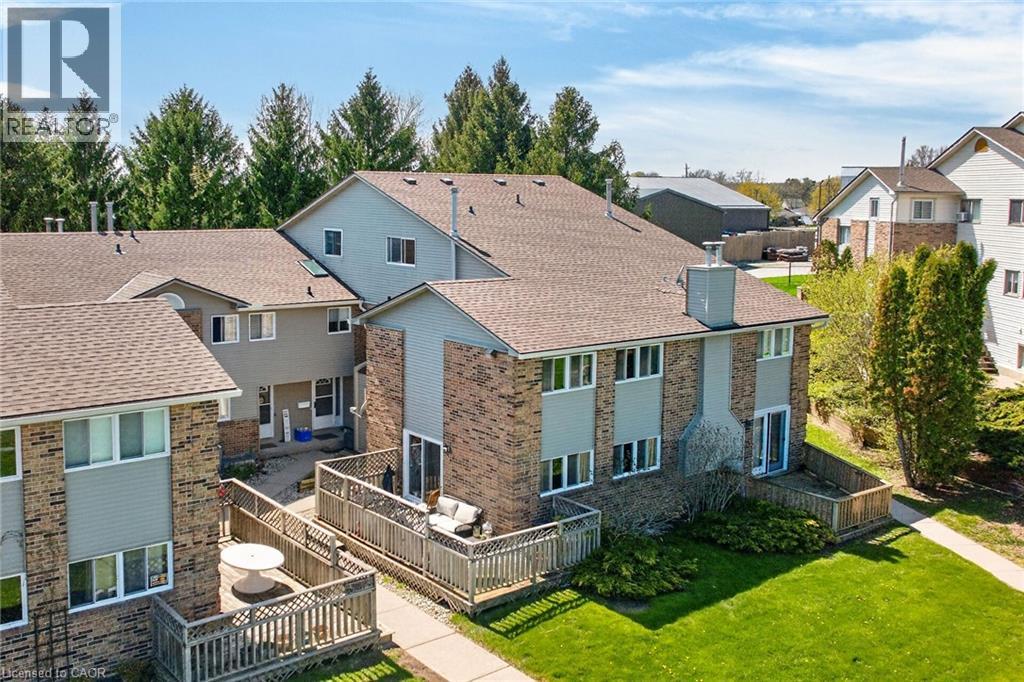
19 Wren Court Unit# 1
Tillsonburg, Ontario
Welcome to 19 Wren Court, Unit 1 — a bright and generously sized 3 bedroom home offering the perfect blend of comfort, convenience, and low-maintenance living in a sought-after community. This well-designed townhome features three good-sized bedrooms, including a very large primary bedroom that easily accommodates a king bed and additional furniture. The upper level includes a convenient 4-piece bathroom located off the bedrooms for privacy and ease. On the main floor, you’ll find a 2-piece powder room for guests. The heart of the home is the large main living area with a sliding glass door that opens onto your private deck — ideal for morning coffee, summer BBQs, or simply relaxing outdoors. Adjacent is the large eat-in kitchen, perfect for family meals and everyday entertaining. Downstairs, the partially finished basement offers an additional large versatile room, along with laundry facilities and direct access to the connected garage — providing excellent storage and convenience. Location Highlights: Nestled in a quiet, family-friendly pocket of Tillsonburg, this property is just minutes from local schools, parks, shopping, and everyday amenities. Tillsonburg offers small-town charm with modern conveniences, including excellent recreational facilities, golf courses, and community events. Commuting is a breeze with easy access to major routes. Highway 19 connects you directly to the 401, putting London just 45–60 minutes away and the GTA within comfortable reach. Highway 3 also runs nearby, offering great connectivity across Southwestern Ontario. Whether you’re a first-time buyer, downsizer, or growing family looking for extra space without the hassle of yard maintenance, this condo townhome delivers outstanding value in a fantastic location. (id:46441)
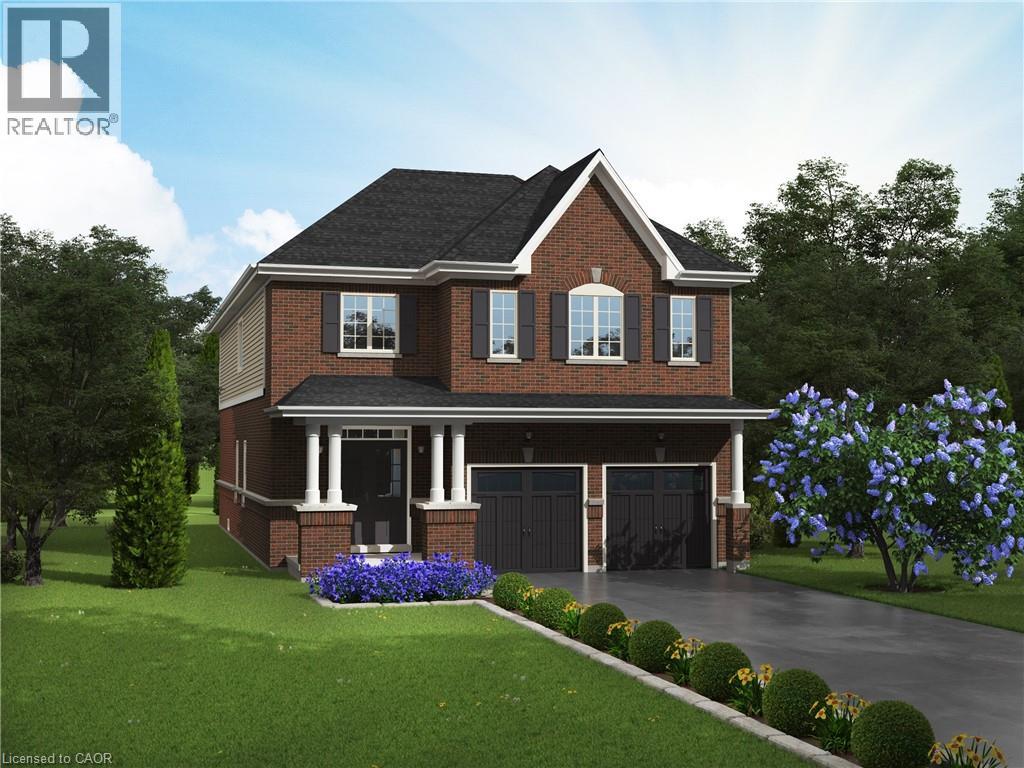
44 Keegan Court
Guelph, Ontario
Build your Dream Home! New Home to be Built in Sought After South Guelph. This lot backs onto naturalized area. A gorgeous location! Featuring the Cambridge model which boasts 2,747 square feet of living space. Double Car Garage, Large Family and Dining Room, Eaat in Kithen with large Island and 3 spacious bedrooms plus second floor laundry! This home has everything for a growing family. Don't Miss out! Reach out today. (id:46441)
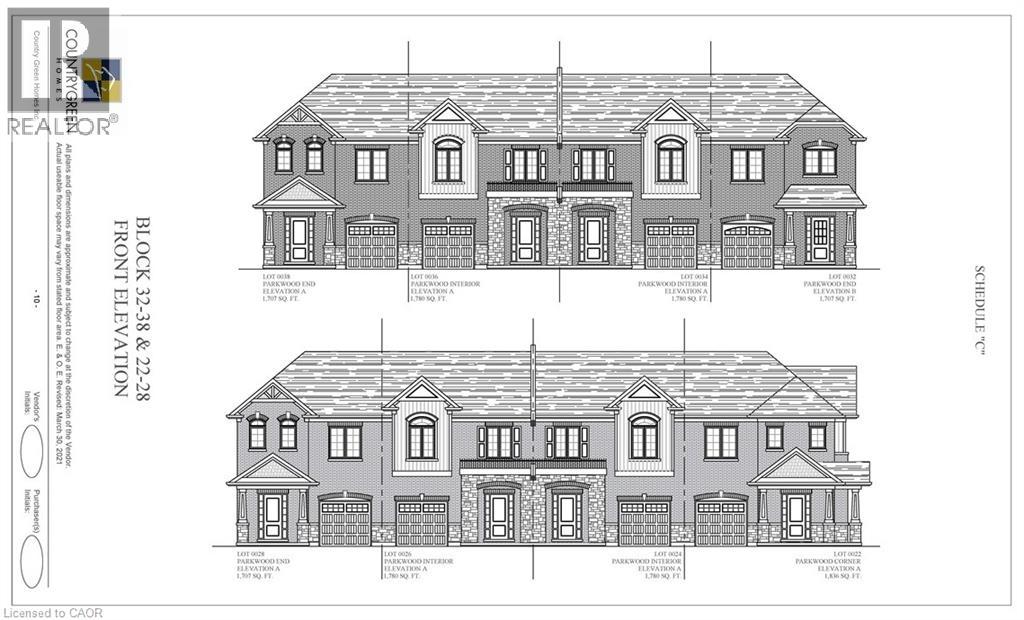
22 Mccurdy Avenue
Waterdown, Ontario
New Construction is desirable Neighbourhood! Backing onto the newly constructed Clear Skies Park, this unit will move fast! Spacious Corner townhome boasting 1,836 sq ft of room! Features a large wrap around porch and all Brick Exterior. The main floor offers a lare great room and dining room with a Chef's kitchen perfect for entertaining. With 3 bedrooms including a large Master Bedroom with Separate 4 piece Ensuite, there is lots of room for a growing family. This home also offers a second floor laundry room and ample storage space. Don't miss out! This home will sell fast. (id:46441)
102 Cumming Court
Ancaster, Ontario
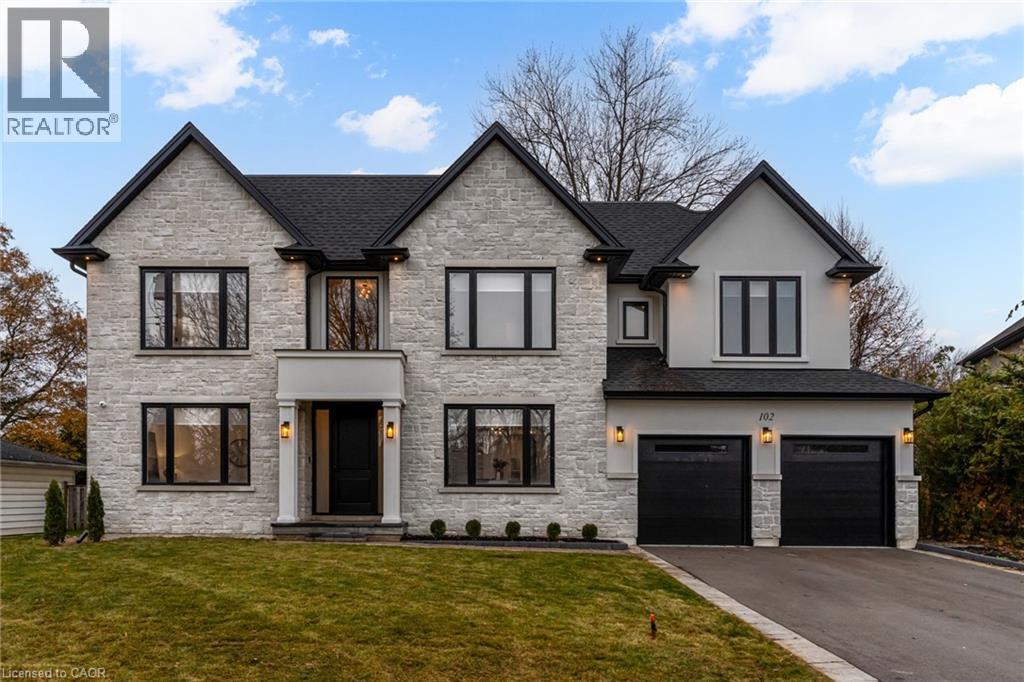
Crafted with exceptional attention to detail and completed in 2025 (Tarion warranty), this custom two-storey luxury home offers nearly 6,000 sqft. of finished living, 5+1 bedrooms, OR 6 total baths, and a contemporary transitional design blending sophistication with family-friendly functionality. Situated on a 75 x 105 ft lot in Ancaster's Nakoma neighbourhood, it features striking curb appeal with a stone-and-stucco exterior and a 2.5-car triple tandem garage. Inside, soaring 9 ft ceilings on all three levels, wide-plank white oak hardwood, 8 ft solid core doors, 9 baseboards, and oversized windows create a sense of grandeur. The 19-ft great room showcases floor-to-ceiling windows and a 42 gas fireplace flanked by custom cabinetry. A main-floor office with built-ins, formal dining room, and powder room provide elegant, purposeful spaces, while the dining table converts into a pool table for dual-purpose entertaining. The gourmet kitchen features black cabinetry, a 9' x 5' waterfall quartz island, full-slab quartz backsplash, champagne and honey bronze fixtures, Bertazzoni appliances, and a walk-in pantry and servery with black stainless-steel sink. Adjacent are the mudroom/laundry with garage entry and a main-level bedroom with ensuite. Upstairs, four bedrooms each have ensuite access, including a primary retreat with 10 ft tray ceiling, oversized walk-in closet, linear fireplace, and spa-inspired 5-piece ensuite with heated floors. The finished lower level offers 9 ft ceilings, oversized windows, sixth bedroom, full bathroom, linear fireplace, and endless possibilities. Additional features include radon mitigation, 200-amp service, hardwired security system, and DryCore subfloor. Outside, the back patio provides a starting point for a dream outdoor space, with a pre-approved building permit for an in-ground pool and gas lines for BBQ. Centrally located, this home offers walkability to schools, parks, shops, and quick access to Hwy 403. (id:46441)
304 Pomona Avenue
Burlington, Ontario
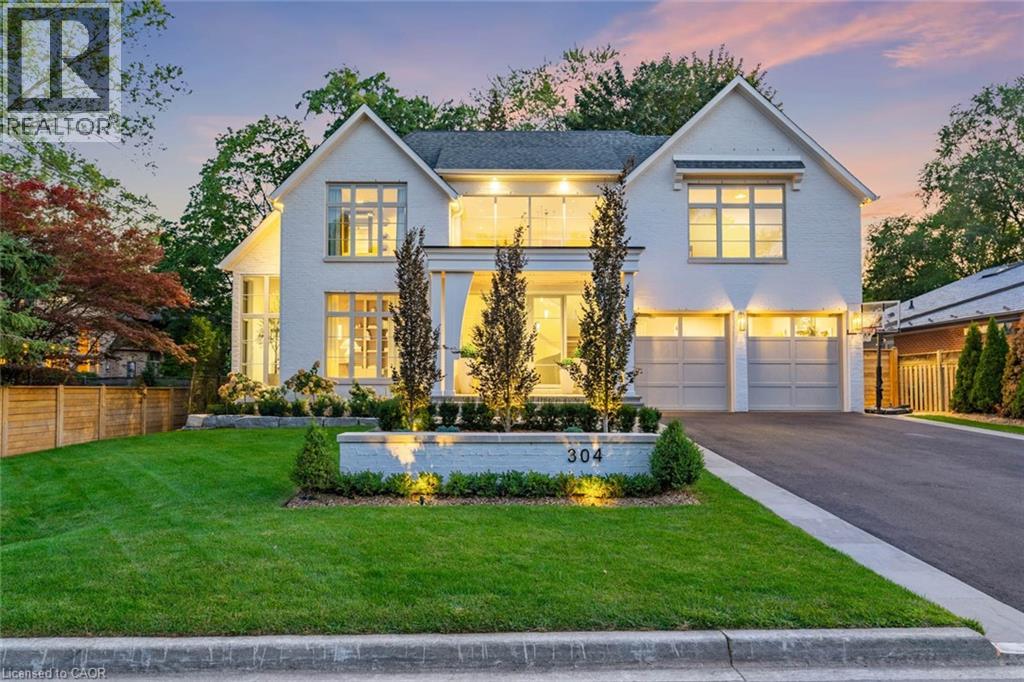
Welcome to 304 Pomona Avenue, a truly magnificent newly built home in Burlington's highly coveted Roseland community. Step inside and you're greeted by an incredible hand-carved plaster staircase rising through all three levels that's perfectly paired with rift-cut white oak herringbone floors that set an elevated tone. A formal dining room makes a statement with decorative ceiling beams, a glass wine display, and a marble wet bar. The private library draws you in, finished with oak panelled walls and a reading nook with floor-to-ceiling corner windows that flood the room with natural light. The living room completes the main level's gathering spaces with its plaster fireplace, oak shelving with integrated lighting, and full in-ceiling speakers. At the heart of the home, the kitchen offers a large custom plaster hood, oversized waterfall island, porcelain counters, and top-tier appliances including a 60 Wolf double oven, Sub-Zero fridge and freezer, and Bosch dishwasher. Pantry storage with reeded glass cabinetry and a walk-through servery extends the workspace. Just beyond, the breakfast area opens to a beautiful and serene covered terrace with a built-in BBQ, outdoor fridge, fireplace, and cedar-lined ceiling-overlooking the saltwater pool and landscaped gardens. Upstairs, four bedrooms each include private ensuites. The primary suite features a spacious walk-in closet and a spa-like bath with dual vanities, soaker tub, heated floors, and oversized shower. A full laundry room with custom cabinetry completes this level. The lower level expands the living space with a second kitchen, home theatre, gym, fifth bedroom, full bath, and radiant heated floors. Outside, stone patios, mature landscaping, irrigation, and a hydrangea wall create a welcoming backdrop. With 4+1 bedrooms, 7 bathrooms, and over 6,000 sq. ft. of living space, this Roseland residence combines thoughtful design with everyday comfort. Move in and enjoy! Luxury Certified. (id:46441)
4935 Willmott Street
Niagara Falls, Ontario
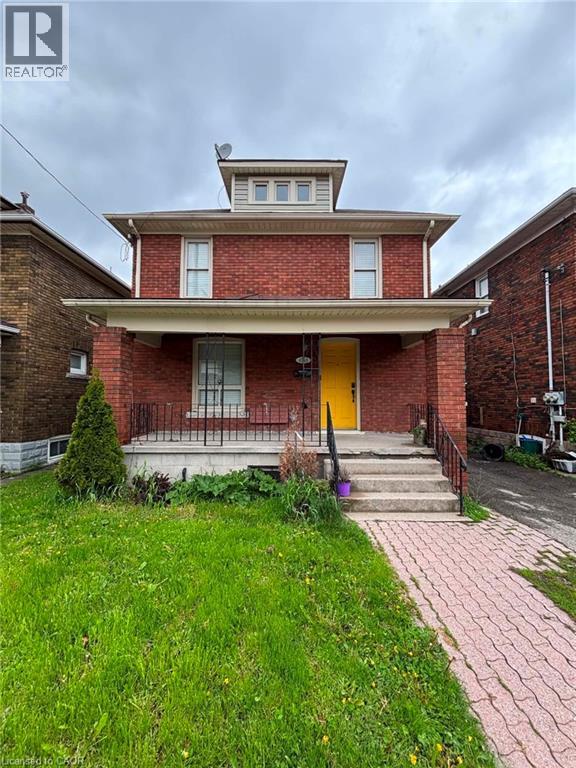
Welcome to this bright and spacious home in desirable Niagara Falls — available now and move-in ready. Conveniently situated close to Victoria Avenue, Morrison Street, local markets, shopping, downtown attractions, the casino, GO transit, and the beautiful Niagara River Parkway. The home features 3+1 bedrooms and 2 washrooms, perfect for comfortable everyday living. (id:46441)
231 Campanale Way
Lucan Biddulph (Lucan), Ontario
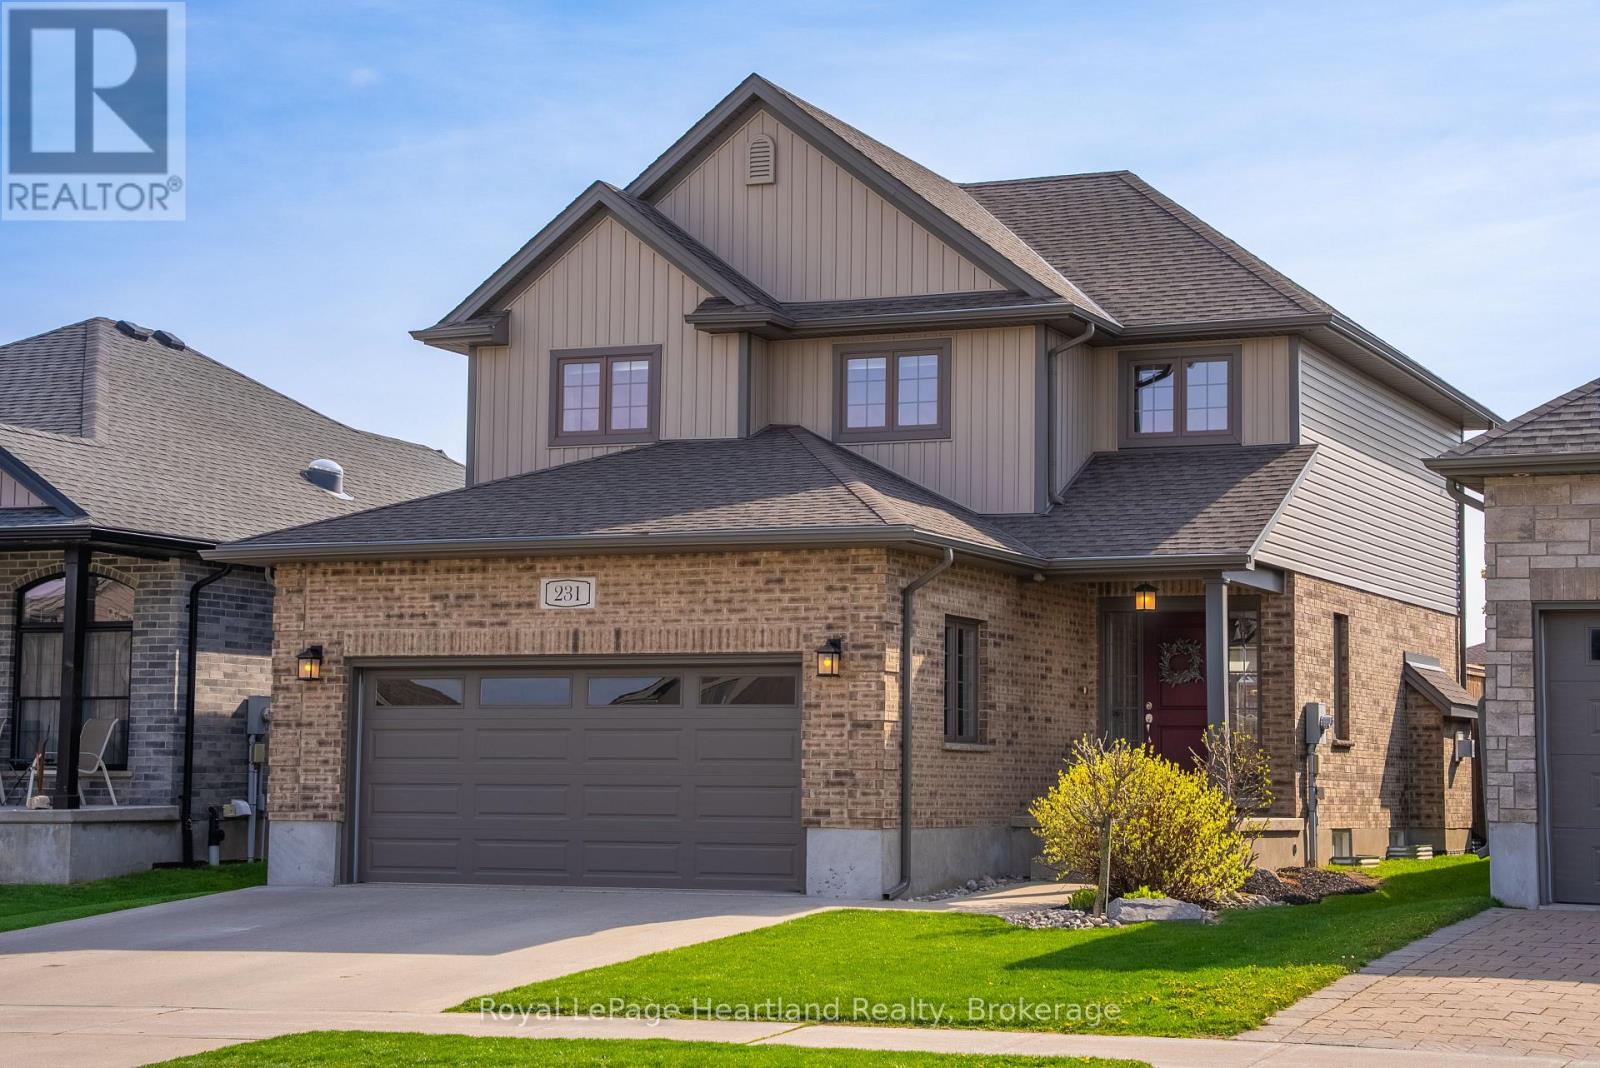
Welcome to 231 Campanale Way - a beautifully finished 3-bedroom, 4-bathroom home located on one of Lucan's most sought-after streets. Step inside to a bright, open main floor highlighted by a striking two-storey foyer and hardwood flooring throughout. The layout is both functional and inviting, featuring a convenient mudroom with access to the double car garage and a 2-piece powder room. The living room stands out with custom built-ins, shiplap accents, and a cozy gas fireplace with a barn beam mantel. The kitchen is crisp and timeless with white cabinetry, subway tile backsplash, and an adjoining dinette with direct access to the backyard. Step outside to a finished deck with gazebo and a fully fenced yard-ideal for relaxing or entertaining. Upstairs, the primary suite offers a true retreat with a walk-in closet and a spacious ensuite featuring a double vanity, glass shower, and freestanding soaker tub. Two additional bedrooms, a 4-piece bath, and hardwood flooring in the hallway complete the upper level.The finished basement adds even more flexibility with a large rec room, 3-piece bath, and generous storage space. A complete home in a fantastic location-close to parks, schools, and everything this growing community has to offer. (id:46441)
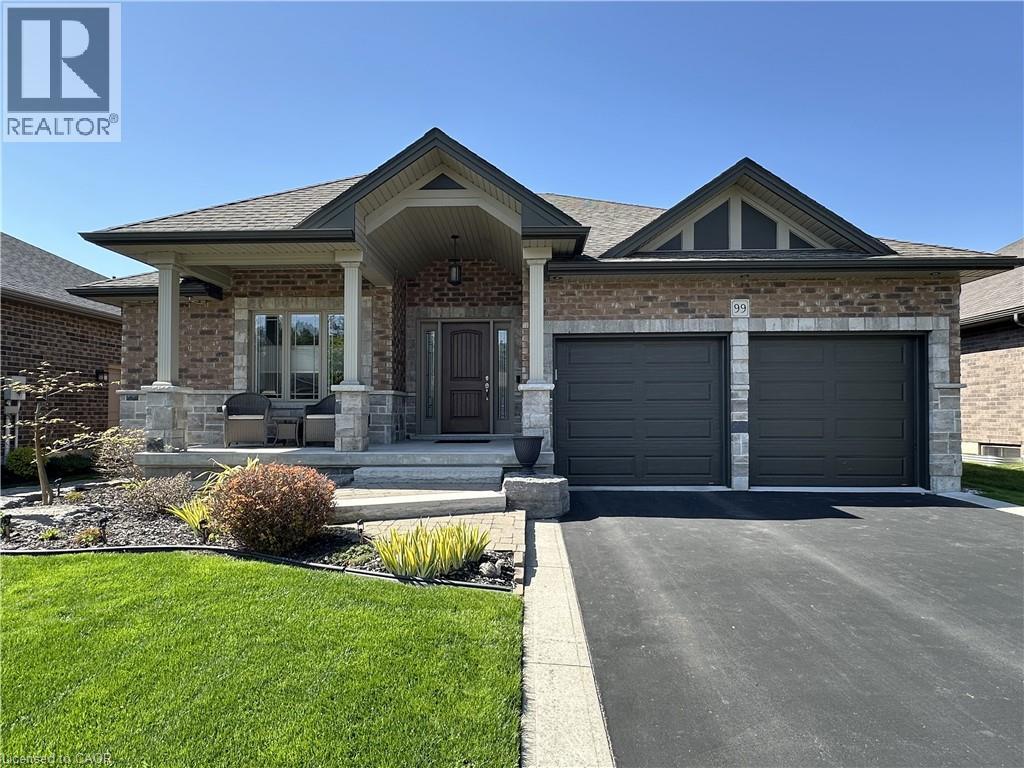
99 Angler Avenue
Port Dover, Ontario
Welcome to Pineridge Estates, where pride of ownership is on full display in this impeccably maintained 2015 bungalow. Offering over 1900 sq. ft. of beautifully cared-for living space, this home shows like new and has been kept in pristine condition inside and out. From the moment you arrive, the attractive curb appeal and manicured landscaping with perennial gardens, landscape boulders, and a paved drive with concrete borders set the tone. A covered front entry leads into a wide, welcoming foyer with crown moulding and a spacious entry door with sidelights that fill the space with natural light. The open-concept main floor is both functional and elegant, with a bright living room highlighted by a cathedral ceiling, gas fireplace, hidden space for TV components, and a floor outlet for flexible furniture placement. The kitchen is spotless and well-appointed, complete with ceiling height cabinetry, backsplash, stainless steel appliances, and a walk-in pantry all perfectly maintained and ready to enjoy. The primary bedroom offers a walk-in closet and private ensuite, while the guest bath includes a suntube for added natural brightness. Main floor laundry and an attached double garage provide everyday convenience. Downstairs, the partially finished basement includes a den with large closet, a comfortable TV room, ample storage, and a rough in bathroom for further development potential. Step outside to a stunning 18’ x 24’ composite deck (2025), ideal for relaxing or entertaining, along with a garden shed and beautifully maintained grounds that reflect the same meticulous care found throughout the home. A truly turnkey property in a sought-after community—this home stands out for its exceptional upkeep, thoughtful design, and move-in-ready condition. (id:46441)
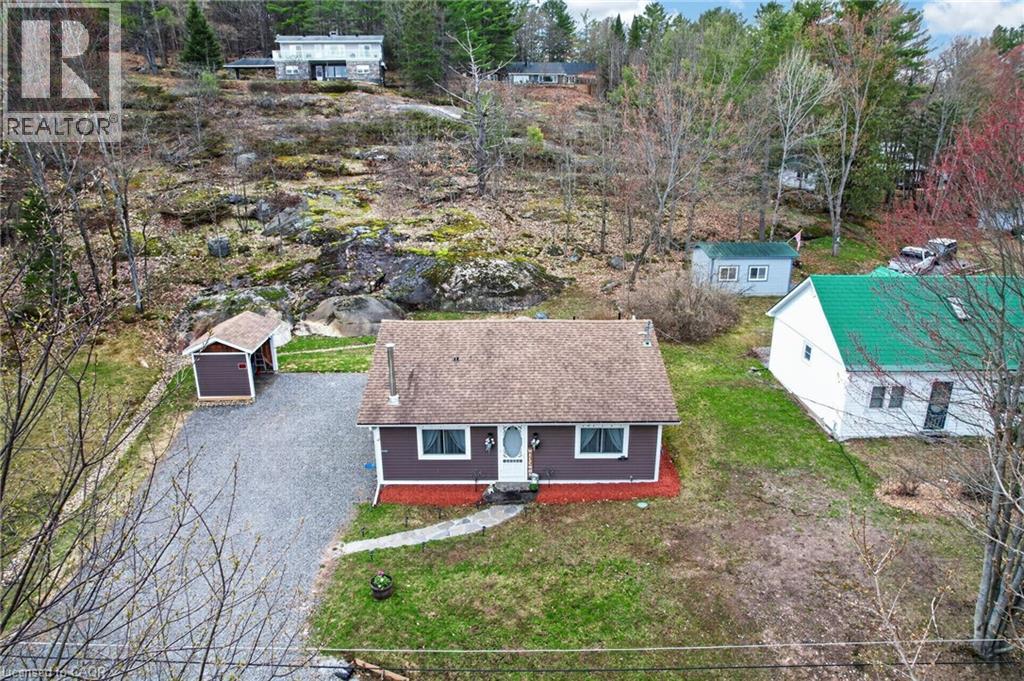
17 Mcclure Lane
Port Sydney, Ontario
17 McClure Lane, tucked away in the highly desirable community of Port Sydney of Huntsville which is steps away from the beautiful Mary Lake's public beach and boat launch. This charming bungalow offers the perfect blend of comfort and cottage style living, featuring 2 bedrooms and a full bathroom with heated tile floors. The bright, open-concept living and dining area is warmed by a cozy wood stove and accented with hardwood flooring, while large windows throughout the home flood the space with natural light. A functional galley kitchen makes efficient use of space, ideal for everyday living or weekend getaways. Downstairs, the unfinished basement provides a laundry area, mechanicals, and plenty of storage space. The home is equipped with a Generator and newer windows. Step outside to enjoy two walkouts leading to your private side and backyard spaces, complete with a stone patio and stunning natural rock face views. Additional highlights include a drilled well, updated septic system, ample parking, a landscaped yard, and a convenient firewood storage shed. Located at the end of a quiet private road off Hoth's Lane, this property sits directly across from Mary Lake offering access to 40 miles of boating across a scenic four lake chain, along with a nearby playground and Golf course. With easy access to many desirable amenities. This home is perfectly situated for both convenience and recreation. Whether you're looking for a cozy starter home or a relaxing weekend retreat, this delightful property is ready to welcome you and is a must see property! (id:46441)
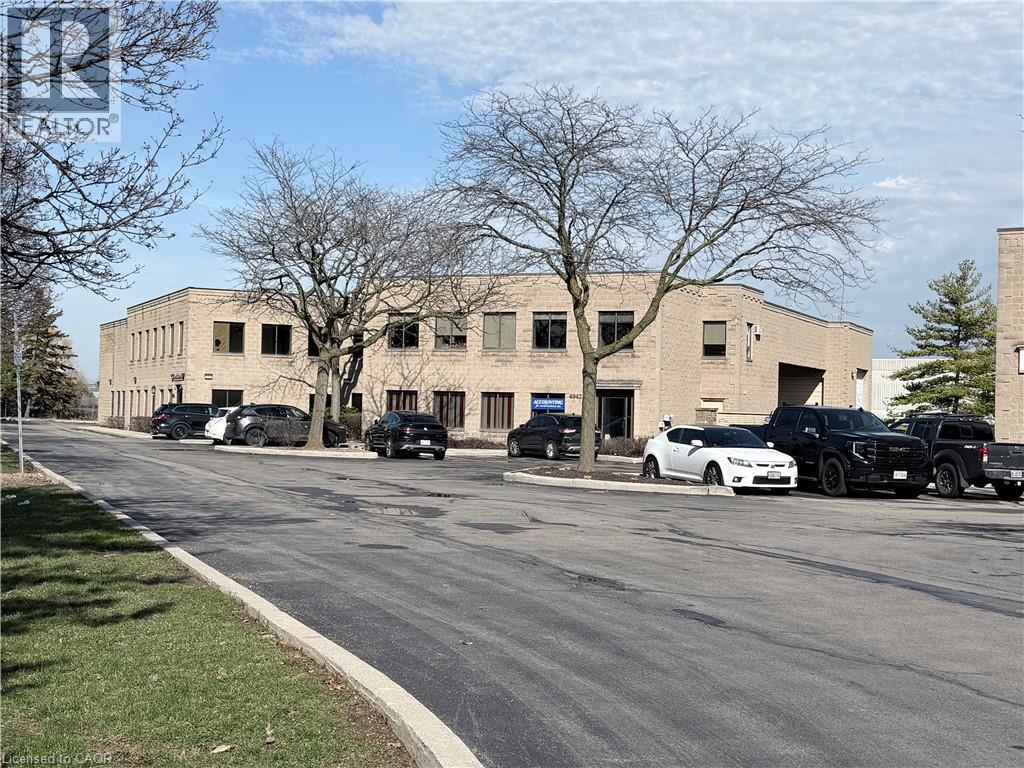
4042 Mainway Unit# 4
Burlington, Ontario
EXTREMELY RARE standalone 7931 sq. ft. Industrial/Service Commercial GE-2 Zoned building. The building is sitting on a .53 acre parcel of land of which the owner has the exclusive use of. Given the building does NOT back onto residential the GE-2 Zoning permits many uses such as AUTOMOTIVE REPAIR. The condo fees are extremely reasonable as this property is basically set up as a freehold with the private road connecting the group of 5 buildings, and the landscape strip fronting Mainway being the majority of the common area. Basically the Building is 4955 square feet office/warehouse ground floor with a separate 2975 sq. ft. second floor office/storage/office. 18' clear ceiling height warehouse with DOCK loading (48H) w/leveller together with a 14'H Drive in door and a 200 amp/600 volt 3 Phase hydro service. Presently the building is owner occupied except for a ground floor office area of 1227 sq. ft. Building can be purchased with or without Tenant. Taxes were $20,669.00 for 2025 or $2.61 per sq. ft. and the condo fee including the reserve payment is $11,481.00 per year or $1.45 per sq. ft. per annum. In addition to the monthly condo fee and yearly reserve fund payment the owner is responsible for maintenance, repair of the building and the .53 acre lot. Also Includes a gated yard for secure storage and or parking. Keep in mind all or part of the mezzanine can be removed to open up the warehouse for max floor space. For those who want to rent out as much sq. footage as possible this building or need a night time security apartment this building has it all. It's a beautiful owner user with rental income building as it is easily carved up into many different configurations. Phase 1 by Pinchin Environmental. Tenant ground floor offices paying $2,900.00 Gross per month until March31st 2027 with no option to renew. This lease can also be terminated with 90 days notice and or 90 days pre payment by the Landlord and the Tenant vacates in 30 days. (id:46441)
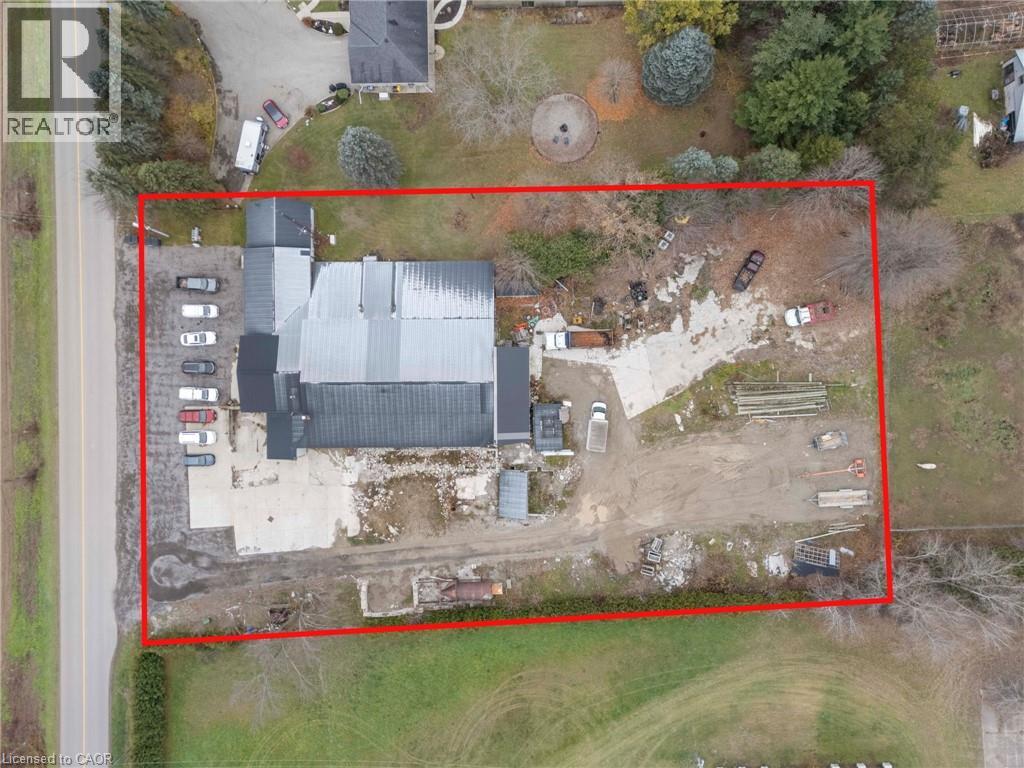
216 Burford-Delhi Townline Road
Scotland, Ontario
This 10,000 sq. ft. industrial building sits on a generous 1.8-acre lot with M3-2 zoning, allowing a wide range of heavy industrial uses. The property features three forced-air natural gas furnaces, 800 amp service, one natural-gas radiant furnace, and two office areas. Approximately 4,400 sq. ft. of the building is currently leased for $3,200 per month, providing immediate income. With ample yard space, strong utilities, and flexible industrial potential, this property is ideal for investors or owner-operators. (id:46441)