
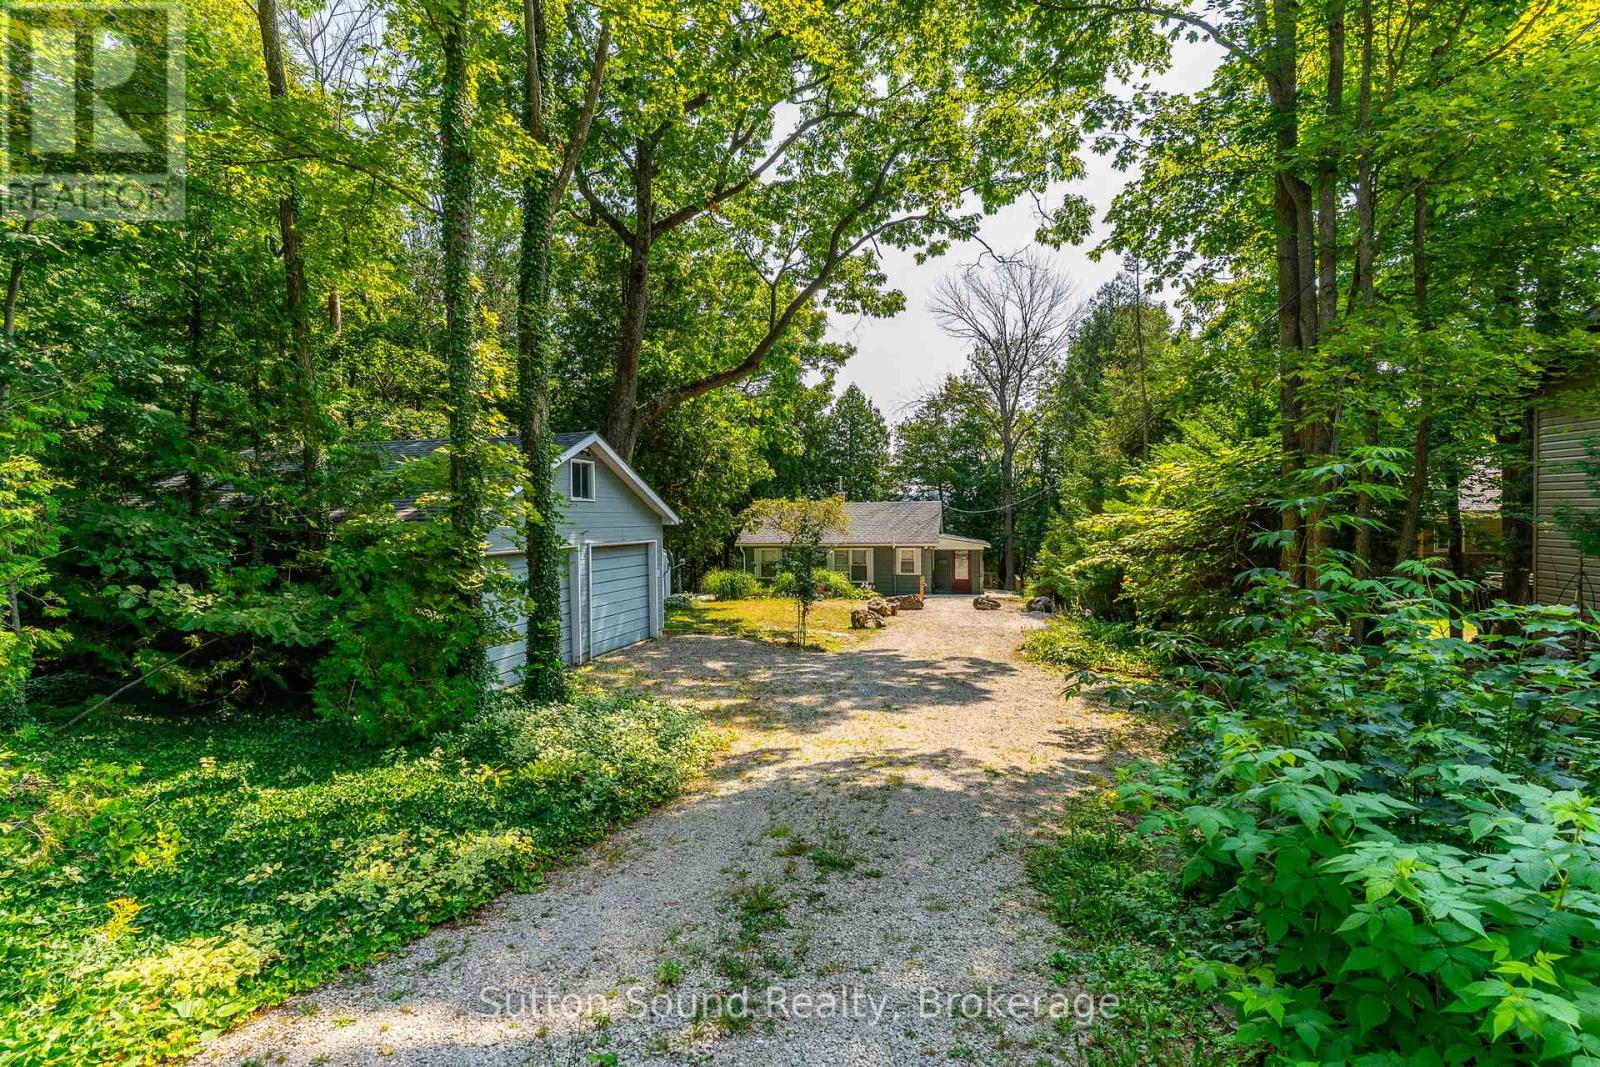
606 Mallory Beach Road
South Bruce Peninsula, Ontario
Waterfront retreat on Mallory Beach! This charming 2-bedroom, 1-bathroom cottage offers 75 feet of crystal-clear Georgian Bay frontage and endless opportunities for summer fun. Spend your days on the water from your private dock, complete with two Sea-Doo lifts, or relax and take in the breathtaking views. A detached garage provides ample storage, while the guest bunkie adds extra space for visitors. With plenty of parking, a relaxed cottage-country vibe, and a location just minutes from Wiarton, this property is perfect for weekend escapes, family gatherings, or making lifelong memories by the bay. (id:46441)
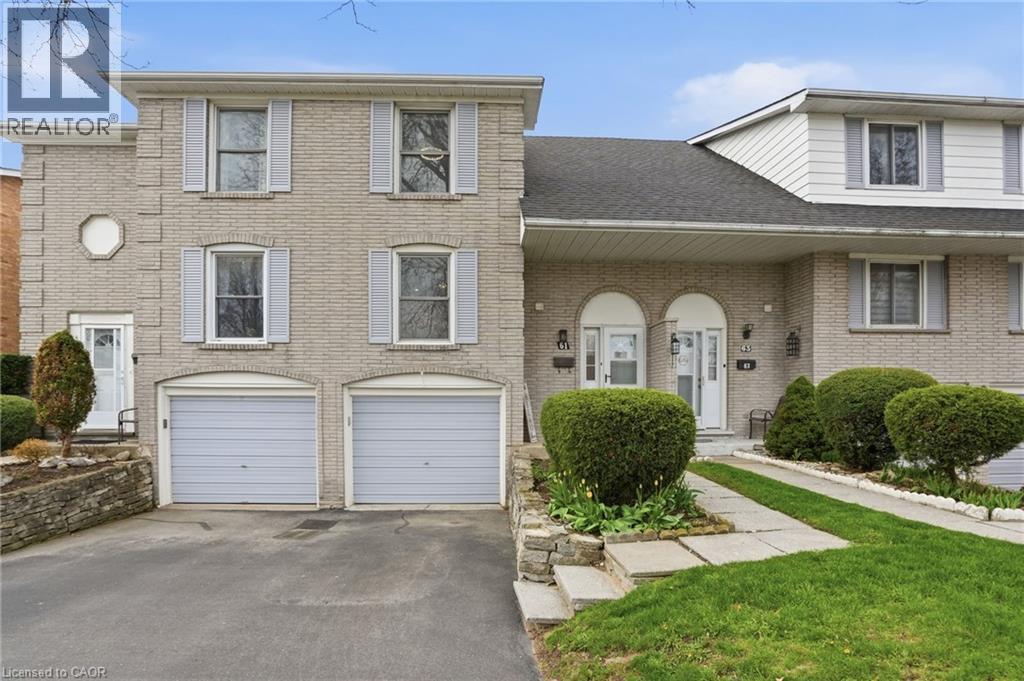
61-61 Albright Road
Hamilton, Ontario
Welcome to this beautifully renovated 2-storey townhouse in East Hamilton at 61 Albright Road—perfect for first-time buyers and families seeking a move-in ready home. This modern, turnkey property features 3 bedrooms, 2 bathrooms, and a built-in garage with parking for three. Professionally updated throughout, enjoy a brand new kitchen with quartz countertops, stylish cabinetry, and new appliances, complemented by new flooring and elegant oak stairs. Updated bathrooms add a fresh, contemporary feel, while the spacious layout offers comfortable everyday living. Backing onto a large greenspace, this home provides privacy and outdoor enjoyment in a family-friendly neighbourhood close to schools, parks, shopping, and highway access—an ideal opportunity in the Hamilton real estate market. (id:46441)
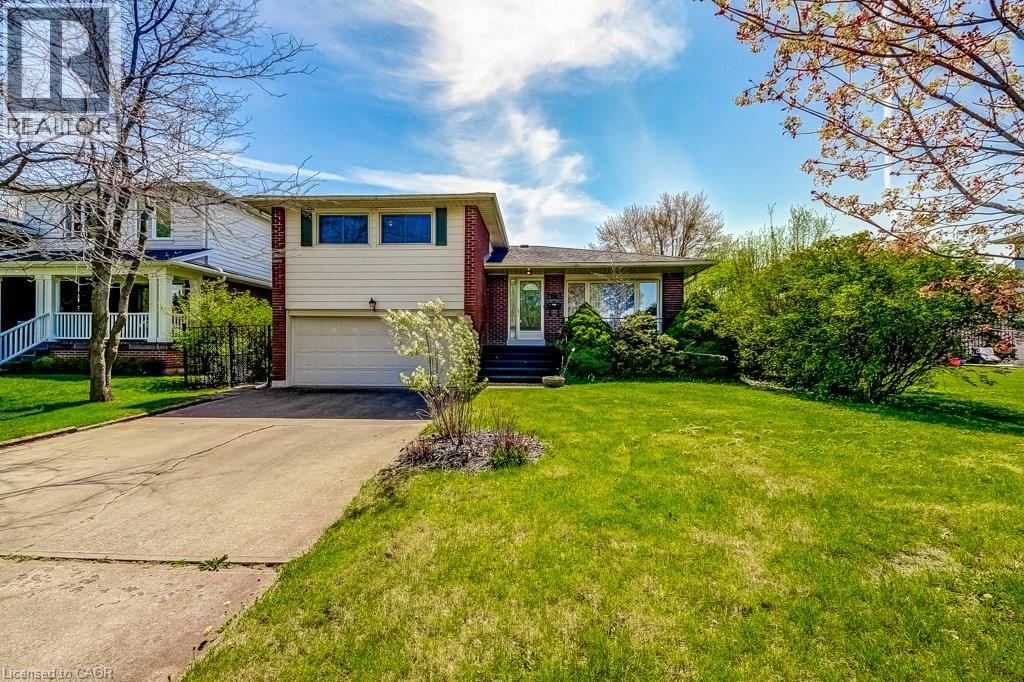
4356 Dublin Crescent
Burlington, Ontario
WELCOME TO LITTLE IRELAND. IT IS RARE THAT A FINE PROPERTY COMES FOR SALE ON DUBLIN CRESCENT. THIS WELL MAINTAINED AND LOVED FAMILY HOME IN A FANTASTIC LOCATION IN BURLINGTON OFFERS 3 BEDROOMS, 2 BATHROOMS, LIVING ROOM, DINING ROOM, KITCHEN, FAMILY ROOM, REC. ROOM, DOUBLE GARAGE, CENTRAL VACUUM AND FINISHED BASEMENT. THIS 4-LEVEL SIDE SPLIT HOME OFFERS LOTS OF LIVING SPACE AND COMFORT. HARDWOOD FLOORINGS UNDERNEATH CARPETS. EASY ACCESS TO MAIN HIGHWAY, SHOPPING MALL, SCHOOLS ,HOSPITAL AND PARKS. ALL ELECTRICAL APPLIANCES AS IS CONDITION. (id:46441)
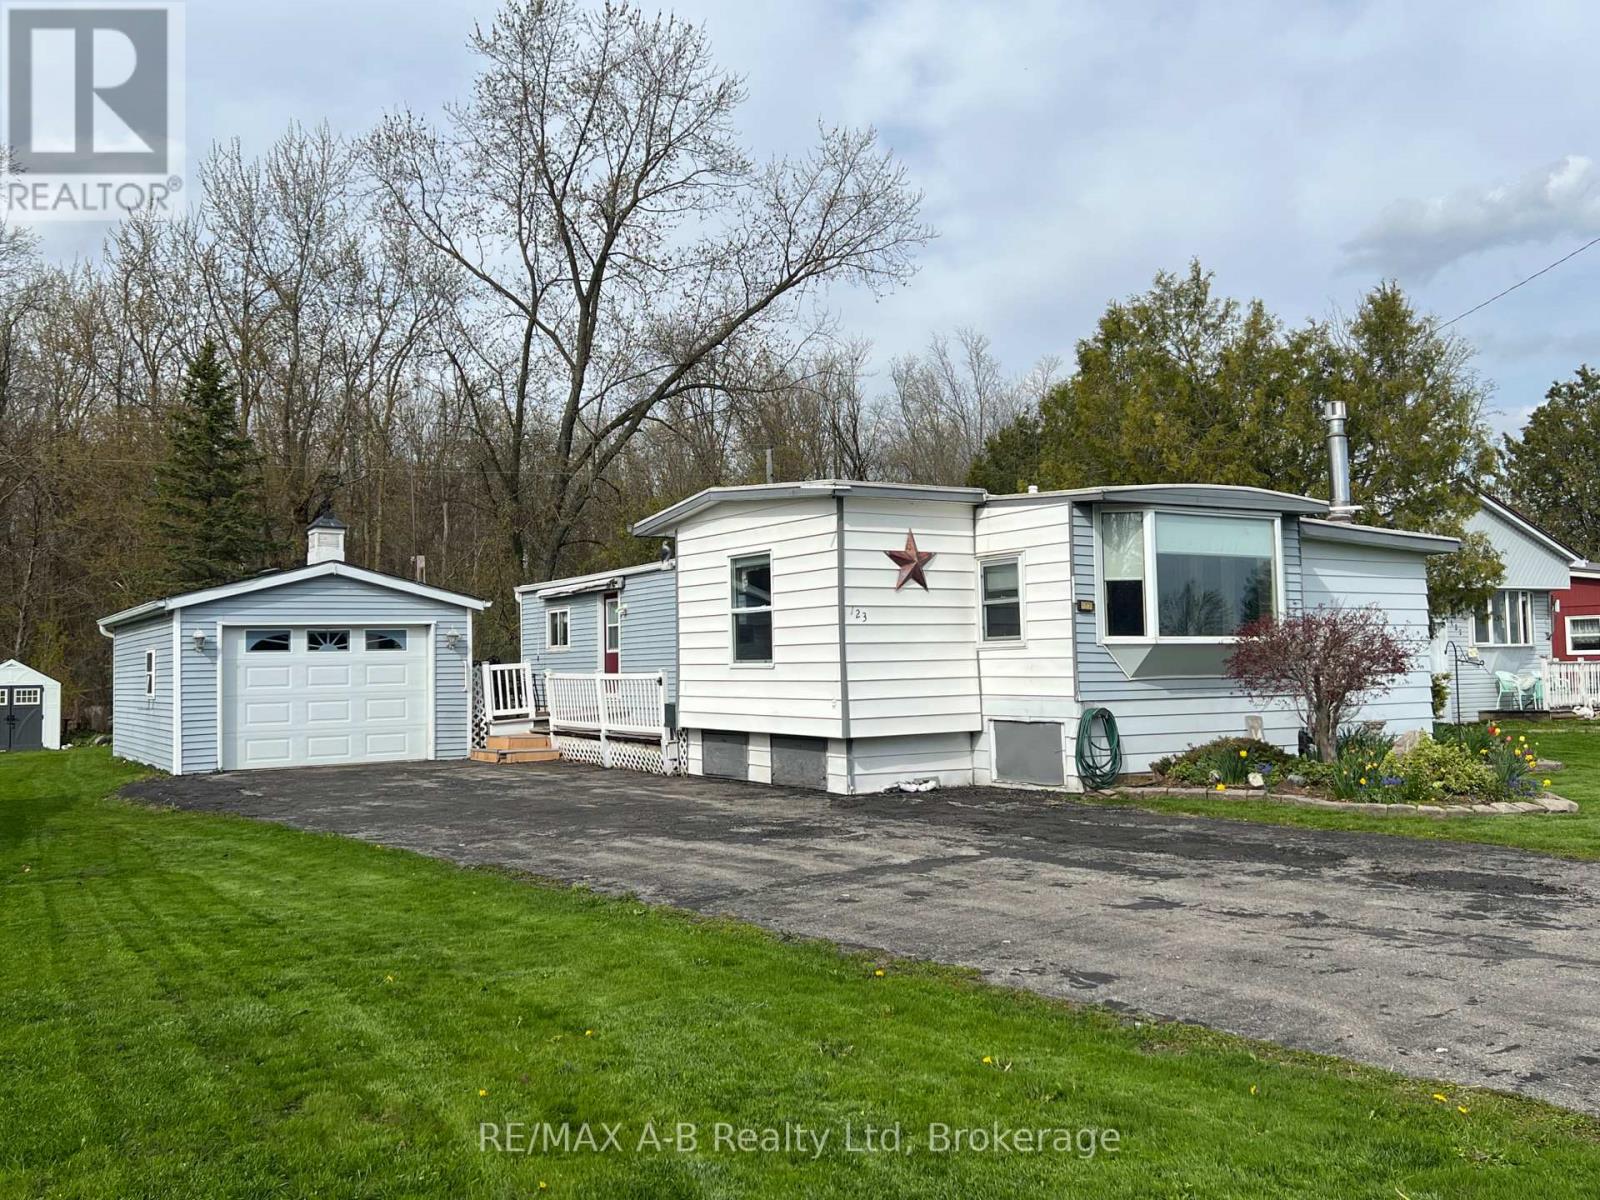
123 Ash Street
Perth East (Crystal Lake), Ontario
Attention handy man or woman are you tired of living in that tiny apartment and have dreamed of having your own house, then this is one property you do not want to miss viewing. Located in Crystal Lake Mobile Home Court minutes from Stratford, this home offers you a step into home ownership. This home offers one bedroom (with potential for 2), family room with a gas fireplace, large yard and if you are wanting a house with a garage, this home offers a detached garage and plenty of of parking spots. Own your own home today, located just outside of the Stratford. (id:46441)
23 Fenton Drive
Saugeen Shores, Ontario
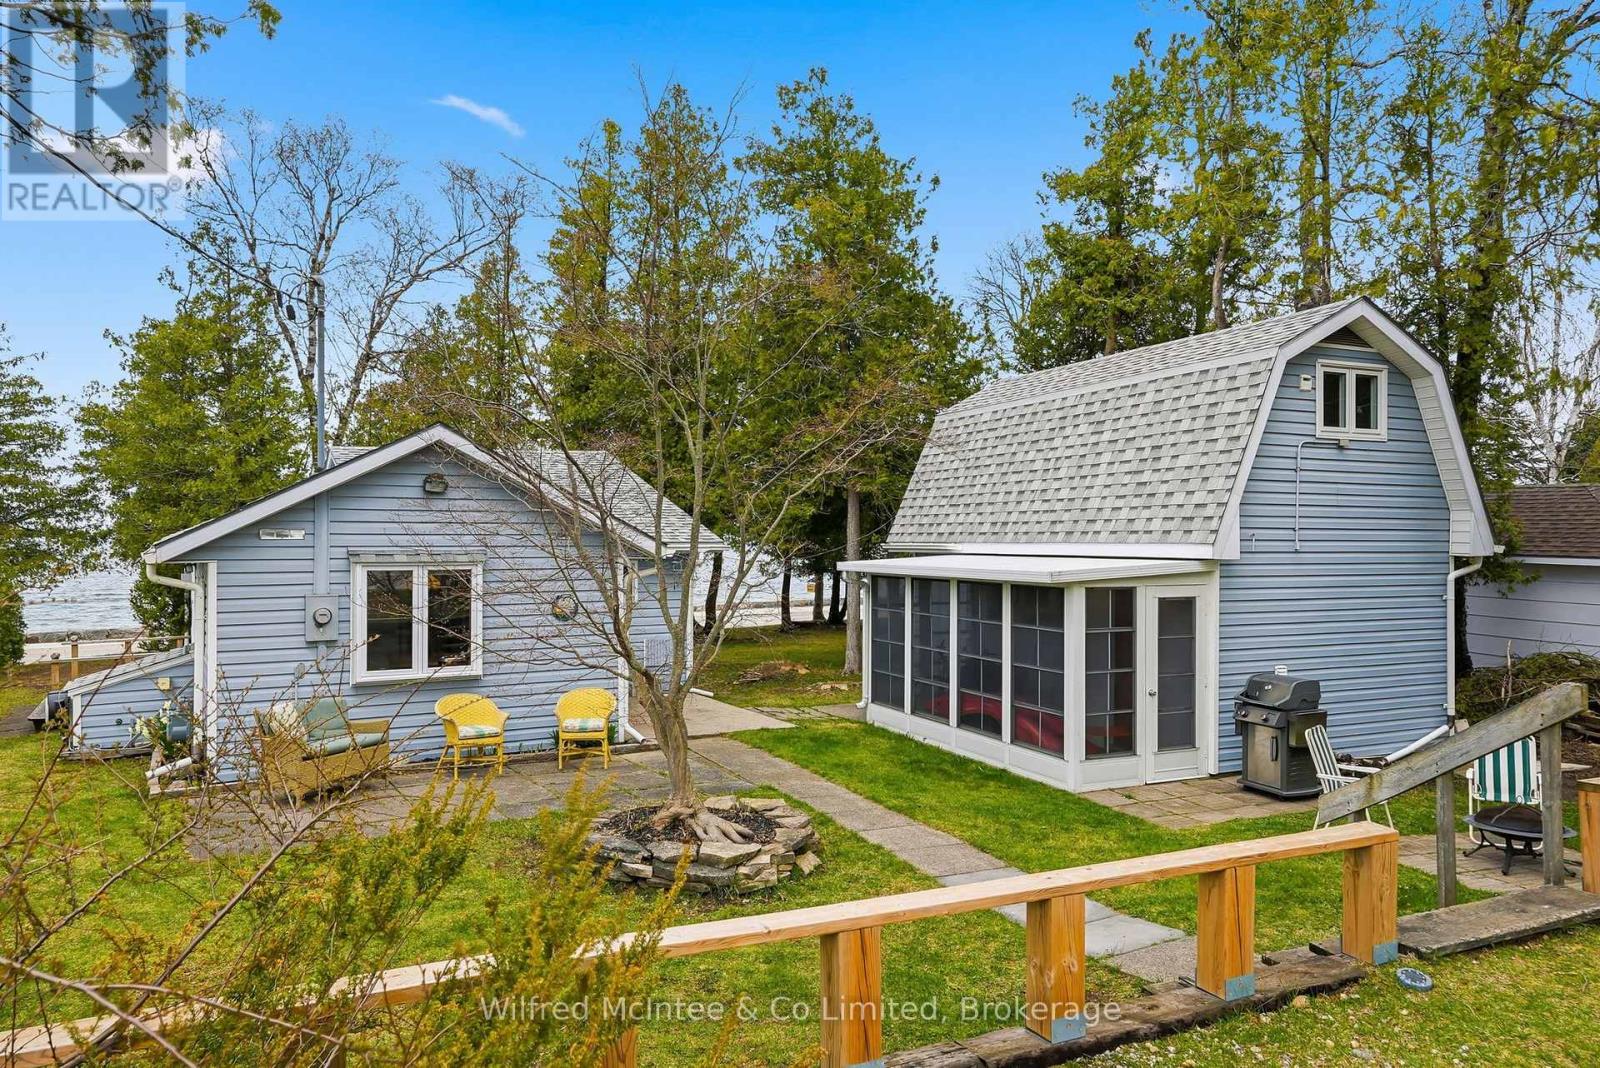
Escape to the shores of Lake Huron and discover a rare cottage opportunity that perfectly blends charm, comfort, and lifestyle. This captivating property offers not just one, but two inviting structures-ideal for family living, guests, or a peaceful retreat. The original 550 sq. ft. cottage exudes warmth and character, featuring a charming kitchen, a spacious living room anchored by a cozy gas stove, a generous bedroom, a 3-piece bath, and a practical utility room. It's the kind of space that instantly feels like home. Adding exceptional value is the delightful 660 sq. ft. bunkie with sunporch, renovated in 2008. Thoughtfully designed, it includes two comfortable bedrooms, a 4-piece bath, and convenient laundry-perfect for hosting friends and family or creating a private getaway space. Start living at the lake as most furniture and other items stay with the property. Step outside and embrace everything this location has to offer. Enjoy peaceful walks along the scenic Lake Huron shoreline, enjoy 12 min. walk to the main beach, 2 min walk to North Shore Park and 5 min. walk to Beiner's Bush Trail. Unwind on the strategically placed roadside deck with breathtaking sunset views, and soak in the relaxed, coastal lifestyle. Located in the sought-after community of Saugeen Shores, this property combines natural beauty with access to local amenities-making it the perfect place to create lasting memories. (id:46441)
320 Hamilton Drive Unit# 10
Ancaster, Ontario
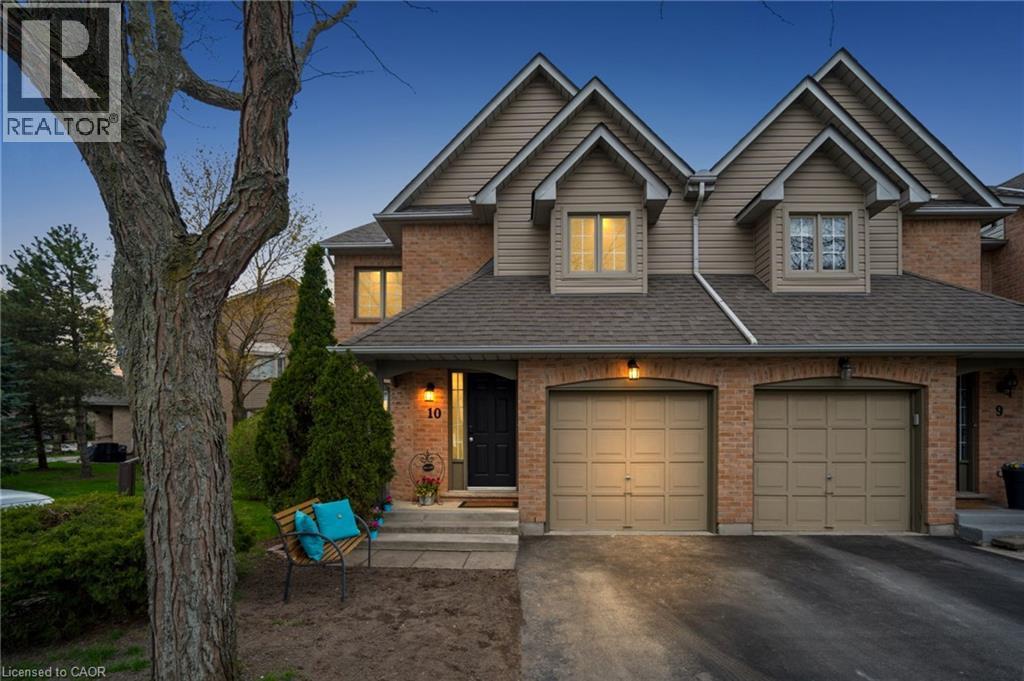
Discover Exceptional Value and Gorgeous Renovations At #10-320 Hamilton Drive, A Spacious End-Unit Townhome Backing Directly Onto Greenspace In A Highly Desirable Area Of Ancaster within 2minutes of Hwy 403! Offering 1900 Sq Ft This 3-Bedroom, 2.5-Bathroom Home Features a Spacious Layout Design Including a Powder Room and inside Garage Entrance Off The Foyer, A Generous Living Area with Bay Window, And A Bright Dining/Office Space With Cathedral Ceiling And Skylight. The Newly Upgraded Kitchen Offers Wall-to-Wall Pantry, Quartz Counters & Peninsula, plus A Breakfast Area with Bay Window That Opens To A Family Room With Gas Fireplace And Walkout To A Fully Fenced Backyard Featuring An Interlocking Patio And Direct Gate Access To The Parkette. Upstairs, The Primary Suite Includes A Walk-In Closet And A 5-Piece Ensuite, Two Additional Bedrooms, 4-Piece Bathroom, 2 Linen Closets and a Half Wall Overlooking the Cathedral Dining below Complete The 2nd Level. All 3 Bathrooms feature new Vanities, Sinks, Taps. New Updates also include Laminate, Paint, Black Upscale Hardware, Fireplace Insert & Surround. The Full Unfinished Basement Provides Excellent Potential For Future Living Space. Rough-In Central Vac. Additional Highlights Include An Attached Garage with Garage Opener/Remote plus Driveway Parking and Ample Visitor Parking nearby. Updates Also Include A Hi-Eff Carrier Furnace (2023). Condo Fees Cover Building Insurance, Exterior Maintenance, Snow Removal, Lawn Care, Water, And Common Elements For A Low-Maintenance Lifestyle. Ideally Located Just Minutes To Ancaster Village, Shopping, Dining, And With Easy Access To Major Routes Including The 403 And The Linc, This Home Offers Comfort, Convenience, And Value. (id:46441)
1345 Sinclair Trail Kawagama Lake Trail
Algonquin Highlands (Sherborne), Ontario
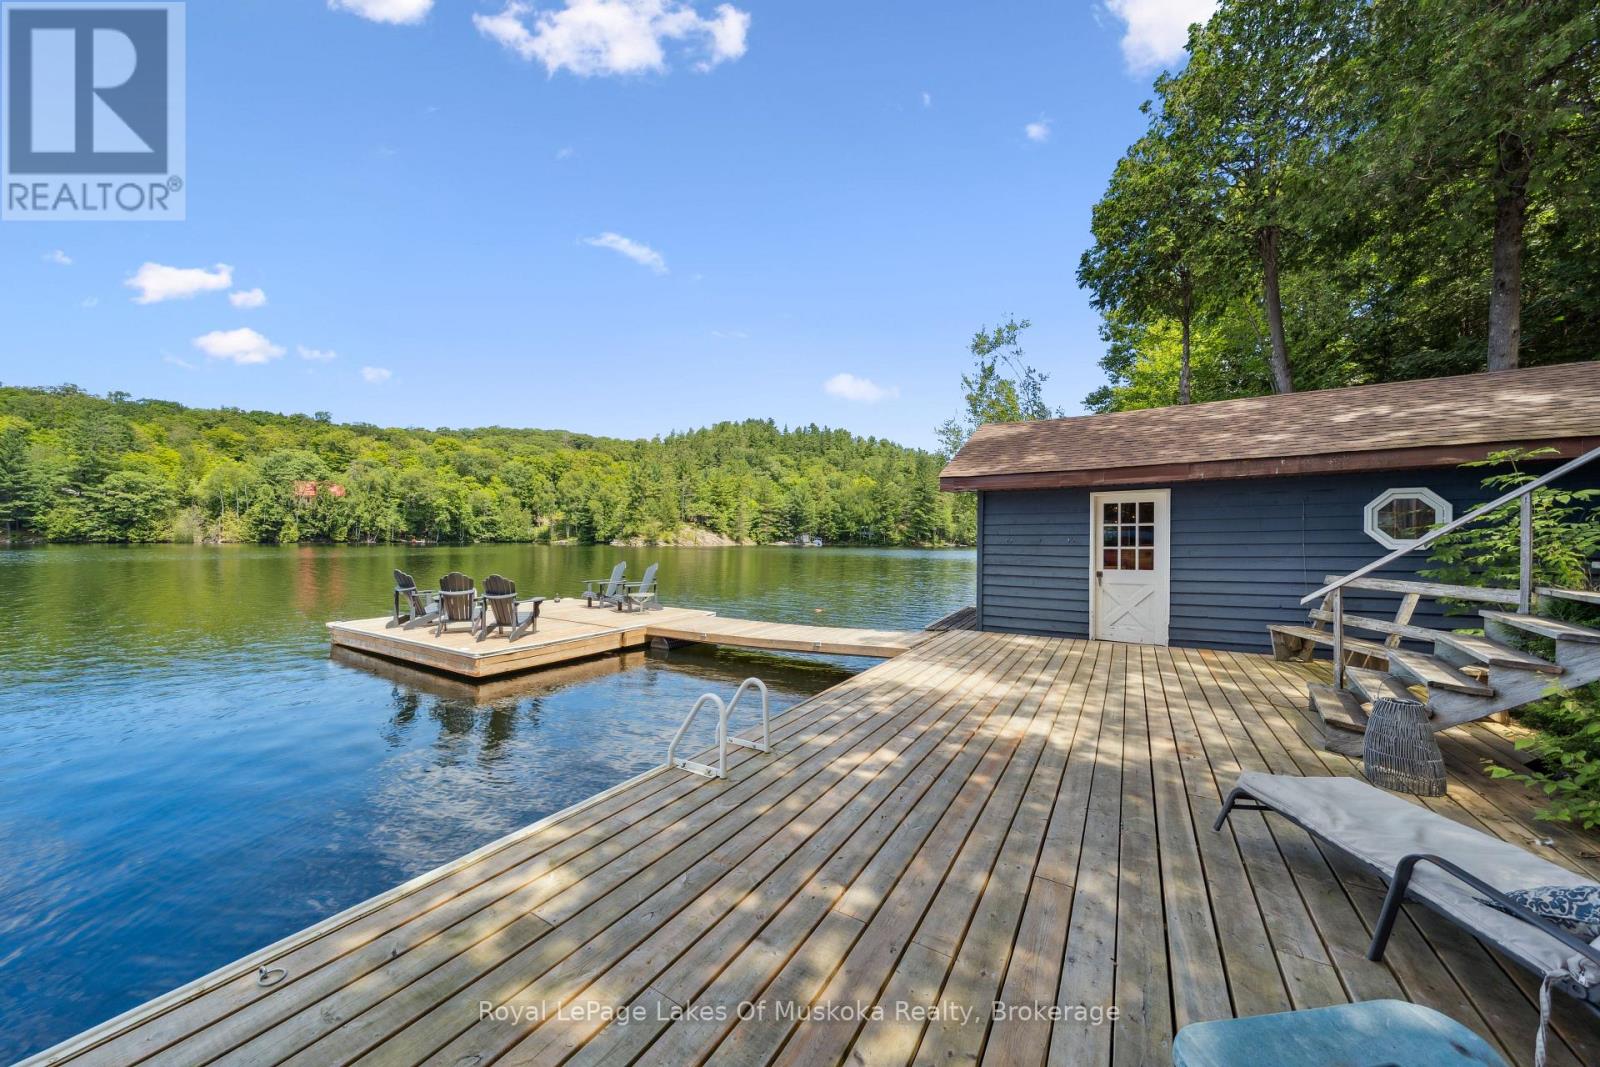
This well-loved family cottage is a perfect getaway for family and friends. The setting in Loon Bay on Kawagama Lake is Algonquin perfection, but it is only 10 minutes from the Village of Dorset. The cottage has an open-concept, split-level design. There are 3 bedrooms + 2 bathrooms. The cottage is fully winterized. Spacious kitchen features a large island and a dining area overlooking a sunken living room complete with a wood-burning fireplace. Two sets of sliding doors lead from the living room to a spacious lakeside deck. The deck leads to a large dock with a dryland boathouse/entertaining area. The dock enjoys sun all day for most of the summer months. The boathouse is a great place to relax or play games and next to the lake if you want to jump in for a swim. The waterfront allows kids to have fun with deep water for jumping plus a shallow sandy area complete with a water slide right into the lake. There's also a detached garage with extra sleeping and storage space above it. Kawagama Lake is a well-kept secret. It is the largest lake in Haliburton, only slightly smaller than Lake of Bays but with far lower cottage density. Large expanses of Crown land around the lake help retain the Algonquin feel. It is noted for excellent water quality and good fishing. It connects to two other lakes, so the recreational possibilities are endless. Loon Bay on Kawagama is also a well-kept secret. It is tucked in at the west end of the lake. While it's quiet enough to be peaceful (no road noise here!), it's the perfect size for great water skiing as well. Loon Bay cottagers treasure their privacy so tackling a rocky, bumpy cottage road doesn't slow them down a bit and they wouldn't change it. It's only 1.5 km in length and perfectly suited for a truck or SUV. Vehicles can't speed so it's safe for kids and pets. The road was plowed privately this past winter. Miles of ATV and snowmobile trails are minutes from your back door. A list of recent upgrades is available. (id:46441)
11 Concession 13 Townsend
Norfolk County, Ontario
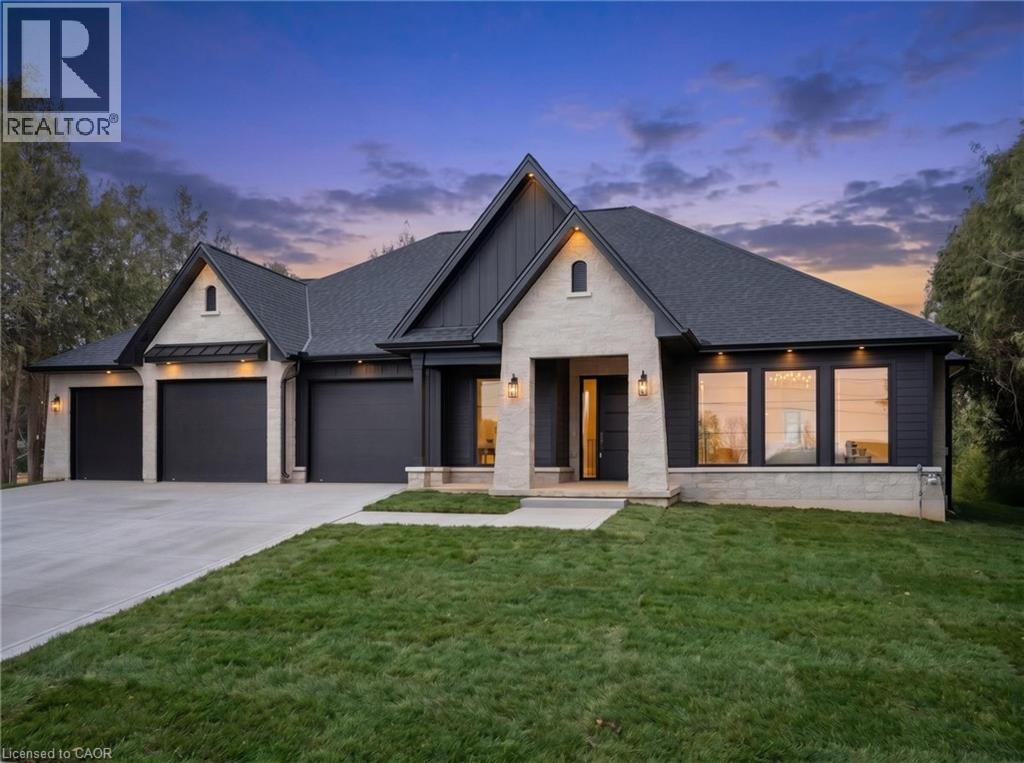
Welcome to this exceptional luxury bungalow, where refined design and superior craftsmanship come together seamlessly. The exterior makes a lasting impression with its elegant blend of stone and Hardie board, enhanced by soft ambient pot lighting. A spacious triple-car garage offers plenty of room for vehicles and storage, while a convenient 2-piece powder room adds everyday practicality. A charming front walkway leads to a covered entry, creating a warm and inviting first impression. Inside, the bright and airy foyer is flooded with natural light from double sidelights, opening into a stunning open-concept main floor. Rich hardwood flooring flows throughout, adding warmth and continuity to the space. The living room is both stylish and inviting, featuring a coffered ceiling, a cozy gas fireplace, and expansive floor-to-ceiling windows that frame beautiful outdoor views. At the heart of the home, the pristine white kitchen is designed to impress, offering a large island with breakfast bar seating, towering cabinetry, and sleek quartz countertops. A separate pantry/chef’s kitchen provides additional storage and prep space, making it ideal for both everyday living and entertaining. The dining area features an oversized walkout to a covered patio, creating a seamless transition for indoor-outdoor gatherings. The primary suite serves as a private retreat, complete with a spa-inspired ensuite showcasing heated floors, a glass infinity shower, and a luxurious soaker tub. Two additional well-appointed bedrooms, a stylish 4-piece bathroom, and a convenient main floor laundry room complete this thoughtfully designed level. Downstairs, the unfinished basement offers incredible potential, with space for two additional bedrooms, a bathroom, and a recreation room or home gym. With a finished landing area, bathroom rough-in, and partial framing already in place, it’s ready for your personal touch. (id:46441)
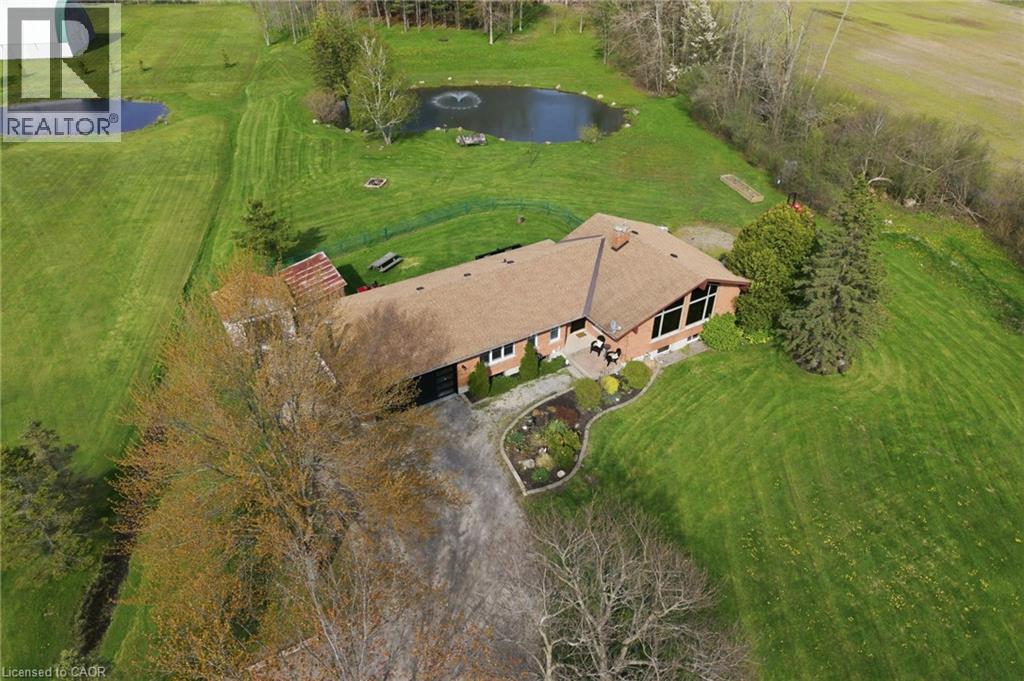
116 Haldimand Road 17
Dunnville, Ontario
You're not going to believe that everything I'm about to mention is perfectly packaged together on one 2.5 acre property! 5 Bedroom + 3 full bathroom custom built bungalow, spacious 2 bedroom in-law suite with a separate entrance, 1/4 acre pond with a dock, fountain and ministry of fisheries license, romantic wooded area with straight rows of towering pines, and the property also features 10 feet of deeded waterfront access on the Grand River! Enough for a dock and a boat steps from you front door! Conveniently located next to Dunnville Golf Course for anyone wanting to perfect their back swing. The sprawling floorplan offers soaring cathedral ceilings throughout the common area, custom kitchen (2019) with rich dark cabinetry, quartz countertops, tile backsplash, stainless steel appliances, double pantry, and views overlooking the pond and private, manicured grounds. Enjoy the peek-a-boo Grand river views from your living room while you cozy up next to the gas fireplace. The attached 2 car garage with woodstove heat is perfect for the hobbyist. Sizable bedrooms with a newly remolded ensuite bathroom(2026) off of the primary bedroom. Other features include new 16x18 garage door, shingled roof (2016), egress windows in the in-law suite, new patio door leading to your side deck and hot tub(2024), 3 seasons add-on room, insulation top up (2019), highspeed fiber internet, washer/dryer combo on main level for desirable separate laundry from basement. The lower level boasts updated vinyl flooring, separate garage entrance, and large bedrooms. This property has so much to offer and is even more impressive in person than on paper! Just down the road from the delicious Country Chip Wagon and minutes to all the conveniences of Dunnville (hospital, shopping etc.) 40 minute drive to Hamilton. (id:46441)
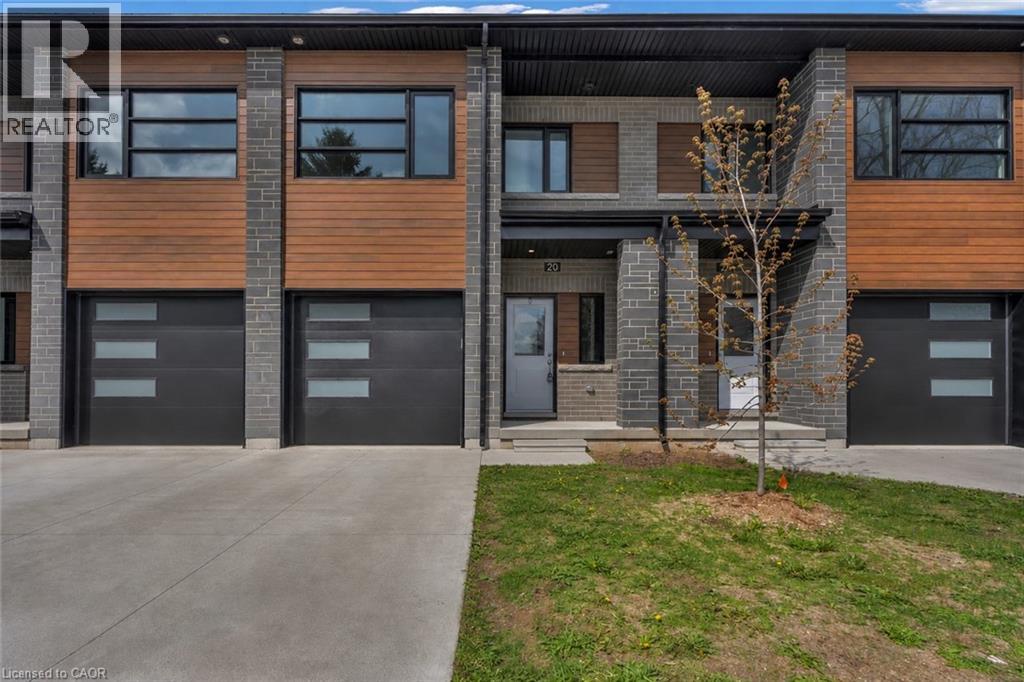
275 James Street S Unit# 20
St. Marys, Ontario
Perfect retirement and low-maintenance living at Stone Town Condos. This recently titled luxury condo townhome was thoughtfully designed with comfort, space, and longevity in mind. 9 ft ceilings, a private garage, and a concrete driveway. The bright, modern interior offers an elevated feel throughout, with generous principal rooms, quality finishes, and flexible space for guests, hobbies, or a home office. Built for long-term peace of mind, the home features a durable metal roof, tripple-pane windows, brick exterior, and a low-maintenance condo lifestyle, allowing you to enjoy the home without the burden of constant upkeep. Perfect for retirees, downsizers, or anyone looking for more space without more work. (id:46441)
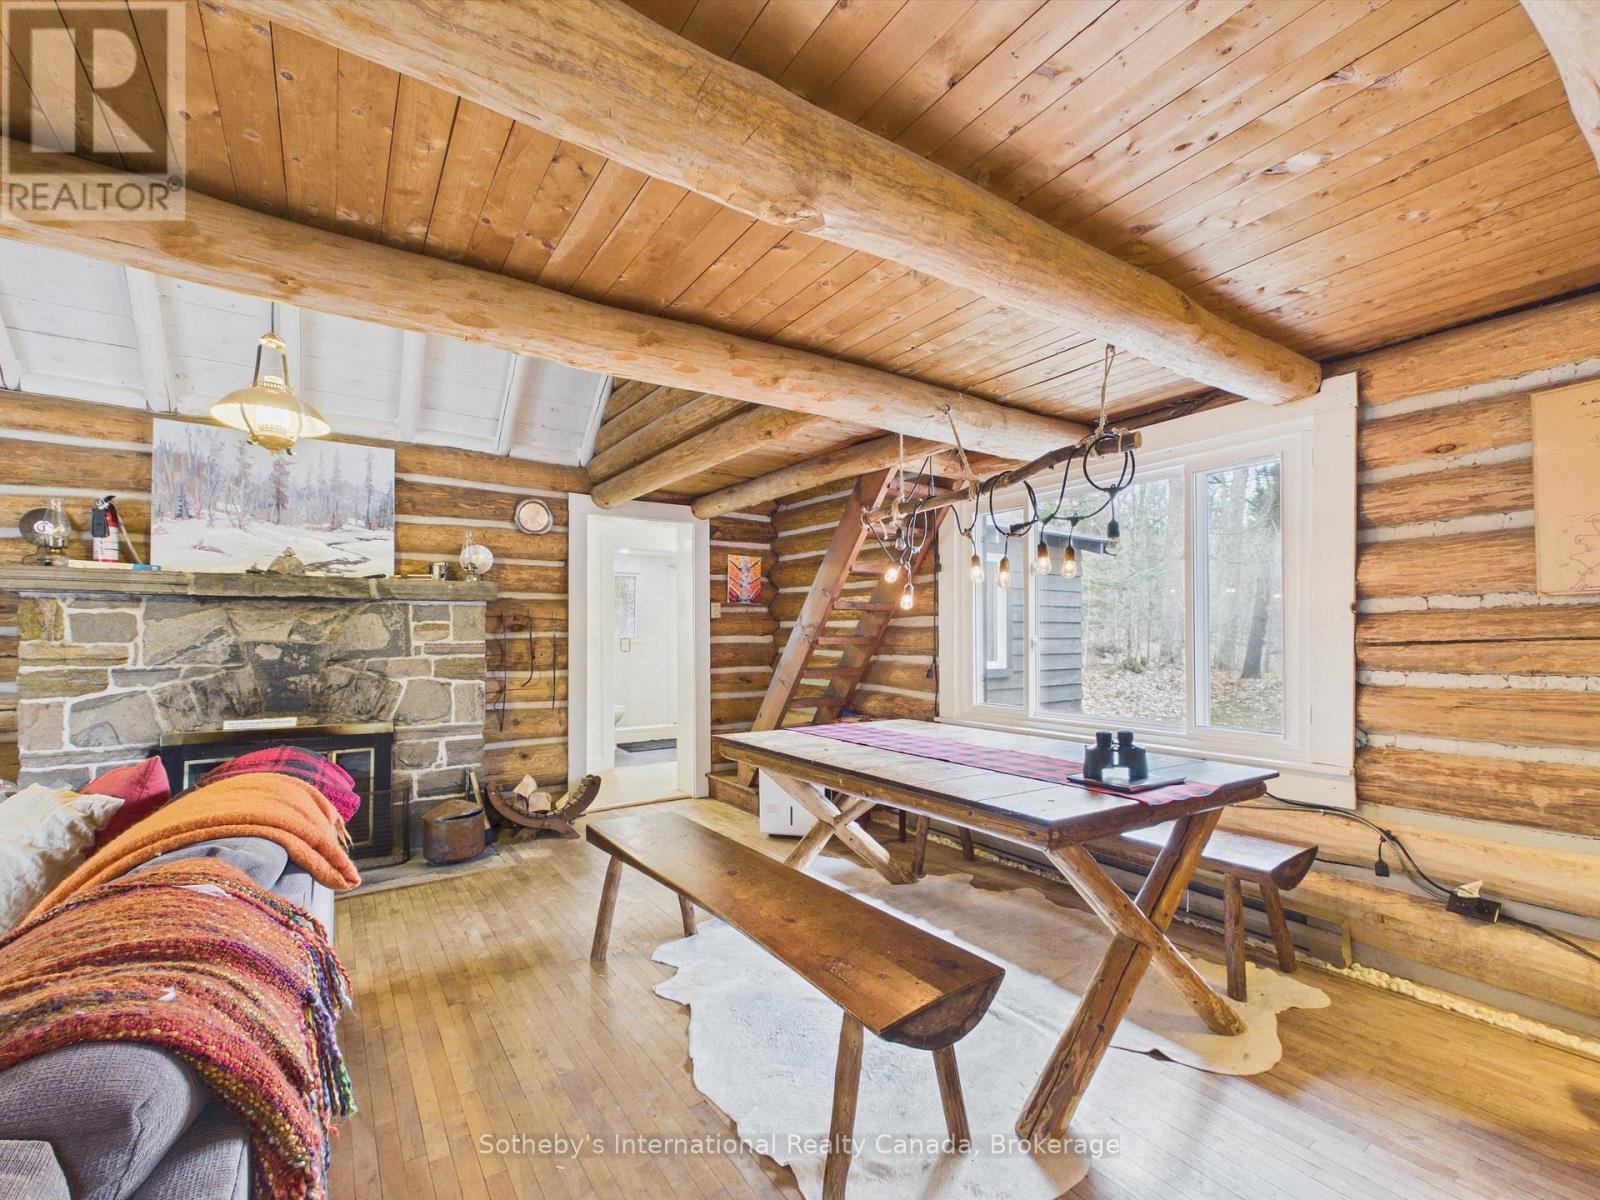
1100 Old Hwy 117 Highway
Lake Of Bays (Ridout), Ontario
Refined Muskoka tradition in a private Lake of Bays forest setting. Set on approximately 2 acres of beautifully wooded land, this nearly 100-year-old 4-season log cabin offers a rare blend of heritage charm, thoughtful upgrades, and exceptional privacy. Originally built in 1937, the cabin retains its authentic character with timeless log construction and an original stone fireplace, while extensive recent improvements have made it far more comfortable for modern living.The kitchen, bathroom, and primary bedroom were fully gutted and renovated in 2023, with additional upgrades including 200-amp electrical service, new plumbing, new windows, and new appliances. A drilled well and Starlink high-speed internet add year-round convenience, whether you are escaping for the weekend or working remotely from the woods.Surrounded by mature forest, this peaceful property offers the kind of quiet and seclusion that is increasingly hard to find, while still being within walking distance to public swimming access on beautiful Lake of Bays. Ideally located between Baysville and Dorset, it is close to Bigwin Island Golf Club, the Lake of Bays Tennis Club, Sailing Club, cycling routes, hiking, paddling, skiing, and local amenities.Carefully maintained with annual pest control, chimney inspections, and ongoing log replacement, this is a special opportunity to own an authentic Muskoka retreat that combines history, nature, and modern comfort in one unforgettable setting. (id:46441)
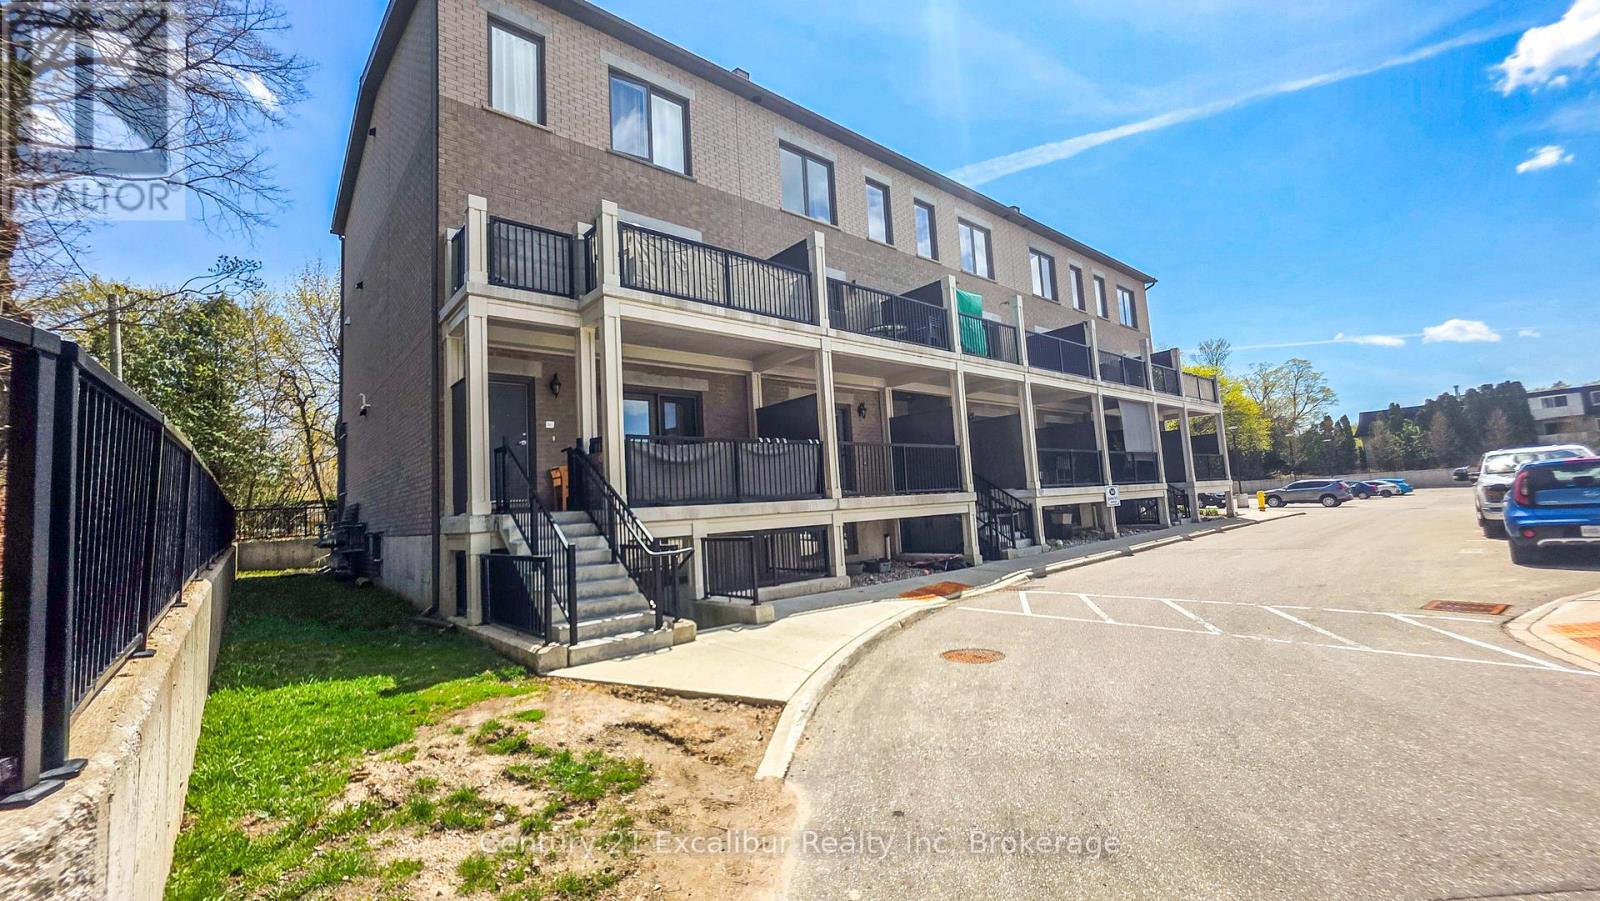
4b - 360 Queen Street E
Centre Wellington (Fergus), Ontario
Welcome to this stylish 2-bedroom, 707 sq ft condo (built 2022) in the heart of Fergus at 360 Queen St E, Unit 4B. Thoughtfully designed with a bright open-concept layout, this home features modern finishes, durable flooring, and a sleek kitchen with quartz countertops, stainless steel appliances, and a functional island-perfect for everyday living and entertaining. Enjoy your own private covered terrace, ideal for morning coffee or unwinding at the end of the day. With in-suite laundry and a smart, low-maintenance design, this unit offers comfort and convenience throughout. Located just minutes from downtown Fergus, shops, dining, and with parks, and trails Across the road. This is an inviting space to call home-perfect for first-time buyers, or downsizers. (id:46441)