
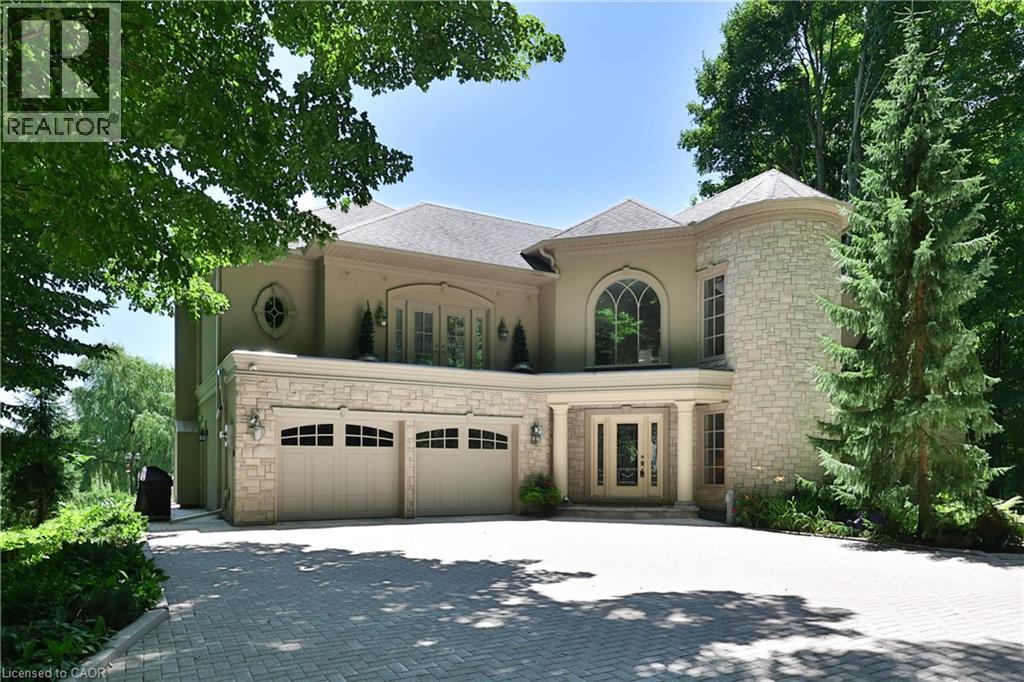
1270 1 Side Road
Burlington, Ontario
Welcome to Heron Pond — A Private Country Estate Just Minutes from Burlington, Nestled on 50 acres of pristine landscape, Heron Pond is a rare blend of natural serenity and modern sophistication. Located just 10 minutes from vibrant downtown Burlington, this estate offers the ideal escape for those seeking privacy, luxury, and connection to nature, without sacrificing convenience. As you pass through the gated stone entrance, a long private drive winds through mature trees and opens onto a breathtaking vista of rolling lawns, gardens, and your very own spring-fed pond with fountain, perfectly framed by a canopy of weeping willow and pines. This is more than a home — it's a retreat, a sanctuary, and an estate to be cherished for generations. (id:46441)
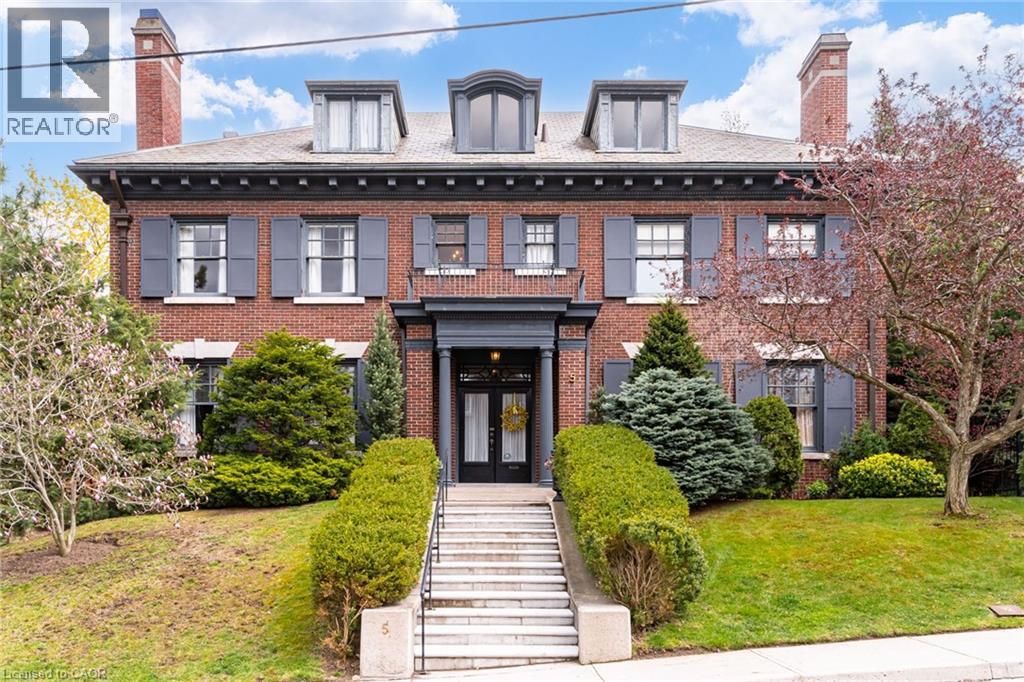
5 Undercliffe Avenue
Hamilton, Ontario
Nestled beneath the escarpment in Hamilton’s prestigious Durand neighbourhood, this stately Georgian Revival residence offers a rare opportunity to own a piece of architectural and cultural history. Built in 1924 by the Levy family, this distinguished home was once owned by philanthropist and art collector Herman H. Levy, whose notable collections were later donated to McMaster University and the Royal Ontario Museum. Offering over 5,000 sq. ft. of living space with ample room for both comfortable family-living and elegant entertaining, the home blends timeless character with thoughtful updates. A classic centre hall layout and 9-foot ceilings create an elegant flow throughout the main level, complemented by original millwork, detailed mouldings, and three fireplaces. The walnut library provides a warm and refined retreat, while the updated kitchen features granite counters, a large island, quality appliances, and a secondary staircase that reflects the original design. The second level offers four spacious bedrooms, each with ensuite access. The primary dressing area includes original built-ins, a vintage ironing board, and a discreetly integrated safe installed by the Levy family. The third floor adds flexibility with two additional bedrooms, a full bathroom, and a separate living area ideal for a nanny suite, multigenerational living or a private workspace. The lower level includes a laundry area with original cedar chute servicing all levels, a workshop, bathroom, walk-in safe or wine cellar, and interior access to the heated garage. Additional features include a slate roof, copper downspouts, central vacuum, EV charging station, and zoned heating and cooling. Set on a private, tree-lined lot, the backyard features a heated saltwater pool, year-round hot tub, and covered porch, offering a quiet setting for relaxation and entertaining. Located close to parks, schools, hospitals, the Bruce Trail, downtown amenities, and Highway 403, this is a truly rare offering. (id:46441)
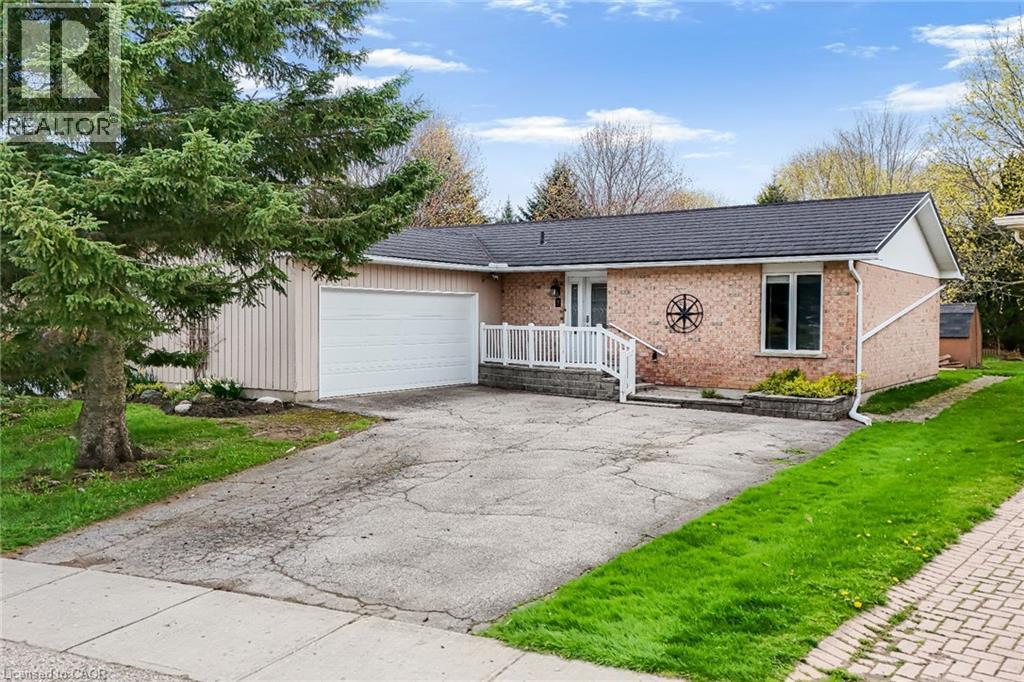
9 Village Road
Wellesley, Ontario
9 Village Road | Modern Comfort Meets Limitless Potential! Step into a life of ease in this stunning 2,700 sq. ft. bungalow, nestled in one of Wellesley’s most desirable pockets. From the moment you enter the grand foyer, you’re greeted by an expansive open-concept layout designed for seamless entertaining and effortless daily living. The main floor boasts 1,485 sq. ft. of pristine space, featuring two oversized bedrooms and a versatile kitchen that serves as the heart of the home. Retreat outdoors to your private deck and sprawling backyard - an oasis perfect for summer BBQs or quiet morning coffees. With a deep two-car garage and additional driveway parking for four more, this home handles your guest list as easily as it handles your hobbies. The true X-factor lies downstairs: a 1,300 sq. ft. partially finished basement awaits your vision. Consider this a blank canvas to build instant equity -whether you dream of a high-end home cinema, a legal secondary suite, or a professional gym, finishing this massive space allows you to tailor the home to your exact lifestyle while significantly appreciating its value. Steel roof (2017), furnace (2011), air exchanger ERV (2011), HWT owned (2025), Deck (2023). Book your showing today! :) (id:46441)
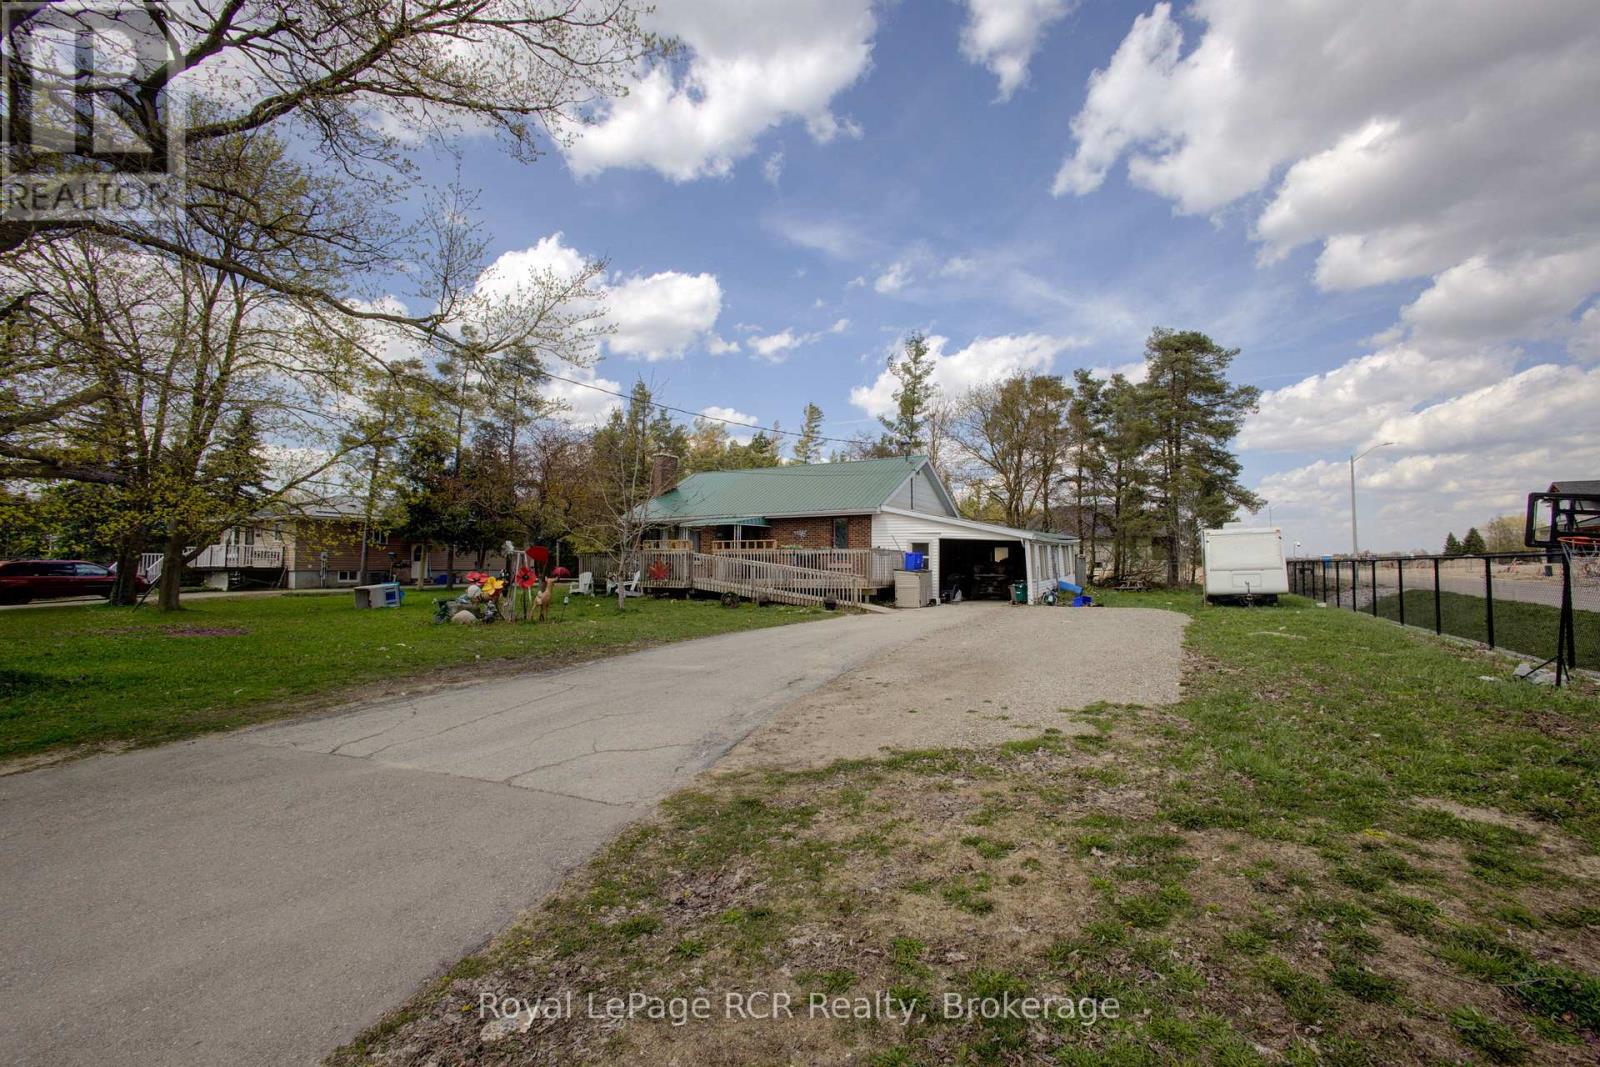
460 Domville Street
Wellington North (Arthur), Ontario
Economical, solid all brick bungalow located in a great area of newer homes, within the Village of Arthur. Situated on a large 87'x154' lot with full municipal services. This 3 +1 bedroom home features a lower level that is currently set-up with an in-law suite. Lots of parking available plus the attached carport offers room for all your toys. A little TLC can make this property the home of your dreams. Arthur is conveniently located within 35 minutes of several major centres. Make the move to Arthur. (id:46441)
110 Cattail Crescent
Blue Mountains, Ontario
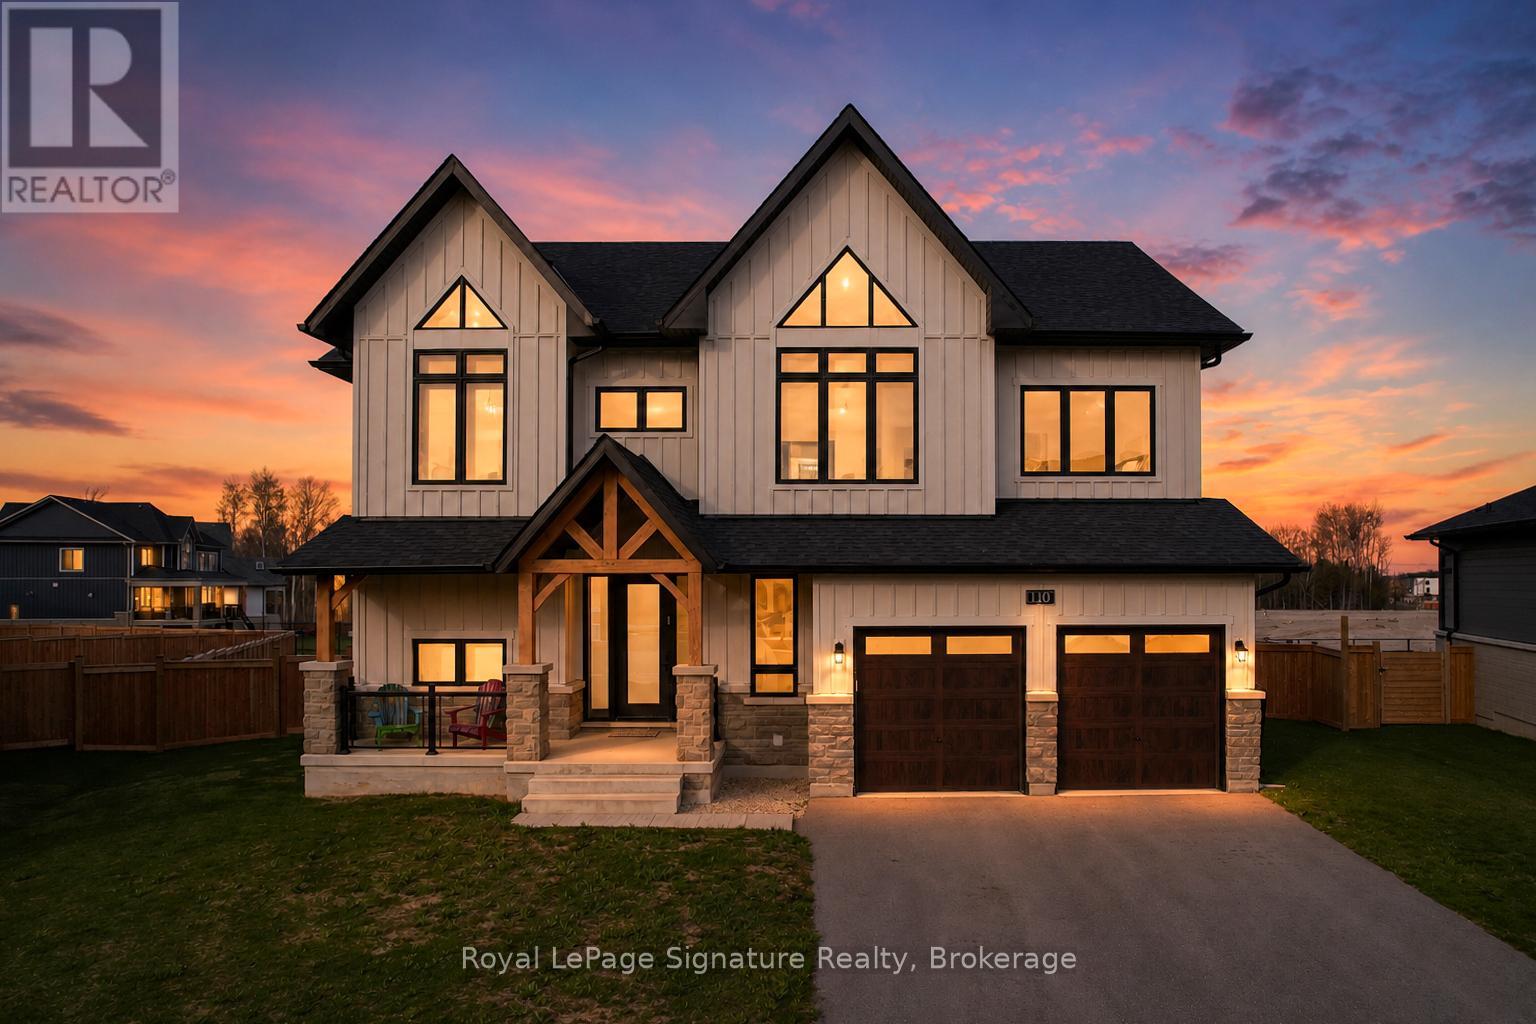
Introducing a rare offering in the coveted Blumont community, set on one of the largest and deepest lots just steps from the Blue Mountain Village. With an impressive 227-foot depth, the backyard offers exceptional potential for a true resort-style oasis. This highly sought-after Slalom floor plan features 6 bedrooms and 4.5 bathrooms, along with a beautifully finished and upgraded basement, all designed with a seamless flow ideal for family living and entertaining. The home showcases an oversized kitchen with a statement island, double sinks, a double dishwasher, and a convenient après bar off the dining area-perfect for a wine or coffee station. High-quality hardwood flooring throughout, automated window coverings, a built-in speaker system, and soaring ceilings with 9-foot heights across all levels and expansive 18+ foot ceilings in the dining room create impressive scale throughout. The expansive primary suite offers stunning views with plenty of privacy and partial Georgian Bay views through a wall of windows, along with a luxurious 5-piece ensuite. Additional bedrooms are generously sized, each with ensuite or semi-ensuite access, ideal for family and guests. The covered backyard loggia extends off the kitchen with built-in speakers, seamless design, and provides the perfect indoor-outdoor living experience. An oversized mudroom with direct garage access and additional pantry storage adds everyday convenience. A major highlight is the fully roughed-in backyard infrastructure, with significant investment already in place to support a future pool, cabana, sauna, or pickleball court-making this one of the most versatile and compelling properties in the community. (id:46441)
103 - 901 Paisley Road
Guelph (Willow West/sugarbush/west Acres), Ontario
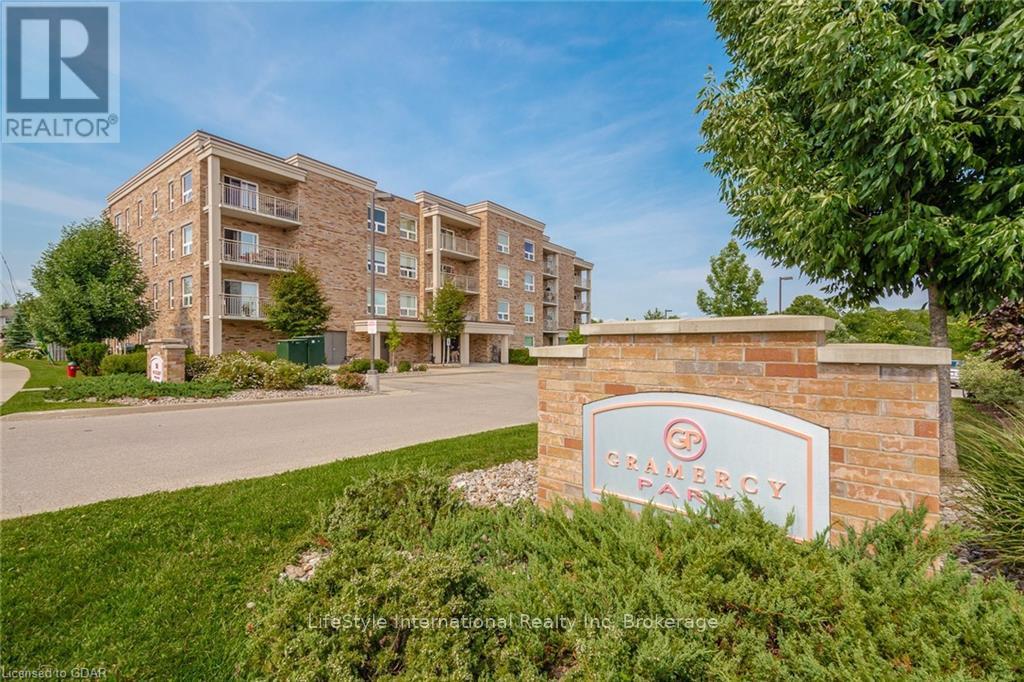
Experience a blend of contemporary style and convenience in this bright one-bedroom, one-bathroom suite located in the heart of Guelph's vibrant west end. This unit features a spacious open-concept living and dining area designed for both comfort and functionality, highlighted by modern finishes and plenty of natural light. The kitchen is well-equipped for home cooking, while the seamless layout offers a perfect space for relaxing or entertaining guests. Situated in a prime location, you are just minutes away from essential shopping at West Hills Town Centre, various restaurants, and quick access to the Hanlon Expressway for easy commuting. Tenants are responsible for hydro and gas, with water conveniently included in the rent. One parking space is provided with the option to rent a second, and the suite is ready for your personal choice of internet and phone services. This is an ideal home for a professional or a couple seeking a clean, well-maintained residence in a friendly and accessible community. Available as of August 01st, 2026. (id:46441)
610 Barton Street Unit# 12
Stoney Creek, Ontario
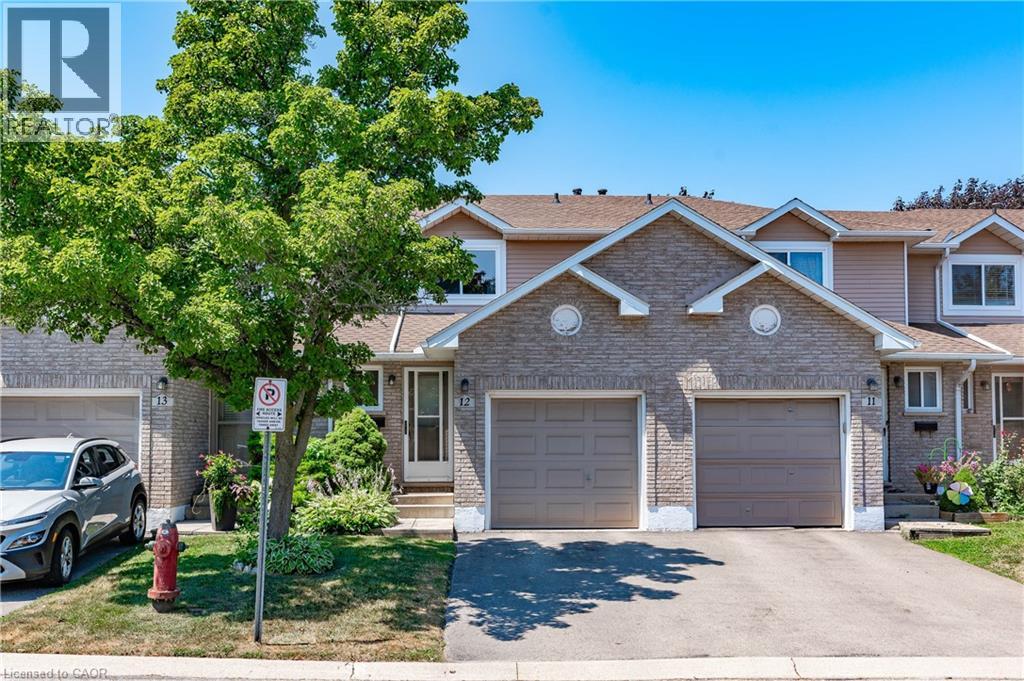
This wonderful Townhome is nestled in a quiet, well-maintained community with mature trees. Main floor offers hardwood floors in liv/din room and upgraded tiles in kitchen and baths. Powder room has updated marble top vanity. updated kitchen with built-in bar features a stunning back-splash with stainless steel appliances. Walkout from the patio doors to enjoy your privately fenced backyard with a spacious patio—perfect for relaxing or entertaining. Convenient inside access to the garage adds everyday ease. Upstairs, you’ll find three generously sized bedrooms along with a well-appointed 4-piece main bathroom. Ideally located just minutes from the QEW, on a bus route, and close to schools, parks, recreation, the marina, shopping, and wine country—this home offers both comfort and convenience. Major updates including the roof, windows, garage door, and patio doors have all been completed by the condo corporation. This delightful home is truly not to be missed! (id:46441)
427 Skyhills Road
Huntsville (Chaffey), Ontario
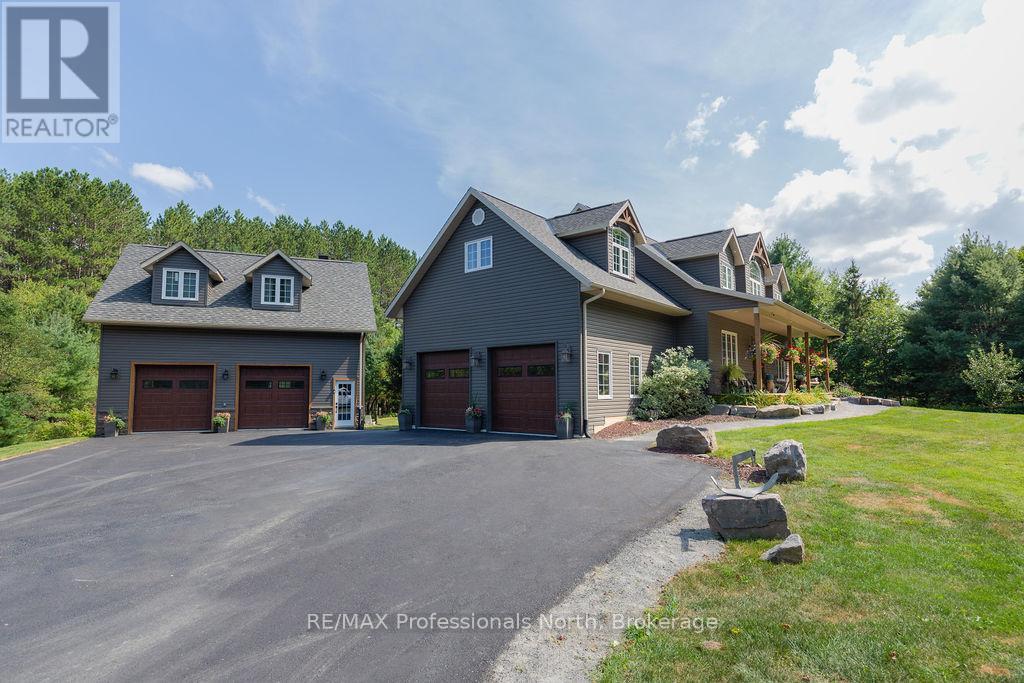
Welcome to this exceptional custom-built home nestled on a picturesque 4.5-acre property in a highly desirable area, where quality craftsmanship and thoughtful design are evident in every detail. Step inside to discover a bright, open-concept layout designed for both everyday living and effortless entertaining. The heart of the home is a stunning chef's kitchen, featuring an oversized centre island, ample workspace, and seamless flow into the spacious dining area-perfect for hosting family and friends. Expansive windows and soaring 9-foot ceilings fill the home with natural light, while an abundance of pot lights adds a warm, modern ambiance throughout. Built with efficiency and comfort in mind, this home boasts an ICF foundation and geothermal heating and cooling system, offering superior energy performance year-round. Besides the attached two-car garage, there is a separate 34 x 28 shop/garage with completely finished , one bedroom in-law suite above. Perfect for overflow guests or extended family. Outdoors, enjoy the charm of a full front porch and unwind on the back deck overlooking beautifully manicured lawns and tranquil forested views. The paved driveway provides plenty of parking, completing this impressive package.A rare opportunity to own a stunning custom home on a private, scenic property-this is refined country living at its best. (id:46441)
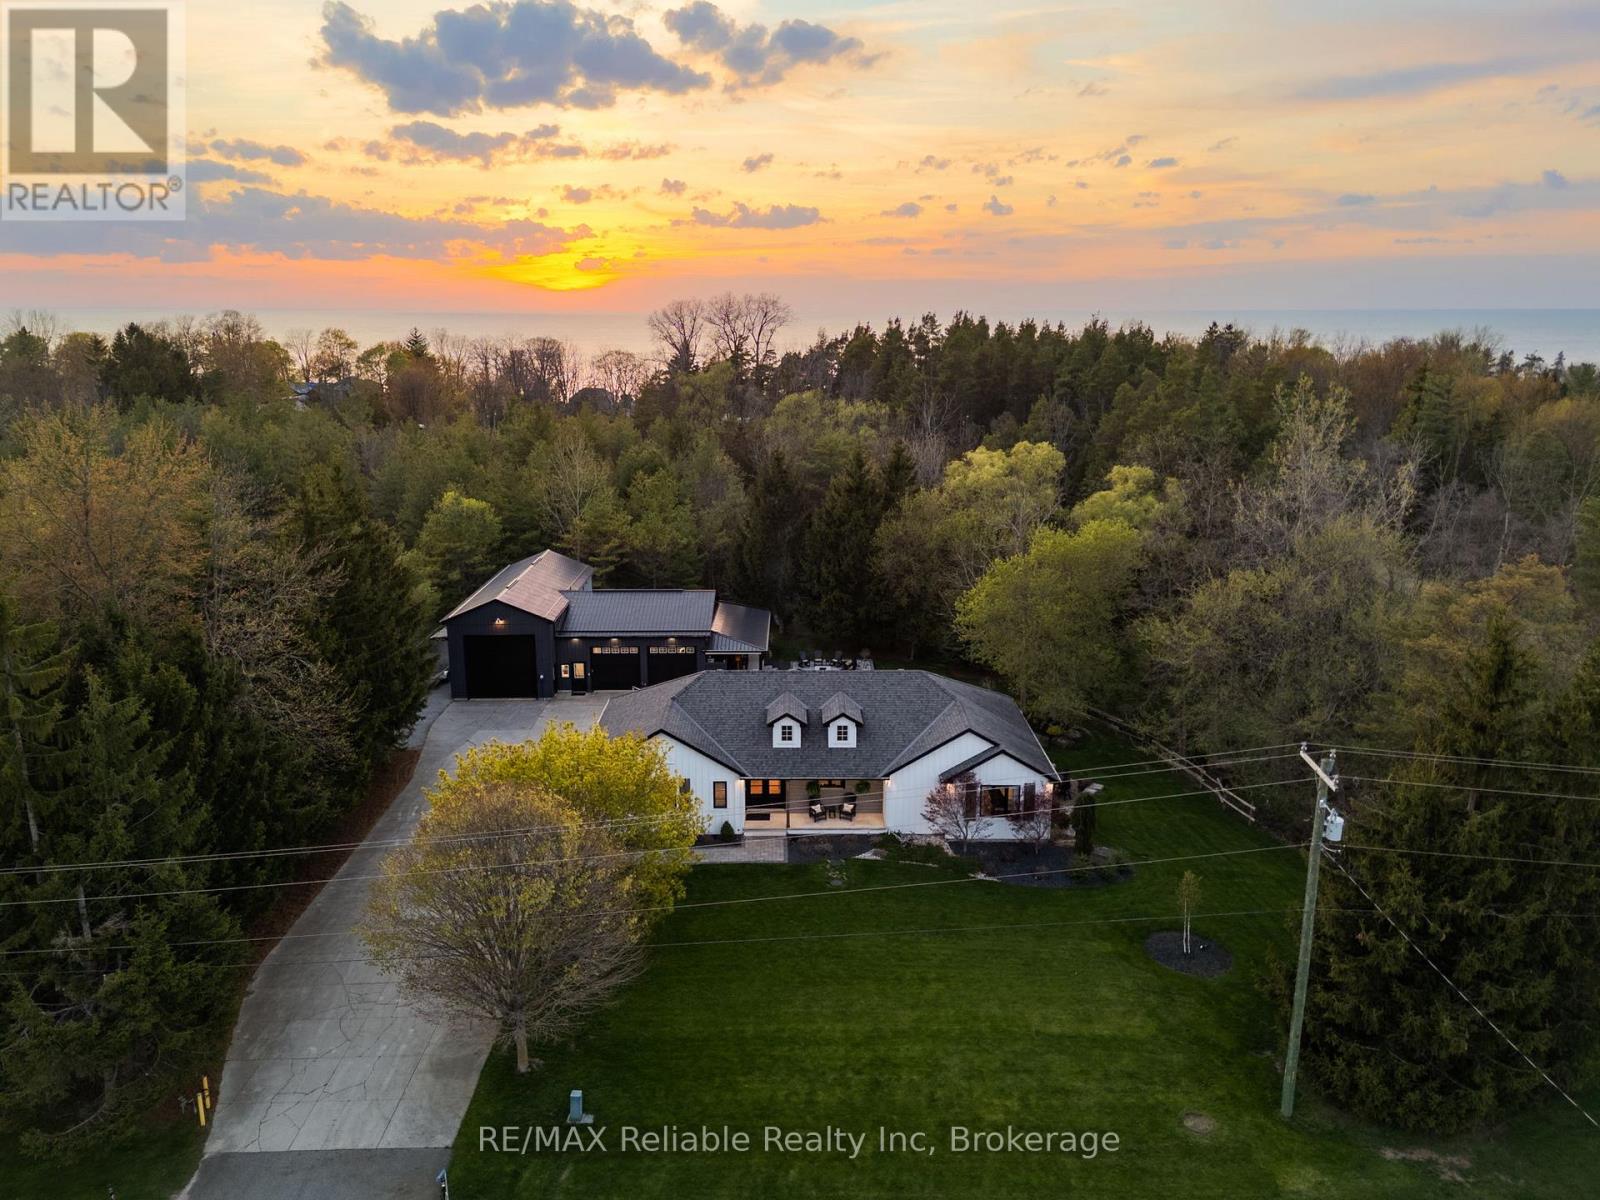
71033 Bluewater Highway
South Huron (Stephen), Ontario
A stunning, fully renovated home, with a 2-bedroom in-law suite, exceptional outdoor living spaces, and an impressive 3 bay heated shop. The main floor features a bright living room with in-floor heating, gas fireplace, custom built-ins, wine and beer fridges, and patio doors leading to a composite deck for indoor-outdoor flow. The custom kitchen by Innovative Designs Centres offers Thermador appliances, quartz countertops, ample storage, a butler's pantry, and a dedicated dining area, plus a balcony for easy BBQ access. A mudroom, laundry room and 2-piece bath are conveniently located off the driveway entrance. The primary suite is an absolute dream - including a walk-in closet with built-ins and a luxurious 6-piece ensuite bathroom with a tile shower and soaker tub. Hardwood floors run throughout the main level, and a covered front porch adds to the curb appeal. The lower level features an in-law suite with access through the house or from a separate entrance, separate laundry, full kitchen with quartz counters, 3-piece bath, in-floor heating, vinyl plank flooring, and walkout to a private patio - ideal for extended family or rental income. Professionally landscaped by Oasis Landscaping, the property offers beautiful gardens, multiple patio areas, a composite deck, covered outdoor wet bar, fire pit, outdoor shower, and a private backyard surrounded by trees, a creek and you can enjoy the sound of a flowing waterfall. The impressive 3-bay shop includes a 31' x 30' heated 2-bay area with overhead radiant gas heat, 200 AMP panel, and a 19' x 49' bay with 17' ceilings and in-floor heat. Additional features: storage shed behind the shop, generator, central vac, 8-zone irrigation. Located 2 minutes to Grand Bend's downtown, 20 minutes to Bayfield and Exeter, and a 10-minute walk to Port Blake Beach - this property offers the perfect blend of indoor-outdoor living, luxury, and convenience. (id:46441)
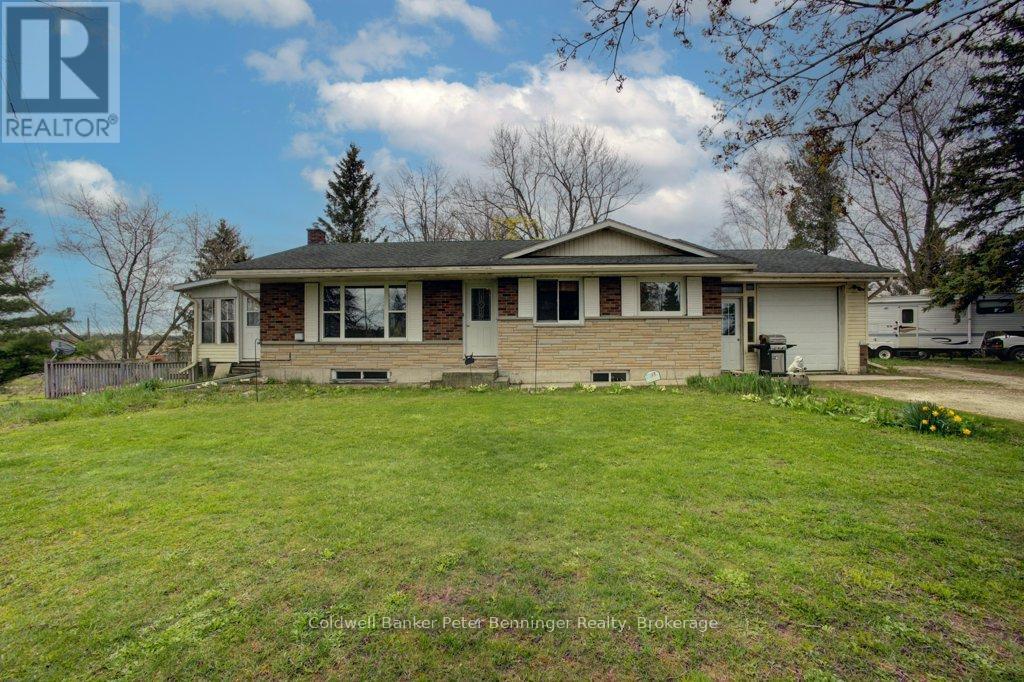
253 2nd Concession
Arran-Elderslie, Ontario
Ideal property for those who love rural independent living! Plant a garden, raise some chickens, build a shop or utilize the outbuildings already on site, this property is one to last. Good main floor living in this bungalow with an attached single vehicle garage ... full basement with in-law capability for guests, a renter, or simply to expand your own living space. Situated on a corner lot with a circular driveway, access to anywhere is easy! This home has been loved for many years and the owner is moving on, pick your own paint colors, adopt the landscaping that is already there from years gone by, and just make this house your home. Roof shingles are approximately 10 yrs old and new 200 amp breaker panel in the last 3 years!! Lovely pine trees, a magnolia and other exterior features make this one to consider. What would YOUR offer be?? (id:46441)
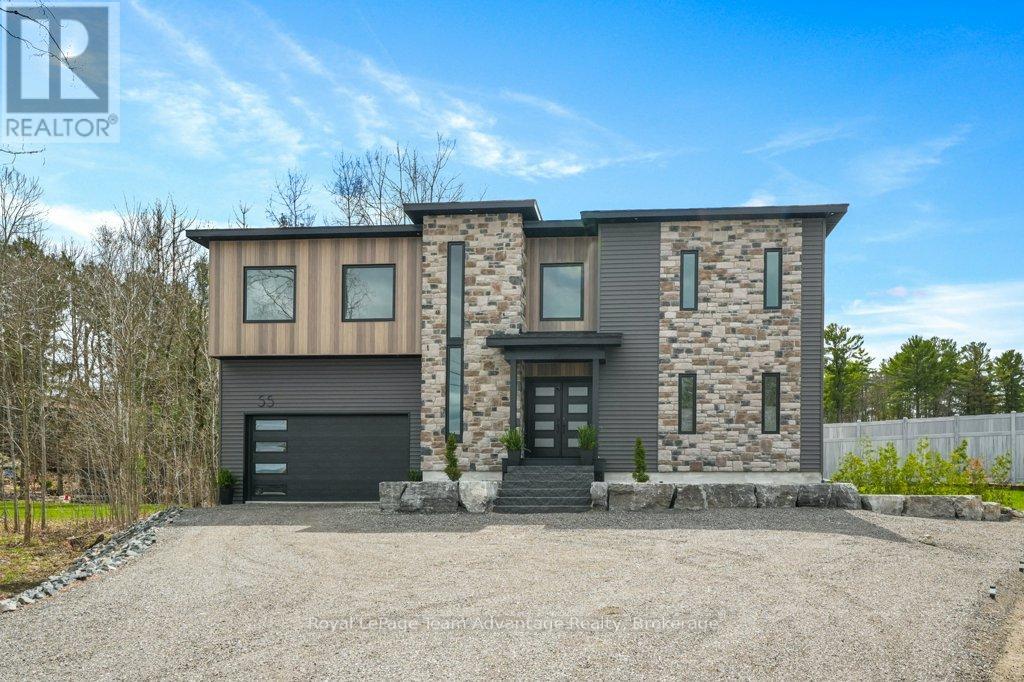
55 Dennis Drive
Parry Sound, Ontario
Welcome to 55 Dennis Drive - a home that feels right from the moment you walk in. Nearly new and thoughtfully designed, this property offers the kind of space that grows with you. With approximately 3,500 sq ft (including an insulated garage), there's room here for busy mornings, quiet evenings and everything in between. Featuring four bedrooms plus a dedicated office, three full bathrooms and a half bath, it's a layout that works whether you're raising a family, working from home or simply wanting a bit more breathing room. The main floor is open, bright and easy to live in with nine-foot ceilings and a kitchen that naturally becomes the heart of the home - anchored by a quartz waterfall island where people gather meals are shared and days are planned. Upstairs, the convenience of laundry on the same level as the bedroom makes everyday life smoother, while the primary suite offers a private place to unwind, complete with its own ensuite and sauna. Downstairs, the fully finished basement adds even more flexible space with nearly ten-foot ceilings that make it feel open and inviting - perfect for a rec room, gym or movie nights. Outside, the large deck looks out over a fully private backyard - a space to relax, entertain or simply enjoy a quiet moment. A detached shed offers extra storage. With central air, central vacuum and windows backed by a 25-year warranty, this is a home built with comfort and peace of mind in mind. Just over a year old and move-in ready, 55 Dennis Drive is the kind of place you settle into - and stay. (id:46441)
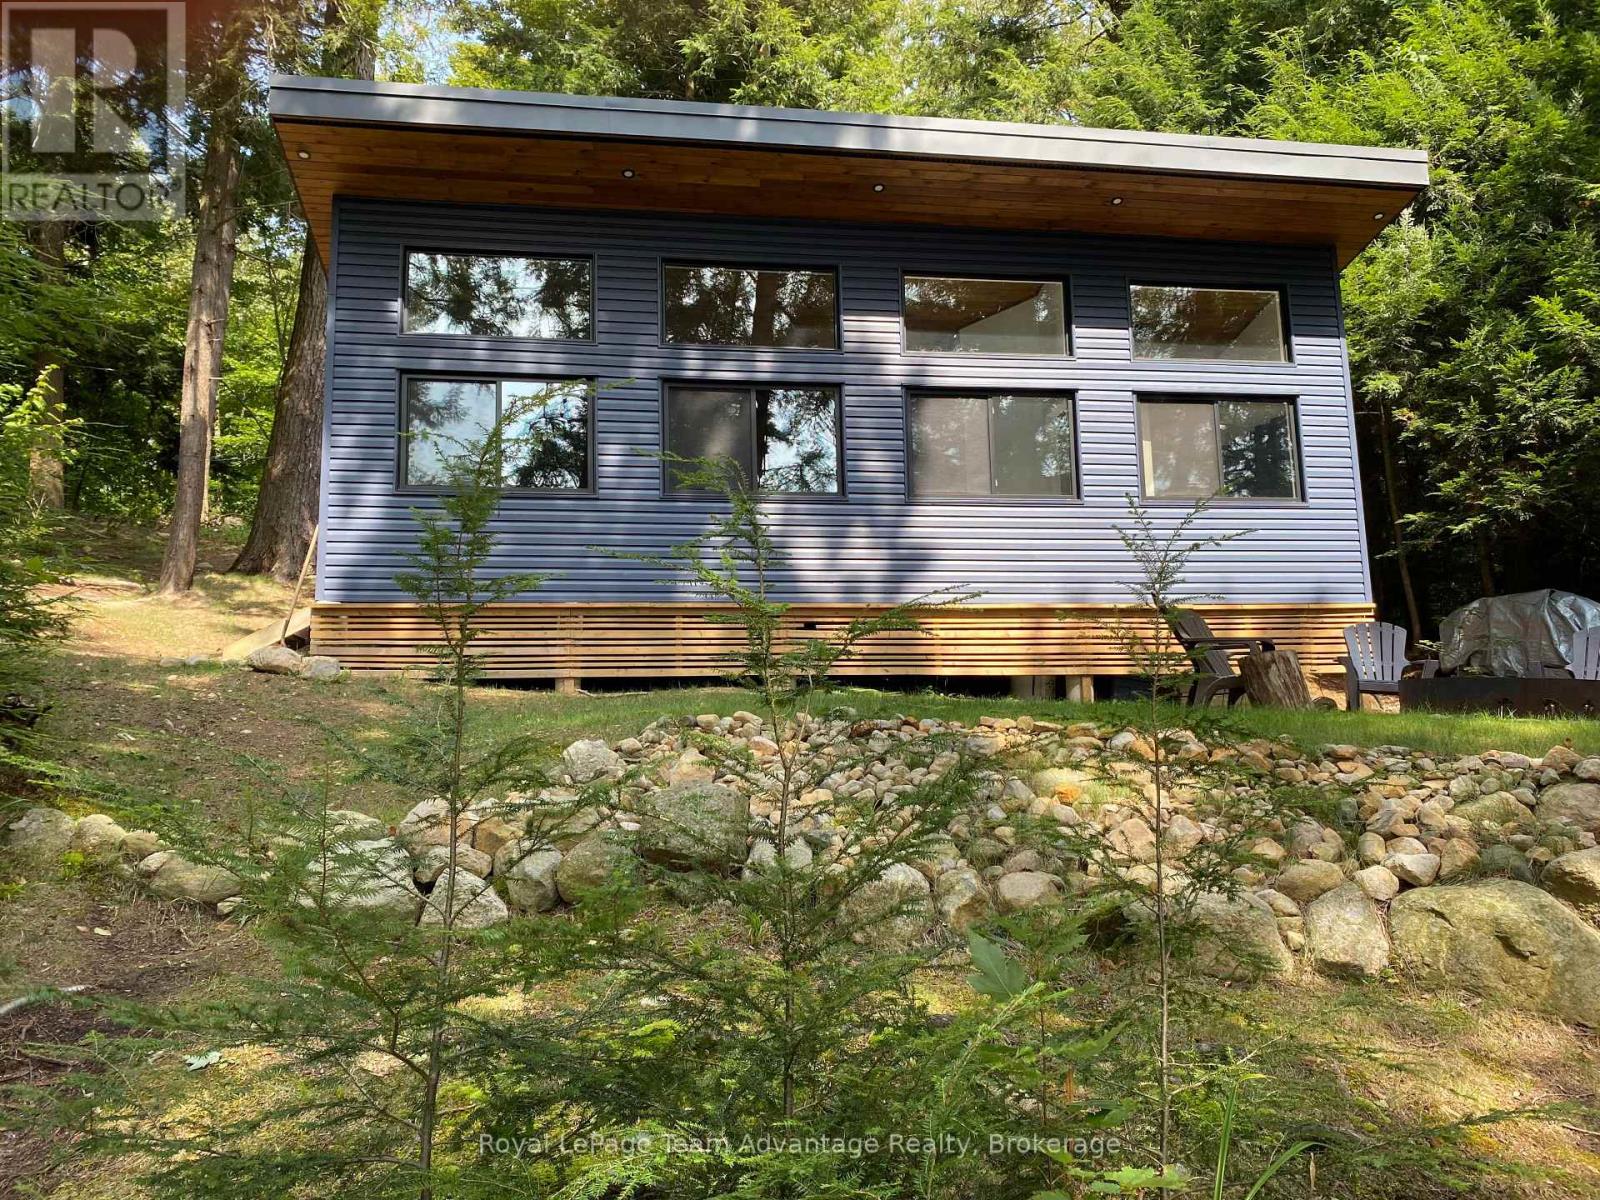
6-236 Island
Seguin, Ontario
Modern Lakeside Escape on Otter Lake Just a scenic 5-minute boat ride from Otter Lake Marina. This newly built modern cottage offers the perfect blend of luxury, tranquility and adventure. Nestled on one of Parry Sound's largest inland lakes-renowned for its miles of pristine boating, hidden inlets and scattered islands-this property is a true gem for nature lovers and water enthusiasts alike. Step inside to discover a stunning open-concept design that seamlessly connects the kitchen, dining and living areas. Walls of windows frame breathtaking lake views and flood the space with natural light, creating a bright and airy atmosphere year-round. A cozy Napoleon wood-burning fireplace anchors the living room, adding warmth and charm to chilly evenings. The cottage features a sleek, modern 3-piece bath while the separate Bunkie offers heated and air-conditioned comfort-ideal for guests or a private retreat. At the water's edge you'll find a well-equipped 6' x 4' shed with hydro perfect for storing gear and lake toys. The impressive dock system includes a dedicated PWC port making it effortless to launch your watercraft and explore the lake's endless beauty. Otter Lake Marina provides convenient access to a small store and boat storage while a nearby resort offers fabulous dining-perfect for evenings when you'd rather let someone else do the cooking. Whether you're seeking a peaceful getaway or an active lakeside lifestyle this cottage delivers the best of both worlds. Modern comfort meets timeless natural beauty-your Otter Lake escape awaits. (id:46441)